SIGN UP or LOG IN 's Account

Log in to see your saved listings or edit your searches:

No account? Sign up now to save searches, listings, and get tailored listing notifications. It's free, opt-out anytime.

Find Your New Home

Sign Up Today!

Get fresh listings via email, save your favorite listings, match with similar properties, and unlock additional property info.

Create Your Account

Do not fill in this field:

Already have an account? Log in

and narrow your search. If you have fewer than 200 results, you can save your search.

Albany VT Single Family Real Estate

r=901-912
53 Daniel Road Derry NH 03038

Derry, NH53 Daniel Road

Price$1,225,000

Est. Mortgage: $/month

Open House

MLS Number 5114755

  • Residential Single Family
  • Next Open House: Sun 11/1 11:00 am. to 1:00 pm.
  • PricePerSqFt 391.62
  • Full Bath 2
  • Address 53 Daniel Road

Welcome to the Lafayette at Denali Estates! This thoughtfully designed two-story home offers an open-concept layout with plenty of space for everyday living and entertaining. The main level features 9 ft. ceilings, a spacious kitchen with pantry, family room, dining area, first-floor office, and mudroom. Upstairs, you'll find a primary suite with an expansive walk-in closet and spa-like private bath, along with 3 additional generously sized bedrooms and a second-floor laundry room. Additional features include hardwood floors, a front farmers porch, rear deck, and three-car garage. Located at the end of the cut de sac in Derry's desirable Denali Estates neighborhood, with convenient access to shopping, dining, and major commuting routes.

Listed by Jessica Jussif of REMAX Innovative Properties (jjussif@innovativesells.com), Audrey Townsend of RE/MAX Innovative Properties

$
$
%
$/month over payments
Federal 30-year interest rate: 7.32% last updated on Oct 22, 2026
* All Figures are estimates. Check with your bank or proposed mortgage company for actual interest rates.
This product uses the FRED® API but is not endorsed or certified by the Federal Reserve Bank of St. Louis.

Save FavoriteSchedule TourAsk A QuestionMore Details

11&13 Indian Point Road Croydon NH 03773

Croydon, NH11&13 Indian Point Road

Price$1,224,900

Est. Mortgage: $/month

MLS Number 5113194

  • Residential Single Family
  • PricePerSqFt 675.25
  • Full Bath 2
  • Construction Existing
  • Bedrooms 4

A unique opportunity to own two deeded, year-round homes 11 & 13 Indian Point Rd situated on nearly an acre with direct waterfront access on Rocky Bound Pond. Both homes, a completely renovated 2-bedroom home, and a 2007 construction chalet, are turnkey, well-maintained, and offer flexible use for full-time residence, vacation retreat, or income-producing rentals. Features include a 40' private aluminum dock, boat mooring, expansive decks, large windows with water views, and direct access to swimming, boating, and fishing. Ideal for outdoor enthusiasts with proximity to snowmobile trails, located in an OHRV-friendly town, and minutes from YMCA Camp Coniston. Prime location: 20 min to Mt. Sunapee, 30 min to Dartmouth, 90 min to Boston, with easy access to I-89. Infrastructure includes DES-approved septic systems, three private wells, surveyed lots, ample parking, and a low tax rate. School choice. Optional furnishings available. Ideal for owner-occupied use, multigenerational living. Great rental history with returning guests. Owner financing available with attractive rates and terms for qualified buyers. Shown by appointment only. Agent interest.

Listed by Justin Ranney and Andrew Hanson of Coldwell Banker Homes Unlimited

$
$
%
$/month over payments
Federal 30-year interest rate: 7.32% last updated on Oct 22, 2026
* All Figures are estimates. Check with your bank or proposed mortgage company for actual interest rates.
This product uses the FRED® API but is not endorsed or certified by the Federal Reserve Bank of St. Louis.

Save FavoriteSchedule TourAsk A QuestionMore Details

Homesite 5 Winni Farm Road Gilford NH 03249

Gilford, NHHomesite 5 Winni Farm Road

Price$1,220,000

Est. Mortgage: $/month

MLS Number 5085291

  • Residential Single Family
  • PricePerSqFt 621.81
  • Full Bath 1
  • Construction To Be Built
  • Bedrooms 3

Welcome to Winni Farms; Gilford's newest community, where everyday living feels like a year-round vacation in the heart of NH's lakes region. Introducing The Bridget, this 1962 SqFt new construction home, Energy Star Certified, built by NH's EPA Partner of the year Sustained Excellence winner, offers first floor living with a primary suite that's truly a retreat- a spa-inspired custom tile shower, and a perfectly organized curated walk-in closet. The 9-ft ceilings, a 13-ft living room ceiling and hardwood floors create an airy elegance, while the gas fireplace invites cozy gatherings after a day on the slopes at nearby Gunstock Ski area. The kitchen steals the show with Energy Star appliances, 42" cabinets, under-cabinet lighting, quartz counters, and an island designed for laughter, conversation, and unforgettable meals. The mudroom, laundry, and 2 additional bedrooms make this home perfect. The 2-car garage completes this dream home. Ownership also includes access to a beautiful town beach pass and a potential relationship with a nearby marina offering convenient valet boat service for effortless days on Lake Winnipesaukee. Ideally located near shopping, dining, hiking, boating, and skiing, this home offers the ultimate Lakes Region lifestyle. Seller incentive. The next buyer to secure a home will receive up to $7600 toward a boat slip or boat valet service.

Listed by David Haskell of The Gove Group Real Estate,LLC

$
$
%
$/month over payments
Federal 30-year interest rate: 7.32% last updated on Oct 22, 2026
* All Figures are estimates. Check with your bank or proposed mortgage company for actual interest rates.
This product uses the FRED® API but is not endorsed or certified by the Federal Reserve Bank of St. Louis.

Virtual TourSave FavoriteSchedule TourAsk A QuestionMore Details

6 Southgate Drive Londonderry NH 03053

Londonderry, NH6 Southgate Drive

Price$1,219,688

Est. Mortgage: $/month

Pending

MLS Number 5115744

  • Residential Single Family
  • PricePerSqFt 387.94
  • Full Bath 1
  • Address 6 Southgate Drive
  • Construction New Construction

Colonial with IN-LAW. Welcome to Southgate, Londonderry's newest community featuring beautifully crafted new construction single-family homes in one of Southern New Hampshire's most desirable locations. These thoughtfully designed homes offer modern open-concept floor plans, stylish kitchens, spacious living areas and designer-inspired finishes throughout. Built with quality craftsmanship and today's energy-efficient construction standards, Southgate homes are designed for comfort, convenience and low-maintenance living. Buyers will appreciate the flexible layouts ideal for entertaining, working from home and everyday living. Features may include spacious primary suites, modern kitchens, central air conditioning, energy-efficient systems and quality curated finished finishes throughout. Located in highly sought-after Londonderry, NH, Southgate offers convenient access to shopping, dining, schools, golf courses and major commuter routes including I-93 for easy travel to Manchester, Nashua and the Massachusetts border. Enjoy the perfect balance of peaceful neighborhood living and everyday convenience. Limited homes available, Southgate offers a rare opportunity to own a brand-new home in a premier Southern New Hampshire community. Similar home to see nearby. Reasonable facsimile photos shown.

Listed by Moe Archambault of Moe Marketing Realty Group

$
$
%
$/month over payments
Federal 30-year interest rate: 7.32% last updated on Oct 22, 2026
* All Figures are estimates. Check with your bank or proposed mortgage company for actual interest rates.
This product uses the FRED® API but is not endorsed or certified by the Federal Reserve Bank of St. Louis.

Virtual TourSave FavoriteSchedule TourAsk A QuestionMore Details

3 Muddy Pond Road Kensington NH 03833

Kensington, NH3 Muddy Pond Road

Price$1,215,000

Est. Mortgage: $/month

MLS Number 5115261

  • Residential Single Family
  • PricePerSqFt 418.97
  • Full Bath 1
  • Address 3 Muddy Pond Road
  • Construction Existing

Relaxed...Refined...Remarkable. Nestled inside the heart of historic Kensington this distinguished property boasts a thoughtfully maintained home, an in-ground pool, an incredible atelier and, a private pond! Mere minutes from the NH Seacoast this picturesque home offers an intriguing landscape, fine architectural millwork & comfortable living spaces. The heart of the home welcomes with a stunning kitchen where dapples of light dance along the gleaming granite counters. There's well-appointed appliances, an abundance of cabinetry & a sprawling center island where family n friends come to gather & dine. This inviting space continues with a semi-formal dining area & cozy gas fireplace. Just around the corner you'll find a formal living room (w/ another gas fireplace), a comfy family room and, a spectacular sunroom overlooking the pool oasis and pond beyond. At the top of the second floor you'll find a spacious Master En-Suite, two large guest bedrooms & a sparkling new family bath white further on down the hall, there's an adorable fourth bedroom & a snuggly study room. A large lower level-basement provides a rec-style room, walk-in closet, storage galore & a bulkhead to the outside. This incredible property continues to impress with an enormous Detached Workshop-Garage! This expansive building offers a vast array of options for the work-hobby enthusiast and even provides a delightful 2-level guest suite! Don't miss seeing this amazing property....it's graciously part of the SAU-16 school district & conveniently located near numerous shopping venues & major highway routes. A truly incredible opportunity!

Listed by Jamie Dee Frontiero of William Raveis R.E,The Dolores Person Group LLC

$
$
%
$/month over payments
Federal 30-year interest rate: 7.32% last updated on Oct 22, 2026
* All Figures are estimates. Check with your bank or proposed mortgage company for actual interest rates.
This product uses the FRED® API but is not endorsed or certified by the Federal Reserve Bank of St. Louis.

Save FavoriteSchedule TourAsk A QuestionMore Details

377 Elmore Mountain Road Morristown VT 05661

Morristown, VT377 Elmore Mountain Road

Price$1,210,000

Est. Mortgage: $/month

MLS Number 5106248

  • Residential Single Family
  • PricePerSqFt 556.58
  • Full Bath 1
  • Construction Existing
  • Bedrooms 3

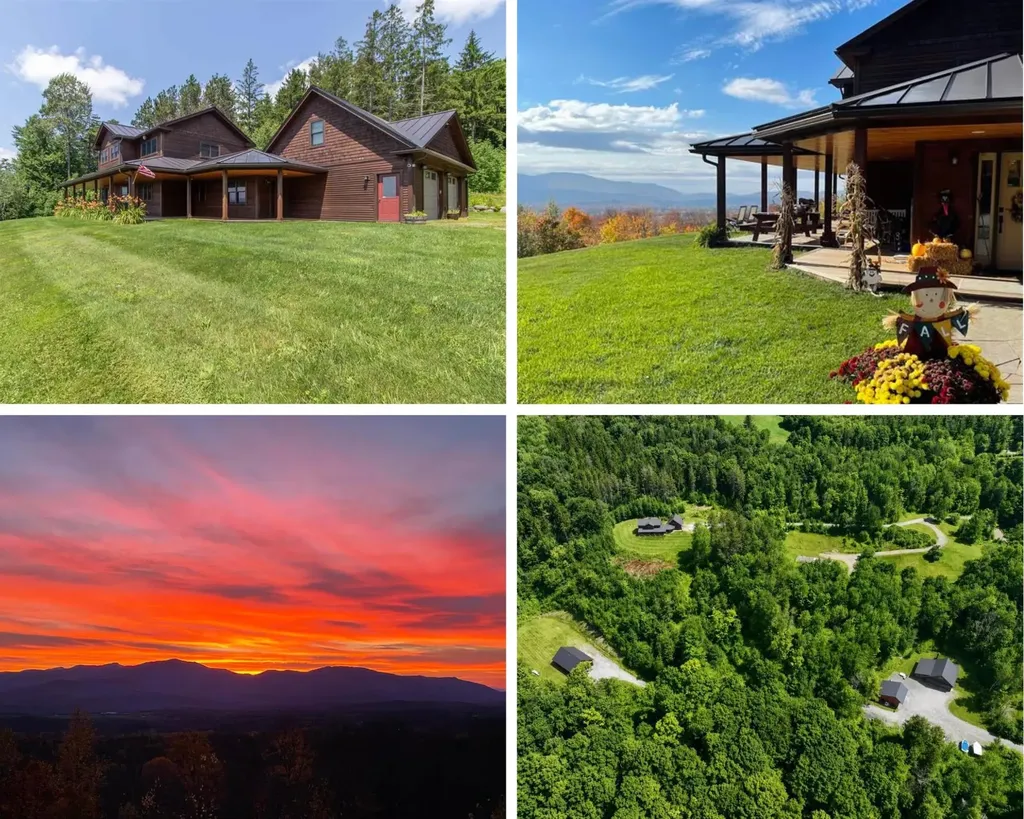
Private Vermont Mountain Retreat Near Stowe. Set amid 10+ private acres on scenic Elmore Mountain Road, this beautifully updated retreat offers a rare blend of seclusion, refined comfort, and year round living, approximately 15 mins from downtown Stowe, 22 mins from Stowe Mountain Resort, and close to Lake Elmore and Morrisville. A graceful circular crushed stone drive winds through the wooded landscape to a thoughtfully appointed home surrounded by mature trees and curated outdoor spaces. Stonework, hardscaping, a patio, garden areas, and a screened porch create an inviting extension of the living space and provide the perfect setting for quiet mornings or summer dinners. Inside, the home balances classic Vermont character with an elevated sensibility. Natural light flows throughout the renovated interiors, while the open-concept kitchen, dining, and living areas create an effortless setting for intimate gatherings and larger entertaining. The kitchen features a generous island and easy access to the main living areas, while the main-level primary suite offers a private bath and ample closet space. Two additional bedrooms on the upper level provide comfortable accommodations for family and guests. The finished lower level offers an expansive, flexible space ideal for a media lounge, rec room, gym, or office. A wood-burning stove adds warmth and character, while first-floor laundry, abundant storage, and an attached two-car garage provide the practical conveniences of a well-maintained property. Beyond the house, the land offers a rare sense of openness, with the potential for sweeping mountain views to emerge through selective tree management. Not subject to Stowe's short-term rental cap, the property offers flexibility as a full-time residence, a sophisticated four-season getaway, or an investment opportunity. Here is something increasingly difficult to find: meaningful acreage, privacy, and proximity to Stowe without the Stowe price premium.

Listed by Smith Macdonald Group of Coldwell Banker Carlson Real Estate

$
$
%
$/month over payments
Federal 30-year interest rate: 7.32% last updated on Oct 22, 2026
* All Figures are estimates. Check with your bank or proposed mortgage company for actual interest rates.
This product uses the FRED® API but is not endorsed or certified by the Federal Reserve Bank of St. Louis.

Virtual TourSave FavoriteSchedule TourAsk A QuestionMore Details

183 Morrie Road Washington VT 05675

Washington, VT183 Morrie Road

Price$1,205,000

Est. Mortgage: $/month

MLS Number 5099479

  • Residential Single Family
  • PricePerSqFt 565.2
  • Full Bath 1
  • Address 183 Morrie Road
  • Construction Existing

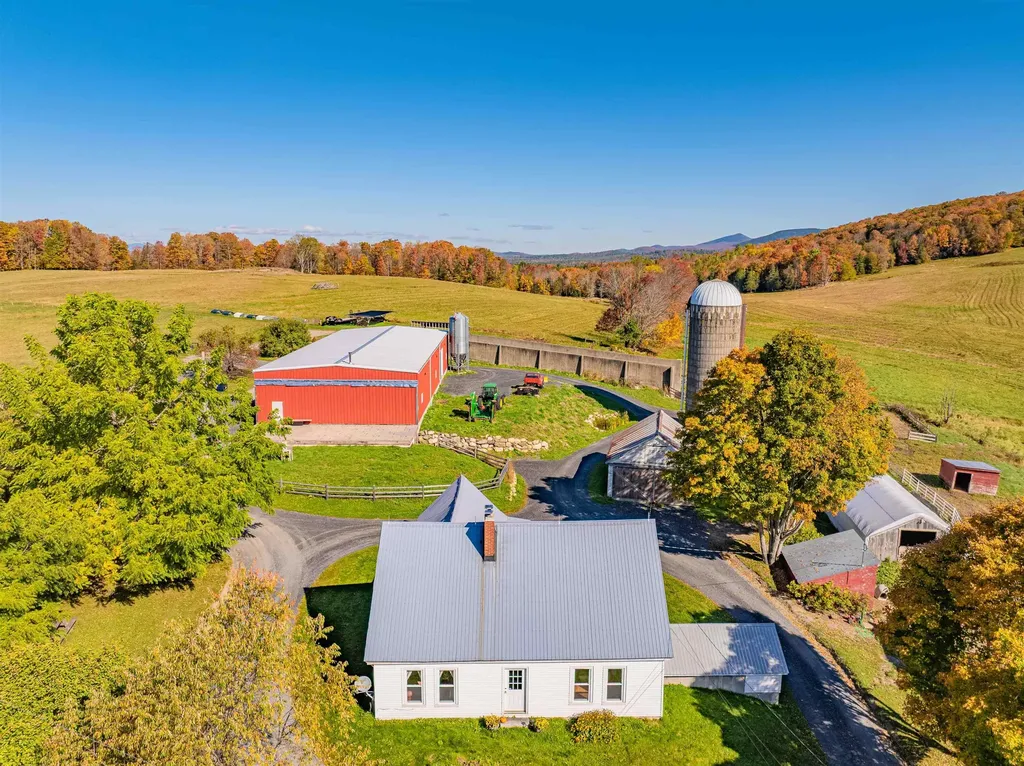
An extraordinary opportunity to own a true Vermont legacy farm. Set on 218.5 conserved acres among the rolling hills of Washington, Vermont, this remarkable property offers the rare combination of historic agricultural character, extensive farm infrastructure, privacy, and breathtaking natural beauty. Protected through the Vermont Land Trust to preserve its agricultural future, this property is designed for those who value stewardship, sustainability, and a meaningful connection to the land. Whether envisioned as a working farm, regenerative agriculture operation, homestead, equestrian property, or multi-generational Vermont retreat, the foundation is already in place. The classic farmhouse offers over 2,100 finished square feet with timeless country charm, including a convenient first-floor primary bedroom overlooking peaceful sunrise views and two additional bedrooms upstairs. The surrounding acreage is a diverse Vermont landscape of open pasture, productive farmland, orchards, gardens, sugar woods, trails, and three spring-fed ponds. Established perennial gardens, garlic beds, apple trees, walnut trees, and abundant open land create endless opportunities for agricultural pursuits. Farm infrastructure is exceptional. Features include two hoop houses for growing and livestock use, a horse barn with stalls, tack room, and hay storage, milk house, fenced animal areas, paddocks with water access, and a farm-wide electric fencing system. A massive 6,000 sq. ft. steel barn on a reinforced concrete slab provides incredible flexibility for equipment, storage, agricultural operations, or future business needs. Additional improvements include a detached garage, insulated workshop with a 12,000 lb. truck lift, and a dedicated sugar house. With mountain views, over 4,400 feet of public road frontage, subdivision potential subject to applicable approvals and conservation requirements, and access to Vermont's outdoor lifestyle, this is more than a farm, it's a legacy.

Listed by Kathleen OBrien and Alex Pintair of Four Seasons Sotheby's Int'l Realty

$
$
%
$/month over payments
Federal 30-year interest rate: 7.32% last updated on Oct 22, 2026
* All Figures are estimates. Check with your bank or proposed mortgage company for actual interest rates.
This product uses the FRED® API but is not endorsed or certified by the Federal Reserve Bank of St. Louis.

Virtual TourSave FavoriteSchedule TourAsk A QuestionMore Details

1097 Main Street Lovell ME 04051

Lovell, ME1097 Main Street

Price$1,200,000

Est. Mortgage: $/month

MLS Number 5106629

  • Residential Single Family
  • PricePerSqFt 218.18
  • Full Bath 3
  • Address 1097 Main Street
  • Construction Existing

Lovingly updated and thoughtfully decorated in a classic Maine cottage style, this home has been designed to celebrate the beauty of every season, from snowy winter mornings framed by evergreen pines to the vibrant purples, reds, yellows, and pinks of autumn. Throughout the home, you'll find a blend of warmth, character, and thoughtful touches. Beautiful wood accents bring the outdoors in, including a feature wood wall and a second-floor bathroom beautifully renovated with shiplap and locally harvested, raw-edge Maine wood. The first level floors were carefully sanded to reveal the character of the original white pine beneath. Walls throughout the home have been refreshed in soft whites and carefully chosen colors inspired by the ever-changing Maine landscape But perhaps the most magical part of the home is the way it embraces the outdoors. The wraparound screened porch is a favorite gathering place, equally perfect for hosting a long summer dinner with friends or settling in with a glass of wine as the sun sets. From every room, beautiful views of the surrounding trees bring a sense of privacy and tranquility. The upper floors offer seasonal glimpses of Kezar Lake, while the western-facing rooms capture breathtaking views of the White Mountains. Centrally located to all 4 season activities, including a Golfing, Kezar Lake, Tennis, Skiing, Dining, North Conway, NH, Portland, Bridgton, Bethel and Fryeburg Academy District.

Listed by Carol Chaffee of EXP Realty

$
$
%
$/month over payments
Federal 30-year interest rate: 7.32% last updated on Oct 22, 2026
* All Figures are estimates. Check with your bank or proposed mortgage company for actual interest rates.
This product uses the FRED® API but is not endorsed or certified by the Federal Reserve Bank of St. Louis.

Virtual TourSave FavoriteSchedule TourAsk A QuestionMore Details

18 Priscilla Lane Londonderry NH 03053

Londonderry, NH18 Priscilla Lane

Price$1,200,000

Est. Mortgage: $/month

Active With Contract

MLS Number 5104727

  • Residential Single Family
  • PricePerSqFt 330.4
  • Full Bath 2
  • Address 18 Priscilla Lane
  • Construction Existing

Welcome to this stunning colonial set in a highly desirable neighborhood, offering an exceptional blend of elegance, comfort, and modern design. Step inside to soaring 18-ft cathedral ceilings and a bright open-concept layout perfect for entertaining. The gourmet chef's kitchen features granite countertops, stainless steel appliances, a double oven, and thoughtful design for cooking and gathering. This home offers 4 spacious bedrooms, a dedicated office, and beautiful tray ceilings with accent lighting throughout. Enjoy multiple heating options with a gas fireplace for ambiance and an energy-efficient pellet stove for cost-effective warmth. The walkout basement includes a partially finished area ideal for a game room, gym, or additional living space. Outside, your private oasis awaits with an in-ground heated pool, expansive patio, and a beautifully landscaped lot perfect for summer relaxation. A 3-car garage completes this exceptional property. This is truly a stunning home on a gorgeous lot, an ideal place to call home.

Listed by Ashley Rioux of RE/MAX Synergy

$
$
%
$/month over payments
Federal 30-year interest rate: 7.32% last updated on Oct 22, 2026
* All Figures are estimates. Check with your bank or proposed mortgage company for actual interest rates.
This product uses the FRED® API but is not endorsed or certified by the Federal Reserve Bank of St. Louis.

Virtual TourSave FavoriteSchedule TourAsk A QuestionMore Details

501 Diggins Road Hyde Park VT 05655

Hyde Park, VT501 Diggins Road

Price$1,200,000

Est. Mortgage: $/month

MLS Number 5101866

  • Residential Single Family
  • PricePerSqFt 473.37
  • Full Bath 2
  • Address 501 Diggins Road
  • Construction Existing

This is so much more than a beautiful home, it's a property that can transform the way you live, work, create, and spend your time. Set on 19 acres with tremendous mountain views stretching from Stowe and Mt. Mansfield to Camel's Hump and Whiteface, this custom-built 3-bedroom, 2.5-bath home is just the beginning. Cedar clapboard and shake siding, a standing-seam roof, and a full-length covered porch create a classic Vermont exterior, while the porch provides a front-row seat for spectacular sunsets. Inside, the main-floor primary suite features a gorgeous bath with dual sinks, floor-to-ceiling tiled shower, cast clawfoot tub, and custom closet with built-ins. Upstairs are two bedrooms, a full bath, sitting area, and office or den. The heated, insulated attached garage includes a large finished-potential space above, ideal for a game room, gym, office, studio, or hobby space. Beyond the house is where this property truly sets itself apart. A treehouse overlooks the stream and garden area, where a greenhouse (currently taken down as it is not in use) complemented by in-ground radiant piping designed to extend the growing season. Continue on to the chicken coop, outdoor gardens, apple tree, and raspberry bushes. Need space to work, build, store, or pursue a passion? Three substantial outbuildings open a world of possibilities: a heated and insulated 3-bay 36 x 46 shop, a 2-bay 26 x 26 cold-storage building, and an impressive 32' x 48' heated and insulated flex building with water and an overhead door. Think workshop, home business, office, art or fitness studio, equipment storage, or hobby space. A stand of maples even offers the opportunity for a hobby sugaring operation. Whether your vision includes homesteading, gardening, working from home, running a business, creating, collecting, or simply having room to pursue the things you enjoy, 501 Diggins Road provides the space and infrastructure to make it happen, all in a remarkable Vermont setting.

Listed by Nicholas Maclure of Century 21 Farm & Forest

$
$
%
$/month over payments
Federal 30-year interest rate: 7.32% last updated on Oct 22, 2026
* All Figures are estimates. Check with your bank or proposed mortgage company for actual interest rates.
This product uses the FRED® API but is not endorsed or certified by the Federal Reserve Bank of St. Louis.

Virtual TourSave FavoriteSchedule TourAsk A QuestionMore Details

5217 Us Route 7 Ferrisburgh VT 05456

Ferrisburgh, VT5217 Us Route 7

Price$1,200,000

Est. Mortgage: $/month

MLS Number 5102014

  • Residential Single Family
  • PricePerSqFt 652.17
  • Full Bath 2
  • Address 5217 Us Route 7
  • Construction Existing

Discover the charm and potential of this classic 3-bedroom, 2-full-bath farmhouse set on 25 picturesque acres in the RA-5 zoning district. The home features a real brick fireplace, offering warmth and character, while the property provides an exceptional blend of open land, gardens, and outbuildings. Formerly home to the Maple Honey Bowl business, this unique property includes a large two-story barn and an oversized detached two-car garage with second-floor storage, ideal for equipment, hobbies, or workshop space. The grounds are a gardener's paradise, featuring fruit trees, mature apple, peach, and cherry trees, asparagus, horseradish, blackberries, red raspberries, rhubarb, grapevines, lilac varieties, flowering crabapple trees, irises, magnolia, hostas, maple trees, and fragrant lily of the valley, along with other abundant established perennials throughout the property. A portion of the acreage is currently leased to a local farmer for corn production, offering the benefit of active agricultural use. Whether you're looking for a hobby farm, country retreat, or a property with room to grow, this rare offering combines rural beauty, functionality, and endless possibilities.

Listed by Anna Charlebois-Ouellett of Cornerstone Solutions Realty

$
$
%
$/month over payments
Federal 30-year interest rate: 7.32% last updated on Oct 22, 2026
* All Figures are estimates. Check with your bank or proposed mortgage company for actual interest rates.
This product uses the FRED® API but is not endorsed or certified by the Federal Reserve Bank of St. Louis.

Save FavoriteSchedule TourAsk A QuestionMore Details

115 Adams Farm Road Thornton NH 03285

Thornton, NH115 Adams Farm Road

Price$1,200,000

Est. Mortgage: $/month

MLS Number 5108421

  • Residential Single Family
  • PricePerSqFt 521.74
  • Full Bath 2
  • Address 115 Adams Farm Road
  • Construction To Be Built

Calling all equestrian enthusiasts. New construction home to be built on over 14 acres of beautiful land featuring ~4+/- acres of picturesque pasture. The pasture would make a great spot to have a paddock. This property would be ideal for horses with its sandy soil and 12" of compacted organic material. Work with the builder to design your dream home. This custom home will have ~2,300 sq. ft. of living space featuring a first floor primary bedroom suite. A very special location with complete privacy and serenity. Building permit in hand for current design. Well & septic system approvals in place. Photos are of a similar build to depict possible fit and finish. This parcel is deed restricted so you can only erect a single family home with a barn, garage or stable. Thornton is located in the heart of the White Mountains of New Hampshire and proximal to several local amenities. Loon Mountain and Waterville Valley resorts are both 20 minute drives. Easy commutes to Plymouth, Tilton, Concord and beyond. 2 hours from Boston and Logan Airport. Close by to two 18-hole golf courses. Close to snowmobile trails. Endless hiking, biking, fishing and kayaking options with access to the White Mountain National Forest and beautiful bodies of water within the White Mountains and the Lakes Region. If you can dream it, you can live it. Come see what makes this property so special with endless possibilities to enjoy.

Listed by Brent Drouin of Century 21 Mountainside Realty

$
$
%
$/month over payments
Federal 30-year interest rate: 7.32% last updated on Oct 22, 2026
* All Figures are estimates. Check with your bank or proposed mortgage company for actual interest rates.
This product uses the FRED® API but is not endorsed or certified by the Federal Reserve Bank of St. Louis.

Virtual TourSave FavoriteSchedule TourAsk A QuestionMore Details

Broker Reciprocity 

Copyright 2026 PrimeMLS, Inc. All rights reserved. This information is deemed reliable, but not guaranteed. The data relating to real estate displayed on this display comes in part from the IDX Program of PrimeMLS. The information being provided is for consumers’ personal, non-commercial use and may not be used for any purpose other than to identify prospective properties consumers may be interested in purchasing. Data last updated November 1, 2026 12:23 PM EST