SIGN UP or LOG IN 's Account

Log in to see your saved listings or edit your searches:

No account? Sign up now to save searches, listings, and get tailored listing notifications. It's free, opt-out anytime.

Find Your New Home

Sign Up Today!

Get fresh listings via email, save your favorite listings, match with similar properties, and unlock additional property info.

Create Your Account

Do not fill in this field:

Already have an account? Log in

and narrow your search. If you have fewer than 200 results, you can save your search.

Albany VT Mult-Family Real Estate

r=193-204
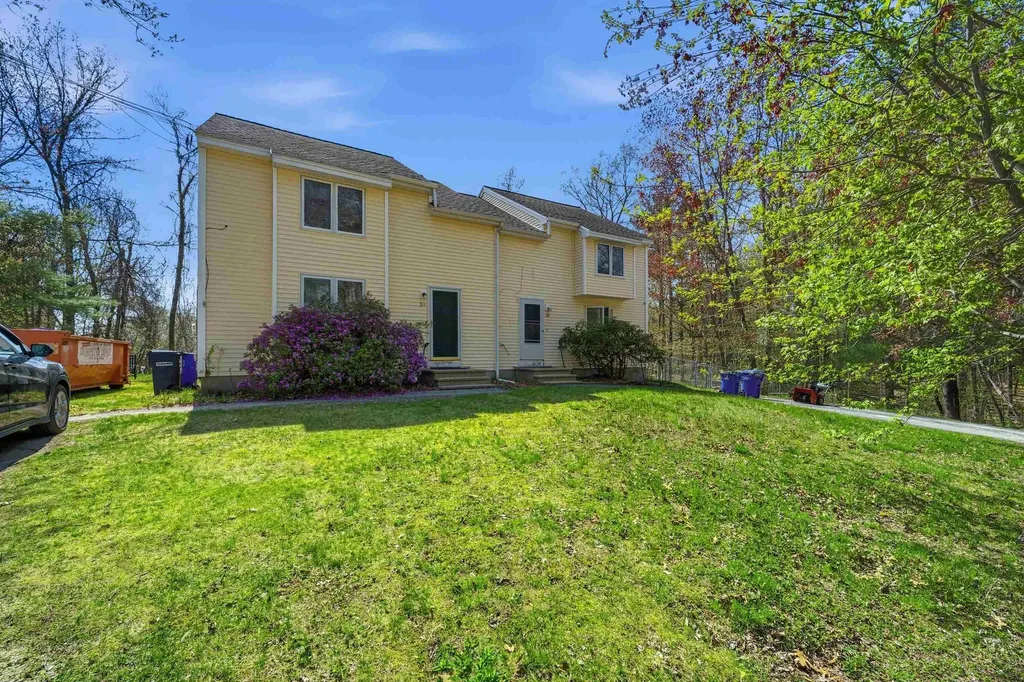
22 Kedeka Drive Epsom NH 03234

Epsom, NH22 Kedeka Drive

Price$769,000

Est. Mortgage: $/month

MLS Number 5107394

  • Multifamily
  • PricePerSqFt 285.03
  • Address 22 Kedeka Drive
  • Units 2
  • Acreage 33.52

RARE OPPORTUNITY to purchase two homes and a very large garage on 34 acres! Over 250 feet of frontage on the Little Suncook River as well! Well maintained trails exist in the woods for walking, snowmobiling or cross country skiing. Wildlife abounds with deer, turkey and many birds for the outdoor enthusiast! Both the ranch house and the apartment in the garage have been recently renovated with new carpet and fully painted throughout both homes. New kitchen vinyl in both homes as well as new lighting fixtures in both homes. New refrigerator, bathroom vanity and toilet in ranch home. Live in the ranch home and rent out the apartment in the garage to help pay your mortgage. The large garage is perfect for a contractor who needs storage space or a garage to work on equipment or vehicles. Or if you own a boat, classic car or RV - you can store them in the large garage. There is a RV electric hookup on the side of the ranch as well. Square footage is only for the ranch house. Approximately 1200 finished square feet in the garage apartment. Don't miss this opportunity ~ come take a peek!

Listed by Rachel Eames of Remax Capital Realty and Remax Coastal Living

$
$
%
$/month over payments
Federal 30-year interest rate: 7.32% last updated on Oct 22, 2026
* All Figures are estimates. Check with your bank or proposed mortgage company for actual interest rates.
This product uses the FRED® API but is not endorsed or certified by the Federal Reserve Bank of St. Louis.

Save FavoriteSchedule TourAsk A QuestionMore Details

95 Hall Avenue Henniker NH 03242

Henniker, NH95 Hall Avenue

Price$769,000

Est. Mortgage: $/month

MLS Number 5090998

  • Multifamily
  • PricePerSqFt 198.86
  • Address 95 Hall Avenue
  • Units 4
  • Bathroom 4

TURN KEY INVESTMENT PROPERTY! Discover this exceptional income-producing property, now listed at just $769,000. This multifamily property, in the heart of Henniker, delivers strong and consistent cash flow with 11 individually rented bedrooms, each generating separate rental income. Tenants pay their own heat and electricity, keeping landlord expenses low and making this a turnkey addition to any portfolio. The property has been well maintained and features numerous updates, including a new heating system, new roof, freshly painted interior and exterior areas, and various interior upgrades. Each bedroom is equipped with separate electric baseboard heat and its own thermostat, providing added efficiency and tenant comfort. Many long-term tenants and ongoing lease renewals, contribute to the property's stability and performance. Two on-site parking areas offer ample tenant parking, while the property's prime location provides convenient access to local amenities, New England College, Pats Peak Ski Area, and major commuter routes. With limited multi-family inventory available in Henniker, this is an excellent opportunity to own a solid income-producing property, in a highly desirable rental market. Listing agent is related to the seller.

Listed by Christina Dominguez Scott of BHG Masiello Concord

$
$
%
$/month over payments
Federal 30-year interest rate: 7.32% last updated on Oct 22, 2026
* All Figures are estimates. Check with your bank or proposed mortgage company for actual interest rates.
This product uses the FRED® API but is not endorsed or certified by the Federal Reserve Bank of St. Louis.

Virtual TourSave FavoriteSchedule TourAsk A QuestionMore Details

3019 Vermont 7b Clarendon VT 05759

Clarendon, VT3019 Vermont 7b

Price$769,000

Est. Mortgage: $/month

MLS Number 5115492

  • Multifamily
  • Address 3019 Vermont 7b
  • Units 9
  • Bathroom 8
  • Acreage 3.3

An Established Vermont Rental Investment - Nine Rental Units, Multiple Income Streams, and Room to Grow! Discover a unique investment opportunity in Clarendon, Vermont! Set on 3.3 acres of beautifully maintained grounds, open lawns, and scenic mountain views, this established income-producing property offers an appealing combination of residential variety, rental history, and future potential. The property features nine rental units, including an attractive, three-bedroom home, seven freestanding one-bedroom cottages, and a clean, well-maintained mobile home. The main residence enjoys its own setting, separate from the cottages, and features an updated kitchen and bath, hardwood flooring, comfortable living spaces, and a detached two-car garage. The seven freestanding cottages are arranged along a gently curving drive, each offering its own entrance and outdoor space, creating a pleasant, neighborhood-like atmosphere. Several have benefited from improvements, while others offer opportunities for additional renovations and potential income growth. An additional two-car-garage-sized storage building offers valuable space for maintenance equipment, furniture, tools, and supplies. The mobile home provides another well-maintained rental residence. With an established history of long-term tenants, this property offers multiple sources of rental income and the opportunity to build upon an existing rental operation. Separate utilities for each unit add to its investment appeal. Conveniently located just minutes from shopping, employment, medical services, and amenities, the property combines a peaceful Vermont setting with convenient access to everyday necessities. Whether you're an experienced investor expanding your portfolio or someone seeking an established income-producing property, 3019 Route 7B offers an attractive combination of existing income, residential diversity, and room for future growth.

Listed by Mark Triller of Real Broker LLC

$
$
%
$/month over payments
Federal 30-year interest rate: 7.32% last updated on Oct 22, 2026
* All Figures are estimates. Check with your bank or proposed mortgage company for actual interest rates.
This product uses the FRED® API but is not endorsed or certified by the Federal Reserve Bank of St. Louis.

Save FavoriteSchedule TourAsk A QuestionMore Details

2 Shingle Mill Road Hudson NH 03051

Hudson, NH2 Shingle Mill Road

Price$750,000

Est. Mortgage: $/month

Active With Contract

MLS Number 5094268

  • Multifamily
  • PricePerSqFt 274.12
  • Address 2 Shingle Mill Road
  • Units 2
  • Acreage 1.32

Back on Market! Exceptional opportunity to own a spacious duplex at 2 Shingle Mill Road in Hudson, NH, offering the perfect combination of owner-occupancy potential, investment value, and long-term flexibility. Situated on over an acre corner lot on a quiet dead-end street just off of Barretts Hill Road, this property provides a rare blend of privacy, outdoor space, and convenience. Each unit features 3 bedrooms and 1.5 bathrooms, including a full bath and a half bath, with functional floor plans designed for comfortable everyday living. Inside, you'll find a mix of carpeting, laminate flooring, and luxury vinyl plank flooring, creating warm and inviting spaces ready for your personal touch. Large living areas flow into dedicated dining spaces, making each unit feel more like a single-family home than a traditional multifamily property. A standout feature of both units is direct access from the dining area to a private rear deck overlooking the backyard. Whether enjoying your morning coffee, hosting summer barbecues, or relaxing after a long day, these outdoor spaces provide a seamless extension of the living area. The expansive lot offers ample room for outdoor activities, entertaining, gardening, pets, or future improvements. Adding to the property's appeal, each unit enjoys its own private driveway, providing convenience and separation for occupants. One side of the property features a fully fenced backyard, while the other side offers partial fencing, creating flexibility for a variety of living arrangements. Set on over an acre of land, the property offers outdoor space and privacy that is increasingly difficult to find. Whether you're an investor looking to add a strong asset to your portfolio or a buyer seeking the benefits of owner-occupied multifamily living, Shingle Mill presents a rare opportunity to own a duplex with space, privacy, and income potential in a highly desirable Hudson location.

Listed by Matthew Brownrigg of Lamacchia Realty,Inc.

$
$
%
$/month over payments
Federal 30-year interest rate: 7.32% last updated on Oct 22, 2026
* All Figures are estimates. Check with your bank or proposed mortgage company for actual interest rates.
This product uses the FRED® API but is not endorsed or certified by the Federal Reserve Bank of St. Louis.

Save FavoriteSchedule TourAsk A QuestionMore Details

14 Charles Street Berwick ME 03901

Berwick, ME14 Charles Street

Price$750,000

Est. Mortgage: $/month

Pending

MLS Number 5081490

  • Multifamily
  • PricePerSqFt 284.31
  • Address 14 Charles Street
  • Units 4
  • Bathroom 4

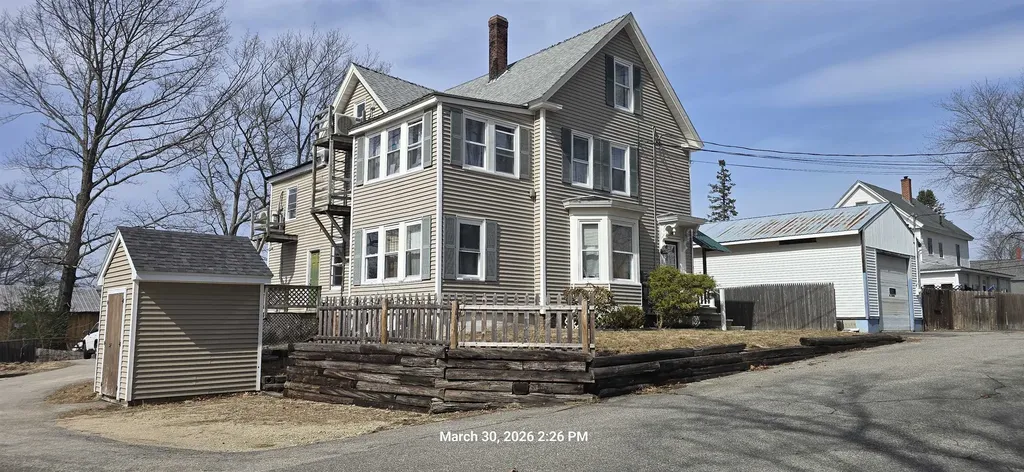
Investors take note! This high-performing 4-family sits off Bridge Street, steps from Berwick's redeveloping downtown area and just over the bridge into Somersworth, NH. Purchased in 2022, the property has undergone improvements, including full interior renovations of the 2nd and 3rd floor units (#2, #3, and #4) from the studs out. One unit is currently vacant. Tenants pay for hot water, heat, and electricity, with mini-splits in three of the units and HW/Oil heat in the first-floor unit. With tenant-paid utilities, operating costs remain low and predictable. Actual Gross Income with Unit 3 vacant $68,160, Projected with Unit 3 filled $86,760. Expenses $13,624 (Trash, Water/Sewer, Insurance, Taxes)

Listed by Debbie Mae Kershaw of SRE Brokers

$
$
%
$/month over payments
Federal 30-year interest rate: 7.32% last updated on Oct 22, 2026
* All Figures are estimates. Check with your bank or proposed mortgage company for actual interest rates.
This product uses the FRED® API but is not endorsed or certified by the Federal Reserve Bank of St. Louis.

Virtual TourSave FavoriteSchedule TourAsk A QuestionMore Details

11-15 Forrest Road Northfield NH 03276

Northfield, NH11-15 Forrest Road

Price$750,000

Est. Mortgage: $/month

MLS Number 5108567

  • Multifamily
  • PricePerSqFt 371.47
  • Address 11-15 Forrest Road
  • Units 4
  • Acreage 0.68

This property contains four units consisting of three separate houses. The first house is a single four bedroom 2 bath Cape. The second house is a Gambrel duplex style house with 2 bedrooms downstairs and 1 bedroom upstairs. The third house is a 3-bedroom manufactured ranch style home with addition. This 2/3-acre lot is level with some slopes to the year-round stream. Property is conveniently located just off Park Street/Exit 19 in Northfield, NH with public sewer and public water. Broker/Real Estate agent/Property Manager interest in property.

Listed by Tracey Secula of Lochview Realty,LLC

$
$
%
$/month over payments
Federal 30-year interest rate: 7.32% last updated on Oct 22, 2026
* All Figures are estimates. Check with your bank or proposed mortgage company for actual interest rates.
This product uses the FRED® API but is not endorsed or certified by the Federal Reserve Bank of St. Louis.

Save FavoriteSchedule TourAsk A QuestionMore Details

257 Meadow Lane Stowe VT 05672

Stowe, VT257 Meadow Lane

Price$750,000

Est. Mortgage: $/month

MLS Number 5104399

  • Multifamily
  • PricePerSqFt 312.63
  • Address 257 Meadow Lane
  • Units 2
  • Acreage 1.39

Seller financing is available to qualified buyers, offering an attractive opportunity to purchase in one of Vermont's most desirable markets. Ideally located in Stowe, this versatile two-unit property offers an excellent opportunity for investors, owner-occupants, or buyers seeking income-producing potential. The property features two distinct living units, including a spacious loft area, room and third bathroom that is included with the upper unit, or with a quick electrical fix the lower unit offering flexibility for a variety of uses. Conveniently located near Stowe Village, the Stowe Recreation Path, local shops and restaurants, and Stowe Mountain Resort. With its excellent location, flexible layout, and rental income potential, 257 Meadow Lane presents a compelling investment opportunity.

Listed by Joni Gaines of Pall Spera Company Realtors-Stowe

$
$
%
$/month over payments
Federal 30-year interest rate: 7.32% last updated on Oct 22, 2026
* All Figures are estimates. Check with your bank or proposed mortgage company for actual interest rates.
This product uses the FRED® API but is not endorsed or certified by the Federal Reserve Bank of St. Louis.

Virtual TourSave FavoriteSchedule TourAsk A QuestionMore Details

371 Spruce Street Manchester NH 03103

Manchester, NH371 Spruce Street

Price$750,000

Est. Mortgage: $/month

MLS Number 5109977

  • Multifamily
  • PricePerSqFt 191.72
  • Address 371 Spruce Street
  • Units 3
  • Bathroom 3

WOW! Welcome to this massive 3-family multi-family triple decker! Huge 3 bedroom /1 bath units with private covered porches. 1st floor unit is large with the old charm of original woodwork, spacious floor plan with many updates. 2nd floor unit has been completely renovated with open concept living, upscale kitchen & granite countertops, mini-split a/c units. 3rd floor unit was gutted down to the studs and renovated to a sophisticated unit with all new kitchen, bath, drywall, lighting, and flooring, a true show-stopper! Vinyl siding, newer heating systems, newer electric panels, windows, laundry hook-ups in each unit, and more. Large private yard, gated parking. All units fully rented with long term tenants. Current COC in place. This property will make a fantastic addition to your investment portfolio. Rents below market rent due to long term tenants, projected rents $2,000+ a month per unit. Call for private viewing today.

Listed by Kimberly Florence of Coldwell Banker Realty Bedford NH

$
$
%
$/month over payments
Federal 30-year interest rate: 7.32% last updated on Oct 22, 2026
* All Figures are estimates. Check with your bank or proposed mortgage company for actual interest rates.
This product uses the FRED® API but is not endorsed or certified by the Federal Reserve Bank of St. Louis.

Virtual TourSave FavoriteSchedule TourAsk A QuestionMore Details

85 Amethyst Hill Road Conway NH 03860

Conway, NH85 Amethyst Hill Road

Price$750,000

Est. Mortgage: $/month

MLS Number 5066815

  • Multifamily
  • PricePerSqFt 225.63
  • Units 2
  • Acreage 2.01
  • Square Feet 3,324

Welcome to your dream home in the heart of North Conway! This beautiful and expansive property offers the perfect blend of privacy and convenience,nestled on over 2 acres of serene, wooded land while being less than half a mile from the shopping outlets, top-rated restaurants, and world-class ski slopes.Step inside toan open-concept floor plan that's perfect for entertaining, with vaulted ceilings, abundant natural light, and breathtaking views of the surrounding nature. The main levelboasts three spacious bedrooms and three full bathrooms, including a luxurious primary suite. The lower level features a fully equipped in-law apartment, ideal for guests,rental income, or multi-generational living. Enjoy the best of all seasons with easy access to skiing, hiking, and outdoor adventures, while still being just minutes from allthe conveniences of town. Whether you're looking for a full-time residence, a vacation home, or an investment opportunity, this property truly has it all.Don't miss yourchance to own a slice of paradise in one of New England's most sought-after ski towns! Schedule your showing today!

Listed by Bradley Roberts of REAL Broker NH,LLC

$
$
%
$/month over payments
Federal 30-year interest rate: 7.32% last updated on Oct 22, 2026
* All Figures are estimates. Check with your bank or proposed mortgage company for actual interest rates.
This product uses the FRED® API but is not endorsed or certified by the Federal Reserve Bank of St. Louis.

Virtual TourSave FavoriteSchedule TourAsk A QuestionMore Details

164 Oakland Avenue Manchester NH 03109

Manchester, NH164 Oakland Avenue

Price$750,000

Est. Mortgage: $/month

MLS Number 5115253

  • Multifamily
  • PricePerSqFt 262.61
  • Address 164 Oakland Avenue
  • Units 4
  • Acreage 0.31

Very rare 4-unit multi family in desirable neighborhood with large level fenced in yard and parking for 10 cars. One 3 bed townhouse style unit with hard wood floors, large eat in kitchen, clothes washer / dryer in unit and enclosed 4 season porches. One 2 bedroom townhouse style, one 2 bed garden style and one 1 bed garden style, have all been updated with paint flooring and appliances. Financials work, great as owner occupant or investor. Currently fully occupied. Landlord pay utilities except cable / internet.

Listed by Scott Strang of Scott Gregory Group

$
$
%
$/month over payments
Federal 30-year interest rate: 7.32% last updated on Oct 22, 2026
* All Figures are estimates. Check with your bank or proposed mortgage company for actual interest rates.
This product uses the FRED® API but is not endorsed or certified by the Federal Reserve Bank of St. Louis.

Save FavoriteSchedule TourAsk A QuestionMore Details

1166 Route 100 Weston VT 05161

Weston, VT1166 Route 100

Price$750,000

Est. Mortgage: $/month

MLS Number 5113729

  • Multifamily
  • PricePerSqFt 227.14
  • Address 1166 Route 100
  • Units 2
  • Acreage 2.6

Over 5,000 sq. ft. of finished living space across two distinct living levels offers exceptional versatility in Weston. Each level has its own drive, front and rear exterior entrances, primary ensuite, laundry, full kitchen, dining and living areas, plus additional flex rooms. The configuration offers strong potential for rental income, owner occupancy with a separate second unit, extended stays or other uses. The main level features a light-filled great room with soaring cathedral ceilings, exposed timber trusses, warm wood floors and a loft overlooking the living space. A large screened porch opens directly from the great room, while the adjoining kitchen offers wood cabinetry, granite counters, center island, gas range, pantry and abundant storage. The primary suite includes a walk-in closet and spacious shower with dual shower heads. The lower level provides another full kitchen, dining and living area, primary ensuite, laundry, additional sitting and flex rooms, radiant floor heat, a second screened porch, its own driveway and exterior access to both the front and rear yards. Outside, landscaped gardens, stonework, patio and a broad level lawn framed by mature trees create inviting outdoor spaces. A fenced half basketball court adds recreation, while the West River forms the southern property boundary. The attached 2-car garage adjoins the main level and includes workshop and storage rooms, with finished bonus space above currently used as a gym and entertainment area. Property improvements include recent drainage work on the front of the property creating a swale, berm and raised driveway to help redirect runoff. Just 8 miles from Okemo, with Bromley, Magic Mountain and Stratton within easy reach, plus Weston village and Ludlow nearby for dining, shopping and year-round recreation. A distinctive two-unit Weston property offering space, separation and income-generating potential in a prime Southern Vermont location.

Listed by Kim Prins of Four Seasons Sotheby's Int'l Realty

$
$
%
$/month over payments
Federal 30-year interest rate: 7.32% last updated on Oct 22, 2026
* All Figures are estimates. Check with your bank or proposed mortgage company for actual interest rates.
This product uses the FRED® API but is not endorsed or certified by the Federal Reserve Bank of St. Louis.

Virtual TourSave FavoriteSchedule TourAsk A QuestionMore Details

574 Belmont Street Manchester NH 03104

Manchester, NH574 Belmont Street

Price$749,900

Est. Mortgage: $/month

Active With Contract

MLS Number 5114570

  • Multifamily
  • PricePerSqFt 212.68
  • Address 574 Belmont Street
  • Units 2
  • Bathroom 2

Lovingly maintained by the same family for over 30 years, this charming 1920s home is ready for its next chapter! Priced below assessed value, this unique property presents a remarkable opportunity for homeowners, investors, or those seeking flexible living arrangements. Currently utilized as a two-family residence, the home offers the potential to return to single-family living or explore additional units, subject to city approvals. Situated on a corner lot in Manchester's desirable Hanover Hill neighborhood, this property enjoys the charm of spacious lots with city conveniences just minutes away. The main living area features 3-4 bedrooms, a beautifully appointed full bathroom with a soaking tub and custom cabinetry, and a kitchen with updated appliances, including a side-by-side refrigerator/freezer combination. A comfortable sitting room flows seamlessly into the formal dining area, while an office and half bath complete this level. Downstairs, a bonus room with a separate entrance and 3/4 bath offers additional flexibility for guests, a home office, or recreation. The upper portion of the home features three additional bedrooms, a full bathroom, kitchen, and living room. The third level includes a laundry room and additional attic space with potential for future finished living area, subject to necessary approvals. A standout feature is the spacious three-bay carriage house, offering room for multiple vehicles and generous overhead storage, with potential for additional uses or development, subject to city approvals. Recent improvements include a newly paved driveway and walkway, a new roof on the carriage house and updated electrical throughout the home. Additional highlights include public water and sewer, a natural gas furnace, two electric meters, and a Certificate of Compliance (COC) valid through December 2027. With its character, generous space, and versatile possibilities, this property is a rare opportunity to make something truly special!

Listed by Bobbie Lynn Thomas of The Thomas Group of Northern New England,LLC

$
$
%
$/month over payments
Federal 30-year interest rate: 7.32% last updated on Oct 22, 2026
* All Figures are estimates. Check with your bank or proposed mortgage company for actual interest rates.
This product uses the FRED® API but is not endorsed or certified by the Federal Reserve Bank of St. Louis.

Virtual TourSave FavoriteSchedule TourAsk A QuestionMore Details

Broker Reciprocity 

Copyright 2026 PrimeMLS, Inc. All rights reserved. This information is deemed reliable, but not guaranteed. The data relating to real estate displayed on this display comes in part from the IDX Program of PrimeMLS. The information being provided is for consumers’ personal, non-commercial use and may not be used for any purpose other than to identify prospective properties consumers may be interested in purchasing. Data last updated October 25, 2026 2:52 AM EDT