SIGN UP or LOG IN 's Account

Log in to see your saved listings or edit your searches:

No account? Sign up now to save searches, listings, and get tailored listing notifications. It's free, opt-out anytime.

Find Your New Home

Sign Up Today!

Get fresh listings via email, save your favorite listings, match with similar properties, and unlock additional property info.

Create Your Account

Do not fill in this field:

Already have an account? Log in

and narrow your search. If you have fewer than 200 results, you can save your search.

Albany VT Mult-Family Real Estate

r=529-540
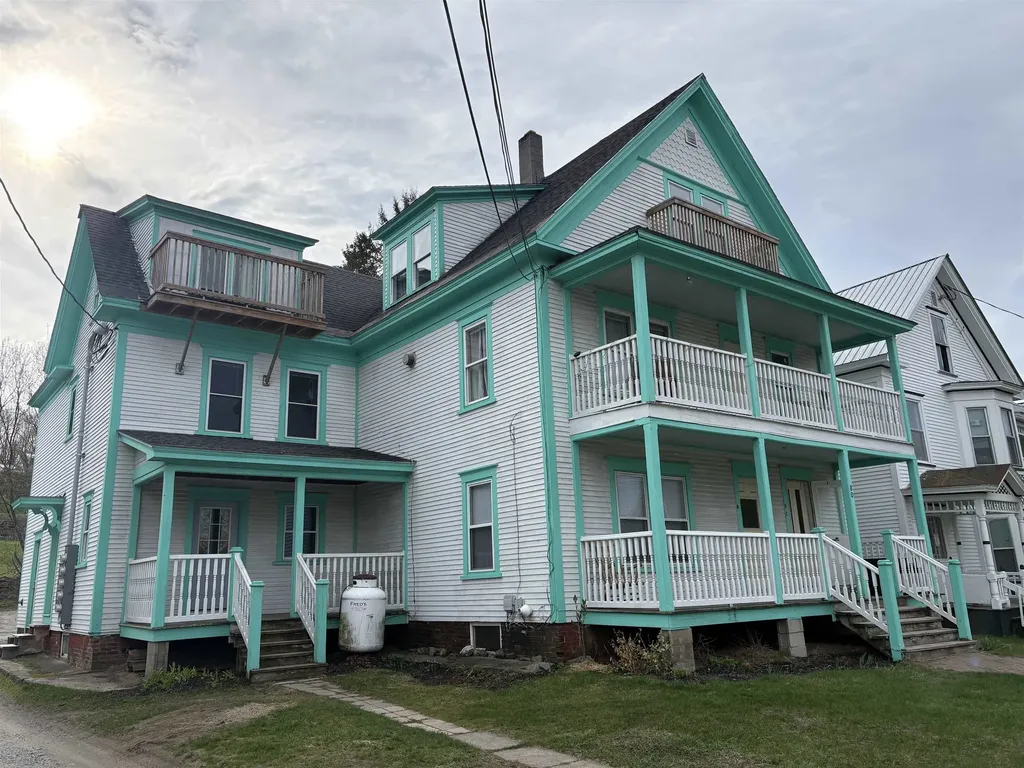
80 Williams Street Lyndon VT 05851

Lyndon, VT80 Williams Street

Price$399,000

Est. Mortgage: $/month

Active With Contract

MLS Number 5099858

  • Multifamily
  • PricePerSqFt 99.4
  • Address 80 Williams Street
  • Units 4
  • Bathroom 5

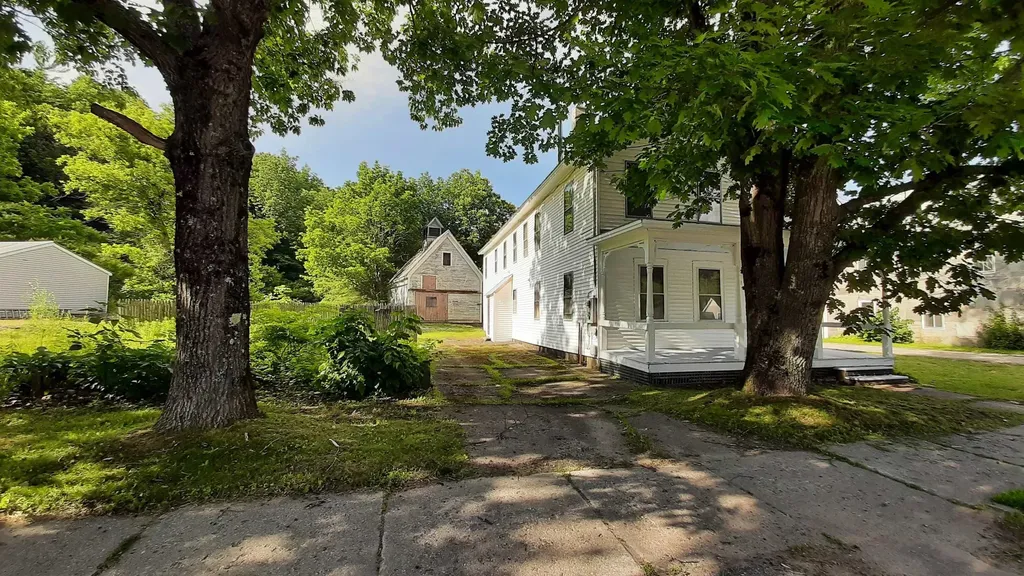
4 units. Well maintained. Too many recent upgrades to list. Good tenants. On site coin operated laundry. This is a rare chance to add one or several of the best apartment buildings in Lyndonville to your rental portfolio. Interior photos are from past changes of tenant. Seller is a licensed VT real estate broker. 48 hours minimum notice for showings.

Listed by Scott DesJardins of Better Real Estate LLP

$
$
%
$/month over payments
Federal 30-year interest rate: 7.32% last updated on Oct 22, 2026
* All Figures are estimates. Check with your bank or proposed mortgage company for actual interest rates.
This product uses the FRED® API but is not endorsed or certified by the Federal Reserve Bank of St. Louis.

Save FavoriteSchedule TourAsk A QuestionMore Details

100 South Street Rutland City VT 05701

Rutland City, VT100 South Street

Price$399,000

Est. Mortgage: $/month

MLS Number 5108896

  • Multifamily
  • PricePerSqFt 143.73
  • Address 100 South Street
  • Units 4
  • Bathroom 4

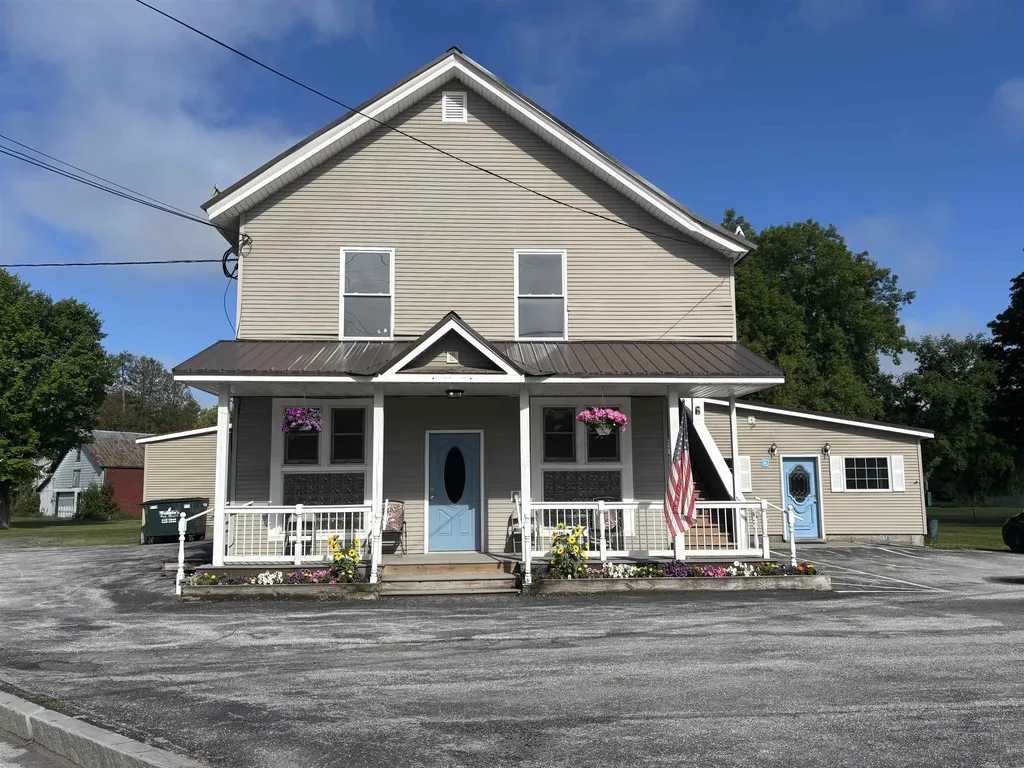
Great Investment Opportunity! This completely renovated four-unit multifamily property offers an excellent opportunity for investors seeking strong cash flow and solid income potential. The property features two one-bedroom units and two two-bedroom units, with extensive renovations throughout, including new siding and windows. Currently generating strong cash flow with a cap rate exceeding 12% at the asking price, this property is an attractive addition to any investment portfolio.

Listed by Mike Kalil of Watson Realty & Associates

$
$
%
$/month over payments
Federal 30-year interest rate: 7.32% last updated on Oct 22, 2026
* All Figures are estimates. Check with your bank or proposed mortgage company for actual interest rates.
This product uses the FRED® API but is not endorsed or certified by the Federal Reserve Bank of St. Louis.

Virtual TourSave FavoriteSchedule TourAsk A QuestionMore Details

56 Nh Rt 119 West Fitzwilliam NH 03447

Fitzwilliam, NH56 Nh Rt 119 West

Price$399,000

Est. Mortgage: $/month

MLS Number 5110272

  • Multifamily
  • PricePerSqFt 113.35
  • Address 56 Nh Rt 119 West
  • Units 2
  • Acreage 0.27

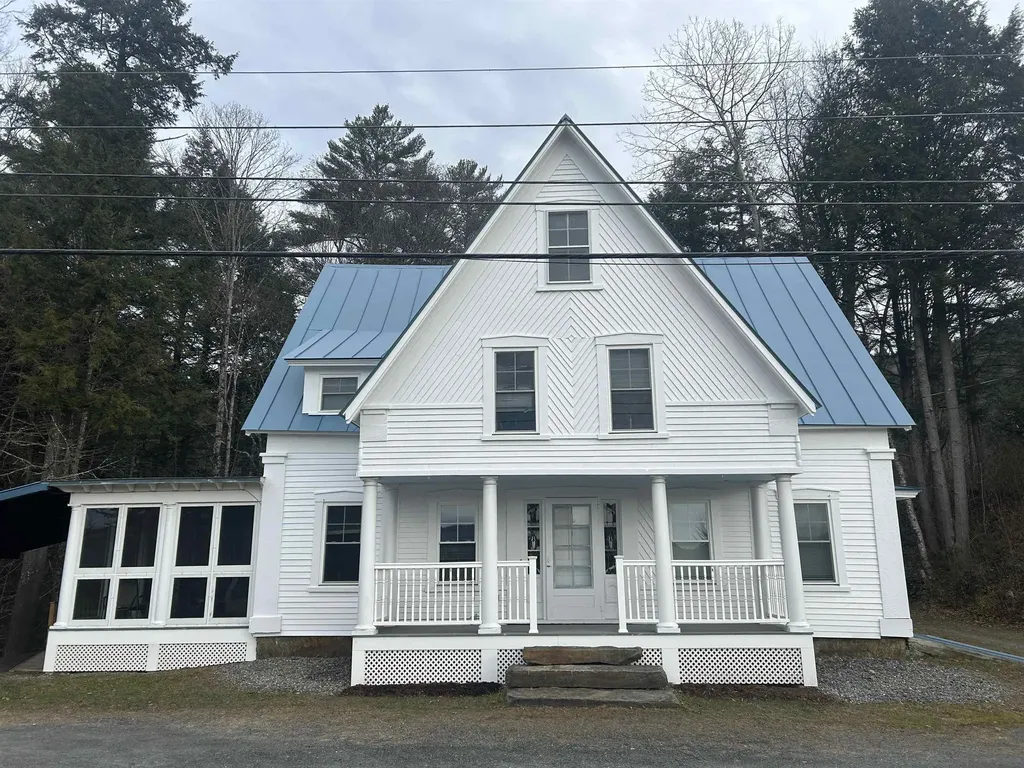
Classic brick Colonial overlooking the Fitzwilliam Town Common, offering historic character, generous living space, and remarkable flexibility. Originally built as a single-family home, the property was divided down the middle to create a two-family residence, with each side offering two bedrooms and two baths. Separate utilities make the current configuration particularly convenient for an owner-occupant seeking rental income, extended-family living, or an investment property. The home's original character remains evident throughout, including beautiful wood floors, original built-ins, multiple fireplaces, large rooms, and bright front rooms with impressive windows overlooking the village green. Each side has a first-floor half bath, spacious living areas, and its own front and back staircase. One side features an eat-in kitchen and a large bathroom/laundry combination with a soaking tub. There is plenty of storage throughout, along with a large mudroom, screened porch, and attached two-car garage. The town lot provides room for gardening, outdoor space, and plenty of parking. Above it all, the large attic offers an abundance of additional storage and the potential for future finished space. The property could continue as a two-family home, providing the opportunity for rental income, or could be returned to its original single-family configuration. With some updating, this handsome brick Colonial could be brought back to its former charm while retaining the character and architectural details that make older New England homes so appealing. Located right in the heart of Fitzwilliam's quintessential New England village center, this is an opportunity to own a substantial historic home in a truly distinctive setting.

Listed by Michael Breshears of BHG Masiello Peterborough

$
$
%
$/month over payments
Federal 30-year interest rate: 7.32% last updated on Oct 22, 2026
* All Figures are estimates. Check with your bank or proposed mortgage company for actual interest rates.
This product uses the FRED® API but is not endorsed or certified by the Federal Reserve Bank of St. Louis.

Save FavoriteSchedule TourAsk A QuestionMore Details

17 Shepard Street Laconia NH 03249

Laconia, NH17 Shepard Street

Price$399,000

Est. Mortgage: $/month

Active With Contract

MLS Number 5112543

  • Multifamily
  • PricePerSqFt 234.57
  • Address 17 Shepard Street
  • Units 2
  • Acreage 0.38

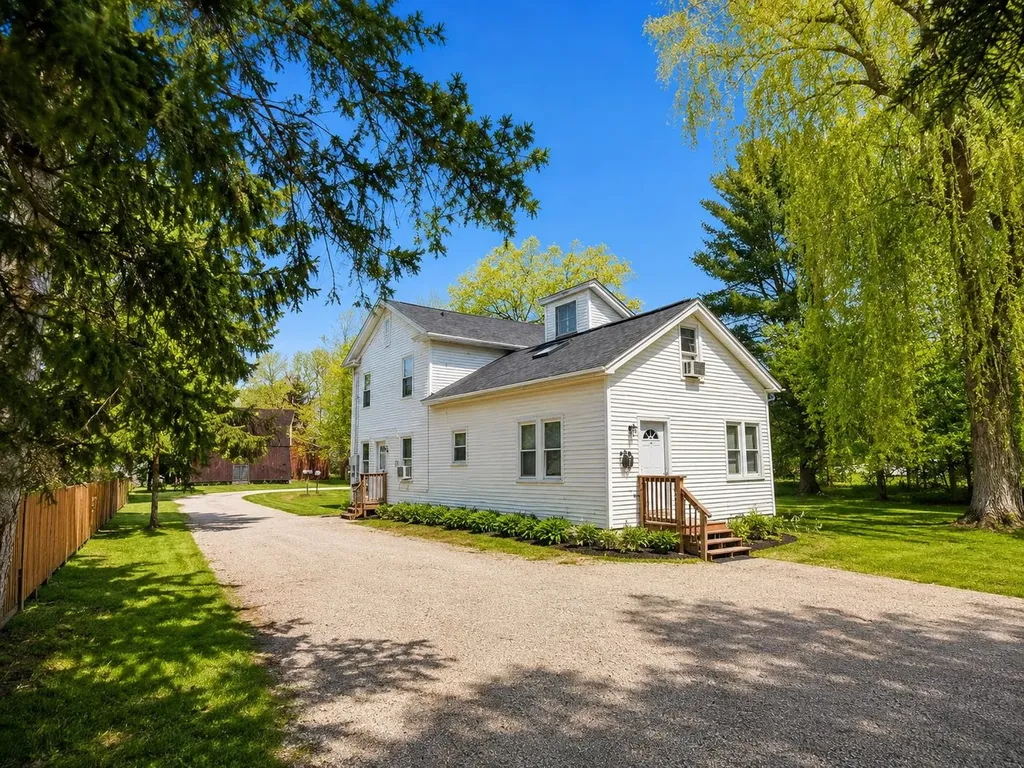
Rare in-town opportunity: a charming New Englander on a quiet dead-end street with a large city lot and expansive outdoor space that's difficult to find in a downtown location. Inside, hardwood floors, extensive woodwork, French doors, built-ins and big sunny windows showcase the craftsmanship this style is known for and the kitchen nook is a cozy spot for morning coffee. Two porches invite you to settle in and enjoy the yard. Live in it as a single-family home or generate rental income as a legal multi-family. The lot is currently two merged tracts and there's the possibility of unmerging them for added flexibility down the road (buyer to perform due diligence with the City). A newer roof and heating system mean the big ticket items are already handled. Public water and sewer. Schools, shopping, restaurants and everyday services are all within easy reach. Character, convenience and potential in one package!

Listed by Sally Cormier of BHHS Verani Belmont

$
$
%
$/month over payments
Federal 30-year interest rate: 7.32% last updated on Oct 22, 2026
* All Figures are estimates. Check with your bank or proposed mortgage company for actual interest rates.
This product uses the FRED® API but is not endorsed or certified by the Federal Reserve Bank of St. Louis.

Save FavoriteSchedule TourAsk A QuestionMore Details

87 Mechanic Street Alstead NH 03602

Alstead, NH87 Mechanic Street

Price$399,000

Est. Mortgage: $/month

Pending

MLS Number 5097930

  • Multifamily
  • PricePerSqFt 79.8
  • Address 87 Mechanic Street
  • Units 3
  • Bathroom 3

Dreaming of riverfront living with income potential? This one-of-a-kind multi-family property overlooks the scenic Cold River, renowned for its excellent fishing opportunities. Rich in history, the building was originally a grist mill and has been thoughtfully converted into a three-unit multi-family property while preserving much of its original character. The first floor apartment is a beautifully updated one bedroom unit offering comfortable, modern living. The remainder of the first floor serves as an inviting common area featuring the building's stunning original brick walls, showcasing the property's historic charm. From this shared space, you'll find access to the expansive basement, ideal for storage or workshop space, as well as the staircase leading to the second-floor apartment. The second-floor apartment is truly exceptional, featuring soaring cathedral ceilings and original wide plank hardwood floors. The spacious layout includes a bedroom, full bath with laundry, and an open-concept living area with designated spaces for the kitchen, dining, living room, and a family room or home office. Two unique lofts, each with its own staircase, provide flexible space for sleeping, hobbies, or additional storage. A detached two-car garage offers plenty of room for vehicles along with a generous workshop area. Above the garage is a private one-bedroom apartment complete with its own entrance, a side deck, and a rear deck overlooking the picturesque Cold River the perfect place to relax and enjoy the peaceful waterfront setting. Whether you're looking for an investment property, multi-generational living, or a unique riverside retreat with rental income, this remarkable historic property in Alstead NH on 5 plus acres offers endless possibilities in a truly special location.

Listed by Robin Sanctuary of Traditions Real Estate LLC

$
$
%
$/month over payments
Federal 30-year interest rate: 7.32% last updated on Oct 22, 2026
* All Figures are estimates. Check with your bank or proposed mortgage company for actual interest rates.
This product uses the FRED® API but is not endorsed or certified by the Federal Reserve Bank of St. Louis.

Virtual TourSave FavoriteSchedule TourAsk A QuestionMore Details

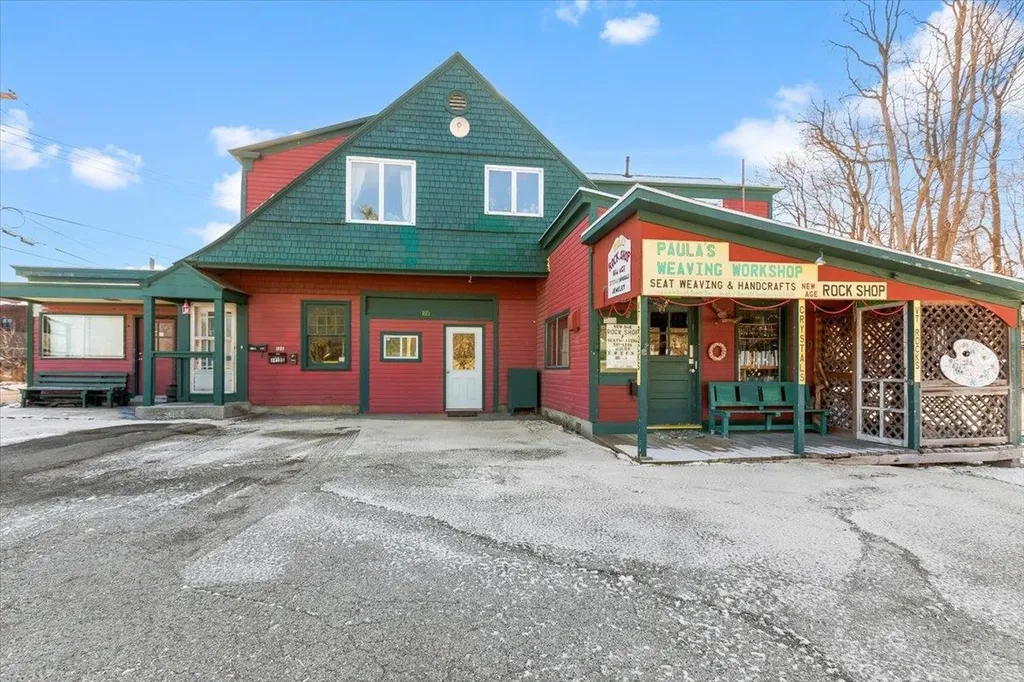
126 Washington Avenue Bennington VT 05201

Bennington, VT126 Washington Avenue

Price$399,000

Est. Mortgage: $/month

Active With Contract

MLS Number 5064754

  • Multifamily
  • PricePerSqFt 76.61
  • Units 4
  • Bathroom 3
  • Acreage 0.63

Circa 1913 carriage barn converted into a mixed-use property in the heart of downtown Bennington. This distinctive 5,208± sq. ft. building combines residential and commercial opportunity, featuring three apartments and a ground-floor retail space. Original architectural details evoke the property's historic character, while modern updates support comfortable living and reliable income potential. Situated on a 0.63-acre lot with ample parking and room for future expansion or additional development. A rare opportunity to own a piece of Bennington's history with strong rental appeal and endless versatility. Ideally located within walking distance of Bennington's vibrant downtown shops, restaurants and community services offering exceptional convenience for residents and strong visibility for commercial tenants.

Listed by Vicki Wilson of Maple Leaf Real Estate

$
$
%
$/month over payments
Federal 30-year interest rate: 7.32% last updated on Oct 22, 2026
* All Figures are estimates. Check with your bank or proposed mortgage company for actual interest rates.
This product uses the FRED® API but is not endorsed or certified by the Federal Reserve Bank of St. Louis.

Virtual TourSave FavoriteSchedule TourAsk A QuestionMore Details

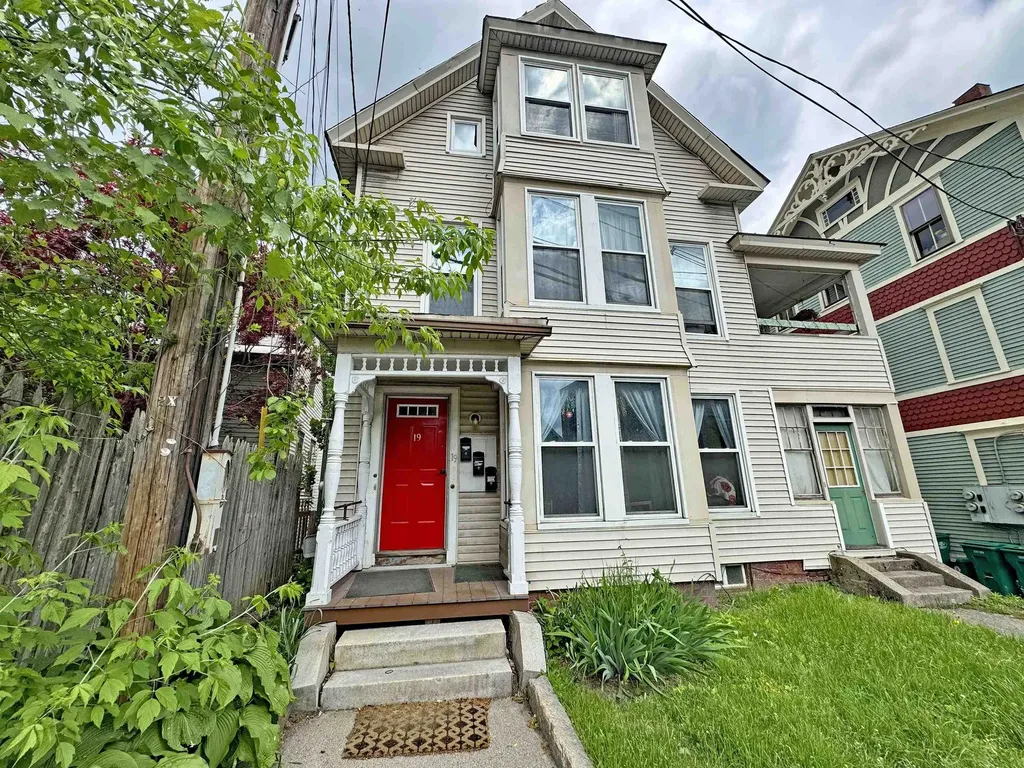
19 Canal Street Brattleboro VT 05301

Brattleboro, VT19 Canal Street

Price$399,000

Est. Mortgage: $/month

MLS Number 5090247

  • Multifamily
  • PricePerSqFt 121.42
  • Address 19 Canal Street
  • Units 3
  • Bathroom 4

Located in the heart of Brattleboro, this fully occupied and consistently high-performing investment property offers an outstanding opportunity for investors seeking strong cash flow and steady rental demand. The 3 units have been exclusively rented to The New England Center for Circus Arts students for years and maintains an exceptional occupancy history with very little vacancy. The building has been well maintained and features newer windows, vinyl siding, two oil tanks, and two boilers. Tenants pay their own electric while the owner covers heat, water, sewer, and taxes. Conveniently located just moments from downtown shopping, restaurants, entertainment, and public transportation, the property is ideally situated to support continued strong rental demand. A unique opportunity to acquire a proven income-producing property with a long track record of stable occupancy and excellent cash flow potential.

Listed by Karen Hoppe of Berkley & Veller Greenwood Country

$
$
%
$/month over payments
Federal 30-year interest rate: 7.32% last updated on Oct 22, 2026
* All Figures are estimates. Check with your bank or proposed mortgage company for actual interest rates.
This product uses the FRED® API but is not endorsed or certified by the Federal Reserve Bank of St. Louis.

Virtual TourSave FavoriteSchedule TourAsk A QuestionMore Details

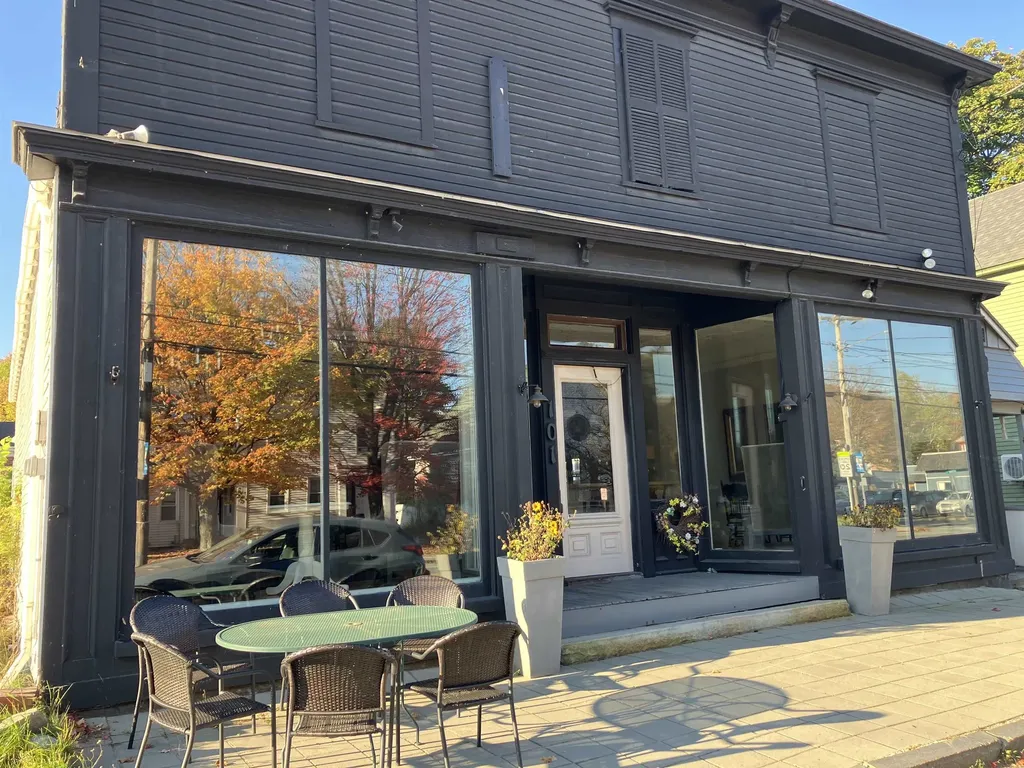
101 Main Street Gorham NH 03581

Gorham, NH101 Main Street

Price$399,000

Est. Mortgage: $/month

MLS Number 5065018

  • Multifamily
  • PricePerSqFt 131.51
  • Address 101 Main Street
  • Units 2
  • Acreage 0.1

Don't miss this chance to own a versatile downtown property offering both commercial and residential potential. The building currently features a commercial space on the first floor and an apartment above, providing immediate income opportunities. With the possibility of adding a second apartment while maintaining the front commercial space, the options are endless-live, work, and invest all in one location! New Boiler, adding even more value and efficiency to this already desirable property. Perfect for entrepreneurs, investors, or those looking to expand their portfolio in the heart of Gorham.

Listed by Jennifer Stewart of RE/MAX Northern Edge Realty LLC

$
$
%
$/month over payments
Federal 30-year interest rate: 7.32% last updated on Oct 22, 2026
* All Figures are estimates. Check with your bank or proposed mortgage company for actual interest rates.
This product uses the FRED® API but is not endorsed or certified by the Federal Reserve Bank of St. Louis.

Virtual TourSave FavoriteSchedule TourAsk A QuestionMore Details

2055 & 2071 Main And 28 Pleasant Street Cavendish VT 05142

MLS Number 5100125

  • Multifamily
  • PricePerSqFt 159.86
  • Units 2
  • Acreage 0.71
  • Square Feet 2,496

Three properties are being sold together with some owner terms possible. Investors, Dreamers, Skiers, Business Owners...Many possibilities and much potential. Bring your ideas. Weddings in the barn? Indoor growing? A ski house? A cafe or store? Lots of flexibility with no zoning. Renovations can continue or property can be sold as it is. In the past, the Okemo Shuttle has stopped across the road at Mill Street. It is a quick drive to Proctorsville - bakery, brewery, restaurant, store. 2071 Main Street has two units in the house with a total of 7 bedrooms. The upper leve is almost renovated with still a few things to do and the prep work has begun in the lower level. Live in the upper unit and have your business in the lower unit or have another income-producing unit. Perhaps make this home into one amazing single-family home. Even the attic was once used as living space perhaps as part of a third unit. The chimney flashing has been addressed, slate work done, a membrane roof over the bay window area installed, some support work and vapor barrier added in basement, many windows reglazed, soffit and fascia painted, etc. The cosmetic work in the upper unit is done with the bathroom in progress. The barn that is on 2071 Main Street has had work done to the roof (sheathing boards, slate, and ridge cap). The upper level is an impressive open space. The lower workshop area of the barn needs flooring work. 2055 Main Street was once a large building built around 1880 and was the Fletcher Library. It was most recently a 4-unit apartment building with office space on the lower level. After a fire, the newer concrete foundation at the back of the structure was capped and covered for a future use. This property also has a large barn which has had work done to the roof. 28 Pleasant Street is behind the Main Street properties and has a separate access off Pleasant Street. Showings start on 7/19/2026. Schedule your tour today! One of the owners is a licensed real estate broker.

Listed by Tyleen Murray of Kelley Real Estate,Inc.

$
$
%
$/month over payments
Federal 30-year interest rate: 7.32% last updated on Oct 22, 2026
* All Figures are estimates. Check with your bank or proposed mortgage company for actual interest rates.
This product uses the FRED® API but is not endorsed or certified by the Federal Reserve Bank of St. Louis.

Save FavoriteSchedule TourAsk A QuestionMore Details

5 Gore Road Highgate VT 05459

Highgate, VT5 Gore Road

Price$398,000

Est. Mortgage: $/month

MLS Number 5088358

  • Multifamily
  • PricePerSqFt 106.47
  • Address 5 Gore Road
  • Units 4
  • Acreage 0.28

Endless possibilities await in this unique mixed-use investment property, formerly home to the well-known “Paws for Thought” veterinary offices. Offering a flexible layout and exceptional potential, the first floor is thoughtfully designed to accommodate two separate businesses with private entrances and individual reception areas-ideal for professional offices, retail, service businesses, restaurant, wellness studios, or boutique commercial space. Prefer residential use? Convert the first floor into additional living space, creating even more opportunity for income or owner occupancy. A welcoming covered front porch entrance adds charm and curb appeal, while the expansive interior offers room to grow, create, and customize to fit your vision. The first floor also features large heated storage space along with additional cold storage/garage space complete with an oversized overhead door, perfect for loading, workshop use, equipment storage, or business operations. Upstairs, two spacious 2-bedroom apartments provide strong income potential and help offset expenses from day one. Whether you are an investor seeking multiple revenue streams, an entrepreneur looking for live/work flexibility, or someone searching for a property with future redevelopment potential, this property delivers versatility. Commercial, residential, retail, office, rental income-this property truly offers so much room and so many opportunities!

Listed by Keri Lombardi-Poquette of Poquette Realty

$
$
%
$/month over payments
Federal 30-year interest rate: 7.32% last updated on Oct 22, 2026
* All Figures are estimates. Check with your bank or proposed mortgage company for actual interest rates.
This product uses the FRED® API but is not endorsed or certified by the Federal Reserve Bank of St. Louis.

Virtual TourSave FavoriteSchedule TourAsk A QuestionMore Details

978 Dartmouth College Highway Orford NH 03777

MLS Number 5081765

  • Multifamily
  • PricePerSqFt 177.92
  • Units 2
  • Bathroom 2
  • Acreage 5

A true classic New England Farmhouse that has been totally renovated and is currently set up as a 2 unit home. Let your tenants help cover the mortgage or if you like it could easily be converted back to a large single family home. A nice community and great location. Just north of Orford Main Street, only minutes to I-91 and a short commute to the Hanover/Lebanon area.

Listed by Chuck Clifford of Four Seasons Sotheby's Int'l Realty

$
$
%
$/month over payments
Federal 30-year interest rate: 7.32% last updated on Oct 22, 2026
* All Figures are estimates. Check with your bank or proposed mortgage company for actual interest rates.
This product uses the FRED® API but is not endorsed or certified by the Federal Reserve Bank of St. Louis.

Save FavoriteSchedule TourAsk A QuestionMore Details

1963 Forest Dale Road Brandon VT 05733

Brandon, VT1963 Forest Dale Road

Price$395,000

Est. Mortgage: $/month

MLS Number 5088962

  • Multifamily
  • PricePerSqFt 149.79
  • Units 3
  • Bathroom 3
  • Acreage 1.5

Rarely available turnkey triplex , 3x 2br/1ba, located in the vibrant artisan Town of Brandon known for its historic architecture, thriving arts scene, and central location. Experience the perfect blend of investment potential and small-town charm with this well managed and updated triplex. The property is listed at a ~11% Cap Rate at current annualized NOI of $43,000, offering immediate and robust returns in addition to strong upside from undermarket rents and rent growth. Perfect for a high cash flow addition to your portfolio, or a "house hack" where you live in one unit for free while the other two cover your mortgage and expenses. Each unit has been tastefully updated, and features its own washer/dryer. A rare amenity. Residents pay all their own utilities. The backyard is over an acre and features a detached garage/barn, which can rented for additional income. Additional land on the parcel can be developed to provide more housing, and the town is supportive. Situated in a town celebrated for its walkability, local galleries, and community events, this property benefits from Brandon's growing reputation as a destination for both residents and visitors alike. Reach out for the listing package, financials and walk-through videos!

Listed by Michael Gilman of Sugarhouse Real Estate

$
$
%
$/month over payments
Federal 30-year interest rate: 7.32% last updated on Oct 22, 2026
* All Figures are estimates. Check with your bank or proposed mortgage company for actual interest rates.
This product uses the FRED® API but is not endorsed or certified by the Federal Reserve Bank of St. Louis.

Virtual TourSave FavoriteSchedule TourAsk A QuestionMore Details

Broker Reciprocity 

Copyright 2026 PrimeMLS, Inc. All rights reserved. This information is deemed reliable, but not guaranteed. The data relating to real estate displayed on this display comes in part from the IDX Program of PrimeMLS. The information being provided is for consumers’ personal, non-commercial use and may not be used for any purpose other than to identify prospective properties consumers may be interested in purchasing. Data last updated October 25, 2026 9:23 AM EDT