SIGN UP or LOG IN 's Account

Log in to see your saved listings or edit your searches:

No account? Sign up now to save searches, listings, and get tailored listing notifications. It's free, opt-out anytime.

Find Your New Home

Sign Up Today!

Get fresh listings via email, save your favorite listings, match with similar properties, and unlock additional property info.

Create Your Account

Do not fill in this field:

Already have an account? Log in

and narrow your search. If you have fewer than 200 results, you can save your search.

Albany VT Mult-Family Real Estate

r=697-708
9 Brook Street Barre City VT 05641

Barre City, VT9 Brook Street

Price$229,000

Est. Mortgage: $/month

MLS Number 5098778

  • Multifamily
  • PricePerSqFt 116.96
  • Address 9 Brook Street
  • Units 3
  • Bathroom 3

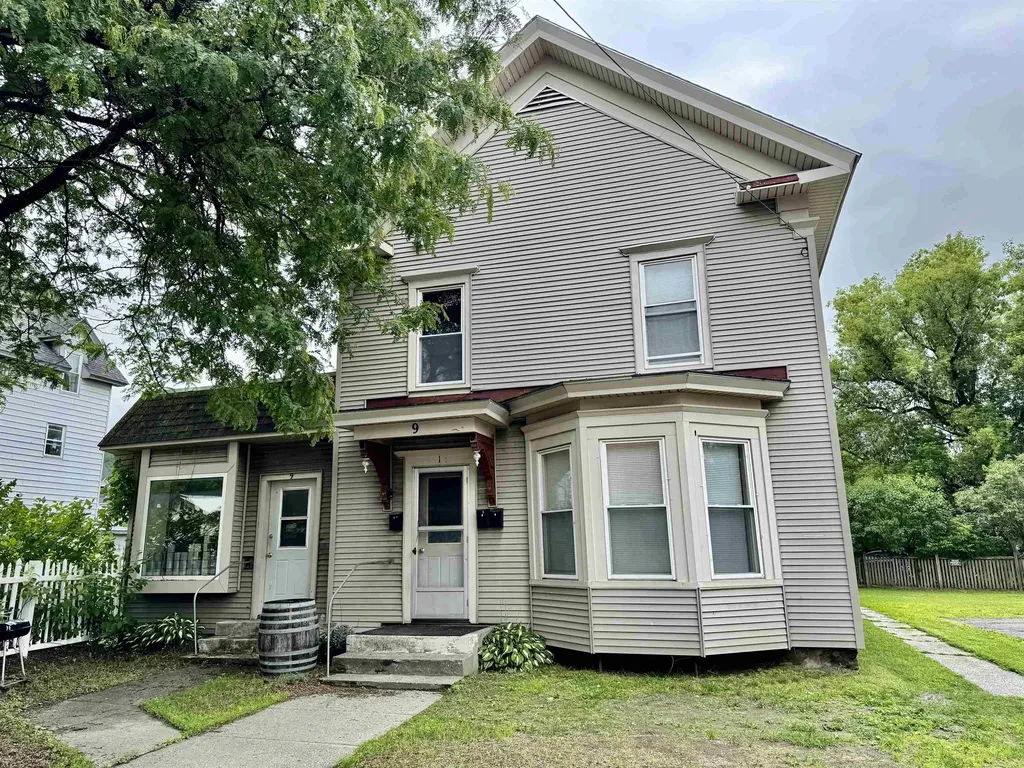
Here's your chance to own a well cared for triplex in the heart of Barre City, with good tenant and rent payment history! On top of the three units, there is an office space located on the first floor of the building, with a great bay window, and could be used by the next owner, or rented out for extra income. There is plenty of off street parking, a coin op washer and dryer, and is close to downtown, and all the amenities the city has to offer, making this appealing to tenants. The building nets about $23,507 yearly, with opportunity to increase. While the building did flood in 2023 & 2024, it was addressed quickly and efficiently, and is up to new code with the boiler and electrical moved up to the first floor.

Listed by Bailey Kuban of Green Light Real Estate - Barre

$
$
%
$/month over payments
Federal 30-year interest rate: 7.32% last updated on Oct 22, 2026
* All Figures are estimates. Check with your bank or proposed mortgage company for actual interest rates.
This product uses the FRED® API but is not endorsed or certified by the Federal Reserve Bank of St. Louis.

Save FavoriteSchedule TourAsk A QuestionMore Details

3 Wall Street Springfield VT 05156

Springfield, VT3 Wall Street

Price$225,000

Est. Mortgage: $/month

MLS Number 5067944

  • Multifamily
  • PricePerSqFt 81.32
  • Address 3 Wall Street
  • Units 4
  • Bathroom 4

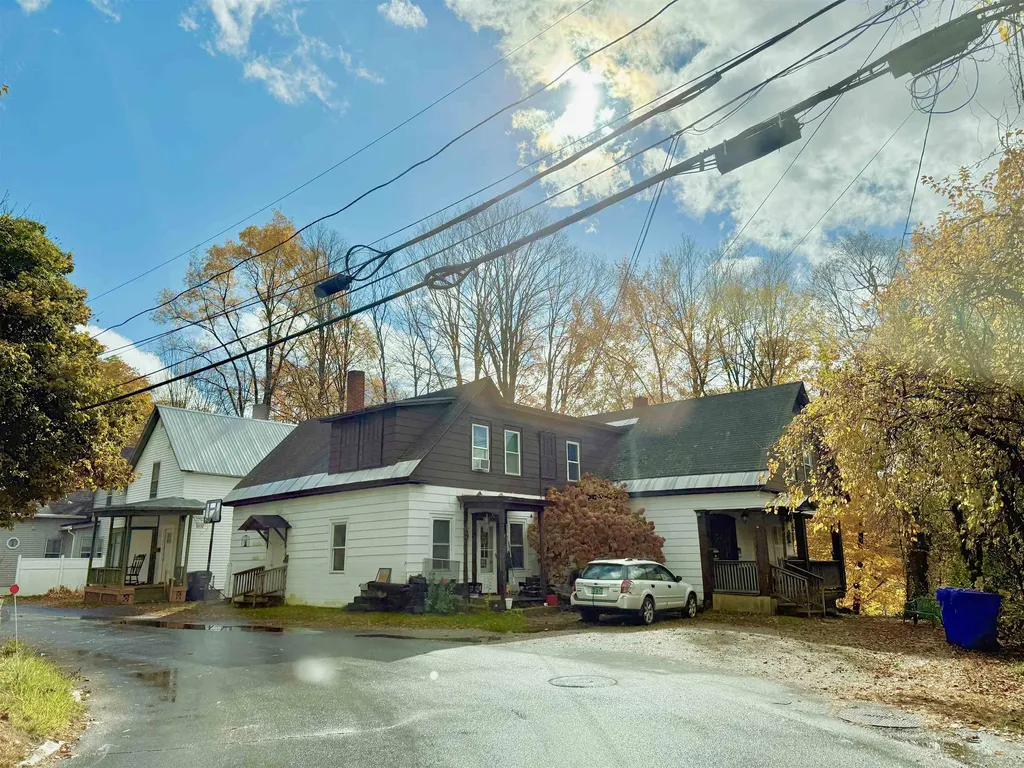
This property is a great source of revenue, with a good sound structure and well maintained utilities this property can serve as a great investment. Within walking distance to down town Springfield where you can find groceries, shops, restaurants and more.

Listed by Thaddeus Abare of Barrett and Valley Associates Inc.

$
$
%
$/month over payments
Federal 30-year interest rate: 7.32% last updated on Oct 22, 2026
* All Figures are estimates. Check with your bank or proposed mortgage company for actual interest rates.
This product uses the FRED® API but is not endorsed or certified by the Federal Reserve Bank of St. Louis.

Virtual TourSave FavoriteSchedule TourAsk A QuestionMore Details

715-717 Giddings Street Springfield VT 05150
Active With Contract

MLS Number 5068235

  • Multifamily
  • PricePerSqFt 67.93
  • Village North Springfield
  • Units 4
  • Bathroom 4

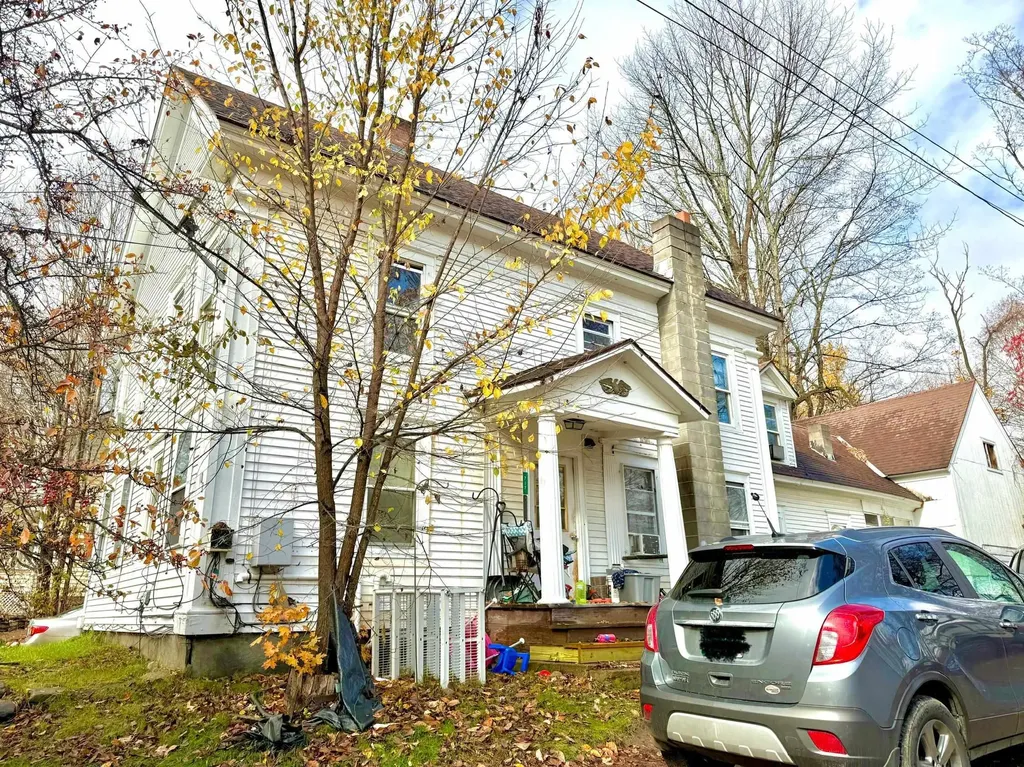
This Unique property features a large 3 unit building all featuring 2 bedrooms and 1 bathroom, with an additional carriage house with 2 bedrooms and 1 bathroom aswell. With a new heating system replaced in 2023 and many other key updates.

Listed by Thaddeus Abare of Barrett and Valley Associates Inc.

$
$
%
$/month over payments
Federal 30-year interest rate: 7.32% last updated on Oct 22, 2026
* All Figures are estimates. Check with your bank or proposed mortgage company for actual interest rates.
This product uses the FRED® API but is not endorsed or certified by the Federal Reserve Bank of St. Louis.

Virtual TourSave FavoriteSchedule TourAsk A QuestionMore Details

31 Granite Street Barre City VT 05641

Barre City, VT31 Granite Street

Price$225,000

Est. Mortgage: $/month

MLS Number 5072850

  • Multifamily
  • PricePerSqFt 88.3
  • Address 31 Granite Street
  • Units 2
  • Bathroom 2

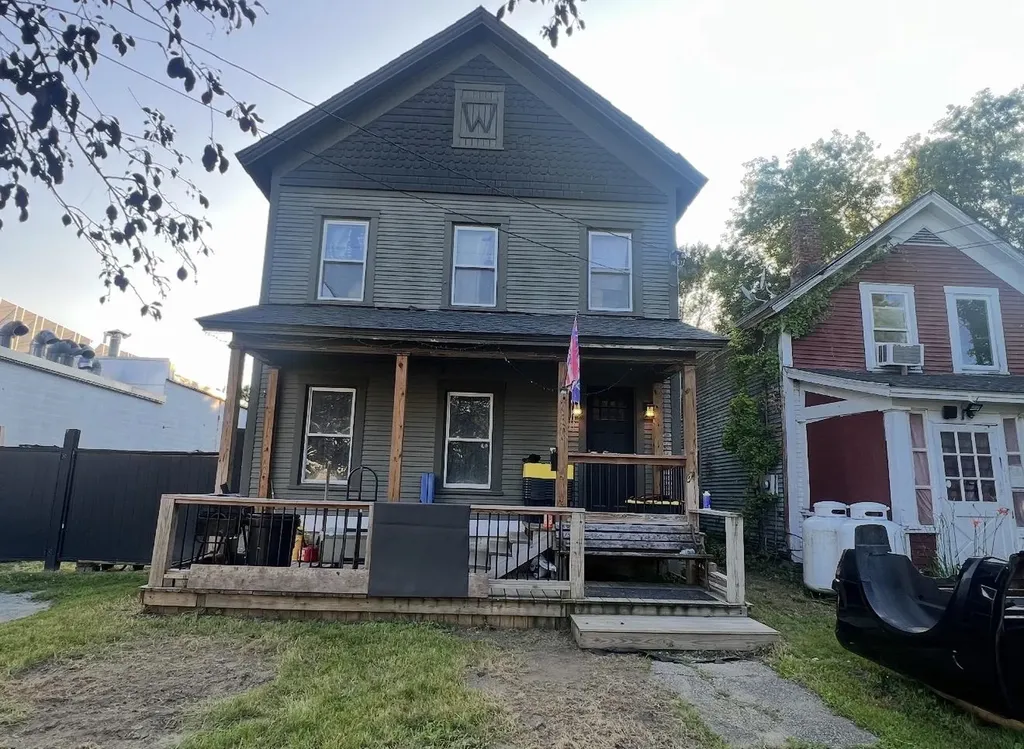
This is not just a duplex; this is a Cash Flow property! This is one of the most affordable ways to own a cash-flowing duplex in Central Vermont, with major flood mitigation already done for you. Key Updates and Features include, New Roof (2020): The property features a new roof installed in 2020 with a standard guarantee on shingles, ensuring long-term durability and protection against the elements. New Windows (2022): All living spaces in both the upstairs and downstairs units have new windows installed in 2022, providing improved energy efficiency, natural light, and modern aesthetics. Flood Resistant Utility Room & Mechanical Upgrades (2023): In response to the 2023 flood, the utility room was added above flood stage. Significant upgrades include new electrical panels, a new furnace boiler, and a new hot water heater for the upstairs apartment is now conveniently located in the utility room for added safety and accessibility. Downstairs Apartment Renovations (2023): Kitchen: New cupboards, stove, and dishwasher installed in 2023 for a modern cooking experience. Laundry: Washer and dryer included; the washer is brand new, while the dryer is secondhand. Bedrooms: Two bedrooms with closets offer ample storage, plus one large room currently used as a bedroom (without a closet). Upstairs Apartment Improvements: Newly installed shower in 2023 for added comfort. Seller has gotten a flood estimate! An owner-occupied duplex will run, on average, approximately $1,200/year. If the duplex is purely an investment property and will be fully rented, rates are a bit higher, estimating around $1,600-$1,800/year range.

Listed by Leslie Drown of Leslie Drown Real Estate LLC

$
$
%
$/month over payments
Federal 30-year interest rate: 7.32% last updated on Oct 22, 2026
* All Figures are estimates. Check with your bank or proposed mortgage company for actual interest rates.
This product uses the FRED® API but is not endorsed or certified by the Federal Reserve Bank of St. Louis.

Virtual TourSave FavoriteSchedule TourAsk A QuestionMore Details

31 Baxter Street Rutland City VT 05701

Rutland City, VT31 Baxter Street

Price$225,000

Est. Mortgage: $/month

MLS Number 5101519

  • Multifamily
  • PricePerSqFt 90.95
  • Address 31 Baxter Street
  • Units 2
  • Bathroom 2

Attention visionaries and portfolio builders: here's a two unit multifamily with two bedrooms in each unit, located on 2,474 square feet of raw potential and a convenient location. This building is a canvas waiting for a confident brush. The bones are solid, the footprint is generous, and the opportunity to add real value is genuine whether you're refreshing tired finishes, reconfiguring layouts, or transforming the space into rental income. Savvy investors will recognize immediately what a property like this can become with a thoughtful renovation plan and a little imagination. First-time buyers or skiers eyeing house-hacking, meanwhile, can occupy one unit while tenants help cover the mortgage. The layout offers flexibility, giving you room to shape the configuration that suits your goals. Downtown sits within easy walking distance, meaning coffee shops, restaurants, and errands are all reachable on foot, a perk that keeps quality tenants interested and leases signed. The Marble Valley Regional Transit are just minutes away, making car-free living a legitimate option. Adventure seekers, take heart: the legendary slopes of Killington sit a scenic drive east, promising world-class skiing and four seasons of mountain recreation practically in your backyard.

Listed by Nancy Greenwood of Watson Realty & Associates

$
$
%
$/month over payments
Federal 30-year interest rate: 7.32% last updated on Oct 22, 2026
* All Figures are estimates. Check with your bank or proposed mortgage company for actual interest rates.
This product uses the FRED® API but is not endorsed or certified by the Federal Reserve Bank of St. Louis.

Save FavoriteSchedule TourAsk A QuestionMore Details

33 River Street Fair Haven VT 05743

Fair Haven, VT33 River Street

Price$225,000

Est. Mortgage: $/month

MLS Number 5110937

  • Multifamily
  • PricePerSqFt 145.73
  • Address 33 River Street
  • Units 2
  • Bathroom 2

Offering flexibility for both owner-occupants and investors, this updated Fair Haven duplex features two spacious 2-bedroom, 1-bath units with strong rental potential. Both units have undergone thoughtful renovations and offer comfortable, functional living spaces, while tenants currently pay for heat, electric, and internet. For an owner-occupant, the property presents an excellent opportunity to live in one unit while rental income from the other helps offset monthly housing expenses. Investors can benefit from an established two-unit property with many improvements already completed. For buyers looking for more space for themselves, the property also offers the potential to be converted back into a single-family residence with 4 bedrooms and 2 baths. Low-maintenance vinyl siding and vinyl windows help simplify exterior upkeep, and connection to town water and sewer means no private well or septic system to maintain. Conveniently located in Fair Haven, this property offers updated living spaces, income potential, and multiple possibilities for its next owner. Whether you're looking to reduce your own housing costs, add a multi-family property to your portfolio, or create a spacious single-family home, this property gives you options.

Listed by Betsy Adamovich of Real Broker LLC

$
$
%
$/month over payments
Federal 30-year interest rate: 7.32% last updated on Oct 22, 2026
* All Figures are estimates. Check with your bank or proposed mortgage company for actual interest rates.
This product uses the FRED® API but is not endorsed or certified by the Federal Reserve Bank of St. Louis.

Save FavoriteSchedule TourAsk A QuestionMore Details

286 Carter Street Barnet VT 05821

Barnet, VT286 Carter Street

Price$225,000

Est. Mortgage: $/month

MLS Number 5111008

  • Multifamily
  • PricePerSqFt 37.88
  • Address 286 Carter Street
  • Units 1
  • Acreage 1.32

Don't miss this lovely historic property in Barnet Village. This three story 1880 building has has been used as a hotel, a boarding house, and an officebuilding, and has tons of potential for any of those options, or to convert into rentals, or a home. On the first floor you will find a large kitchen, two common rooms, fourguest rooms and two bathrooms. On the second floor there are five guest rooms, two large bathrooms with multiple stalls and showers, and a storage room. On the thirdfloor there are six guest rooms, two large bathrooms and an office flex space. With updated windows, septic, and standing seam roof, the building is in fantastic shape,with many of the historic details preserved. With close access to interstate 91, as well as route 5, it's an easy commute to the Upper Valley, Littleton and St Johnsbury.Don't miss out on this opportunity!

Listed by Libby Ratico of Century 21 Farm & Forest/Burke

$
$
%
$/month over payments
Federal 30-year interest rate: 7.32% last updated on Oct 22, 2026
* All Figures are estimates. Check with your bank or proposed mortgage company for actual interest rates.
This product uses the FRED® API but is not endorsed or certified by the Federal Reserve Bank of St. Louis.

Virtual TourSave FavoriteSchedule TourAsk A QuestionMore Details

84 Granger Street Rutland City VT 05701

Rutland City, VT84 Granger Street

Price$225,000

Est. Mortgage: $/month

Active With Contract

MLS Number 5105676

  • Multifamily
  • PricePerSqFt 109.22
  • Address 84 Granger Street
  • Units 2
  • Bathroom 2

Spacious Two Family Home with Large Barn, Updated Systems & Excellent Investment Potential Welcome to this spacious and well-maintained two family home situated on a level, fully fenced lot in a desirable section of town. The property offers an excellent combination of comfortable living space, rental income potential, and valuable additional space for a garage, workshop, office, or business use. Each unit features three bedrooms, and both units are currently occupied by long-term tenants. The rents are well below current market rates, providing a significant opportunity for a new owner to increase rental income over time. The home has separate heating systems, pex & copper 100% redone, along with two fairly new oil tanks. The owner currently pays for heat, and the heating expense is included in the property's operating expenses. The plumbing has been substantially updated, with PVC plumbing throughout all of the property, including the main water line to the house. Each apartment has its own 100 amp electrical service, while the large barn/workshop is equipped with an impressive 200 amp electrical service. the electrical system has also been updated, including hardwired smoke detectors The property also offers flexibility for an owner occupant or investor. With the existing layout and utilities, there may be an opportunity to reconfigure the property so that one unit is used primarily by the owner. One of the property's standout features is the huge barn, currently used by the owner as a garage, office, and workshop. It provides an exceptional amount of additional space for vehicles, equipment, storage, hobbies, or a potential home-based business. The location is another major advantage conveniently close to shopping, restaurants, services, and other everyday amenities, while being situated in a very nice section of town. Whether you're looking to live in one unit and have the other help pay your mortgage, or you're seeking an investment property

Listed by Mike Kalil of Watson Realty & Associates

$
$
%
$/month over payments
Federal 30-year interest rate: 7.32% last updated on Oct 22, 2026
* All Figures are estimates. Check with your bank or proposed mortgage company for actual interest rates.
This product uses the FRED® API but is not endorsed or certified by the Federal Reserve Bank of St. Louis.

Save FavoriteSchedule TourAsk A QuestionMore Details

16 Washington Street Brattleboro VT 05301

Brattleboro, VT16 Washington Street

Price$225,000

Est. Mortgage: $/month

Active With Contract

MLS Number 5024829

  • Multifamily
  • PricePerSqFt 101.86
  • Address 16 Washington Street
  • Units 2
  • Bathroom 3

Major price reduction! This price reduction involves the seller staying on as a tenant for up to a year after closing. Ask for details! Fabulous potential with this in-town home on a great neighborhood street just a few short minutes to downtown Brattleboro where you'll find shops, restaurants, galleries, and more! Close to the hospital, schools, and points north and south with easy access to Rt 91. This home retains much of the original woodwork with bulls eye trim for the doors, an elegant staircase with two stained glass windows, and glowing wood floors. First floor has a bedroom option and a full bathroom, there's a full bathroom on each floor! Plenty of room for everyone with three more bedrooms and a bathroom on the second floor. There is an additional room on the second floor with separate entrance that would make a great office, and the third floor offers an in-law potential with a one bedroom studio apartment. Property is being offered "as is".

Listed by Rebecca Seymour of Brattleboro Area Realty

$
$
%
$/month over payments
Federal 30-year interest rate: 7.32% last updated on Oct 22, 2026
* All Figures are estimates. Check with your bank or proposed mortgage company for actual interest rates.
This product uses the FRED® API but is not endorsed or certified by the Federal Reserve Bank of St. Louis.

Virtual TourSave FavoriteSchedule TourAsk A QuestionMore Details

17 Merrill Street Colebrook NH 03576

Colebrook, NH17 Merrill Street

Price$225,000

Est. Mortgage: $/month

MLS Number 5091706

  • Multifamily
  • PricePerSqFt 104.65
  • Address 17 Merrill Street
  • Units 3
  • Bathroom 3

DIRECT SNOWMOBILE AND ATV TRAIL ACCESS!!! Expand your rental portfolio with this well-maintained three-unit multifamily investment property at 17 Merrill Street in Colebrook, NH. Set on an oversized in-town lot with established long-term tenants, this income-producing property combines a convenient location, a history of attentive care, and valuable storage space. The building has been exceptionally maintained, and tenants take pride in their apartments. For buyers purchasing their first rental property or adding to an existing portfolio, the three-unit configuration provides multiple rental income streams in the heart of northern New Hampshire. A large barn sets this property apart, offering abundant storage for tenant belongings, tools, maintenance supplies, and recreational equipment. The oversized lot adds outdoor space while keeping residents close to downtown Colebrook's shops, restaurants, schools, healthcare, and everyday services. Located in the Great North Woods, the property is also convenient to the area's ATV and snowmobile trail systems, fishing, hunting, hiking, and four-season outdoor recreation. Residents can enjoy the practicality of in-town living with North Country adventures close by. If you're searching for a Colebrook, NH multifamily property with existing rental income, established tenants, and a convenient downtown location, 17 Merrill Street deserves a closer look.

Listed by Joey Sweatt of A Notch Above Real Estate LLC

$
$
%
$/month over payments
Federal 30-year interest rate: 7.32% last updated on Oct 22, 2026
* All Figures are estimates. Check with your bank or proposed mortgage company for actual interest rates.
This product uses the FRED® API but is not endorsed or certified by the Federal Reserve Bank of St. Louis.

Virtual TourSave FavoriteSchedule TourAsk A QuestionMore Details

7-9 Tremont Street Boscawen NH 03303

Boscawen, NH7-9 Tremont Street

Price$219,900

Est. Mortgage: $/month

MLS Number 5108303

  • Multifamily
  • Address 7-9 Tremont Street
  • Acreage 0.19
  • Area NH-Merrimack
  • Utilities Other

Bring this two-family property back to life and unlock its full potential! Located at 7–9 Tremont Street in Boscawen, this property offers two separate units making it a great opportunity for an investor, contractor, or buyer looking for a substantial renovation project. The property is currently not habitable and will require renovations to bring it back into compliance with the Town of Boscawen. A list of required items to bring the property back up to code is available, giving the next owner a clear starting point for the renovation. Please note that the property is being sold in its current condition. There is currently no heating system, and the electricity and water are shut off. Significant rehabilitation will be required prior to occupancy. With two units, a spacious footprint, and the opportunity to renovate from the ground up, this property offers plenty of potential for the right buyer. Bring your vision and turn this project into a valuable income-producing property. Seller is a licensed NH real estate broker.

Listed by Mike Gallo of Gallo Realty Group

$
$
%
$/month over payments
Federal 30-year interest rate: 7.32% last updated on Oct 22, 2026
* All Figures are estimates. Check with your bank or proposed mortgage company for actual interest rates.
This product uses the FRED® API but is not endorsed or certified by the Federal Reserve Bank of St. Louis.

Virtual TourSave FavoriteSchedule TourAsk A QuestionMore Details

185 Park Street Berlin NH 03570

Berlin, NH185 Park Street

Price$219,000

Est. Mortgage: $/month

MLS Number 5060015

  • Multifamily
  • PricePerSqFt 84.56
  • Address 185 Park Street
  • Units 3
  • Acreage 0.11

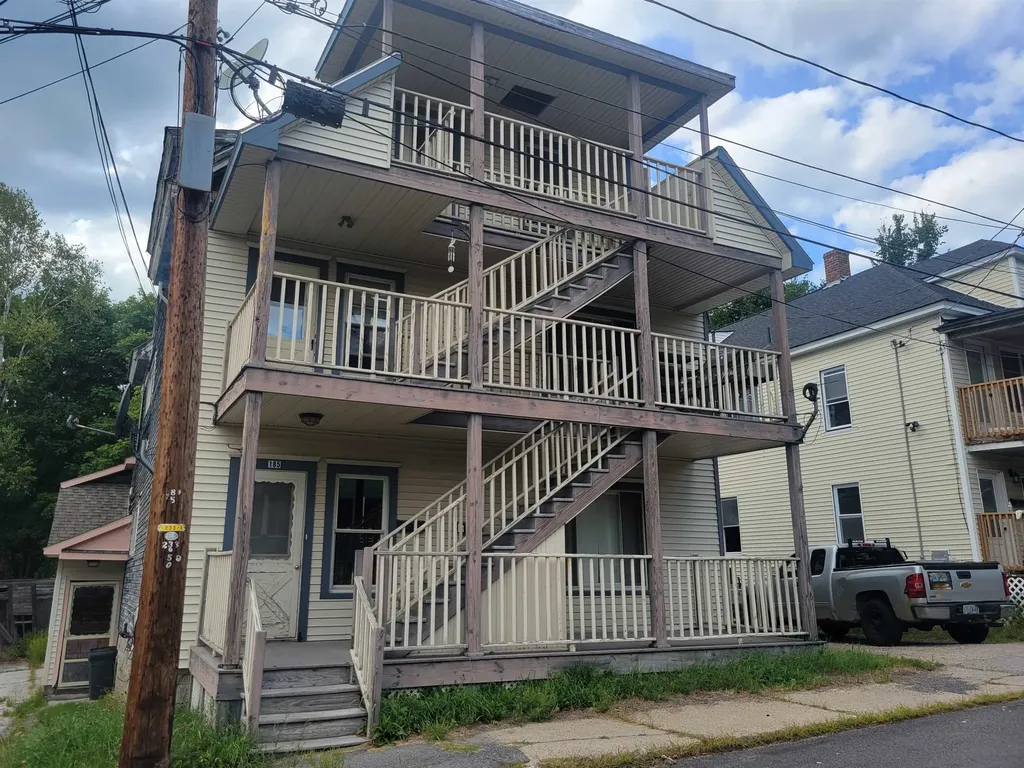
This 3 unit multi has spacious 2 bedroom apts. First floor unit is currently vacant to allow potential buyer an immediate owner occupancy option. Split living room space on this level allows for potential 3rd bedroom use . Second floor is rented and 3rd floor needs some work. Hardwood floors and some rooms have ceiling fans. Laundry hookups in apts. 4 year old oil heating system covers 1st and 2nd fl and 3rd floor is electric heat. Mt views from upper levels.Front and back porches. ATV directly from the property."

Listed by Susan Solar of A House To Home Realty

$
$
%
$/month over payments
Federal 30-year interest rate: 7.32% last updated on Oct 22, 2026
* All Figures are estimates. Check with your bank or proposed mortgage company for actual interest rates.
This product uses the FRED® API but is not endorsed or certified by the Federal Reserve Bank of St. Louis.

Virtual TourSave FavoriteSchedule TourAsk A QuestionMore Details

Broker Reciprocity 

Copyright 2026 PrimeMLS, Inc. All rights reserved. This information is deemed reliable, but not guaranteed. The data relating to real estate displayed on this display comes in part from the IDX Program of PrimeMLS. The information being provided is for consumers’ personal, non-commercial use and may not be used for any purpose other than to identify prospective properties consumers may be interested in purchasing. Data last updated October 24, 2026 6:07 PM EDT