SIGN UP or LOG IN 's Account

Log in to see your saved listings or edit your searches:

No account? Sign up now to save searches, listings, and get tailored listing notifications. It's free, opt-out anytime.

Find Your New Home

Sign Up Today!

Get fresh listings via email, save your favorite listings, match with similar properties, and unlock additional property info.

Create Your Account

Do not fill in this field:

Already have an account? Log in

and narrow your search. If you have fewer than 200 results, you can save your search.

Albany VT Rental Real Estate

r=193-204
71 Rutland Street Dover NH 03820

Dover, NH71 Rutland Street

Rental Price$3,700

For Rent

MLS Number 5114975

  • Rentals
  • Bedrooms 3
  • Bathroom 2
  • Lease Term Year
  • Address 71 Rutland Street

50% off First Months Rent! Spacious and beautifully updated 3-bedroom, 2-bath stand-alone home/condo offering approximately 2,100 sq. ft. of living space in a highly convenient Dover location, just minutes from downtown restaurants, shops, parks, recreation, hospitals, and major commuter routes. The main level features a bright, updated kitchen with quartz countertops, modern appliances, generous cabinet space, and a separate dining area. A sunroom provides flexible space for a home office or additional sitting area, while the large living room offers beautiful bay windows and refinished hardwood flooring. This level also includes a full bathroom and one bedroom. Upstairs, you'll find two additional spacious bedrooms and a second full bathroom. Off the primary bedroom is an exceptionally large adjoining bonus room, offering an excellent setup for a private home office, sitting room, dressing room, hobby space, or other flexible use. Additional features include in-unit washer and dryer, two off-street parking spaces, a full basement, and an attached barn area for additional utility space. Landscaping and snow removal are handled by the HOA, adding extra convenience throughout the year. With generous square footage, multiple flexible bonus spaces, updated finishes, and close proximity to downtown Dover, 71 Rutland Street offers a rare combination of space, convenience, and character. Security Deposit: 1 Month's Rent Lease Term: 12+ Month Lease Term (Minimum) Professionally Managed Washer/Dryer: Included Parking: Two (2) Off Street Parking Features: Off Street Parking, Hardwood Floors, Central AC, Pet Friendly Pet Policy: Pets allowed with an additional $50/month per pet (2 MAX) plus an application fee ($195- one time (non-refundable). Tenant Utilities: Heat (Natural Gas), Hot Water (Electric), Electricity, Cable/Internet, Trash, Cold Water, Snow Removal (Walkway/Other Areas) Landlord Utilities: Sewer, Snow Removal, Landscaping

Listed by Natalie Mendoza of Real Property Real Estate LLC

$
$
%
$/month over payments
Federal 30-year interest rate: 7.32% last updated on Oct 22, 2026
* All Figures are estimates. Check with your bank or proposed mortgage company for actual interest rates.
This product uses the FRED® API but is not endorsed or certified by the Federal Reserve Bank of St. Louis.

Save FavoriteSchedule TourAsk A QuestionMore Details

74 Rockingham Road Derry NH 03038
Pending

MLS Number 5112075

  • Rentals
  • Bedrooms 2
  • Bathroom 2
  • Lease Term Month
  • Address 74 Rockingham Road

Now Leasing! Apply now through Oct. 31st and receive 2 Months Free with a Move-in by 11-15 in BLDG I and 12-15 in BLG II (PLUS 6 Months Free Garage Parking on a 15 or 18 Month Lease). This unique "Alder" floorplan is a 2 Bed + Office/ 2 Bath single-level apartment located in Derry, New Hampshire. Less than 1 hour from Boston, under 20 minutes to closest cities of Manchester and Salem for access to shopping, dining and entertainment amenities. The Residences of Skye offers spacious floor plans, in-home laundry, extra storage and garage parking, as well as a community clubhouse, proposed pool, dog park and fitness center. Be the first to reside in these new construction luxury apartments! Some images are of a like-kind product. *Open House Saturdays & Sundays 11-3, and By Private Appointment

Listed by Stephanie Lerp of StreamLine Communities

$
$
%
$/month over payments
Federal 30-year interest rate: 7.32% last updated on Oct 22, 2026
* All Figures are estimates. Check with your bank or proposed mortgage company for actual interest rates.
This product uses the FRED® API but is not endorsed or certified by the Federal Reserve Bank of St. Louis.

Save FavoriteSchedule TourAsk A QuestionMore Details

101 Market Street Portsmouth NH 03801
For Rent

MLS Number 5114576

  • Rentals
  • Bedrooms 2
  • Bathroom 1
  • Lease Term Month
  • Address 101 Market Street

Completely renovated two-bedroom apartment conveniently located in the core of the city. Enjoy the architectural character of the wooden beams with the modern renovations desired for today's lifestyle. The kitchen features new shaker style cabinets, aged brass fixtures and lighting, quartz counters, stainless appliances, and an island with views to the city's waterfront. A comfortable open style kitchen/dining/living layout with wide light oak luxury vinyl flooring, neutral wall colors, and updated lighting fixtures provide a move-in ready palette. All new stainless appliances in the kitchen including an apartment sized dishwasher plus an in unit conveniently located washer and dryer. The bathroom design provides the sense of spa with aged brass fixtures, wall tiled shower/tub combination, and vanity sconce lighting flanking the mirror. Tenant responsible for electric and cable. Enjoy Portsmouth's restaurants, shops, cafes, waterfront, and all the other vibrant amenities. Pets are permitted - breed restrictions apply.

Listed by Brenda Hall and Christopher Erikson of The Aland Realty Group

$
$
%
$/month over payments
Federal 30-year interest rate: 7.32% last updated on Oct 22, 2026
* All Figures are estimates. Check with your bank or proposed mortgage company for actual interest rates.
This product uses the FRED® API but is not endorsed or certified by the Federal Reserve Bank of St. Louis.

Save FavoriteSchedule TourAsk A QuestionMore Details

51 Depot Road Hampton Falls NH 03644
For Rent

MLS Number 5113215

  • Rentals
  • Bedrooms 2
  • Bathroom 2
  • Lease Term Month
  • Address 51 Depot Road

Carriage House is available for $3600/mo Garage is available for $900/mo; rent both for $4200/mo Perfectly situated to relax and enjoy the natural surroundings, this charming Carriage House offers a peaceful escape near the coastal salt marshes. Surrounded by serene views and coastal beauty, the property provides a wonderful setting to unwind and take in the tranquil landscape. The home features 2 bedrooms and 2 bathrooms, along with convenient in-unit laundry and plenty of storage throughout. The kitchen offers ample counter space and a comfortable eating area, making it ideal for both everyday living and casual entertaining. The inviting living room is centered around a cozy fireplace and opens through multiple sliding doors to a spacious deck, creating a seamless connection between indoor and outdoor living. Whether enjoying your morning coffee or relaxing at the end of the day, the deck provides the perfect place to take in the peaceful coastal setting. Available now!

Listed by Karen Brown of RE/MAX Innovative Properties

$
$
%
$/month over payments
Federal 30-year interest rate: 7.32% last updated on Oct 22, 2026
* All Figures are estimates. Check with your bank or proposed mortgage company for actual interest rates.
This product uses the FRED® API but is not endorsed or certified by the Federal Reserve Bank of St. Louis.

Virtual TourSave FavoriteSchedule TourAsk A QuestionMore Details

4 Ferland Drive Derry NH 03038

Derry, NH4 Ferland Drive

Rental Price$3,600

For Rent

MLS Number 5109074

  • Rentals
  • Bedrooms 4
  • Bathroom 5
  • Lease Term Month
  • Address 4 Ferland Drive

Spacious and Versatile Derry Ranch for Rent Welcome to this unique and inviting ranch-style home offering convenient one-level living and a flexible floor plan. The main level features an updated kitchen with granite countertops, a center island, and stainless-steel appliances. It also includes a dining room, two spacious living rooms, a full bathroom, a primary bedroom with a private half bath, and two additional bedrooms. Hardwood floors run throughout the main living area. Central air conditioning and efficient propane heat provide year-round comfort. An additional lower-level flex room includes a half bath. The finished lower level offers a private one-bedroom living area with laminate flooring, a modern kitchen, a large full bathroom, and mini-split systems for heating and air conditioning. Ideal for extended family, guests, or a private suite, this space also includes its own garage bay. Conveniently located near shopping, schools, and major commuting routes.

Listed by Susan Callahan of Coldwell Banker Realty Salem

$
$
%
$/month over payments
Federal 30-year interest rate: 7.32% last updated on Oct 22, 2026
* All Figures are estimates. Check with your bank or proposed mortgage company for actual interest rates.
This product uses the FRED® API but is not endorsed or certified by the Federal Reserve Bank of St. Louis.

Save FavoriteSchedule TourAsk A QuestionMore Details

815 Lafayette Road Portsmouth NH 03801
For Rent

MLS Number 5071477

  • Rentals
  • Bedrooms 2
  • Bathroom 2
  • Lease Term Month
  • Subdivision CreekView

Enjoy upscale coastal living in these new construction, open-concept homes overlooking Sagamore Creek. Features include high-end finishes, quartz countertops, real hardwood floors, and abundant natural light throughout. Take in stunning waterfront views with your very own spacious private deck! Comfort is built in with ductless zoned heating and AC, complex sound mitigation and insulation, and an in-unit washer and dryer. An included heated garage parking space with radiant floor heat adds year-round convenience. Located just minutes from downtown Portsmouth and Route 1 shops, this home offers the perfect blend of luxury, comfort, and accessibility.

Listed by Maggie Getman of Compass New England,LLC

$
$
%
$/month over payments
Federal 30-year interest rate: 7.32% last updated on Oct 22, 2026
* All Figures are estimates. Check with your bank or proposed mortgage company for actual interest rates.
This product uses the FRED® API but is not endorsed or certified by the Federal Reserve Bank of St. Louis.

Save FavoriteSchedule TourAsk A QuestionMore Details

68 Mount Gilboa Road Westmoreland NH 03467
For Rent

MLS Number 5113889

  • Rentals
  • Bedrooms 3
  • Bathroom 2
  • Lease Term Month
  • Elementary School Westmoreland School

Welcome home to Mt Gilboa Rd! This beautifully maintained, custom built 3 bed, 2 bath home on 12+ acres is now available for rent! Enjoy a peaceful wooded setting in this recently updated home featuring a brand new kitchen and appliances, new bathroom vanities, updated flooring, and fresh paint. Exposed wood beams, wood ceilings, and built-in shelving give the interior a warm, welcoming feel, while large windows bring in natural light and views of the surrounding trees. Located only 15 min from Keene NH and the VT border, you'll have plenty of options for medical care, restaurants, shopping, and other local amenities. Available 11/1/26. Tenants to pay all utilities. No pets allowed. Background and credit checks required at tenant expense. Contact for more information or to schedule a showing!

Listed by Ayden Hardy of BHG Masiello Keene

$
$
%
$/month over payments
Federal 30-year interest rate: 7.32% last updated on Oct 22, 2026
* All Figures are estimates. Check with your bank or proposed mortgage company for actual interest rates.
This product uses the FRED® API but is not endorsed or certified by the Federal Reserve Bank of St. Louis.

Save FavoriteSchedule TourAsk A QuestionMore Details

6-B Fifield Lane Stratham NH 03885
For Rent

MLS Number 5104679

  • Rentals
  • Bedrooms 3
  • Bathroom 3
  • Lease Term Month
  • Address 6-B Fifield Lane

NO PETS. UNFURNISHED 3-bedroom, 3-bath post-and-beam condex offers plenty of space, character, and privacy. The main level features two bedrooms, each with convenient access to a full bath, making the layout ideal for guests, a home office, or comfortable single-level living. The inviting living area features exposed beams and natural wood ceilings. The updated kitchen opens to the dining and living areas. Upstairs, you'll find a spacious third bedroom, full bath, vaulted ceilings, exposed woodwork, and additional flexible living space. French doors lead to a private outdoor area with pergola seating, mature landscaping. Central air and washer and dryer in the unit. Tenant pays electric and oil. 1 year lease. Off street parking. Available now. NO Smoking. Credit and background check required. Wood stove has been removed.

Listed by Florence Ruffner of Ruffner Real Estate,LLC

$
$
%
$/month over payments
Federal 30-year interest rate: 7.32% last updated on Oct 22, 2026
* All Figures are estimates. Check with your bank or proposed mortgage company for actual interest rates.
This product uses the FRED® API but is not endorsed or certified by the Federal Reserve Bank of St. Louis.

Save FavoriteSchedule TourAsk A QuestionMore Details

266 North Haverhill Road Kensington NH 03833
For Rent

MLS Number 5073480

  • Rentals
  • Bedrooms 2
  • Bathroom 2
  • Lease Term Month
  • High School Exeter High School

Two bedroom, two bath set on 2.6+ acres. . Tenant to pay electric and oil heat. Landlord pays for snow removal, lawn care, internet and cable. Pets negotiable. Rental is fully furnished with wide pine and hardwood throughout. Enjoy the character of this older home with its unique, untraditional layout. House features 1 car garage. Convenient location to 95 and major highways in rural Kensington. Please note that the stairs are without railings and there are a number of uneven changes in level between rooms. No smoking. Credit/background checks. Landlord will consider a 6-12 month lease.

Listed by Florence Ruffner of Ruffner Real Estate,LLC

$
$
%
$/month over payments
Federal 30-year interest rate: 7.32% last updated on Oct 22, 2026
* All Figures are estimates. Check with your bank or proposed mortgage company for actual interest rates.
This product uses the FRED® API but is not endorsed or certified by the Federal Reserve Bank of St. Louis.

Virtual TourSave FavoriteSchedule TourAsk A QuestionMore Details

195 Mcgregor Street Manchester NH 03102
For Rent

MLS Number 5098237

  • Rentals
  • Bedrooms 2
  • Bathroom 2
  • Lease Term Month
  • Subdivision Lofts at Millwest

$500 INITIAL SECURITY DEPOSIT with good credit. Special is valid for NEW LEASES ONLY. Terms apply. The Lofts at Mill West has been reborn into a premiere loft community with up-scale apartments and amenities. Enjoy the sounds of the Merrimack River atop the roof top deck, a vigorous work out in our fitness center, or stay at home and watch your favorite flick in our state-of-the-art Theatre Room. All this and more. WiFi hotspot, reading room and community gathering room complete this luxury living package. Every apartment home at the Lofts at Mill West is appointed with granite kitchen and bath countertops, stainless steel appliances, original reclaimed hardwood flooring, expansive windows, individual heating and central air conditioning systems, in-unit washer and dryer, and brushed nickel lighting fixtures. Listing represents similar units. Floor plans and prices vary based on availability. Photos are a reasonable facsimile.

Listed by Patricia Simpson of Brady Sullivan Properties,LLC

$
$
%
$/month over payments
Federal 30-year interest rate: 7.32% last updated on Oct 22, 2026
* All Figures are estimates. Check with your bank or proposed mortgage company for actual interest rates.
This product uses the FRED® API but is not endorsed or certified by the Federal Reserve Bank of St. Louis.

Save FavoriteSchedule TourAsk A QuestionMore Details

1 Boulder Way Manchester NH 03109

Manchester, NH1 Boulder Way

Rental Price$3,550

For Rent

MLS Number 5075481

  • Rentals
  • Bedrooms 3
  • Bathroom 3
  • Lease Term Month
  • Subdivision Boulder Way

This property showcases 1,832 sq ft 3-bedrooms, 2.5 bath townhomes with a finished office space and garage. This unit showcases a revamped open concept floorplan with natural gas heat, central AC, private patio, stainless steel kitchen appliances, electric stove, granite countertops throughout, and luxury vinyl plank flooring spanning the entire first floor; washer/dryer hookups are located in the basement! Rents vary between $3,550 and $3,600 per month. Included with the rent is fiber internet, cold water, sewage, trash removal, landscaping, 24-hour emergency maintenance and snow removal. Security deposits are equal to one month's rent. Pets allowed, breed restrictions apply, two pet max, $25.00 extra per month per cat, $40.00 extra per month per dog added to the quoted rental prices. All perspective tenants will be required to go through resident screening process, including credit check, income verification, background check and reference check.

Listed by Jennifer Bouchard of Coldwell Banker Realty Bedford NH

$
$
%
$/month over payments
Federal 30-year interest rate: 7.32% last updated on Oct 22, 2026
* All Figures are estimates. Check with your bank or proposed mortgage company for actual interest rates.
This product uses the FRED® API but is not endorsed or certified by the Federal Reserve Bank of St. Louis.

Save FavoriteSchedule TourAsk A QuestionMore Details

579 Bridge Street Pelham NH 03076

Pelham, NH579 Bridge Street

Rental Price$3,505

For Rent

MLS Number 5113221

  • Rentals
  • Bedrooms 3
  • Bathroom 2
  • Lease Term Month
  • Address 579 Bridge Street

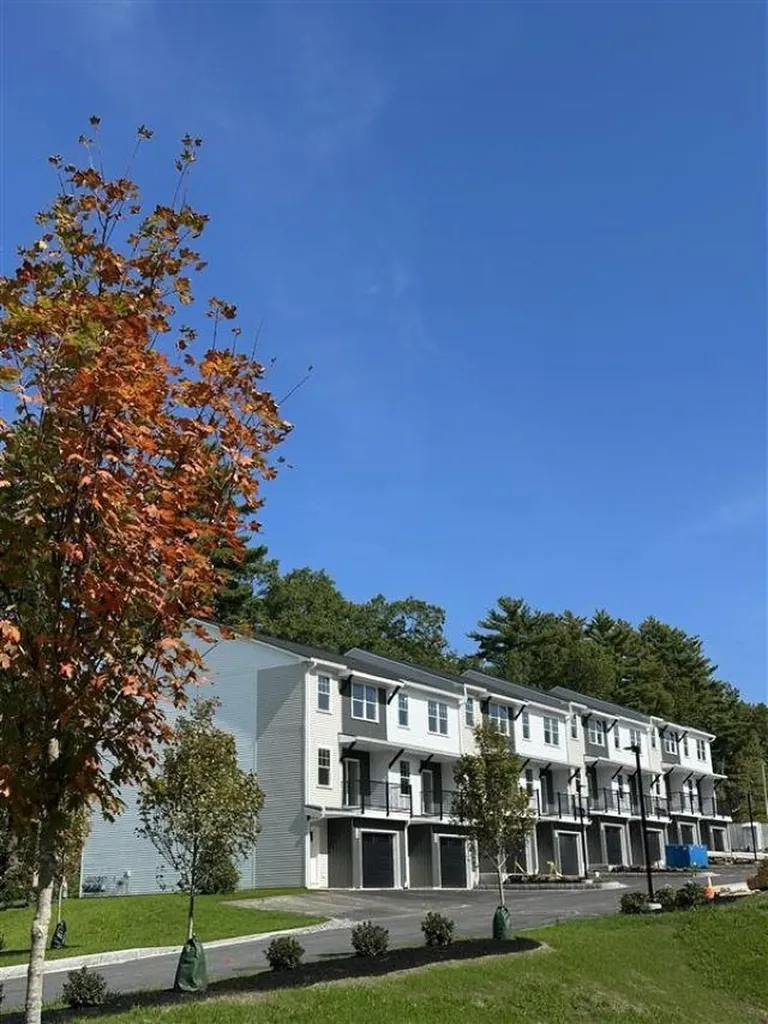
New luxury complex in a great Pelham location. Reserve your unit now while they last. One-, two-, and three-bedroom units. Central air, convenient to everything in Pelham and Salem, and minutes from Tuscan Village and major highways!

Listed by Joseph Ippolito of William Raveis R.E. & Home Services

$
$
%
$/month over payments
Federal 30-year interest rate: 7.32% last updated on Oct 22, 2026
* All Figures are estimates. Check with your bank or proposed mortgage company for actual interest rates.
This product uses the FRED® API but is not endorsed or certified by the Federal Reserve Bank of St. Louis.

Save FavoriteSchedule TourAsk A QuestionMore Details

Broker Reciprocity 

Copyright 2026 PrimeMLS, Inc. All rights reserved. This information is deemed reliable, but not guaranteed. The data relating to real estate displayed on this display comes in part from the IDX Program of PrimeMLS. The information being provided is for consumers’ personal, non-commercial use and may not be used for any purpose other than to identify prospective properties consumers may be interested in purchasing. Data last updated October 24, 2026 4:52 PM EDT