SIGN UP or LOG IN 's Account

Log in to see your saved listings or edit your searches:

No account? Sign up now to save searches, listings, and get tailored listing notifications. It's free, opt-out anytime.

Find Your New Home

Sign Up Today!

Get fresh listings via email, save your favorite listings, match with similar properties, and unlock additional property info.

Create Your Account

Do not fill in this field:

Already have an account? Log in

and narrow your search. If you have fewer than 200 results, you can save your search.

Albany VT Condo Real Estate

r=1009-1020
00 Ross Road Bennington NH 03442

Bennington, NH00 Ross Road

Price$479,000

Est. Mortgage: $/month

MLS Number 5112804

  • Condo
  • PricePerSqFt 261.18
  • Square Feet 1,834
  • Bedrooms 3
  • New Contruction Under Construction

New construction with views overlooking Powder Mill Pond! Currently under construction with estimated completion at the end of January 2027, this thoughtfully designed home is part of a duplex situated on its own lot. Offering 3 bedrooms, 2.5 baths, a first-floor primary suite, and an attached one car garage, the layout combines comfortable everyday living with energy efficient construction. A welcoming front portico leads into an open concept kitchen and dining area, flowing into a spacious living room with access to the rear patio. The first floor primary suite features a private bath and walk in closet, while a separate powder room with laundry adds convenience. Upstairs, two additional bedrooms, a study, and a full hallway bath provide flexible space for family, guests, or working from home. Quality construction includes a sound reducing, fire rated separation wall between residences. Energy efficient Hyper Heat systems provide heating and air conditioning for year round comfort. The direct entry garage and additional off street parking complete the practical design. Enjoy pond views and a Bennington setting with access to the shopping, dining, and cultural offerings of nearby Peterborough. An opportunity to own a new home with a versatile floor plan in the Monadnock Region. Photos show previously completed units with the same floor plan and similar finishes

Listed by Colin Murdough of Duston Leddy Real Estate

$
$
%
$/month over payments
Federal 30-year interest rate: 7.4% last updated on Oct 15, 2026
* All Figures are estimates. Check with your bank or proposed mortgage company for actual interest rates.
This product uses the FRED® API but is not endorsed or certified by the Federal Reserve Bank of St. Louis.

Save FavoriteSchedule TourAsk A QuestionMore Details

27 Hutchinson Drive Milford NH 03055

Milford, NH27 Hutchinson Drive

Price$479,000

Est. Mortgage: $/month

Pending

MLS Number 5110762

  • Condo
  • PricePerSqFt 422.4
  • Square Feet 1,728
  • Bedrooms 2
  • New Contruction Existing

Welcome to Hutchinson Point, a desirable 55+ community offering comfortable, single-level living! A rare opportunity at desirable Hutchinson Point! This gorgeous ranch-style condo offers easy, single-level living and an inviting covered front porch. Quality-built, lovingly maintained, the home offers 1,134 SqFt Living space on the main level plus 594 SqFt of finished basement space, features a bright, open-concept living area with cathedral ceilings, gleaming hardwood floors, recessed lighting, and abundant natural light. The kitchen showcases beautiful cabinetry, backsplash, granite countertops, stainless steel appliances, double oven, large pantry and sliding doors leading to the patio with private backyard area. A hallway with direct garage access includes a spacious double pantry and a convenient laundry closet with a stackable washer and dryer. The primary suite features a cathedral ceiling and a spacious three-quarter bath. A second bedroom and full guest bath complete the main level, both bathrooms offer granite countertops and tile flooring. The partially finished lower level provides additional living space and ample storage. Additional highlights include natural gas, a high-efficiency furnace, on-demand hot water, central air conditioning, and an attached garage. Recent updates include fresh paint throughout the main level and ceilings in 2025, newer light fixtures in the living room and primary bedroom, a stylish kitchen backsplash, a finished lower level, and many additional improvements. Enjoy low-maintenance living with a landscaping service that includes snow shoveling right to your door. Hutchinson Point also features a community room and small gym, along with social activities including card games, book swaps, monthly potluck gatherings, and a community garden. Located within short distance to historic Milford downtown, this exceptional home combines comfort, convenience, and community. Open houses: Fri, 9/25, 4-6 PM and Sat, 9/26,11 AM-1 PM.

Listed by Julia Martinage of Redfin Corporation

$
$
%
$/month over payments
Federal 30-year interest rate: 7.4% last updated on Oct 15, 2026
* All Figures are estimates. Check with your bank or proposed mortgage company for actual interest rates.
This product uses the FRED® API but is not endorsed or certified by the Federal Reserve Bank of St. Louis.

Save FavoriteSchedule TourAsk A QuestionMore Details

11 Golf View Laconia NH 03246

Laconia, NH11 Golf View, Unit B

Price$479,000

Est. Mortgage: $/month

MLS Number 5102420

  • Condo
  • PricePerSqFt 360.69
  • Square Feet 1,328
  • Bedrooms 3
  • New Contruction Existing

Turnkey investment opportunity or low-maintenance lake retreat for generations to enjoy! Located in Golf Village within gated South Down Shores, this duplex-style home offers three bedrooms, two full baths, and beautiful views of the pond, landscaped grounds, and 13th fairway. The first floor features a generous entryway, bedroom, full bath with laundry, and a well-equipped kitchen with granite countertops and a Sub-Zero refrigerator. The dining area opens to a light-filled three-season sunroom. A vaulted ceiling, wood-burning fireplace, and new flooring create a warm and spacious living room. Upstairs are the primary bedroom, an additional bedroom, a shared full bath, and ample closet space. Recent improvements include new living-room flooring, interior paint, 15 replacement windows, and updated appliances. The seller prefers to sell the home furnished, right down to the utensils, so all you need to do is arrive and start enjoying lake life. Golf Village residents enjoy a private pool and ample guest parking. South Down Shores amenities include a private beach on Paugus Bay, playground, walking trails, tennis courts, gated entry, storage units, snow removal, lawn maintenance, boater concierge service, and boat moorings. Enjoy a relaxing lake lifestyle with minimal upkeep!

Listed by Caitlin Hodson of Red Post Realty

$
$
%
$/month over payments
Federal 30-year interest rate: 7.4% last updated on Oct 15, 2026
* All Figures are estimates. Check with your bank or proposed mortgage company for actual interest rates.
This product uses the FRED® API but is not endorsed or certified by the Federal Reserve Bank of St. Louis.

Virtual TourSave FavoriteSchedule TourAsk A QuestionMore Details

421 Ocean Boulevard Hampton NH 03842

MLS Number 5102720

  • Condo
  • PricePerSqFt 414.36
  • Square Feet 1,156
  • Bedrooms 2
  • New Contruction Existing

Welcome to 421 Ocean Boulevard, where the best of Hampton Beach living awaits! This turn-key, year-round condominium in the desirable Atlantic Shores community offers 1,156 square feet of thoughtfully designed living space with 2 bedrooms and 2 full bathrooms. Whether you're searching for a primary residence, vacation getaway, or investment opportunity, this home checks all the boxes. Wake up to breathtaking views of Hampton Harbor and the protected Hampton Salt Marsh Conservation Area from both bedrooms, while enjoying ocean views from your private deck, the perfect spot for morning coffee or relaxing with the weekly summer fireworks. The spacious primary suite occupies its own private level and features an en-suite bath, creating a peaceful retreat. Additional highlights include an in-unit washer and dryer, generous closet space, first-floor storage for all your beach gear, and an assigned parking space conveniently located just outside your entrance. Residents of this 10-unit complex enjoy an in-ground pool and an unbeatable location just a short stroll from Hampton Beach, allowing you to experience the excitement of the boardwalk while enjoying the peace and privacy of being set back from the crowds. Spend your days swimming, surfing, fishing, shopping, or dining at local restaurants, then enjoy concerts, entertainment, and endless activities at the Hampton Beach Casino Ballroom before returning home to stunning harbor sunsets. Short-term rentals are permitted, making this an exceptional opportunity for owner-occupants and investors alike to offset expenses or generate seasonal rental income. Offering the perfect combination of coastal charm, convenience, and income potential, this is your chance to own a slice of New Hampshire's Seacoast and enjoy the Hampton Beach lifestyle year-round.

Listed by Rita Pisapia of LAER Realty Partners/Chelmsford

$
$
%
$/month over payments
Federal 30-year interest rate: 7.4% last updated on Oct 15, 2026
* All Figures are estimates. Check with your bank or proposed mortgage company for actual interest rates.
This product uses the FRED® API but is not endorsed or certified by the Federal Reserve Bank of St. Louis.

Save FavoriteSchedule TourAsk A QuestionMore Details

163 Woodview Way Manchester NH 03102

Manchester, NH163 Woodview Way

Price$479,000

Est. Mortgage: $/month

Open House

MLS Number 5109734

  • Condo
  • Next Open House: Sat 10/24 10:30 am. to 12:00 pm.
  • PricePerSqFt 286.48
  • Square Feet 1,912
  • Bedrooms 3

PRICE IMPROVEMENT!!! Welcome to 163 Woodview Way, a beautifully appointed three-level condominium offering the perfect blend of comfort, privacy, and modern New Hampshire living. Featuring 3 bedrooms, 3 bathrooms, and thoughtfully designed living spaces, this home offers room to spread out while providing the ease of condominium living. From the moment you enter, the oversized foyer welcomes you with an abundance of storage and space for everyday essentials, seasonal gear, and outdoor equipment. A generous storage room just beyond the entry provides even more room for all the toys and equipment that make New Hampshire living so enjoyable. Head upstairs to the heart of the home, where the beautifully designed kitchen features quartz countertops, newer appliances, and a spacious eat-in area perfect for morning coffee or casual meals. The kitchen flows naturally into the oversized living room, creating an inviting space for entertaining or relaxing with family and friends. A gas fireplace adds warmth and ambiance, while large windows overlook peaceful conservation land, bringing the beauty and tranquility of New Hampshire right into your living space. The entire third level is dedicated to comfortable bedroom living. The spacious primary suite offers a true retreat with a walk-in closet and private bathroom, creating a peaceful space to unwind at the end of the day. Two additional bedrooms provide flexibility for family, guests, or a home office and share a conveniently located full bathroom. Beyond your front door, the community offers amenities designed to make everyday life feel like a getaway. Enjoy the beautiful clubhouse and refreshing pool during the warmer months, while the surrounding conservation land provides a sense of privacy and connection to nature. All of this is conveniently located just minutes from shopping, dining, and everyday necessities, while still offering the peaceful atmosphere of being tucked away from it all.

Listed by Kevin Kokx of Keller Williams Gateway Realty

$
$
%
$/month over payments
Federal 30-year interest rate: 7.4% last updated on Oct 15, 2026
* All Figures are estimates. Check with your bank or proposed mortgage company for actual interest rates.
This product uses the FRED® API but is not endorsed or certified by the Federal Reserve Bank of St. Louis.

Save FavoriteSchedule TourAsk A QuestionMore Details

67 Barrington Avenue Nashua NH 03062

Nashua, NH67 Barrington Avenue

Price$478,900

Est. Mortgage: $/month

MLS Number 5114366

  • Condo
  • PricePerSqFt 340.13
  • Square Feet 1,764
  • Bedrooms 2
  • New Contruction Existing

Freshly painted from top to bottom, with a brand-new roof installed in August 2026 by the HOA! This beautifully maintained 2-bedroom, 2.5-bath townhouse in Barrington Village offers approximately 1,764 sq ft of finished living space across three levels, plus a 1-car garage. The main living levels feature hardwood flooring, a granite kitchen, dining area, den, and a welcoming family room with a gas fireplace and access to the deck. Upstairs, enjoy newer wood flooring, a primary suite with walk-in closet and private bath, a second bedroom, full hall bath, and convenient second-floor laundry. The finished lower level, with LVP flooring, provides flexible space for a media room, home gym, or additional living area. Recent updates include a new roof (2026), washer and dryer (2025), dishwasher and water heater (2024), garage door opener (2024), bedroom and lower-level flooring (2023), and a fully replaced central A/C system (2021). Added garage storage provides extra functionality. Additional features include natural gas heat and a peaceful setting. The condo fee covers landscaping, snow removal, trash, and master insurance. Conveniently located minutes from Exit 1, shopping, and dining, with access to Nashua's public schools, including the highly rated Bicentennial Elementary. Enjoy low-maintenance townhouse living with valuable updates already completed!

Listed by Holleigh Tlapa of EXP Realty

$
$
%
$/month over payments
Federal 30-year interest rate: 7.4% last updated on Oct 15, 2026
* All Figures are estimates. Check with your bank or proposed mortgage company for actual interest rates.
This product uses the FRED® API but is not endorsed or certified by the Federal Reserve Bank of St. Louis.

Virtual TourSave FavoriteSchedule TourAsk A QuestionMore Details

315 Acorn Lane Shelburne VT 05482

Shelburne, VT315 Acorn Lane

Price$475,000

Est. Mortgage: $/month

MLS Number 5112324

  • Condo
  • PricePerSqFt 331.7
  • Square Feet 1,914
  • Bedrooms 2
  • New Contruction Existing

Nestled within the desirable Gardenside Condominiums, this inviting, 2-bedroom, 1.5-bath home offers a wonderful blend of privacy, comfort, and connection to some of Shelburne's most beloved destinations. Just minutes from Shelburne Village and Shelburne Farms, the community encompasses 60 acres of wooded common land with scenic paths to Shelburne Village, along with an in-ground pool and tennis courts for warm-weather enjoyment. Webster Road's pedestrian path and Kwiniaska Golf Club, an 18-hole semi-private course, are also nearby, making it easy to embrace an active Vermont lifestyle. Inside, thoughtful updates to the kitchen, bathrooms, and the addition of hardwood floors bring a refreshed feel to the home. The main level features an open layout and there is a conveniently located half bath right off the entry and main living area. Upstairs, the spacious primary bedroom includes an adjoining work-from-home space, while a second bedroom offers comfortable accommodations for guests. A full bath completes the second floor. The full, partially finished walkout basement adds exceptional versatility, with a fantastic family room, space for a home gym, and a sizeable utility room offering plenty of additional storage. Wander directly outside to a stone patio tucked against the wooded backdrop for peace and relaxation. With flexible living space, desirable community amenities, and a location that puts the best of Shelburne close at hand, this Gardenside condo offers an easygoing lifestyle in a setting that feels pleasantly removed from it all!

Listed by Sarah Harrington of Coldwell Banker Hickok and Boardman

$
$
%
$/month over payments
Federal 30-year interest rate: 7.4% last updated on Oct 15, 2026
* All Figures are estimates. Check with your bank or proposed mortgage company for actual interest rates.
This product uses the FRED® API but is not endorsed or certified by the Federal Reserve Bank of St. Louis.

Save FavoriteSchedule TourAsk A QuestionMore Details

4 Sportscenter Village Way Dover VT 05356
Active With Contract

MLS Number 5100173

  • Condo
  • PricePerSqFt 397.82
  • Square Feet 1,194
  • Bedrooms 2
  • New Contruction Existing

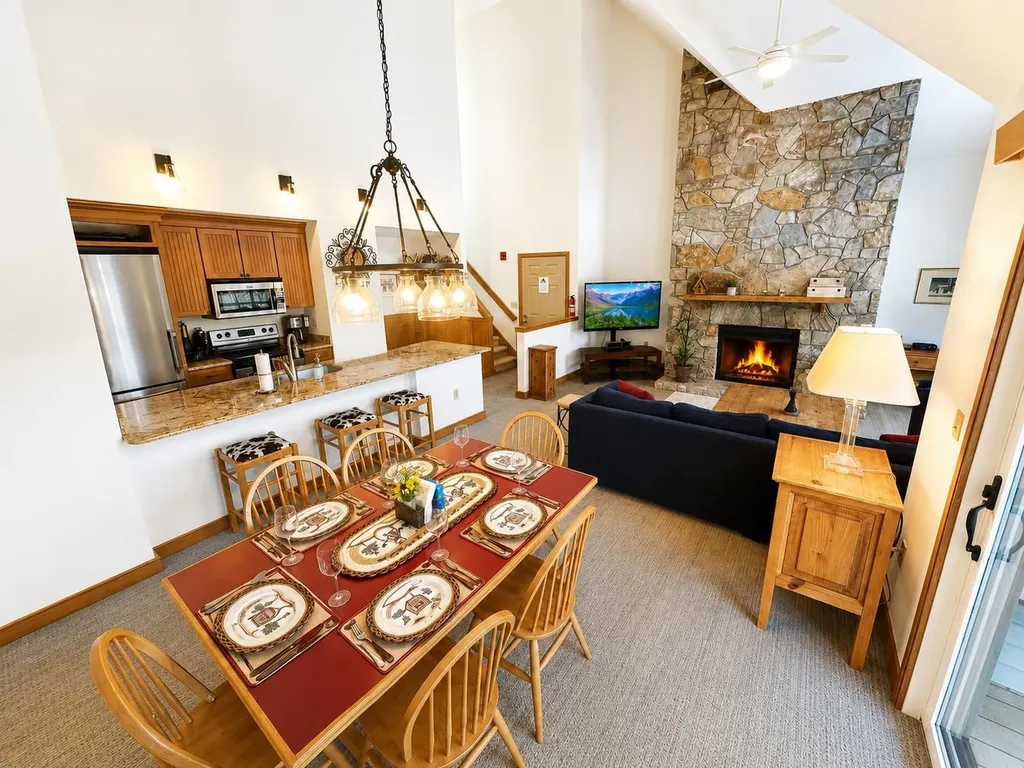
Meticulously maintained and thoughtfully updated, this rare top-floor, two-bedroom, two-bath condominium in the coveted Seasons on Mount Snow trailside community is a standout opportunity. This spacious two-level residence features a desirable floor plan with a primary suite on the main level and a private second ensuite bedroom upstairs, offering comfort and flexibility for family and guests alike. The beautifully updated interior showcases newer appliances, granite kitchen countertops, a tastefully renovated primary bath, plush carpeting, and fresh paint throughout the living room, dining room, kitchen, and hallways. A striking new dining room chandelier and stylish kitchen sconces add a fresh, contemporary touch. Enjoy picturesque ridgeline winter views from the living room and private deck. Cathedral ceilings, warm natural woodwork, and a dramatic floor-to-ceiling fieldstone fireplace create an inviting mountain retreat with timeless appeal. Lovingly cared for by owners who have never rented the property, this condo is in exceptional, move-in-ready condition. Just steps away, the newly renovated and expanded Seasons Sports Center offers outstanding year-round amenities, including an indoor pool, hot tubs, sauna, state-of-the-art fitness center, game room, owner's lounge, and a private owner's hot tub room. During the warmer months, enjoy the outdoor pool, tennis and basketball courts, fire pit, and grilling areas. Whether you're seeking a ski getaway, year-round mountain retreat, or investment in one of Mount Snow's premier trailside communities, Seasons truly offers the complete resort lifestyle.

Listed by Patricia Fitzpatrick of Skihome Realty

$
$
%
$/month over payments
Federal 30-year interest rate: 7.4% last updated on Oct 15, 2026
* All Figures are estimates. Check with your bank or proposed mortgage company for actual interest rates.
This product uses the FRED® API but is not endorsed or certified by the Federal Reserve Bank of St. Louis.

Virtual TourSave FavoriteSchedule TourAsk A QuestionMore Details

16 Trailside Executive 16 Cambridge VT 05464

MLS Number 5100890

  • Condo
  • PricePerSqFt 237.5
  • Square Feet 2,000
  • Bedrooms 3
  • New Contruction Existing

Escape to the beauty of Vermont in this spacious three-bedroom, three-bath condominium at Smugglers' Notch Resort. This comfortable mountain retreat offers plenty of room to relax after a day of adventure. The condo features a fully equipped kitchen, an inviting living area with a cozy fireplace, a dining space for gathering together, and private outdoor space to enjoy the fresh mountain air. Each bedroom is thoughtfully designed to provide comfort and privacy, while three full bathrooms make it easy for everyone to get ready for the day.

Listed by Elizabeth Brgant of Smugglers' Notch Management Co.,Ltd.

$
$
%
$/month over payments
Federal 30-year interest rate: 7.4% last updated on Oct 15, 2026
* All Figures are estimates. Check with your bank or proposed mortgage company for actual interest rates.
This product uses the FRED® API but is not endorsed or certified by the Federal Reserve Bank of St. Louis.

Virtual TourSave FavoriteSchedule TourAsk A QuestionMore Details

53 Lyme Road Hanover NH 03755

Hanover, NH53 Lyme Road, Unit 12

Price$475,000

Est. Mortgage: $/month

MLS Number 5109592

  • Condo
  • PricePerSqFt 480.28
  • Square Feet 989
  • Bedrooms 2
  • New Contruction Existing

Welcome to The Greens at Hanover, a sought after 55+ community offering comfort, safety, and vibrant living minutes from downtown Hanover, Dartmouth College, and Dartmouth Hitchcock Medical Center. This bright corner unit enjoys extra natural light and exceptional privacy. The patio has room for plants and outdoor seating. Monthly fees include heat, electricity, water, sewer, trash removal, landscaping, snow removal (including individual vehicle clearing), community WiFi, weekly housekeeping, and one daily sit down meal. Weekly transportation is provided to CVS, the Co-Op, and West Lebanon shopping. Amenities include a lounge area, library, movie room, laundry facilities, and a full activities calendar (including happy hours, book clubs, crafts, fitness, games +). Other services such as haircuts and foot care available for an additional fee. Sidewalks connect to neighborhoods, trails, parks, and downtown Hanover. Carefree 55+ living in an exceptional location. Schedule your showing today!

Listed by Katie Ladue Gilbert and Allison Griep of BHHS Verani Upper Valley

$
$
%
$/month over payments
Federal 30-year interest rate: 7.4% last updated on Oct 15, 2026
* All Figures are estimates. Check with your bank or proposed mortgage company for actual interest rates.
This product uses the FRED® API but is not endorsed or certified by the Federal Reserve Bank of St. Louis.

Save FavoriteSchedule TourAsk A QuestionMore Details

37 First Lane Wilmington VT 05363

MLS Number 5109975

  • Condo
  • PricePerSqFt 430.64
  • Square Feet 1,799
  • Bedrooms 3
  • New Contruction Existing

Enjoy views of the Haystack Golf Course from this bright and spacious townhouse overlooking the course. The deck provides the perfect setting for outdoor dining, grilling, and entertaining, the sun-filled main level features an open floor plan with vaulted ceilings, exposed wood beams, skylights, updated flooring, and a striking fieldstone LP Gas fireplace. The kitchen offers wood cabinetry, stainless steel appliances, and a gas range, flowing seamlessly into the dining and living areas. A half bath is conveniently located just off the living space. Upstairs, a spacious open loft with a private bath offers flexibility as a second primary suite, guest quarters, or additional living space. The lower level features a generous primary suite with soaking tub and separate shower; the other ensuite bedroom has a full bath and ample storage. A covered entry and mudroom provide convenient space for golf and ski gear. The HOA takes care of landscaping, exterior maintenance, snow removal, and trash, making this an ideal low-maintenance four-season retreat. Located just minutes from Wilmington’s shops and restaurants, Lake Whitingham, The Hermitage Club, Mount Snow, and Haystack ski areas, with golf and The Stack Restaurant right outside your door. Being sold mostly furnished, excluding personal items. Whether you're looking for a weekend escape, vacation rental, or year-round Vermont home, this townhouse offers the perfect combination of comfort, views, convenience, and four-season recreation

Listed by Donald Koelsch of Deerfield Valley Real Estate

$
$
%
$/month over payments
Federal 30-year interest rate: 7.4% last updated on Oct 15, 2026
* All Figures are estimates. Check with your bank or proposed mortgage company for actual interest rates.
This product uses the FRED® API but is not endorsed or certified by the Federal Reserve Bank of St. Louis.

Virtual TourSave FavoriteSchedule TourAsk A QuestionMore Details

117 Peaked Hill Drive Hopkinton NH 03229

Hopkinton, NH117 Peaked Hill Drive

Price$475,000

Est. Mortgage: $/month

MLS Number 5102408

  • Condo
  • PricePerSqFt 261.56
  • Square Feet 1,816
  • Bedrooms 3
  • New Contruction Existing

Welcome to 117 Peaked Hill in the charming town of Hopkinton, NH. Nestled on a quiet cul-de-sac in the highly sought-after Peaked Hill Estates, this beautifully maintained 3-bedroom, 3-bath Cape-style townhouse offers the perfect blend of comfort, space, and low-maintenance living. The spacious floor plan features a welcoming living room with a cozy fireplace and a versatile family room, currently used as a music room, both with hardwood floors and open to the kitchen, creating an ideal layout for everyday living and entertaining. The first-floor primary suite offers a peaceful retreat with a full bath featuring a double vanity. A convenient first-floor laundry area and half bath add to the home's functionality. Step from the living room into the enclosed three-season porch or onto the adjoining deck, where you can relax while overlooking the beautifully landscaped and private backyard. Upstairs, you'll find two generously sized bedrooms and an additional full bathroom, providing plenty of space for family or guests. The full unfinished basement offers abundant storage and excellent potential for future finished living space. Major recent updates include a 2-year-old roof and a 1-year-old heating system, providing added peace of mind. The home also features both an attached one-car garage and a detached one-car garage, offering exceptional parking, storage, or workshop space. Ideally located just minutes from I-89, this home abuts Duston Country Club and golf course, close to Pats Peak and provides easy access to shopping, dining, and all the outdoor recreation the area has to offer. If you're looking for maintenance-free living in a peaceful, beautifully landscaped community, this exceptional home is one you won't want to miss!

Listed by Steve DeStefano of Century 21 Circa 72 Inc.

$
$
%
$/month over payments
Federal 30-year interest rate: 7.4% last updated on Oct 15, 2026
* All Figures are estimates. Check with your bank or proposed mortgage company for actual interest rates.
This product uses the FRED® API but is not endorsed or certified by the Federal Reserve Bank of St. Louis.

Virtual TourSave FavoriteSchedule TourAsk A QuestionMore Details

Broker Reciprocity 

Copyright 2026 PrimeMLS, Inc. All rights reserved. This information is deemed reliable, but not guaranteed. The data relating to real estate displayed on this display comes in part from the IDX Program of PrimeMLS. The information being provided is for consumers’ personal, non-commercial use and may not be used for any purpose other than to identify prospective properties consumers may be interested in purchasing. Data last updated October 22, 2026 2:41 PM EDT