
SIGN UP or LOG IN 's Account

Log in to see your saved listings or edit your searches:

No account? Sign up now to save searches, listings, and get tailored listing notifications. It's free, opt-out anytime.

Find Your New Home

Sign Up Today!

Get fresh listings via email, save your favorite listings, match with similar properties, and unlock additional property info.

Create Your Account

Do not fill in this field:

Already have an account? Log in

and narrow your search. If you have fewer than 200 results, you can save your search.

Albany VT Condo Real Estate

r=1057-1068
30 Birdie Grove Rochester NH 03839
Open House

MLS Number 5104260

  • Condo
  • Next Open House: Sat 10/24 11:00 am. to 12:30 pm.
  • PricePerSqFt 276
  • Square Feet 1,694
  • Bedrooms 2

Welcome to Fairway Village on the Green! Discover modern living at Fairway Village on the Green, a new townhome community ideally located alongside the Rochester Country Club with direct access to trails leading to the scenic Cocheco River. This thoughtfully designed community features 30 stylish two-bedroom, 2 bath townhomes offering open-concept living, perfect for today's lifestyle. Each home includes a spacious kitchen with classic shaker-style cabinetry, granite countertops, and an oversized center island, flowing seamlessly into the dining and living areas. Enjoy your own private balcony, one-car garage, and efficient natural gas heating, public water/sewer, and central air conditioning for year-round comfort. Finished Flex room with slider to yard. Located just off Route 125, you'll appreciate the convenience of easy access to local shops, restaurants, and major commuter routes, while enjoying the peaceful setting adjacent to the golf course and nature trails. Don't miss your opportunity to own in this vibrant, low-maintenance community where lifestyle meets location!

Listed by Peggy Carter of Coldwell Banker - Peggy Carter Team

$
$
%
$/month over payments
Federal 30-year interest rate: 7.4% last updated on Oct 15, 2026
* All Figures are estimates. Check with your bank or proposed mortgage company for actual interest rates.
This product uses the FRED® API but is not endorsed or certified by the Federal Reserve Bank of St. Louis.

Virtual TourSave FavoriteSchedule TourAsk A QuestionMore Details
261 Village Green Drive Stowe VT 05672

MLS Number 5077807

  • Condo
  • PricePerSqFt 406.52
  • Square Feet 1,150
  • Bedrooms 2
  • New Contruction Existing

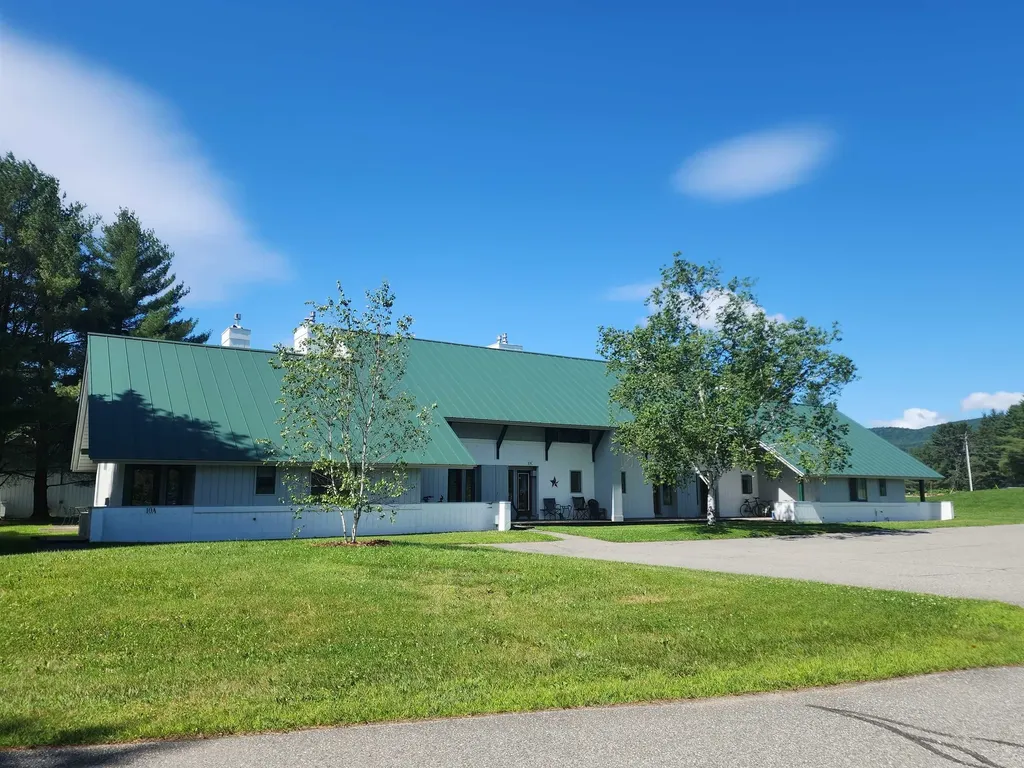
Why not just make it easy? This 2 bedroom, 2 bath condominium unit is fully furnished and equipped and ready to go. You take care of the inside. The association maintains the exterior and pays the utilities including internet. Village Green at Stowe enjoys a great location. Jump the trolley to the ski slopes in winter. Ride bikes on the nearby rec path down to the Village or up the Mountain Road in the summer/fall and XC Ski or snowshoe in winter. Play mini golf across the street. Walk to shops and restaurants or the Stowe Country Club or just start your hike to ..wherever! The resort on-site amenities include both an indoor and outdoor pool, tennis/pickle ball courts, common building with game room, locker rooms, sauna, hot tub and lots of green, open space. Live in it, vacation there. Add your own personality. Kick back and relax and/or go enjoy all Stowe has to offer.

Listed by Sherry Wilson of Pall Spera Company Realtors-Stowe

$
$
%
$/month over payments
Federal 30-year interest rate: 7.4% last updated on Oct 15, 2026
* All Figures are estimates. Check with your bank or proposed mortgage company for actual interest rates.
This product uses the FRED® API but is not endorsed or certified by the Federal Reserve Bank of St. Louis.

Virtual TourSave FavoriteSchedule TourAsk A QuestionMore Details

23 Birdie Grove Rochester NH 03839
Open House

MLS Number 5115344

  • Condo
  • Next Open House: Sat 10/24 11:00 am. to 12:30 pm.
  • PricePerSqFt 275.68
  • Square Feet 1,694
  • Bedrooms 2

Welcome to Fairway Village on the Green! Discover modern living at Fairway Village on the Green, this stunning model unit is available now with an amazing view of the golf course. Ideally located alongside the Rochester Country Club with direct access to trails leading to the scenic Cocheco River. This thoughtfully designed community features 30 stylish two-bedroom, 2 bath townhomes offering open-concept living, perfect for today's lifestyle. Each home includes a spacious kitchen with classic shaker-style cabinetry, granite countertops, and an oversized center island, flowing seamlessly into the dining and living areas. Enjoy your own private balcony, one-car garage, and efficient natural gas heating, public water/sewer, and central air conditioning for year-round comfort. Finished Flex room with slider to yard. Located just off Route 125, you'll appreciate the convenience of easy access to local shops, restaurants, and major commuter routes, while enjoying the peaceful setting adjacent to the golf course and nature trails. Don't miss your opportunity to own in this vibrant, low-maintenance community where lifestyle meets location!

Listed by Peggy Carter of Coldwell Banker - Peggy Carter Team

$
$
%
$/month over payments
Federal 30-year interest rate: 7.4% last updated on Oct 15, 2026
* All Figures are estimates. Check with your bank or proposed mortgage company for actual interest rates.
This product uses the FRED® API but is not endorsed or certified by the Federal Reserve Bank of St. Louis.

Save FavoriteSchedule TourAsk A QuestionMore Details

26 Scribner Road Fremont NH 03044

Fremont, NH26 Scribner Road, Unit 1

Price$467,000

Est. Mortgage: $/month

Open House

MLS Number 5113849

  • Condo
  • Next Open House: Sat 10/24 12:00 pm. to 2:00 pm.
  • PricePerSqFt 223.87
  • Square Feet 2,086
  • Bedrooms 3

Quick Close Possible! Low-maintenance living with a garage, a private deck, and no weekend yard work. Light-filled 3 BR, 2.5 BA end-unit townhouse in a small, quiet 4-unit association in the village of Fremont. The main level is built for everyday living and entertaining: a large kitchen with abundant cabinetry, a center island with seating, and an open dining area. A pantry/coat closet and half bath sit right off the kitchen entry. The oversized family room features two bay windows that fill the space with sunshine, and a slider opens to the back deck, the perfect spot to grill and unwind. Upstairs, the primary suite offers a private full bath with step-in shower, joined by two additional bedrooms, a second full bath, and second-floor laundry (washer and dryer included!). The lower level adds a HEATED TWO CAR garage with room for vehicles and equipment, plus a semi-finished bonus room for storage, a home gym, or hobbies. Comfort and peace of mind come with a newer furnace, central AC, 200-amp electric, a sprinkler system, water softener, newer gutters, updated community septic, ceiling fans, USB outlets, and laminate and wood floors. Gazebo on deck negotiable. Pets allowed. Low HOA fee of $300/mo. Easy access to shopping, dining, the Seacoast beaches, and the airport! The options for high school are Epping and Pinkerton. Fremont pays the tuition cost 100% regardless of the cost, so there is no cost to the family, bussing is available.

Listed by The Dolloff Team of EXP Realty

$
$
%
$/month over payments
Federal 30-year interest rate: 7.4% last updated on Oct 15, 2026
* All Figures are estimates. Check with your bank or proposed mortgage company for actual interest rates.
This product uses the FRED® API but is not endorsed or certified by the Federal Reserve Bank of St. Louis.

Virtual TourSave FavoriteSchedule TourAsk A QuestionMore Details

30 Birdie Grove Rochester NH 03839
Pending

MLS Number 5094218

  • Condo
  • PricePerSqFt 264.46
  • Square Feet 1,762
  • Bedrooms 2
  • New Contruction New Construction

Welcome to Fairway Village on the Green! Discover modern living at Fairway Village on the Green, a new townhome community ideally located alongside the Rochester Country Club with direct access to trails leading to the scenic Cocheco River. This thoughtfully designed community features 30 stylish two-bedroom, 2 bath townhomes offering open-concept living, perfect for today's lifestyle. Each home includes a spacious kitchen with classic shaker-style cabinetry, granite countertops, and an oversized center island, flowing seamlessly into the dining and living areas. At the entry level there is a flex room that could be used for a private home office, rec room or workout room. Enjoy your own private balcony, one-car garage, and efficient natural gas heating, public water/sewer, and central air conditioning for year-round comfort. Located just off Route 125, you'll appreciate the convenience of easy access to local shops, restaurants, and major commuter routes, while enjoying the peaceful setting adjacent to the golf course and nature trails. Don't miss your opportunity to own in this vibrant, low-maintenance community where lifestyle meets location!

Listed by Peggy Carter of Coldwell Banker - Peggy Carter Team

$
$
%
$/month over payments
Federal 30-year interest rate: 7.4% last updated on Oct 15, 2026
* All Figures are estimates. Check with your bank or proposed mortgage company for actual interest rates.
This product uses the FRED® API but is not endorsed or certified by the Federal Reserve Bank of St. Louis.

Virtual TourSave FavoriteSchedule TourAsk A QuestionMore Details

75 Riverfront Drive Woodstock NH 03262
Active With Contract

MLS Number 5112728

  • Condo
  • PricePerSqFt 395.84
  • Square Feet 1,177
  • Bedrooms 2
  • New Contruction Existing

Where Mountain Living Meets Riverfront Charm! Welcome to your dream White Mountains retreat! This well maintained, completely renovated 2-bedroom, 2-bath condo sits in the most prime location within Deer Park with one of the best views of the Pemi River you could ask for. Step inside to discover an inviting open-concept layout where the kitchen, dining, and living areas flow seamlessly from room to room. Natural wood accents and a wood-burning fireplace create the quintessential New Hampshire ambiance you've been searching for. The master bedroom features a private en-suite bathroom, while a second bedroom and another full bath ensure comfort for the entire family or guests. Thoughtful updates including new kitchen cabinets, light fixtures, stainless appliances, updated baths w/granite featuring a custom walk-in tile shower in the master bath and Viessman heating system making this a true turnkey property. You'll even marvel at the one of a kind river stone inlay in the kitchen breakfast bar illuminated with multi color Led lighting The Deer Park community is a four-season playground. The impressive clubhouse boasts an indoor pool, hot tub, cardio and weight rooms, racquetball & pickleball courts, and an inviting great room anchored by a double-sided stone fireplace. Summer days call you to the gorgeous 5-acre lake and sandy beach just steps from your door. Adventure seekers will love the proximity to Loon Mountain Resort, complete with seasonal shuttle service, along with easy access to Cannon Mountain, the scenic Kancamagus Highway, and the stunning Pemigewasset River. This is more than a home, it's a lifestyle waiting for you.

Listed by Steve Zalla of Bel Casa Realty

$
$
%
$/month over payments
Federal 30-year interest rate: 7.4% last updated on Oct 15, 2026
* All Figures are estimates. Check with your bank or proposed mortgage company for actual interest rates.
This product uses the FRED® API but is not endorsed or certified by the Federal Reserve Bank of St. Louis.

Virtual TourSave FavoriteSchedule TourAsk A QuestionMore Details

144 Lake Street Laconia NH 03246

Laconia, NH144 Lake Street, Unit 20

Price$465,000

Est. Mortgage: $/month

MLS Number 5106667

  • Condo
  • PricePerSqFt 759.8
  • Square Feet 612
  • Bedrooms 1
  • New Contruction Existing

This custom-built seasonal retreat on Paugus Bay offers new construction quality paired with an unbeatable Lakes Region lifestyle. Built in 2024, the home comes with its own mooring and access to a day dock, just a quick walk from two private, residents-only beaches where your boat awaits. Inside, no detail was overlooked. Harvey windows and sliders bring in natural light throughout, while mini-split systems keep both levels comfortable during the season. The kitchen features quartz countertops and soft-closing drawers and cabinets, flowing into living spaces finished with laminate flooring, custom window and door trim, and hardwired Bose surround sound with bass for effortless entertaining. Custom oak stairs with built-in drawers add both charm and function, leading up to a primary bedroom with its own private balcony, ideal for morning coffee or evening views over the water. The large custom tile shower with bench elevates the bathroom, while convenient second floor laundry makes living easy. Step outside to the spacious back deck with a power awning, offering privacy while backing to common green space, ideal for relaxing or hosting. The full basement offers potential for additional living space. Cozy on the outside, surprisingly roomy where it counts, with space for six to sleep easy, thanks to a second-floor bedroom, pull out couch, and futon. Beyond the home, the clubhouse extends the season year-round, with running water, a full bathroom, washer and dryer, and a pool table and TV/game area for winter getaways, ice fishing, snowmobiling, or ski weekends. The community is also just minutes from Weirs Beach, restaurants, and shopping.This is more than a lake house, it's a fully furnished, move-in-ready retreat built for lake living without the upkeep of a larger home. Rarely does a property offer this level of construction, waterfront access, and turnkey convenience all in one. Showings start at Open House Saturday 9/5/26 from 10am-12pm.

Listed by Shawna Phillips and Lila Mohammed of REAL Broker NH,LLC

$
$
%
$/month over payments
Federal 30-year interest rate: 7.4% last updated on Oct 15, 2026
* All Figures are estimates. Check with your bank or proposed mortgage company for actual interest rates.
This product uses the FRED® API but is not endorsed or certified by the Federal Reserve Bank of St. Louis.

Virtual TourSave FavoriteSchedule TourAsk A QuestionMore Details

7 Tanglewood Lane Laconia NH 03246

MLS Number 5112727

  • Condo
  • PricePerSqFt 359.91
  • Square Feet 1,560
  • Bedrooms 3
  • New Contruction Existing

Looking to downsize without feeling downsized? This rarely available duplex side by side ranch style condo in Wildwood Village offers the space and privacy of a home with the convenience of mostly one-level living. Privately positioned at the end of a quiet cul-de-sac, the main level of almost 1,300 SF provides comfortable everyday living with a bright living/dining room opening to an inviting heated sunroom and outside deck. Along with the primary bedroom and private bath, there's a second bedroom, another full bathroom, and an entry porch from the front walkway. There's an attached garage with 23' in length that offers direct entry into the home. Recent improvements include newer stainless steel appliances and quartz countertops in the kitchen and two updated baths on the main level. Stay comfortable in every season with mini-splits for air-conditioning and a newer high-efficiency multi-zone natural gas boiler with on-demand hot water. The bright lower level adds tremendous flexibility with almost 1,300 SF of space featuring an additional bedroom, 3/4 bath, walk-out exit, laundry/utility area, abundant storage and additional space to finish off if desired. Enjoy two association tennis courts. With your annual membership in Wildwood Shores on Lake Winnisquam, there is a beautiful shared sandy beach that's 345' long; kayak and paddleboard racks, grassy picnic and recreation area, and boat launch which will add to your enjoyment encompassing the Lakes Region lifestyle. All this while kicking back with easy condo living. Plenty of space to comfortably welcome family and guests who can experience the activities year round in Laconia and Weirs Beach. Restaurants, shopping, health care, and services are all close by. Wildwood Village offers a friendly neighborhood setting. Come see it!

Listed by Mary-Ann Schmidt of KW Coastal and Lakes & Mountains Realty/Meredith

$
$
%
$/month over payments
Federal 30-year interest rate: 7.4% last updated on Oct 15, 2026
* All Figures are estimates. Check with your bank or proposed mortgage company for actual interest rates.
This product uses the FRED® API but is not endorsed or certified by the Federal Reserve Bank of St. Louis.

Virtual TourSave FavoriteSchedule TourAsk A QuestionMore Details

23 Hall Road Fremont NH 03044

Fremont, NH23 Hall Road

Price$465,000

Est. Mortgage: $/month

MLS Number 5109849

  • Condo
  • PricePerSqFt 366.14
  • Square Feet 2,230
  • Bedrooms 2
  • New Contruction Existing

Welcome to Black Rocks Village! This spacious end-unit ranch-style condo offers comfortable one-level living with additional finished space in the walkout lower level. The main level features an open kitchen and dining area, a bright living room with cathedral ceiling and gas fireplace, two bedrooms, two baths and convenient first-floor laundry. Enjoy pond views and outdoor space from the newly replaced deck, along with the convenience of an attached two-car garage. The finished walkout lower level expands the living space with a versatile bonus room, a half bath, and plenty of storage. Additional features include central air, central vacuum, water filtration system and a whole-house generator. Black Rocks Village is a 55+ community conveniently located with access to surrounding Southern New Hampshire communities. This home offers plenty of space both inside and out without the upkeep of a traditional single-family property.

Listed by Jennifer Shugrue of Silver Key Homes Realty

$
$
%
$/month over payments
Federal 30-year interest rate: 7.4% last updated on Oct 15, 2026
* All Figures are estimates. Check with your bank or proposed mortgage company for actual interest rates.
This product uses the FRED® API but is not endorsed or certified by the Federal Reserve Bank of St. Louis.

Save FavoriteSchedule TourAsk A QuestionMore Details

407 Ocean Boulevard Hampton NH 03842

MLS Number 5089180

  • Condo
  • PricePerSqFt 470.17
  • Square Feet 989
  • Bedrooms 2
  • New Contruction Existing

Welcome to your oceanfront retreat just steps from the sands of Hampton Beach! This charming 2 bedroom, 2 bath condo boasts ocean views from both a private deck and the living area. The updated kitchen flows into a spacious living and dining area, perfect for entertaining or relaxing. The primary bedroom features an en-suite full bath and generous closet space, while the second bedroom is conveniently located near a 3/4 bath and an in-unit washer and dryer. Additional highlights includes 2 car parking with one being a garage space, plus a private storage closet within the building. Enjoy the best of beachside living with the convenience of being within walking distance to all that Hampton Beach has to offer, and easy access to major routes.

Listed by Todd Loiseau and Alex Loiseau of Harris Real Estate

$
$
%
$/month over payments
Federal 30-year interest rate: 7.4% last updated on Oct 15, 2026
* All Figures are estimates. Check with your bank or proposed mortgage company for actual interest rates.
This product uses the FRED® API but is not endorsed or certified by the Federal Reserve Bank of St. Louis.

Virtual TourSave FavoriteSchedule TourAsk A QuestionMore Details

55 Congress Street Portsmouth NH 03801

MLS Number 5113919

  • Condo
  • PricePerSqFt 625.84
  • Square Feet 743
  • Bedrooms 1
  • New Contruction Existing

**Downtown Portsmouth Living at Its Best!** Welcome to 55 Congress Street, one of downtown Portsmouth’s most recognizable buildings, perfectly positioned in the heart of everything this vibrant city has to offer! Enjoy the convenience of a secure building entrance, elevator access, and a rooftop deck where you can soak in the downtown views, enjoy warm summer evenings, and take in the excitement of fireworks and parades from above. Inside, this light-filled one-bedroom condo features a unique two-level floor plan that creates an unexpected sense of space and character. Freshly painted with new flooring, this inviting residence offers a wonderful opportunity to add your personal finishing touches and make it your own. With Portsmouth’s renowned restaurants, boutique shops, entertainment, and waterfront attractions just outside your door, this is your chance to experience the energy and charm of downtown living in one of the city’s most iconic locations. **Don't miss this opportunity to make downtown Portsmouth your home!**

Listed by James Mills of RE/MAX Shoreline

$
$
%
$/month over payments
Federal 30-year interest rate: 7.4% last updated on Oct 15, 2026
* All Figures are estimates. Check with your bank or proposed mortgage company for actual interest rates.
This product uses the FRED® API but is not endorsed or certified by the Federal Reserve Bank of St. Louis.

Virtual TourSave FavoriteSchedule TourAsk A QuestionMore Details
49 Brian Lane Laconia NH 03246

Laconia, NH49 Brian Lane

Price$464,900

Est. Mortgage: $/month

Active With Contract

MLS Number 5074396

  • Condo
  • PricePerSqFt 301.88
  • Square Feet 2,660
  • Bedrooms 5
  • New Contruction Existing

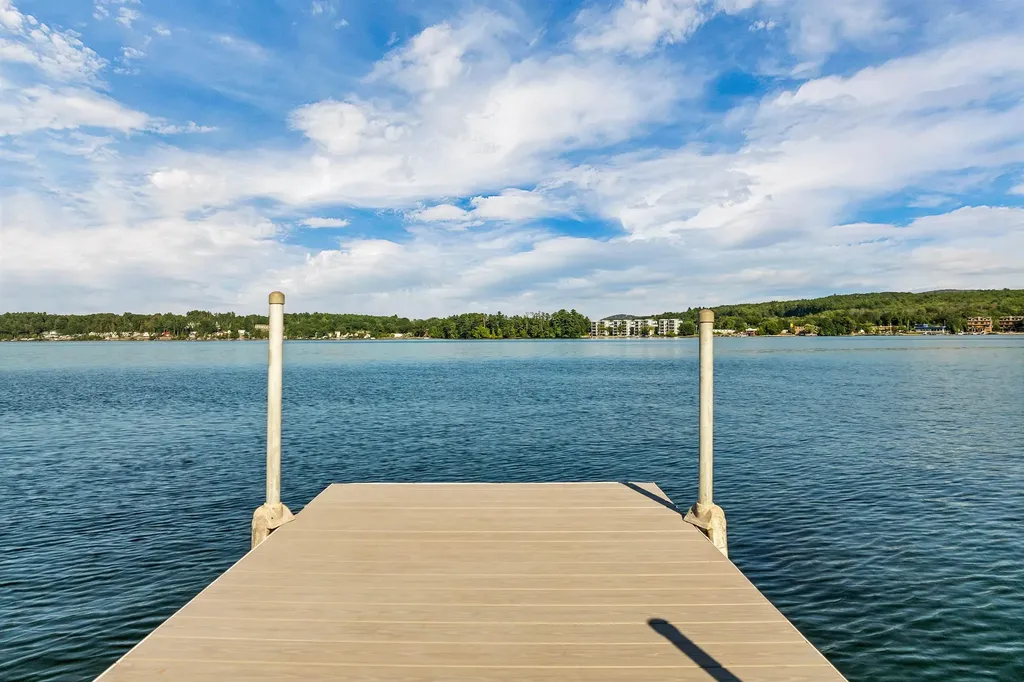
Price Reduction! This meticulously maintained five-bedroom, two-bath freestanding condominium offers approximately 2,600 square feet of finished living space across three levels, with an attached garage and a flexible layout ideal for everyday living, entertaining, and hosting guests. Tucked near the end of a quiet cul-de-sac in the highly desirable Breakwater development, the home enjoys easy access to the community's in-ground pool, tennis courts, and day dock on Paugus Bay, part of Lake Winnipesaukee. The setting offers both privacy and convenience, with nearby amenities just minutes away. The main level features an open and spacious kitchen with ample cabinetry and counter space, flowing seamlessly into the dining area and living room with a gas fireplace. Sliding doors lead to a private deck with filtered water views, creating a perfect indoor-outdoor connection. Two bedrooms and a full bath complete this level, including a generous primary bedroom. The lower level offers an additional bedroom, ideal for guests, a home office, or a quiet retreat. The fully finished lower level expands the living space with two more bedrooms, a full bath, laundry area, game room, and a large family room with a second gas fireplace and direct access to the patio. This level is perfectly suited for entertaining, extended family, or hosting overnight guests. The home is conveniently located close to Lakeport Square, the Lakeport Opera House, restaurants, shopping, parks, golf, skiing, and the many attractions of the Lakes Region. A rare opportunity to enjoy low-maintenance living with space, comfort, and access to lake amenities in one of the area's most sought-after communities.

Listed by Corina Cisneros of EXP Realty

$
$
%
$/month over payments
Federal 30-year interest rate: 7.4% last updated on Oct 15, 2026
* All Figures are estimates. Check with your bank or proposed mortgage company for actual interest rates.
This product uses the FRED® API but is not endorsed or certified by the Federal Reserve Bank of St. Louis.

Virtual TourSave FavoriteSchedule TourAsk A QuestionMore Details

Broker Reciprocity 

Copyright 2026 PrimeMLS, Inc. All rights reserved. This information is deemed reliable, but not guaranteed. The data relating to real estate displayed on this display comes in part from the IDX Program of PrimeMLS. The information being provided is for consumers’ personal, non-commercial use and may not be used for any purpose other than to identify prospective properties consumers may be interested in purchasing. Data last updated October 23, 2026 9:24 AM EDT
