SIGN UP or LOG IN 's Account

Log in to see your saved listings or edit your searches:

No account? Sign up now to save searches, listings, and get tailored listing notifications. It's free, opt-out anytime.

Find Your New Home

Sign Up Today!

Get fresh listings via email, save your favorite listings, match with similar properties, and unlock additional property info.

Create Your Account

Do not fill in this field:

Already have an account? Log in

and narrow your search. If you have fewer than 200 results, you can save your search.

Albany VT Condo Real Estate

r=1153-1164
313 Brook Hollow Hanover NH 03755

Hanover, NH313 Brook Hollow

Price$439,000

Est. Mortgage: $/month

MLS Number 5099599

  • Condo
  • PricePerSqFt 457.29
  • Square Feet 960
  • Bedrooms 2
  • New Contruction Existing

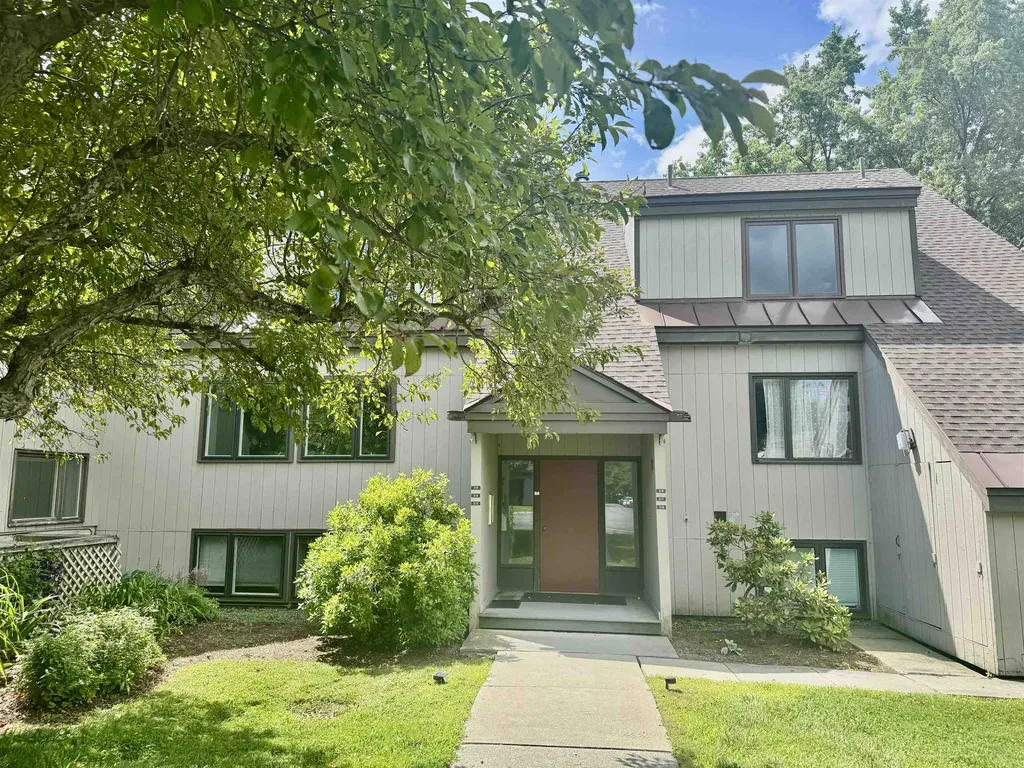
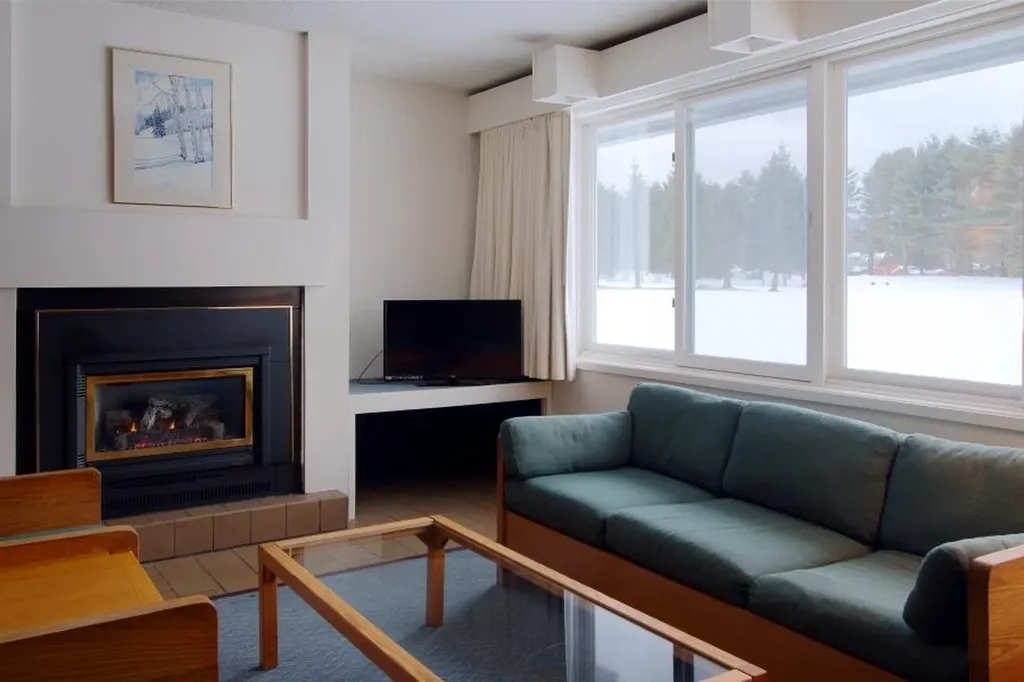
Charming Brook Hollow Condo! This lower unit offers the best of all worlds. Comfortable, convenient, single level, low maintenance living! Tucked away in a lovely, surprisingly private, wooded setting. Recently updated kitchen, cabinetry and floors with a nice, easy layout. Superbly located within walking distance to Dartmouth and all in town Hanover amenities. This unit is Move-in Ready !

Listed by Paula Small of Coldwell Banker LIFESTYLES - Hanover

$
$
%
$/month over payments
Federal 30-year interest rate: 7.4% last updated on Oct 15, 2026
* All Figures are estimates. Check with your bank or proposed mortgage company for actual interest rates.
This product uses the FRED® API but is not endorsed or certified by the Federal Reserve Bank of St. Louis.

Save FavoriteSchedule TourAsk A QuestionMore Details

185 Village Green Drive Stowe VT 05672

MLS Number 5082656

  • Condo
  • PricePerSqFt 381.74
  • Square Feet 1,150
  • Bedrooms 2
  • New Contruction Existing

New to market and priced to sell!! This well-situated two-bedroom, two-bath condo makes it easy to explore Stowe, with many of Stowe's best restaurants, breweries, and specialty shops within walking distance. Amenities for year-round fun include an indoor and outdoor pool, clubhouse with game room, hot tub and sauna, and tennis/pickle ball courts. A separate ski storage/mudroom keeps your living quarters clutter-free. Just minutes from the slopes and charming Stowe village, there is easy access out the door to the recreation path or and Stowe Mountain Rd shuttle...no need to worry about parking when you get to the slopes! All utilities are included in the HOA fee making ownership economical. This unit will convert from quarter-share ownership to full ownership at closing. Concrete patios will be replaced with slate pavers and enlarged to 12'x12' by the HOA. Don't miss the best priced unit at Village Green!

Listed by Alison Beckwith of Vermont Real Estate Company

$
$
%
$/month over payments
Federal 30-year interest rate: 7.4% last updated on Oct 15, 2026
* All Figures are estimates. Check with your bank or proposed mortgage company for actual interest rates.
This product uses the FRED® API but is not endorsed or certified by the Federal Reserve Bank of St. Louis.

Virtual TourSave FavoriteSchedule TourAsk A QuestionMore Details

11 Suffolk Drive Concord NH 03303

Concord, NH11 Suffolk Drive, Unit 7

Price$439,000

Est. Mortgage: $/month

Pending

MLS Number 5105898

  • Condo
  • PricePerSqFt 286.93
  • Square Feet 1,530
  • Bedrooms 3
  • New Contruction New Construction

Welcome to Townhomes at Capital Pointe, Concord's newest thoughtfully designed townhome community where modern living meets connection, convenience, and value, with a limited time offer: This interior unit is offering a $7,500 builder & preferred-lender credit towards rate buydown! We have 83-units featuring side-by-side, 3 bedroom townhomes offering 1,530± sqft of beautifully finished living space, 2.5 baths, attached garage parking, and additional driveway parking designed for effortless, low-maintenance living... With Phase 1 now sold and occupied (Buildings 13 and 15, totaling 16 homes), Phase 2 is officially underway and now accepting non-binding reservations. Buyers have a limited opportunity to secure a home prior to completion, with occupancy anticipated for Early Fall 2026... Inside, each residence delivers a truly turnkey new-construction experience with open-concept layouts ideal for both everyday living and entertaining. Enjoy designer kitchens with stainless steel GE appliance packages, quartz countertops, oversized islands, luxury vinyl flooring, and abundant natural light. The second level features three generously sized bedrooms, including a primary suite with ensuite bath, two additional bedrooms, a full bath, and a dedicated laundry room with GE washer and dryer included. Capital Pointe is built around community and lifestyle. Residents enjoy access to a clubhouse, gym, pickleball courts, pool, playground, dog park, and walking trails, creating a neighborhood atmosphere that's active, social, and welcoming. Use 169 Fisherville Rd, Concord, NH for GPS directions.

Listed by Justin Haley of Compass New England,LLC

$
$
%
$/month over payments
Federal 30-year interest rate: 7.4% last updated on Oct 15, 2026
* All Figures are estimates. Check with your bank or proposed mortgage company for actual interest rates.
This product uses the FRED® API but is not endorsed or certified by the Federal Reserve Bank of St. Louis.

Save FavoriteSchedule TourAsk A QuestionMore Details

11 Suffolk Drive Concord NH 03303

Concord, NH11 Suffolk Drive, Unit 5

Price$439,000

Est. Mortgage: $/month

MLS Number 5115277

  • Condo
  • PricePerSqFt 286.93
  • Square Feet 1,530
  • Bedrooms 3
  • New Contruction New Construction

Welcome to Townhomes at Capital Pointe, Concord's newest thoughtfully designed townhome community where modern living meets connection, convenience, and value, with a LIMITED TIME OFFER: This interior unit is offering a $7,500 builder & preferred-lender credit towards rate buydown! We have 83-units featuring side-by-side, 3 bedroom townhomes offering 1,530± sqft of beautifully finished living space, 2.5 baths, attached garage parking, and additional driveway parking designed for effortless, low-maintenance living... With Phase 1 now sold and occupied (Buildings 13 and 15, totaling 16 homes), Phase 2 is scheduled to be completed Fall 2026. Buyers have a limited opportunity to secure a home prior to completion... Inside, each residence delivers a truly turnkey new-construction experience with open-concept layouts ideal for both everyday living and entertaining. Enjoy designer kitchens with stainless steel GE appliance packages, quartz countertops, oversized islands, luxury vinyl flooring, and abundant natural light. The second level features three generously sized bedrooms, including a primary suite with ensuite bath, two additional bedrooms, a full bath, and a dedicated laundry room with GE washer and dryer included. Capital Pointe is built around community and lifestyle. Residents enjoy access to a clubhouse, gym, pickleball courts, pool, playground, dog park, and walking trails, creating a neighborhood atmosphere that's active, social, and welcoming. Use 169 Fisherville Rd, Concord, NH for GPS directions.

Listed by Justin Haley of Compass New England,LLC
$
$
%
$/month over payments
Federal 30-year interest rate: 7.4% last updated on Oct 15, 2026
* All Figures are estimates. Check with your bank or proposed mortgage company for actual interest rates.
This product uses the FRED® API but is not endorsed or certified by the Federal Reserve Bank of St. Louis.

Save FavoriteSchedule TourAsk A QuestionMore Details

11 Suffolk Drive Concord NH 03303

Concord, NH11 Suffolk Drive, Unit 3

Price$439,000

Est. Mortgage: $/month

Pending

MLS Number 5106994

  • Condo
  • PricePerSqFt 286.93
  • Square Feet 1,530
  • Bedrooms 3
  • New Contruction New Construction

Welcome to Townhomes at Capital Pointe, Concord's newest thoughtfully designed townhome community where modern living meets connection, convenience, and value, with a limited time offer: This interior unit is offering a $7,500 builder & preferred-lender credit towards rate buydown! We have 83-units featuring side-by-side, 3 bedroom townhomes offering 1,530± sqft of beautifully finished living space, 2.5 baths, attached garage parking, and additional driveway parking designed for effortless, low-maintenance living... With Phase 1 now sold and occupied (Buildings 13 and 15, totaling 16 homes), Phase 2 is officially underway and now accepting non-binding reservations. Buyers have a limited opportunity to secure a home prior to completion, with occupancy anticipated for Early Fall 2026... Inside, each residence delivers a truly turnkey new-construction experience with open-concept layouts ideal for both everyday living and entertaining. Enjoy designer kitchens with stainless steel GE appliance packages, quartz countertops, oversized islands, luxury vinyl flooring, and abundant natural light. The second level features three generously sized bedrooms, including a primary suite with ensuite bath, two additional bedrooms, a full bath, and a dedicated laundry room with GE washer and dryer included. Capital Pointe is built around community and lifestyle. Residents enjoy access to a clubhouse, gym, pickleball courts, pool, playground, dog park, and walking trails, creating a neighborhood atmosphere that's active, social, and welcoming. Use 169 Fisherville Rd, Concord, NH for GPS directions.

Listed by Justin Haley of Compass New England,LLC
$
$
%
$/month over payments
Federal 30-year interest rate: 7.4% last updated on Oct 15, 2026
* All Figures are estimates. Check with your bank or proposed mortgage company for actual interest rates.
This product uses the FRED® API but is not endorsed or certified by the Federal Reserve Bank of St. Louis.

Save FavoriteSchedule TourAsk A QuestionMore Details

310 Brook Hollow Hanover NH 03755

MLS Number 5112318

  • Condo
  • PricePerSqFt 457.29
  • Square Feet 960
  • Bedrooms 2
  • New Contruction Existing

OPEN HOUSE SATURDAY 10/17 1-3 PM! Investors take notice, Brook Hollow - Enjoy this charming and fully refreshed lower level condo, featuring all new flooring and fresh paint throughout the entire interior, renovated bathrooms and a brand new kitchen! Take advantage of an excellent investment opportunity in the heart of Hanover, walking distance to town and college. The current owners have had great success with renting this unit through their years of ownership. Unit #310 offers completely turn-key, easy & comfortable one-floor living located in a very convenient and desirable edge of town, and includes a small back patio with garden space. Brook Hollow is smaller development featuring snow removal, on site trash, and an in-ground swimming pool to cool off on those hot Summer days. Walk to town or Dartmouth College and enjoy all the shops, restaurants and amenities that Hanover has to offer.

Listed by Tyler Hall of BHHS Verani Upper Valley

$
$
%
$/month over payments
Federal 30-year interest rate: 7.4% last updated on Oct 15, 2026
* All Figures are estimates. Check with your bank or proposed mortgage company for actual interest rates.
This product uses the FRED® API but is not endorsed or certified by the Federal Reserve Bank of St. Louis.

Save FavoriteSchedule TourAsk A QuestionMore Details

47 Brookside Drive Stratham NH 03885

Stratham, NH47 Brookside Drive

Price$439,000

Est. Mortgage: $/month

MLS Number 5112025

  • Condo
  • PricePerSqFt 327.61
  • Square Feet 1,340
  • Bedrooms 2
  • New Contruction Existing

Welcome to your private retreat in Stratham! Tucked away among the trees, this charming 2-bedroom, 1.5-bath condo in the Salt Rive Community offers a peaceful setting while providing comfortable and inviting living space. Beautiful hardwood floors add warmth and character throughout the main living areas, while the private back porch creates the perfect spot to enjoy your morning coffee, unwind after a long day, or take in the surrounding wooded landscape. The finished bonus space in the basement provides valuable flexibility for a home office, hobby area, media room, or additional storage. Recent updates include a new oil tank, providing added peace of mind for the next owner. With its wooded surroundings, private outdoor space, hardwood floors, and versatile lower-level bonus area, this Stratham condo offers a wonderful combination of comfort, privacy, and convenience. Come see all this inviting home has to offer! #47 is at the end of the association drive all the way to the back look for open house signage PLEASE PARK BY MAIL BOXES OR ON THE SIDE OF "DRIVEWAY" NOT IN SPACES- SPACES ARE RESERVED- there are also 3 spots markd visitor by the unit you may park there as well

Listed by Anne Golding of New Space Real Estate,LLC

$
$
%
$/month over payments
Federal 30-year interest rate: 7.4% last updated on Oct 15, 2026
* All Figures are estimates. Check with your bank or proposed mortgage company for actual interest rates.
This product uses the FRED® API but is not endorsed or certified by the Federal Reserve Bank of St. Louis.

Save FavoriteSchedule TourAsk A QuestionMore Details

59 Pleasant Street Windham NH 03087

Windham, NH59 Pleasant Street

Price$439,000

Est. Mortgage: $/month

MLS Number 5112368

  • Condo
  • PricePerSqFt 288.44
  • Square Feet 2,406
  • Bedrooms 2
  • New Contruction Existing

Welcome home to Whispering Winds, one of Windham's premier 55+ active adult communities! Situated at 59 Pleasant St, this stunning mid-unit condo offers a thoughtful floor plan designed for effortless, one-level living paired with incredible bonus space. Step inside to an airy layout featuring soaring cathedral ceilings and rich hardwood flooring. The main living area flows seamlessly into a bright kitchen and comfortable dining area, leading out to your private backyard patio-perfect for morning coffee or outdoor relaxation. The main level offers convenience with a primary suite, full bathroom, and central air conditioning powered by efficient gas heat. Upstairs, you'll find a versatile loft area alongside additional living space ideal for a second bedroom, home office, or guest suite. Key Features & Highlights: * Spacious Living: 1,522 sq. ft. of above-grade living area across 1.5 stories with 4 rooms, 2 full bathrooms, and 1 half bath. * Bonus Space: Includes a partially finished basement for extra rec space or storage, plus an attached garage and a charming wood deck/patio. * Modern Comforts: Central A/C, forced air gas heating, and low-maintenance community utilities. * Prime Location: Peaceful setting within a highly desirable, well-maintained neighborhood. Don't miss the opportunity to enjoy relaxed, low-maintenance condo living at its finest! OPEN HOUSES THIS WEEKEND! Sat 10/17 & Sun 10/18 @ 10am-12pm

Listed by Joe Copponi of Keller Williams Realty-Metropolitan

$
$
%
$/month over payments
Federal 30-year interest rate: 7.4% last updated on Oct 15, 2026
* All Figures are estimates. Check with your bank or proposed mortgage company for actual interest rates.
This product uses the FRED® API but is not endorsed or certified by the Federal Reserve Bank of St. Louis.

Save FavoriteSchedule TourAsk A QuestionMore Details

29 Butternut Lane Manchester VT 05255

MLS Number 5110647

  • Condo
  • PricePerSqFt 252.3
  • Square Feet 1,740
  • Bedrooms 1
  • New Contruction New Construction

Possibilities abound in this perfectly turnkey living space atop a garage and workspace. Built in 2018, this property features over 800 square feet of living space above, with a large entry mudroom on the first floor. As you arrive upstairs, the space opens into an inviting living area filled with warm natural light. Just off the living area, you step into a beautiful custom kitchen with all the amenities needed to prepare a cozy breakfast or a gourmet dinner. This one-bedroom living space also features a large, finished bathroom with beautiful tile work throughout. A separate laundry room includes a high-efficiency washer and dryer. The entire living space offers energy-efficient living with style and comfort. The lower-level features two large garage bays and a bonus workspace. In total, you have over 800 square feet of garage and workspace at your disposal. Park your vintage vehicles, store your recreational equipment, or customize the space into a larger workshop. The possibilities abound. As a bonus, there is also a large carport and a custom-built shed for added storage. All you need to do is show up and enjoy this masterfully crafted, multi-use property. Please call to arrange a personal showing. Thomas Deck, 802-342-3191

Listed by Thomas Deck of Josiah Allen Real Estate,Inc.

$
$
%
$/month over payments
Federal 30-year interest rate: 7.4% last updated on Oct 15, 2026
* All Figures are estimates. Check with your bank or proposed mortgage company for actual interest rates.
This product uses the FRED® API but is not endorsed or certified by the Federal Reserve Bank of St. Louis.

Save FavoriteSchedule TourAsk A QuestionMore Details

220 Belknap Drive Pembroke NH 03275
Open House

MLS Number 5111282

  • Condo
  • Next Open House: Sat 10/24 3:00 pm. to 4:30 pm.
  • PricePerSqFt 253.46
  • Square Feet 1,732
  • Bedrooms 2

Back on the Market at no fault of the Sellers, Home Sale Contingency not met: Rare End Unit Opportunity at Chickering Meadow! Don't miss your chance to own one of the coveted end units at Chickering Meadow in Pembroke. This well designed townhouse offers the ease of low-maintenance living without sacrificing space or comfort. The heart of the home is a large eat-in kitchen, highlighted by custom cabinetry in the dining area. The spacious living room is warm and inviting, featuring a full wall of built-in bookshelves, a cozy gas fireplace, and a door leading out to your private deck, ideal for morning coffee or relaxing evenings. First-floor living is easy here, with a bedroom offering a walk-in closet and an attached three-quarter bath, plus convenient first-floor laundry. Upstairs, a generously sized room with its own full bath provides flexible space for guests, a home office, or a private retreat. A two-car garage adds storage and everyday convenience. Enjoy a location that puts everything close by, just minutes to downtown Concord, schools, Pembroke Pines Country Club, shopping, dining, and major routes. End units at Chickering Meadow don't come along often, so schedule your showing today!

Listed by Joya Dennehy of Realty One Group Next Level- Concord

$
$
%
$/month over payments
Federal 30-year interest rate: 7.4% last updated on Oct 15, 2026
* All Figures are estimates. Check with your bank or proposed mortgage company for actual interest rates.
This product uses the FRED® API but is not endorsed or certified by the Federal Reserve Bank of St. Louis.

Virtual TourSave FavoriteSchedule TourAsk A QuestionMore Details

47 Partridge Woods Road Bartlett NH 03812

Bartlett, NH47 Partridge Woods Road

Price$438,900

Est. Mortgage: $/month

MLS Number 5108197

  • Condo
  • PricePerSqFt 350.56
  • Square Feet 1,724
  • Bedrooms 2
  • New Contruction Existing

BEAUTIFULLY UPDATED TOWNHOUSE IN AN UNBEATABLE LOCATION! Move right into this renovated three-level townhome at the popular Partridge Woods Condominium, where recent upgrades to the kitchen and all three baths mean easy, low-maintenance living with nothing left to do but enjoy the Valley. The kitchen shines with Whirlpool appliances, quartz countertops, Thomasville Alder cabinetry, a Delta touch faucet, under-cabinet lighting, and is conveniently located near a half bath and mudroom entry. The main level also offers a sunny living room with a cozy fireplace and an adjoining dining area. Upstairs, two comfortable bedrooms share a full bathroom. The finished lower level adds a versatile bonus room with a 3/4 bath, perfect for a family room, den, or extra guest accommodations. Comfort is covered year-round with three heat sources: propane Rinnai heaters on the main floor and basement, baseboard heat in every room, and mini-splits providing both heat and A/C. Enjoy resort-style community amenities including an on-site outdoor pool and tennis/pickleball courts, all while being just minutes from North Conway Village, Storyland, and countless hiking trails and ski mountains between Bartlett, North Conway, and Lincoln right outside your door. Whether you're looking for a turnkey second home or an easy, year-round residence, this beautifully refreshed townhouse checks every box.

Listed by Tony Cunha of Keller Williams Realty-Metropolitan

$
$
%
$/month over payments
Federal 30-year interest rate: 7.4% last updated on Oct 15, 2026
* All Figures are estimates. Check with your bank or proposed mortgage company for actual interest rates.
This product uses the FRED® API but is not endorsed or certified by the Federal Reserve Bank of St. Louis.

Virtual TourSave FavoriteSchedule TourAsk A QuestionMore Details

112 Hilltop Place New London NH 03257
Pending

MLS Number 5110073

  • Condo
  • PricePerSqFt 306.29
  • Square Feet 1,430
  • Bedrooms 2
  • New Contruction Existing

Open House Saturday, September 19th from 12-2 PM. Welcome to easy first floor living in a private setting just minutes from everything New London has to offer. With no steps from the attached garage, this thoughtfully laid out 2 bedroom, 2 bath condo offers comfortable one level living and a peaceful backyard overlooking wooded views and a pond. The galley kitchen features an electric range and dishwasher and opens to a bright sunroom with a mini split, an inviting spot for morning coffee, reading, or relaxing year round. The dining area flows naturally into the spacious living room, where a propane fireplace creates a cozy gathering space on chilly evenings. In warmer months, open the sliding door and step onto the screened in stone patio to enjoy the tranquil outdoor setting. The primary bedroom features a generous walk-in closet, mini split, and private ensuite bathroom with a tiled shower and Corian countertop vanity. A comfortable guest bedroom is conveniently located across the hall from a three quarter bathroom. A large laundry area provides abundant storage and everyday convenience. The location is hard to beat. The New London Shopping Center is just a stone's throw away, with a grocery store, shopping, dining, and more. Downtown New London is only minutes away, offering restaurants, summer stock theater, shopping, the hospital, and countless opportunities for recreation. 30 minutes to the Upper Valley, 40 minutes to Concord, and 90 minutes to Boston. A wonderful opportunity to enjoy privacy and convenience in the heart of the Lake Sunapee region.

Listed by Carter Bascom of Four Seasons Sotheby's Int'l Realty

$
$
%
$/month over payments
Federal 30-year interest rate: 7.4% last updated on Oct 15, 2026
* All Figures are estimates. Check with your bank or proposed mortgage company for actual interest rates.
This product uses the FRED® API but is not endorsed or certified by the Federal Reserve Bank of St. Louis.

Virtual TourSave FavoriteSchedule TourAsk A QuestionMore Details

Broker Reciprocity 

Copyright 2026 PrimeMLS, Inc. All rights reserved. This information is deemed reliable, but not guaranteed. The data relating to real estate displayed on this display comes in part from the IDX Program of PrimeMLS. The information being provided is for consumers’ personal, non-commercial use and may not be used for any purpose other than to identify prospective properties consumers may be interested in purchasing. Data last updated October 22, 2026 9:08 PM EDT

