
SIGN UP or LOG IN 's Account

Log in to see your saved listings or edit your searches:

No account? Sign up now to save searches, listings, and get tailored listing notifications. It's free, opt-out anytime.

Find Your New Home

Sign Up Today!

Get fresh listings via email, save your favorite listings, match with similar properties, and unlock additional property info.

Create Your Account

Do not fill in this field:

Already have an account? Log in

and narrow your search. If you have fewer than 200 results, you can save your search.

Albany VT Condo Real Estate

r=1225-1236
15B Angel Point Circle Goffstown NH 03045

Goffstown, NH15B Angel Point Circle

Price$420,000

Est. Mortgage: $/month

MLS Number 5111321

  • Condo
  • PricePerSqFt 415.02
  • Square Feet 1,012
  • Bedrooms 2
  • New Contruction Existing

Motivated Sellers! Welcome home to Glenn Place Condominiums, where easy, carefree living meets comfort and convenience. Just four years young, this lovely 55+ condominium offers single-level living with thoughtfully designed spaces and quality finishes throughout. Hardwood and tile flooring, main-level laundry, and a walk-in shower add both style and convenience. The bright, well-appointed kitchen provides everything the discerning cook needs, while the open living and dining area creates an inviting space for relaxing and entertaining. Two comfortable bedrooms complete the main level. An attached one-car garage offers convenient, direct entry. Step outside to your back patio, perfect for enjoying your morning coffee or unwinding at the end of the day. Nature lovers will appreciate direct access to the rail trail, along with seasonal views of Glenn Lake and the opportunity to walk, bike, or kayak just steps from your back door. Need additional space or storage? The basement features a partially finished room and adjacent storage closet, offering flexibility for hobbies, an office, or extra belongings. Pet-friendly and equipped with central A/C, city water and sewer, and a low-cost HOA fee, this home combines low-maintenance living with an ideal location close to shopping, restaurants, major highways, and nearby downtown Goffstown. Comfortable, convenient, and designed for easy living and entertaining, welcome home!

Listed by Julie Jasys of Julie Jasys Real Estate

$
$
%
$/month over payments
Federal 30-year interest rate: 7.4% last updated on Oct 15, 2026
* All Figures are estimates. Check with your bank or proposed mortgage company for actual interest rates.
This product uses the FRED® API but is not endorsed or certified by the Federal Reserve Bank of St. Louis.

Virtual TourSave FavoriteSchedule TourAsk A QuestionMore Details

77 Deerwood Drive Nashua NH 03063

Nashua, NH77 Deerwood Drive, Unit A

Price$420,000

Est. Mortgage: $/month

Open House

MLS Number 5105804

  • Condo
  • Next Open House: Sat 10/24 11:00 am. to 1:00 pm.
  • PricePerSqFt 330.19
  • Square Feet 1,272
  • Bedrooms 3

Like new, end unit townhouse at Deerwood Condominiums with 1 car garage! This meticulously maintained 3 bedroom unit has updated bathrooms and hardwood throughout the main level to compliment the granite countertops and stainless steel appliances. The second floor has 3 generous bedrooms and laundry for convenience. The private patio area with vinyl fence provides the perfect place to unwind and relax outdoors. Come check out this beautiful townhouse for yourself, your new home is waiting!

Listed by Parrott Realty Group of Keller Williams Gateway Realty

$
$
%
$/month over payments
Federal 30-year interest rate: 7.4% last updated on Oct 15, 2026
* All Figures are estimates. Check with your bank or proposed mortgage company for actual interest rates.
This product uses the FRED® API but is not endorsed or certified by the Federal Reserve Bank of St. Louis.

Virtual TourSave FavoriteSchedule TourAsk A QuestionMore Details

10100 S Willow Street Manchester NH 03103
Pending

MLS Number 5072611

  • Condo
  • PricePerSqFt 406.09
  • Square Feet 1,034
  • Bedrooms 2
  • New Contruction New Construction

Welcome to London Crossing, a brand-new condominium community offering a modern and relaxed lifestyle just minutes from shopping, dining, travel, and entertainment. Enjoy the convenience of single level living. These meticulously designed homes feature high-end finishes, including sleek quartz countertops and open floor plans with soaring ceilings. All units come equipped with high efficiency HVAC systems with smart thermostats plus on demand tankless hot water. Residents enjoy convenient garage parking and a host of amenities, including a community lounge, fitness center, unit storage and elevator access. London Crossing has all the latest bells and whistles with key fob entrances, security cameras in common areas and has a video monitored directory. With a low HOA fee, this is an exceptional opportunity for those seeking modern living with convenience and comfort. Multiple units to choose from! Move in ready! Agent Interest.

Listed by Kendall Reyes of REAL Broker NH,LLC

$
$
%
$/month over payments
Federal 30-year interest rate: 7.4% last updated on Oct 15, 2026
* All Figures are estimates. Check with your bank or proposed mortgage company for actual interest rates.
This product uses the FRED® API but is not endorsed or certified by the Federal Reserve Bank of St. Louis.

Virtual TourSave FavoriteSchedule TourAsk A QuestionMore Details

8 Depot Street Merrimack NH 03054

Merrimack, NH8 Depot Street, Unit 1

Price$419,900

Est. Mortgage: $/month

Pending

MLS Number 5111383

  • Condo
  • PricePerSqFt 373.24
  • Square Feet 1,125
  • Bedrooms 2
  • New Contruction Updated/Remodeled

Welcome to Unit 1 at 8 Depot Street, where historic farmhouse character meets a complete top-to-bottom renovation. This 1,125-square-foot condominium offers single-level living, two bedrooms, 1.5 baths, a private entrance, and an approximately 300-square-foot garage bay. Inside, natural light fills the open living space, where beautiful, refinished original wide-pine floors add warmth and character. The new kitchen pairs quartz countertops and soft-close cabinetry with a stainless steel appliance package. The home was gutted to the studs and renovated with new insulation, plumbing, electrical, windows, and recessed lighting, along with ductless heating and cooling. An in-unit washer and dryer hookups. The spacious primary bedroom opens through a sliding glass door to a private patio, giving you an inviting spot to relax outdoors. A second bedroom offers room for guests or a home office and features an original brick fireplace preserved as a decorative, non-working accent. Enjoy a covered front porch, shared yard space, and a community granite fire pit. Set on a quiet side street near the Merrimack River and public boat launch, with shopping, dining, entertainment, and commuter routes close by. HOA covers: Water, sewer, master insurance, landscaping, snow removal, common area maintenance, building maintenance, common area oil/heat and reserve funds.

Listed by Tim McGibbon of DuCal Development LLC / Erol Duymazlar Broker

$
$
%
$/month over payments
Federal 30-year interest rate: 7.4% last updated on Oct 15, 2026
* All Figures are estimates. Check with your bank or proposed mortgage company for actual interest rates.
This product uses the FRED® API but is not endorsed or certified by the Federal Reserve Bank of St. Louis.

Virtual TourSave FavoriteSchedule TourAsk A QuestionMore Details

166 Sandown Road Fremont NH 03044

Fremont, NH166 Sandown Road, Unit 3

Price$419,900

Est. Mortgage: $/month

Active With Contract

MLS Number 5108353

  • Condo
  • PricePerSqFt 251.14
  • Square Feet 1,672
  • Bedrooms 2
  • New Contruction Existing

Spacious and well-maintained townhouse condominium tucked into a private four-unit association. Ideally located near Routes 101 and 111, this home offers convenient access to Manchester, Portsmouth and the Seacoast, New Hampshire's Lakes and Mountains and Boston approximately one hour away. Offering over 1,600 sq. ft. of finished living space, the main level features a spacious kitchen, large living room with hardwood flooring and a gas fireplace, and a dining area with sliding doors leading to a private deck, perfect for relaxing or entertaining. Upstairs are two generously sized bedrooms, a versatile bonus room ideal for a home office, den, studio or guest space, (potential 3rd bedroom), a Jack-and-Jill full bath, convenient second-floor laundry, brand-new carpeting and fresh paint. Efficient FHA propane heat and central air conditioning provide year-round comfort, while the oversized attached garage offers plenty of additional space. The full walk-out basement provides excellent potential for future finished living space, a recreation room, home gym, workshop or abundant storage. A private setting, flexible floor plan and convenient Southern New Hampshire location make this townhouse a wonderful place to call home.

Listed by Andrew Kieffer of BHHS Verani Bedford

$
$
%
$/month over payments
Federal 30-year interest rate: 7.4% last updated on Oct 15, 2026
* All Figures are estimates. Check with your bank or proposed mortgage company for actual interest rates.
This product uses the FRED® API but is not endorsed or certified by the Federal Reserve Bank of St. Louis.

Virtual TourSave FavoriteSchedule TourAsk A QuestionMore Details

7 Wolff Drive Essex VT 05452

Essex, VT7 Wolff Drive

Price$419,900

Est. Mortgage: $/month

MLS Number 5105846

  • Condo
  • PricePerSqFt 270.21
  • Square Feet 1,554
  • Bedrooms 2
  • New Contruction Existing

Motivated Seller -Welcome to this beautifully maintained 2-bedroom plus den end unit townhome in the highly desirable Perkins Bend community! Lovingly cared for by the original owners since it was built, this bright and sunny home is ready for its next chapter. Step inside to the welcoming foyer with a convenient adjoining half bath. From here, the kitchen flows naturally into the open-concept living and dining area, creating a comfortable space for everyday living and entertaining. A sliding patio door brings in plenty of natural light and leads directly to the private back deck, where you can relax and enjoy the peaceful wooded backdrop. Continue into the inviting den with vaulted ceilings, a wonderful flexible space perfect for a home office, reading room, sitting area, or whatever best suits your lifestyle. Upstairs, you'll find two comfortable bedrooms, convenient second-floor laundry, and cork laminate flooring. Hardwood and newer vinyl plank flooring add to the home's warmth and easy maintenance. Thoughtful updates include a brand new Rinnai combination furnace and hot water heater, along with newer windows and patio doors. A spacious basement provides plenty of room for storage, while the attached garage adds everyday convenience. The location is hard to beat! Enjoy being close to the Essex Experience, with local restaurants, shopping, groceries, entertainment, and community events nearby. The neighborhood connects through Pinewood to Lang Farm, allowing you to walk throughout the area without having to venture onto the main road. Whether you're searching for your first home or looking to simplify and downsize, this well-cared for end unit offers a wonderful combination of natural light, comfortable living spaces, a peaceful setting, and an incredibly convenient location. After many years of memories made here by the original owners, it's ready for you to create your own. BACK ON MARKET! BUYER CONTINGENCY WAS NOT MET.

Listed by Tracie Carlos of Ridgeline Real Estate

$
$
%
$/month over payments
Federal 30-year interest rate: 7.4% last updated on Oct 15, 2026
* All Figures are estimates. Check with your bank or proposed mortgage company for actual interest rates.
This product uses the FRED® API but is not endorsed or certified by the Federal Reserve Bank of St. Louis.

Virtual TourSave FavoriteSchedule TourAsk A QuestionMore Details

59 Thornhill Road Stratham NH 03885

Stratham, NH59 Thornhill Road

Price$419,900

Est. Mortgage: $/month

Active With Contract

MLS Number 5111261

  • Condo
  • PricePerSqFt 330.63
  • Square Feet 1,630
  • Bedrooms 2
  • New Contruction Existing

Showing for back-up offers. The best of all worlds can be found here at Thornhill! Experience this peaceful setting with nearly 45 acres of common land. In addition, you'll be just 10 minutes from downtown Exeter and even closer to Exeter Hospital and the grocery stores and restaurants along Portsmouth Avenue. Commuting will also be a breeze, as Route 101 is close by, providing easy access to Route 95. This end unit offers 3 floors of comfortable living space. Entering the unit, dining room is immediately on left with kitchen just off that space. Half bath on this level as well. With cooler weather upon us, you'll truly appreciate the spacious, fireplaced living room. Large deck off this space looks out onto woods and common area out back. Upstairs you'll find two generously-sized bedrooms and a full bath. Lower level is finished and would make an awesome play room or family room. Walk-out feature downstairs as well. Some of the newer features of this unit include roof shingles, windows, front door, central air conditioning, humidifier and furnace. All of these will provide you with peace of mind. There's also plenty of space available in the stand-up attic. Sorry, no dogs allowed. This unit is easy to view and a pleasure to show.

Listed by Michael Rudolph of RE/MAX Shoreline

$
$
%
$/month over payments
Federal 30-year interest rate: 7.4% last updated on Oct 15, 2026
* All Figures are estimates. Check with your bank or proposed mortgage company for actual interest rates.
This product uses the FRED® API but is not endorsed or certified by the Federal Reserve Bank of St. Louis.

Virtual TourSave FavoriteSchedule TourAsk A QuestionMore Details

7B Lucky Lane The Crossings At Village Center Barrington NH 03825
Open House

MLS Number 5081260

  • Condo
  • Next Open House: Sat 10/24 11:00 am. to 1:00 pm.
  • PricePerSqFt 335.92
  • Square Feet 1,250
  • Bedrooms 2

$20,000 - Choose to use towards closing costs, upgraded AC or toward future condo fees, YOUR choice!! FHA & VA approved -new construction. This thoughtfully designed two-bedroom townhome is ideal for buyers seeking low upfront maintenance and easy living. The modern kitchen features granite countertops and stainless steel appliances, while both bedrooms are generously sized with walk-in closets. Convenient bedroom-level laundry adds to the home's functional layout. Additional highlights include ground-level entry with automatic garage door openers, convenient ground-level storage, and rear deck located just off the dining area. With new construction, buyers can enjoy reduced maintenance costs and the confidence that comes with brand-new systems, finishes, and appliances. Low condo fees further simplify homeownership and include plowing, trash removal, and landscaping. Photos are of a similar unit. All measurements are approximate. Located in the heart of Barrington, this 76-unit townhome community offers easy access to schools, local shops, major commuting routes, and nearby state parks and lakes

Listed by Carrie Blair and Nicole Stellmach of The Gove Group Real Estate,LLC

$
$
%
$/month over payments
Federal 30-year interest rate: 7.4% last updated on Oct 15, 2026
* All Figures are estimates. Check with your bank or proposed mortgage company for actual interest rates.
This product uses the FRED® API but is not endorsed or certified by the Federal Reserve Bank of St. Louis.

Virtual TourSave FavoriteSchedule TourAsk A QuestionMore Details
10B Lucky Lane The Crossings At Village Center Barrington NH 03825
Open House

MLS Number 5093532

  • Condo
  • Next Open House: Sat 10/24 11:00 am. to 1:00 pm.
  • PricePerSqFt 335.92
  • Square Feet 1,250
  • Bedrooms 2

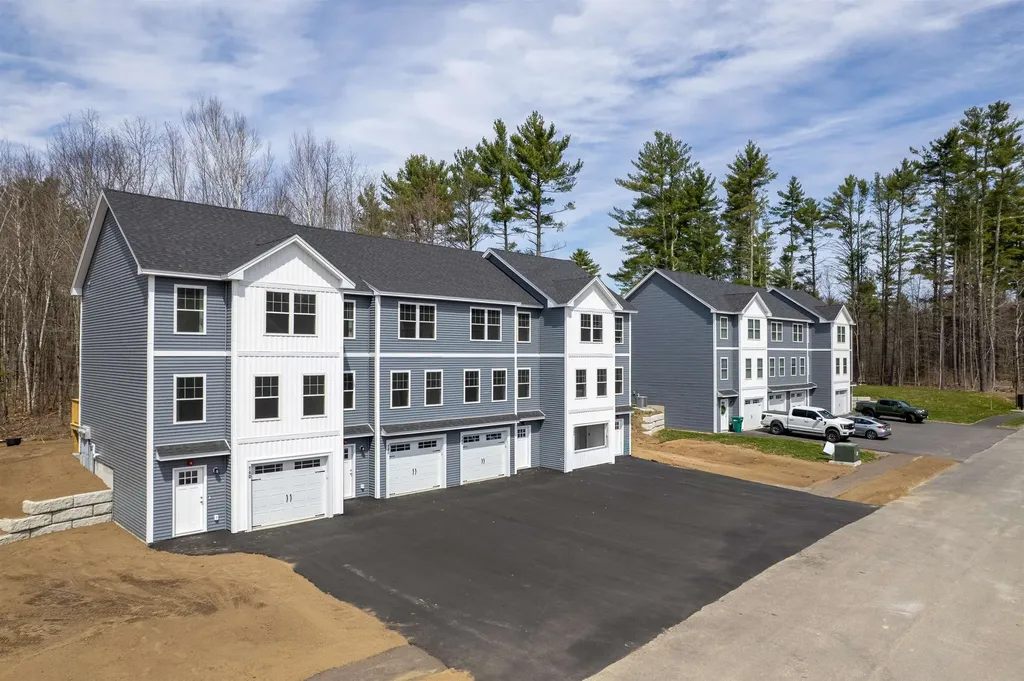
Enjoy the peace of mind of brand-new construction! This thoughtfully designed two-bedroom townhome is ideal for buyers seeking low upfront maintenance and easy living. The modern kitchen features granite countertops and stainless steel appliances, while both bedrooms are generously sized with walk-in closets. Convenient bedroom-level laundry adds to the home's functional layout. Additional highlights include ground-level entry with automatic garage door openers, convenient ground-level storage, and rear deck located just off the dining area. With new construction, buyers can enjoy reduced maintenance costs and the confidence that comes with brand-new systems, finishes, and appliances. Low condo fees further simplify homeownership and include plowing, trash removal, and landscaping. Photos are of a similar unit. All measurements are approximate. Located in the heart of Barrington, this 76-unit townhome community offers easy access to schools, local shops, major commuting routes, and nearby state parks and lakes

Listed by Carrie Blair and Nicole Stellmach of The Gove Group Real Estate,LLC

$
$
%
$/month over payments
Federal 30-year interest rate: 7.4% last updated on Oct 15, 2026
* All Figures are estimates. Check with your bank or proposed mortgage company for actual interest rates.
This product uses the FRED® API but is not endorsed or certified by the Federal Reserve Bank of St. Louis.

Virtual TourSave FavoriteSchedule TourAsk A QuestionMore Details

8C The Crossings At Village Center Barrington NH 03825
Open House

MLS Number 5100373

  • Condo
  • Next Open House: Sat 10/24 11:00 am. to 1:00 pm.
  • PricePerSqFt 335.92
  • Square Feet 1,250
  • Bedrooms 2

$20,000 - Choose to use towards closing costs, upgraded AC or toward future condo fees, YOUR choice!! FHA & VA approved -new construction. This thoughtfully designed two-bedroom townhome is ideal for buyers seeking low upfront maintenance and easy living. The modern kitchen features granite countertops and stainless steel appliances, while both bedrooms are generously sized with walk-in closets. Convenient bedroom-level laundry adds to the home's functional layout. Additional highlights include ground-level entry with automatic garage door openers, convenient ground-level storage, and rear deck located just off the dining area. With new construction, buyers can enjoy reduced maintenance costs and the confidence that comes with brand-new systems, finishes, and appliances. Low condo fees further simplify homeownership and include plowing, trash removal, and landscaping. Photos are of a similar unit. All measurements are approximate. Located in the heart of Barrington, this 76-unit townhome community offers easy access to schools, local shops, major commuting routes, and nearby state parks and lakes

Listed by Carrie Blair and Nicole Stellmach of The Gove Group Real Estate,LLC

$
$
%
$/month over payments
Federal 30-year interest rate: 7.4% last updated on Oct 15, 2026
* All Figures are estimates. Check with your bank or proposed mortgage company for actual interest rates.
This product uses the FRED® API but is not endorsed or certified by the Federal Reserve Bank of St. Louis.

Virtual TourSave FavoriteSchedule TourAsk A QuestionMore Details

28 Killian Drive Nashua NH 03062

MLS Number 5112641

  • Condo
  • PricePerSqFt 486
  • Square Feet 1,404
  • Bedrooms 3
  • New Contruction Existing

Welcome to 28 Killian Drive in Nashua, New Hampshire! This well maintained property offers a comfortable combination of functionality, thoughtful updates, and convenient access to everything South Nashua has to offer. Inside, you’ll find inviting living spaces filled with natural light, complemented by upgraded windows that add to the home’s overall comfort and appeal. Step outside onto the newer deck, creating a wonderful extension of the living space and an ideal spot for outdoor dining, grilling, relaxing, or entertaining during the warmer New England months. Conveniently located in South Nashua, the property offers easy access to Route 3 and Daniel Webster Highway, making travel throughout Nashua, Southern New Hampshire, and the Massachusetts border area convenient. Nearby amenities include the Pheasant Lane Mall, the Daniel Webster Highway retail corridor, and a wide variety of shopping, dining, and everyday services. Downtown Nashua, with its restaurants, local shops, and Nashua Riverwalk, is also just a short drive away. Whether you’re enjoying the home’s updated features, spending time outdoors on the newer deck, or taking advantage of the many conveniences Nashua has to offer, 28 Killian Drive is ready for its next chapter.

Listed by Jocelyn Francois and Jodie Boutwell of BHHS Verani Bedford

$
$
%
$/month over payments
Federal 30-year interest rate: 7.4% last updated on Oct 15, 2026
* All Figures are estimates. Check with your bank or proposed mortgage company for actual interest rates.
This product uses the FRED® API but is not endorsed or certified by the Federal Reserve Bank of St. Louis.

Virtual TourSave FavoriteSchedule TourAsk A QuestionMore Details

14-8 Carriage Way Manchester NH 03102

Manchester, NH14-8 Carriage Way

Price$419,900

Est. Mortgage: $/month

Open House

MLS Number 5102699

  • Condo
  • Next Open House: Thu 10/22 4:00 pm. to 6:00 pm.
  • PricePerSqFt 291.6
  • Square Feet 1,440
  • Bedrooms 2

Belong to the wonderful Neighborhoods at Woodland Pond community and all the benefits that are included when you live at Carriage Homes. Walking enthusiasts have so many areas to traverse throughout. No worries about shoveling snow or mowing the lawn. Work from home? The bonus room with sliders to the deck makes a great office. This beautifully maintained second-floor, single-level condominium offers 2 bedrooms and 1 3/4 baths. A gorgeous living with a wall of windows separates the two bedrooms providing privacy and comfort. The spacious living room features a vaulted ceiling and gas fireplace, creating an open and airy atmosphere perfect for relaxing or entertaining. Need a home office, reading nook, or creative space? The versatile bonus room just off the dining area overlooks the private balcony and serene wooded views, offering the ideal retreat. French doors provide separation and quiet while allowing natural light and beautiful outdoor scenery to flow through. This move-in-ready home has been freshly painted in most of the rooms. The home's mechanical systems have been routinely serviced, with maintenance records available for added peace of mind. Additional features include a private detached one-car garage and an extra parking space directly in front. Residents enjoy exceptional amenities at the community clubhouse, including: In-ground swimming pool, fitness center, movie theater, gathering spaces for entertaining, cooking, card games, book clubs, and more. Surrounded by beautifully landscaped, park-like grounds, this wonderful community offers a lifestyle as inviting as the home itself. Come experience all that Carriage Homes has to offer and make this exceptional condo your next home! The building does not offer an elevator to the second floor. Open House 10/18 10-12.

Listed by Vickie Wilcox of BHHS Verani Nashua

$
$
%
$/month over payments
Federal 30-year interest rate: 7.4% last updated on Oct 15, 2026
* All Figures are estimates. Check with your bank or proposed mortgage company for actual interest rates.
This product uses the FRED® API but is not endorsed or certified by the Federal Reserve Bank of St. Louis.

Virtual TourSave FavoriteSchedule TourAsk A QuestionMore Details

Broker Reciprocity 

Copyright 2026 PrimeMLS, Inc. All rights reserved. This information is deemed reliable, but not guaranteed. The data relating to real estate displayed on this display comes in part from the IDX Program of PrimeMLS. The information being provided is for consumers’ personal, non-commercial use and may not be used for any purpose other than to identify prospective properties consumers may be interested in purchasing. Data last updated October 22, 2026 1:40 PM EDT
