
SIGN UP or LOG IN 's Account

Log in to see your saved listings or edit your searches:

No account? Sign up now to save searches, listings, and get tailored listing notifications. It's free, opt-out anytime.

Find Your New Home

Sign Up Today!

Get fresh listings via email, save your favorite listings, match with similar properties, and unlock additional property info.

Create Your Account

Do not fill in this field:

Already have an account? Log in

and narrow your search. If you have fewer than 200 results, you can save your search.

Albany VT Condo Real Estate

r=1597-1608
50 Edward J Roy Drive Manchester NH 03104
Pending

MLS Number 5097801

  • Condo
  • PricePerSqFt 246.21
  • Square Feet 1,320
  • Bedrooms 3
  • New Contruction Existing

Seller says. "SELL!" Massive price reduction! Rare opportunity to own one of the LARGEST homes in desirable Wellingwood Estates! This spacious 3-bedroom corner-unit townhouse offers the perfect combination of comfort, convenience, and privacy in Manchester's sought-after North End. Freshly painted throughout, the home also features a newer central air system and water heater, making it truly move-in ready. Upstairs, you'll appreciate the second-floor laundry located just steps from all three bedrooms, along with incredible closet space rarely found in condominium living. Outside, enjoy one of the community's largest and most private backyard areas - perfect for relaxing, entertaining, or simply enjoying the outdoors. Ideally situated for commuters with quick access to major highways, downtown Manchester, shopping, dining, and everything Southern New Hampshire has to offer. Affordable condo fees cover water, sewer, landscaping, snow removal, and trash removal, making for easy, low-maintenance living. Don't miss your chance to own this rare 3-bedroom home in one of Manchester's most desirable condo communities!

Listed by Laurie Norton Team of BHGRE Masiello Bedford

$
$
%
$/month over payments
Federal 30-year interest rate: 7.4% last updated on Oct 15, 2026
* All Figures are estimates. Check with your bank or proposed mortgage company for actual interest rates.
This product uses the FRED® API but is not endorsed or certified by the Federal Reserve Bank of St. Louis.

Virtual TourSave FavoriteSchedule TourAsk A QuestionMore Details

90 Fleet Street Portsmouth NH 03801

MLS Number 5111213

  • Condo
  • PricePerSqFt 585.59
  • Square Feet 555
  • Bedrooms 1
  • New Contruction Existing

Own a downtown Portsmouth, NH condo for $325,000 and enjoy the city right outside your door. At 90 Fleet Street, Unit 3-5, you're steps from Market Square and an incredible mix of restaurants, breweries, shops, and live entertainment. Start your morning with coffee at Elephantine Bakery or breakfast at Popovers or The Friendly Toast. Walk to historic Strawbery Banke, catch a concert at Prescott Park or a show at Jimmy's Jazz & Blues Club, and meet friends for waterfront dining at Tugboat's. This is your chance to be part of the Portsmouth community. Set on the third floor, the condo offers an easy-to-maintain home base with elevator access and on-site laundry. A one-year parking pass to the Foundry Garage is included. Seacoast beaches are nearby, and convenient commuter routes put Boston, Portland, the lakes, and the mountains within reach. Whether you're looking for a primary residence, a place to stay when work brings you to town, a weekend retreat, or an investment property for a potential 1031 exchange, this is an exceptional opportunity to own in the heart of downtown Portsmouth.

Listed by Hillary Barrett of Carey Giampa,LLC/Rye

$
$
%
$/month over payments
Federal 30-year interest rate: 7.4% last updated on Oct 15, 2026
* All Figures are estimates. Check with your bank or proposed mortgage company for actual interest rates.
This product uses the FRED® API but is not endorsed or certified by the Federal Reserve Bank of St. Louis.

Virtual TourSave FavoriteSchedule TourAsk A QuestionMore Details

300 Candlewood Park Nashua NH 03062
Pending

MLS Number 5112603

  • Condo
  • PricePerSqFt 294.92
  • Square Feet 1,102
  • Bedrooms 2
  • New Contruction Existing

Welcome to Candlewood Park at Westgate Village, one of Nashua's most sought-after condominium communities. This well-maintained third-floor unit offers comfortable one-level living with added privacy in a peaceful setting. The bright and spacious living and dining area flows into the kitchen, featuring a fridge, stove and new dishwasher and a breakfast bar perfect for everyday living and entertaining. The primary suite includes a large walk-in closet and private bath with a walk-in shower. A second bedroom offers flexible space for guests, a home office, or hobbies, with a full bath nearby. Relax on the private covered porch overlooking landscaped grounds and walking trails. Additional features include elevator access, indoor garage parking, secure storage, and in-unit laundry. Residents enjoy excellent amenities, including an inground pool, tennis courts, clubhouse, and playground. Conveniently located near shopping, restaurants, parks, and major highways with easy access to Massachusetts. Quick closing possible. Don't miss this opportunity to enjoy low-maintenance living in a desirable Nashua location. Some photos virtually enhanced.

Listed by Brian Daniels of BHHS Verani Londonderry

$
$
%
$/month over payments
Federal 30-year interest rate: 7.4% last updated on Oct 15, 2026
* All Figures are estimates. Check with your bank or proposed mortgage company for actual interest rates.
This product uses the FRED® API but is not endorsed or certified by the Federal Reserve Bank of St. Louis.

Virtual TourSave FavoriteSchedule TourAsk A QuestionMore Details
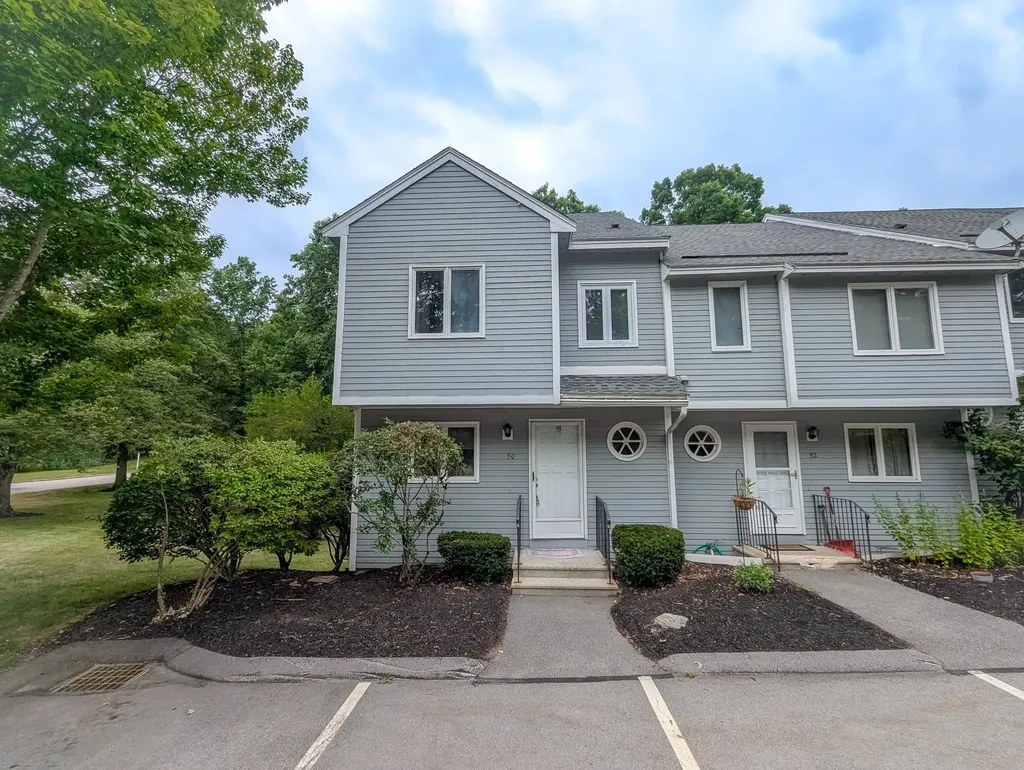
50 Merrimack Drive Merrimack NH 03054
Active With Contract

MLS Number 5101556

  • Condo
  • PricePerSqFt 195.43
  • Square Feet 1,663
  • Bedrooms 2
  • New Contruction Existing

Welcome to Harris Pond! This 2 bedroom, 1.5 bath end unit townhouse is packed with potential and ready for your personal style. A few cosmetic updates will easily transform this space into a true standout. Enjoy extra privacy and a sunlit main floor that opens directly to your private outdoor balcony, the ideal spot for morning coffee. Up on the second level, you'll find two spacious bedrooms, a dedicated laundry room, and an ensuite vanity in the primary bedroom to streamline your morning routine. Need a bonus area? The third floor loft overlooking the primary bedroom makes a fantastic home office or cozy reading nook! Downstairs, a full walk out basement offers incredible storage or future expansion possibilities. Outside, take advantage of the amenities, including an in ground pool, clubhouse, and tennis courts. Perfectly set between Exits 10 and 11 on the Everett Turnpike (Route 3), you're just 10 minutes to the Massachusetts border and 15 to Manchester.

Listed by Cassie Eaton of H. G. Johnson Real Estate

$
$
%
$/month over payments
Federal 30-year interest rate: 7.4% last updated on Oct 15, 2026
* All Figures are estimates. Check with your bank or proposed mortgage company for actual interest rates.
This product uses the FRED® API but is not endorsed or certified by the Federal Reserve Bank of St. Louis.

Virtual TourSave FavoriteSchedule TourAsk A QuestionMore Details

39 Freetown Road Raymond NH 03077

Raymond, NH39 Freetown Road, Unit 1

Price$325,000

Est. Mortgage: $/month

MLS Number 5104217

  • Condo
  • PricePerSqFt 288.12
  • Square Feet 1,128
  • Bedrooms 2
  • New Contruction Existing

Well-Maintained Townhouse Condo with River Views! This inviting 2-bedroom, 1.5-bath townhouse offers an excellent opportunity for a home, investment, or flexible live/work space. Currently being used as office space, the property is a townhouse condominium and offers the layout and features buyers are looking for. The kitchen opens to a deck through a slider, creating a wonderful spot to relax and enjoy views overlooking the river. A full basement provides plenty of storage or potential for additional use. Conveniently located close to major commuter highways, shopping, restaurants, and everyday amenities. The low $260 monthly condo fee adds to the appeal, making this an affordable option at $325,000. Don't miss the opportunity to make this versatile townhouse your own!

Listed by Bonnie Guevin of Keller Williams Realty-Metropolitan

$
$
%
$/month over payments
Federal 30-year interest rate: 7.4% last updated on Oct 15, 2026
* All Figures are estimates. Check with your bank or proposed mortgage company for actual interest rates.
This product uses the FRED® API but is not endorsed or certified by the Federal Reserve Bank of St. Louis.

Save FavoriteSchedule TourAsk A QuestionMore Details

96 River Road Manchester NH 03104
Pending

MLS Number 5105645

  • Condo
  • PricePerSqFt 335.4
  • Square Feet 969
  • Bedrooms 2
  • New Contruction Existing

Welcome to 96 River Rd, Unit 203, your own retreat in Manchester's desirable North End! This unit offers open concept living with thoughtful updates throughout the 2 bed, 1 bath unit! With being one out of two units in the building with an in-unit washer/ dryer. A deeded spot in the gated and covered garage with additional storage is also yours! You are conveniently close to downtown dining, amenities, and highway access. All you have to do is move in and enjoy being in the heart of the city! HOA fee is $521/month. Offer Deadline 8/25 @ 12pm

Listed by Riley DiPietro of William Raveis R.E. & Home Services

$
$
%
$/month over payments
Federal 30-year interest rate: 7.4% last updated on Oct 15, 2026
* All Figures are estimates. Check with your bank or proposed mortgage company for actual interest rates.
This product uses the FRED® API but is not endorsed or certified by the Federal Reserve Bank of St. Louis.

Save FavoriteSchedule TourAsk A QuestionMore Details

25 Fawn Meadows Conway NH 03813

Conway, NH25 Fawn Meadows, Unit 25

Price$325,000

Est. Mortgage: $/month

MLS Number 5108599

  • Condo
  • PricePerSqFt 305.45
  • Square Feet 1,064
  • Bedrooms 2
  • New Contruction Existing

Summer may be winding down, but there’s still time to find your getaway at Melody Pines! This well-maintained end unit condo offers easy, stair-free main-level living in a private community with an abundance of amenities and direct access to the Saco River and its beautiful sandy beach. The end-unit location means extra windows and natural light, while the covered front porch and enclosed back porch offer inviting spaces to enjoy the seasons. Inside, the home is comfortable and nicely maintained, with some furnishings included. A gas stove adds warmth and a cozy touch to the living area. The primary bedroom features a walk in closet and updated full bath, while the guest bedroom offers queen-size bunk beds with built-in drawers, a deep closet and additional built ins. In unit laundry and a second updated full bath add convenience. Just across the road are tennis, pickleball, basketball and shuffleboard, with the in-ground pool nearby. From the back of the property, a scenic trail leads to gated river access and the sandy Saco River beach about a ¼-mile walk or a quick drive. A wonderful year-round home or vacation getaway, with North Conway Village, Fryeburg, golf, hiking and skiing all close by. Come see why the owners have loved calling Melody Pines home and imagine making it your own!

Listed by Janet McMahon of 603 Redstone Realty,LLC

$
$
%
$/month over payments
Federal 30-year interest rate: 7.4% last updated on Oct 15, 2026
* All Figures are estimates. Check with your bank or proposed mortgage company for actual interest rates.
This product uses the FRED® API but is not endorsed or certified by the Federal Reserve Bank of St. Louis.

Save FavoriteSchedule TourAsk A QuestionMore Details

6 Clydesdale Court Goffstown NH 03045
Pending

MLS Number 5112967

  • Condo
  • PricePerSqFt 313.71
  • Square Feet 1,540
  • Bedrooms 2
  • New Contruction Existing

Tucked away in a cul de sac, this beautifully maintained two bedroom, 1.5 bath townhouse condo in Morgan Estates perfectly blends modern indoor updates with an exceptional outdoor lifestyle. The open main level welcomes you with newer luxury vinyl plank flooring and a fully updated kitchen complete with sleek quartz countertops and stainless steel appliances. Head downstairs to find a finished walk-out basement that adds versatile living space ideal for a home office, gym, or media center with slider doors providing direct access to the backyard. Relax or host summer gatherings on your back deck, which offers a rare, private setting overlooking a serene wooded backdrop. Outdoor enthusiasts will love having direct neighborhood access to miles of hiking, walking, and biking along the scenic Goffstown Rail Trail. Complete with central air conditioning, community water and sewer, natural gas heat, and a convenient garden shed, this home provides ultimate comfort alongside an effortless commute to both Manchester and Nashua. Quick closing is possible.

Listed by Nick Regan of REAL Broker NH,LLC

$
$
%
$/month over payments
Federal 30-year interest rate: 7.4% last updated on Oct 15, 2026
* All Figures are estimates. Check with your bank or proposed mortgage company for actual interest rates.
This product uses the FRED® API but is not endorsed or certified by the Federal Reserve Bank of St. Louis.

Save FavoriteSchedule TourAsk A QuestionMore Details

417 Locust Hill Road Shelburne VT 05482

MLS Number 5113355

  • Condo
  • PricePerSqFt 260.42
  • Square Feet 1,248
  • Bedrooms 2
  • New Contruction Existing

Welcome to this renovated 2 bedroom 1 and half bath spacious condo with dramatic 2 story cathedral ceiling in living room with fireplace, wood floors, and slider out to private outdoor patio overlooking open green space and woods. Front door opens to large foyer with powder room. The main floor is complete with an extra bedroom or den and an updated galley style kitchen with maple cabinets. Upstairs leads to an expansive loft providing great flex space for office/exercise/guest room with a convenient laundry closet and heat pump providing comfortable and efficient year round cooling and heating. The primary bedroom has an ensuite full bath.The grounds highlights include established landscaping and gardens, walking trails, private pool, and tennis courts all enjoyed by residents to create a relaxed lifestyle. Each unit has own garage with room for storage. Some pictures have been virtually painted in more neutral colors to better visualize the space. This turn key condo is located at the South Burlington line close to both downtown Burlington and beautiful Shelburne. Close to UVM Medical, popular restaurants, and shopping. Seller is a licensed Vermont Realtor.

Listed by Cynthia Mitrani of Berkshire Hathaway HomeServices Stratton Home

$
$
%
$/month over payments
Federal 30-year interest rate: 7.4% last updated on Oct 15, 2026
* All Figures are estimates. Check with your bank or proposed mortgage company for actual interest rates.
This product uses the FRED® API but is not endorsed or certified by the Federal Reserve Bank of St. Louis.

Virtual TourSave FavoriteSchedule TourAsk A QuestionMore Details

375 Endicott N Street Laconia NH 03246

MLS Number 5106621

  • Condo
  • PricePerSqFt 419.9
  • Square Feet 774
  • Bedrooms 2
  • New Contruction Existing

Welcome to Cedar Lodge - Lakes Region Living at Its Best! Cedar Lodge a gated community! This double unit has views of Lake Winnipesaukee and is ideal for vacationers, full-time residents, or investors. In unit 1 there is a fully applianced kitchen, hall closet, full bath, dining area and 2 full size beds with sweeping views of lake winnipesaukee. Unit 2 has kitchenette, hall closet, full bath, and 2 queen size beds with sweeping views of lake winnipesaukee. Elevator available for your use. You can divide the units into two separate rental spaces, this condo is perfectly suited for both short-term and long-term stays. Potential rental income $40,000+/-. No rental restrictions and in-house cleaning services. Cedar Lodge features an impressive array of resort-style amenities, including: Outdoor swimming pool, hot tub, sundeck, bathrooms with view of Lake Winnipesaukee, basketball court, pickleball, grills for outdoor dining, gym, game room, and library, large great room with balcony with views of Lake Winnipesaukee. Card/coin/apple pay laundry, bathroom and detergent vending machines. Free year roundboat storage and unlimited parking. Great opportunity if you're looking for a year-round residence, a getaway, or an investment. Close to Weirs Beach, Kellerhaus,Restaurants and more. SCHEDULE YOUR SHOWING TODAY!

Listed by Charlotte Marrocco-Mohler and Taylor Mohler of BHHS Verani Nashua

$
$
%
$/month over payments
Federal 30-year interest rate: 7.4% last updated on Oct 15, 2026
* All Figures are estimates. Check with your bank or proposed mortgage company for actual interest rates.
This product uses the FRED® API but is not endorsed or certified by the Federal Reserve Bank of St. Louis.

Virtual TourSave FavoriteSchedule TourAsk A QuestionMore Details

10 Diamond Oaks Boulevard Kingston NH 03848
Open House

MLS Number 5111241

  • Condo
  • Next Open House: Sat 10/24 12:00 pm. to 1:30 pm.
  • PricePerSqFt 391.1
  • Square Feet 831
  • Bedrooms 1

Life on the golf course! Even if you don't golf, you have to admit there is a level of charm to living at a place like this. Located in Kingston's Granite Fields Golf Club you'll discover this opportunity for a quiet and peaceful life. Now on the market here is a super turnkey condo built exclusively for 55 and up Veterans. Whether you are downsizing or just looking for maintenance free living, this is the place for you. This home built in 2022 features 1 bedroom, 1 bathroom, and a bonus room that can be used for storage or as an office. Everything within the unit and within the building has been well maintained since it was built just 4 years ago. In addition to the pristine interior, you will find an expansive kitchen/living area, high efficiency mini-splits, in-unit washer and dryer, beautiful hardwood floors, and a spacious walk-in shower. Close to the unit and right next to the elevator you'll find a storage closet for your belongings. Book your showing today and come view this impressive offering that could be the beginning to the next chapter of your life!

Listed by Michal Wisniewski of Realty One Group Next Level

$
$
%
$/month over payments
Federal 30-year interest rate: 7.4% last updated on Oct 15, 2026
* All Figures are estimates. Check with your bank or proposed mortgage company for actual interest rates.
This product uses the FRED® API but is not endorsed or certified by the Federal Reserve Bank of St. Louis.

Save FavoriteSchedule TourAsk A QuestionMore Details

426 Fox Hollow Way Manchester NH 03104

Manchester, NH426 Fox Hollow Way

Price$325,000

Est. Mortgage: $/month

MLS Number 5114741

  • Condo
  • PricePerSqFt 314.92
  • Square Feet 1,032
  • Bedrooms 2
  • New Contruction Existing

SELLER CONTRIBUTING $5,000 towards buyer closing cost or buy down rate! Welcome to sought-after Fox Hollow, nestled in Manchester's desirable North End! This inviting 2-bedroom, 1.5-bath townhouse boasts one of the most desirable locations in the development, tucked away on a quiet dead-end street with beautiful pond views and exceptional privacy. The kitchen features stainless steel appliances, slider to large deck, while the walkout basement offers additional space and endless possibilities for storage or future use. The washer and dryer are included for added convenience. Enjoy the wonderful amenities Fox Hollow has to offer, including an in-ground pool, clubhouse, and tennis courts. Ideally located just minutes from shopping, restaurants, highways, and everyday conveniences, this townhouse offers the perfect combination of peaceful surroundings and commuter-friendly living. A rare opportunity to enjoy a prime location within one of Manchester's most desirable condominium communities! Additional pictures on Tuesday.

Listed by Lynda Wilkes of RE/MAX Innovative Properties

$
$
%
$/month over payments
Federal 30-year interest rate: 7.4% last updated on Oct 15, 2026
* All Figures are estimates. Check with your bank or proposed mortgage company for actual interest rates.
This product uses the FRED® API but is not endorsed or certified by the Federal Reserve Bank of St. Louis.

Virtual TourSave FavoriteSchedule TourAsk A QuestionMore Details

Broker Reciprocity 

Copyright 2026 PrimeMLS, Inc. All rights reserved. This information is deemed reliable, but not guaranteed. The data relating to real estate displayed on this display comes in part from the IDX Program of PrimeMLS. The information being provided is for consumers’ personal, non-commercial use and may not be used for any purpose other than to identify prospective properties consumers may be interested in purchasing. Data last updated October 21, 2026 6:52 AM EDT
