SIGN UP or LOG IN 's Account

Log in to see your saved listings or edit your searches:

No account? Sign up now to save searches, listings, and get tailored listing notifications. It's free, opt-out anytime.

Find Your New Home

Sign Up Today!

Get fresh listings via email, save your favorite listings, match with similar properties, and unlock additional property info.

Create Your Account

Do not fill in this field:

Already have an account? Log in

and narrow your search. If you have fewer than 200 results, you can save your search.

Albany VT Condo Real Estate

r=1717-1728
31 Pleasant Street Lebanon NH 03784
Active With Contract

MLS Number 5099764

  • Condo
  • PricePerSqFt 216.07
  • Square Feet 1,772
  • Bedrooms 2
  • New Contruction Existing

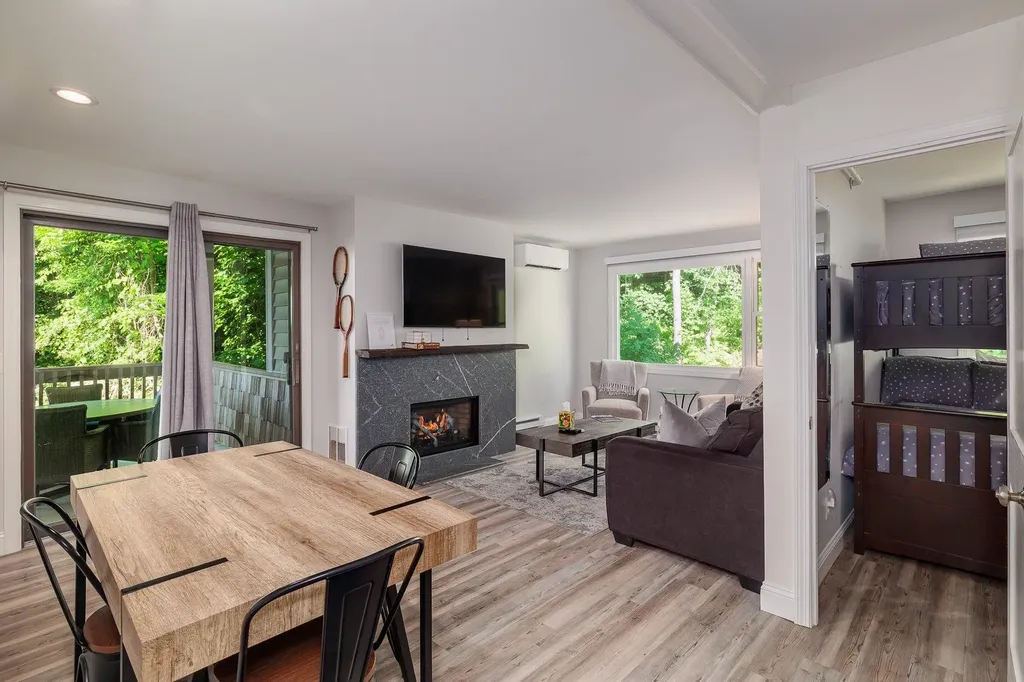
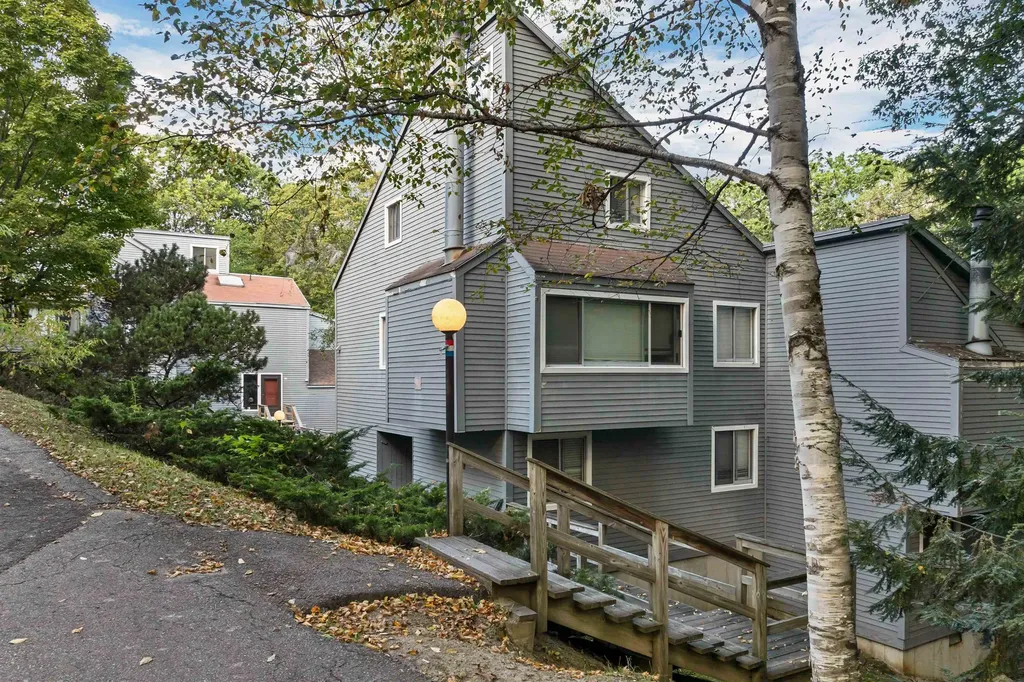
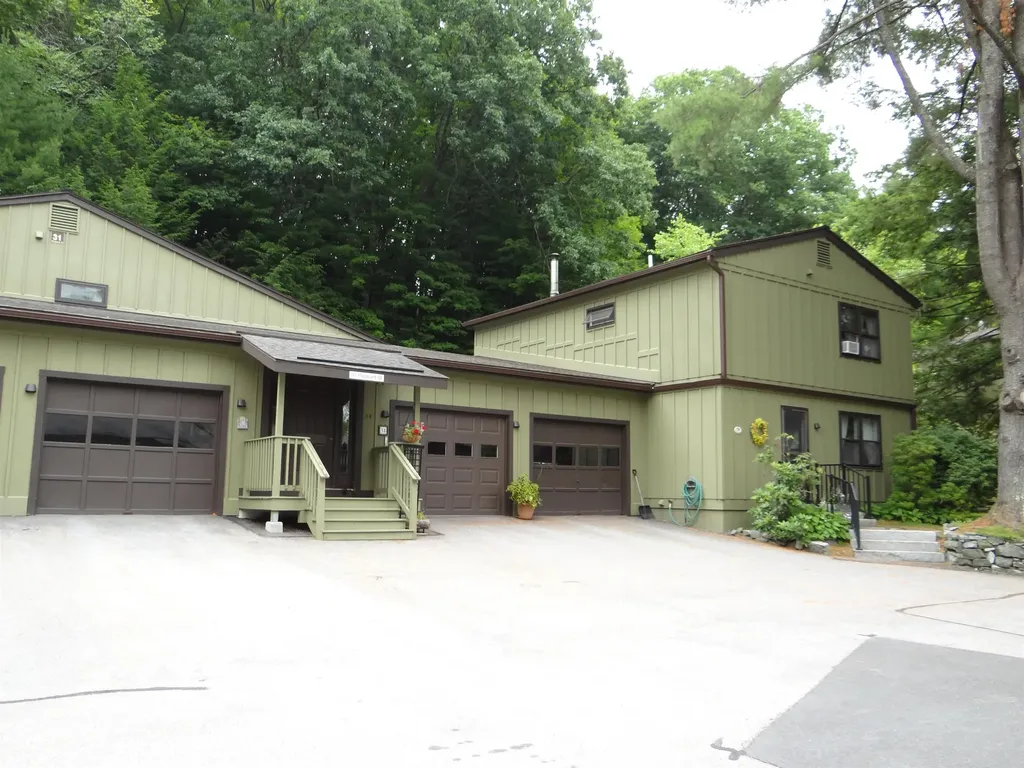
A remarkably convenient and private condo village is nestled into the neighborhood so much so you wouldn't even know it's there, yet, you can walk to the parks, busses, shopping, restaurants, schools and more. Two ample bedrooms with shared bath on the 2nd floor elevate you into a wooded hillside so you feel like you're in a country setting. The basement walks out to a pebbled patio and landscaped tiered garden area that you may make into a work of flora art if desired (and permitted but I believe it is). Cool daylighted living areas also are present on this level, a welcomed feature during the hazy, hot days of summer. Walk from your garage into your kitchen area for ease of grocery unpacking. A combined living/dining makes for great entertainment space. Come see all this condo can offer you in convenience, privacy, and friendliness of the West Lebanon residents.

Listed by Leila Tarantelli of KW Coastal and Lakes & Mountains Realty/Hanover

$
$
%
$/month over payments
Federal 30-year interest rate: 7.4% last updated on Oct 15, 2026
* All Figures are estimates. Check with your bank or proposed mortgage company for actual interest rates.
This product uses the FRED® API but is not endorsed or certified by the Federal Reserve Bank of St. Louis.

Save FavoriteSchedule TourAsk A QuestionMore Details

375 Endicott Street N Laconia NH 03246

MLS Number 5101654

  • Condo
  • PricePerSqFt 345.05
  • Square Feet 868
  • Bedrooms 1
  • New Contruction Existing

Perched atop Cedar Lodge, this beautifully renovated, fully furnished top-floor condo captures breathtaking panoramic views of Lake Winnipesaukee and the surrounding mountain ranges. Whether you're searching for a year-round home, a vacation retreat, or a proven income-producing property, this exceptional offering checks every box. The current owner generated approximately $40,000 in documented gross rental income last year by renting the two suites separately, earning consistent five-star guest reviews. Short-term rentals are permitted, making this an outstanding investment opportunity. Existing reservations through early October may provide immediate income for the new owner. Designed for flexibility and comfort, the condo features a spacious bedroom with its own private full bath and kitchenette, plus an adjoining living area with kitchen, Murphy bed, sleep sofa and a second full bath. The thoughtful layout allows for personal enjoyment, dual-suite rentals, or a combination of both. Cedar Lodge offers an impressive array of amenities, including an in-ground pool, hot tub, multi-purpose sports court, fitness room, fire pit, elevator, on-site laundry, and beautifully maintained grounds. Located in the heart of New Hampshire's Lakes Region, you'll enjoy easy access to boating, beaches, hiking, skiing, golf, shopping, restaurants, and countless year-round recreational opportunities. Wake each morning to spectacular sunrises over Lake Winnipesaukee, spend your days enjoying everything the Lakes Region has to offer, and let this exceptional property generate income while you're away.

Listed by Jim Miller of RE/MAX Innovative Bayside

$
$
%
$/month over payments
Federal 30-year interest rate: 7.4% last updated on Oct 15, 2026
* All Figures are estimates. Check with your bank or proposed mortgage company for actual interest rates.
This product uses the FRED® API but is not endorsed or certified by the Federal Reserve Bank of St. Louis.

Virtual TourSave FavoriteSchedule TourAsk A QuestionMore Details

375 Endicott Street N Laconia NH 03246

MLS Number 5101615

  • Condo
  • PricePerSqFt 334.26
  • Square Feet 896
  • Bedrooms 1
  • New Contruction Existing

Beautifully renovated, fully furnished third-floor condo captures breathtaking panoramic views of Lake Winnipesaukee and the surrounding mountain ranges. Whether you're searching for a year-round home, a vacation retreat, or a proven income-producing property, this exceptional offering checks every box. The current owner generated approximately $46,500 in documented gross rental income last year by renting the two suites separately, earning consistent five-star guest reviews. Short-term rentals are permitted, making this an outstanding investment opportunity. Existing reservations through early October may provide immediate income for the new owner. Designed for flexibility and comfort, the condo features a spacious bedroom with its own private full bath, plus an adjoining living area with kitchenette, Murphy bed and a second full bath. Decks overlooking the lake and mountains provide a relaxing space for morning coffee while watching the extraordinary sunrises. The thoughtful layout allows for personal enjoyment, dual-suite rentals, or a combination of both. Cedar Lodge offers an impressive array of amenities, including an in-ground pool, hot tub, multi-purpose sports court, fitness room, fire pit, elevator, on-site laundry, and beautifully maintained grounds. Located in the heart of New Hampshire's Lakes Region, you'll enjoy easy access to boating, beaches, hiking, skiing, golf, shopping, restaurants, and countless year-round recreational opportunities. Wake each morning to spectacular sunrises over Lake Winnipesaukee, spend your days enjoying everything the Lakes Region has to offer, and let this exceptional property generate income while you're away.

Listed by Jim Miller of RE/MAX Innovative Bayside

$
$
%
$/month over payments
Federal 30-year interest rate: 7.4% last updated on Oct 15, 2026
* All Figures are estimates. Check with your bank or proposed mortgage company for actual interest rates.
This product uses the FRED® API but is not endorsed or certified by the Federal Reserve Bank of St. Louis.

Virtual TourSave FavoriteSchedule TourAsk A QuestionMore Details

28 Waterwheel Way Milton VT 05468

Milton, VT28 Waterwheel Way

Price$299,000

Est. Mortgage: $/month

MLS Number 5103720

  • Condo
  • PricePerSqFt 259.55
  • Square Feet 1,551
  • Bedrooms 2
  • New Contruction Existing

Welcome home to this bright and inviting end-unit townhome! This well maintained end unit offers 2 bedrooms, 1.5 baths, and abundant natural light. The main level features a spacious living area with hardwood floors and tiled kitchen creating a warm and welcoming space to relax or entertain. The kitchen is equipped with new stainless steel appliances, purchased in 2025, and a dining area. A half bath and entry area add everyday functionality. A sliding door off the partially finished basement leads to a private back deck, perfect for grilling, outdoor dining, or enjoying the peaceful surroundings. Upstairs, you'll find two generously sized bedrooms and a full bathroom. The partially finished walk out basement provides valuable additional living space that can easily serve as a home office, fitness room, recreation room, or media area to fit your lifestyle. New boiler purchased fall of 2025. It is located in Milton close to I-89, and minutes from Colchester and Burlington.

Listed by The Gardner Group of RE/MAX North Professionals

$
$
%
$/month over payments
Federal 30-year interest rate: 7.4% last updated on Oct 15, 2026
* All Figures are estimates. Check with your bank or proposed mortgage company for actual interest rates.
This product uses the FRED® API but is not endorsed or certified by the Federal Reserve Bank of St. Louis.

Virtual TourSave FavoriteSchedule TourAsk A QuestionMore Details

109 Mountainside Drive Stowe VT 05672

MLS Number 5098286

  • Condo
  • PricePerSqFt 363.3
  • Square Feet 823
  • Bedrooms 2
  • New Contruction Existing

Perfectly positioned to offer the quintessential Vermont lifestyle, this rare and expansive residence combines two units (201 & 202) into one sanctuary. From the moment you step inside, the warmth of the home embraces you, anchored by a cozy fireplace that serves as the perfect centerpiece for crisp autumn evenings and snowy winter nights. When the weather warms, step out onto your large outdoor deck to breathe in the fresh mountain air and soak in the peaceful surroundings. What truly sets this property apart is its unparalleled, resort-style amenities that promise endless enjoyment no matter the season. Indulge in your own private wellness oasis featuring a heated indoor pool, a rejuvenating hot tub, a sauna, and a fully equipped fitness room. Outdoor enthusiasts and families will thrive here, with on-site tennis and basketball courts, a playground, and lovely picnic spaces complete with charcoal grills for summer barbecues. Plus, you are just steps from the iconic Stowe Mountain resort and Stowe Recreation Path, offering miles of scenic walking and biking right at your doorstep. Embrace a life of total convenience and peace of mind. The comprehensive HOA dues cover water, trash, and year round access to the pool and workout facility. Best of all, the association handles all snow plowing and exterior upkeep, allowing you to spend less time on maintenance and more time enjoying the slopes and trails. Whether you are seeking a grand full-time residence or a sophisticated mountain getaway, this turn-key retreat blends effortless luxury with the very best of Stowe living.

Listed by Josh Bara of KW Vermont

$
$
%
$/month over payments
Federal 30-year interest rate: 7.4% last updated on Oct 15, 2026
* All Figures are estimates. Check with your bank or proposed mortgage company for actual interest rates.
This product uses the FRED® API but is not endorsed or certified by the Federal Reserve Bank of St. Louis.

Save FavoriteSchedule TourAsk A QuestionMore Details

14 Snow Tree Lane Dover VT 05356

Dover, VT14 Snow Tree Lane, Unit E

Price$299,000

Est. Mortgage: $/month

MLS Number 5108744

  • Condo
  • PricePerSqFt 491.78
  • Square Feet 608
  • New Contruction Existing
  • Address 14 Snow Tree Lane

Turnkey mountain getaway at Snowtree with scenic views and direct access to Mount Snow recreation. The bright, open-concept main living level features large windows showcasing the mountain scenery, alongside a recently updated kitchen with granite countertops, soft-close cabinetry, and modern fixtures that flow easily into the dining and living spaces. The versatile multi-level layout includes a cozy loft-style bedroom suite, plus an additional third-floor finished bonus room ideal for a dedicated home office, ski gear, or extensive seasonal storage (not represented as a bedroom). Enjoy the convenience of updated 1.5 baths, in-unit laundry, and a private covered porch overlooking the grounds and mountain vistas. Snowtree owners and guests enjoy exceptional community amenities, including a clubhouse with an indoor hot tub, sauna, fitness room, seasonal outdoor pool, and tennis courts. Head to the slopes with ease via the winter MOOver shuttle stop or direct trail access. Currently operated as a seasonal short-term rental with established guest appeal, this unit is being offered fully furnished for seamless, immediate occupancy ahead of ski season (furnishings can be removed prior to closing upon buyer request). An ideal, low-maintenance Vermont escape or turnkey investment property in the heart of Dover.

Listed by Kate Barry of EXP Realty

$
$
%
$/month over payments
Federal 30-year interest rate: 7.4% last updated on Oct 15, 2026
* All Figures are estimates. Check with your bank or proposed mortgage company for actual interest rates.
This product uses the FRED® API but is not endorsed or certified by the Federal Reserve Bank of St. Louis.

Virtual TourSave FavoriteSchedule TourAsk A QuestionMore Details

78 Main Street Lincoln NH 03251

Lincoln, NH78 Main Street, Unit 3A

Price$299,000

Est. Mortgage: $/month

MLS Number 5108130

  • Condo
  • PricePerSqFt 498.33
  • Square Feet 600
  • Bedrooms 1
  • New Contruction Existing

This fully updated 1-bedroom, 1-bathroom condo sits in the heart of downtown Lincoln, offering unbeatable walkability to grocery shopping, retail, restaurants, and year-round outdoor activities. Whether you're looking for a low-maintenance home base or a rental-friendly investment, this property delivers excellent flexibility with low HOA fees and low taxes. Inside, the unit has been refreshed from top to bottom. The kitchen features new appliances, granite countertops, new backsplash, and a new island that adds both workspace and style. The bathroom has been completely renovated with a new shower, toilet, sink, and updated fixtures for a clean, modern feel. Additional improvements include new interior doors, vinyl plank flooring, and fresh paint that makes the entire space feel bright and move-in ready. Located minutes from Loon Mountain, you'll have easy access to skiing, hiking, biking, and exploring the White Mountains-perfect for full-time living, a weekend getaway, or a rental property in one of New Hampshire's most desirable outdoor destinations.

Listed by Blake Drouin of Century 21 Mountainside Realty

$
$
%
$/month over payments
Federal 30-year interest rate: 7.4% last updated on Oct 15, 2026
* All Figures are estimates. Check with your bank or proposed mortgage company for actual interest rates.
This product uses the FRED® API but is not endorsed or certified by the Federal Reserve Bank of St. Louis.

Save FavoriteSchedule TourAsk A QuestionMore Details

33 River Front Drive Manchester NH 03102
Active With Contract

MLS Number 5111302

  • Condo
  • PricePerSqFt 351.76
  • Square Feet 850
  • Bedrooms 1
  • New Contruction Existing

WATERFRONT LIVING AT ITS BEST! Experience a vacation lifestyle every day in this beautiful two-story dockside townhome overlooking the Merrimack River! From the moment you enter, you'll be captivated by the majestic river views showcased from nearly every room. The open-concept main level seamlessly connects the kitchen, dining area, and spacious living room, creating an inviting space for entertaining or simply relaxing while enjoying the scenery. A French door/sliders lead directly to the private balcony overlooking the river, perfect for morning coffee, evening cocktails, or watching the sunrise and fish jump below. The main level also offers a convenient half bath and laundry area with washer and dryer included. Upstairs, a spiral staircase leads to the spacious primary bedroom featuring a cathedral ceiling, two large closets, an ensuite bath, and breathtaking river views. Enjoy all that waterfront living has to offer with association docks and a boat slip available, providing access to approximately 8 miles of freshwater between the two dams for boating, swimming, fishing, and exploring. Additional features include central air, central vacuum, natural gas heat and hot water. Conveniently located within walking distance to trails, restaurants, shopping, and downtown Manchester, with easy highway access for commuters. The association allows cats (no dogs). Come experience the peace, tranquility, and unique lifestyle that only waterfront living can provide! Open Houses: 9/26 & 9/27 from 11:30am-1:30pm!

Listed by Sherre Dubis of Redfin Corporation

$
$
%
$/month over payments
Federal 30-year interest rate: 7.4% last updated on Oct 15, 2026
* All Figures are estimates. Check with your bank or proposed mortgage company for actual interest rates.
This product uses the FRED® API but is not endorsed or certified by the Federal Reserve Bank of St. Louis.

Virtual TourSave FavoriteSchedule TourAsk A QuestionMore Details

916 Williams Road Colchester VT 05446-3988

MLS Number 5112303

  • Condo
  • PricePerSqFt 272.31
  • Square Feet 1,098
  • Bedrooms 2
  • New Contruction Existing

Welcome to this well-maintained townhome-style condo, tucked away in a wooded setting near beautiful Lake Champlain in Colchester. Offering a spacious and functional layout, thoughtful updates, and a convenient location, this two-bedroom home has plenty to offer. The inviting living room features brand-new flooring, and an energy-efficient Rinnai heater. A generously sized eat-in kitchen provides ample room for dining, while a large pass-through window with a breakfast bar creates an open connection to the living room and offers additional dining space. A convenient half bath completes the main level. Upstairs, the spacious primary bedroom features new flooring and two closets, including a walk-in closet. The second bedroom offers a professionally installed built-in Murphy bed, providing flexibility for guests, a home office, or additional living space. A full bathroom, new hallway flooring, and new carpeting on the stairs complete the upper level. The basement with built-ins adds even more great storage space, along with a laundry area and plenty of storage. Step outside onto the deck off the kitchen and enjoy the wooded backyard, complete with garden space and no homes directly behind the property. With a bike path just off the property and Lake Champlain and local parks nearby, this condo offers easy access to some of Colchester's favorite outdoor amenities. A wonderful opportunity to enjoy comfortable condo living in a convenient location!

Listed by Julie Danaher of Ridgeline Real Estate

$
$
%
$/month over payments
Federal 30-year interest rate: 7.4% last updated on Oct 15, 2026
* All Figures are estimates. Check with your bank or proposed mortgage company for actual interest rates.
This product uses the FRED® API but is not endorsed or certified by the Federal Reserve Bank of St. Louis.

Virtual TourSave FavoriteSchedule TourAsk A QuestionMore Details

18 Condo Road Campton NH 03223

Campton, NH18 Condo Road, Unit 1

Price$299,000

Est. Mortgage: $/month

MLS Number 5099985

  • Condo
  • PricePerSqFt 263.44
  • Square Feet 1,135
  • Bedrooms 3
  • New Contruction Existing

Your Four-Season Escape at Waterville Estates only 2-hours from Boston! Tucked at the base of the White Mountains, this split-level condo puts year-round adventure right outside your door. Three bedrooms and two full baths give you comfortable, low-maintenance living, whether you're settling in full-time or looking for a weekend retreat that's ready the moment you walk in (it's being sold furnished). Waterville Estates is the real draw here. Residents enjoy indoor and outdoor pools, hot tubs, tennis and basketball courts, a playground, and a spring-fed pond with a sandy beach for summer afternoons. In winter, Campton Mountain's slopes are practically in the backyard, and miles of trails wind through the property for hiking and biking...with snowmobile trial very nearby. This location works hard for you too. I-93 is minutes away, making this an easy hop for weekend visitors or a manageable commute if you're based further south. Local coffee shops, groceries, golf courses, and rivers for paddling or fishing are all close by, so you spend your time enjoying the Lakes Region and White Mountains instead of driving to them. Whether you're a first-time buyer looking for an affordable foothold in a resort-style community, an investor eyeing rental potential, or simply want a place to unplug on weekends, this Waterville Estates condo delivers lifestyle and location in equal measure.

Listed by Dan Batten of Coldwell Banker Realty Center Harbor NH

$
$
%
$/month over payments
Federal 30-year interest rate: 7.4% last updated on Oct 15, 2026
* All Figures are estimates. Check with your bank or proposed mortgage company for actual interest rates.
This product uses the FRED® API but is not endorsed or certified by the Federal Reserve Bank of St. Louis.

Virtual TourSave FavoriteSchedule TourAsk A QuestionMore Details

20 Winding Brook Drive South Burlington VT 05482

MLS Number 5112189

  • Condo
  • PricePerSqFt 259.55
  • Square Feet 1,152
  • Bedrooms 2
  • New Contruction Existing

This one-level, two-bedroom townhome has been freshly updated and is move-in ready. New luxury vinyl plank flooring runs throughout, the kitchen has all new appliances including an induction range, and updated lighting plus new ceiling fans in both bedrooms keep things bright and comfortable all year. With no steps anywhere within the property, it's an easy, accessible layout for anyone who wants to avoid stairs. At just over 1,100 square feet, the layout skips the maze of hallways you'd expect in a home this size. The kitchen, dining area, and living room open into one connected space, so it's easy to furnish, easy to move through, and easy to keep an eye on things no matter where you are. A half bath is tucked nearby for guests, without eating into the main living area. Down the one hallway, you'll find the laundry and both bedrooms, with a full bathroom with a tub waiting at the end. Out back, slide open the door onto a covered patio facing wooded land. No fences, no neighbors looking in, just trees and a nearby walking path that's great for morning coffee or an evening stroll. A small storage closet on the patio keeps boots, bikes, and outdoor gear out of the house without cluttering up your living space. The home comes with its own detached, fully enclosed garage, complete with a storage loft for anything that doesn't need to live indoors, plus nearby guest parking for visitors. Two pets are welcome. The location is hard to beat too. You're minutes from schools, grocery stores, restaurants, UVM Medical Center, the airport, and I-89, with bike paths and other recreation just outside your door.

Listed by Kelly Byers of Four Seasons Sotheby's Int'l Realty

$
$
%
$/month over payments
Federal 30-year interest rate: 7.4% last updated on Oct 15, 2026
* All Figures are estimates. Check with your bank or proposed mortgage company for actual interest rates.
This product uses the FRED® API but is not endorsed or certified by the Federal Reserve Bank of St. Louis.

Save FavoriteSchedule TourAsk A QuestionMore Details

161 Red Clover Way Milton VT 05468

Milton, VT161 Red Clover Way

Price$299,000

Est. Mortgage: $/month

MLS Number 5113941

  • Condo
  • PricePerSqFt 259.55
  • Square Feet 1,152
  • Bedrooms 2
  • New Contruction Existing

Welcome to 161 Red Clover Way in Milton, Vermont, a charming townhouse offering comfortable living, a peaceful setting, and the convenience of low-maintenance homeownership. Tucked into an established neighborhood surrounded by mature trees and attractive landscaping, this inviting home combines functional living spaces with opportunities to enjoy the outdoors. Step inside to find a bright and welcoming interior and an easy-flowing layout. The kitchen offers ample cabinetry, generous counter space, and convenient access to the dining area, where large windows bring in natural light. The spacious living room provides a comfortable place to relax or entertain and the new sliding glass doors lead to the private rear deck overlooking the wooded surroundings. Upstairs, two generously sized bedrooms offer comfortable accommodations, ample closet space, and pleasant views of the surrounding greenery. A full bathroom completes the second level. The unfinished basement provides excellent storage, laundry facilities, and additional space for hobbies or a workshop. Outside, enjoy the convenience of a detached garage along with beautifully maintained landscaping and established planting beds that offer opportunities for gardening and seasonal flowers. A nearby walking path leads to the river, providing a wonderful opportunity to enjoy nature just steps from home. Whether relaxing on the rear deck, tending to the gardens, or exploring the surrounding wooded landscape, this property offers a connection to the outdoors that's not always found in townhouse living. Conveniently located near Milton's village amenities, schools, shopping, and everyday services, with easy access to Interstate 89 for commuting to Burlington, St. Albans, and surrounding communities. An appealing combination of comfortable indoor living, outdoor enjoyment, and a convenient location makes 161 Red Clover Way a wonderful place to call home.

Listed by Robert Foley of Flat Fee Real Estate

$
$
%
$/month over payments
Federal 30-year interest rate: 7.4% last updated on Oct 15, 2026
* All Figures are estimates. Check with your bank or proposed mortgage company for actual interest rates.
This product uses the FRED® API but is not endorsed or certified by the Federal Reserve Bank of St. Louis.

Save FavoriteSchedule TourAsk A QuestionMore Details

Broker Reciprocity 

Copyright 2026 PrimeMLS, Inc. All rights reserved. This information is deemed reliable, but not guaranteed. The data relating to real estate displayed on this display comes in part from the IDX Program of PrimeMLS. The information being provided is for consumers’ personal, non-commercial use and may not be used for any purpose other than to identify prospective properties consumers may be interested in purchasing. Data last updated October 20, 2026 7:38 PM EDT