SIGN UP or LOG IN 's Account

Log in to see your saved listings or edit your searches:

No account? Sign up now to save searches, listings, and get tailored listing notifications. It's free, opt-out anytime.

Find Your New Home

Sign Up Today!

Get fresh listings via email, save your favorite listings, match with similar properties, and unlock additional property info.

Create Your Account

Do not fill in this field:

Already have an account? Log in

and narrow your search. If you have fewer than 200 results, you can save your search.

Albany VT Condo Real Estate

r=1765-1776
55 Tenney Mountain Road Plymouth NH 03264

MLS Number 5080283

  • Condo
  • PricePerSqFt 211.61
  • Square Feet 1,370
  • Bedrooms 2
  • New Contruction Existing

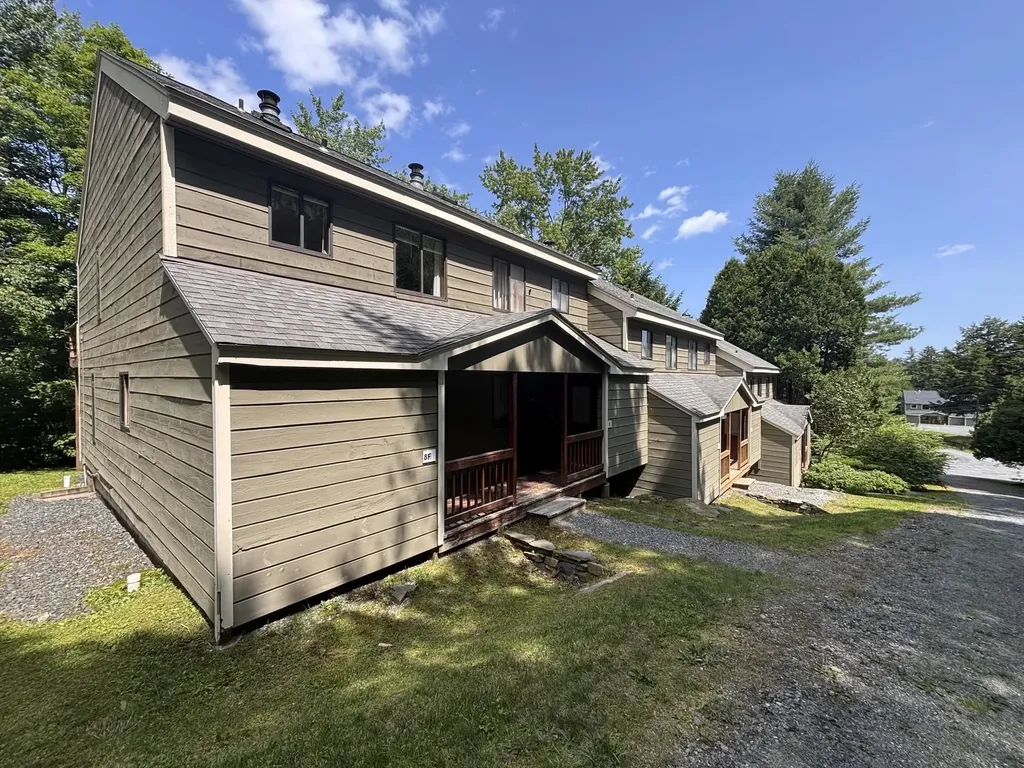
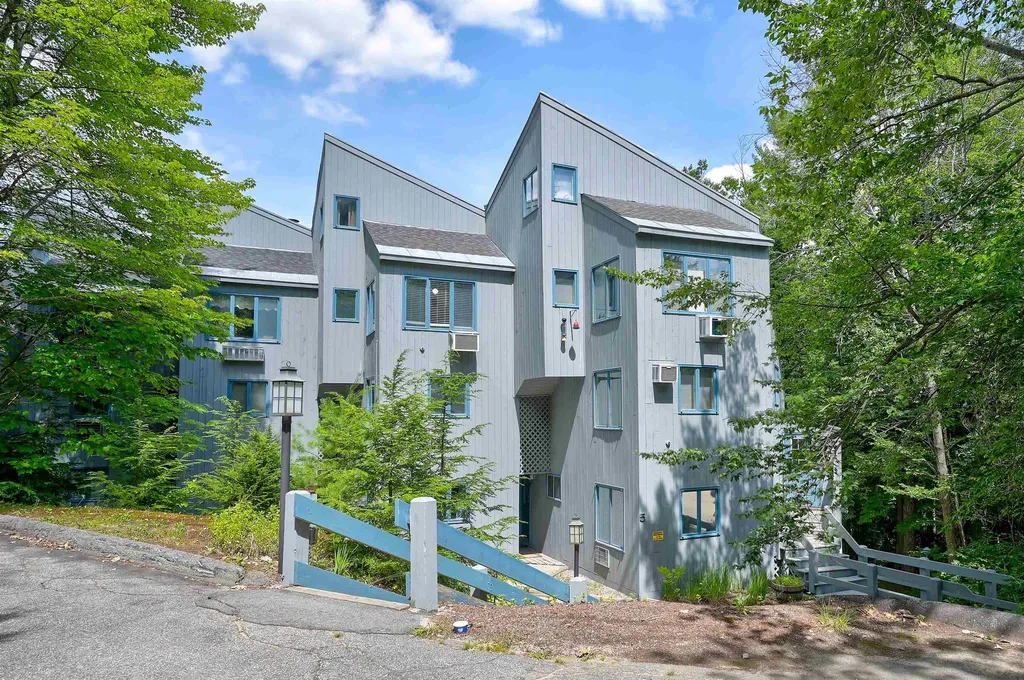
**BACK ON THE MARKET DUE TO BUYER FINANCING ISSUE** BEST VALUE FOR A FULLY RENOVATED TOWNHOME ON TENNEY MOUNTAIN! Unit H5. Turnkey Ski to Door Townhome, Fully Renovated, STR Friendly, Investment Opportunity. Experience the perfect blend of mountain living and modern comfort with this turnkey, fully renovated ski to door townhome with strong short-term rental potential at Tenney Mountain. This 2 bedroom, 2.5 bath unit has been completely updated with a brand new kitchen featuring quartz countertops, modern cabinetry, and new appliances, along with renovated bathrooms and updated fixtures throughout, offering a true move in ready experience with no work needed. Designed for both personal enjoyment and investment, the highly desirable open concept layout includes two spacious bedrooms, each with its own ensuite bathroom, plus an additional half bath, ideal for maximizing guest comfort and rental appeal. This home is fully updated and ready for immediate use or income generation. Enjoy true ski to door access as the slopes take you to your new home. In the warmer months, take advantage of nearby hiking, mountain biking, easy access to the White Mountains, Newfound Lake and other local attractions, making this a true four-season destination. Investor opportunity: Short term rentals are permitted, and the combination of location, layout, and turnkey condition makes this property well positioned to capture strong seasonal demand. The association has planned exterior improvements which will further enhance the property's overall appearance and value. Whether you're looking for a low maintenance getaway, a full time residence, or an income producing investment, this is the perfect updated and move in ready option available at Tenney Mountain.

Listed by Julie Pelletier of Top Tier Realty Group
$
$
%
$/month over payments
Federal 30-year interest rate: 7.4% last updated on Oct 15, 2026
* All Figures are estimates. Check with your bank or proposed mortgage company for actual interest rates.
This product uses the FRED® API but is not endorsed or certified by the Federal Reserve Bank of St. Louis.

Save FavoriteSchedule TourAsk A QuestionMore Details

243 Cow Hill Road Bartlett NH 03812
Active With Contract

MLS Number 5099962

  • Condo
  • PricePerSqFt 322.11
  • Square Feet 900
  • Bedrooms 2
  • New Contruction Existing

Rare opportunity to own on the trail at Attitash! This condo features cozy slopeside living in Bartlett NH at Attitash Ski Area. Well appointed unit with two bedrooms, two baths and a open concept living/dining/kitchen area. The intrerior is bright and sunny and welcomes you every season of the year. A large common deck is just outside the sliders for summer relaxation and autumn coffee mornings with the changing foliage. Winter is best lived here as you have immediate common access to Attitash and can ski right down to the lift lines-no more parking lots and crowded lodges for you! Across the street is Attitash Mountain Village where you can join the club for use of the ir pool and other amenities. Spend weekends, holidays or all of your days in this charming condo while exploring Mount Washington Valley.

Listed by Greydon Turner of Pinkham Real Estate

$
$
%
$/month over payments
Federal 30-year interest rate: 7.4% last updated on Oct 15, 2026
* All Figures are estimates. Check with your bank or proposed mortgage company for actual interest rates.
This product uses the FRED® API but is not endorsed or certified by the Federal Reserve Bank of St. Louis.

Virtual TourSave FavoriteSchedule TourAsk A QuestionMore Details

91 Winnacunnet Road Hampton NH 03842

MLS Number 5114336

  • Condo
  • PricePerSqFt 492.19
  • Square Feet 589
  • Bedrooms 1
  • New Contruction Existing

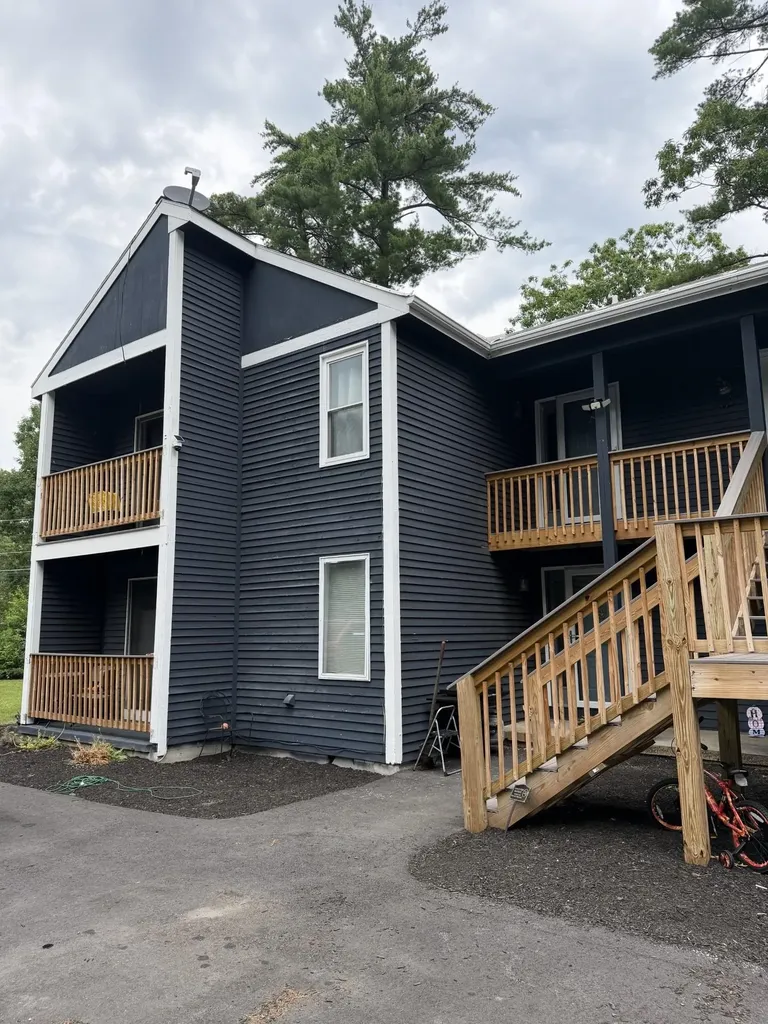
Welcome home to a bright and spacious first-floor corner unit set quietly at the back of the community. This inviting 1-bedroom condo features double closets and natural light throughout, offering easy one-level living with direct patio access. The efficient, completely stair-free layout is move-in ready. The Oaks at Ross Colony is a well-cared-for 55+ community with on-site management and long-term resident stability. Monthly fee includes heat, hot water, landscaping, snow removal, and trash. Full-size, non-coin-op laundry is available in the building. One assigned parking space. Walk to downtown Hampton's shops and dining, with Hampton Beach just 2.1 miles away. One domestic pet allowed with association approval. A simple, low-maintenance home in a convenient location-nothing to do but unpack and start enjoying all that Hampton offers.

Listed by Jill Colby Re of BHHS Verani Seacoast

$
$
%
$/month over payments
Federal 30-year interest rate: 7.4% last updated on Oct 15, 2026
* All Figures are estimates. Check with your bank or proposed mortgage company for actual interest rates.
This product uses the FRED® API but is not endorsed or certified by the Federal Reserve Bank of St. Louis.

Save FavoriteSchedule TourAsk A QuestionMore Details

217 Woodhaven Drive Hartford VT 05001
Active With Contract

MLS Number 5104252

  • Condo
  • PricePerSqFt 275.76
  • Square Feet 1,048
  • Bedrooms 2
  • New Contruction Existing

A south-facing end unit in Woodhaven's condo community - one of just three with this exposure, and one of only twenty end units across the entire complex. Well maintained throughout, with a recently painted interior and a brand new dishwasher in the kitchen. The primary bedroom features a skylight, bringing in natural light through the day. A private deck off the back of the unit faces the woods, offering a quiet, tree-lined view. A mudroom off the entry adds practical storage for coats and boots, and a large covered parking spot comes with extra storage space. Well maintained gardens surround the building, part of the broader landscaping throughout Woodhaven's 26 acres of mature trees. The Association includes 118 units across 10 townhouse-style buildings, set back from the road for privacy while remaining close to major amenities in the Upper Valley. The community is primarily owner occupied and pet friendly, with a pool, tennis court, playground, and covered carports with storage sheds available to residents. Showings start at the Open House on Saturday, August 15th 10 AM - 12 PM.

Listed by Carter Auch of BHHS Verani Upper Valley

$
$
%
$/month over payments
Federal 30-year interest rate: 7.4% last updated on Oct 15, 2026
* All Figures are estimates. Check with your bank or proposed mortgage company for actual interest rates.
This product uses the FRED® API but is not endorsed or certified by the Federal Reserve Bank of St. Louis.

Save FavoriteSchedule TourAsk A QuestionMore Details

1771 Baker Turn Road Hartford VT 05059

MLS Number 5110182

  • Condo
  • PricePerSqFt 219.6
  • Square Feet 1,956
  • Bedrooms 2
  • New Contruction Existing

Well maintained Ski on/off Kingswood Condo. 2 bedrooms, 1.5 bathroom PLUS a sleeping loft area that has a legal egress window so it is fully compliant with National and State fire safety codes. Really great price to get on the ski hill and into Quechee Lakes 4 Season Resort Community. This condo association completed a major top to bottom capital expenditure project several years ago. Enjoy as a family vacation retreat or rent it out from time to time to offset carrying costs. This condo is permitted for rentals, is ski on/ski off, being sold fully turn key and has a motivated seller.

Listed by Shane Vahey of New England Real Estate Advisors,LLC

$
$
%
$/month over payments
Federal 30-year interest rate: 7.4% last updated on Oct 15, 2026
* All Figures are estimates. Check with your bank or proposed mortgage company for actual interest rates.
This product uses the FRED® API but is not endorsed or certified by the Federal Reserve Bank of St. Louis.

Save FavoriteSchedule TourAsk A QuestionMore Details

12 G Street Hampton NH 03842

Hampton, NH12 G Street

Price$289,000

Est. Mortgage: $/month

MLS Number 5085225

  • Condo
  • PricePerSqFt 821.02
  • Square Feet 352
  • Bedrooms 1
  • New Contruction Existing

Garden-Style 1 Bedroom Condo, ½ Block to the Sand at Hampton Beach, NH. Enjoy easy coastal living in this bright garden-style end unit, perfectly situated just half a block off Ocean Blvd at G Street. This compact, thoughtfully layed-out 1-bedroom unit offers an easy, low-maintenance lifestyle just steps from the sand. Set within a relaxed, coastal 12-unit building and offers an ideal blend of year-round convenience and relaxed getaway living. New Living Room and Kitchen windows, New wall A/C. Unit is currently being painted (8.19.26) The condo fee includes all utilities plus cable/WiFi, giving you predictable monthly expenses and truly low-maintenance ownership. The unit's end-location provides added privacy, and the building offers an assigned carport space for covered parking along with an on-site coin-op laundry room. For owners who appreciate flexibility, short-term rentals are permitted (3-night minimum), a helpful option for occasional use, seasonal stays, or visiting family. Hampton Beach is vibrant and energetic in the summer, while the off-season brings peaceful coastal quiet with miles of waterfront sidewalks perfect for walking, biking, or simply enjoying the ocean air. Note: Some loan programs may have specific requirements related to the building's owner-occupancy mix. Buyers using financing are encouraged to confirm eligibility with their lender. Owner is an inactive real estate salesperson.

Listed by Debbie Mae Kershaw of SRE Brokers

$
$
%
$/month over payments
Federal 30-year interest rate: 7.4% last updated on Oct 15, 2026
* All Figures are estimates. Check with your bank or proposed mortgage company for actual interest rates.
This product uses the FRED® API but is not endorsed or certified by the Federal Reserve Bank of St. Louis.

Save FavoriteSchedule TourAsk A QuestionMore Details

136 Morningside Commons Brattleboro VT 05301

MLS Number 5093917

  • Condo
  • PricePerSqFt 255.3
  • Square Feet 1,607
  • Bedrooms 2
  • New Contruction Existing

Rare opportunity to enjoy single-level living with all modern conveniences on the main floor in this magnificent condo unit. Featuring a spacious primary bedroom with a walk-in closet and full en-suite bathroom, this home offers comfort and functionality throughout. A second bedroom provides flexibility for guests, a home office, or additional living space. The open-concept kitchen and dining area features quality KitchenAid appliances and flows seamlessly into the inviting living room. An additional full bathroom, first-floor laundry, and a walkout patio complete the main level. Large windows provide an abundance of natural light throughout the home. The finished lower level offers a spacious family room with a walkout door, a convenient half bath, and an additional large unfinished area ideal for storage, a workshop, or hobby space. Only a handful of units at Morningside Commons offer this highly desirable floor plan. Enjoy all the amenities Morningside Commons has to offer, including an inground pool, tennis and pickleball courts, and beautifully maintained grounds. Leave the snow removal, lawn care, and landscaping to someone else and enjoy the ease of low-maintenance living.

Listed by Desiree Stango of Berkley & Veller Greenwood Country

$
$
%
$/month over payments
Federal 30-year interest rate: 7.4% last updated on Oct 15, 2026
* All Figures are estimates. Check with your bank or proposed mortgage company for actual interest rates.
This product uses the FRED® API but is not endorsed or certified by the Federal Reserve Bank of St. Louis.

Virtual TourSave FavoriteSchedule TourAsk A QuestionMore Details

8E Dover Green Loop Dover VT 05356

MLS Number 5093262

  • Condo
  • PricePerSqFt 231.57
  • Square Feet 1,248
  • Bedrooms 3
  • New Contruction Existing

Adjusted to $289,000 making this the best value in Dover Green. Enjoy the best of Southern Vermont from this beautiful townhome in the sought-after Dover Green community, located just minutes south of Mount Snow. Whether you're looking for a year-round residence, a low-maintenance second home, or the perfect Vermont getaway, this spacious three bedroom, 2 two bath home offers comfort, convenience, and exceptional value. Nestled near the top of the development, this unit enjoys sunny exposure, generous yard space, and easy access to parking. Inside, the open-concept floor plan has classic mountain charm. The vaulted great room is filled with natural light and features soaring ceilings, abundant windows, and a beautiful brick wood-burning fireplace, the perfect gathering place after a day on the slopes, hiking trails, golf course, or nearby lakes. The eat-in kitchen offers ample storage, making it ideal for entertaining family and friends. The main level includes a comfortable primary suite, a spacious guest bedroom, a second full bath, full laundry, and abundant closet space. A heated mudroom provides plenty of room for skis, snowboards, bikes, and outdoor gear. Upstairs, a generous loft serves as a third bedroom or flexible bonus space for guests, work-from-home needs, or recreation. High-speed internet makes remote work effortless. Step outside to the large deck and enjoy the peaceful Vermont setting, overlooking the surrounding landscape. Residents enjoy reasonable HOA fees and easy access to the free MOOver shuttle, with convenient service to Mount Snow, local restaurants, shopping, and area attractions; eliminating the hassle of parking at the mountain. Available for immediate occupancy and quick closing, this well-maintained townhome is truly move-in ready. Gather around the fire, explore the mountains, lakes, forests, arts, and dining of the Deerfield Valley, and start creating Vermont memories from day one. Perfect for first-time buyers at this price point

Listed by Donald Koelsch of Deerfield Valley Real Estate

$
$
%
$/month over payments
Federal 30-year interest rate: 7.4% last updated on Oct 15, 2026
* All Figures are estimates. Check with your bank or proposed mortgage company for actual interest rates.
This product uses the FRED® API but is not endorsed or certified by the Federal Reserve Bank of St. Louis.

Virtual TourSave FavoriteSchedule TourAsk A QuestionMore Details

6 Dingle Road York ME 03909

York, ME6 Dingle Road, Unit 5

Price$289,000

Est. Mortgage: $/month

MLS Number 5089511

  • Condo
  • PricePerSqFt 774.8
  • Square Feet 373
  • Bedrooms 1
  • New Contruction Existing

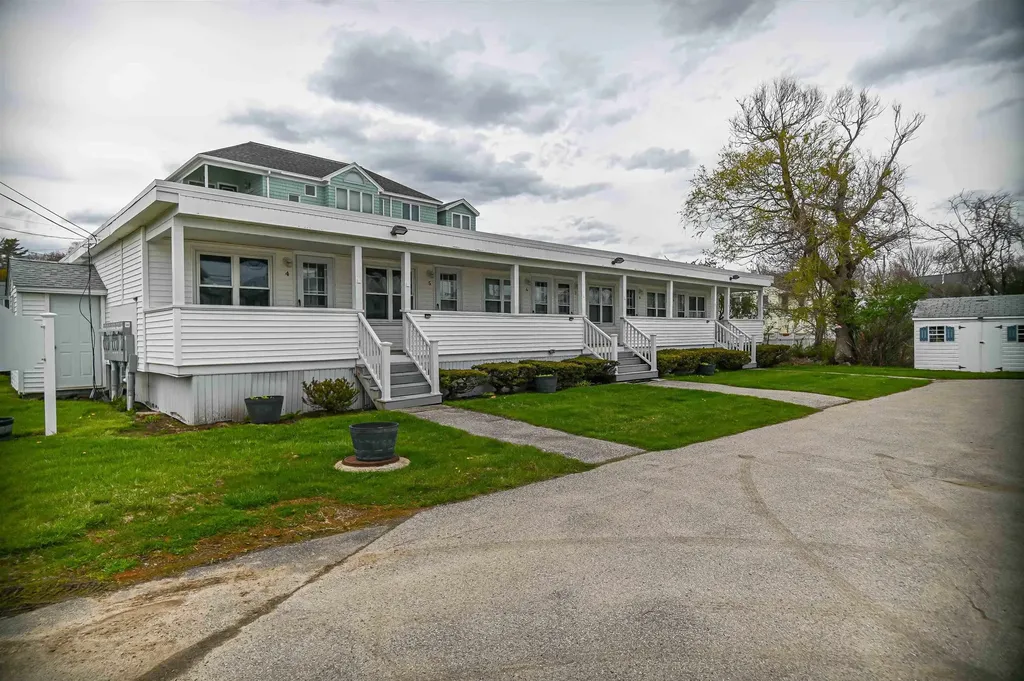
Coastal living made simple in this beautifully remodeled seasonal condo just a short stroll to Long Sands Beach. Thoughtfully updated with new flooring, cabinets, and fixtures, this bright and efficient space is designed for easy beachside living. Enjoy ocean views and direct access to the beach through the condo's private walkway, making morning walks and sunset evenings effortless. While compact in size, this condo is all about lifestyle. It's a perfect place to unwind after a day at the beach. The shared covered porch extends the living space outdoors and offers a relaxing spot to enjoy the ocean air. With no rental restrictions, this property offers excellent flexibility as a personal getaway, seasonal residence, or investment opportunity.

Listed by Kathleen Watts of Coldwell Banker Yorke Realty

$
$
%
$/month over payments
Federal 30-year interest rate: 7.4% last updated on Oct 15, 2026
* All Figures are estimates. Check with your bank or proposed mortgage company for actual interest rates.
This product uses the FRED® API but is not endorsed or certified by the Federal Reserve Bank of St. Louis.

Virtual TourSave FavoriteSchedule TourAsk A QuestionMore Details

329 Old Lake Shore Road Gilford NH 03249

MLS Number 5098956

  • Condo
  • PricePerSqFt 316.89
  • Square Feet 912
  • Bedrooms 2
  • New Contruction Existing

Welcome home to this affordable and well-maintained two-bedroom condo in Gilford, offering the perfect blend of comfort, convenience and Lakes Region living. Ideally located just minutes from Gilford Town Beach, Gunstock Ski and Recreation Area, Bank of NH Pavilion, you'll enjoy year-round recreation, from skiing and hiking to boating, beaches and world-class concerts. This inviting condo provides easy access to shopping, restaurants, schools, and everyday conveniences, while also being a short drive to the Laconia Municipal airport and major routes for an easy commute. Whether you are looking for a year-round residence, weekend getaway, or an investment opportunity, this property offers exceptional value in one of New Hampshire's most desirable communities. Enjoy low-maintenance living with all the benefits of being close to the lake. Affordable and ready to make your own-this is Gilford living at it's best!

Listed by Tracie Corbett of Coldwell Banker Realty Gilford NH

$
$
%
$/month over payments
Federal 30-year interest rate: 7.4% last updated on Oct 15, 2026
* All Figures are estimates. Check with your bank or proposed mortgage company for actual interest rates.
This product uses the FRED® API but is not endorsed or certified by the Federal Reserve Bank of St. Louis.

Save FavoriteSchedule TourAsk A QuestionMore Details

1027 Butternut Hill Road Waitsfield VT 05673

MLS Number 5104283

  • Condo
  • PricePerSqFt 362.16
  • Square Feet 798
  • Bedrooms 1
  • New Contruction Existing

An exceptional opportunity to own a beautifully appointed condo perfectly situated between Waitsfield and Warren Village, where the best of Vermont's four-season lifestyle is right outside your door. Whether you're looking for a smart investment with short-term rental potential, a convenient ski retreat just minutes from Sugarbush and Mad River, or a peaceful year-round home surrounded by nature, this charming property offers it all. This spacious one-bedroom end unit is filled with natural light and thoughtfully designed for comfortable, effortless living. The inviting open-concept layout flows from the living and dining areas to sliding glass doors that open onto your own private porch, a perfect spot to enjoy the peaceful surroundings. The bright, fully equipped kitchen offers generous storage and features a brand-new dishwasher. A full bath and spacious entry area with warm cork flooring complete the main level. Upstairs, a versatile loft provides additional space for a cozy retreat. At the top of the stairs, the private bedroom welcomes you with beautiful vaulted ceilings, an additional storage loft, its own half bath, and a private balcony. The community amenities make Vermont living even more enjoyable, with a swimming pool, two tennis courts, and a common laundry area included as part of the association fee. And for those who love the outdoors, approximately 100 acres of hiking and biking trails are just steps from your door, offering endless opportunities to explore and reconnect with nature. Tastefully decorated and offered turnkey, excluding personal belongings, artwork, and accessories, this condo is ready to become your Vermont escape. Come for the skiing, stay for the trails, the seasons, and the unmistakable magic of Mad River Valley.

Listed by Lucy Ferrada of Heney Realtors - Element Real Estate (Montpelier)

$
$
%
$/month over payments
Federal 30-year interest rate: 7.4% last updated on Oct 15, 2026
* All Figures are estimates. Check with your bank or proposed mortgage company for actual interest rates.
This product uses the FRED® API but is not endorsed or certified by the Federal Reserve Bank of St. Louis.

Save FavoriteSchedule TourAsk A QuestionMore Details

433 1/2 Flynn Avenue Burlington VT 05401
Pending

MLS Number 5105318

  • Condo
  • PricePerSqFt 294.6
  • Square Feet 981
  • Bedrooms 2
  • New Contruction Existing

South End Burlington 2-bedroom condo with two assigned off-street parking spaces, low association dues and easy access to Lake Champlain, Oakledge Park, Red Rocks Park and the Burlington waterfront bike path. Set in a small association, this bright second-floor home also offers private bike and gear storage and access to a shared backyard. Inside, a spacious kitchen opens to the dining area where a large south-facing picture window fills the space with natural light. The main level includes a comfortable living room and bedroom. A refreshed full bath with a new vanity and countertop and convenient in-unit laundry add to the home's easy everyday living. Upstairs, the second bedroom offers built-in cabinetry and desk space plus a separate sitting area, creating great flexibility for a home office, reading area or additional living space. New energy-efficient Bosch boiler. Enjoy easy access to beaches, parks, breweries, restaurants, downtown Burlington, shopping and I-89, with some of the South End's best outdoor recreation just minutes away. A great opportunity for low-maintenance Burlington living in a location that makes it easy to enjoy both the city and the Lake. 3D tour available!

Listed by The Nancy Jenkins Team of Nancy Jenkins Real Estate

$
$
%
$/month over payments
Federal 30-year interest rate: 7.4% last updated on Oct 15, 2026
* All Figures are estimates. Check with your bank or proposed mortgage company for actual interest rates.
This product uses the FRED® API but is not endorsed or certified by the Federal Reserve Bank of St. Louis.

Virtual TourSave FavoriteSchedule TourAsk A QuestionMore Details

Broker Reciprocity 

Copyright 2026 PrimeMLS, Inc. All rights reserved. This information is deemed reliable, but not guaranteed. The data relating to real estate displayed on this display comes in part from the IDX Program of PrimeMLS. The information being provided is for consumers’ personal, non-commercial use and may not be used for any purpose other than to identify prospective properties consumers may be interested in purchasing. Data last updated October 20, 2026 3:25 PM EDT