
SIGN UP or LOG IN 's Account

Log in to see your saved listings or edit your searches:

No account? Sign up now to save searches, listings, and get tailored listing notifications. It's free, opt-out anytime.

Find Your New Home

Sign Up Today!

Get fresh listings via email, save your favorite listings, match with similar properties, and unlock additional property info.

Create Your Account

Do not fill in this field:

Already have an account? Log in

and narrow your search. If you have fewer than 200 results, you can save your search.

Albany VT Condo Real Estate

r=1813-1824
100 Kennedy Drive South Burlington VT 05403

MLS Number 5109434

  • Condo
  • PricePerSqFt 224.1
  • Square Feet 1,245
  • Bedrooms 3
  • New Contruction Existing

Looking for an affordable 3 bedroom, 2 bathroom condo in Chittenden County? If so, this is the place for you! Vacant and ready to move into, this one-level condo makes for easy living. Some of the new features include updated carpeting, a new steel front door and a new toilet in the primary suite. The galley kitchen was updated several years ago and offers spacious cabinets and counter space. There's no shortage of living space, with the dedicated dining room that opens into the large living room, which also has access to your front patio area for relaxing or easy grill access. The primary bedroom includes a private 3/4 bathroom equipped with a step-in shower and grab bar. A full size bathroom is located next to the additional two bedrooms, along with a linen closet. All bedrooms have large closets for ample storage. Right outside of your unit is a coin operated washer and dryer, along with your mailbox. Two assigned parking spaces go with this unit, including one in your carport. There is additional exterior storage that can be locked, secure trash and recycling and the association has an in-ground swimming pool for seasonal use. Located near public transportation and minutes to stores, shopping, restaurants, University of Vermont, UVM Medical Center, Burlington International Airport and Interstate 89, there are few places that you'll find with this much space and at this price. Come see it today!

Listed by Heather Armata of Cornerstone Real Estate Company

$
$
%
$/month over payments
Federal 30-year interest rate: 7.4% last updated on Oct 15, 2026
* All Figures are estimates. Check with your bank or proposed mortgage company for actual interest rates.
This product uses the FRED® API but is not endorsed or certified by the Federal Reserve Bank of St. Louis.

Virtual TourSave FavoriteSchedule TourAsk A QuestionMore Details

491 Elm Street Montpelier VT 05602
Active With Contract

MLS Number 5109646

  • Condo
  • PricePerSqFt 429.23
  • Square Feet 650
  • Bedrooms 2
  • New Contruction Under Construction

Efficient, low-maintenance living in a newly constructed home just minutes from downtown Montpelier. This 2-bedroom, 1-bath garden-level unit offers a smart layout with engineered hardwood flooring throughout and a clean, modern feel. The kitchen is designed for everyday functionality, while the overall floor plan maximizes usable space and comfort.Built with energy efficiency in mind, the home features heat pump heating and cooling, along with an Energy Recovery Ventilation (ERV) system that provides continuous fresh air. High-performance construction helps maintain a quiet interior and contributes to lower and more predictable operating costs. Located on Elm Street, this home offers a rare combination of convenience and setting. Enjoy nearby river access while the building and parking areas remain outside the floodplain. A flat walk connects you to downtown Montpelier, the neighborhood bakery, town pool, recreation fields, North Branch Nature Center trails, and Hubbard Park.A compelling option for first-time buyers, downsizers, or anyone seeking a move-in-ready home with minimal upkeep and modern systems.

Listed by Robert Foley of Flat Fee Real Estate

$
$
%
$/month over payments
Federal 30-year interest rate: 7.4% last updated on Oct 15, 2026
* All Figures are estimates. Check with your bank or proposed mortgage company for actual interest rates.
This product uses the FRED® API but is not endorsed or certified by the Federal Reserve Bank of St. Louis.

Save FavoriteSchedule TourAsk A QuestionMore Details

104 Morningside Commons Brattleboro VT 05301

MLS Number 5110840

  • Condo
  • PricePerSqFt 244.95
  • Square Feet 1,139
  • Bedrooms 2
  • New Contruction Existing

Quite simply, one of the finest units ever offered at Morningside Commons. This beautifully updated 2nd-FL condominium combines thoughtful design, quality upgrades, and true move-in-ready convenience in one of the association's most desirable locations. A priv. 1st-FL entry provides a practical mudroom area before leading upstairs to a bright, welcoming living space. The spacious LR flows seamlessly into the kitchen and opens to a priv. rear deck, creating an ideal setting for everyday living & entertaining. The standout kitchen features abundant cabinetry w/ soft-close drawers, brilliant under-cabinet lighting, a new butcher block island w/ seating, 5-burner gas range, pantry, & adjoining nook perfect for meals, work, or reading. The well-designed floor plan separates living areas from BR’s. The generous primary BR incl. a walk-in closet & updated en-suite BA, while a second BR w/ oversized closet is ideal for guests, hobbies, or a home office. A second full BA, laundry closet, & add’l storage complete the layout. Gleaming maple hdwd floors, attractive tile & vinyl finishes, large sliding windows, & abundant nat. light create a warm & inviting atmosphere throughout. Many recent improvements, incl. an on-demand heat & hot water sys., recessed lighting & paint thru-out, walk-in shower, & more. Situated on a desirable outside corner of the community, this unit enjoys exceptional privacy while remaining just steps from a charming footpath providing direct access to Morningside Cemetery for peaceful daily walks. This offering incl. a dedicated covered carport w/ a priv. shed large enough for bicycles, tools, seasonal tires, & more. Association amenities incl. a swimming pool, tennis/pickleball courts, community gardens, & little libraries. Conveniently located near the hospital, shopping, pharmacies, I-91, Amtrak, & downtown Brattleboro, this exceptional condominium delivers the perfect blend of comfort, style, convenience, & value. A rare opportunity not to be missed!

Listed by Dan Normandeau of Berkley & Veller Greenwood Country

$
$
%
$/month over payments
Federal 30-year interest rate: 7.4% last updated on Oct 15, 2026
* All Figures are estimates. Check with your bank or proposed mortgage company for actual interest rates.
This product uses the FRED® API but is not endorsed or certified by the Federal Reserve Bank of St. Louis.

Virtual TourSave FavoriteSchedule TourAsk A QuestionMore Details
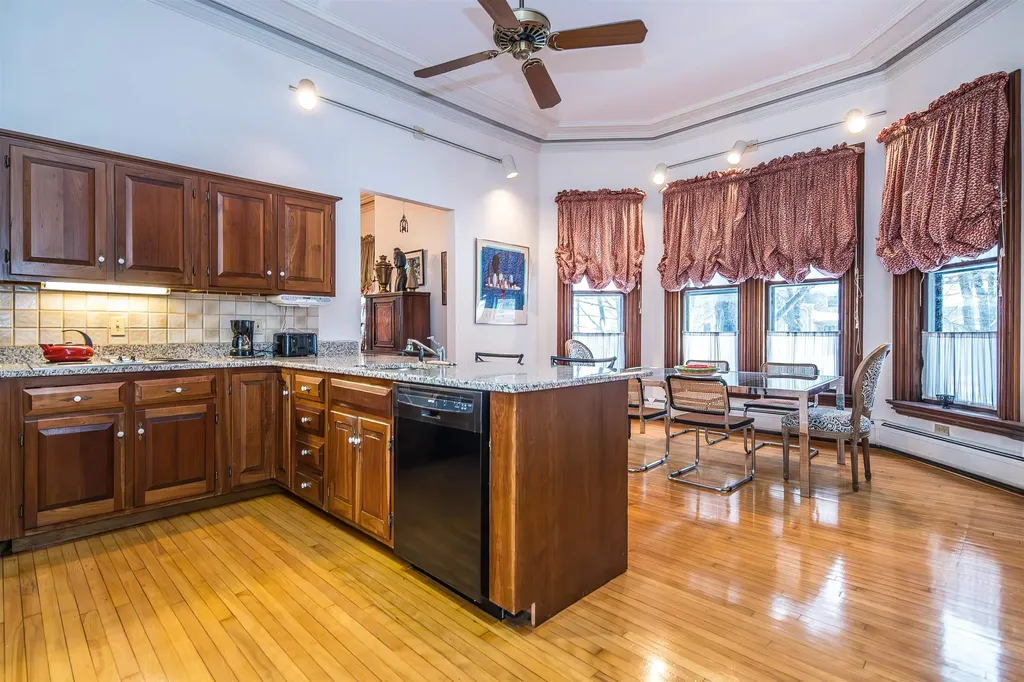
24 South Main Street Rutland City VT 05701
Active With Contract

MLS Number 5097344

  • Condo
  • PricePerSqFt 200
  • Square Feet 1,395
  • Bedrooms 2
  • New Contruction Existing

The Sycamore Inn, A Piece of Vermont History, Reimagined for Modern Living Rich in history and timeless appeal, The Sycamore Inn occupies part of the stately mid-1800s residence once known as the Governor's Mansion. Thoughtfully restored into a limited collection of condominium homes in the early 1980s, it preserves the craftsmanship and architectural character of its era while offering the comforts and conveniences of modern living. Opportunities to own within this iconic Rutland landmark are rare. Perfectly positioned on the first floor, Unit #2 offers both front and rear private entrances for everyday convenience. Step inside and be welcomed by soaring cathedral ceilings, remarkable period woodwork, and oversized windows that fill the home with natural light. Recently refinished hardwood floors extend throughout the main living areas, creating a warm and inviting atmosphere. The beautifully updated kitchen serves as the heart of the home, featuring an oversized granite island perfect for gathering, abundant cabinetry, space for a full dining table, and a striking arched built-in buffet that blends timeless character with everyday function. Two spacious bedrooms, a large full bath, and a private en suite half bath provide a comfortable and thoughtfully designed floor plan. Custom closet systems, abundant storage, an in-unit washer and dryer, and a fully enclosed private basement storage area offer conveniences rarely found in historic homes. Located in the heart of Rutland City, you'll enjoy the convenience of walking to downtown restaurants, shops, parks, and everyday services. Just a short drive away are Killington and Pico ski resorts, the lakes of Bomoseen and St. Catherine, scenic hiking trails, and year-round outdoor recreation that make Vermont living so desirable. Historic elegance. Modern convenience. A home with a story all its own. Schedule your private showing today-Be sure to ask for the property video. Open House Friday July 3rd, 1pm to 2:30pm

Listed by Mark Triller of Real Broker LLC

$
$
%
$/month over payments
Federal 30-year interest rate: 7.4% last updated on Oct 15, 2026
* All Figures are estimates. Check with your bank or proposed mortgage company for actual interest rates.
This product uses the FRED® API but is not endorsed or certified by the Federal Reserve Bank of St. Louis.

Save FavoriteSchedule TourAsk A QuestionMore Details

24 Granite Ridge Drive Belmont NH 03220

Belmont, NH24 Granite Ridge Drive

Price$279,000

Est. Mortgage: $/month

MLS Number 5107712

  • Condo
  • PricePerSqFt 238.46
  • Square Feet 1,170
  • Bedrooms 2
  • New Contruction Existing

Welcome to Granite Ridge! Enjoy the privacy and feel of a single-family home with the convenience of condominium living. This stand-alone two-bedroom, two-bath unit offers an inviting open-concept layout with comfortable living and dining areas, making it ideal for both everyday living and entertaining. The property features a one-car attached garage, private yard, large back deck and plenty of outdoor space to enjoy. A wood-stove hookup offers the opportunity to add warmth and ambiance while creating an inviting focal point in the living area. With low condo fees, this home provides an appealing combination of affordability, privacy and easy living. This opportunity is worth a look!

Listed by Tracie Corbett of Coldwell Banker Realty Gilford NH

$
$
%
$/month over payments
Federal 30-year interest rate: 7.4% last updated on Oct 15, 2026
* All Figures are estimates. Check with your bank or proposed mortgage company for actual interest rates.
This product uses the FRED® API but is not endorsed or certified by the Federal Reserve Bank of St. Louis.

Virtual TourSave FavoriteSchedule TourAsk A QuestionMore Details

262 High Country Way Holderness NH 03245

Holderness, NH262 High Country Way

Price$275,000

Est. Mortgage: $/month

MLS Number 5092523

  • Condo
  • PricePerSqFt 424.38
  • Square Feet 648
  • Bedrooms 2
  • New Contruction Existing

Tucked among the trees in one of the Lakes Region's best-kept secrets, this turn-key retreat offers the kind of lifestyle people dream about but rarely find. Welcome to 262 High Country Way, where mornings begin with coffee in the sunroom surrounded by nature, afternoons are spent poolside, and evenings end relaxing after a day exploring nearby lakes and everything the Lakes Region has to offer. Built in 2019, this thoughtfully designed home offers approximately 648 square feet of efficient yet surprisingly spacious living space with two bedrooms, one and a half bathrooms, central air, forced hot air heat, in-unit washer and dryer, and modern finishes throughout. Warm wood tones, oversized windows, an electric fireplace, and an open-concept layout create a comfortable and inviting atmosphere that feels much larger than its footprint. Step outside and the lifestyle truly begins. Enjoy your private wooded setting from the enclosed sunroom, relax on the patio, or hop in your golf cart and explore this resort-style community. Located within Squam Lakes Recreation Village, owners enjoy access to a heated in-ground pool, clubhouse, fitness room, playground, recreational facilities, organized activities, common acreage, landscaping, snow removal, and more. Whether you're searching for a seasonal getaway, investment opportunity, or your own affordable slice of the Lakes Region, this is the kind of place you'll never want to leave.

Listed by Purple Acorn and Marcus Katkin of KW Coastal and Lakes & Mountains Realty

$
$
%
$/month over payments
Federal 30-year interest rate: 7.4% last updated on Oct 15, 2026
* All Figures are estimates. Check with your bank or proposed mortgage company for actual interest rates.
This product uses the FRED® API but is not endorsed or certified by the Federal Reserve Bank of St. Louis.

Save FavoriteSchedule TourAsk A QuestionMore Details
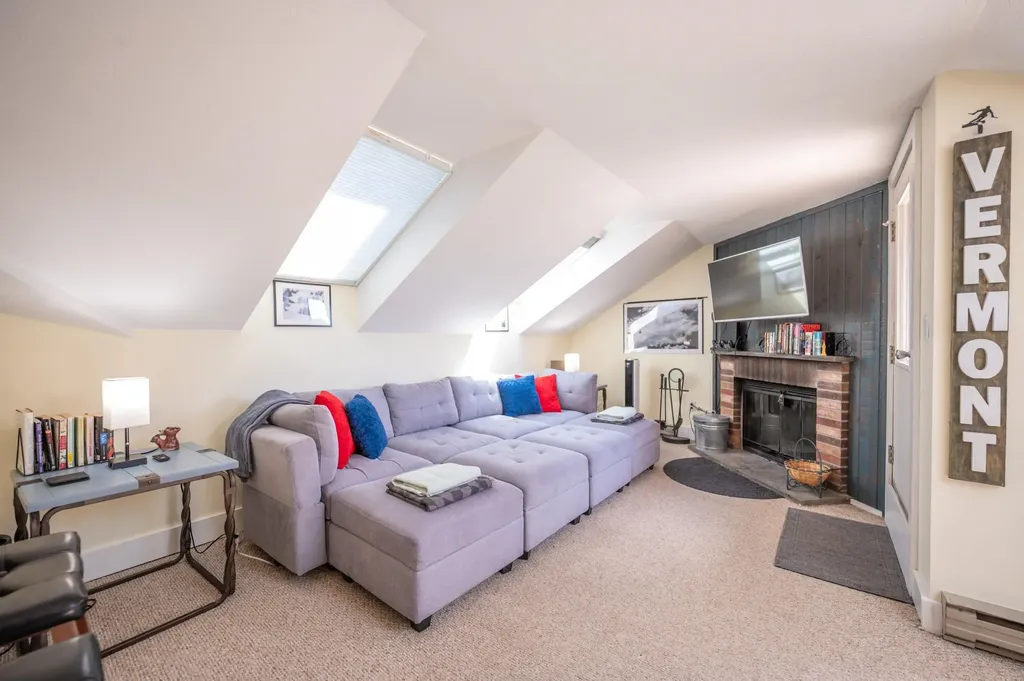
9A Mountain Village Way Dover VT 05356

MLS Number 5087298

  • Condo
  • PricePerSqFt 414.16
  • Square Feet 664
  • Bedrooms 1
  • New Contruction Existing

One of a kind 1 bedroom, 1 bath condo at Snow Mountain Village near the base of the Mount Snow ski resort. This gorgeous remodeled unit has all the style you would expect in a mountain retreat, with none of the headaches. Open concept space with a vaulted living room and kitchen, a wood burning fireplace, updated kitchen with ample storage and breakfast bar, updated furnishings, paint, and flooring, great natural light from the many windows, a well sized main bedroom with full bath, mudroom entry for gear, and private sun deck overlooking the amazing ski trail views and sunsets beyond. The unit has a ski storage locker at the entry, as well as coin laundry. The HOA fee also includes direct shuttle service to and from the base area, an indoor heated pool, two hot tubs, new sauna, two tennis courts, firewood, landscaping, snow removal, building maintenance, and more.

Listed by Adam Palmiter of Berkley & Veller Greenwood/Dover

$
$
%
$/month over payments
Federal 30-year interest rate: 7.4% last updated on Oct 15, 2026
* All Figures are estimates. Check with your bank or proposed mortgage company for actual interest rates.
This product uses the FRED® API but is not endorsed or certified by the Federal Reserve Bank of St. Louis.

Save FavoriteSchedule TourAsk A QuestionMore Details
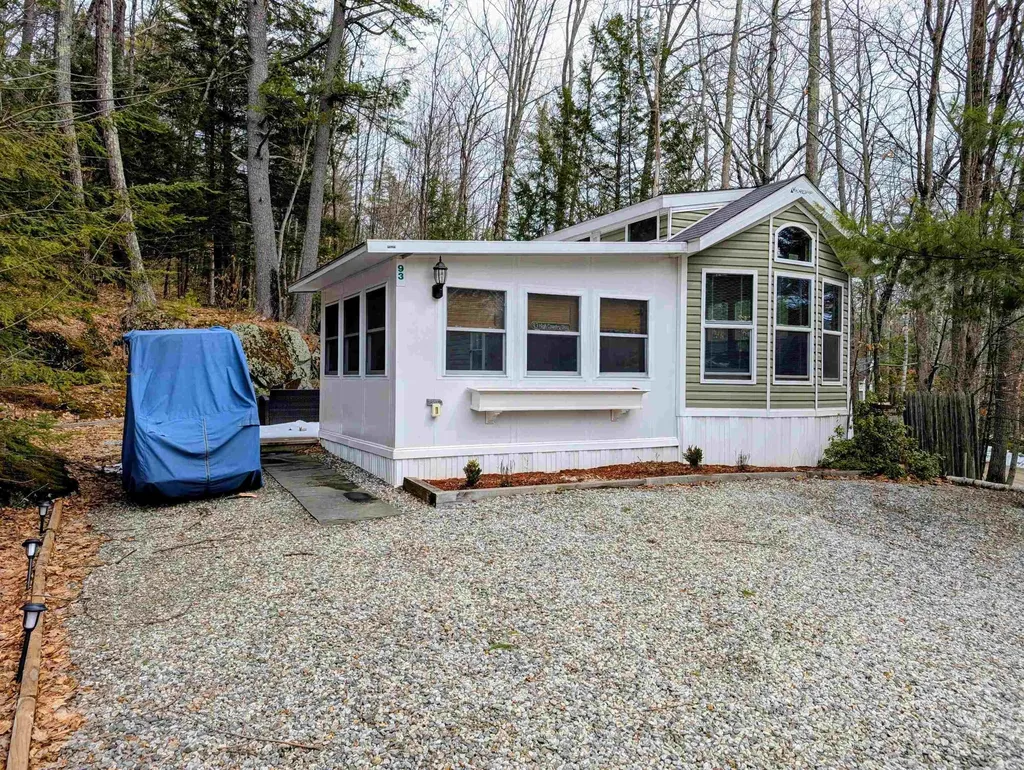
93 High Country Way Holderness NH 03245

MLS Number 5078505

  • Condo
  • PricePerSqFt 401.46
  • Square Feet 685
  • Bedrooms 1
  • New Contruction Existing

Welcome to your Happy Place! This beautifully furnished vacation home with a modern design sits on a deeded lot and comfortably sleeps 8+ guests, featuring a spacious double loft, a sleep sofa in the living room, and an additional sleep sofa in the bright sunroom-perfect for hosting visitors. Enjoy thoughtful comforts including hot water on demand, an outdoor shower with hot and cold water, and a private patio with stylish furniture and an outdoor firepit, ideal for relaxing evenings after a day of fun. The open floor plan seamlessly connects the eat-in kitchen-complete with full-size appliances-to the living area for easy entertaining. Cruise the resort by golf cart or head to the Available private Squam Lake beach for swimming, kayaking, soaking up the sun and endless summer enjoyment. Located in a highly desirable and well-maintained condo association, amenities include a heated in-ground pool, playground, horseshoes, volleyball, lodge with heat and AC, game room, fitness area, and washers/dryers. During the summer months, the community comes alive with scheduled activities and social events such as cookouts, movie nights, games, and gatherings, creating a welcoming and vibrant atmosphere. This is more than a vacation home- it's a place to create lifelong friendships and unforgettable memories.

Listed by Fern Gaspar of BHHS Verani Moultonborough

$
$
%
$/month over payments
Federal 30-year interest rate: 7.4% last updated on Oct 15, 2026
* All Figures are estimates. Check with your bank or proposed mortgage company for actual interest rates.
This product uses the FRED® API but is not endorsed or certified by the Federal Reserve Bank of St. Louis.

Virtual TourSave FavoriteSchedule TourAsk A QuestionMore Details

5D Snow Mountain Village Dover VT 05356

MLS Number 5107389

  • Condo
  • PricePerSqFt 477.43
  • Square Feet 576
  • Bedrooms 1
  • New Contruction Existing

GORGEOUS MOUNT SNOW VIEWS! This bright, airy one-bedroom, one-bath, condo in Snow Mountain Village is just minutes from the Mount Snow base area and offers the perfect combination of personal mountain getaway and investment opportunity. Enjoy spectacular views of Mount Snow from the living area, bedroom, and private deck, perfect for watching the sunset after a day on the slopes or relaxing outdoors in warmer months. The open-concept interior features tasteful updates throughout, including wood-tone vinyl flooring, a new bathroom vanity, new water heater, and more. The inviting living area features a wood-burning fireplace, creating the perfect aprs-ski atmosphere. Fully furnished and move-in ready, this condo is ideal for personal use or generating rental income when you're not enjoying it yourself. Snow Mountain Village amenities include an indoor pool, hot tub, sauna, tennis courts, owner storage lockers, and convenient winter shuttle service to and from Mount Snow. Its prime location, mountain views, resort amenities, and strong rental appeal make this an excellent opportunity to own a Vermont mountain retreat that can also help offset the cost of ownership. A must-see!

Listed by Donald Koelsch of Deerfield Valley Real Estate

$
$
%
$/month over payments
Federal 30-year interest rate: 7.4% last updated on Oct 15, 2026
* All Figures are estimates. Check with your bank or proposed mortgage company for actual interest rates.
This product uses the FRED® API but is not endorsed or certified by the Federal Reserve Bank of St. Louis.

Virtual TourSave FavoriteSchedule TourAsk A QuestionMore Details

307 Sugartree Lane South Burlington VT 05403
Active With Contract

MLS Number 5112296

  • Condo
  • PricePerSqFt 252.76
  • Square Feet 1,088
  • Bedrooms 2
  • New Contruction Existing

Move right in and enjoy easy living in this affordable 2-bedroom, 1.5 bath Sugartree Townhome in prime South Burlington location. Nice open-concept layout, the main level features spacious living and dining areas, a convenient pass-through kitchen, a half bath, and sliding door leading to a private deck, perfect for relaxing in warmer months. Upstairs, you'll find two generously sized bedrooms, a full bath and laundry for added convenience. Additional highlights include a covered carport and pet-friendly HOA that also allows rentals, offering flexibility for homeowners and investors alike. Ideally situated just minutes from shopping, dining, recreation, and I-89, this home combines comfort, convenience and value in on attractive package.

Listed by Norah Kell of Kell and Company

$
$
%
$/month over payments
Federal 30-year interest rate: 7.4% last updated on Oct 15, 2026
* All Figures are estimates. Check with your bank or proposed mortgage company for actual interest rates.
This product uses the FRED® API but is not endorsed or certified by the Federal Reserve Bank of St. Louis.

Save FavoriteSchedule TourAsk A QuestionMore Details

59 Ponemah Hill Road Milford NH 03055

MLS Number 5108814

  • Condo
  • PricePerSqFt 307.61
  • Square Feet 894
  • Bedrooms 2
  • New Contruction Existing

Welcome to Quarrywood Green. Light and bright second floor unit with new dishwasher and electric stove. 2 Bedrooms and 2 full baths. Laminate and wall to wall carpet. Heat and water included as part of the condo fee. Desirable split bedroom layout provides more privacy and the master has its own bath. Slider off the living room leads to a balcony overlooking the parking area and peaceful wooded setting. Laundry room on first floor accomodates the residences at anytime of day. Super convenient to Milford center and 15 minute commute on 101A to Nashua and rte 3. This unit and move in ready for the next qualified buyer. Ample parking for all its residence.

Listed by James Spellman of BHHS Verani Amherst

$
$
%
$/month over payments
Federal 30-year interest rate: 7.4% last updated on Oct 15, 2026
* All Figures are estimates. Check with your bank or proposed mortgage company for actual interest rates.
This product uses the FRED® API but is not endorsed or certified by the Federal Reserve Bank of St. Louis.

Save FavoriteSchedule TourAsk A QuestionMore Details

227 Main Street Lincoln NH 03251

MLS Number 5111653

  • Condo
  • PricePerSqFt 375.68
  • Square Feet 732
  • Bedrooms 1
  • New Contruction Existing

Mountain living in the heart of Lincoln, minutes from Loon Mountain Resort! This fully furnished and turn key 1 Bedroom, 1 Full Bathroom condo at The Nordic Inn puts the best of the White Mountains right outside your door. Walk to Main Street's shops, restaurants, and pubs, hop on the seasonal shuttle to Loon Mountain Resort, or visit Cannon and Franconia Notch 15 miles away. Inside the unit offers an open living and dining area with a gas fireplace for cozy nights after a day on the slopes, a full kitchen with all appliances and dinnerware, and a comfortable bedroom with a Queen bed. Step out onto your private balcony to take in mountain views and the vibrant fall foliage each autumn. Nordic Inn owners enjoy resort style amenities year round: an indoor heated pool, hot tub, sauna, fitness center, racquetball court, game room, and private ski locker. You'll also have direct access to the recreation path and shuttle to the mountain. Lincoln is a true four season destination and does well as a year round investment property. Ski and ride at Loon Mountain Resort in winter, hike, bike, and explore the Kancamagus Highway in summer, and enjoy some of New England's most spectacular fall foliage. Use it as a weekend getaway or a full-time home, or rent it out with no rental restrictions. Easy to show, so book your tour today!

Listed by Sarah Camarda of Chinatti Realty Group

$
$
%
$/month over payments
Federal 30-year interest rate: 7.4% last updated on Oct 15, 2026
* All Figures are estimates. Check with your bank or proposed mortgage company for actual interest rates.
This product uses the FRED® API but is not endorsed or certified by the Federal Reserve Bank of St. Louis.

Save FavoriteSchedule TourAsk A QuestionMore Details

Broker Reciprocity 

Copyright 2026 PrimeMLS, Inc. All rights reserved. This information is deemed reliable, but not guaranteed. The data relating to real estate displayed on this display comes in part from the IDX Program of PrimeMLS. The information being provided is for consumers’ personal, non-commercial use and may not be used for any purpose other than to identify prospective properties consumers may be interested in purchasing. Data last updated October 20, 2026 10:55 AM EDT
