SIGN UP or LOG IN 's Account

Log in to see your saved listings or edit your searches:

No account? Sign up now to save searches, listings, and get tailored listing notifications. It's free, opt-out anytime.

Find Your New Home

Sign Up Today!

Get fresh listings via email, save your favorite listings, match with similar properties, and unlock additional property info.

Create Your Account

Do not fill in this field:

Already have an account? Log in

and narrow your search. If you have fewer than 200 results, you can save your search.

Albany VT Condo Real Estate

r=1837-1848
7412 Mountain Road Stowe VT 05672

MLS Number 5114606

  • Condo
  • PricePerSqFt 90
  • Square Feet 3,000
  • Bedrooms 5
  • New Contruction Existing

Mountain living at its best!! Breakfast each morning, wine and cheese in the owner's lounge and amazing views. Luxury four-bedroom fractional Penthouse located on mountain at Spruce Peak in Stowe. This fractional ownership offers nearly 3,000 square feet of living space. Expansive living room, dining room, kitchen, balconies with views and much more! Club at Spruce Peak Membership Benefits including access to the private Alpine Clubhouse, golf, spa, gym, racquet courts, and two pools as well two daily ski passes. Housekeeping, valet parking, and private concierge services …come find your home on the mountain today.

Listed by Ken Forbes of Spruce Peak Realty LLC

$
$
%
$/month over payments
Federal 30-year interest rate: 7.4% last updated on Oct 15, 2026
* All Figures are estimates. Check with your bank or proposed mortgage company for actual interest rates.
This product uses the FRED® API but is not endorsed or certified by the Federal Reserve Bank of St. Louis.

Save FavoriteSchedule TourAsk A QuestionMore Details

43 Tenney Brook Road Plymouth NH 03264
Active With Contract

MLS Number 5080791

  • Condo
  • PricePerSqFt 174.47
  • Square Feet 1,547
  • Bedrooms 2
  • New Contruction Existing

The voters of Plymouth recently voted in the Tenney Mountain Overlay District to enable Tenney to proceed into the future. This could be a good opportunity to be a part of that future growth. A further bonus is that the builder's error has created this one-of-a-kind townhouse at Tenney Mtn Ski Area, with several hundred extra square feet of living space than your typical Tenney condo. This unit is in move-in condition. Features include a first-floor primary bedroom with its own full bathroom and a first-floor laundry. On the second floor is an additional bedroom and loft, sharing a full bath. The loft could easily be converted into a third bedroom. Unwind after a long day of activities in front of the cozy, wood burning fireplace. Enjoy the open concept living-dining room, large kitchen with modern appliances and a large sliding glass door with views of the slopes. Ski-in, ski out, it's on the Bunny Slope! Perfect for a year-round or vacation home. Priced below assessed value.

Listed by Jim Spanos of Coldwell Banker Old Mill Properties/B

$
$
%
$/month over payments
Federal 30-year interest rate: 7.4% last updated on Oct 15, 2026
* All Figures are estimates. Check with your bank or proposed mortgage company for actual interest rates.
This product uses the FRED® API but is not endorsed or certified by the Federal Reserve Bank of St. Louis.

Save FavoriteSchedule TourAsk A QuestionMore Details

6 Ashworth Avenue Hampton NH 03842

MLS Number 5108721

  • Condo
  • PricePerSqFt 977.9
  • Square Feet 276
  • Bedrooms 1
  • New Contruction Existing

INVESTMENT OPPORTUNITY IN THE HEART OF HAMPTON BEACH! SHORT-TERM RENTALS PERMITTED! Just steps from the beach, boardwalk, restaurants, shops & nightlife, this fully furnished, turn key studio offers an outstanding opportunity for investors, vacation-home buyers, or anyone looking to generate rental income while owning at the beach. Extensively updated with hardwood flooring, fresh paint & a newly remodeled spa-like 3/4 bath. Desirable easterly exposure brings ocean breezes & sounds right to your door. The open layout includes a fully equipped kitchen with full-size refrigerator, microwave, toaster & Keurig. Sold fully furnished with queen Murphy bed & mattress, 3-seat sofa, wall-mounted 65" Samsung TV, tableware, glassware & utensils, ready to enjoy or rent! Keyless smart entry, on-site laundry & ASSIGNED PARKING #33. Amenities include a HEATED COVERED POOL, expansive shared deck, bike storage & gas grill. LOW $200/MONTH CONDO FEE includes master & flood insurance, exterior & pool maintenance, landscaping, snow removal & reserves. Proven track record of steady rentals, year round. A rare opportunity to own a TURN-KEY, STR-FRIENDLY condo in one of Hampton Beach's most desirable locations!

Listed by Marco P Bettencourt of Bettencourt Real Estate

$
$
%
$/month over payments
Federal 30-year interest rate: 7.4% last updated on Oct 15, 2026
* All Figures are estimates. Check with your bank or proposed mortgage company for actual interest rates.
This product uses the FRED® API but is not endorsed or certified by the Federal Reserve Bank of St. Louis.

Save FavoriteSchedule TourAsk A QuestionMore Details

47 Dana Place Road Jackson NH 03846
Active With Contract

MLS Number 5106058

  • Condo
  • PricePerSqFt 219.07
  • Square Feet 1,232
  • Bedrooms 3
  • New Contruction Existing

Nestled among the trees in the heart of Jackson, this peaceful 3-bedroom, 2-bath condominium is an inviting White Mountain retreat with the soothing sights and sounds of a nearby mountain stream. Enjoy an easy walk to the crystal-clear swimming hole on the Ellis River, or set out for year-round adventure with hiking, skiing, fishing, and exploring just minutes from your door. Wildcat Mountain Ski Area is only about five miles away, with Black Mountain, Story Land, and the White Mountain National Forest all within easy reach. The flexible layout includes a primary bedroom with private bath, plus an additional bedroom currently used as a cozy family room featuring a wood-burning fireplace, upper-level deck, and loft…perfect for relaxing after a day outdoors. A dedicated outdoor gear locker offers convenient storage for skis and mountain lifestyle essentials. Whether you are seeking a full-time residence, weekend escape, or four-season basecamp in the White Mountains, this Jackson condominium offers a wonderful blend of location, recreation, comfort, and tranquility. Please note: Short-term rentals are not permitted by the association.

Listed by Kathleen Sullivan Head of Badger Peabody & Smith Realty

$
$
%
$/month over payments
Federal 30-year interest rate: 7.4% last updated on Oct 15, 2026
* All Figures are estimates. Check with your bank or proposed mortgage company for actual interest rates.
This product uses the FRED® API but is not endorsed or certified by the Federal Reserve Bank of St. Louis.

Save FavoriteSchedule TourAsk A QuestionMore Details

417-3 Second Street Rollinsford NH 03869
Pending

MLS Number 5113992

  • Condo
  • PricePerSqFt 225.29
  • Square Feet 1,198
  • Bedrooms 3
  • New Contruction Existing

Charming 3-Bedroom Condo in Historic Downtown Rollinsford! Enjoy the perfect blend of historic character and modern comfort in this fantastic three-bedroom condo located in a historic building dating back to 1850. The interior features hardwood floors throughout and fresh paint, creating a bright, inviting space ready for its next owner. Step outside to your own private deck, perfect for relaxing or entertaining. Additional highlights include a low monthly condo fee, ample parking, and a pet-friendly community. A wonderful opportunity to own a unique home filled with character in a desirable downtown location close to local amenities and commuter routes!

Listed by Sam Crowley of RSA Realty,LLC

$
$
%
$/month over payments
Federal 30-year interest rate: 7.4% last updated on Oct 15, 2026
* All Figures are estimates. Check with your bank or proposed mortgage company for actual interest rates.
This product uses the FRED® API but is not endorsed or certified by the Federal Reserve Bank of St. Louis.

Save FavoriteSchedule TourAsk A QuestionMore Details

131 Main Street Burlington VT 05401

MLS Number 5032944

  • Condo
  • PricePerSqFt 332.1
  • Square Feet 810
  • Bedrooms 2
  • New Contruction Existing

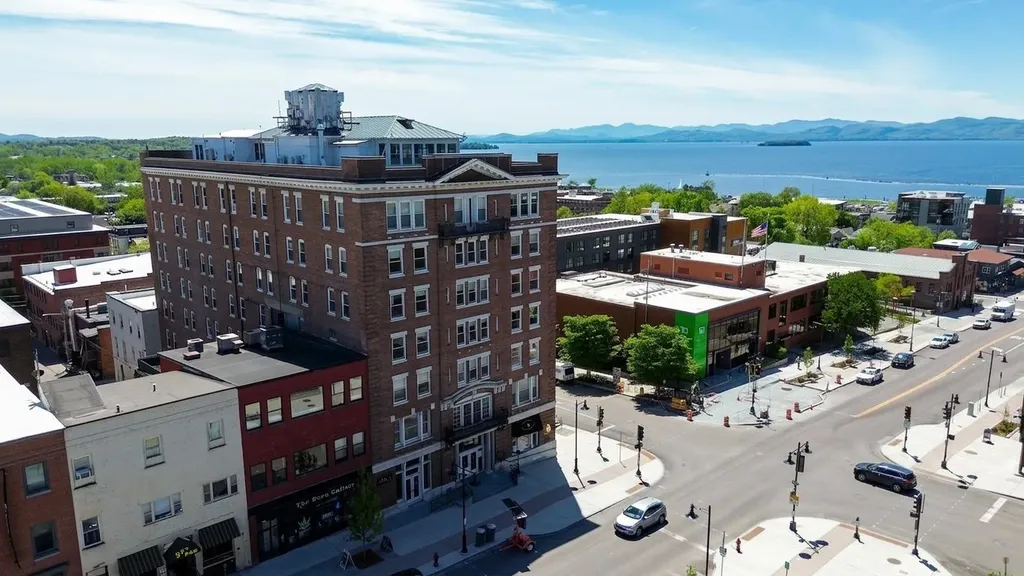
Located in the historic Vermont House in Downtown Burlington, this 2-bedroom, 2-full-bath condo is move-in ready. Available as an investment unit and an ideal choice for those with roommates, Telecommuters and as a pied-a-terre. The open floor plan features a fully equipped kitchen and retains original crown molding, adding character to the space. Notable upgrades include hardwood floors, updated cabinets, granite counters, stainless steel appliances, and custom lighting including antique sconces over the large island. Custom window shades enhance the home's elegance. The en-suite primary bedroom boasts a rare walk-in closet. Two full baths have been thoughtfully updated with granite vanities featuring glass bowls, tiled floors, and the original oversized mirrored medicine cabinets. A convenient state-of-the-art digitized laundry room on the second floor even sends you a text when your laundry is done. The secured building includes beautiful retro private lobby, an elevator and the association fee covers heat, hot water, and central A/C. Located just minutes from UVM Medical Center, Champlain College, the Lake Champlain waterfront, and steps away from Church Street shops, the Flynn Theatre, and a selection of Burlington's fantastic restaurants, including one right in the building.

Listed by The Nancy Jenkins Team of Nancy Jenkins Real Estate

$
$
%
$/month over payments
Federal 30-year interest rate: 7.4% last updated on Oct 15, 2026
* All Figures are estimates. Check with your bank or proposed mortgage company for actual interest rates.
This product uses the FRED® API but is not endorsed or certified by the Federal Reserve Bank of St. Louis.

Virtual TourSave FavoriteSchedule TourAsk A QuestionMore Details

F5 Grandview Drive South Burlington VT 05403
Active With Contract

MLS Number 5110285

  • Condo
  • PricePerSqFt 282.56
  • Square Feet 952
  • Bedrooms 2
  • New Contruction Existing

Enjoy comfortable, low-maintenance living in the heart of South Burlington with this inviting, two-bedroom, one-bath townhouse. The main level offers an easy, open flow from the welcoming living room into the dining area and kitchen, with direct access to a private rear patio-an ideal spot for outdoor dining, morning coffee, gardening, or relaxing at the end of the day. Upstairs, two comfortable bedrooms provide flexibility for a home office or guest space. This pet-friendly association permits one dog or cat, and the absence of a rental cap may also make this an appealing opportunity for investors. Assigned parking and convenient guest spaces are located close to the unit. Set just off Kennedy Drive and near the bus line, this well-located home offers excellent access to South Burlington High School, the Edge fitness center, shopping, restaurants, recreational amenities, and I-89. Downtown Burlington, the University of Vermont, the UVM Medical Center, and the airport are all within easy reach. Whether you are looking for a primary residence, a Vermont pied-a-terre, or an investment property, this townhouse offers convenience, flexibility, and an excellent South Burlington location. Recent upgrades include wall-to-wall carpeting, kitchen appliances, and washer & dryer.

Listed by Leonard Gulino of Coldwell Banker Hickok and Boardman

$
$
%
$/month over payments
Federal 30-year interest rate: 7.4% last updated on Oct 15, 2026
* All Figures are estimates. Check with your bank or proposed mortgage company for actual interest rates.
This product uses the FRED® API but is not endorsed or certified by the Federal Reserve Bank of St. Louis.

Save FavoriteSchedule TourAsk A QuestionMore Details

40 George Street Montpelier VT 05602

MLS Number 5107931

  • Condo
  • PricePerSqFt 259.65
  • Square Feet 1,036
  • Bedrooms 2
  • New Contruction Existing

Welcome to this 2-bedroom, 1-bath Montpelier condo offering approximately 1,036 square feet, a private back porch, garage, additional parking, and plenty of storage. Set on a 2.9 acre condominium property with wooded common land and a walking path beside the property, the home offers a peaceful setting while remaining convenient to downtown Montpelier, I-89, Central Vermont Medical Center, shopping, and other local amenities. Inside you'll find a comfortable, well maintained home with recent updates including new kitchen tile, newer appliances, fresh paint and trim, and energy-efficiency improvements through Efficiency Vermont. The garage includes overhead storage and a dedicated workbench/storage area, with additional storage available in the basement. Major appliances are included. The $200 month condominium association fee includes lawn care, snow plowing, and exterior care. A comfortable, low-maintenance home with a garage, outdoor space, and wooded surroundings, all close to town. Call to set up a showing today!

Listed by Dave White of OwnerEntry.com

$
$
%
$/month over payments
Federal 30-year interest rate: 7.4% last updated on Oct 15, 2026
* All Figures are estimates. Check with your bank or proposed mortgage company for actual interest rates.
This product uses the FRED® API but is not endorsed or certified by the Federal Reserve Bank of St. Louis.

Save FavoriteSchedule TourAsk A QuestionMore Details

25 Fletcher Road Fairfax VT 05454
Pending

MLS Number 5105715

  • Condo
  • PricePerSqFt 221.22
  • Square Feet 1,216
  • Bedrooms 2
  • New Contruction Existing

This turn-key condominium represents exceptional value and will not disappoint. Priced below recent appraisal. Investors welcome. An incredible opportunity to own a pristine, sun-drenched 2-bedroom, 1-full-bath condominium flat built brand-new in 2023. The small, 8-unit association delivers the ultimate in carefree living, and this unit is an easy commute to Burlington. Unbeatable low HOA dues take care of almost everything for you, including heat, water, sewer, trash/recycling, landscaping, and snow plowing. Inside you'll find a spacious, bright layout featuring gorgeous, engineered hardwood floors and a stunning granite kitchen with stainless-steel appliances and ample cabinet space. A luxurious bathroom awaits with a double vanity, custom stone countertop, and a shower/tub combination. Stay comfortable year-round with efficient mini-split heating and cooling systems and enjoy the ultimate convenience of a new in-unit washer and dryer. Relax on your private deck. The unit comes with 2 designated parking spaces alongside ample guest parking, and pets are welcome!

Listed by Lipkin Audette Team of Coldwell Banker Hickok and Boardman

$
$
%
$/month over payments
Federal 30-year interest rate: 7.4% last updated on Oct 15, 2026
* All Figures are estimates. Check with your bank or proposed mortgage company for actual interest rates.
This product uses the FRED® API but is not endorsed or certified by the Federal Reserve Bank of St. Louis.

Save FavoriteSchedule TourAsk A QuestionMore Details

241 Hildred Drive Burlington VT 05401

Burlington, VT241 Hildred Drive

Price$269,000

Est. Mortgage: $/month

MLS Number 5096268

  • Condo
  • PricePerSqFt 328.05
  • Square Feet 820
  • Bedrooms 2
  • New Contruction Existing

This modern condominium offers an open-concept living area that maximizes flow throughout the 2-bedroom, 1-bathroom unit. The ground-floor location provides convenience, with elevator access available from parking to the first floor. The kitchen features updated appliances and connects directly to the living space, creating an integrated environment for daily living and entertaining. In-unit laundry provides the convenience of washing and drying without leaving your residence. A private patio extends your living space outdoors, offering a personal retreat for relaxing or enjoying fresh air. The open floor plan allows easy movement between the kitchen, living, and dining areas while providing flexibility for furniture placement and everyday use. Ground-floor living means no stairs to navigate with groceries or daily items, and the patio offers direct outdoor access from the unit. Community pool access is included, providing opportunities for recreation and relaxation. The property's location offers convenient access to shopping, dining, healthcare, and major employers. University Mall is just minutes away, while UVM Medical Center is nearby for healthcare needs. The setting balances accessibility to local amenities with the comfort of a residential community. Whether you're looking for a primary residence, a low-maintenance lifestyle, or convenient access to area services and attractions, this well-appointed condominium offers comfort, practicality, and desirable amenities. Schedule your showing today and see all this property has to offer.

Listed by Maren Vasatka of BHHS Vermont Realty Group/S Burlington

$
$
%
$/month over payments
Federal 30-year interest rate: 7.4% last updated on Oct 15, 2026
* All Figures are estimates. Check with your bank or proposed mortgage company for actual interest rates.
This product uses the FRED® API but is not endorsed or certified by the Federal Reserve Bank of St. Louis.

Virtual TourSave FavoriteSchedule TourAsk A QuestionMore Details

663 Cherry Valley Road Gilford NH 03249

MLS Number 5113413

  • Condo
  • PricePerSqFt 201.65
  • Square Feet 1,334
  • Bedrooms 2
  • New Contruction Existing

Welcome to the Lakes Region, where there's something spectacular to enjoy in every season! This inviting 2-bedroom, 2 full bath end unit condo offers the perfect combination of comfort, convenience, and location. Enjoy amazing mountain views overlooking Gunstock Ski Area from one of two private balconies. Inside, you'll find an updated kitchen, separate dining area, cozy gas fireplace, and the convenience of an in-unit washer and dryer. An additional private storage closet is located on the same floor as the unit, providing easy access for seasonal gear and extra belongings. The comfortable layout makes this an ideal choice for year-round living or a weekend getaway. Outdoor recreation is practically at your doorstep, with Gunstock Mountain Resort just minutes away for skiing, snowboarding, hiking, and year-round activities. As a Gilford resident, you'll also have access to the beautiful Gilford Town Beach on Lake Winnipesaukee, featuring a sandy beach, playground, basketball and volleyball courts, food shack, boat launch, town docks, and more. Love to hike? Mount Major is approximately 10 minutes away, offering some of the most stunning views of Lake Winnipesaukee and the surrounding mountains. You'll also be close to the Bank of NH Pavilion, restaurants, shopping, boating, and everything the Lakes Region has to offer. Pet-friendly and perfectly positioned for four-season fun, this is a wonderful opportunity to enjoy the best of Gilford and the Lakes Region! Quick close possible!

Listed by Michele Boisvert of LPT Realty

$
$
%
$/month over payments
Federal 30-year interest rate: 7.4% last updated on Oct 15, 2026
* All Figures are estimates. Check with your bank or proposed mortgage company for actual interest rates.
This product uses the FRED® API but is not endorsed or certified by the Federal Reserve Bank of St. Louis.

Virtual TourSave FavoriteSchedule TourAsk A QuestionMore Details

160 Wiley Road Colchester VT 05446

MLS Number 5110771

  • Condo
  • PricePerSqFt 255.95
  • Square Feet 1,051
  • Bedrooms 2
  • New Contruction Existing

Enjoy easy, low-maintenance living at 160 Wiley Road in Colchester. This well-kept 2-bedroom, 2-bath condo offers a comfortable, open layout with the convenience of elevator access, central air conditioning, covered parking, and additional storage. The bright main living area features large windows with pleasant elevated views, generous space for both living and dining, and an easy connection to the kitchen. The kitchen offers ample wood cabinetry, plenty of counter space, a breakfast bar, and a full complement of appliances, making it functional for everyday meals or entertaining. Both bedrooms are nicely sized, including a spacious primary bedroom, while two full baths provide flexibility for owners, guests, or a shared living arrangement. In-unit laundry adds another welcome convenience. One of the standout features is the assigned parking space in the building's covered garage, helping keep your vehicle protected from Vermont weather year-round. An assigned storage unit in the garage provides valuable extra space for seasonal items, outdoor gear, and more. The building's elevator makes access from the garage and entry level simple and convenient. Outside, the property is surrounded by established landscaping and open green space, creating a pleasant residential setting without the upkeep of a single-family home. Commuters will appreciate the convenient access to I-89, making travel toward Burlington, Essex, St. Albans, and surrounding areas easy. The location is also just a short drive from Milton's shops, grocery stores, restaurants, services, and other everyday amenities. With two bedrooms, two baths, central air, elevator access, covered garage parking, dedicated storage, and a location that combines convenience with a quieter setting, this condo offers an appealing option for comfortable year-round living in Colchester.

Listed by Robert Foley of Flat Fee Real Estate

$
$
%
$/month over payments
Federal 30-year interest rate: 7.4% last updated on Oct 15, 2026
* All Figures are estimates. Check with your bank or proposed mortgage company for actual interest rates.
This product uses the FRED® API but is not endorsed or certified by the Federal Reserve Bank of St. Louis.

Save FavoriteSchedule TourAsk A QuestionMore Details

Broker Reciprocity 

Copyright 2026 PrimeMLS, Inc. All rights reserved. This information is deemed reliable, but not guaranteed. The data relating to real estate displayed on this display comes in part from the IDX Program of PrimeMLS. The information being provided is for consumers’ personal, non-commercial use and may not be used for any purpose other than to identify prospective properties consumers may be interested in purchasing. Data last updated October 20, 2026 8:39 AM EDT