SIGN UP or LOG IN 's Account

Log in to see your saved listings or edit your searches:

No account? Sign up now to save searches, listings, and get tailored listing notifications. It's free, opt-out anytime.

Find Your New Home

Sign Up Today!

Get fresh listings via email, save your favorite listings, match with similar properties, and unlock additional property info.

Create Your Account

Do not fill in this field:

Already have an account? Log in

and narrow your search. If you have fewer than 200 results, you can save your search.

Albany VT Condo Real Estate

r=2101-2112
35 Log Street Manchester NH 03102
Pending

MLS Number 5106649

  • Condo
  • PricePerSqFt 224.36
  • Square Feet 624
  • Bedrooms 1
  • New Contruction Existing

Opportunity awaits at Bass Island Condominiums! This top-floor one-bedroom condo presents an attractive value-add opportunity for an investor seeking rental upside, while also offering buyers the chance to renovate and make the space their own. The functional floor plan includes a spacious living room, eat-in kitchen, full bathroom, and generously sized bedroom, with plenty of potential to update throughout. With its affordable price point and convenient Manchester location, Unit 3C also offers attractive rental potential for investors. The community features common outdoor areas, a playground, and in-building laundry facilities. Conveniently located in Manchester's Piscataquog neighborhood on the city's West Side, with easy access to I-293, downtown Manchester, shopping, dining, and area amenities. Whether you're looking for your next investment property or an affordable path to homeownership, this condo offers a great opportunity to build value!

Listed by Christopher Scheffler of REAL Broker NH,LLC

$
$
%
$/month over payments
Federal 30-year interest rate: 7.4% last updated on Oct 15, 2026
* All Figures are estimates. Check with your bank or proposed mortgage company for actual interest rates.
This product uses the FRED® API but is not endorsed or certified by the Federal Reserve Bank of St. Louis.

Save FavoriteSchedule TourAsk A QuestionMore Details

106 Lakeside Drive Fitzwilliam NH 03447

Fitzwilliam, NH106 Lakeside Drive

Price$139,900

Est. Mortgage: $/month

Pending

MLS Number 5105148

  • Condo
  • PricePerSqFt 173.14
  • Square Feet 808
  • Bedrooms 1
  • New Contruction Existing

Welcome to 106 Lakeside Drive, a charming seasonal waterfront retreat located within Woodbrook, a private, gated golf-cart community. This inviting home offers a convenient one-level layout and a beautiful setting overlooking the surrounding greenery and water. The cozy bedroom provides space for a comfortable bed, generous storage for clothing and linens, and easy access to the bathroom. Woodbrook offers several planned events for all ages throughout the open season, creating wonderful opportunities to meet neighbors and make new friends. The groomed beach area on Sip Pond features covered picnic tables, nearby canoe and kayak storage, a boat-launch area, and an adjacent bathhouse with laundry facilities and showers. Just above the beach, residents can enjoy the in-ground swimming pool, clubhouse, expansive grassy recreation field, game courts, and playground. Additional conveniences include boat storage with a hose-down area, recycling facilities, and a dumpster area near the community entrance. The annual fee of $1,800 covers the lot, water, sewer, electricity, and road maintenance. Whether you are relaxing by the water, cruising through the community in your golf cart, or enjoying the many recreational amenities, this peaceful seasonal getaway offers the perfect place to unwind and make lasting memories.

Listed by Kristi Legere of Monument Realty

$
$
%
$/month over payments
Federal 30-year interest rate: 7.4% last updated on Oct 15, 2026
* All Figures are estimates. Check with your bank or proposed mortgage company for actual interest rates.
This product uses the FRED® API but is not endorsed or certified by the Federal Reserve Bank of St. Louis.

Virtual TourSave FavoriteSchedule TourAsk A QuestionMore Details

2637 Farrar Road Newport Town VT 05857
Active With Contract

MLS Number 5111313

  • Condo
  • PricePerSqFt 154.66
  • Square Feet 902
  • Bedrooms 3
  • New Contruction Existing

Enjoy low-maintenance living in this second-level condo at Bear Mountain Condominiums. Offering just over 900 square feet, this 3-bedroom, 1-bath unit provides an affordable option for a primary residence, vacation getaway, or investment property. Inside, you'll find an updated kitchen with granite countertops, a dining area, and a comfortable living room. The primary bedroom features access to a private north-facing balcony, providing a great spot to enjoy the outdoors. Two additional bedrooms offer flexibility for family, guests, or home office space. The basement includes shared laundry facilities (washer owned by unit, the dryers are shared by all), private locked storage, and the building mechanicals. Outside, owners have access to approximately 10 acres of shared land featuring a pond and fire pit area. The $200 monthly association fee includes mowing, plowing, trash removal, yard maintenance, water, sewer, building maintenance and insurance. With annual property taxes of approximately $661.36 along with affordable heating and electric costs, this property offers economical ownership in a convenient location with easy access to Newport, Derby, and Jay Peak Resort.

Listed by Jenna Flynn and Ryan Pronto of Jim Campbell Real Estate

$
$
%
$/month over payments
Federal 30-year interest rate: 7.4% last updated on Oct 15, 2026
* All Figures are estimates. Check with your bank or proposed mortgage company for actual interest rates.
This product uses the FRED® API but is not endorsed or certified by the Federal Reserve Bank of St. Louis.

Virtual TourSave FavoriteSchedule TourAsk A QuestionMore Details

219 High Street Brattleboro VT 05301

MLS Number 5081405

  • Condo
  • PricePerSqFt 234.8
  • Square Feet 592
  • Bedrooms 1
  • New Contruction Existing

Welcome to the effortless existence of condominium life with the rare addition of uniqueness. How nice to own a home while splitting the expenses with two other condo owners. Park in your driveway and follow a pretty stone path to your first-floor sanctuary. This efficient 592 sq ft space offers an open kitchen, dining area with a washer and dryer, living room, one bedroom, and a full bath. Share the lovely gardens and enjoy your spacious covered porch. It is heated and air-conditioned with a highly efficient, state-of-the-art heat pump, ensuring comfort in every season. The location is ideal, offering close proximity to several access points for the retreat trails, including an extensive system of hiking trails, with the closest at the nearby Chestnut Reservoir. Very short walk to downtown. The home owners fee is $156.00/month.

Listed by Kristen Ziter Taylor of Brattleboro Area Realty

$
$
%
$/month over payments
Federal 30-year interest rate: 7.4% last updated on Oct 15, 2026
* All Figures are estimates. Check with your bank or proposed mortgage company for actual interest rates.
This product uses the FRED® API but is not endorsed or certified by the Federal Reserve Bank of St. Louis.

Virtual TourSave FavoriteSchedule TourAsk A QuestionMore Details

65 Huckleberry Lane Warren VT 05674

MLS Number 5102549

  • Condo
  • PricePerSqFt 289.58
  • Square Feet 480
  • Bedrooms 1
  • New Contruction Existing

Escape to the heart of the Mad River Valley with this inviting one-bedroom, one-bath condo, ideally located at the bottom of the access road to Sugarbush Resort, and just minutes away from Mad River Glen, and year-round recreation. Whether you're looking for a weekend retreat or a home base for all your Vermont adventures, this charming getaway offers comfort, convenience, and easy mountain living. Inside, the bright, open living space offers an easy flow that's perfect for relaxing after a day outdoors. Step onto your private deck, open the screen door, and enjoy the fresh Green Mountain air from the comfort of your home. A dedicated ski locker provides convenient storage for your gear, keeping everything organized and ready for your next adventure. Located on the Mad Bus route for easy access to the slopes, the Powderhound community features an in-ground pool, common green space, is pet friendly and even offers a dog park! Just steps away, enjoy Deco Restaurant & Bar, a local favorite known for its great-value pub fare crafted with locally sourced Vermont ingredients. Whether your passion is skiing, cross-country skiing, snowshoeing, hiking, mountain biking, golf, or simply enjoying Vermont's natural beauty, adventure is always close by. Offered furnished and ready to enjoy, this condo presents an excellent opportunity as a vacation home with strong rental potential. Please note that the association prohibits full-time occupancy. Showings start 7/31!

Listed by Brittanie Caggige of Vermont Real Estate Company

$
$
%
$/month over payments
Federal 30-year interest rate: 7.4% last updated on Oct 15, 2026
* All Figures are estimates. Check with your bank or proposed mortgage company for actual interest rates.
This product uses the FRED® API but is not endorsed or certified by the Federal Reserve Bank of St. Louis.

Save FavoriteSchedule TourAsk A QuestionMore Details

228 East Mountain Road Killington VT 05751
Active With Contract

MLS Number 5081881

  • Condo
  • PricePerSqFt 205.32
  • Square Feet 677
  • Bedrooms 1
  • New Contruction Existing

New lower price on this popular one bedroom floor plan with VIEWS, VIEWS AND MORE VIEWS! Unit 112 Interval III is a 1BR/1BA unit that accommodates 6 guests on one queen bed, a queen murphy-bed and a sofa-bed. Enjoy expansive mountain views over the pond and up the Snowshed slope encompassing four of Killington's six mountains. Enjoy the view from an oversized deck, unique to first floor units! Ownership entitles the owner to 13 weeks of use per year on a preset, predetermined calendar. A fully equipped kitchen makes dining in a possibility. Or if you would rather dine out, the in-house Preston'sRestaurant (open seasonally) is highly regarded. A heated outdoor pool and hot tubs, state of the art gymnasium, an in-house spa, beautiful Owners Lounge, Owners Locker Room, on site laundry, game room and valet are all available to owners. Optional membership in RCI or Interval International allows owners to trade weeks at over 7,000 resorts worldwide when you choose to join. This is as convenient as second homeownership gets! Subject to a ROFR.

Listed by Doug Quatchak of Killington Valley Real Estate

$
$
%
$/month over payments
Federal 30-year interest rate: 7.4% last updated on Oct 15, 2026
* All Figures are estimates. Check with your bank or proposed mortgage company for actual interest rates.
This product uses the FRED® API but is not endorsed or certified by the Federal Reserve Bank of St. Louis.

Virtual TourSave FavoriteSchedule TourAsk A QuestionMore Details

228 East Mountain Road Killington VT 05751

MLS Number 5106761

  • Condo
  • PricePerSqFt 160.91
  • Square Feet 839
  • Bedrooms 1
  • New Contruction Existing

A new slopeside unit at the Killington Grand Resort Hotel, Killington's premeire slope-side fractional ownership property has just come to market! Unit 154 Interval Use Period III is a 1BR/2BA duplex unit (on two levels) that sleeps 6 guests on a sofa-bed in the living room and two queen beds in the down stairs bedroom. This is one of only two units with this unique floor plan! Ownership entitles the owner to 13 weeks of use per year. A full kitchen with fridge, stove, dishwasher and microwave makes dining in a possibility. Or if you would rather dine out, the in-house Preston's Restaurant (open seasonally) is highly regarded. Heated outdoor pool and hot tubs, state of the art gymnasium, an in-house spa, beautiful Owners Lounge, Owners Locker Room, on site laundry, game room and valet are all available to owners. Optional membership in RCI or Interval International allows owners to trade weeks at over 7,000 resorts worldwide when you choose to join. This is as convenient as second home ownership gets! Subject to a ROFR.

Listed by Doug Quatchak of Killington Valley Real Estate

$
$
%
$/month over payments
Federal 30-year interest rate: 7.4% last updated on Oct 15, 2026
* All Figures are estimates. Check with your bank or proposed mortgage company for actual interest rates.
This product uses the FRED® API but is not endorsed or certified by the Federal Reserve Bank of St. Louis.

Virtual TourSave FavoriteSchedule TourAsk A QuestionMore Details

228 East Mountain Road Killington VT 05751

MLS Number 5111554

  • Condo
  • PricePerSqFt 186.72
  • Square Feet 723
  • Bedrooms 1
  • New Contruction Existing

Very popular one bedroom/two bath lock-out floor plan with top floor location and end of the hallway peace and quiet! Unit 359/361 Interval II accommodates 6 guests on two queen beds and a sofa-bed. Top floor ensures no one above you and the end of the hallway location means you don't share one wall making it extra quiet. Enjoy views over the 18th fairway of the Killington Golf Course from the deck. Ownership entitles the owner to 13 weeks of use per year on a preset, predetermined calendar. A fully equipped kitchen makes dining in a possibility. Or if you would rather dine out, the in-house Preston'sRestaurant (open seasonally) is highly regarded. A heated outdoor pool and hot tubs, state of the art gymnasium, an in-house spa, beautiful Owners Lounge, Owners Locker Room, onsite laundry, game room and valet are all available to owners. Optional membership in RCI or Interval International allows owners to trade weeks at over 7,000 resorts worldwide when you choose to join. This is as convenient as second homeownership gets! Subject to a ROFR.

Listed by Doug Quatchak of Killington Valley Real Estate

$
$
%
$/month over payments
Federal 30-year interest rate: 7.4% last updated on Oct 15, 2026
* All Figures are estimates. Check with your bank or proposed mortgage company for actual interest rates.
This product uses the FRED® API but is not endorsed or certified by the Federal Reserve Bank of St. Louis.

Virtual TourSave FavoriteSchedule TourAsk A QuestionMore Details

39 Brookside Drive Brattleboro VT 05301

MLS Number 5081287

  • Condo
  • PricePerSqFt 197.08
  • Square Feet 685
  • Bedrooms 1
  • New Contruction Existing

Welcome to this beautifully refurbished one-bedroom, one-bath condominium in desirable West Brattleboro. Freshly updated with new flooring, fresh interior paint, vanity, and a new oven, this move-in-ready home offers comfortable, low-maintenance living in a convenient location. Ideally situated just minutes from I-91, this condominium provides easy access for commuters while placing you close to many of the area's most popular recreational and attractions. Enjoy nearby skiing, scenic walks along Whetstone Brook, outdoor activities at Living Memorial Park, the vibrant Brattleboro Farmers' Market, and the beloved Vermont Country Deli. Whether you're looking for a year-round residence, a weekend getaway, or an investment opportunity, this inviting condominium combines modern updates with an exceptional location close to recreation, dining, and everything the Brattleboro area has to offer.

Listed by Angela Sherman of Brattleboro Area Realty

$
$
%
$/month over payments
Federal 30-year interest rate: 7.4% last updated on Oct 15, 2026
* All Figures are estimates. Check with your bank or proposed mortgage company for actual interest rates.
This product uses the FRED® API but is not endorsed or certified by the Federal Reserve Bank of St. Louis.

Virtual TourSave FavoriteSchedule TourAsk A QuestionMore Details

17 Whitten Street Hampton NH 03842
Pending

MLS Number 5112977

  • Condo
  • PricePerSqFt 642.86
  • Square Feet 210
  • Bedrooms 1
  • New Contruction Existing

Looking for a seasonal getaway? This classic Hampton Beach surf shack may be just what you’ve been waiting for. Full of coastal character, this compact cottage offers an easy, laid-back place to spend summer days by the beach. Inside, you’ll find hardwood floors, a vaulted ceiling, a cozy living area, kitchenette, and 3/4 bath. Sliding doors open to the front deck, creating a great spot to relax after a day in the sun. Tucked into a beachside setting with parking right outside, this is the kind of simple seasonal retreat that lets you spend less time maintaining and more time enjoying everything Hampton Beach has to offer. Bring your beach chairs, surfboard, and ideas and make this little surf shack your own. Short-Term Rentals allowed. Cash only.

Listed by Tom McGuirk of McGuirk Properties,LLC

$
$
%
$/month over payments
Federal 30-year interest rate: 7.4% last updated on Oct 15, 2026
* All Figures are estimates. Check with your bank or proposed mortgage company for actual interest rates.
This product uses the FRED® API but is not endorsed or certified by the Federal Reserve Bank of St. Louis.

Save FavoriteSchedule TourAsk A QuestionMore Details

79 Huckleberry Lane Warren VT 05674

MLS Number 5112939

  • Condo
  • PricePerSqFt 281.25
  • Square Feet 480
  • Bedrooms 1
  • New Contruction Existing

Compact, convenient, and close to everything, Powderhound #18 is an upper-level, 1-bedroom, 1-bath condo that's the perfect spot to hang your hat in the Mad River Valley or use for income. Walk to Deco restaurant and bar after unpacking and enjoy other nearby restaurants, breweries, swim holes, world-class golf course, and all that this corner of the Green Mountains offers! Some of the best alpine skiing in Vermont--as well as back-country and cross-country--and snowshoeing are within minutes, as is the village of Warren. Mountain biking and hiking in spring-summer-fall add to what makes this a great community to be part of. The original design and detailing of this unit offer an efficient, cozy and comfortable interior with built-ins and a vacation feel. Recent upgrades include fresh paint, all new flooring, furnishings, and recent water heater. An outdoor warm-weather pool and private fenced dog park are bonus features of this complex. Mad Bus winter shuttle to the mountain stops right on-site at this well-maintained complex. HOA rules prohibit full-time occupancy. Dedicated ski and storage locker is also included with this turn-key get-away!

Listed by Kendall McCausland and Rae Gould of Vermont Real Estate Company

$
$
%
$/month over payments
Federal 30-year interest rate: 7.4% last updated on Oct 15, 2026
* All Figures are estimates. Check with your bank or proposed mortgage company for actual interest rates.
This product uses the FRED® API but is not endorsed or certified by the Federal Reserve Bank of St. Louis.

Virtual TourSave FavoriteSchedule TourAsk A QuestionMore Details

7412 Mountain Road Stowe VT 05672

MLS Number 5077948

  • Condo
  • PricePerSqFt 43.33
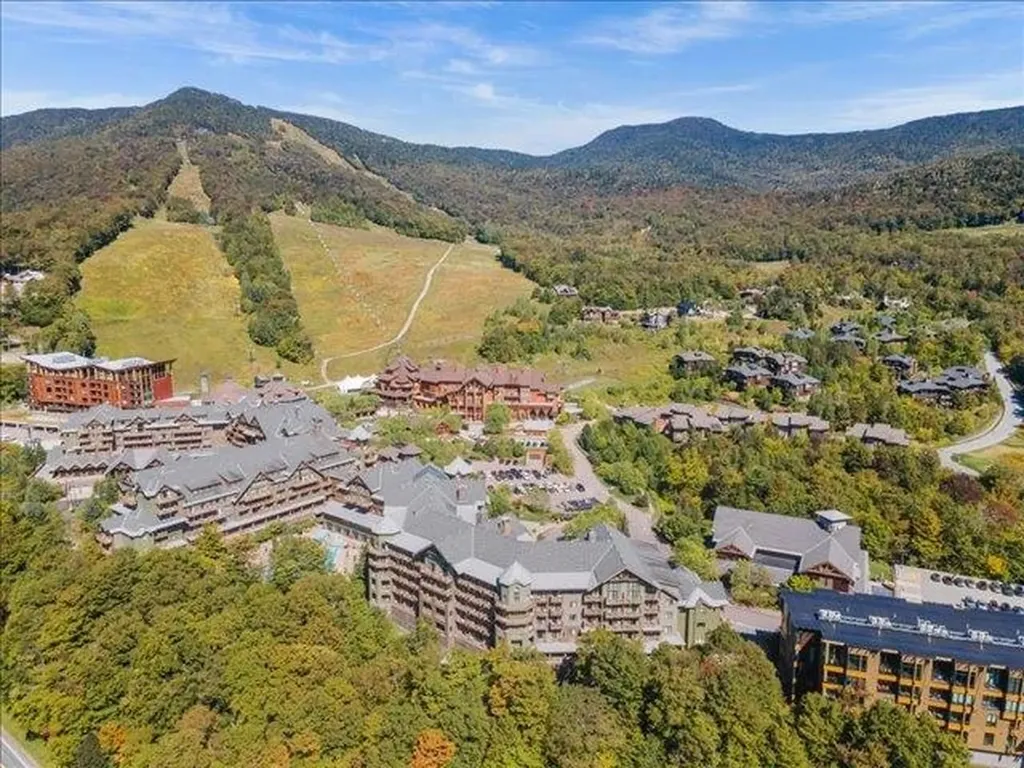
  • Square Feet 3,000
  • Bedrooms 4
  • New Contruction Existing

Enjoy Mountain Living at it's best with this 4-bedroom ,5 bathroom, Front Four fractional ownership at The Penthouses at Spruce Peak. Enjoy Breakfast every morning in the owner's lounge and wine and cheese in the evening. While in residence you have access to Stowe Country Club ,Ski Passes ,access to the private Alpine Club, Spa gym and pool. Valet parking, housekeeping and a private concierge make your experience unparalleled. Guaranteed 4 weeks with an additional 2 weeks, for a total of six weeks. Stays can be 3,4, or7 days. Confirmed dates are 9/25-9/29, 10/27-10/30 ,11/27-11/30, 12/18-12/21, 1/8-1/12, 2/1-2/5, 4/16-4/20.

Listed by Diana Foster Fell of Coldwell Banker Carlson Real Estate

$
$
%
$/month over payments
Federal 30-year interest rate: 7.4% last updated on Oct 15, 2026
* All Figures are estimates. Check with your bank or proposed mortgage company for actual interest rates.
This product uses the FRED® API but is not endorsed or certified by the Federal Reserve Bank of St. Louis.

Virtual TourSave FavoriteSchedule TourAsk A QuestionMore Details

Broker Reciprocity 

Copyright 2026 PrimeMLS, Inc. All rights reserved. This information is deemed reliable, but not guaranteed. The data relating to real estate displayed on this display comes in part from the IDX Program of PrimeMLS. The information being provided is for consumers’ personal, non-commercial use and may not be used for any purpose other than to identify prospective properties consumers may be interested in purchasing. Data last updated October 19, 2026 10:39 AM EDT