
SIGN UP or LOG IN 's Account

Log in to see your saved listings or edit your searches:

No account? Sign up now to save searches, listings, and get tailored listing notifications. It's free, opt-out anytime.

Find Your New Home

Sign Up Today!

Get fresh listings via email, save your favorite listings, match with similar properties, and unlock additional property info.

Create Your Account

Do not fill in this field:

Already have an account? Log in

and narrow your search. If you have fewer than 200 results, you can save your search.

Albany VT Condo Real Estate

r=229-240
5 Campbell Way Windham NH 03087

Windham, NH5 Campbell Way, Unit 2

Price$884,900

Est. Mortgage: $/month

Active With Contract

MLS Number 5108741

  • Condo
  • PricePerSqFt 344.05
  • Square Feet 2,572
  • Bedrooms 2
  • New Contruction New Construction

Introducing an exceptional new luxury duplex community in one of Windham's most desirable locations. Thoughtfully designed for today's lifestyle, these stunning new homes combine modern elegance, quality craftsmanship, and energy-conscious construction to create the perfect balance of comfort, style, and convenience. Step inside and discover bright, open living spaces enhanced by soaring ceilings, oversized windows, and carefully curated finishes throughout. The heart of each home features a beautifully appointed kitchen with quartz countertops, stylish accents, and seamless flow into the spacious living area, where a cozy fireplace creates the perfect gathering place for family and friends. Designed with flexibility in mind, these homes offer versatile living areas and multipurpose flex spaces to accommodate work, hobbies, guests, or changing lifestyle needs. Enjoy effortless indoor-outdoor living with a welcoming covered front porch and a private patio or deck for relaxing and entertaining. Upstairs, retreat to a luxurious primary suite featuring dual vanities, a custom tiled shower with glass enclosure, and two generous walk-in closets. A second bedroom, full bath, expansive loft, and convenient second-floor laundry provide both comfort and functionality. Additional features include a two-car garage, full unfinished basement offering future expansion potential, and several green-building features designed to help reduce energy costs while supporting a low-maintenance, executive lifestyle. Ideally situated near major highways, shopping, dining, recreation, nature trails, and Windham's highly regarded schools, this exciting new community offers the perfect combination of luxury, convenience, and modern living. *** This is a construction site and for your safety it is shown by appointment ONLY (or at the scheduled open house) *** GPS 47 North Lowell Rd.

Listed by Cheryl Lang of BHHS Verani Londonderry

$
$
%
$/month over payments
Federal 30-year interest rate: 7.4% last updated on Oct 15, 2026
* All Figures are estimates. Check with your bank or proposed mortgage company for actual interest rates.
This product uses the FRED® API but is not endorsed or certified by the Federal Reserve Bank of St. Louis.

Virtual TourSave FavoriteSchedule TourAsk A QuestionMore Details

609 State Street Portsmouth NH 03801
Active With Contract

MLS Number 5109630

  • Condo
  • PricePerSqFt 603.5
  • Square Feet 1,458
  • Bedrooms 2
  • New Contruction Existing

Welcome to 609 State St., where Portsmouth history & modern living come together in an exceptional downtown setting. Originally built in 1890, the beautifully preserved Whipple School has been thoughtfully transformed into an intimate 11-unit condominium association, offering a rare opportunity to own a piece of Portsmouth’s architectural history just 1 block from the heart of downtown. Uniquely positioned as the only 1st-floor residence, this exceptional condo unit offers single-level living with direct walk-out access to a private rear patio - an especially rare amenity in downtown Portsmouth. The pet-friendly association makes it easy to step outside with your four-legged companion, while the coveted location places the best of the city just beyond your doorstep. Inside, this beautifully updated 2-bed, 2-full-bath home seamlessly blends original character with stylish modern enhancements. The spacious, open-concept living, dining, & kitchen areas create an inviting setting. The recently renovated kitchen is a standout, featuring granite countertops, tile backsplash, under-cabinet lighting, an induction range, & wine refrigerator. Both bathrooms have also been tastefully renovated, & the entire interior has been freshly painted. Adding to the appeal is an abundance of storage, including generous storage within the unit, a dedicated basement storage area, and additional common storage - an uncommon luxury for a historic downtown property. The well-maintained association continues to invest in the upkeep of the building & grounds, providing peace of mind & lasting appeal. 2 parking spaces further enhance convenience. Leave the car behind and immerse yourself in the Portsmouth lifestyle, with acclaimed restaurants, boutique shopping, galleries, & vibrant downtown amenities just steps away. A truly distinctive property offering historic character, thoughtful updates, private outdoor space, exceptional storage, & an unbeatable downtown location.

Listed by Erin Proulx of KW Coastal and Lakes & Mountains Realty/Portsmouth

$
$
%
$/month over payments
Federal 30-year interest rate: 7.4% last updated on Oct 15, 2026
* All Figures are estimates. Check with your bank or proposed mortgage company for actual interest rates.
This product uses the FRED® API but is not endorsed or certified by the Federal Reserve Bank of St. Louis.

Save FavoriteSchedule TourAsk A QuestionMore Details

9 Loon Road Meredith NH 03253

Meredith, NH9 Loon Road

Price$879,000

Est. Mortgage: $/month

MLS Number 5105332

  • Condo
  • PricePerSqFt 534.02
  • Square Feet 2,590
  • Bedrooms 4
  • New Contruction Existing

Welcome to Grouse Point Club, one of Meredith’s most sought after gated communities on Lake Winnipesaukee. Being offered furnished, this spacious end unit residence features four bedrooms and four baths with an open concept layout designed for easy living and entertaining. Beautiful wood floors flow throughout the main living areas, while the kitchen offers granite countertops and plenty of space to gather. The main level also includes an exceptionally spacious first floor primary suite, providing comfort, privacy and convenience. A lovely screened porch offers the perfect place to relax and enjoy the fresh air. Ideally positioned close to the water and community amenities, residents enjoy access to three private sandy beaches, a private yacht club and marina facilities, two lighted tennis courts, a children’s play area and beautifully maintained grounds with walking and golf cart paths. The impressive 7,000-square-foot clubhouse overlooking Lake Winnipesaukee includes a heated indoor pool, hot tub, fitness room, locker rooms, sunroom, function space with a kitchen and a rooftop deck offering beautiful lake views. Whether used as a year round residence or a Lakes Region getaway, this end unit offers comfort, convenience and an incredible opportunity to enjoy the Grouse Point lifestyle just minutes from downtown Meredith. Under 20 minutes from Gunstock Mountain Resort!!

Listed by Rachel Xavier and Sara Hazel of KW Coastal and Lakes & Mountains Realty/Meredith

$
$
%
$/month over payments
Federal 30-year interest rate: 7.4% last updated on Oct 15, 2026
* All Figures are estimates. Check with your bank or proposed mortgage company for actual interest rates.
This product uses the FRED® API but is not endorsed or certified by the Federal Reserve Bank of St. Louis.

Virtual TourSave FavoriteSchedule TourAsk A QuestionMore Details
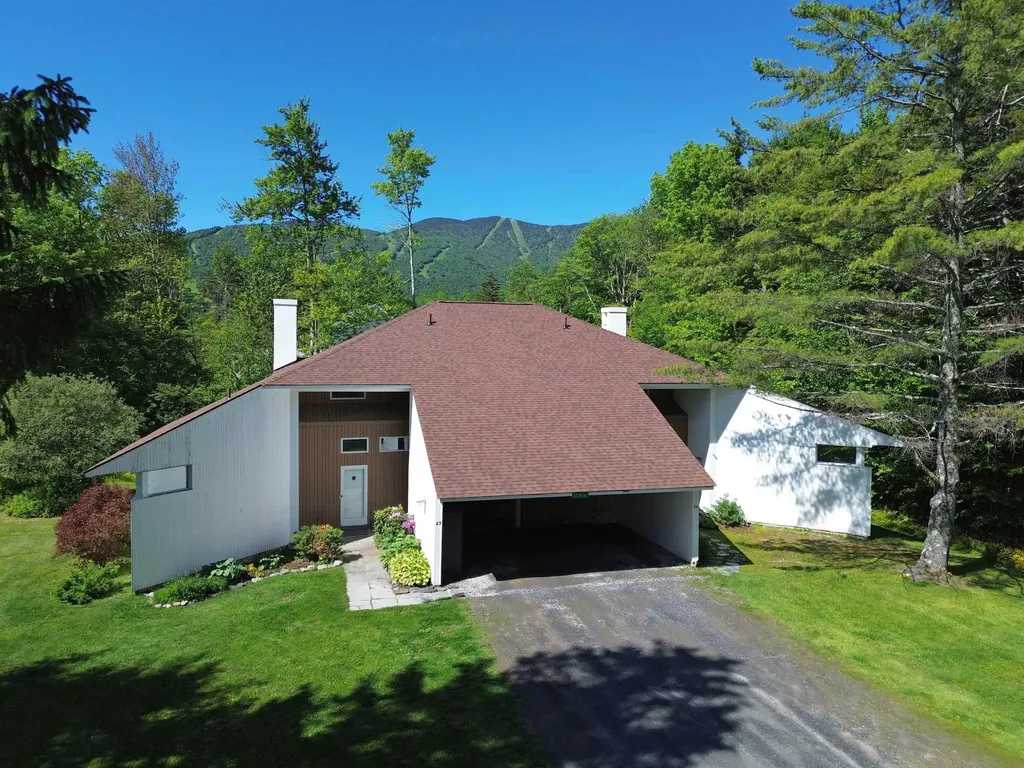
261 Club Sugarbush North Road Warren VT 05674
Pending

MLS Number 5081052

  • Condo
  • PricePerSqFt 443.49
  • Square Feet 1,982
  • Bedrooms 3
  • New Contruction Existing

This tastefully remodeled 3 bedroom, 3½ bath end unit in the sought-after Club Sugarbush community offers style, comfort, and convenience. The light-filled open living, dining, and kitchen area features a new fireplace surround, updated kitchen, a new wet bar, hardwood flooring, updated lighting, and a wall of windows with ski trail views. A fully enclosed three-season sun room extends from the main living space, perfect for relaxing or entertaining. The first floor primary suite includes hardwood floors, a completely renovated ensuite bath, and a private home office or lounge area with its own covered porch. Additional highlights include a newly updated main-floor half bath with laundry and generous pantry/storage space. Upstairs, you'll find two spacious bedrooms, each with a remodeled ensuite bath, and mountain views. You and your guests will enjoy the convenience of the free shuttle during the winter that runs through the complex to the slopes, and being just five minutes from the ski area, sports center, golf course, and biking trails. This beautiful turnkey unit is being sold fully furnished with few exclusions. Come home to Club Sugarbush where mountain living meets modern comfort.

Listed by Brian Shea of Sugarbush Real Estate

$
$
%
$/month over payments
Federal 30-year interest rate: 7.4% last updated on Oct 15, 2026
* All Figures are estimates. Check with your bank or proposed mortgage company for actual interest rates.
This product uses the FRED® API but is not endorsed or certified by the Federal Reserve Bank of St. Louis.

Virtual TourSave FavoriteSchedule TourAsk A QuestionMore Details
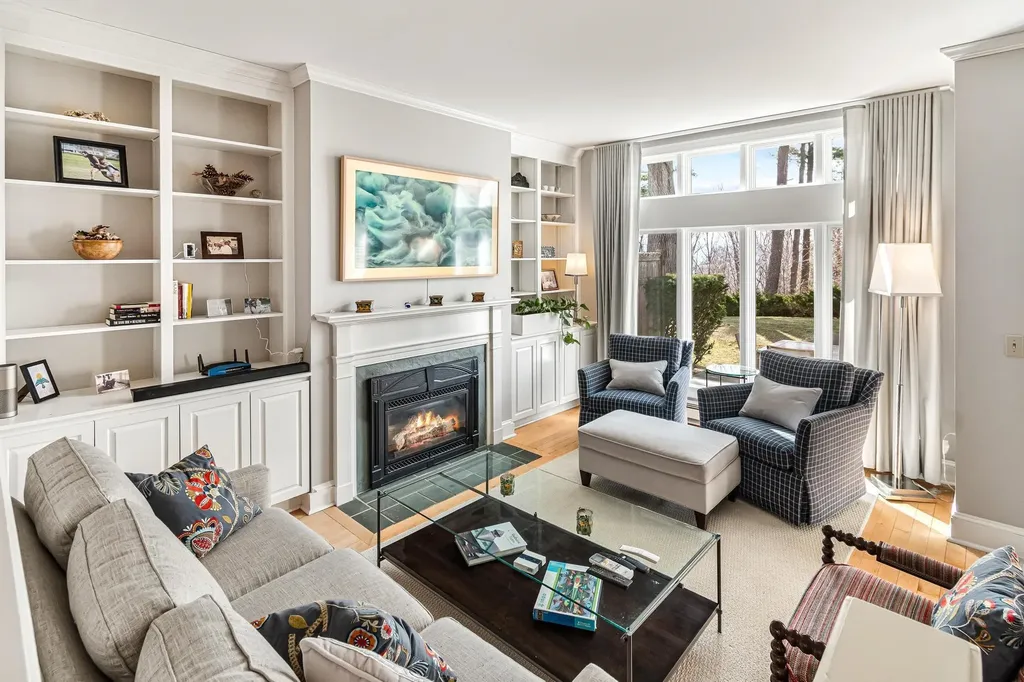
545 South Prospect Street Burlington VT 05401

MLS Number 5083255

  • Condo
  • PricePerSqFt 558.75
  • Square Feet 1,566
  • Bedrooms 2
  • New Contruction Existing

Welcome to the coveted Overlake community in Burlington-where refined living meets an exceptional location. Ideally situated just moments from University of Vermont, UVM Medical Center, downtown Burlington, the shores of Lake Champlain, and within walking distance to Burlington Country Club, this residence offers effortless access to the very best of the area. Enter through the private courtyard of Unit #35, where a thoughtfully reimagined landscape by a local architect features stone pathways, curated perennial gardens, and new decking, creating a warm and inviting first impression. Inside, the home has been completely transformed under the direction of the current owner/contract designer. The expanded chef's kitchen showcases custom cabinetry, high-end appliances, and opens seamlessly to the dining and living areas, perfect for entertaining. New west-facing windows frame filtered views of Lake Champlain and the Adirondacks, while filling the space with beautiful afternoon light. The primary suite is a serene retreat with new flooring and a spa-like bath featuring a walk-in shower and soaking tub. Thoughtful details, including designer wallpaper and classic glass door knobs, add understated elegance. A second bedroom and bath offer comfort for guests, while a main-level office provides ideal work-from-home flexibility or a cozy den. Recent upgrades include new mini-split systems for efficient heating and cooling, a new water heater, full electrical panel replacement with updated wiring, and an EV charger in the detached garage. Residents enjoy an inground pool and tennis courts, with golf just around the corner. A rare turnkey opportunity-simply move in and relax.

Listed by Mary Palmer of Four Seasons Sotheby's Int'l Realty

$
$
%
$/month over payments
Federal 30-year interest rate: 7.4% last updated on Oct 15, 2026
* All Figures are estimates. Check with your bank or proposed mortgage company for actual interest rates.
This product uses the FRED® API but is not endorsed or certified by the Federal Reserve Bank of St. Louis.

Virtual TourSave FavoriteSchedule TourAsk A QuestionMore Details
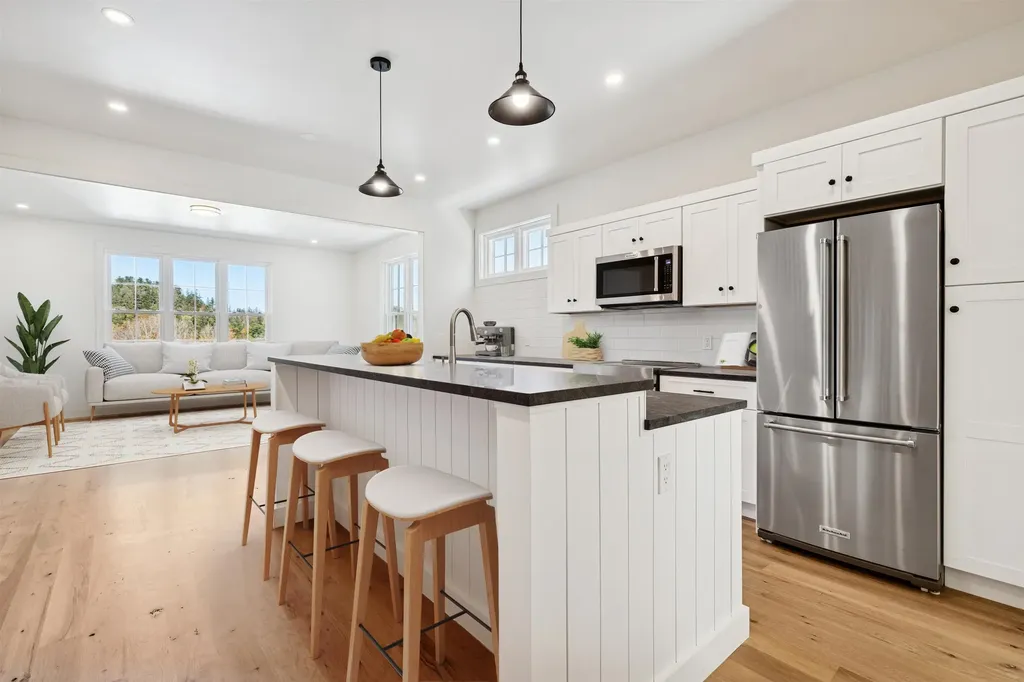
26 Mt Peg Road Woodstock VT 05091

Woodstock, VT26 Mt Peg Road, Unit C

Price$875,000

Est. Mortgage: $/month

MLS Number 5065228

  • Condo
  • PricePerSqFt 338.62
  • Square Feet 2,584
  • Bedrooms 3
  • New Contruction Existing

Introducing the Mt Peg Condos - Beautifully situated at the foot of Mt. Peg in the Village of Woodstock! Rare opportunity to enjoy a turn-key, new construction condo in a prime location that offers ease of access to and year-round enjoyment of a plentitude of options for recreating, dining, shopping, theatre, and the arts. A light-filled main level interior with white oak flooring sets the stage for the open kitchen/dining/living area. The centrally located kitchen offers copious counter space and a spacious island for dining and food prep all of which are detailed with handsome jet mist granite counter tops. An office/media room and half bath complete the main level. The upper level continues with the white oak flooring and offers two ensuite bedrooms. A third bedroom, full bath, laundry room, and storage room complete the walkout lower level. Take in captivating views of Mt. Tom and the Marsh-Billings-Rockefeller National Park from every level of the condo. Hike, bike, and ski the Mt. Peg trails and enjoy a variety of fine dining options just outside your door. Please note that all interior photos are of the end Unit D, and some photos are virtually staged. Units A and D are end units, and Units B and C are interior units.

Listed by Mary Mayhew and John Snyder of Snyder Donegan Real Estate Group

$
$
%
$/month over payments
Federal 30-year interest rate: 7.4% last updated on Oct 15, 2026
* All Figures are estimates. Check with your bank or proposed mortgage company for actual interest rates.
This product uses the FRED® API but is not endorsed or certified by the Federal Reserve Bank of St. Louis.

Virtual TourSave FavoriteSchedule TourAsk A QuestionMore Details
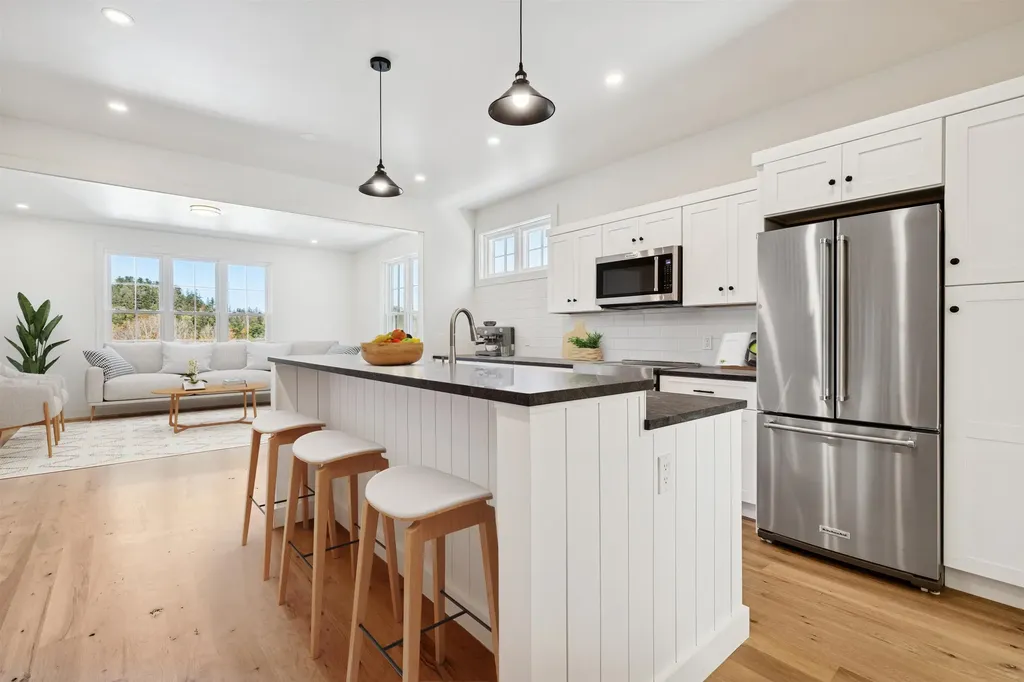
26 Mt Peg Road Woodstock VT 05091

Woodstock, VT26 Mt Peg Road, Unit B

Price$875,000

Est. Mortgage: $/month

MLS Number 5065230

  • Condo
  • PricePerSqFt 338.62
  • Square Feet 2,584
  • Bedrooms 3
  • New Contruction Existing

Introducing the Mt Peg Condos - Beautifully situated at the foot of Mt. Peg in the Village of Woodstock! Rare opportunity to enjoy a turn-key, new construction condo in a prime location that offers ease of access to and year-round enjoyment of a plentitude of options for recreating, dining, shopping, theatre, and the arts. A light-filled main level interior with white oak flooring sets the stage for the open kitchen/dining/living area. The centrally located kitchen offers copious counter space and a spacious island for dining and food prep all of which are detailed with handsome jet mist granite counter tops. An office/media room and half bath complete the main level. The upper level continues with the white oak flooring and offers two ensuite bedrooms. A third bedroom, full bath, laundry room, and storage room complete the walkout lower level. Take in captivating views of Mt. Tom and the Marsh-Billings-Rockefeller National Park from every level of the condo. Hike, bike, and ski the Mt. Peg trails and enjoy a variety of fine dining options just outside your door. Please note that all interior photos are of the end Unit D, and some photos are virtually staged. Units A and D are end units, and Units B and C are interior units.

Listed by Mary Mayhew and John Snyder of Snyder Donegan Real Estate Group

$
$
%
$/month over payments
Federal 30-year interest rate: 7.4% last updated on Oct 15, 2026
* All Figures are estimates. Check with your bank or proposed mortgage company for actual interest rates.
This product uses the FRED® API but is not endorsed or certified by the Federal Reserve Bank of St. Louis.

Virtual TourSave FavoriteSchedule TourAsk A QuestionMore Details

10 String Bridge Exeter NH 03833

Exeter, NH10 String Bridge

Price$875,000

Est. Mortgage: $/month

MLS Number 5068224

  • Condo
  • PricePerSqFt 789.71
  • Square Feet 1,108
  • Bedrooms 1
  • New Contruction Existing

Luxury Living on Historic String Bridge: Exeter's Finest One-Bedroom Condo Awaits! Imagine waking up to stunning river views right from your home in this completely renovated, high end one bedroom condo, perfectly situated on Exeter's historic String Bridge. This location is more than a scenic overlook; it's a piece of local history, named after the "stringer" logs that formed its earliest crossings, which have connected the two sides of Exeter since the 17th century. The interior is just as captivating as the view, featuring gleaming wide pine floors and a beautifully open-concept kitchen and living room designed for modern enjoyment and seamless entertaining. No detail has been spared in the renovation, boasting only the highest-end finishes throughout. Step outside to your private, large patio to enjoy your own private retreat and the vibrant downtown energy. Practical amenities include a dedicated 11 x 4' outdoor shed for extra storage. With the best of downtown Exeter shops, dining, and the American Independence Museum just steps from your door, this condo offers not just a home, but a prime piece of Exeter's rich history and future convenience.The best part? You are mere steps away from the vibrant heart of downtown Exeter, offering immediate access to the town's charming shops, delightful dining, and cultural attractions. Enjoy a sophisticated lifestyle that blends historical charm, natural beauty, and contemporary luxury. One designated parking space.

Listed by Florence Ruffner of Ruffner Real Estate,LLC

$
$
%
$/month over payments
Federal 30-year interest rate: 7.4% last updated on Oct 15, 2026
* All Figures are estimates. Check with your bank or proposed mortgage company for actual interest rates.
This product uses the FRED® API but is not endorsed or certified by the Federal Reserve Bank of St. Louis.

Save FavoriteSchedule TourAsk A QuestionMore Details

456 Equinox On The Battenkill Road Manchester VT 05254
Active With Contract

MLS Number 5112747

  • Condo
  • PricePerSqFt 650.07
  • Square Feet 2,692
  • Bedrooms 3
  • New Contruction Existing

Exceptional renovation at the highly sought-after Equinox on the Battenkill. This private end-unit residence enjoys a coveted setting overlooking the 7th green with beautiful mountain views. The main level offers an elegant open-concept living space with soaring ceilings, wood floors, gas fireplace, custom built-ins, and a stunning 13-foot marble island. The kitchen flows seamlessly to the dining area, built-in walnut bar, and deck with awning, ideal for entertaining or enjoying the Vermont landscape. Two en-suite bedrooms occupy the upper level, each with thoughtful built-in shelving, drawers, and generous closets. The middle level features a library/den with wet bar, retractable-awning deck, newly renovated bath, and guest room. The lower level provides an additional bath, built-in office area, laundry, TV/music room, and shop/storage space, along with a stone patio overlooking the golf course. Equinox on the Battenkill offers exceptional amenities including an outdoor heated pool, tennis, pickleball and paddle courts, plus a community center with gathering spaces, covered patio, office, and changing facilities. A rare opportunity to enjoy beautifully renovated, turnkey living in one of Manchester's most desirable communities.

Listed by Christiane Carroccio of TPW Real Estate

$
$
%
$/month over payments
Federal 30-year interest rate: 7.4% last updated on Oct 15, 2026
* All Figures are estimates. Check with your bank or proposed mortgage company for actual interest rates.
This product uses the FRED® API but is not endorsed or certified by the Federal Reserve Bank of St. Louis.

Virtual TourSave FavoriteSchedule TourAsk A QuestionMore Details

16 Aspen Circle Shelburne VT 05482

Shelburne, VT16 Aspen Circle

Price$875,000

Est. Mortgage: $/month

MLS Number 5109465

  • Condo
  • PricePerSqFt 377.64
  • Square Feet 3,319
  • Bedrooms 4
  • New Contruction Existing

Welcome to this beautifully customized, 4-bed, 4-bath home in highly sought-after Rivercrest Estates in Shelburne. From the moment you arrive, the home makes a distinctive impression. The covered front porch, finished with blue stone, leads into a thoughtfully designed entryway featuring a raw-edge wood bench, custom cabinetry, and charming miniature shiplap closet. The updated 1/2 bath features bright, stylish wallpaper and updated fixtures. At the heart of the home is a recently renovated chef's kitchen featuring beautiful blue cabinetry, CAFE-style GE gas range with integrated pot filler, farmhouse-style sink, double oven, and custom wood hood to create a kitchen that is as functional as it is beautiful. Two cabinet pantries with sliding-drawer storage provide exceptional organization. The kitchen opens seamlessly to the living and dining areas, creating an inviting space for entertaining. The living room features vaulted ceilings and unique butler's pantry with striking black sink, faucet, and backsplash. The dining area provides ample seating, while Brazilian cherry hardwood floors and beautiful molding add warmth and character throughout the main level. A sliding door opens to a 17-foot rear deck with awning, extending the living space outdoors. The first-floor primary bedroom with a gorgeous cherry-paneled door offers generous closet space and a private en suite bath with double sinks and dedicated toilet closet. There is a conveniently located first-floor laundry room with custom cabinetry and sink. Upstairs, the original loft has been thoughtfully converted into a private bedroom with distinctive hardwood flooring. The second-floor primary suite is an exceptional flex space, offering a kitchenette, two closets, and laundry area with en suite bath ready for completion. The finished lower level dramatically expands the home's versatility. Rivercrest Estates with its mature trees and well-maintained homes is just a short distance to quaint Shelburne Village.

Listed by Julie Gaboriault of Coldwell Banker Hickok and Boardman

$
$
%
$/month over payments
Federal 30-year interest rate: 7.4% last updated on Oct 15, 2026
* All Figures are estimates. Check with your bank or proposed mortgage company for actual interest rates.
This product uses the FRED® API but is not endorsed or certified by the Federal Reserve Bank of St. Louis.

Save FavoriteSchedule TourAsk A QuestionMore Details

22 K Street Hampton NH 03842

Hampton, NH22 K Street, Unit 301

Price$874,900

Est. Mortgage: $/month

MLS Number 5105228

  • Condo
  • PricePerSqFt 499.09
  • Square Feet 1,753
  • Bedrooms 3
  • New Contruction Existing

This Penthouse unit at Beach Haven is everything you want and more. The Primary suite is full of luxury with its Spa Like Bathroom and walk in closet. The other 2 bedroom suites also boast their own beautiful private bathrooms. Open concept Living area flows great for entertainment which can spill out onto 2 separate outdoor private roof decks. Cathedral ceiling, Granite countertops, beautifully maintained, this unit is Beach living at its finest. 2 car deeded parking in the enclosed Garage. A 9x9 private, locked, Storage closet on the first floor-is so rare in Beach Condos (a must have for all the beach chairs and extra stuff) Just steps to the ocean and to all the Boardwalk has to offer. This is a must see! Unit is being sold fully furnished (with just a few exclusions).

Listed by Bobbie Botticelli of Colonial Manor Realty Inc

$
$
%
$/month over payments
Federal 30-year interest rate: 7.4% last updated on Oct 15, 2026
* All Figures are estimates. Check with your bank or proposed mortgage company for actual interest rates.
This product uses the FRED® API but is not endorsed or certified by the Federal Reserve Bank of St. Louis.

Virtual TourSave FavoriteSchedule TourAsk A QuestionMore Details

136 Locust Street Dover NH 03820

MLS Number 5083646

  • Condo
  • PricePerSqFt 461.24
  • Square Feet 1,886
  • Bedrooms 3
  • New Contruction New Construction

Improved Price! Experience luxury, low-maintenance living in this brand new townhome-style residence, ideally situated near downtown Dover. Offering 1,886 square feet of thoughtfully designed living space, Unit 103 spans 3 finished levels plus a full basement. The open-concept main level features 9-foot ceilings, recessed lighting, crown molding, and engineered hardwood flooring throughout. The beautifully appointed kitchen showcases quartz countertops, a spacious center island, tile backsplash, under-cabinet lighting, stainless steel appliances, and an undermount sink. Double sliding glass doors open to a private brick patio, providing the perfect setting for outdoor dining and relaxing. The inviting living room is anchored by a sleek linear electric fireplace with a custom shiplap accent wall, creating a warm yet contemporary gathering space. A stylish powder room completes the main level with a pedestal sink, decorative fixtures, and custom shiplap detailing. The 2nd floor offers two oversized bedrooms, each equipped with its own high-efficiency mini-split system for individualized comfort. A beautifully finished full bath features quartz countertops, polished chrome fixtures, tile flooring, and a tiled tub/shower surround. A dedicated laundry area with an Electrolux washer and dryer adds everyday convenience. Occupying the entire 3rd floor, the primary suite serves as a private retreat with a vaulted ceiling, spacious walk-in closet, and spa-inspired bath featuring dual quartz vanities, tile flooring, and a custom tiled walk-in shower with a glass enclosure. Additional highlights include a painted full basement offering exceptional storage and future expansion potential, 2 assigned on-site parking spaces, and the main entrance boasts rich mahogany walls and tile flooring. Enjoy the convenience of walking to downtown restaurants, boutique shopping, the public library, parks, and local attractions from this exceptional location.

Listed by Lauren Stone and Lisa Paquette of Carey Giampa,LLC/Rye

$
$
%
$/month over payments
Federal 30-year interest rate: 7.4% last updated on Oct 15, 2026
* All Figures are estimates. Check with your bank or proposed mortgage company for actual interest rates.
This product uses the FRED® API but is not endorsed or certified by the Federal Reserve Bank of St. Louis.

Virtual TourSave FavoriteSchedule TourAsk A QuestionMore Details

Broker Reciprocity 

Copyright 2026 PrimeMLS, Inc. All rights reserved. This information is deemed reliable, but not guaranteed. The data relating to real estate displayed on this display comes in part from the IDX Program of PrimeMLS. The information being provided is for consumers’ personal, non-commercial use and may not be used for any purpose other than to identify prospective properties consumers may be interested in purchasing. Data last updated October 19, 2026 7:40 PM EDT
