SIGN UP or LOG IN 's Account

Log in to see your saved listings or edit your searches:

No account? Sign up now to save searches, listings, and get tailored listing notifications. It's free, opt-out anytime.

Find Your New Home

Sign Up Today!

Get fresh listings via email, save your favorite listings, match with similar properties, and unlock additional property info.

Create Your Account

Do not fill in this field:

Already have an account? Log in

and narrow your search. If you have fewer than 200 results, you can save your search.

Albany VT Condo Real Estate

r=301-312
23 Duston Avenue Hampton NH 03842

Hampton, NH23 Duston Avenue

Price$799,900

Est. Mortgage: $/month

Active With Contract

MLS Number 5093462

  • Condo
  • PricePerSqFt 294.95
  • Square Feet 2,712
  • Bedrooms 3
  • New Contruction Existing

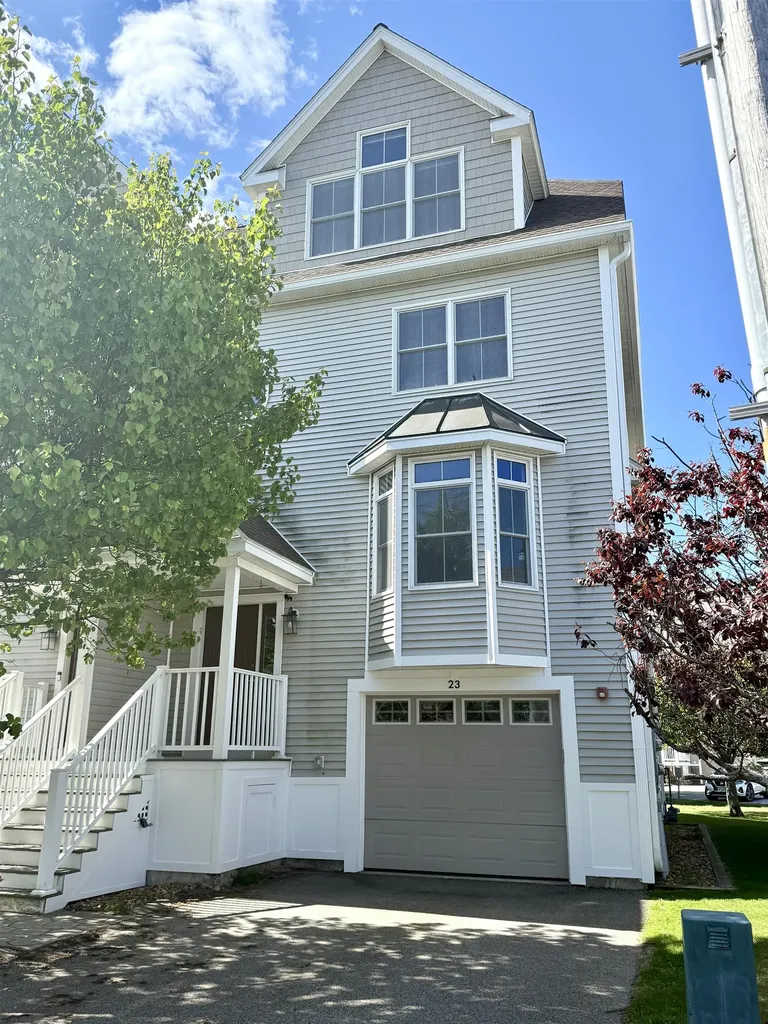
Estate Sale with Motivated Seller! Rare Coastal Gem with NO MONTHLY CONDO FEES tucked away in the heart of Hampton Harbor! This 4-level, 2,712-square-foot townhome boasts beautiful harbor views where you can watch the boats pass and catch the scent of the saltwater air. Offering a perfect blend of peaceful serenity and beach excitement, the spacious layout features 3 bedrooms, an office/den, a lower-level family room, 2.5 baths, 2 decks, a patio, garage parking under, and driveway space for two cars. Only a short stroll to the vibrant Hampton strip activities, shops, restaurants, and sandy shores. Enjoy an incredible coastal lifestyle that includes rights to a private beach, plus option to lease a boat slip at the marina and obtain membership at the Water's Edge Yacht Club with its in-ground pool. The interior is awaiting your creative touch, custom updates, and TLC offering immense equity potential! Subject to Probate Court Approval (estate process is already underway). Sold As-Is, As-Seen.

Listed by Michaela Thompson of Keller Williams Realty/Merrimack Valley

$
$
%
$/month over payments
Federal 30-year interest rate: 7.4% last updated on Oct 15, 2026
* All Figures are estimates. Check with your bank or proposed mortgage company for actual interest rates.
This product uses the FRED® API but is not endorsed or certified by the Federal Reserve Bank of St. Louis.

Save FavoriteSchedule TourAsk A QuestionMore Details

55 Lafayette Road Thornton NH 03285

MLS Number 5049633

  • Condo
  • PricePerSqFt 493.16
  • Square Feet 1,622
  • Bedrooms 3
  • New Contruction Existing

Welcome to Owl's Nest Resort, one of New Hampshire's premier four-season resort destinations. This fully furnished 3-bedroom, 3-bath end-unit condo combines sweeping mountain and sunset views, a flexible two-level layout, and low-maintenance ownership in the heart of the White Mountains. With 1,622 sq ft of finished living space, it is equally well suited for full-time living, a second home, or short-term rental use. Inside, the home has been thoughtfully refreshed with new LVP flooring, new carpeting in the bedrooms and living room, and a new washer and dryer. The open kitchen, dining, and living area creates an easy gathering space, while the expanded northwest-facing deck showcases panoramic mountain views and unforgettable sunsets. Central A/C, indoor and outdoor storage, and paved parking add convenience. The building has also benefited from a new roof and fresh exterior paint. The well-managed HOA covers water, septic, landscaping, snow removal, building maintenance, master insurance, and common acreage. Beyond the condo, Owl's Nest offers an exceptional four-season lifestyle with New Hampshire's only 18-hole Nicklaus Design golf course, a renowned racquet complex with tennis, pickleball, and platform tennis, Lake Harold with beach and watersports, a year-round heated pool and hot tub, fitness center, yoga studio, on-site dining, event venues, and extensive outdoor recreation. Waterville Valley, Loon, Cannon, and Tenney Mountain are all within easy reach, with I-93 just minutes away and Boston under two hours to the south. Fully furnished, move-in ready, and already updated, 55 Lafayette Road offers a compelling alternative to waiting for new construction. Come for the views, stay for the lifestyle, and enjoy one of the White Mountains' most amenity-rich resort communities from day one.

Listed by Tom DeMatteo of Owl's Nest Real Estate

$
$
%
$/month over payments
Federal 30-year interest rate: 7.4% last updated on Oct 15, 2026
* All Figures are estimates. Check with your bank or proposed mortgage company for actual interest rates.
This product uses the FRED® API but is not endorsed or certified by the Federal Reserve Bank of St. Louis.

Virtual TourSave FavoriteSchedule TourAsk A QuestionMore Details

99 Foundry Place Portsmouth NH 03801

MLS Number 5083984

  • Condo
  • PricePerSqFt 807.16
  • Square Feet 991
  • Bedrooms 1
  • New Contruction Existing

Experience elevated downtown living at The Residences at Foundry Place, where spacious design meets modern sophistication in Portsmouth's vibrant North End. Offering an impressive 991 square feet, this thoughtfully designed one bedroom, 1.5 bath residence features an expansive open-concept layout with a dedicated home office area, providing the flexibility and functionality rarely found in one-bedroom living. Wide-plank flooring enhances the generous living and dining area, which comfortably accommodates a full dining table, lounge seating, and breakfast bar, creating an inviting space for everyday living and entertaining. The beautifully appointed kitchen features quartz countertops, subway tile backsplash, GE Profile appliances, and contemporary pendant lighting. The spacious primary bedroom offers soft Berber carpeting and fully optimized closet systems, with thoughtfully designed storage solutions throughout the residence. The marble-appointed primary bath features a frameless glass shower enclosure with glass doors, while a separate powder room adds convenience for guests. Additional highlights include in-unit laundry, central air conditioning, and parking available at the adjacent Foundry Place Garage. Residents enjoy exceptional amenities, including a rooftop terrace with sweeping city views, fitness center, resident lounge, and landscaped courtyard. Ideally situated just moments from downtown Portsmouth's acclaimed dining, boutique shopping, waterfront, and entertainment, this residence offers an exceptional balance of comfort, convenience, and sophisticated urban living. This desirable floor plan is also available on additional floors, offering a selection of exposures, views, and price points.

Listed by Caleb DeVries and Laura Lauren of Engel & Volkers Portsmouth

$
$
%
$/month over payments
Federal 30-year interest rate: 7.4% last updated on Oct 15, 2026
* All Figures are estimates. Check with your bank or proposed mortgage company for actual interest rates.
This product uses the FRED® API but is not endorsed or certified by the Federal Reserve Bank of St. Louis.

Save FavoriteSchedule TourAsk A QuestionMore Details

60 White Oaks Road Laconia NH 03246

MLS Number 5090704

  • Condo
  • PricePerSqFt 443.4
  • Square Feet 1,804
  • Bedrooms 3
  • New Contruction New Construction

Set in the heart of New Hampshire’s highly desirable Lakes Region, this beautifully appointed contemporary end-unit townhouse combines sophisticated finishes, thoughtful design, and the natural beauty of Lake Winnipesaukee. Enjoy western-facing lake views and optional lake access through an exclusive partnership with North Water Marine. As the final end-unit remaining across Phases 1, 2, and 3, this home offers a truly special opportunity within the development. Offering more than 1,800 square feet of thoughtfully designed living space, the home features three bedrooms, two-and-a-half bathrooms, and a private in-home office with a custom built-in desk and white oak hardwood flooring. An oversized garage with epoxy-coated flooring and an upgraded trim package add both functionality and an elevated finishing touch. The bright, open-concept interior features nine-foot ceilings, expansive windows, wooded surroundings, and partial lake views. A fieldstone-surround electric fireplace creates a warm focal point in the living area, complemented by reclaimed vintage barn beams in the vaulted ceiling. Built-in Sonos surround sound extends throughout the living area and primary suite. Designed for entertaining, the kitchen features premium GE Café appliances, quartz countertops, and a subway tile backsplash. Step outside to a private patio with partial privacy fencing; perfect for morning coffee, outdoor dining, or unwinding after a day on the lake. Upstairs, two spacious guest bedrooms share a beautifully finished full bathroom with glass shower doors, while a dedicated laundry area adds convenience. The primary suite offers a peaceful retreat with a walk-in closet, spa-like en-suite bathroom, and its own electric fireplace framed by a custom-painted poplar surround. Ideally located near Weirs Beach, Gunstock Mountain Resort, dining, shopping, and year-round Lakes Region recreation, this exceptional home offers an elevated take on lake living. Model home shown.

Listed by Crystal Harrison of KW Coastal and Lakes & Mountains Realty/Meredith

$
$
%
$/month over payments
Federal 30-year interest rate: 7.4% last updated on Oct 15, 2026
* All Figures are estimates. Check with your bank or proposed mortgage company for actual interest rates.
This product uses the FRED® API but is not endorsed or certified by the Federal Reserve Bank of St. Louis.

Save FavoriteSchedule TourAsk A QuestionMore Details

581 Ocean Boulevard Hampton NH 03842

MLS Number 5110413

  • Condo
  • PricePerSqFt 495.29
  • Square Feet 1,615
  • Bedrooms 3
  • New Contruction Existing

Coastal living at its finest, just steps from the beach! Located directly across from the ocean at sought after North Beach, this beautifully updated 3 bedroom, 2.5 bath end-unit condominium offers ocean views and expansive marsh views, a peaceful setting, and easy access to the sand. As a quiet end unit, this home provides added privacy while allowing you to enjoy the ever-changing scenery and spectacular sunsets. The open and inviting main level features hardwood floors, a gas fireplace with a stone surround, and great windows. A bright enclosed solarium offers the perfect space to relax, dine, or entertain while taking in the beautiful surroundings. The new kitchen features stylish finishes and modern functionality, while two new bathrooms add a fresh, contemporary touch. Three comfortable bedrooms including a primary with new tile bath and it's own deck. Enjoy the added convenience of a two-car garage with exceptional storage and parkin, an especially valuable feature at the beach. The association also offers a community pool, providing another wonderful way to relax and enjoy coastal living. Ideally situated for enjoying everything Hampton's coastline has to offer, this condominium is directly across from the beach and conveniently located near local restaurants, shops, and attractions. This condo could be a year-round residence, a beach getaway, or an investment opportunity.

Listed by Lauren Stone of Carey Giampa,LLC/Rye

$
$
%
$/month over payments
Federal 30-year interest rate: 7.4% last updated on Oct 15, 2026
* All Figures are estimates. Check with your bank or proposed mortgage company for actual interest rates.
This product uses the FRED® API but is not endorsed or certified by the Federal Reserve Bank of St. Louis.

Virtual TourSave FavoriteSchedule TourAsk A QuestionMore Details

5 Blossom Lane Stratham NH 03885

Stratham, NH5 Blossom Lane, Unit 44

Price$799,900

Est. Mortgage: $/month

Open House

MLS Number 5111082

  • Condo
  • Next Open House: Fri 10/23 4:00 pm. to 6:00 pm.
  • PricePerSqFt 276.02
  • Square Feet 2,898
  • Bedrooms 2

Welcome to 5 Blossom Lane in sought after Sewall Farms! This stunning end-unit townhome offers exceptional space, privacy and comfort with an open-concept floor plan, desirable first-floor primary suite and beautiful garden and vista views. A welcoming covered entry is perfect to enjoy the afternoon sun and picturesque sunsets. Step inside to a dramatic two-story vaulted foyer leading to a versatile den/office, guest bath and open living area. The well-appointed kitchen/dining room area features vaulted ceilings, granite countertops, center island, stainless steel appliances, hardwood flooring and walk-in pantry closet. Open to the kitchen, the impressive living room offers hardwood flooring and gas fireplace, ideal for everyday living and entertaining. The first floor primary suite features a walk-in closet and spacious bath with double sinks, walk-in shower and separate soaking tub, complemented by peaceful garden and sunrise views. The first floor laundry adds convenience. Upstairs, a spacious hall leads to an open loft, full bath, oversized second bedroom with a large walk-in closet and two additional finished rooms ideal for guests, offices, hobbies or exercise space. Meticulous landscaped grounds with vast open space surround a private backyard featuring a deck, hardscaped patio and built-in firepit-perfect for entertaining! Improvements include a new roof, new A/C compressor, new Bosch basement furnace, Anderson glass slider patio door, freshly painted kitchen/livingroom, paved patio with firepit, garage slab stabilization and more. An attached two-car garage provides direct entry, while the enormous unfinished basement offers excellent storage and future expansion potential. This impressive property is located in pet-friendly Sewall Farms, an intimate community of only 24 homes that is not age restricted and located near Phillips Exeter Academy and in the desirable SAU-16 school district. POH Friday, October 23, 4-6pm and Saturday, October 24, 10am-12pm.

Listed by Judith Bodi of Carey Giampa,LLC/Rye

$
$
%
$/month over payments
Federal 30-year interest rate: 7.4% last updated on Oct 15, 2026
* All Figures are estimates. Check with your bank or proposed mortgage company for actual interest rates.
This product uses the FRED® API but is not endorsed or certified by the Federal Reserve Bank of St. Louis.

Virtual TourSave FavoriteSchedule TourAsk A QuestionMore Details

Unit 25 Summerwind Place Greenland NH 03840
Pending

MLS Number 5074257

  • Condo
  • PricePerSqFt 576.01
  • Square Feet 1,388
  • Bedrooms 2
  • New Contruction To Be Built

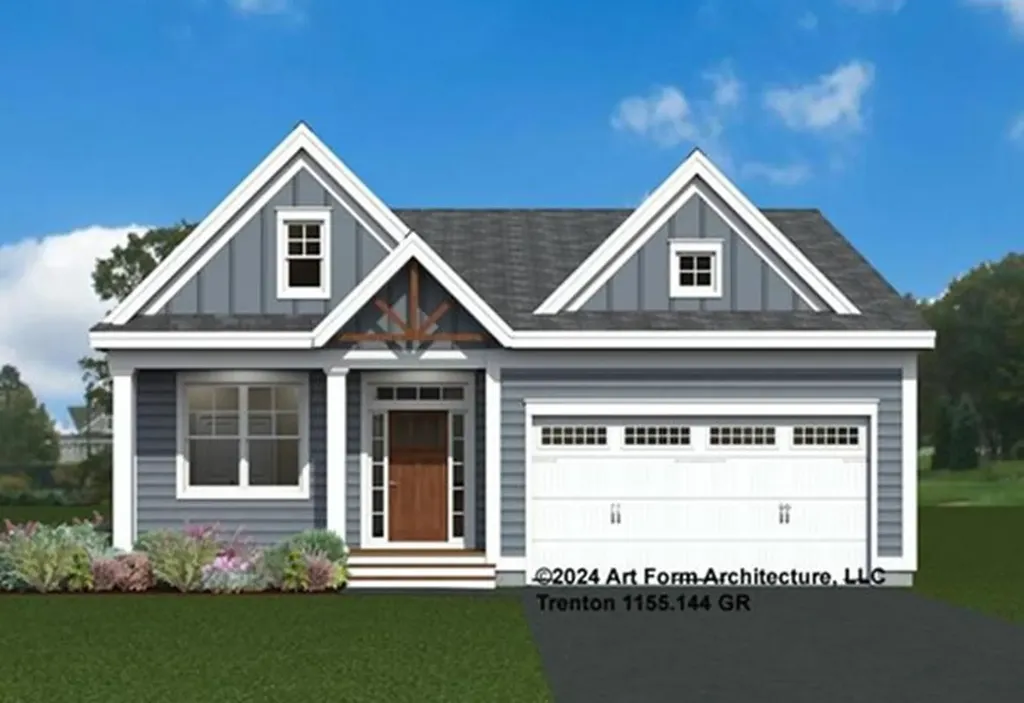
Discover Summerwind Place, Greenland's newest 55+ community. This vibrant community offers the perfect blend of one-level living in a low-maintenance environment, with exceptional amenities to complement your lifestyle! Our private Community Clubhouse, Pickleball Courts, Dog Park, and Horseshoe pits are currently under development, providing a beautiful space to relax and play, all with easy access to the seacoast and beyond. We are excited to introduce the Trenton, a 1,388+ square foot, Energy Star Certified contemporary ranch home. This versatile plan offers several exterior faade options, and you can choose to add a sunroom, screened porch, or both for even more living space. Inside, you'll find a stunning kitchen with Yorktowne cabinetry, gleaming granite countertops, and a center island, perfect for meal prep and entertaining. The open-concept design flows seamlessly into the dining and living areas, making the space feel inviting and spacious. The primary bedroom includes a generous walk-in closet and an ensuite bath with elegant tile flooring. A second bedroom and full bath provide flexibility for guests or family. While our standard specifications are exceptional, we invite you to explore our gorgeous Design Center in Newmarket, where you can personalize your home with a wide range of upgrades. With its proximity to Portsmouth and the White Mountains, Summerwind Place offers year-round enjoyment and an unparalleled quality of life.

Listed by Charlene Macdonald of The Gove Group Real Estate,LLC

$
$
%
$/month over payments
Federal 30-year interest rate: 7.4% last updated on Oct 15, 2026
* All Figures are estimates. Check with your bank or proposed mortgage company for actual interest rates.
This product uses the FRED® API but is not endorsed or certified by the Federal Reserve Bank of St. Louis.

Virtual TourSave FavoriteSchedule TourAsk A QuestionMore Details

Unit 35 Summerwind Place Greenland NH 03840

MLS Number 5102914

  • Condo
  • PricePerSqFt 576.01
  • Square Feet 1,388
  • Bedrooms 2
  • New Contruction To Be Built

Discover Summerwind Place, Greenland's newest 55+ community. This vibrant community offers the perfect blend of one-level living in a low-maintenance environment, with exceptional amenities to complement your lifestyle! Our private Community Clubhouse, Pickleball Courts, Dog Park, and Horseshoe pits are currently under development, providing a beautiful space to relax and play, all with easy access to the seacoast and beyond. We are excited to introduce the Trenton, a 1,388+ square foot, Energy Star Certified contemporary ranch home. This versatile plan offers several exterior faade options, and you can choose to add a sunroom, screened porch, or both for even more living space. Inside, you'll find a stunning kitchen with Yorktowne cabinetry, gleaming granite countertops, and a center island, perfect for meal prep and entertaining. The open-concept design flows seamlessly into the dining and living areas, making the space feel inviting and spacious. The primary bedroom includes a generous walk-in closet and an ensuite bath with elegant tile flooring. A second bedroom and full bath provide flexibility for guests or family. While our standard specifications are exceptional, we invite you to explore our gorgeous Design Center in Newmarket, where you can personalize your home with a wide range of upgrades. With its proximity to Portsmouth and the White Mountains, Summerwind Place offers year-round enjoyment and an unparalleled quality of life.

Listed by Charlene Macdonald of The Gove Group Real Estate,LLC

$
$
%
$/month over payments
Federal 30-year interest rate: 7.4% last updated on Oct 15, 2026
* All Figures are estimates. Check with your bank or proposed mortgage company for actual interest rates.
This product uses the FRED® API but is not endorsed or certified by the Federal Reserve Bank of St. Louis.

Virtual TourSave FavoriteSchedule TourAsk A QuestionMore Details

31 Edgewater Drive Brentwood NH 03833
Active With Contract

MLS Number 5113490

  • Condo
  • PricePerSqFt 450.88
  • Square Feet 1,773
  • Bedrooms 2
  • New Contruction To Be Built

Introducing River Run the last of its kind coming to Brentwood, NH. Don’t miss out on this sought-after 55+ community experience. Sited along the picturesque Exeter River, this 71-unit neighborhood will be complete with 55+ must-haves in an ideal location for endless enjoyment! Make the most of your next chapter and switch to the low-maintenance lifestyle .This community offers single family detached condominiums , this ranch plan, the "Boysenberry Biscotti", has 1,773 square feet of living space including bright open living room, the kitchen has granite countertops and kitchen island , dining room , sunroom, office /study ,2 bedrooms, 2 bathrooms and a 2-car garage. A spacious master suite offers a size-able walk-in closet and en-suite bath. A second bedroom, and full bath round out the interior space. River Run offers community amenities including a clubhouse , pickle ball courts ,and so much more.

Listed by Kim Beaulieu-Tufts of The Gove Group Real Estate,LLC

$
$
%
$/month over payments
Federal 30-year interest rate: 7.4% last updated on Oct 15, 2026
* All Figures are estimates. Check with your bank or proposed mortgage company for actual interest rates.
This product uses the FRED® API but is not endorsed or certified by the Federal Reserve Bank of St. Louis.

Virtual TourSave FavoriteSchedule TourAsk A QuestionMore Details

1089 Mountain Road Burke VT 05832
Active With Contract

MLS Number 5099402

  • Condo
  • PricePerSqFt 429.57
  • Square Feet 2,710
  • Bedrooms 3
  • New Contruction Existing

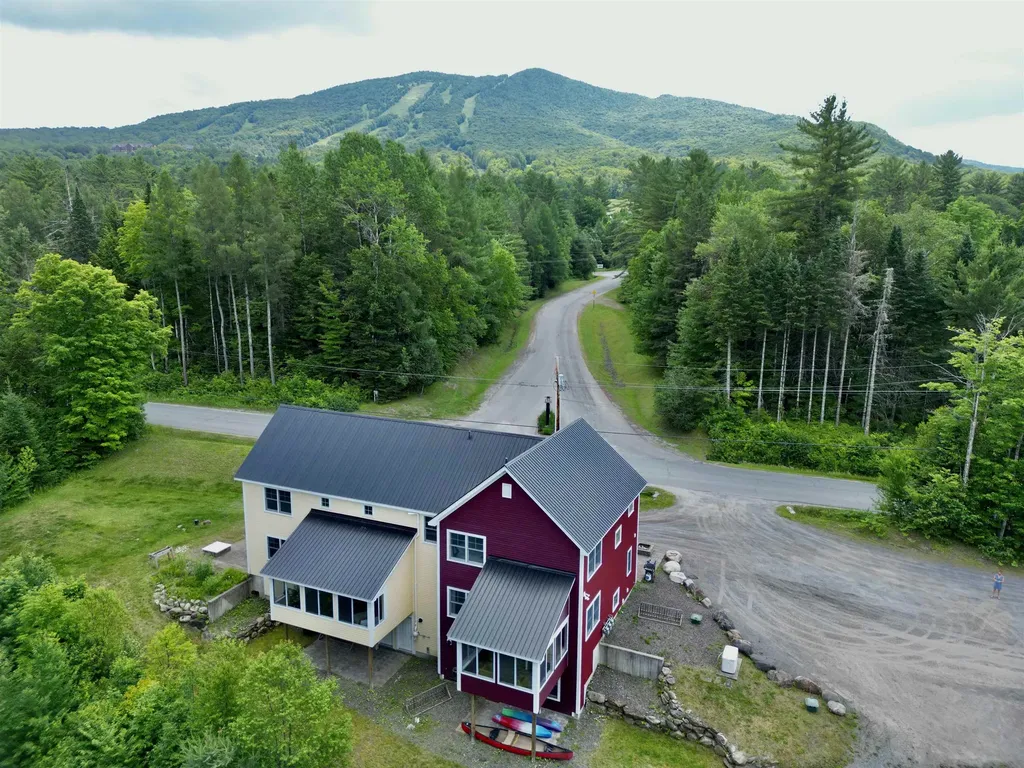
The welcoming front porch of this Burke Mountain condo sets the tone for this spacious home, perfectly situated directly across from the access road to Sherburne Base Lodge at Burke Mountain. Step inside to a generous mudroom with plenty of space to store all your skis, bikes, and outdoor gear. The mudroom opens into a well-appointed chef's kitchen featuring a large center island, abundant workspace, and an oversized pantry. The bright, open living and dining area is ideal for entertaining, or simply relax by the cozy electric stove insert. Just off the kitchen you will find a three season room which offers a peaceful spot to enjoy your morning coffee while listening to the brook flowing nearby. Upstairs, the spacious primary suite includes a private bath and a walk in closet, while two additional bedrooms share a full bathroom. The finished lower level offers a large, versatile bonus room perfect for guests, or recreation space, along with the laundry area and direct access to the back patio. Outside, enjoy a second patio and thoughtfully landscaped yard designed to create a private outdoor retreat. With Burke Mountain skiing and riding just steps away, Kingdom Trails nearby, and generous living space both inside and out, this inviting condo is the perfect home base for year-round adventures.

Listed by Libby Ratico of Century 21 Farm & Forest/Burke

$
$
%
$/month over payments
Federal 30-year interest rate: 7.4% last updated on Oct 15, 2026
* All Figures are estimates. Check with your bank or proposed mortgage company for actual interest rates.
This product uses the FRED® API but is not endorsed or certified by the Federal Reserve Bank of St. Louis.

Virtual TourSave FavoriteSchedule TourAsk A QuestionMore Details

39D Dover Springs Lane Dover VT 04356

Dover, VT39D Dover Springs Lane

Price$799,000

Est. Mortgage: $/month

MLS Number 5077685

  • Condo
  • PricePerSqFt 399.5
  • Square Feet 3,200
  • Bedrooms 4
  • New Contruction Existing

Located in the highly sought-after Greensprings community at Mount Snow, this spacious 4 bedroom, 4 bath townhouse offers the perfect blend of comfort, convenience, and year-round recreation. The bright, open-concept main living area features vaulted ceilings, abundant natural light, and a cozy fireplace ideal for gathering after a day on the slopes. Large windows and sliding doors invite the outdoors in, while the generous dining area and well-appointed kitchen with granite countertops provide excellent space for entertaining family and guests. With four bedrooms and four baths, there is room for everyone to spread out comfortably, making this an exceptional ski home or investment property. A brand new on demand boiler provides efficient heat and hot water, offering modern reliability and peace of mind. Enjoy the convenience of the Greensprings shuttle to Mount Snow, plus a short drive to The Hermitage Club for private skiing. HOA amenities include an indoor pool, hot tub, game room, outdoor tennis courts, pickleball, and fire pit, creating a true four-season lifestyle experience. Whether you're looking for a winter retreat or a year-round Vermont getaway, this Greensprings townhouse delivers location, amenities, and low-maintenance mountain living.

Listed by Betsy Wadsworth of Four Seasons Sotheby's Int'l Realty

$
$
%
$/month over payments
Federal 30-year interest rate: 7.4% last updated on Oct 15, 2026
* All Figures are estimates. Check with your bank or proposed mortgage company for actual interest rates.
This product uses the FRED® API but is not endorsed or certified by the Federal Reserve Bank of St. Louis.

Virtual TourSave FavoriteSchedule TourAsk A QuestionMore Details

159 State Street Portsmouth NH 03801
Active With Contract

MLS Number 5094278

  • Condo
  • PricePerSqFt 996.26
  • Square Feet 802
  • Bedrooms 2
  • New Contruction Existing

This beautifully updated two-bedroom, two-bath condominium offers the perfect blend of timeless charm and contemporary luxury, all within walking distance of downtown Portsmouth's renowned restaurants, waterfront, parks, and entertainment. Located in the highly sought-after Sheafe Building, this residence provides the best of downtown living while offering a rare sense of quiet privacy. The open-concept floor plan is designed for effortless entertaining, featuring a completely renovated kitchen with premium appliances, custom finishes, and a spacious island that seamlessly connects to the living area. Thoughtful updates continue throughout the home, including new flooring, updated bathrooms, and stylish countertops and fixtures. The private primary suite is tucked away at the rear of the residence and features an updated en-suite bath, while the second bedroom and bath are equally well-appointed. Step outside your front door and enjoy an easy stroll to the waterfront, Prescott Park, Strawbery Banke, boutique shopping, and the vibrant lifestyle that makes downtown Portsmouth one of New England's most desirable destinations.

Listed by Alaina Murphy and Caleb DeVries of Engel & Volkers Portsmouth

$
$
%
$/month over payments
Federal 30-year interest rate: 7.4% last updated on Oct 15, 2026
* All Figures are estimates. Check with your bank or proposed mortgage company for actual interest rates.
This product uses the FRED® API but is not endorsed or certified by the Federal Reserve Bank of St. Louis.

Save FavoriteSchedule TourAsk A QuestionMore Details

Broker Reciprocity 

Copyright 2026 PrimeMLS, Inc. All rights reserved. This information is deemed reliable, but not guaranteed. The data relating to real estate displayed on this display comes in part from the IDX Program of PrimeMLS. The information being provided is for consumers’ personal, non-commercial use and may not be used for any purpose other than to identify prospective properties consumers may be interested in purchasing. Data last updated October 20, 2026 1:52 AM EDT