
SIGN UP or LOG IN 's Account

Log in to see your saved listings or edit your searches:

No account? Sign up now to save searches, listings, and get tailored listing notifications. It's free, opt-out anytime.

Find Your New Home

Sign Up Today!

Get fresh listings via email, save your favorite listings, match with similar properties, and unlock additional property info.

Create Your Account

Do not fill in this field:

Already have an account? Log in

and narrow your search. If you have fewer than 200 results, you can save your search.

Albany VT Condo Real Estate

r=337-348
514 Golf Course Road South Burlington VT 05403
Pending

MLS Number 5109647

  • Condo
  • PricePerSqFt 350.67
  • Square Feet 2,250
  • Bedrooms 3
  • New Contruction Existing

Updated and well-maintained condo at Vermont National Country Club offers southern exposure with peaks of Mt. Mansfield & Camel's Hump. Large open living/dining room and family room center on see-through two-sided gas fireplace with granite surround. The spacious, tastefully refreshed eat-in kitchen features island with quartz countertops, newer appliances, stylish painted cabinets, and a bay window that floods the space with natural light. Red birch floors run throughout main level, and flexible floor plan accommodates both formal & informal living with access to a private patio. Upstairs, engineered cherry hardwood floors run throughout. Primary en suite offers inviting spa tub, dual granite-topped sinks, separate tiled shower, & water closet. A row of transom windows frames mountain views & colorful eastern sunrises. Two additional bedrooms for family or guests share a full bath, and a convenient laundry with custom shelving completes the 2nd floor. Central air conditioning & a central vacuum add everyday comfort. Outside, a private patio with paving stones faces south, & perennial garden adds color and privacy. Storage is generous throughout, with large closets, pull-down attic access, & oversized 2-car garage. The location is equally appealing: jump on bike path and reach many neighborhoods & amenities in S. Burlington. Or get in a round of golf or dinner within walking distance. This is convenient living with panoramic views set in natural beauty.

Listed by C. Robin Hall of EXP Realty

$
$
%
$/month over payments
Federal 30-year interest rate: 7.4% last updated on Oct 15, 2026
* All Figures are estimates. Check with your bank or proposed mortgage company for actual interest rates.
This product uses the FRED® API but is not endorsed or certified by the Federal Reserve Bank of St. Louis.

Virtual TourSave FavoriteSchedule TourAsk A QuestionMore Details

28 Reserve Way Milford NH 03055

Milford, NH28 Reserve Way, Unit 37

Price$787,000

Est. Mortgage: $/month

Pending

MLS Number 5105254

  • Condo
  • PricePerSqFt 434.81
  • Square Feet 3,045
  • Bedrooms 3
  • New Contruction Existing

Open houses cancelled - an offer has been accepted.

Listed by Jason Patch of Keller Williams Realty-Metropolitan

$
$
%
$/month over payments
Federal 30-year interest rate: 7.4% last updated on Oct 15, 2026
* All Figures are estimates. Check with your bank or proposed mortgage company for actual interest rates.
This product uses the FRED® API but is not endorsed or certified by the Federal Reserve Bank of St. Louis.

Save FavoriteSchedule TourAsk A QuestionMore Details

738 Weirs Boulevard Laconia NH 03246

MLS Number 5098798

  • Condo
  • PricePerSqFt 708.02
  • Square Feet 1,110
  • Bedrooms 2
  • New Contruction Existing

Discover beautifully updated waterfront living in this front-row Stonecrest condominium overlooking Lake Winnipesaukee. Completely renovated throughout, this exceptional 2-bedroom, 2-bath residence offers approximately 1,100 square feet of thoughtfully designed, move-in-ready living space. Expansive floor-to-ceiling windows capture sweeping lake views and fill the open-concept living and dining areas with natural light. At the heart of the home, the newly designed kitchen showcases beaded inset cabinetry, Calacatta quartz countertops, a full-height tile backsplash, and all-new stainless steel appliances, including a washer and dryer. The spacious living room is centered around a wood-burning fireplace and opens directly to the refreshed screened porch, offering an inviting setting for relaxing or entertaining by the lake. The primary suite features beautiful water views, generous closet space, and a fully renovated en-suite bath. A comfortable second bedroom and updated guest bath provide welcoming accommodations for family and visitors. Additional improvements include LVP flooring throughout, solid-core two-panel doors, updated window blinds, fresh interior paint, and new porch screens. Extensive system and exterior upgrades add lasting value and peace of mind, including a new Viessmann boiler, a new mini-split heating and cooling system, brand-new siding completed in 2026, and a roof replaced within the past six years. A detached one-car garage provides additional storage and convenience. Residents of Stonecrest enjoy access to a sandy association beach, shared day dock, and the opportunity to maintain a mooring. The monthly HOA fee of $425 includes snow and trash removal, landscaping, master insurance, day-dock access, and beach access. With its front-row location, comprehensive renovations, and exceptional community amenities, this stunning residence presents a rare opportunity to enjoy effortless lakeside living.

Listed by Crystal Harrison of KW Coastal and Lakes & Mountains Realty/Meredith

$
$
%
$/month over payments
Federal 30-year interest rate: 7.4% last updated on Oct 15, 2026
* All Figures are estimates. Check with your bank or proposed mortgage company for actual interest rates.
This product uses the FRED® API but is not endorsed or certified by the Federal Reserve Bank of St. Louis.

Save FavoriteSchedule TourAsk A QuestionMore Details

60 White Oaks Road Laconia NH 03246

MLS Number 5113449

  • Condo
  • PricePerSqFt 435.14
  • Square Feet 1,804
  • Bedrooms 3
  • New Contruction Existing

Gorgeous, direct open-water views of Lake Winnipesaukee take center stage in this beautifully appointed contemporary townhouse, offered furnished in New Hampshire’s Lakes Region. Western exposure and expansive windows capture the lake’s beauty and changing evening skies, while sophisticated finishes and more than 1,800 square feet of living space create an inviting year-round home or weekend retreat. The homeowners are relocating within the community, a testament to how much they’ve enjoyed living here. The entry level includes a welcoming foyer, oversized garage with epoxy-coated flooring, utility room, and versatile flex space with built-in storage cabinetry. One flight up, the bright, open-concept kitchen, dining, and living area features 9-foot ceilings and windows framing the lake views. An electric fireplace surrounded by naturally stained white oak adds warmth and character, while built-in Sonos sound serves the living area and primary suite. The kitchen features premium GE Café appliances, quartz countertops, and a subway tile backsplash, with an open layout ideal for gathering with family and friends. Enjoy outdoor dining on the private patio with partial fencing for added privacy, or unwind on the lake-facing balcony. From quiet mornings overlooking the water to cocktails on the balcony, the lake provides a remarkable backdrop to everyday living. The third floor offers two spacious guest bedrooms, a full bathroom with glass shower doors, and a dedicated laundry room with an included stackable washer and dryer. The top-floor primary suite provides a private retreat with a sitting area, walk-in closet, and spa-like en-suite bathroom. With 3 bedrooms and 2.5 bathrooms, this furnished home is conveniently located near Weirs Beach, dining, shopping, and skiing at Gunstock Mountain. Approximately two hours from Boston, it offers an accessible escape for every season. Optional lake access is available through an exclusive partnership with North Water Marine.

Listed by Crystal Harrison of KW Coastal and Lakes & Mountains Realty/Meredith

$
$
%
$/month over payments
Federal 30-year interest rate: 7.4% last updated on Oct 15, 2026
* All Figures are estimates. Check with your bank or proposed mortgage company for actual interest rates.
This product uses the FRED® API but is not endorsed or certified by the Federal Reserve Bank of St. Louis.

Save FavoriteSchedule TourAsk A QuestionMore Details
1642 Pucker Street Stowe VT 05672

Stowe, VT1642 Pucker Street

Price$780,000

Est. Mortgage: $/month

MLS Number 5094479

  • Condo
  • PricePerSqFt 477.94
  • Square Feet 1,632
  • Bedrooms 3
  • New Contruction Existing

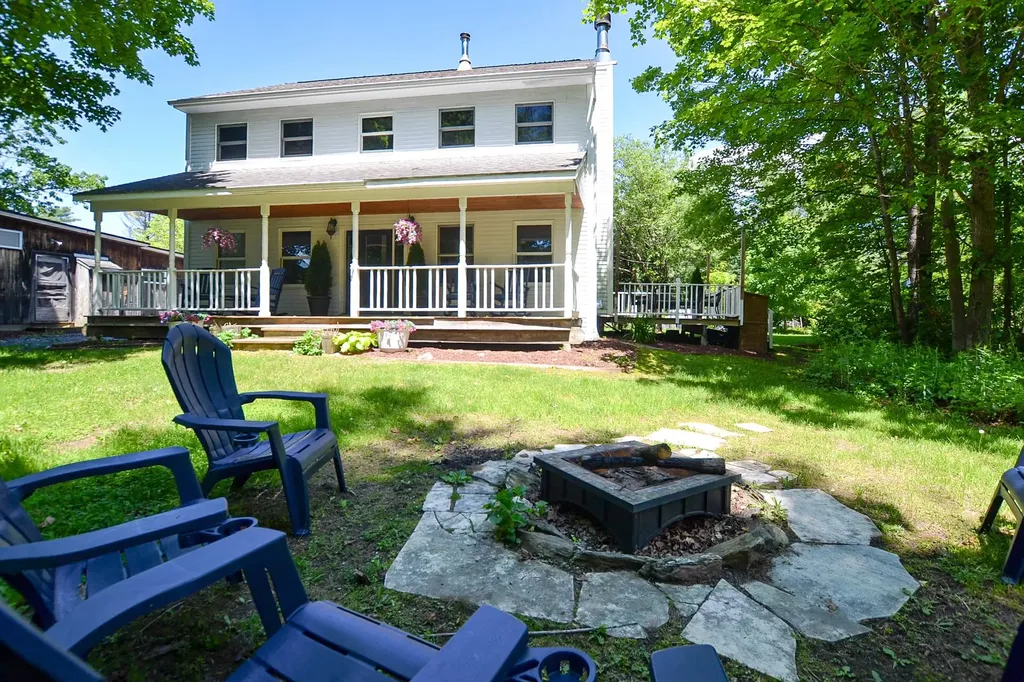
Just minutes from iconic Stowe Village, this inviting 3-bedroom, 2.5-bath home offers a wonderful combination of privacy, space, and a peaceful outdoor setting. Set on a beautiful, private, level yard with a lovely mix of shade and sun, it's the kind of property you'll enjoy inside and out for years to come! Inside, a warm and welcoming floor plan is complemented by thoughtful cosmetic updates, including refinished wide-plank pine floors, new upstairs carpeting, fresh interior paint, and brand-new kitchen appliances. A convenient mudroom with half bath and washer/dryer sits just off the entry, while the main living area features a cozy wood-burning fireplace. The kitchen flows effortlessly into the dining area with direct access to a side deck, perfect for grilling and indoor/outdoor entertaining. Upstairs are three comfortable bedrooms, including a large primary suite with walk-in closet and 3/4 bath, plus two additional bedrooms and a full bath. The walkout basement offers excellent potential for future finished space, while easy attic access provides plenty of additional storage. One of the home's standout features is the stunning covered porch overlooking the backyard; an ideal spot for morning coffee, quietly reading, listening to the birds, or gathering with friends before heading to the firepit. The spacious yard offers room for gardens, play, flower beds, or simply enjoying the peaceful setting. Legally established as a condominium, the property lives and feels much more like a traditional single-family home, with its own private yard and a wonderful sense of space and separation. Located just 3 minutes from Stowe Village, with easy access to restaurants, shops, spas, the Rec Path, and year-round events. Stowe Mountain Resort is under 10 miles away for skiing, hiking, biking, golf, and endless outdoor adventure. Also listed under MLS #5094489.

Listed by Carrie Zeno of New England Landmark Realty LTD

$
$
%
$/month over payments
Federal 30-year interest rate: 7.4% last updated on Oct 15, 2026
* All Figures are estimates. Check with your bank or proposed mortgage company for actual interest rates.
This product uses the FRED® API but is not endorsed or certified by the Federal Reserve Bank of St. Louis.

Virtual TourSave FavoriteSchedule TourAsk A QuestionMore Details

64 Hampton Meadows Hampton NH 03842

Hampton, NH64 Hampton Meadows

Price$780,000

Est. Mortgage: $/month

MLS Number 5112990

  • Condo
  • PricePerSqFt 308.42
  • Square Feet 2,529
  • Bedrooms 2
  • New Contruction Existing

Welcome to this beautifully maintained 2 bedroom, 2.5 bath detached condominium in the highly sought-after Hampton Meadows community situated on a desirable cul-de-sac. Step inside to a bright, open-concept floor plan featuring soaring vaulted ceilings, skylights, and gleaming hardwood floors. The spacious eat-in kitchen offers abundant counter space, ample cabinetry, and a functional layout perfect for both everyday living and entertaining. Just off the kitchen, a family room provides additional living space with a and access to your private deck. Also off the kitchen is a formal dining room with vaulted ceilings. The inviting living and area are highlighted by dramatic vaulted ceilings and a cozy gas fireplace, creating a warm and welcoming atmosphere. There is a “reading nook” to curl up read a good book. The first-floor primary suite serves as a private retreat with a walk-in closet and en-suite bath complete with a jetted soaking tub, double vanity, and walk-in shower. Upstairs, you'll find a generously sized guest bedroom, a full bath, a large storage closet, and a versatile loft area ideal for a home office or hobby space. Additional features include first-floor laundry, central air conditioning, an attached two-car garage, and a large dry basement offering excellent storage and future finishing potential. Residents of Hampton Meadows enjoy outstanding community amenities, including a heated in-ground pool, tennis and pickleball courts, clubhouse, and community garden. Ideally located just minutes from Hampton Beach, shopping, dining, and major commuter routes, this home offers the perfect balance of convenience, tranquility and the best of Seacoast living. Don't miss this opportunity to own in one of the Seacoast's premier communities. Condo fee is paid Quarterly. OPEN HOUSE Sunday Oct 11th 10-4 Please Remove shoes.

Listed by James Therrien of NextHome Freedom

$
$
%
$/month over payments
Federal 30-year interest rate: 7.4% last updated on Oct 15, 2026
* All Figures are estimates. Check with your bank or proposed mortgage company for actual interest rates.
This product uses the FRED® API but is not endorsed or certified by the Federal Reserve Bank of St. Louis.

Virtual TourSave FavoriteSchedule TourAsk A QuestionMore Details

8 Falling Leaf Drive Londonderry NH 03053
Pending

MLS Number 5112052

  • Condo
  • PricePerSqFt 420.89
  • Square Feet 1,853
  • Bedrooms 2
  • New Contruction Existing

Open House Cancelled. Not all homes at Cross Farm are created equal! Built in 2021, this beautifully appointed detached ranch was thoughtfully upgraded from the very beginning with selections designed for comfort, convenience and easy living. The bright, open floor plan features soaring ceilings, hardwood floors and a gas fireplace, flowing into a stylish kitchen with quartz countertops, tile backsplash and stainless appliances. The upgraded sunroom extends the living space and opens to a composite deck, perfect for morning coffee or entertaining. The spacious primary suite offers a walk-in closet and private bath, complemented by a second bedroom, full bath, office and 1st-floor laundry. The full walkout basement features additional windows and heating vents, offering tremendous potential for future living space. Extensive upgrades include a Generac whole-house generator, tankless water heater, whole-house dehumidifier and air cleaner, water treatment and radon mitigation systems, LeafGuard gutters, custom blinds, upgraded lighting, exterior gas connection and more. Complete with a 2-car garage and Cross Farm's exceptional 55+ amenities including clubhouse, fitness facilities, pickleball/tennis, bocce, basketball and putting green. Move in and enjoy the benefits of a home where so many of the upgrades have already been done!

Listed by Lori Penney of ERA Key Realty Services

$
$
%
$/month over payments
Federal 30-year interest rate: 7.4% last updated on Oct 15, 2026
* All Figures are estimates. Check with your bank or proposed mortgage company for actual interest rates.
This product uses the FRED® API but is not endorsed or certified by the Federal Reserve Bank of St. Louis.

Save FavoriteSchedule TourAsk A QuestionMore Details

201 Aurora Road South Burlington VT 05403

South Burlington, VT201 Aurora Road

Price$779,900

Est. Mortgage: $/month

MLS Number 5113403

  • Condo
  • PricePerSqFt 293.97
  • Square Feet 2,653
  • Bedrooms 4
  • New Contruction New Construction

This one is framed! Still time to customize with personal finishes. Views, great location, private backyard and quality new construction all in one package are now available at the Townhomes of Edgewood! Enjoy a professionally designed home with first floor main bedroom/ bath, large open floor plan, and three additional bedrooms upstairs. The fourth bedroom upstairs can be used for a work from home office or kids play-room. Need more living space? Finish the large basement with bright lookout garden style windows and 9' ceilings! Roughed in bath included. Enjoy summer evenings from your covered front porch or large elevated deck off the rear. Includes AC, quartz top in the kitchen, fireplace, and quality finishes throughout. Completed and furnished model available for showings by appt. Photos of completed model, exterior elevations likeness only. Broker owned.

Listed by Brad Dousevicz of Dousevicz Real Estate,Inc.

$
$
%
$/month over payments
Federal 30-year interest rate: 7.4% last updated on Oct 15, 2026
* All Figures are estimates. Check with your bank or proposed mortgage company for actual interest rates.
This product uses the FRED® API but is not endorsed or certified by the Federal Reserve Bank of St. Louis.

Save FavoriteSchedule TourAsk A QuestionMore Details

136 Locust Street Dover NH 03820

MLS Number 5090287

  • Condo
  • PricePerSqFt 511.41
  • Square Feet 1,525
  • Bedrooms 3
  • New Contruction New Construction

Improved Price! Brand-new townhome-style condominium - Unit 104 features a premier setting with its own private entrance offering enhanced privacy. Custom designed residence offers 3 finished levels of living space plus a full basement. The open-concept main level showcases 9-foot ceilings, recessed lighting, crown molding, and engineered hardwood flooring throughout. The beautifully appointed eat-in kitchen features quartz countertops, a spacious center island, tile backsplash, under-cabinet lighting, stainless steel appliances, and an undermount stainless steel sink. Double sliding glass doors open to a private brick patio, creating the perfect setting for outdoor dining or relaxing. The inviting living room is anchored by a contemporary linear electric fireplace with a striking shiplap accent wall, providing a warm and sophisticated gathering space. A beautifully finished powder room with a pedestal sink, designer fixtures, and custom shiplap detailing completes the main level. The 2nd floor offers two bedrooms, each equipped with its own energy-efficient mini-split system for individualized comfort. A beautifully finished full bath features a quartz vanity, polished chrome fixtures, tile flooring, and a custom tiled tub and shower surround. A dedicated laundry area, complete with an Electrolux washer and dryer, adds everyday convenience. Occupying the entire third floor, the primary suite serves as a peaceful private retreat featuring a vaulted ceiling, spacious walk-in closet, and a spa-inspired bath with quartz countertops, dual vanities, elegant tile flooring, and a custom tiled walk-in shower with a frameless glass enclosure. Additional highlights include a painted full basement offering abundant storage and future expansion potential, along with two assigned on-site parking spaces. Just a short walk to Dover's vibrant downtown restaurants, shops, library, and local attractions!

Listed by Lauren Stone and Lisa Paquette of Carey Giampa,LLC/Rye

$
$
%
$/month over payments
Federal 30-year interest rate: 7.4% last updated on Oct 15, 2026
* All Figures are estimates. Check with your bank or proposed mortgage company for actual interest rates.
This product uses the FRED® API but is not endorsed or certified by the Federal Reserve Bank of St. Louis.

Virtual TourSave FavoriteSchedule TourAsk A QuestionMore Details
444 Vale Drive South Burlington VT 05403
Pending

MLS Number 5077412

  • Condo
  • PricePerSqFt 350.36
  • Square Feet 2,226
  • Bedrooms 3
  • New Contruction Pre-Construction

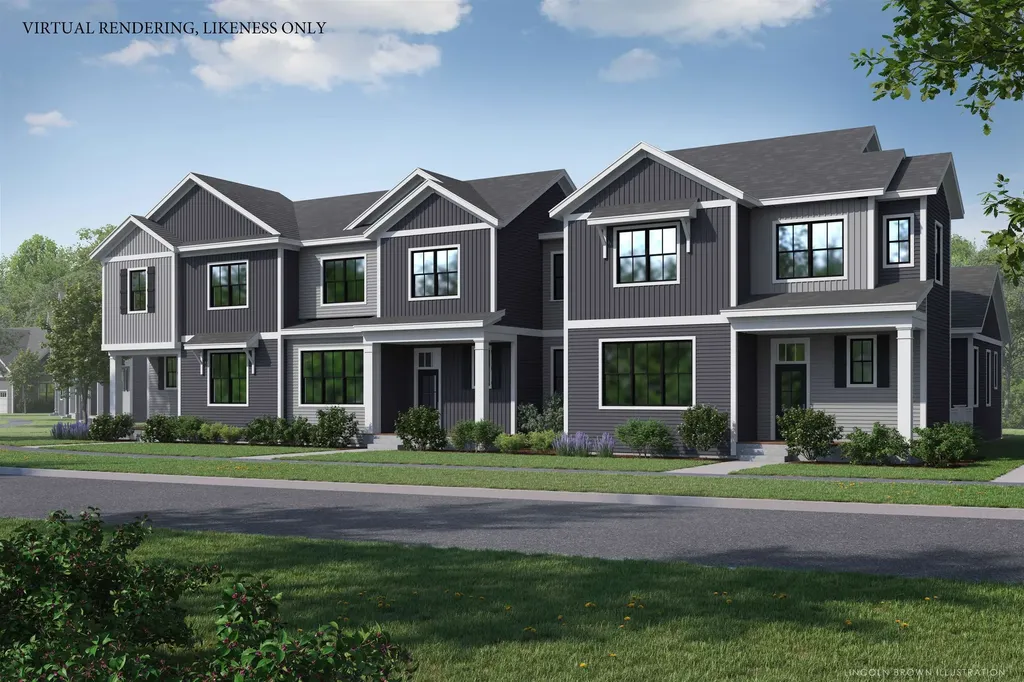
New Courtyard floor plan, The Maple, is to be built and ready for your personalization. This home offers a primary suite on the first floor, along with an open floor plan that includes the kitchen, great room, and dining room. This home includes 10' ceilings on the first floor, with large windows which provides a lot of natural light into the home. . The neighborhood is just minutes from Lake Champlain, UVM and UVM Medical Center, and downtown Burlington. The energy efficient home features include an HRV system included for indoor air quality. Anderson windows, hardwood flooring per plan, Tile floors per plan, cabinets w/ easy glide doors and drawers. Quartz or granite countertops and GE kitchen appliances. Come visit during our model home hours Thursday through Monday, 12 to 4. Broker is a related party to the land seller

Listed by Alyshia Sistare of Snyder Group,Inc.

$
$
%
$/month over payments
Federal 30-year interest rate: 7.4% last updated on Oct 15, 2026
* All Figures are estimates. Check with your bank or proposed mortgage company for actual interest rates.
This product uses the FRED® API but is not endorsed or certified by the Federal Reserve Bank of St. Louis.

Save FavoriteSchedule TourAsk A QuestionMore Details

51 Clearwater Drive Dover NH 03820

Dover, NH51 Clearwater Drive

Price$779,900

Est. Mortgage: $/month

MLS Number 5106395

  • Condo
  • PricePerSqFt 331.59
  • Square Feet 2,352
  • Bedrooms 3
  • New Contruction Existing

$26,000 PRICE REDUCTION! NOW HERE'S A REASON TO TAKE ANOTHER LOOK! Water views, gorgeous sunsets, kayaking, and a tucked-away setting, this Bellamy River Village condo has a lot to love! Located at the end of the cul-de-sac, this 3-bedroom, 3.5-bath home offers three levels of living and outdoor spaces made for enjoying the view. Step inside and let the windows do the talking! The open-concept main level is filled with natural light and showcases beautiful backyard and water views. Gather around the granite kitchen counters while dinner is being made, linger over meals in the dining area, or cozy up by the corner gas fireplace and catch the sunset. Better yet, step onto the brick patio and enjoy it firsthand! Upstairs, the spacious primary suite includes a walk-in closet, Jacuzzi tub, separate shower, double vanity, and private balcony. Morning coffee spot found! A second bedroom and full bath complete this level. Head to the third floor and the fun continues with a large great room, second gas fireplace, third bedroom, three-quarter bath, and a covered porch that may just become your favorite spot in the house. Grab a drink, settle in, and watch the sunset over the water! Bellamy River Village offers a community dock, kayaking opportunities, and access to 28 mooring spaces subject to availability and NH Port Authority approval. Close to Portsmouth, Dover, and commuting routes.

Listed by Jean Feegel and Tina Feegel-Sloan of BHG Masiello Durham

$
$
%
$/month over payments
Federal 30-year interest rate: 7.4% last updated on Oct 15, 2026
* All Figures are estimates. Check with your bank or proposed mortgage company for actual interest rates.
This product uses the FRED® API but is not endorsed or certified by the Federal Reserve Bank of St. Louis.

Virtual TourSave FavoriteSchedule TourAsk A QuestionMore Details

80 Constitution Avenue Portsmouth NH 03801
Open House

MLS Number 5108660

  • Condo
  • Next Open House: Tue 10/20 11:00 am. to 3:00 pm.
  • PricePerSqFt 653.18
  • Square Feet 1,194
  • Bedrooms 2

Newly repriced for the Fall Release. Ask about developer incentives and co-broke bonus. Embrace modern comfort at Sage Portsmouth, an exceptional new condominium community offering premium amenities, concierge services, entertainment lounge, work-from-home spaces, club room with a terrace, fitness center, game lounge, pet spa, bike storage, and more. Residence #227 features The Wadsworth floorplan, a northeast-facing two-bedroom, two-bathroom home with a chef's kitchen featuring a generous layout and built-in pantry for additional cabinet space. Overlooking the community outdoor terrace space, this home offers a private patio to extend your living area outdoors. The open concept living area separates the two bedrooms, with the primary suite featuring a walk-in closet and ensuite bath with double vanity and walk-in shower, while the second bedroom is near a full bath with a bathtub. Two tandem parking spaces included. Nestled in Portsmouth Green, Sage is just minutes from McKinnon's Market, restaurants, and boutique shopping. Move-in Ready. Schedule your appointment and preview today.

Listed by Janet Slome and Lauren Addante of JD Advisors,LLC

$
$
%
$/month over payments
Federal 30-year interest rate: 7.4% last updated on Oct 15, 2026
* All Figures are estimates. Check with your bank or proposed mortgage company for actual interest rates.
This product uses the FRED® API but is not endorsed or certified by the Federal Reserve Bank of St. Louis.

Save FavoriteSchedule TourAsk A QuestionMore Details

Broker Reciprocity 

Copyright 2026 PrimeMLS, Inc. All rights reserved. This information is deemed reliable, but not guaranteed. The data relating to real estate displayed on this display comes in part from the IDX Program of PrimeMLS. The information being provided is for consumers’ personal, non-commercial use and may not be used for any purpose other than to identify prospective properties consumers may be interested in purchasing. Data last updated October 20, 2026 5:07 AM EDT
