SIGN UP or LOG IN 's Account

Log in to see your saved listings or edit your searches:

No account? Sign up now to save searches, listings, and get tailored listing notifications. It's free, opt-out anytime.

Find Your New Home

Sign Up Today!

Get fresh listings via email, save your favorite listings, match with similar properties, and unlock additional property info.

Create Your Account

Do not fill in this field:

Already have an account? Log in

and narrow your search. If you have fewer than 200 results, you can save your search.

Albany VT Condo Real Estate

r=481-492
5 Ryan Road Thornton NH 03285

Thornton, NH5 Ryan Road, Unit C

Price$699,000

Est. Mortgage: $/month

MLS Number 5084758

  • Condo
  • PricePerSqFt 417.81
  • Square Feet 1,673
  • Bedrooms 2
  • New Contruction Existing

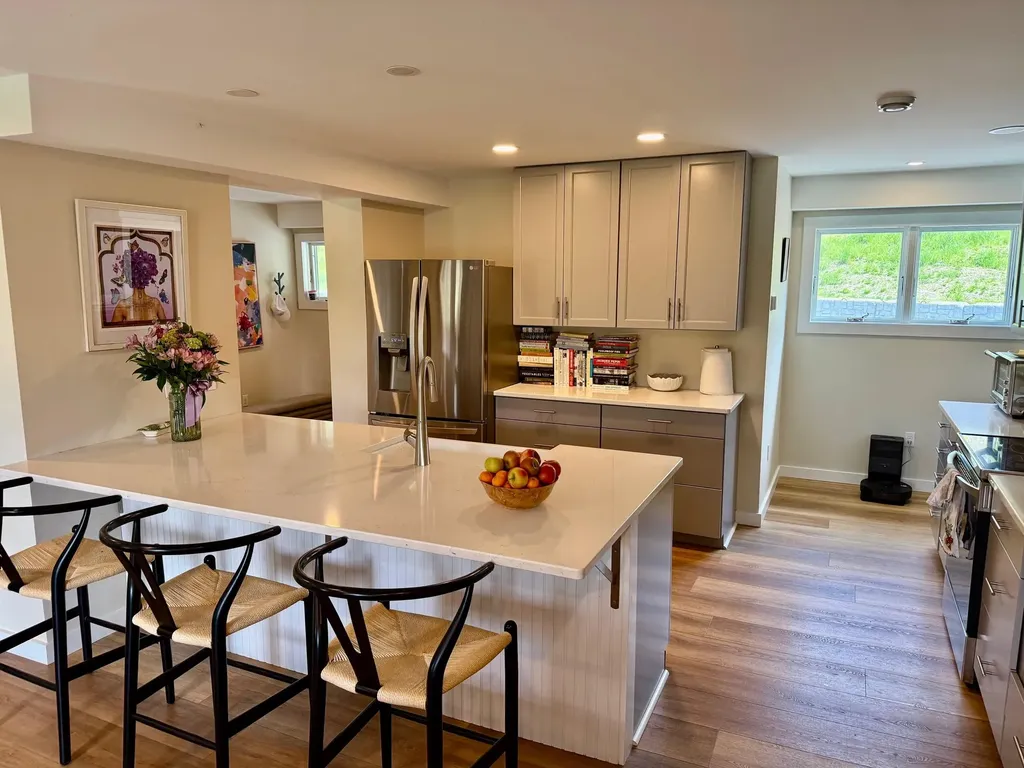
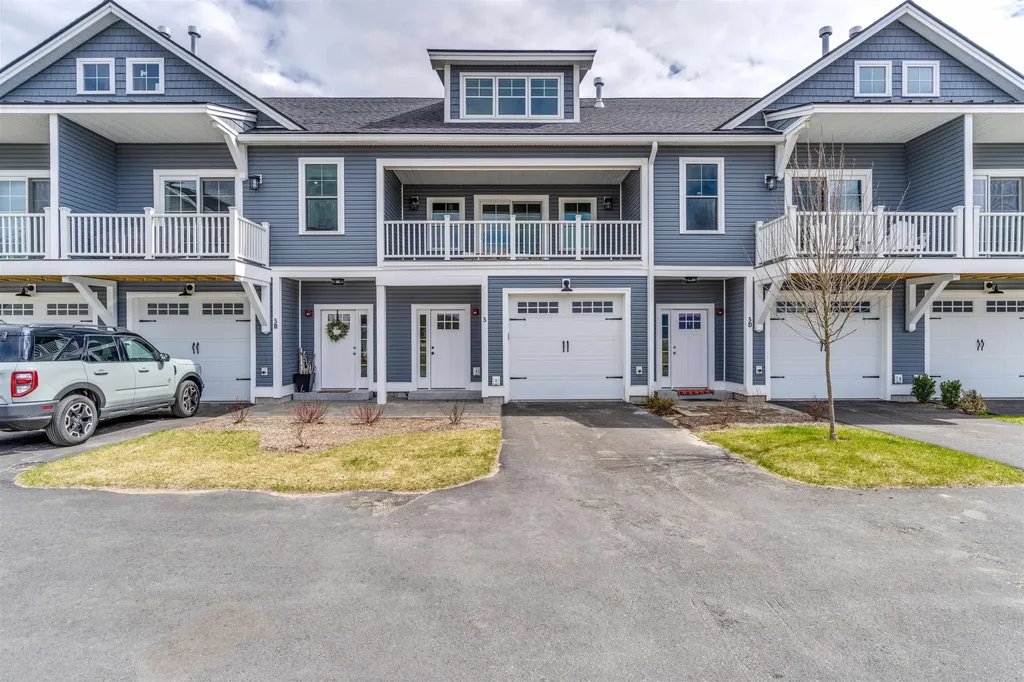
Experience resort-style living at Owl's Nest Resort, where the natural beauty of New Hampshire's White Mountains meets the ease of low-maintenance living. Located in the sought-after South Lake community, this turnkey townhome is ideal as a primary residence or four-season retreat. This property has excellent rental history. Just minutes from I-93 and under two hours from Boston, you'll enjoy effortless access to Waterville Valley, Loon Mountain, scenic lakes, and endless outdoor recreation. Inside, the open-concept design features high-end finishes, a modern kitchen, and a warm, inviting living area perfect for entertaining or unwinding after a day outdoors. The primary suite offers an en-suite bath and spacious walk-in closet, while one additional bedroom provides flexible space for guests, work, or relaxation. Step outside and embrace a lifestyle defined by convenience and recreation. Resort amenities are just a short walk or golf cart ride away, including an 18-hole Nicklaus Design golf course, New England's largest racquet complex with tennis, paddle, and pickleball, a state-of-the-art fitness center, multiple pools and hot tubs, and Lake Harold. Residents also enjoy over a mile of frontage on the Pemigewasset River, on-site dining, a deli and market, and year-round events. Whether your days are spent on the trails, the water, or the course, Owl's Nest offers a seamless blend of adventure, comfort, and community, an unmatched lifestyle in the White Mountains and Lakes Region. (Some photos may depict similar model units or include digital enhancements.)

Listed by Lexi Demetriou and Brendan Connolly of Four Seasons Sotheby's Int'l Realty

$
$
%
$/month over payments
Federal 30-year interest rate: 7.4% last updated on Oct 15, 2026
* All Figures are estimates. Check with your bank or proposed mortgage company for actual interest rates.
This product uses the FRED® API but is not endorsed or certified by the Federal Reserve Bank of St. Louis.

Save FavoriteSchedule TourAsk A QuestionMore Details

19 Wawbeek Road Tuftonboro NH 03816

MLS Number 5083653

  • Condo
  • PricePerSqFt 588.38
  • Square Feet 1,728
  • Bedrooms 3
  • New Contruction Existing

Located in low-tax Tuftonboro, this beautifully maintained townhouse-style home is part of a small, private 8-unit association set along the calm, protected waters of Lake Winnipesaukee. The setting is ideal for those seeking a relaxed lakefront lifestyle, with a shared west-facing sandy beach that offers safe swimming, gentle waters for children, and the perfect place to spend long summer afternoons. Launch a kayak or paddle board directly from the shoreline and explore the quiet coves and scenic shoreline at your own pace, or simply unwind on the beach while taking in the afternoon sun and evening sunsets. Residents enjoy access to a shared day dock, mooring, and convenient overflow parking, making it easy to enjoy everything the lake has to offer. Inside, the home features 3bedrooms and 3 baths, including a primary suite with an ensuite bath, and has been thoughtfully updated throughout to provide a move-in-ready opportunity. The inviting main living area is centered around a wood-burning fireplace, while large windows and a deck with views toward Lake Winnipesaukee create a welcoming connection to the outdoors. The flexible floor plan offers ample room for family and guests, including a spacious second-floor bunk room and a lower-level bedroom or additional living space ideal for a family room, office, or overflow sleeping. Tucked along a quiet road in a well-managed association, this property combines low-maintenance living with one of the most enjoyable waterfront settings on the lake-where swimming, kayaking, paddle boarding, boating, and relaxing on the sandy beach become part of everyday life.

Listed by Brie Stephens of Compass New England,LLC

$
$
%
$/month over payments
Federal 30-year interest rate: 7.4% last updated on Oct 15, 2026
* All Figures are estimates. Check with your bank or proposed mortgage company for actual interest rates.
This product uses the FRED® API but is not endorsed or certified by the Federal Reserve Bank of St. Louis.

Virtual TourSave FavoriteSchedule TourAsk A QuestionMore Details

16 Hillside Circle Lincoln NH 03251

MLS Number 5082128

  • Condo
  • PricePerSqFt 279.6
  • Square Feet 2,500
  • Bedrooms 4
  • New Contruction Existing

Finally, the space you've been searching for! This stunning 4-bedroom plus loft, 3-bathroom townhouse delivers an impressive 2,500 square feet of living space across three thoughtfully designed levels perfectly positioned near everything the White Mountains have to offer. The main level welcomes you with an inviting open-concept kitchen, dining, and living area featuring soaring vaulted ceilings and a warm wood-burning fireplace. You'll also find a spacious bedroom, full bath, convenient laundry center, and a deck ideal for relaxing after mountain adventures. Upstairs, the primary bedroom boasts an ensuite bathroom, while the open loft provides flexible space that easily converts into an additional bedroom. The lower level rounds out the home with two more bedrooms, a generous family room with walkout access to the backyard, a full bath, and ample storage. Efficient forced hot water heating with gas-fired service keeps costs manageable, thanks to significant fuel discounts through the HOA's bulk rate agreement. Forest Ridge community amenities are truly exceptional indoor and outdoor pools, fitness facilities, tennis courts, and winter shuttle service to Loon Mountain Resort. This particular location is uniquely special, bordering the Town Recreation Center with coveted ski-in, ski-out access to the slopes. Minutes from the Kancamagus Recreation Area, Lincoln Woods Trailhead, Cannon Mountain, and convenient shopping at Price Chopper, this furnished townhouse is ready for your personal touches.

Listed by Steve Zalla of Bel Casa Realty

$
$
%
$/month over payments
Federal 30-year interest rate: 7.4% last updated on Oct 15, 2026
* All Figures are estimates. Check with your bank or proposed mortgage company for actual interest rates.
This product uses the FRED® API but is not endorsed or certified by the Federal Reserve Bank of St. Louis.

Virtual TourSave FavoriteSchedule TourAsk A QuestionMore Details

193 Jackson Gore Road Ludlow VT 05149
Active With Contract

MLS Number 5083525

  • Condo
  • PricePerSqFt 512.46
  • Square Feet 1,364
  • Bedrooms 2
  • New Contruction Existing

Come and experience Vermont at its best! This condo is located in Jackson Gore on Okemo Mountain in Ludlow. This slope side condo unit has stunning views of the mountain and trails. This unit would serve well as a family retreat or rental investment property. It boasts a gas fireplace for cold winter nights. It has 2 bedrooms and 3 bathrooms and offers lock-out capability for separate rental opportunities. The primary bedroom has an ensuite bathroom with a double sinks and the secondary bedroom has an ensuite bathroom as well. There is an inviting living room area with a pull out bed, for overflow guests or renters. The dining area, has a large table which seats 8. The Bixby House condos have many amenities such as private underground heated parking, on site owners lounge, access to the Spring House fitness center, heated outdoor and indoor pools, ice skating, tennis courts and a slopeside hot tub. There is also much to do during the other seasons such as hiking, fishing, boating, golfing and swimming. In the summer, enjoy the Okemo Adventure Zone, with mini-golf, timber ripper mountain coaster, scenic chairlift rides,disc golf and summit yoga. This is also a pet friendly community, so bring your furry friends, they'll love it too!

Listed by John Napier and Karen Wilson of TPW Real Estate

$
$
%
$/month over payments
Federal 30-year interest rate: 7.4% last updated on Oct 15, 2026
* All Figures are estimates. Check with your bank or proposed mortgage company for actual interest rates.
This product uses the FRED® API but is not endorsed or certified by the Federal Reserve Bank of St. Louis.

Save FavoriteSchedule TourAsk A QuestionMore Details

21 Woodbury Drive Bristol NH 03222
Pending

MLS Number 5107983

  • Condo
  • PricePerSqFt 457.76
  • Square Feet 2,219
  • Bedrooms 2
  • New Contruction Updated/Remodeled

Enjoy the Newfound Lake lifestyle from this remodeled, private end-unit condo at Manor Estates, offering lake views, generous living space, and access to 680 feet of sugar-sand beach. The main level is designed to take full advantage of the setting, with a spacious living room featuring vaulted ceilings, skylights, a wood-burning fireplace with brick hearth, and two sets of doors opening to an expansive deck overlooking the lake. The kitchen is equally impressive with quartz countertops, soft-close cabinetry, a Sub-Zero refrigerator, double ovens with warming drawer, drawer microwave, induction cooktop, and bar seating with additional storage underneath. Just off the kitchen is a separate pantry space with built-ins and an additional refrigerator, providing plenty of extra storage. A first-floor bedroom or flexible bonus space and a ¾ bath with radiant heated floors and a tiled walk-in shower complete this level. Upstairs, you'll find two spacious bedrooms that share a full bath featuring a double vanity and tiled tub, along with a separate laundry room off the bathroom. The finished walkout lower level has been opened up to create a large, versatile living space with new carpeting, a half bath with additional washer and dryer hookups, and sliders leading to a private crushed-stone patio area. Recent updates include fresh paint throughout, vinyl plank flooring on the main and upper levels, a new water heater, updated fixtures, and more. Multiple heating sources provide flexibility throughout the seasons, while mini-splits offer both heating and cooling. Additional features include a one-car garage and a paver walkway leading to the covered front entry. Residents enjoy deed beach access on Newfound Lake, kayak racks, tennis and pickleball courts, and a waitlist for moorings. 7-day minimum rental period, subject to association rules and restrictions. This turnkey end unit offers an exceptional opportunity to enjoy one of New Hampshire's most beautiful lakes.

Listed by Brie Stephens of Compass New England,LLC

$
$
%
$/month over payments
Federal 30-year interest rate: 7.4% last updated on Oct 15, 2026
* All Figures are estimates. Check with your bank or proposed mortgage company for actual interest rates.
This product uses the FRED® API but is not endorsed or certified by the Federal Reserve Bank of St. Louis.

Virtual TourSave FavoriteSchedule TourAsk A QuestionMore Details

2366 Mountain Road Stowe VT 05672

MLS Number 5089653

  • Condo
  • PricePerSqFt 349.5
  • Square Feet 2,000
  • Bedrooms 3
  • New Contruction Existing

INSANE PRICING,NO HOA RENTAL RESTRICTIONS, THIS IS THE DEAL!!! Completely Renovated 3-Bedroom Condo in the Heart of Stowe, Vermont Experience refined mountain living in this beautifully renovated 3-bedroom, 2,000 sq ft luxury condo in iconic Stowe, Vermont. Thoughtfully redesigned in 2023, this bright, one-level residence combines modern sophistication with the natural beauty of the Green Mountains. The spacious open-concept layout is filled with natural light and showcases stunning mountain views throughout. A fully renovated chef’s kitchen features high-end appliances, sleek cabinetry, and expansive counter space perfect for entertaining after a day on the slopes or trails. With only five units in the association, this exclusive property offers privacy and tranquility alongside exceptional amenities including a pool, pond, private storage unit, and easy one-floor living. Located just minutes from Stowe’s renowned skiing, hiking, biking, dining, and village attractions, this condo is ideal as a full-time residence, vacation retreat, or investment property. With no rental restrictions, this rare offering provides outstanding flexibility and income potential in one of Vermont’s most sought-after destinations.

Listed by Bobby Roberts of Rusty Nail Real Estate

$
$
%
$/month over payments
Federal 30-year interest rate: 7.4% last updated on Oct 15, 2026
* All Figures are estimates. Check with your bank or proposed mortgage company for actual interest rates.
This product uses the FRED® API but is not endorsed or certified by the Federal Reserve Bank of St. Louis.

Save FavoriteSchedule TourAsk A QuestionMore Details

3 Currant Lane Hooksett NH 03106

Hooksett, NH3 Currant Lane

Price$695,900

Est. Mortgage: $/month

MLS Number 5114927

  • Condo
  • PricePerSqFt 403.65
  • Square Feet 2,534
  • Bedrooms 2
  • New Contruction Existing

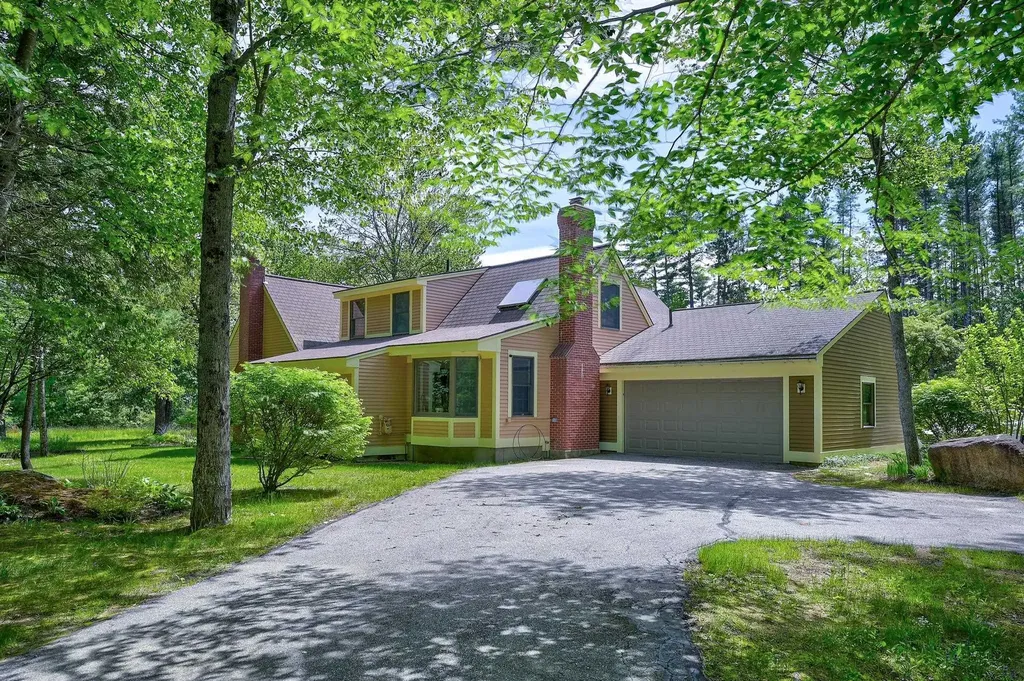
Welcome to comfortable, carefree living in a beautiful 55+ community in Hooksett! This inviting home combines modern style, generous living space, and thoughtful accessibility features in a peaceful, well maintained setting. The open-concept floor plan creates a warm and welcoming atmosphere, featuring hardwood floors throughout and a cozy gas fireplace that serves as the perfect focal point for relaxing or entertaining. Two exceptionally spacious bedrooms and two full bathrooms provide comfort and flexibility, while the modern kitchen complements the home's inviting layout. The primary suite offers an expansive walk-in closet and a handicap-accessible en-suite bathroom. Downstairs, the finished basement provides additional living space ideal for a family room, gatherings, office space, or simply spreading out and enjoying a little extra room. A stair lift for convenient access to the lower level, while a separate utility room and additional unfinished storage space provide even more versatility. Storage is abundant throughout the home, with a dedicated laundry room complete with sink adding to the everyday convenience. Natural gas heating, central air conditioning, and a two-car garage round out the home's many practical features. Enjoy the benefits of a beautifully maintained community and a peaceful setting, with the convenience of nearby shopping, dining, and everyday essentials.

Listed by David Liberatore and Vanessa Copp of White Water Realty Group LLC

$
$
%
$/month over payments
Federal 30-year interest rate: 7.4% last updated on Oct 15, 2026
* All Figures are estimates. Check with your bank or proposed mortgage company for actual interest rates.
This product uses the FRED® API but is not endorsed or certified by the Federal Reserve Bank of St. Louis.

Virtual TourSave FavoriteSchedule TourAsk A QuestionMore Details

3755 Quechee Main Street Hartford VT 05059

MLS Number 5076558

  • Condo
  • PricePerSqFt 304.56
  • Square Feet 2,282
  • Bedrooms 3
  • New Contruction Existing

The perfect combination of feeling like a single family home but with the convenience and ease of townhouse living! Enjoy a park like setting with wonderful landscaping and stone walls throughout. Walk, bike or golf cart to the Quechee Club and Lake Pineo. Located adjacent to the 13th fairway of the Highland golf course. On site there is a beautiful in ground pool for a spontaneous dip or relaxing in the sun. This End-Unit Coach Road condo has an attached one car garage, extra storage/mudroom off garage, multiple air conditioning units, gas and electric heat, upgraded kitchen with custom cabinetry, granite counters and stainless steel appliances. Two wood burning fireplaces, sauna, and large patio area enhance any style of living. All three bedrooms are oversized each with private baths. Large loft for an office, rec. room or family area. A great opportunity to live in Quechee's finest townhouse village. This is a perfect location and setting to entertain inside or the beautifully landscaped backyard patio, walking and ski trails nearby, minutes to Woodstock and Killington.

Listed by Barbara Ruel of Coldwell Banker LIFESTYLES - Quechee

$
$
%
$/month over payments
Federal 30-year interest rate: 7.4% last updated on Oct 15, 2026
* All Figures are estimates. Check with your bank or proposed mortgage company for actual interest rates.
This product uses the FRED® API but is not endorsed or certified by the Federal Reserve Bank of St. Louis.

Save FavoriteSchedule TourAsk A QuestionMore Details

80 West Merrimack Street Manchester NH 03101

MLS Number 5113262

  • Condo
  • PricePerSqFt 224.92
  • Square Feet 3,090
  • Bedrooms 5
  • New Contruction Existing

Very rare mixed use/residential /commercial/ building in desirable downtown Manchester. It is an end unit at Merrimack on the Green, but is not part of the condominium complex. There are absolutely no condo fees with this property, the owner chose not to join the association when it was formed. Two separate1500 sq. ft. units. First floor is a renovated commercial space, was a former dental office, this has a full bath with a walk in shower and a half bath. There are two working fireplaces, a pantry area, but no working kitchen. Second and third levels are a residential unit with three bedrooms modern baths, one full and one half. Livingroom has a working fireplace. Beautiful big kitchen with skylights and an wonderful large three season screened porch with westerly views. This property has an unusual one car garage addition attached to the building many years ago. Newer four zone gas heat, hot water, replacement windows and circuit breakers.

Listed by Debra Piper of Pierre Peloquin Realty

$
$
%
$/month over payments
Federal 30-year interest rate: 7.4% last updated on Oct 15, 2026
* All Figures are estimates. Check with your bank or proposed mortgage company for actual interest rates.
This product uses the FRED® API but is not endorsed or certified by the Federal Reserve Bank of St. Louis.

Save FavoriteSchedule TourAsk A QuestionMore Details

83C Greensprings Road Dover VT 05356

Dover, VT83C Greensprings Road

Price$691,000

Est. Mortgage: $/month

MLS Number 5113251

  • Condo
  • PricePerSqFt 287.92
  • Square Feet 2,400
  • Bedrooms 3
  • New Contruction Existing

Set at the top of the desirable Greensprings community, this spacious three-bedroom condominium offers a private Vermont retreat with views toward the Mount Snow trails and the added benefit of backing up to the quiet privacy of the surrounding Vermont forest. The main living level features a dramatic vaulted living room with warm wood accents, a fireplace, and generous gathering spaces designed for relaxed mountain living. A private sauna and practical mudroom add to the comfort and convenience after a day on the mountain. The finished lower level expands the living space considerably, offering additional room for family and guests along with a bonus bunk room that makes the home especially well suited for weekends and extended stays. Greensprings residents also enjoy convenient shuttle service to the Mount Snow slopes, along with access to an indoor pool, hot tub, fitness center, and outdoor tennis courts. With its elevated setting, mountain views, forest privacy, and flexible living space, this is an inviting four-season home in the heart of the Deerfield Valley

Listed by Betsy Wadsworth of Four Seasons Sotheby's Int'l Realty

$
$
%
$/month over payments
Federal 30-year interest rate: 7.4% last updated on Oct 15, 2026
* All Figures are estimates. Check with your bank or proposed mortgage company for actual interest rates.
This product uses the FRED® API but is not endorsed or certified by the Federal Reserve Bank of St. Louis.

Virtual TourSave FavoriteSchedule TourAsk A QuestionMore Details

15 Wildflower Trail Conway NH 03860
Pending

MLS Number 5093985

  • Condo
  • PricePerSqFt 303.7
  • Square Feet 2,772
  • Bedrooms 3
  • New Contruction Existing

Located just minutes from North Conway Village, the peaceful Village at Kearsarge is a well-kept secret, and this exceptional 3-bedroom, 4-bathroom end unit is the crown jewel of the development. Beginning with one defining feature no other unit can claim, the 2-car garage sets this property apart from the moment you arrive. The private drive leading to the garage provides generous additional parking as well, a rare convenience in condominium living. Significantly larger in footprint than any comparable unit in the development, this sunny end unit offers a layout equally well suited for primary or second-home living. The main level provides true one-floor living, highlighted by a first-floor primary bedroom and en-suite bath, and complemented by an open-concept living, dining, and kitchen area that is both spacious and inviting. Step outside to a private screened porch overlooking beautifully landscaped flower gardens and a peaceful meadow beyond. A recently renovated half bathroom serves the main floor area. A wood-burning fireplace anchors the living room, while a separate den with a gas fireplace and custom mantel offers additional living space not found in standard units here. The second floor has two spacious bedrooms (one with a view to Cranmore in the winter!) and a full bathroom. The partially finished lower level adds even more room to spread out, set up as a bonus living area and game room with a half bath. The unfinished portion provides a dedicated workshop ideal for the hobbyist or ski enthusiast. Need storage? This home has multiple closets for all your gear. The grounds provide a sense of space and privacy that feels far removed from typical condominium living. This level of square footage and versatility is simply unavailable in any other unit within the development. Meticulously cared for and move-in ready, this property has also recently been connected to town sewer, with the full assessment paid by the seller. Enjoy tennis, pickleball, and a pool!

Listed by Emily Kubichko of Pinkham Real Estate

$
$
%
$/month over payments
Federal 30-year interest rate: 7.4% last updated on Oct 15, 2026
* All Figures are estimates. Check with your bank or proposed mortgage company for actual interest rates.
This product uses the FRED® API but is not endorsed or certified by the Federal Reserve Bank of St. Louis.

Virtual TourSave FavoriteSchedule TourAsk A QuestionMore Details

100 Shepards Cove Road Kittery ME 03904

MLS Number 5107350

  • Condo
  • PricePerSqFt 403.51
  • Square Feet 1,710
  • Bedrooms 2
  • New Contruction Existing

Discover easy, low-maintenance living at Shepards Cove, a 55+ community in Kittery set among approximately 42.5 acres of landscaped grounds with trails and shared waterfront amenities. Facing the water side of the property, the views and a spacious two-bedroom, two-bath condominium features one of the largest single-level floor plans in the community. A new HVAC system in 2024, and other recent updates make this home a great value. The seasonal Spruce Creek water views in the fall create a peaceful natural setting. The open layout is designed for comfortable everyday living, and natural light that brightens the space. Bedrooms are positioned on opposite ends of the home to provide separation and flexibility for guests, a home office, or additional living needs. Step onto the generously sized private deck to enjoy changing seasonal views of the surrounding landscape and water. The kitchen and dining space are meant for function and central air conditioning for comfort. Convenience continues with elevator access from all building levels, a deeded indoor garage parking space, and a private storage area. Residents enjoy access to the community clubhouse, which features an exercise room, library, billiards room, gathering spaces, and opportunities for a variety of recreational and social activities. Outdoor amenities include trails, a shared dock, and a boathouse for kayak and canoe storage. Ideally located just minutes from Kittery's shops, restaurants, waterfront attractions, and everyday conveniences, this home also offers easy access to Portsmouth, area beaches, parks, lighthouses, and Interstate 95 for commuting throughout the Seacoast and Southern Maine. Whether you're looking for a year-round residence or a low-maintenance home close to the coast, this property offers a convenient location with access to both natural surroundings and local amenities.

Listed by Lisa MacBride and Amy Jones of The Gove Group Real Estate,LLC

$
$
%
$/month over payments
Federal 30-year interest rate: 7.4% last updated on Oct 15, 2026
* All Figures are estimates. Check with your bank or proposed mortgage company for actual interest rates.
This product uses the FRED® API but is not endorsed or certified by the Federal Reserve Bank of St. Louis.

Save FavoriteSchedule TourAsk A QuestionMore Details

Broker Reciprocity 

Copyright 2026 PrimeMLS, Inc. All rights reserved. This information is deemed reliable, but not guaranteed. The data relating to real estate displayed on this display comes in part from the IDX Program of PrimeMLS. The information being provided is for consumers’ personal, non-commercial use and may not be used for any purpose other than to identify prospective properties consumers may be interested in purchasing. Data last updated October 20, 2026 5:53 PM EDT