
SIGN UP or LOG IN 's Account

Log in to see your saved listings or edit your searches:

No account? Sign up now to save searches, listings, and get tailored listing notifications. It's free, opt-out anytime.

Find Your New Home

Sign Up Today!

Get fresh listings via email, save your favorite listings, match with similar properties, and unlock additional property info.

Create Your Account

Do not fill in this field:

Already have an account? Log in

and narrow your search. If you have fewer than 200 results, you can save your search.

Albany VT Condo Real Estate

r=733-744
7 Country Lane East Kingston NH 03827

East Kingston, NH7 Country Lane

Price$579,000

Est. Mortgage: $/month

Active With Contract

MLS Number 5108591

  • Condo
  • PricePerSqFt 414.16
  • Square Feet 1,978
  • Bedrooms 2
  • New Contruction Existing

Easy one-level living in a welcoming 55+ community, this detached ranch-style condo at Maplevale Farm & Woods offers both. Just two steps bring you from either the front entry or attached two-car garage into a bright, open home where everything you need for day-to-day living is on the main level. The kitchen offers abundant cabinetry, granite countertops, stainless steel appliances and flows seamlessly into the cathedral-ceiling living and dining area. A gas fireplace adds warmth and ambiance at the flip of a switch, while sliders on either side open to a newer composite deck, perfect for relaxing outdoors. Down the hall are a guest bedroom, full bath and landry area, plus a spacious primary suite with double closets, private bath with double sinks and walk-in shower and it's own slider to the deck. The finished lower level provides a generous family room with another slider to the backyard, along with substantial unfinished space for storage or future possibilities. Enjoy a low-maintenance lifestyle with landscaping and snow removal taken care of - even shoveling to your front door! Maplevale offers an active clubhouse, community garden, RV parking, walking trails and an abundance of blueberry bushes, along with opportunities for coffee gatherings, cards, crafts, games and other social activities at the clubhouse. Tucked away in peaceful East Kingston, yet approximately 15-20 minutes from shopping, restaurants, medical services and major routes. Bring your decorating ideas and make this home your own! Property is being sold as-is.

Listed by Christine Bond of BHG Masiello Atkinson

$
$
%
$/month over payments
Federal 30-year interest rate: 7.4% last updated on Oct 15, 2026
* All Figures are estimates. Check with your bank or proposed mortgage company for actual interest rates.
This product uses the FRED® API but is not endorsed or certified by the Federal Reserve Bank of St. Louis.

Virtual TourSave FavoriteSchedule TourAsk A QuestionMore Details

5 Lexington Green Street South Burlington VT 05403

MLS Number 5113507

  • Condo
  • PricePerSqFt 341.79
  • Square Feet 2,541
  • Bedrooms 4
  • New Contruction Existing

Welcome to easy living in a fantastic South Burlington location! This beautifully updated condo in the highly sought Ridgewood estates offers a fresh, move-in-ready interior paired with a peaceful setting overlooking the pond. The kitchen features granite countertops, new appliances, a stylish tile backsplash and slate flooring, while new carpeting adds warmth and comfort throughout. The home also features two newly updated bathrooms, along with updated electrical and plumbing for added peace of mind. Enjoy two inviting living spaces, including a slate family room with a new wood-burning stove and a living room featuring a newly installed gas fireplace. Two new chimneys complement these recent upgrades, adding both warmth and character to the home. Outside, enjoy raised garden beds and relaxing pond views, along with community amenities including a swimming pool, tennis courts and basketball court. With an extremely low monthly HOA, this property offers an especially appealing option for retirees or anyone looking for comfortable, low-maintenance living. Conveniently located near shopping, dining, recreation and all that South Burlington has to offer, this condo combines comfort, convenience and a wonderful community setting. Investors take note: The property currently has a year-long lease in place, offering the opportunity to purchase an updated South Burlington property with an established, responsible tenant and rental income already in place.

Listed by Kate Earley and Flex Realty Group of Flex Realty

$
$
%
$/month over payments
Federal 30-year interest rate: 7.4% last updated on Oct 15, 2026
* All Figures are estimates. Check with your bank or proposed mortgage company for actual interest rates.
This product uses the FRED® API but is not endorsed or certified by the Federal Reserve Bank of St. Louis.

Save FavoriteSchedule TourAsk A QuestionMore Details

88 Silver Street Dover NH 03820

Dover, NH88 Silver Street, Unit 3

Price$579,000

Est. Mortgage: $/month

Active With Contract

MLS Number 5105292

  • Condo
  • PricePerSqFt 350.91
  • Square Feet 1,867
  • Bedrooms 3
  • New Contruction Existing

Welcome to 88 Silver Street, offering spacious, low-maintenance living just moments from the heart of downtown Dover. This three-bedroom, two-and-a-half-bath condo features a bright, open main level with a generous living area and kitchen filled with natural light. Just off the kitchen, step outside to your own fenced-in backyard, an ideal spot for outdoor dining, entertaining, or relaxing, with direct access to the Dover Community Trail. The second floor offers two well-sized bedrooms, a full bath, and conveniently located laundry. Occupying the third floor, the spacious primary suite provides a private retreat with plenty of room for a home office or sitting area, along with an ensuite bath and an impressive walk-in closet. The partially finished lower level adds even more flexibility for a home office, gym, playroom, or additional living space, while still offering plenty of storage. Three assigned parking spaces add to the convenience. Enjoy an easy walk to downtown Dover's restaurants, coffee shops, dining, and entertainment, with quick access to the Spaulding Turnpike for commuting throughout the Seacoast. Schedule a showing today!

Listed by Jacqueline Mee and Emil Uliano of Great Island Realty LLC

$
$
%
$/month over payments
Federal 30-year interest rate: 7.4% last updated on Oct 15, 2026
* All Figures are estimates. Check with your bank or proposed mortgage company for actual interest rates.
This product uses the FRED® API but is not endorsed or certified by the Federal Reserve Bank of St. Louis.

Save FavoriteSchedule TourAsk A QuestionMore Details
50 Patch Pond Road Ossipee NH 03814

MLS Number 5086559

  • Condo
  • PricePerSqFt 275.65
  • Square Feet 2,086
  • Bedrooms 2
  • New Contruction Existing

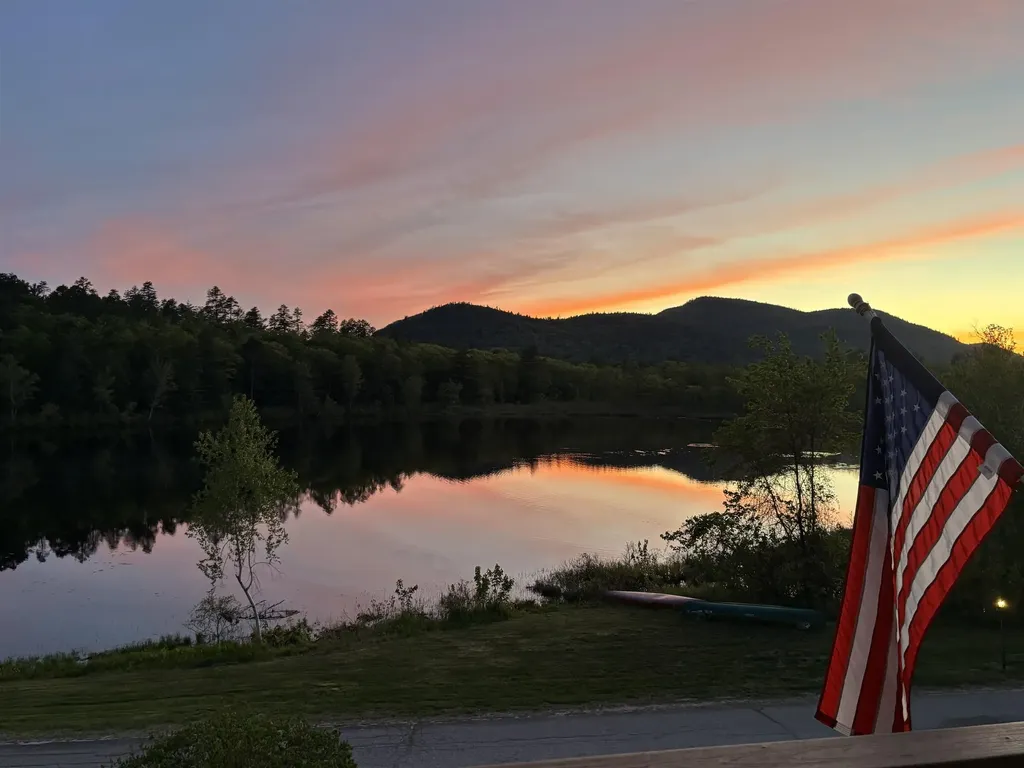
PRICE REDUCED !!!! A must see! Breathtakingly immaculate Townhouse at Deer Cove on Ossipee Lake. Your new lake townhouse will come in move in condition and fully furnished including TV's! Bright and warm, this updated, quiet unit overlooks Patch Pond to the west, making for truly spectacular sunsets over the Ossipee Mountains from your deck, living rooms or primary bedroom. Property boasts all new Pella windows and custom blinds; 2 stoves to help with the heating bills, one pellet and one wood fired; newer appliances; approx 10 years ago the kitchen was renovated; just 5 years ago the bathrooms were remodeled; brand new chimney cap, and more! 4 floors of lovingly maintained living space. The main floor is home to the granite counter topped kitchen with angled island, the dining area and living room with pellet stove and sliders to your newly rebuilt (2023) deck with newer POWER AWNING and 1/2 bath. More than ample closet space provided for your convenience. The next level up includes the master bedroom with bath, a second bedroom and a bath. The top level is a loft area which can accommodate room for overflow guests. The bottom level has a LR with wood stove and sliders to your private, partially covered expanded patio with grill, bonus room w/ bunkbeds & bath & utility room with washer/dryer. Outside storage bins are near the front door, off deck & at back patio. Stroll down to the sandy beach on Ossipee Lake with impressive lake & mountain views. Jump in and cool off in the roped off dedicated swimming area or go kayaking in your free kayaks (seller is leaving as gifts for your adventurous side!!) Day dock available for pickup/dropoff and moorings by seniority. Seller has just purchased portable AC units to stay cool until mini split work can start. The fishing, floating, boating and relaxation awaits you! Please do not flush toilets as water has been turned off. ****Square footage is 2,086 as per latest condo docs. Per Assessor the square footage is 1,874****

Listed by Don Belcher of Costantino Real Estate LLC

$
$
%
$/month over payments
Federal 30-year interest rate: 7.4% last updated on Oct 15, 2026
* All Figures are estimates. Check with your bank or proposed mortgage company for actual interest rates.
This product uses the FRED® API but is not endorsed or certified by the Federal Reserve Bank of St. Louis.

Virtual TourSave FavoriteSchedule TourAsk A QuestionMore Details

20 Morgan Road Jericho VT 05465

Jericho, VT20 Morgan Road, Unit 1B

Price$575,000

Est. Mortgage: $/month

MLS Number 5104396

  • Condo
  • PricePerSqFt 320.87
  • Square Feet 2,688
  • Bedrooms 3
  • New Contruction New Construction

Welcome to a brand-new townhome community in the heart of Jericho! This thoughtfully designed development features six new construction homes arranged as three duplex-style townhomes, offering modern living, low-maintenance convenience, and a desirable location behind Mount Mansfield Union High School. This spacious 3-bedroom, 4-bath townhome is filled with natural light and features an inviting open-concept main level designed for today's lifestyle. The kitchen is equipped with stainless steel appliances and flows seamlessly into the dining and living areas, while a deck off the dining room extends the living space outdoors for relaxing or enjoying the views. Durable vinyl plank and tile flooring, ceiling fans, central vac, main-level washer and dryer hookups, and an attached 2-car garage add everyday comfort and functionality. The finished walkout lower level provides even more room to spread out and also includes a 3/4 bath. This flexible bonus space is ready to become a media room, home gym, playroom, home office, or additional gathering space to suit your lifestyle. Currently in the final stages of completion, this home is nearly ready to welcome its very first owners! Enjoy the benefits of brand-new construction with fresh finishes, modern design, and versatile living space, all conveniently located near schools, outdoor recreation, local amenities, and everything the Jericho area has to offer. With only six homes in this new community, don't miss the opportunity to be among the first to call it home!

Listed by Carrie Paquette and Robbi Handy Holmes of BHHS Vermont Realty Group/S Burlington

$
$
%
$/month over payments
Federal 30-year interest rate: 7.4% last updated on Oct 15, 2026
* All Figures are estimates. Check with your bank or proposed mortgage company for actual interest rates.
This product uses the FRED® API but is not endorsed or certified by the Federal Reserve Bank of St. Louis.

Virtual TourSave FavoriteSchedule TourAsk A QuestionMore Details

2 Usher Lane Merrimack NH 03054

Merrimack, NH2 Usher Lane

Price$575,000

Est. Mortgage: $/month

MLS Number 5110334

  • Condo
  • PricePerSqFt 368.35
  • Square Feet 1,561
  • Bedrooms 3
  • New Contruction Existing

Welcome to your dream home in this beautifully maintained, premier 55+ community! This rare 3 bedroom detached condominium combines the complete privacy of a single family home with the effortless, maintenance-free lifestyle you’ve been looking for. From the moment you arrive, you’ll love the exceptional curb appeal, highlighted by a welcoming front farmer’s porch and a convenient 1-car attached garage. Inside, the home is completely turn-key and filled with modern updates, featuring a crisp, neutral paint palette and gleaming hardwood floors throughout. The heart of the home boasts a beautifully updated kitchen equipped with brand-new stainless-steel appliances. Major mechanical updates provide absolute value and peace of mind, featuring a newer furnace and central A/C system for highly efficient, year-round comfort. Designed for ultimate longevity and flexibility, the floor plan features a highly desirable first-floor main suite for seamless, main-level living. Upstairs, you will find a large second-floor bedroom alongside an additional bath, offering the perfect private retreat for guests, family, or hobbies. Unwind or entertain in the fabulous, heated sunroom, allowing you to enjoy the peaceful neighborhood views comfortably in every season. Don’t miss your chance to downsize without compromising on space, privacy, or peace of mind in this incredible adult community schedule your tour today!

Listed by Kim Marie Veilleux of Monument Realty

$
$
%
$/month over payments
Federal 30-year interest rate: 7.4% last updated on Oct 15, 2026
* All Figures are estimates. Check with your bank or proposed mortgage company for actual interest rates.
This product uses the FRED® API but is not endorsed or certified by the Federal Reserve Bank of St. Louis.

Virtual TourSave FavoriteSchedule TourAsk A QuestionMore Details

24 Willey Creek Road Exeter NH 03833
Pending

MLS Number 5094834

  • Condo
  • PricePerSqFt 383.33
  • Square Feet 1,500
  • Bedrooms 2
  • New Contruction Existing

Enjoy the perfect combination of privacy and convenience at Ray Farm, Exeter's premier 55+ community. This first-floor condo is ideally situated with wooded views while remaining just minutes from downtown Exeter, shopping, dining, healthcare facilities, train station and major commuter routes. Built just five years ago, this like-new home features hardwood flooring throughout, an open-concept layout, easy one-level living, modern finishes, upgraded storage in the heated garage, and many thoughtful owner upgrades. Additional highlights include a deeded garage parking space and elevator access. Best of all, covered exterior maintenance allows you to enjoy a carefree, low-maintenance lifestyle. The Ray Farm community also offers a clubhouse with fitness center, perfect for staying active and social. Up to 2 pets allowed. Easy to show!

Listed by Molly DiSalvo of The Aland Realty Group

$
$
%
$/month over payments
Federal 30-year interest rate: 7.4% last updated on Oct 15, 2026
* All Figures are estimates. Check with your bank or proposed mortgage company for actual interest rates.
This product uses the FRED® API but is not endorsed or certified by the Federal Reserve Bank of St. Louis.

Save FavoriteSchedule TourAsk A QuestionMore Details

95 Wildlife Loop Colchester VT 05446

Colchester, VT95 Wildlife Loop

Price$575,000

Est. Mortgage: $/month

Pending

MLS Number 5111563

  • Condo
  • PricePerSqFt 260.77
  • Square Feet 2,205
  • Bedrooms 3
  • New Contruction Existing

As you enter this home, the two-story entry and open floor plan gives a great sense of space. The customized floor plan, offering over 2,200 sf has two primary bedroom suites, one on each floor. The first floor primary suite features a 10-foot tray ceiling, walk-in closets and 3/4 bath with step-in shower. The first floor offers a large open space with access to both the front and back covered porches. From the two-car garage you enter a tiled mudroom with laundry, a closet, and half bath. The unfinished basement has high ceilings, an egress window, and electrical in place - perfect for easy future expansion. Set back off the main road, Wildlife Loop offers a relaxing setting. The front porch looks out over a protected green space across the street, and the back overlooks the common area with a large lawn. This home is less than one mile from the Colchester schools, the Post Office, and less than two miles from Lake Champlain, the town beach, the bike paths, and numerous marinas. ChargePoint electric charger in garage. Invisible fence installed.

Listed by Brian M. Boardman of Coldwell Banker Hickok and Boardman

$
$
%
$/month over payments
Federal 30-year interest rate: 7.4% last updated on Oct 15, 2026
* All Figures are estimates. Check with your bank or proposed mortgage company for actual interest rates.
This product uses the FRED® API but is not endorsed or certified by the Federal Reserve Bank of St. Louis.

Save FavoriteSchedule TourAsk A QuestionMore Details

35 Northshore Drive Burlington VT 05408

Burlington, VT35 Northshore Drive

Price$575,000

Est. Mortgage: $/month

Pending

MLS Number 5110291

  • Condo
  • PricePerSqFt 410.71
  • Square Feet 1,400
  • Bedrooms 2
  • New Contruction Existing

Come home to beautiful Lake Champlain and Adirondack Mountain views at this inviting, 2-bedroom, 3-bath condo at the Village of Northshore in Burlington. The comfortable living room features a wood-burning fireplace and a slider leading to the deck, creating a wonderful spot to relax, take in the lake views, and enjoy beautiful sunsets. The renovated kitchen has wonderful style, with soapstone countertops, stainless-steel appliances, subway tile, and a large custom window that fills the space with natural light. An eat-in area makes the kitchen especially comfortable for everyday living and casual meals. The primary bedroom has lovely Lake Champlain views, two closets, and a private en suite bath. The second bedroom also features its own updated bath, providing privacy and flexibility for guests. Enjoy all that the Village of Northshore has to offer, including a pool, tennis courts, and direct access to the Burlington Bike Path. With its waterfront setting, beautiful views, inviting spaces, and convenient Burlington location, this is a wonderful place to call home.

Listed by Sara Puretz of Coldwell Banker Hickok and Boardman

$
$
%
$/month over payments
Federal 30-year interest rate: 7.4% last updated on Oct 15, 2026
* All Figures are estimates. Check with your bank or proposed mortgage company for actual interest rates.
This product uses the FRED® API but is not endorsed or certified by the Federal Reserve Bank of St. Louis.

Save FavoriteSchedule TourAsk A QuestionMore Details

47 Reflection Drive Hudson NH 03051

Hudson, NH47 Reflection Drive

Price$575,000

Est. Mortgage: $/month

Active With Contract

MLS Number 5112833

  • Condo
  • PricePerSqFt 396.01
  • Square Feet 1,452
  • Bedrooms 2
  • New Contruction Existing

Welcome to Mission Pointe! This beautifully maintained and thoughtfully upgraded 2-bedroom, 2-bath home with a 1-car garage is truly immaculate and move-in ready. Step into the welcoming foyer, with a versatile second bedroom or home office conveniently located at the front of the home. The renovated kitchen features professionally painted cabinetry, granite countertops, stainless steel appliances, and a custom floor-to-ceiling deep storage cabinet. A private laundry/storage room with pocket door is conveniently located just off the kitchen. The open-concept kitchen, dining and living areas create a wonderful space for everyday living and entertaining. The spacious living room is highlighted by soaring cathedral ceilings, a ceiling fan, gas fireplace, and custom built-in bookcases. Just beyond, the sunroom provides additional space to relax and enjoy. The primary suite features cathedral ceilings, a ceiling fan, walk-in closet, and private ¾ bath with walk-in shower. Additional features include custom blinds, hardwood flooring in select areas, central air conditioning, natural gas heat, and a full basement offering abundant storage with direct access from the attached one-car garage. Mission Pointe is a desirable 62+ condominium community offering a convenient location close to Route 3, shopping, dining, and everyday amenities, including Market Basket, Walmart, Sam's Club, and the Hudson Fire Department. Enjoy low-maintenance condominium living in a beautifully cared-for home that is ready for its next owner!

Listed by Jennifer Marquis of LPT Realty

$
$
%
$/month over payments
Federal 30-year interest rate: 7.4% last updated on Oct 15, 2026
* All Figures are estimates. Check with your bank or proposed mortgage company for actual interest rates.
This product uses the FRED® API but is not endorsed or certified by the Federal Reserve Bank of St. Louis.

Virtual TourSave FavoriteSchedule TourAsk A QuestionMore Details
151 Lafayette Road Portsmouth NH 03801
Active With Contract

MLS Number 5095586

  • Condo
  • PricePerSqFt 598.96
  • Square Feet 960
  • Bedrooms 1
  • New Contruction Existing

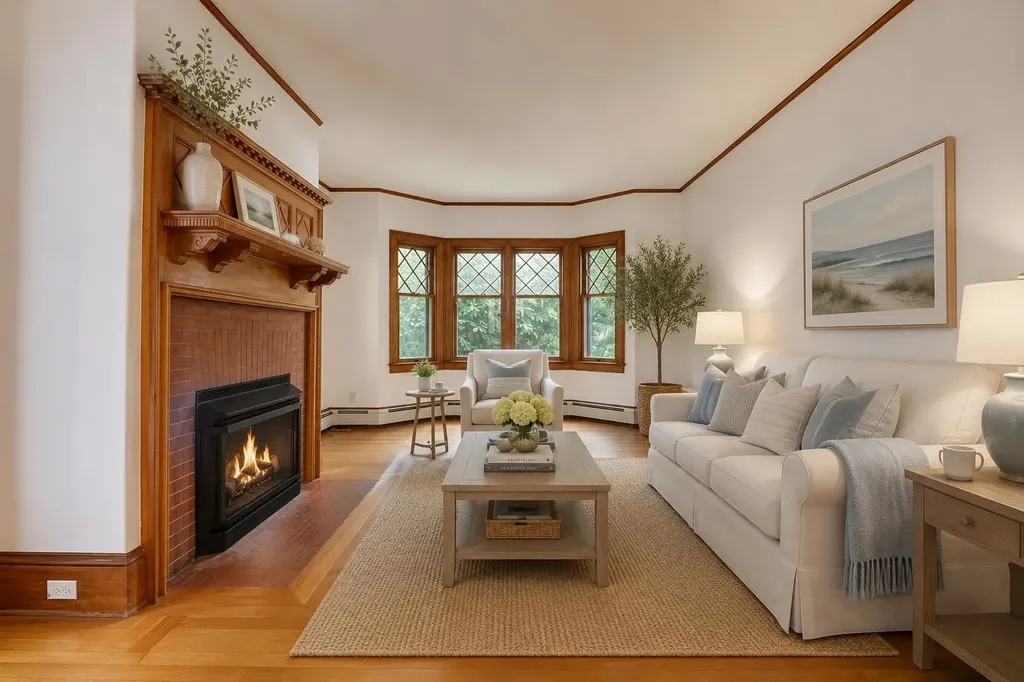
Tucked within a charming Victorian conversion, this unique garden-style unit offers single-level living, the privacy and character of a small single-family home, and the convenience of condominium ownership...all within walking distance of Market Square, Prescott Park, restaurants, shops, and the waterfront. Inside, beautifully preserved oak millwork, gleaming wood floors, distinctive period windows, and a masonry fireplace with a gas insert create a warm and inviting atmosphere. The spacious bedroom features charming pocket doors and a window seat overlooking the backyard. A bright sunroom provides a seamless connection to the outdoors, opening to a private brick patio and a beautifully maintained, fenced yard. Whether enjoying morning coffee, entertaining friends, or tending the gardens, these outdoor spaces offer an uncommon lifestyle for downtown Portsmouth living. The covered front porch provides another inviting spot to relax and watch neighborhood activity unfold. Recent improvements include a new Bosch heating system and HTP water heater; the renovated full bath features Italian tile flooring and a walk-in shower with tile surround. In-unit laundry adds everyday convenience, with additional laundry hookups available in the basement. Hard-to-find amenities include two dedicated parking spaces...one in a garage and one directly in front of it...a private storage area in the basement, and pet-friendly association living. Combining historic character, thoughtful updates, private outdoor space, garage parking, and an exceptional walkable location, this is a rare opportunity to enjoy the very best of Portsmouth living. Offered for the first time in over 25 years!

Listed by Lynne Joyce of Tate & Foss Sotheby's International Rlty

$
$
%
$/month over payments
Federal 30-year interest rate: 7.4% last updated on Oct 15, 2026
* All Figures are estimates. Check with your bank or proposed mortgage company for actual interest rates.
This product uses the FRED® API but is not endorsed or certified by the Federal Reserve Bank of St. Louis.

Virtual TourSave FavoriteSchedule TourAsk A QuestionMore Details

4 Sterling Hill Lane Exeter NH 03833

MLS Number 5113480

  • Condo
  • PricePerSqFt 352.27
  • Square Feet 1,632
  • Bedrooms 2
  • New Contruction Existing

Beautifully updated CORNER END UNIT at The Village at Sterling Hill, one of the Seacoast's most desirable active adult communities! This second-floor residence offers 1,623 SF of single-level living with 2 spacious bedroom suites PLUS an office/flex room. Enjoy the convenience of heated garage parking and elevator access to your second-floor retreat. A fantastic open-concept layout showcases a completely renovated kitchen (In 2021), featuring quality shaker-style, soft-close dovetailed cabinetry with custom spice, cutting board and pantry storage, stunning quartz countertops, a tile backsplash, oversized sink and center island. A suite of KitchenAid appliances includes a 5-burner gas range. The kitchen opens to the dining area and has a spacious living room with a gas fireplace, ideal for entertaining. Enjoy morning coffee or a favorite book on your private balcony overlooking the tree line. Crown molding, wainscoting, custom window treatments and gorgeous luxury vinyl flooring throughout the hallway and main living spaces create a warm, inviting atmosphere. Both bedrooms feature private baths, including one recently renovated with a double vanity, new fixtures, tile flooring and a spectacular tiled walk-in shower. The separate flex room is perfect for an office, den or media room. Central A/C, and affordable natural gas forced-air heat provide year-round comfort. You will find excellent closet space and TWO dedicated storage units, one off the balcony and another off the garage. Community amenities include a clubhouse with gathering space, kitchen, grilling area, a full fitness center and walking trails. Professionally managed association, pets permitted with condo board approval. Just minutes from historic downtown Exeter, restaurants, shopping, major routes and Seacoast beaches. Floor plans & virtual tour available. Schedule your private showing or visit the OPEN HOUSE Saturday, 10/10, from 10 AM to NOON!

Listed by Jeffrey Levine of KW Coastal and Lakes & Mountains Realty

$
$
%
$/month over payments
Federal 30-year interest rate: 7.4% last updated on Oct 15, 2026
* All Figures are estimates. Check with your bank or proposed mortgage company for actual interest rates.
This product uses the FRED® API but is not endorsed or certified by the Federal Reserve Bank of St. Louis.

Virtual TourSave FavoriteSchedule TourAsk A QuestionMore Details

Broker Reciprocity 

Copyright 2026 PrimeMLS, Inc. All rights reserved. This information is deemed reliable, but not guaranteed. The data relating to real estate displayed on this display comes in part from the IDX Program of PrimeMLS. The information being provided is for consumers’ personal, non-commercial use and may not be used for any purpose other than to identify prospective properties consumers may be interested in purchasing. Data last updated October 21, 2026 5:23 PM EDT
