
SIGN UP or LOG IN 's Account

Log in to see your saved listings or edit your searches:

No account? Sign up now to save searches, listings, and get tailored listing notifications. It's free, opt-out anytime.

Find Your New Home

Sign Up Today!

Get fresh listings via email, save your favorite listings, match with similar properties, and unlock additional property info.

Create Your Account

Do not fill in this field:

Already have an account? Log in

and narrow your search. If you have fewer than 200 results, you can save your search.

Albany VT Condo Real Estate

r=769-780
23 Goldfinch Lane Nashua NH 03062

Nashua, NH23 Goldfinch Lane

Price$559,900

Est. Mortgage: $/month

MLS Number 5086118

  • Condo
  • PricePerSqFt 309.34
  • Square Feet 1,810
  • Bedrooms 2
  • New Contruction Existing

A Standout Value in Sky Meadow! Sunny, bright, and refreshed, this spacious multi-level townhome offers an exceptional opportunity in Nashua's sought-after gated community. Fresh paint and flooring, new stainless-steel appliances, newer HVAC and hot water heater, and a new deck overlooking peaceful wooded surroundings add to the appeal. Spread across four levels, the thoughtfully designed interior offers plenty of room to live, work, and entertain. Walls of windows fill the main living area with natural light, while soaring cathedral ceilings and a dramatic two-story wood-burning fireplace create an inviting focal point. The open-concept layout provides flexibility for everyday living and entertaining. The privately positioned bedrooms offer excellent separation, with the primary suite providing a true retreat, complete with generous closet space and room for a comfortable sitting area or home office. Enjoy morning coffee or afternoon sunshine from the new deck overlooking the tranquil woods. The spacious lower level offers endless possibilities as a family room, game room, home gym, studio, or additional living space. Additional storage and a one-car garage add convenience. Newer HVAC System. Ideally located near Exit 1, with easy access to major highways, shopping, dining, and everyday amenities. If you've been waiting for the right opportunity in Sky Meadow, this one deserves a closer look.

Listed by The Josh Naughton Team of RE/MAX Innovative Properties

$
$
%
$/month over payments
Federal 30-year interest rate: 7.4% last updated on Oct 15, 2026
* All Figures are estimates. Check with your bank or proposed mortgage company for actual interest rates.
This product uses the FRED® API but is not endorsed or certified by the Federal Reserve Bank of St. Louis.

Virtual TourSave FavoriteSchedule TourAsk A QuestionMore Details
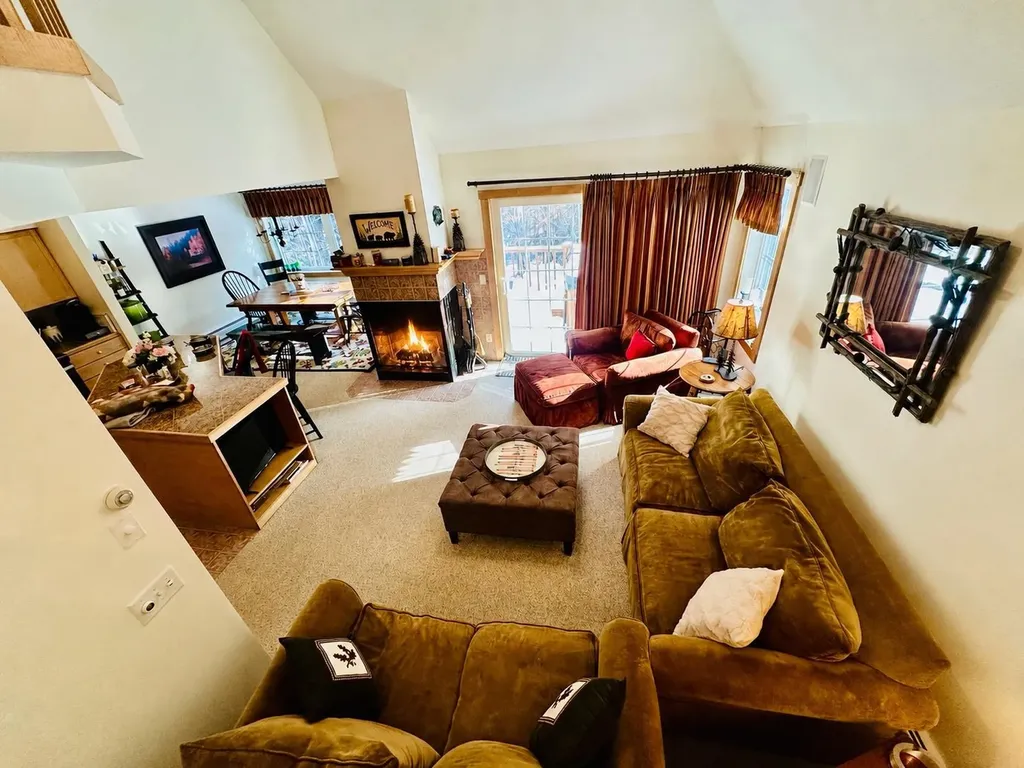
39 B Kingswood Road Dover VT 05356

Dover, VT39 B Kingswood Road

Price$559,000

Est. Mortgage: $/month

MLS Number 5093605

  • Condo
  • PricePerSqFt 272.68
  • Square Feet 2,050
  • Bedrooms 4
  • New Contruction Existing

Experience turnkey mountain living in this impeccably maintained and beautifully furnished Kingswood townhome, ideally situated just minutes from Mount Snow and the Hermitage Club. Recently painted and offered fully furnished, this move-in-ready retreat seamlessly blends comfort, convenience, and year-round recreation. Designed for both relaxation and entertaining, the spacious floor plan features four bedrooms and an inviting open-concept living area. The well-appointed kitchen offers granite countertops, a large center island, and a vaulted ceiling, flowing effortlessly into the dining and living spaces. A wood-burning fireplace creates the perfect après-ski ambiance, while sliding doors open to a private deck with a hot tub, an ideal setting to unwind after a day on the slopes. Upstairs, the primary suite boasts vaulted ceilings and a private ensuite bath. Two additional bedrooms, a full bath, and a conveniently located washer and dryer complete the upper level. The main-level bedroom provides flexible accommodations with a bunk bed and pull-out sofa, making it ideal for guests and extended family. Thoughtful upgrades and amenities abound, including a spacious mudroom with custom built-in cubbies, exterior wood storage, and a dedicated ski closet for all your gear. Kingswood residents enjoy access to exceptional community amenities, including a clubhouse with an indoor heated pool, fitness center, game room, and comfortable lounge with a fireplace. The HOA provides true low-maintenance ownership, covering exterior building maintenance, snow removal, landscaping, lawn care, firewood, and trash collection. Outdoor enthusiasts will appreciate the convenient shuttle service to and from Mount Snow, as well as direct access to hiking and snowmobile trails from the base of the community. Whether you're seeking a full-time residence, a four-season getaway, or an investment opportunity, this exceptional townhome offers the very best of Vermont mountain living!

Listed by Patricia Fitzpatrick of Skihome Realty

$
$
%
$/month over payments
Federal 30-year interest rate: 7.4% last updated on Oct 15, 2026
* All Figures are estimates. Check with your bank or proposed mortgage company for actual interest rates.
This product uses the FRED® API but is not endorsed or certified by the Federal Reserve Bank of St. Louis.

Virtual TourSave FavoriteSchedule TourAsk A QuestionMore Details

15 Williamsburg Circle Laconia NH 03246

MLS Number 5110203

  • Condo
  • PricePerSqFt 349.38
  • Square Feet 1,600
  • Bedrooms 3
  • New Contruction Existing

Get your boat on the lake in 2027 with this South Down Shores immaculate 3-bedroom, 2.5-bath condo in the desirable Colonial Hills association! Beautifully updated throughout, this move-in-ready home features an updated kitchen and baths, new flooring, fresh neutral paint and all new appliances. The inviting living area is centered around a wood-burning fireplace, while mini-splits provide comfortable A/C during the summer months and heat during the winter. The spacious master bedroom includes its own en-suite bath, and a 1-car garage provides valuable space for your vehicle or golf carts and lake gear. Outside, relax on your private patio overlooking a peaceful shared backyard. Located just approximately 1/2 mile from the community beach, this is your opportunity to enjoy the South Down Shores lifestyle on Lake Winnipesaukee! This private gated community offers 4,000 feet of shoreline on Paugus Bay, a beautiful sandy beach, beach house, kayak racks,playground, tennis, pickleball, basketball and bocce courts, walking trails and more, all just minutes from shopping, dining, skiing and everything the Lakes Region has to offer. Want to get your boat on Lake Winnipesaukee in 2027? The seller also owns a dry-berth boat rack at the South Down Boat Club, which is available for separate purchase, with the condo buyer having the first opportunity to purchase it. Enjoy the complete Lakes Region lifestyle:home, beach, golf cart community and boating, all from one incredible South Down Shores location! Request virtual Tour!

Listed by Dana Flanders of Today Real Estate

$
$
%
$/month over payments
Federal 30-year interest rate: 7.4% last updated on Oct 15, 2026
* All Figures are estimates. Check with your bank or proposed mortgage company for actual interest rates.
This product uses the FRED® API but is not endorsed or certified by the Federal Reserve Bank of St. Louis.

Virtual TourSave FavoriteSchedule TourAsk A QuestionMore Details

11 Constitution Way Laconia NH 03246
Open House

MLS Number 5112605

  • Condo
  • Next Open House: Sun 10/25 12:00 pm. to 2:00 pm.
  • PricePerSqFt 324.62
  • Square Feet 1,722
  • Bedrooms 3

Welcome to Colonial Hills at South Down Shores! This move-in-ready home offers the space, flexibility & amenities you've been looking for in one of the Lakes Region's most desirable gated waterfront communities. Featuring a first-floor primary bedroom with generous closet space, two additional bedrooms upstairs, plus a bonus room that functions perfectly as a 4th bedroom, there's room for family, guests, a home office or game room. The updated kitchen features granite countertops, stainless steel appliances, and a brand-new stove & microwave. The spacious living room offers a wood-burning fireplace with blower. A convenient first-floor pantry/laundry room includes the washer & dryer, while updated full bathrooms on both levels add to the home's appeal. No need to worry about high oil prices! Enjoy an updated, highly efficient propane Monitor heating system with electric heat as a backup. Outside, the oversized patio backs up to a wooded area, creating a private setting that's perfect for entertaining. A 1-car oversized garage provides added convenience & storage. The unit is scheduled for a new roof in 2027 with no special assessment. Dogs & Cats allowed per Colonial Hills Rules/Regs. Ring Camera in kitchen. For boating enthusiasts, there is a rare opportunity to purchase the family boat rack in a separate transaction. South Down Shores offers a private association beach & clubhouse, approximately 4,000 feet of shoreline along beautiful Paugus Bay, waterfront greenbelt, private boat club, tennis, pickleball & basketball courts, bocce, walking trails & more. Close to Gunstock Mountain Resort, BankNH Pavilion, Lakeport Opera House, The Colonial Theater, snowmobile trails, dining, shopping & everything the Lakes Region has to offer. Cruise the community by golf cart in summer, enjoy the lake & beaches, then trade your golf cart for snowshoes or skis in winter. A perfect year-round retreat! Open House on 10/25 12PM to 2 PM. Call Agent for South Down Shores gate code.

Listed by Jim DAgostino of Keller Williams Realty North Central

$
$
%
$/month over payments
Federal 30-year interest rate: 7.4% last updated on Oct 15, 2026
* All Figures are estimates. Check with your bank or proposed mortgage company for actual interest rates.
This product uses the FRED® API but is not endorsed or certified by the Federal Reserve Bank of St. Louis.

Save FavoriteSchedule TourAsk A QuestionMore Details

41 Village Way Northfield NH 03276
Open House

MLS Number 5055299

  • Condo
  • Next Open House: Sat 10/24 9:30 am. to 11:00 am.
  • PricePerSqFt 354.13
  • Square Feet 1,574
  • Bedrooms 2

Welcome to Cross Mill Villages, a 55+ community in New Hampshire's beautiful Lakes Region. This thoughtfully designed 2-bedroom, 2-bath ranch-style condex offers easy single-level living with an open-concept floor plan, vaulted ceilings, and a cozy gas fireplace. A standout feature of this home is the upgraded four-season sunroom, providing the perfect space to relax, entertain, or enjoy the natural surroundings year-round. Filled with natural light, it adds valuable living space and enhances the home's inviting layout. The kitchen features granite countertops and stainless steel appliances, while the spacious primary suite includes a walk-in closet, double vanity and a beautifully tiled shower. A dedicated office offers flexibility for working from home or pursuing hobbies. Additional features include a large basement with future finishing potential, central air, on-demand hot water, energy-efficient natural gas heating and cooking, and a two-car garage. Buyers still have the opportunity to select flooring, cabinetry, and countertops to personalize their new home. Conveniently located near lakes, walking trails, shopping, restaurants, and healthcare, Cross Mill Villages offers low-maintenance living in the heart of the Lakes Region. Schedule your private tour or visit one of our weekend open houses at the model home: 34 Millstone Drive.

Listed by Audrey Townsend and Andrew White of RE/MAX Innovative Properties

$
$
%
$/month over payments
Federal 30-year interest rate: 7.4% last updated on Oct 15, 2026
* All Figures are estimates. Check with your bank or proposed mortgage company for actual interest rates.
This product uses the FRED® API but is not endorsed or certified by the Federal Reserve Bank of St. Louis.

Virtual TourSave FavoriteSchedule TourAsk A QuestionMore Details

22 Bobcat Way Waterville Valley NH 03215
Active With Contract

MLS Number 5104937

  • Condo
  • PricePerSqFt 399
  • Square Feet 1,396
  • Bedrooms 2
  • New Contruction Existing

One of the BEST locations in Waterville Valley! This Forest Rim townhouse has a backyard that connects directly to the White Mountain National Forest, with easy access to the Athletic Club, Town Square, and the entire network of hiking and XC ski trails. Enter the 2 bedroom plus loft, 2 full bath townhouse through a mudroom entry to find a cozy open floorplan, perfect for entertaining after a fun day on the slopes! The living space is centered around a beautifully finished wood-burning fireplace with a stone surround. This townhouse features the larger floorplan with a full dining nook adjacent to the kitchen and backyard access: perfect for grilling and outdoor entertaining year-round. The layout is ideal for those who want a bedroom on the main living level as there is a good-sized bedroom with a walk-in closet and full bath on the first floor. The kitchen has been nicely updated with new cabinetry, granite countertops and new appliances. Head upstairs to an awesome loft/landing with cathedral ceilings that could easily convert to a 3rd bedroom or make a great office. Additionally, there is another loft with a ladder which is great for storage or a fort for the kids! Adjacent is the primary suite, complete with a full walk-in closet and a bath featuring a jetted tub, updated vanity, and more. You couldn't ask for a better parking setup as you can park near the front door with no stairs from car to entry. Next to the front door is a huge heated mudroom/closet with a ski tuning bench, perfect for seasonal gear storage. Many capital improvements have been completed by the association, including new roofs, siding, paint, and more. Don't delay! (Owner is a WMAC member, buyer can transfer for a $900 trf fee)

Listed by Chip Roper of Roper Real Estate

$
$
%
$/month over payments
Federal 30-year interest rate: 7.4% last updated on Oct 15, 2026
* All Figures are estimates. Check with your bank or proposed mortgage company for actual interest rates.
This product uses the FRED® API but is not endorsed or certified by the Federal Reserve Bank of St. Louis.

Save FavoriteSchedule TourAsk A QuestionMore Details

27 Claire Point Road Burlington VT 05408

Burlington, VT27 Claire Point Road

Price$557,000

Est. Mortgage: $/month

MLS Number 5112164

  • Condo
  • PricePerSqFt 242.17
  • Square Feet 2,300
  • Bedrooms 2
  • New Contruction Existing

LAKE VIEWS, SUNSETS & PENTHOUSE LIVING IN ONE OF BURLINGTON'S BEST-KEPT SECRETS! Welcome to 27 Claire Point Rd, where an incredible location just moments from Lake Champlain meets spacious, low-maintenance penthouse living w/ the recreation Burlington is known for right outside your door. Stroll to Driftwood Beach, roll directly onto the Burlington Bike Path for a scenic ride, or launch a paddle before continuing toward the Winooski River or renowned Causeway. Inside, this spacious 2-bedroom, 2-bath penthouse condo spanning 2300 sf offers an open floor plan filled w/ natural light & beautiful western exposure, setting the stage for unforgettable sunsets w/ seasonal lake & mountain views filtering through the hardwoods. The generous living area is highlighted by a gas fireplace, perfect for those cold winter nights, while the fully renovated kitchen offers a tremendous amount of counter space, ample cabinetry, full pantry & an easy connection to the dining space for everyday living or entertaining. The primary suite features a private bath & dual closets, highlighted by a VT Slate shower complete with glass surround, and a second spacious bedroom & full bath offering flexibility for guests, office space or whatever suits your lifestyle. Step outside to your private deck from the main living area or secondary bonus space & take advantage of the surrounding green space, walking trails & a truly tranquil setting. Additional conveniences include in-unit laundry, elevator access, two assigned underground parking spaces & ample additional storage. The association permits pets, including one dog or two pets total, adding even more flexibility to this unique offering. Conveniently located in Burlington and close to public transportation, recreation & Lake Champlain, all while maintaining a peaceful tucked-away feel! This is a rare opportunity to enjoy the very best of Burlington living. Discover this hidden gem & make penthouse living part of your everyday routine!

Listed by Connor Johnson of KW Vermont

$
$
%
$/month over payments
Federal 30-year interest rate: 7.4% last updated on Oct 15, 2026
* All Figures are estimates. Check with your bank or proposed mortgage company for actual interest rates.
This product uses the FRED® API but is not endorsed or certified by the Federal Reserve Bank of St. Louis.

Save FavoriteSchedule TourAsk A QuestionMore Details
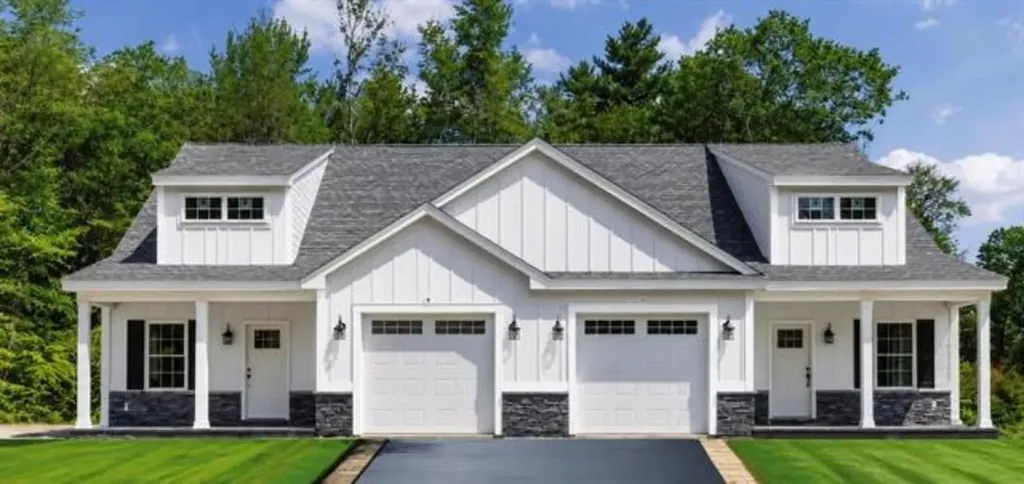
5 Cameron Court Hampstead NH 03841
Active With Contract

MLS Number 5093101

  • Condo
  • PricePerSqFt 314.45
  • Square Feet 1,765
  • Bedrooms 2
  • New Contruction New Construction

WOW!! 55+ & NOW $45K LESS = $555,000 - CAMERON COMMONS - NEW CONSTRUCTION 55+ community in Hampstead, NH. This new neighborhood is planned for 20 units on a quiet cul-de-sac, with 3 units up, standing, and ready to go. The homes feature an open-concept, front-to-back floor plan with a soaring cathedral ceiling encompassing the dining room (complete with crown molding and shadow box wainscoting), a kitchen with shaker-style cabinets, a large center island, quartz countertops, and stainless steel appliances, and a living room with a fireplace wall featuring floor-to-ceiling shiplap and a slider to a large, private bluestone patio. The first-floor primary suite offers double closets outfitted with a solid wood organizer system and a beautiful private bath with a double vanity and upgraded ceramic and marble tile shower and floors. Other amenities include a first-floor laundry, vinyl plank flooring throughout, solid-core doors, a hardwood staircase to the second floor, and an open spindled loft that can easily be converted to an enclosed room, plus a second bedroom and private office. Outside, enjoy a covered porch front entry with stone accents and a deep one-car garage. Conveniently located near I-93 and I-495. Use 70 Depot Road for GPS and come to the OPEN HOUSE on Sundays 10 AM to 12 PM, or call for an appointment.

Listed by Paul Redmond of BHHS Verani Londonderry

$
$
%
$/month over payments
Federal 30-year interest rate: 7.4% last updated on Oct 15, 2026
* All Figures are estimates. Check with your bank or proposed mortgage company for actual interest rates.
This product uses the FRED® API but is not endorsed or certified by the Federal Reserve Bank of St. Louis.

Virtual TourSave FavoriteSchedule TourAsk A QuestionMore Details

8 Cameron Court Hampstead NH 03841
Active With Contract

MLS Number 5110943

  • Condo
  • PricePerSqFt 314.45
  • Square Feet 1,765
  • Bedrooms 2
  • New Contruction New Construction

WOW!! 55+ & NOW $45K LESS = $555,000 - CAMERON COMMONS - NEW CONSTRUCTION 55+ community in Hampstead, NH. This new neighborhood is planned for 20 units on a quiet cul-de-sac, with 3 units up, standing, and ready to go. The homes feature an open-concept, front-to-back floor plan with a soaring cathedral ceiling encompassing the dining room (complete with crown molding and shadow box wainscoting), a kitchen with shaker-style cabinets, a large center island, quartz countertops, and stainless steel appliances, and a living room with a fireplace wall featuring floor-to-ceiling shiplap and a slider to a large, private bluestone patio. The first-floor primary suite offers double closets outfitted with a solid wood organizer system and a beautiful private bath with a double vanity and upgraded ceramic and marble tile shower and floors. Other amenities include a first-floor laundry, vinyl plank flooring throughout, solid-core doors, a hardwood staircase to the second floor, and an open spindled loft that can easily be converted to an enclosed room, plus a second bedroom and private office. Outside, enjoy a covered porch front entry with stone accents and a deep one-car garage. Conveniently located near I-93 and I-495. Use 70 Depot Road for GPS and come to the OPEN HOUSE on Sundays 10 AM to 12 PM, or call for an appointment.

Listed by Paul Redmond of BHHS Verani Londonderry

$
$
%
$/month over payments
Federal 30-year interest rate: 7.4% last updated on Oct 15, 2026
* All Figures are estimates. Check with your bank or proposed mortgage company for actual interest rates.
This product uses the FRED® API but is not endorsed or certified by the Federal Reserve Bank of St. Louis.

Virtual TourSave FavoriteSchedule TourAsk A QuestionMore Details

6 Cameron Court Hampstead NH 03841
Active With Contract

MLS Number 5110941

  • Condo
  • PricePerSqFt 314.45
  • Square Feet 1,765
  • Bedrooms 2
  • New Contruction New Construction

WOW!! 55+ & NOW $45K LESS = $555,000 - CAMERON COMMONS - NEW CONSTRUCTION 55+ community in Hampstead, NH. This new neighborhood is planned for 20 units on a quiet cul-de-sac, with 3 units up, standing, and ready to go. The homes feature an open-concept, front-to-back floor plan with a soaring cathedral ceiling encompassing the dining room (complete with crown molding and shadow box wainscoting), a kitchen with shaker-style cabinets, a large center island, quartz countertops, and stainless steel appliances, and a living room with a fireplace wall featuring floor-to-ceiling shiplap and a slider to a large, private bluestone patio. The first-floor primary suite offers double closets outfitted with a solid wood organizer system and a beautiful private bath with a double vanity and upgraded ceramic and marble tile shower and floors. Other amenities include a first-floor laundry, vinyl plank flooring throughout, solid-core doors, a hardwood staircase to the second floor, and an open spindled loft that can easily be converted to an enclosed room, plus a second bedroom and private office. Outside, enjoy a covered porch front entry with stone accents and a deep one-car garage. Conveniently located near I-93 and I-495. Use 70 Depot Road for GPS and come to the OPEN HOUSE on Sundays 10 AM to 12 PM, or call for an appointment.

Listed by Paul Redmond of BHHS Verani Londonderry

$
$
%
$/month over payments
Federal 30-year interest rate: 7.4% last updated on Oct 15, 2026
* All Figures are estimates. Check with your bank or proposed mortgage company for actual interest rates.
This product uses the FRED® API but is not endorsed or certified by the Federal Reserve Bank of St. Louis.

Virtual TourSave FavoriteSchedule TourAsk A QuestionMore Details
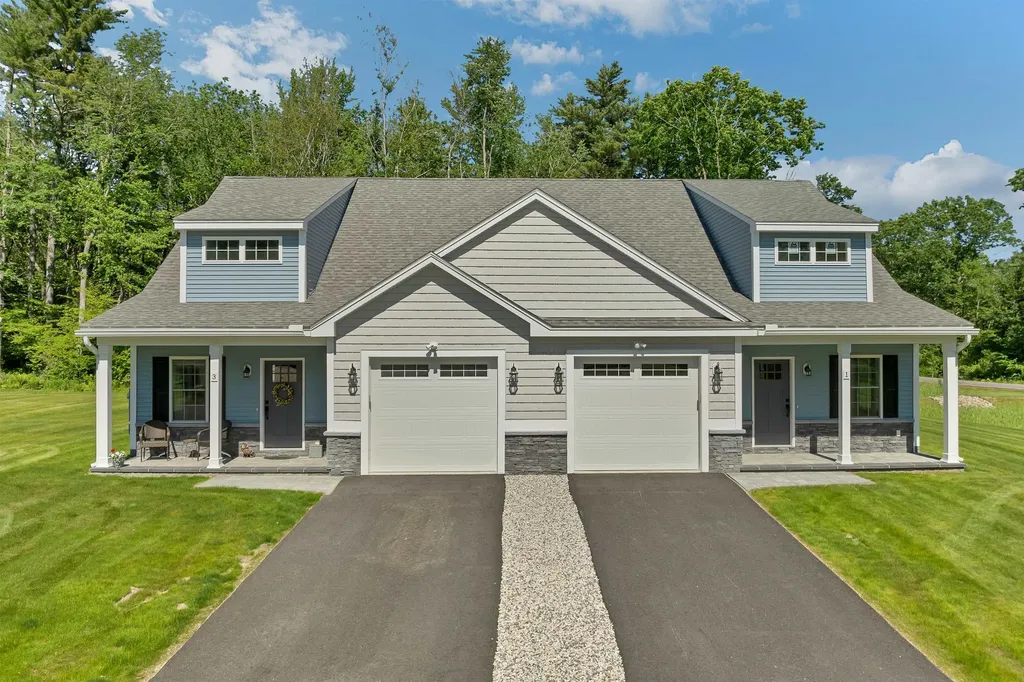
1 Cameron Court Hampstead NH 03841
Active With Contract

MLS Number 5093091

  • Condo
  • PricePerSqFt 314.45
  • Square Feet 1,765
  • Bedrooms 2
  • New Contruction New Construction

WOW!! 55+ & NOW $45K LESS = $555,000 - CAMERON COMMONS - NEW CONSTRUCTION 55+ community in Hampstead, NH. This new neighborhood is planned for 20 units on a quiet cul-de-sac, with 3 units up, standing, and ready to go. The homes feature an open-concept, front-to-back floor plan with a soaring cathedral ceiling encompassing the dining room (complete with crown molding and shadow box wainscoting), a kitchen with shaker-style cabinets, a large center island, quartz countertops, and stainless steel appliances, and a living room with a fireplace wall featuring floor-to-ceiling shiplap and a slider to a large, private bluestone patio. The first-floor primary suite offers double closets outfitted with a solid wood organizer system and a beautiful private bath with a double vanity and upgraded ceramic and marble tile shower and floors. Other amenities include a first-floor laundry, vinyl plank flooring throughout, solid-core doors, a hardwood staircase to the second floor, and an open spindled loft that can easily be converted to an enclosed room, plus a second bedroom and private office. Outside, enjoy a covered porch front entry with stone accents and a deep one-car garage. Conveniently located near I-93 and I-495. Use 70 Depot Road for GPS and come to the OPEN HOUSE on Sundays 10 AM to 12 PM, or call for an appointment.

Listed by Paul Redmond of BHHS Verani Londonderry

$
$
%
$/month over payments
Federal 30-year interest rate: 7.4% last updated on Oct 15, 2026
* All Figures are estimates. Check with your bank or proposed mortgage company for actual interest rates.
This product uses the FRED® API but is not endorsed or certified by the Federal Reserve Bank of St. Louis.

Virtual TourSave FavoriteSchedule TourAsk A QuestionMore Details
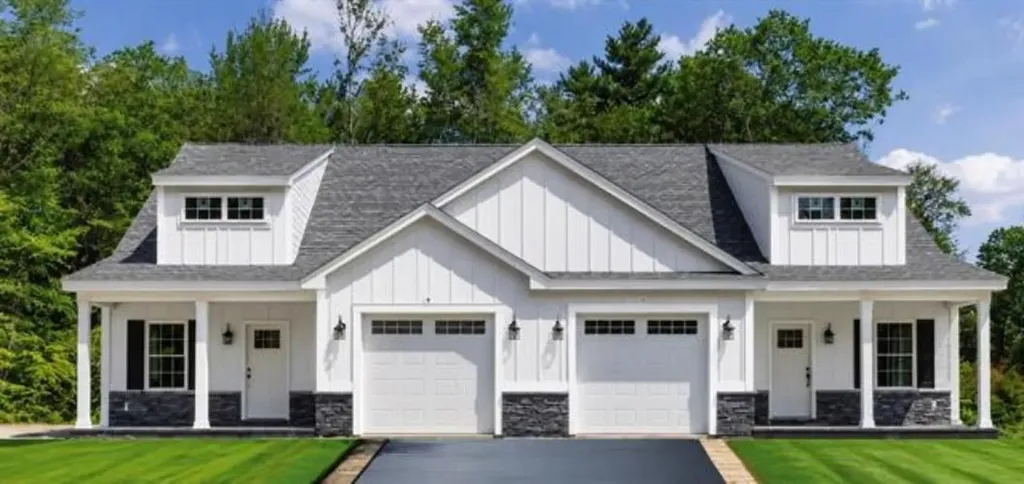
7 Cameron Court Hampstead NH 03841
Active With Contract

MLS Number 5093104

  • Condo
  • PricePerSqFt 314.45
  • Square Feet 1,765
  • Bedrooms 2
  • New Contruction New Construction

WOW!! 55+ & NOW $45K LESS = $555,000 - CAMERON COMMONS - NEW CONSTRUCTION 55+ community in Hampstead, NH. This new neighborhood is planned for 20 units on a quiet cul-de-sac, with 3 units up, standing, and ready to go. The homes feature an open-concept, front-to-back floor plan with a soaring cathedral ceiling encompassing the dining room (complete with crown molding and shadow box wainscoting), a kitchen with shaker-style cabinets, a large center island, quartz countertops, and stainless steel appliances, and a living room with a fireplace wall featuring floor-to-ceiling shiplap and a slider to a large, private bluestone patio. The first-floor primary suite offers double closets outfitted with a solid wood organizer system and a beautiful private bath with a double vanity and upgraded ceramic and marble tile shower and floors. Other amenities include a first-floor laundry, vinyl plank flooring throughout, solid-core doors, a hardwood staircase to the second floor, and an open spindled loft that can easily be converted to an enclosed room, plus a second bedroom and private office. Outside, enjoy a covered porch front entry with stone accents and a deep one-car garage. Conveniently located near I-93 and I-495. Use 70 Depot Road for GPS and come to the OPEN HOUSE on Sundays 10 AM to 12 PM, or call for an appointment.

Listed by Paul Redmond of BHHS Verani Londonderry

$
$
%
$/month over payments
Federal 30-year interest rate: 7.4% last updated on Oct 15, 2026
* All Figures are estimates. Check with your bank or proposed mortgage company for actual interest rates.
This product uses the FRED® API but is not endorsed or certified by the Federal Reserve Bank of St. Louis.

Virtual TourSave FavoriteSchedule TourAsk A QuestionMore Details

Broker Reciprocity 

Copyright 2026 PrimeMLS, Inc. All rights reserved. This information is deemed reliable, but not guaranteed. The data relating to real estate displayed on this display comes in part from the IDX Program of PrimeMLS. The information being provided is for consumers’ personal, non-commercial use and may not be used for any purpose other than to identify prospective properties consumers may be interested in purchasing. Data last updated October 21, 2026 8:09 PM EDT
