
SIGN UP or LOG IN 's Account

Log in to see your saved listings or edit your searches:

No account? Sign up now to save searches, listings, and get tailored listing notifications. It's free, opt-out anytime.

Find Your New Home

Sign Up Today!

Get fresh listings via email, save your favorite listings, match with similar properties, and unlock additional property info.

Create Your Account

Do not fill in this field:

Already have an account? Log in

and narrow your search. If you have fewer than 200 results, you can save your search.

Albany VT Condo Real Estate

r=937-948
98 Riverwalk Way Manchester NH 03101

MLS Number 5109296

  • Condo
  • PricePerSqFt 266.05
  • Square Feet 2,179
  • Bedrooms 2
  • New Contruction Existing

Welcome to Riverwalk Place, one of Manchester's most sought-after gated condominium communities, ideally situated along the Merrimack River and just steps from downtown restaurants, entertainment, Delta Dental Stadium and the Heritage Trail. Freshly updated with brand-new carpeting and beautifully staged, this spacious townhouse is ready to make a fresh impression! Step inside to a bright, inviting main level where hardwood flooring and abundant natural light create an easy flow for everyday living and entertaining. The spacious kitchen features newer honey-stained Shaker-style cabinetry, granite countertops, tile backsplash, stainless appliances, ample storage and breakfast bar seating, opening seamlessly to the dining area. The living room is anchored by a cozy gas fireplace and opens to a private patio, while a convenient half bath and laundry complete the main level. Upstairs, brand-new carpeting brings a fresh look to two generously sized bedrooms. The spacious primary suite is a true retreat with its own private balcony, walk-in closet and beautifully updated en-suite bath featuring a newer double vanity, custom tiled shower and separate soaking tub. A second full bath and attic access for additional storage complete the upper level. The lower level adds even more flexibility, with a partially finished bonus room space with rough-in plumbing already in place for an additional bathroom, offering excellent storage and future possibilities. Direct access to the attached one-car garage adds everyday convenience. Enjoy low-maintenance living within this beautifully maintained gated community. With easy access to downtown Manchester, commuter routes, the Merrimack River and nearby walking trails, Riverwalk Place offers an exceptional combination of space, convenience and lifestyle.

Listed by Nh Realty Gals and Karin Provencher of RE/MAX Synergy

$
$
%
$/month over payments
Federal 30-year interest rate: 7.4% last updated on Oct 15, 2026
* All Figures are estimates. Check with your bank or proposed mortgage company for actual interest rates.
This product uses the FRED® API but is not endorsed or certified by the Federal Reserve Bank of St. Louis.

Virtual TourSave FavoriteSchedule TourAsk A QuestionMore Details

60 Weirs Road Gilford NH 03249

Gilford, NH60 Weirs Road, Unit F3

Price$499,900

Est. Mortgage: $/month

Open House

MLS Number 5110536

  • Condo
  • Next Open House: Sun 10/25 11:00 am. to 1:00 pm.
  • PricePerSqFt 489.62
  • Square Feet 1,021
  • Bedrooms 2

Welcome to Marina Bay, one of Gilford's most desirable communities, where this beautifully renovated 2-bedroom townhouse offers turnkey Lakes Region living in an exceptional location. Completely updated from top to bottom, the home features new hardwood floors, fresh paint throughout, a stylish new kitchen, beautifully renovated bathrooms, and a mini-split system for efficient heating and cooling. The bright, inviting interior offers comfortable living and entertaining spaces, while the private outdoor areas provide an ideal place to relax after a day on the lake or in the mountains. Marina Bay residents enjoy a heated in-ground pool, tennis and pickleball courts, basketball, landscaped grounds, and a welcoming community setting. Mountain View Yacht Club is directly across the street, putting Lake Winnipesaukee and boating practically at your doorstep. The Bank of New Hampshire Pavilion is within walking distance, while Gilford's residents-only 1,700-foot sandy town beach, town boat launch, Gunstock Mountain Resort, Weirs Beach, marinas, restaurants, shopping, and snowmobile trails are all just minutes away. Whether you are looking for a year-round residence or a low-maintenance Lakes Region getaway, this home is move-in ready and perfectly positioned to enjoy four-season living. Furniture is negotiable, making this an easy opportunity to arrive, settle in, and start enjoying the lake lifestyle from day one.

Listed by Corina Cisneros of EXP Realty

$
$
%
$/month over payments
Federal 30-year interest rate: 7.4% last updated on Oct 15, 2026
* All Figures are estimates. Check with your bank or proposed mortgage company for actual interest rates.
This product uses the FRED® API but is not endorsed or certified by the Federal Reserve Bank of St. Louis.

Virtual TourSave FavoriteSchedule TourAsk A QuestionMore Details

24 John Hardie Way Chichester NH 03258

Chichester, NH24 John Hardie Way

Price$499,900

Est. Mortgage: $/month

MLS Number 5111301

  • Condo
  • PricePerSqFt 320.24
  • Square Feet 1,768
  • Bedrooms 2
  • New Contruction Existing

This beautifully appointed, non age restricted townhouse is perched at the top of the hill in the desirable White Birches community. Filled with natural light, this thoughtfully designed home offers modern amenities, quality finishes, and low-maintenance living. The main living level welcomes you with a bright, open-concept design, where the kitchen, dining area, and living room flow seamlessly together and are centered around a cozy gas fireplace. The well-appointed kitchen features 42-inch cabinetry, leathered granite countertops, a large walk-in pantry, and gas range. Large windows throughout the main level fill the home with natural light and complement the warm hardwood maple flooring. Sliders from the main living area lead directly to the spacious 10' x 8' composite deck, creating an easy connection to outdoor living and offering a wonderful spot to enjoy the elevated setting and surrounding views. Down the hall are two spacious bedrooms, including a primary suite with a private en-suite bath featuring a tiled shower. A second full bath, dedicated office, and convenient laundry area complete the main level. Step down to the lower level, where a spacious mudroom provides direct access to the oversized garage. Just beyond, you'll find a large storage room and a bright, sun-filled bonus room with windows and a walk-out-perfect for a home gym, hobby space, office, or additional storage. Ideally located just minutes from downtown Concord, I-93, shopping, restaurants, and Concord Hospital, this home offers the perfect combination of modern conveniences, beautiful finishes, and a wonderful community setting. Come experience all that this beautiful home and The White Birches community have to offer!

Listed by Kim Bonenfant of REAL Broker NH,LLC

$
$
%
$/month over payments
Federal 30-year interest rate: 7.4% last updated on Oct 15, 2026
* All Figures are estimates. Check with your bank or proposed mortgage company for actual interest rates.
This product uses the FRED® API but is not endorsed or certified by the Federal Reserve Bank of St. Louis.

Virtual TourSave FavoriteSchedule TourAsk A QuestionMore Details

3 Sterling Way Hudson NH 03051

Hudson, NH3 Sterling Way

Price$499,900

Est. Mortgage: $/month

MLS Number 5114154

  • Condo
  • PricePerSqFt 396.75
  • Square Feet 1,880
  • Bedrooms 3
  • New Contruction Existing

Welcome to 3 Sterling Way in Hudson, NH! This 3-bedroom, 2-bath home offers comfortable living with the flexibility to make the space your own. Whether you’re looking for your first home or a fresh start, this property provides room for everyday living, relaxing, and entertaining. Three bedrooms give you options for guest accommodations, a home office, or a dedicated hobby space, while two bathrooms add convenience to your daily routine. Over 600 square feet of finished basement space expands the home’s usable living area and offers possibilities for a recreation room, media room, workout area, or additional space to unwind. Set in Hudson, this home puts you in a Southern New Hampshire community with access to shopping, dining, recreation, and destinations throughout the region. Bring your personal style and ideas to create a home that fits your needs. Schedule your showing and explore the possibilities at 3 Sterling Way!

Listed by Jason Smart and Erin Smart of LXTN Realty

$
$
%
$/month over payments
Federal 30-year interest rate: 7.4% last updated on Oct 15, 2026
* All Figures are estimates. Check with your bank or proposed mortgage company for actual interest rates.
This product uses the FRED® API but is not endorsed or certified by the Federal Reserve Bank of St. Louis.

Virtual TourSave FavoriteSchedule TourAsk A QuestionMore Details

9 Kipford Way Nashua NH 03063

Nashua, NH9 Kipford Way

Price$499,900

Est. Mortgage: $/month

Open House

MLS Number 5105554

  • Condo
  • Next Open House: Sat 10/24 12:30 pm. to 2:00 pm.
  • PricePerSqFt 297.21
  • Square Feet 2,156
  • Bedrooms 3

Fresh REFRESH with all new appliances, new vanity in the bathroom, new flooring in the kitchen, new handrails heading to the second floor! Welcome to easy, low-maintenance living in this spacious detached condo offering the privacy of a single-family home with the convenience of condo living. Featuring 3 bedrooms, 2.5 baths, a 1-car garage, and private driveway, this home offers plenty of space to spread out. The main level features a large living room with a cozy fireplace, spacious dining room, and an eat-in kitchen. Two sliders open to an oversized deck overlooking the private backyard perfect for relaxing, entertaining, or enjoying the outdoors. Upstairs, the generously sized primary bedroom features its own private slider and deck, along with two additional spacious bedrooms. The walkout lower level adds even more living space with a large finished room ideal for a family room, home office, gym, or recreation area, plus a separate workshop. Conveniently located just minutes from the highway, shopping, restaurants, and everyday amenities. A wonderful combination of space, privacy, convenience, and low-maintenance living! (Exterior is scheduled to be painted by this winter, per HOA)

Listed by Anderson Mills & Associates of Coldwell Banker Realty Bedford NH

$
$
%
$/month over payments
Federal 30-year interest rate: 7.4% last updated on Oct 15, 2026
* All Figures are estimates. Check with your bank or proposed mortgage company for actual interest rates.
This product uses the FRED® API but is not endorsed or certified by the Federal Reserve Bank of St. Louis.

Virtual TourSave FavoriteSchedule TourAsk A QuestionMore Details

32 Charter Street Exeter NH 03833

Exeter, NH32 Charter Street, Unit 1

Price$499,900

Est. Mortgage: $/month

Open House

MLS Number 5104365

  • Condo
  • Next Open House: Sun 10/25 11:00 am. to 2:00 pm.
  • PricePerSqFt 370.85
  • Square Feet 1,348
  • Bedrooms 2

Elegant and thoughtfully designed, this nearly new turn-key end-unit townhome offers modern comfort in the heart of historic Exeter, NH. Built just two years ago, this 2-bedroom, 2.5-bath residence showcases refined details including quartz countertops and crown molding, along with the added privacy and natural light of an end-unit setting. Set on a quiet dead-end street, it provides a peaceful retreat while remaining close to everything Exeter has to offer-from charming neighborhood cafés and downtown dining to shopping, dog parks, and scenic walking trails. Convenient access to major commuter routes adds to the appeal, making this a wonderful opportunity to enjoy a sophisticated, low-maintenance lifestyle with the best of Exeter minutes outside your door.

Listed by Roberta Fox of RE/MAX Innovative Properties

$
$
%
$/month over payments
Federal 30-year interest rate: 7.4% last updated on Oct 15, 2026
* All Figures are estimates. Check with your bank or proposed mortgage company for actual interest rates.
This product uses the FRED® API but is not endorsed or certified by the Federal Reserve Bank of St. Louis.

Virtual TourSave FavoriteSchedule TourAsk A QuestionMore Details

51 Elm Street Laconia NH 03246

Laconia, NH51 Elm Street, Unit 207

Price$499,000

Est. Mortgage: $/month

MLS Number 5073381

  • Condo
  • PricePerSqFt 436.95
  • Square Feet 1,142
  • Bedrooms 2
  • New Contruction Existing

Welcome to Lakeport living with style, ease, and a little bit of wow. Unit 207 at Lakeport Square is a modern 2-bedroom, 2-bath condominium offering 1,142 sq. ft. of thoughtfully designed living space in one of Laconia's most walkable and convenient locations. Built in 2023, this residence blends clean design, natural light, and low-maintenance comfort with the kind of everyday convenience buyers are looking for. Inside, soaring ceilings and expansive windows create an airy, elevated feel throughout the open-concept living space. The kitchen features granite countertops, high-end appliances, and a modern layout that flows easily for relaxing, hosting, or spending weekends at the lake. Each bedroom includes its own ensuite full bath and walk-in closet, giving the layout a smart sense of privacy and function. Offered fully furnished, this condo is truly move-in ready from day one. The lifestyle here is the real standout: covered assigned garage parking, direct second-floor access by covered bridge, no stairs required, secure key-card entry, elevator access, private basement storage, package/mail area, resident fitness center, and a rooftop deck with beautiful views and sunsets over Lake Opechee. Step outside and enjoy on-site dining at The Junction, nearby restaurants, Lakeport, Lake Opechee, Paugus Bay, and everything that makes the Lakes Region so easy to love. Modern, furnished, secure, and low-maintenance this is a lock-and-leave Lakeport condo made for year-round living, weekend escapes, or an effortless Lakes Region lifestyle.

Listed by Carly Howie of KW Coastal and Lakes & Mountains Realty/Meredith

$
$
%
$/month over payments
Federal 30-year interest rate: 7.4% last updated on Oct 15, 2026
* All Figures are estimates. Check with your bank or proposed mortgage company for actual interest rates.
This product uses the FRED® API but is not endorsed or certified by the Federal Reserve Bank of St. Louis.

Save FavoriteSchedule TourAsk A QuestionMore Details
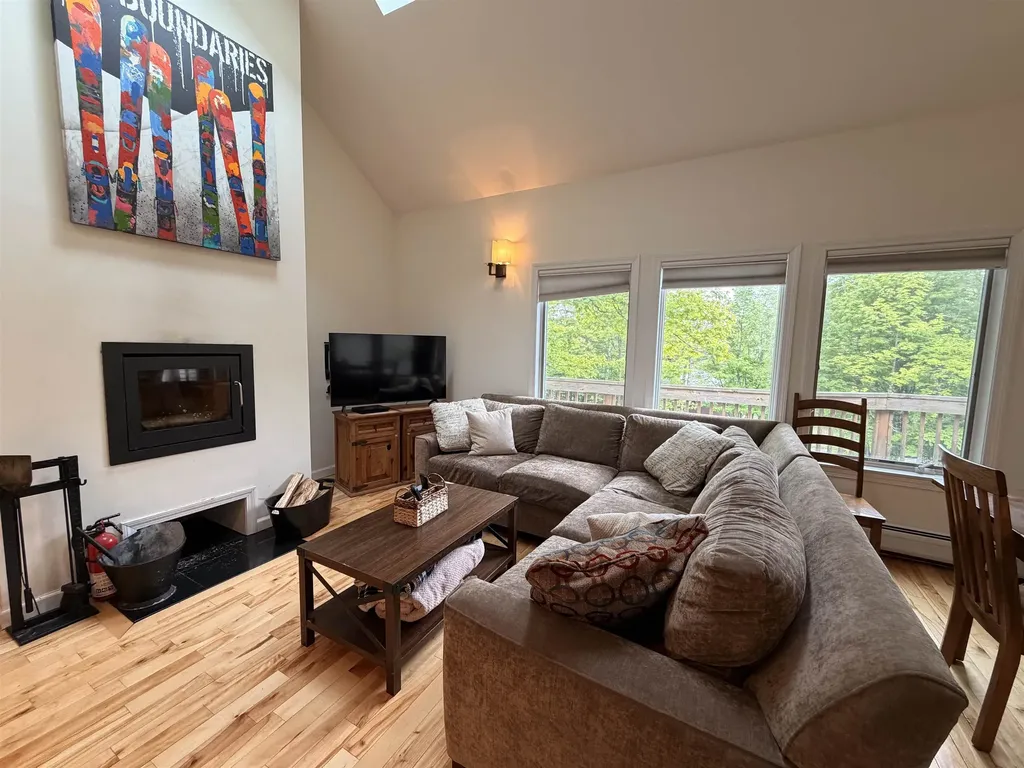
16 A Snowtree Lane Dover VT 05356

Dover, VT16 A Snowtree Lane

Price$499,000

Est. Mortgage: $/month

MLS Number 5094774

  • Condo
  • PricePerSqFt 381.79
  • Square Feet 1,707
  • Bedrooms 3
  • New Contruction Existing

This exceptional townhouse in the sought-after SnowTree development offers a unique opportunity for homeownership in a community with a reliable HOA management company. Spread across three meticulously updated levels, the townhouse welcomes you with a spacious, sun-filled living room featuring a wood-burning fireplace and large windows that offer winter mountain views and allow natural light to flow into the adjoining dining room. The kitchen is a culinary enthusiast's dream, equipped with stainless steel appliances, granite countertops, ample cabinetry, and a gas stove. Wood floors enhance the elegance throughout the main level, which also includes a convenient half bath and a washer-dryer. Ascend to the second floor, where you'll find two updated bedrooms, a full bath, and a cozy loft perfect for additional sleeping space. Descend to the lower level to discover a family room with a gas fireplace, an additional bedroom and bath, and a fully equipped kitchenette. Just a short walk from Mount Snow, this townhouse provides easy access to ski trails via the magic carpet, while the amenity building offers a hot tub, saunas, and an outdoor swimming pool for summer enjoyment, ensuring year-round resort-style living.

Listed by Sheila Joyce-Albano of Skihome Realty

$
$
%
$/month over payments
Federal 30-year interest rate: 7.4% last updated on Oct 15, 2026
* All Figures are estimates. Check with your bank or proposed mortgage company for actual interest rates.
This product uses the FRED® API but is not endorsed or certified by the Federal Reserve Bank of St. Louis.

Virtual TourSave FavoriteSchedule TourAsk A QuestionMore Details

3A Dearborn Circle Goffstown NH 03045

Goffstown, NH3A Dearborn Circle

Price$499,000

Est. Mortgage: $/month

Pending

MLS Number 5100312

  • Condo
  • PricePerSqFt 316.83
  • Square Feet 1,575
  • Bedrooms 3
  • New Contruction New Construction

Welcome to Dearborn Village, Goffstown's Premier New Construction Townhome Community! Discover the perfect blend of modern comfort and convenience at Dearborn Village, Goffstown's newest community offering brand-new two-story townhomes ideally located near the Goffstown Rail Trail and scenic Glen Lake. These spacious 3-bedroom, 2.5-bath townhomes feature an open-concept layout and a second-floor laundry room. Each home features designer-curated finishes for a polished, move-in ready look. Enjoy maintenance-free living at its best with central air conditioning, town water and sewer, natural gas heating and an affordable low-cost professionally managed HOA. Each unit includes a 1-car garage, driveway parking and is pet-friendly, perfect for families and commuters alike. The location can't be beat! Dearborn Village is minutes from downtown Goffstown, shopping, restaurants, top-rated schools and major highways for an easy commute to Manchester and surrounding areas. Don't miss your chance to call Dearborn Village, Goffstown NH home where quality new construction meets low-maintenance and carefree living!

Listed by Moe Archambault of Moe Marketing Realty Group

$
$
%
$/month over payments
Federal 30-year interest rate: 7.4% last updated on Oct 15, 2026
* All Figures are estimates. Check with your bank or proposed mortgage company for actual interest rates.
This product uses the FRED® API but is not endorsed or certified by the Federal Reserve Bank of St. Louis.

Virtual TourSave FavoriteSchedule TourAsk A QuestionMore Details
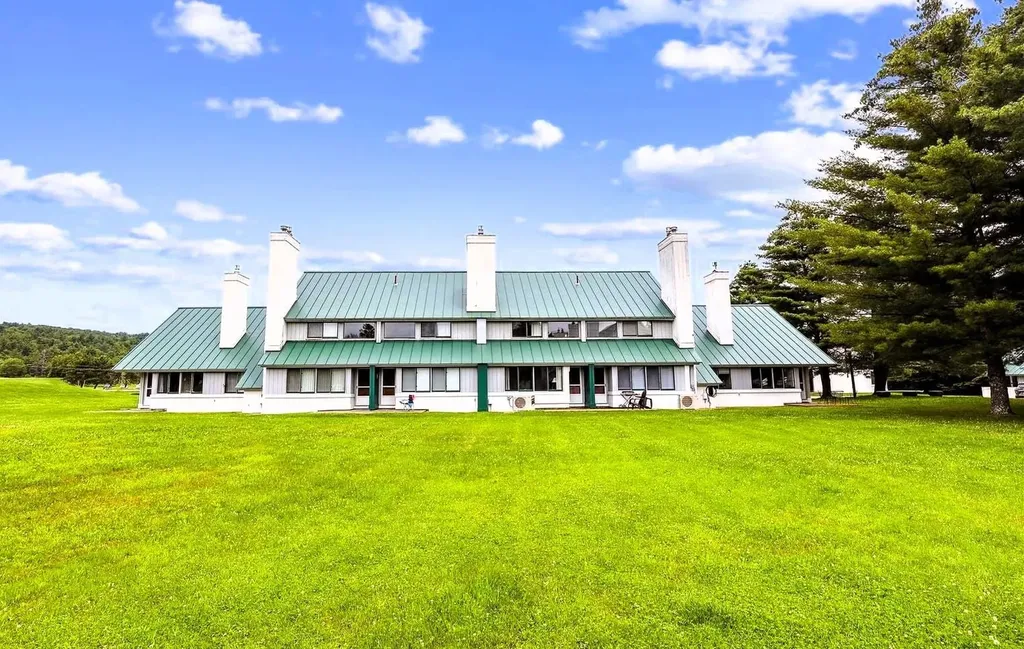
261 Village Green Drive Stowe VT 05672

MLS Number 5090415

  • Condo
  • PricePerSqFt 420.74
  • Square Feet 1,186
  • Bedrooms 2
  • New Contruction Existing

Set back from the road in Stowe's desirable Village Green community, this classic 2-bedroom, 2-bath condo offers a prime location, easy four-season living, and access to some of the area's best amenities. Partially renovated and updated with mini-split heat pumps for heating and air conditioning, this unit is designed for year-round enjoyment. The main level offers comfortable living and entertaining space with clean lines, while both bedrooms are located upstairs for added privacy. A built-in bonus room/loft area provides flexible extra space for relaxing, working remotely, or unwinding after a day on the mountain. Village Green offers one of Stowe's most convenient locations, with easy access to restaurants, the bike path, golf, skiing, hiking, and year-round recreation. The complimentary shuttle provides easy access to the mountain and many of Stowe's restaurants, adding to the convenience of this central location. With major utilities, exterior maintenance, snow removal, trash, landscaping, master insurance, and community amenities included through the HOA, Village Green offers a low-maintenance Stowe ownership experience. Whether you are looking for a Stowe getaway, investment opportunity, or easy four-season home base, this Village Green condo puts you right in the heart of it all. Classic Stowe charm, strong amenities, and a prime location make this unit a standout.

Listed by Elizabeth Story and Mike Hickey of KW Vermont-Stowe

$
$
%
$/month over payments
Federal 30-year interest rate: 7.4% last updated on Oct 15, 2026
* All Figures are estimates. Check with your bank or proposed mortgage company for actual interest rates.
This product uses the FRED® API but is not endorsed or certified by the Federal Reserve Bank of St. Louis.

Save FavoriteSchedule TourAsk A QuestionMore Details

25 Hailey Drive Milton VT 05468

Milton, VT25 Hailey Drive, Unit 102

Price$499,000

Est. Mortgage: $/month

MLS Number 5111340

  • Condo
  • PricePerSqFt 212.79
  • Square Feet 2,345
  • Bedrooms 3
  • New Contruction Existing

Welcome to 25 Hailey Drive in Milton, a bright and inviting 3-bedroom, 2½-bath townhouse offering a comfortable layout, abundant natural light, and a peaceful setting in a quiet neighborhood. The main level features an open, airy floor plan with large windows that fill the living spaces with sunlight throughout the day. The spacious living room flows easily into the dining area and kitchen, creating a great setup for everyday living and entertaining. The kitchen offers generous cabinetry, ample counter space, stainless appliances, and a breakfast bar for casual meals. Sliding glass doors off the dining area provide convenient access to the backyard and bring the outdoor setting into view. Upstairs, the primary bedroom offers plenty of space along with its own private bath, while two additional bedrooms and another full bath provide flexibility for family, guests, a home office, or hobbies. A convenient first-floor half bath, laundry area, and attached garage add to the home's practicality. Outside, the setting is one of the property's standout features. The backyard looks toward a natural area that creates a sense of privacy and connection to the outdoors. Deer are frequent daytime visitors, owls can often be heard in the evenings, and after summer storms the open sky can produce beautiful rainbows. Whether enjoying morning coffee, an evening outside, or simply the changing seasons from indoors, the surroundings add a special Vermont feel. With its bright interior, functional layout, peaceful neighborhood setting, and easy access to Milton amenities, 25 Hailey Drive offers a wonderful combination of comfort, convenience, and nature.

Listed by Robert Foley of Flat Fee Real Estate

$
$
%
$/month over payments
Federal 30-year interest rate: 7.4% last updated on Oct 15, 2026
* All Figures are estimates. Check with your bank or proposed mortgage company for actual interest rates.
This product uses the FRED® API but is not endorsed or certified by the Federal Reserve Bank of St. Louis.

Save FavoriteSchedule TourAsk A QuestionMore Details

6 College Hill Road Hanover NH 03755
Active With Contract

MLS Number 5108282

  • Condo
  • PricePerSqFt 449.95
  • Square Feet 1,613
  • Bedrooms 2
  • New Contruction Existing

Welcome to 6 College Hill in Hanover, NH! This beautifully updated condominium offers a fresh, inviting interior in a highly desirable location. The spacious main level comprises a dining room, living room, and kitchen, with brand-new wood flooring and freshly painted walls delivering a bright, clean aesthetic throughout. There is a lovely private deck just off the dining area, the kitchen boasts new stainless-steel appliances, lots of counter space and ample storage, and the living room features a cozy wood-burning fireplace framed by a beautiful brick hearth. The second floor offers 2 spacious bedrooms, one with a vaulted ceiling, and both with en-suite baths. The third floor loft is ideal as an office, guest sleeping space, or exercise room. The finished basement is equipped with a 3/4 bath, a laundry area, and a wood-burning stove, making it a perfect family room or media space. There is a carport for added convenience during the New England winters, as well as a large private storage area, both located steps away form the unit. With its combination of thoughtful updates, comfortable living spaces, and convenient Hanover location, this condominium is an excellent opportunity for those looking to enjoy all that the area has to offer. Move-in-ready and waiting for you to make it home! A short walk to Dartmouth College's campus and all the wonderful shopping and dining options in downtown Hanover. Dartmouth Health is less than 2 miles away, and the no-fee Advance Transit bus stop is just down the street. Public Open House Sunday, 9/6, from 11AM - 1PM.

Listed by Zoe Hathorn Washburn of Snyder Donegan Real Estate Group

$
$
%
$/month over payments
Federal 30-year interest rate: 7.4% last updated on Oct 15, 2026
* All Figures are estimates. Check with your bank or proposed mortgage company for actual interest rates.
This product uses the FRED® API but is not endorsed or certified by the Federal Reserve Bank of St. Louis.

Virtual TourSave FavoriteSchedule TourAsk A QuestionMore Details

Broker Reciprocity 

Copyright 2026 PrimeMLS, Inc. All rights reserved. This information is deemed reliable, but not guaranteed. The data relating to real estate displayed on this display comes in part from the IDX Program of PrimeMLS. The information being provided is for consumers’ personal, non-commercial use and may not be used for any purpose other than to identify prospective properties consumers may be interested in purchasing. Data last updated October 22, 2026 8:40 AM EDT
