SIGN UP or LOG IN 's Account

Log in to see your saved listings or edit your searches:

No account? Sign up now to save searches, listings, and get tailored listing notifications. It's free, opt-out anytime.

Find Your New Home

Sign Up Today!

Get fresh listings via email, save your favorite listings, match with similar properties, and unlock additional property info.

Create Your Account

Do not fill in this field:

Already have an account? Log in

and narrow your search. If you have fewer than 200 results, you can save your search.

Albany VT Mobile Real Estate

r=1081-1092
26 Bridge Road Jay VT 05859

Jay, VT26 Bridge Road, Unit V144

Price$1,400,000

Est. Mortgage: $/month

Pending

MLS Number 5094775

  • Condo
  • PricePerSqFt 560
  • Square Feet 2,500
  • Bedrooms 5
  • New Contruction Existing

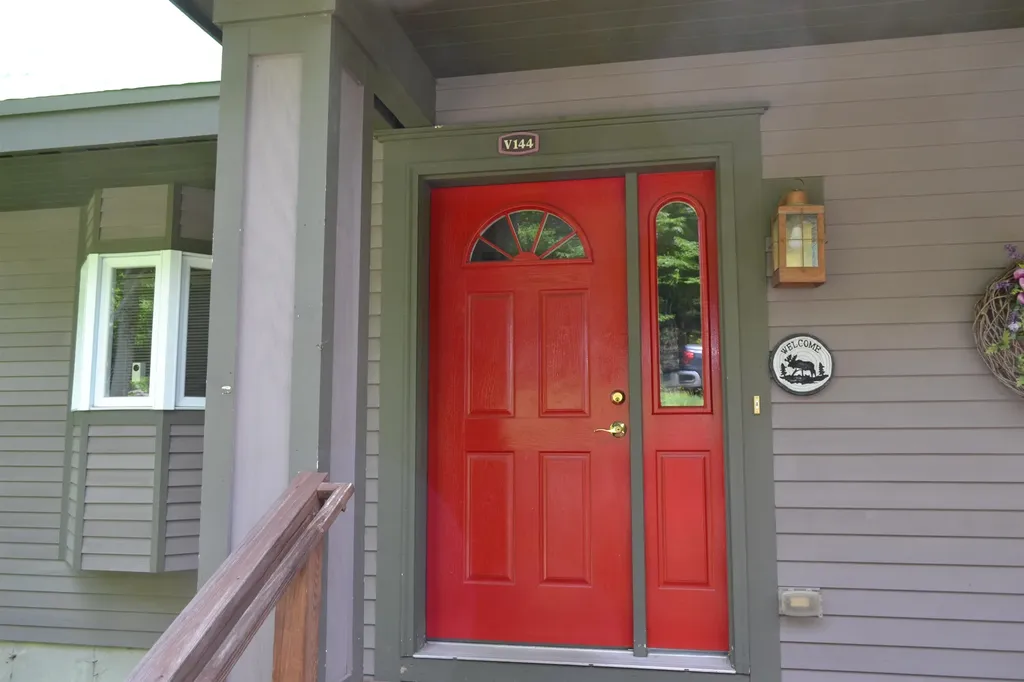
Opportunities like this don't come around often at Jay Peak. This spacious 5 bedroom, 4 bath condo sits just off the Grammy Jay ski trail, giving you true slopeside access in one of the mountain's most desirable spots. Owned by the same family since it was built and never rented, it shows a level of care that's hard to find. Inside, the main level offers an easy, open layout made for gathering a bright living area with a gas fireplace, a dining space that fits a crowd, and a well appointed kitchen with a new refrigerator. Large windows bring in soft natural light and views of the surrounding woods. A new furnace installed in 2024 adds peace of mind. Multiple bedroom suites are spread across different levels, giving everyone space and privacy. Additional bedrooms make hosting simple, and the layout handles larger groups without ever feeling cramped. And of course, this is Jay Peak known for some of the most abundant annual snowfall in the East. Step outside and you're moments from skiing, riding, hiking, and all of the resort's four season amenities, including the Pump House Waterpark, Ice Haus Arena, championship golf, restaurants, and miles of trails. It's one of the mountain's largest and most versatile condos in a true slopeside location.

Listed by Mark English of Jim Campbell Real Estate @ Jay

$
$
%
$/month over payments
Federal 30-year interest rate: 7.32% last updated on Oct 22, 2026
* All Figures are estimates. Check with your bank or proposed mortgage company for actual interest rates.
This product uses the FRED® API but is not endorsed or certified by the Federal Reserve Bank of St. Louis.

Save FavoriteSchedule TourAsk A QuestionMore Details

24 Little Bay Drive Dover NH 03820

Dover, NH24 Little Bay Drive

Price$1,400,000

Est. Mortgage: $/month

Open House

MLS Number 5078959

  • Residential Single Family
  • Next Open House: Sun 11/1 11:00 am. to 1:00 pm.
  • PricePerSqFt 550.31
  • Full Bath 1
  • Address 24 Little Bay Drive

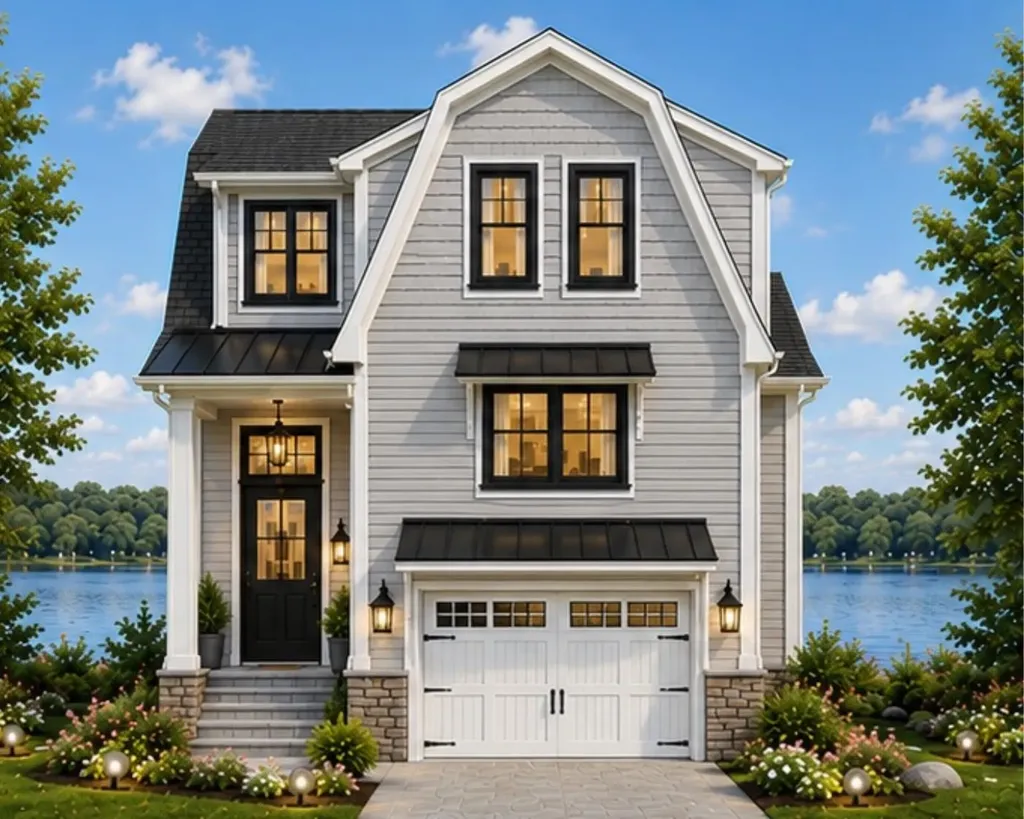
THE FINAL COLLECTION - 24 OF 26 SOLD - JUST TWO DEVELOPER-OWNED RESIDENCES REMAIN - DON'T MISS OUT! The opportunity to own at Breakwater at Little Bay Marina is quickly coming to a close. With only TWO developer-owned residences remaining, now is the time to secure your place in one of the Seacoast's most exciting luxury waterfront communities. For a limited time, buyers can choose one of two exclusive incentive packages, each valued at $100,000. Once you're under contract with a pending purchase agreement, the developer will provide early access to your deeded deep-water boat slip before closing, along with a private guided cruise led by a licensed captain to introduce you to New Hampshire's spectacular inland coast, including Little Bay, Great Bay, the Piscataqua River and the Atlantic Ocean beyond. Designed by TMS Architects, these exceptional new luxury townhomes offer approximately 2,500-2,600 square feet, featuring 3 bedrooms, 2 full and 2 half baths, a private elevator to every level, and an attached two-car garage. Premium finishes include elevated cabinetry, quartz countertops, Thermador appliances, hardwood flooring throughout, gas fireplace, EV charging, and a standby generator. Every residence includes a deeded deep-water dock slip in the brand-new marina just steps from your front door; an offering that is virtually impossible to duplicate anywhere else along the Seacoast! Enjoy sunrise walks to Hilton Park and sunsets from the Breakwater! An unbeatable location just 6 miles from downtown Portsmouth. With only two developer residences remaining and these limited-time incentives available only through the end of summer, don't miss your opportunity to become part of Breakwater. Schedule your private showing today. Interior photos have been virtually staged and enhanced to illustrate the home's design potential.

Listed by Jamieson Duston of Duston Leddy Real Estate

$
$
%
$/month over payments
Federal 30-year interest rate: 7.32% last updated on Oct 22, 2026
* All Figures are estimates. Check with your bank or proposed mortgage company for actual interest rates.
This product uses the FRED® API but is not endorsed or certified by the Federal Reserve Bank of St. Louis.

Virtual TourSave FavoriteSchedule TourAsk A QuestionMore Details

76 Captain Bannon Circle Merrimack NH 03054

Merrimack, NH76 Captain Bannon Circle

Price$1,400,000

Est. Mortgage: $/month

MLS Number 5115009

  • Residential Single Family
  • PricePerSqFt 404.62
  • Full Bath 2
  • Construction Existing
  • Bedrooms 5

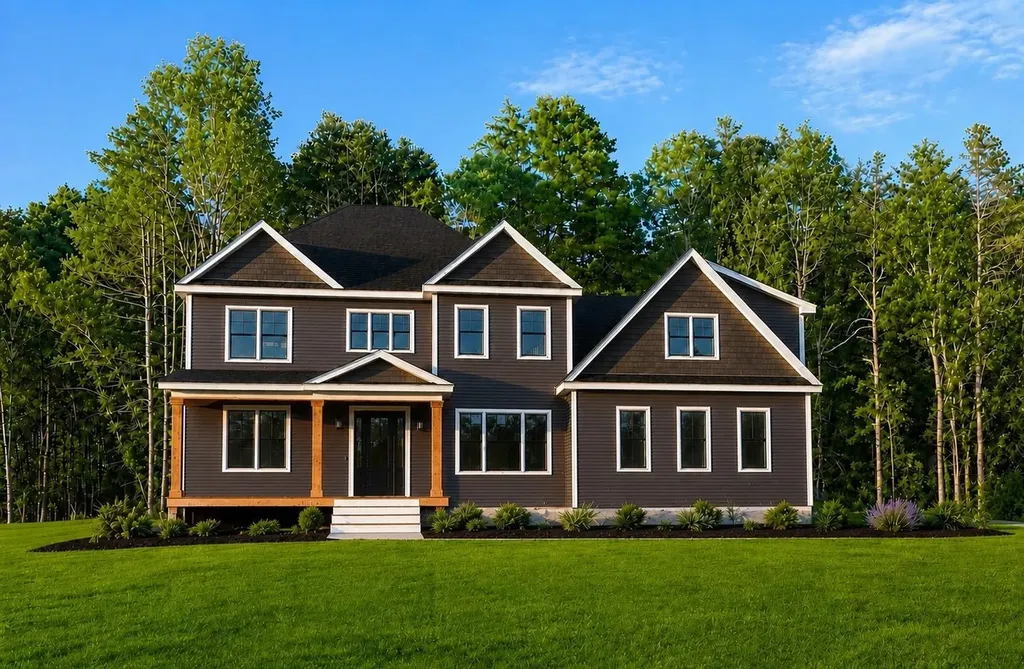
Welcome to 76 Captain Bannon Circle, where modern farmhouse charm meets exceptional craftsmanship and contemporary luxury. Just two years young, this beautifully custom-built ranch-style home offers 5 bedrooms, 3.5 bathrooms, and over 3,400 square feet of finished living space, thoughtfully designed with style, comfort, and functionality in mind. From the moment you arrive, you'll appreciate the attention to detail, quality construction, and extensive upgrades that make this home truly stand out. The desirable single-level living design blends timeless farmhouse appeal with modern finishes and spacious living areas, creating the perfect setting for both everyday living and entertaining. With five generously sized bedrooms, there is plenty of room for family, guests, a home office, or flexible living arrangements. The impressive finished living space offers endless possibilities to suit today's lifestyle. Nearly new and meticulously crafted, this exceptional property delivers the feel of a brand-new home without the wait to build. If you've been searching for a distinctive, move-in-ready home with modern style, custom details, and room to grow, this Merrimack gem is a must-see!

Listed by Nicole Brodeur of Keller Williams Realty/Merrimack Valley

$
$
%
$/month over payments
Federal 30-year interest rate: 7.32% last updated on Oct 22, 2026
* All Figures are estimates. Check with your bank or proposed mortgage company for actual interest rates.
This product uses the FRED® API but is not endorsed or certified by the Federal Reserve Bank of St. Louis.

Virtual TourSave FavoriteSchedule TourAsk A QuestionMore Details

10 Newmarket Road Durham NH 03824

Durham, NH10 Newmarket Road

Price$1,400,000

Est. Mortgage: $/month

MLS Number 5115427

  • Residential Single Family
  • PricePerSqFt 453.37
  • Full Bath 3
  • Address 10 Newmarket Road
  • Construction Existing

The Captain Simpson House - c. 1820/1840 Federal on Durham's Oyster River. Few properties in Durham capture the town's architectural and community history as vividly as 10 Newmarket Road. Known historically as the Lydia Simpson House, and also as "The Parsonage," this distinguished Federal-style residence was built in 1820 and has been thoughtfully restored. It sits on 1.85 acres overlooking the Oyster River, within Durham's nationally recognized Historic District. The home pairs the craftsmanship of another era with the comforts of today. Five working fireplaces, three on the main level and two on the second floor, set the tone throughout. The first floor boasts living room, study, formal dining as well as a full remodeled eat-in gourmet kitchen and full bath. The kitchen features a Wolf range, a custom Sub-Zero refrigerator, custom cabinetry, a center island, and a pantry. Dual staircases reflect the home's gracious Federal design. Upstairs are three bedrooms, two with their own working fireplaces. One of those is the primary suite with a private bath. In all, the home has three full baths. The major work is already done, including updated 200-amp electrical, a newer heating system, roof and professional structural stabilization in the basement. A two-car garage has a second floor ready to finish, offering room for a studio, office, or workshop. Dual entrance driveway makes for convenience. Few properties in Durham capture the town's architectural and community history as vividly as 10 Newmarket Road.

Listed by Marc Lesniak and Purple Acorn of KW Coastal and Lakes & Mountains Realty

$
$
%
$/month over payments
Federal 30-year interest rate: 7.32% last updated on Oct 22, 2026
* All Figures are estimates. Check with your bank or proposed mortgage company for actual interest rates.
This product uses the FRED® API but is not endorsed or certified by the Federal Reserve Bank of St. Louis.

Virtual TourSave FavoriteSchedule TourAsk A QuestionMore Details

24 Little Bay Drive Dover NH 03820

Dover, NH24 Little Bay Drive

Price$1,400,000

Est. Mortgage: $/month

Open House

MLS Number 5078800

  • Condo
  • Next Open House: Sun 11/1 11:00 am. to 1:00 pm.
  • PricePerSqFt 550.31
  • Square Feet 2,544
  • Bedrooms 3

THE FINAL COLLECTION - 24 OF 26 SOLD - JUST TWO DEVELOPER-OWNED RESIDENCES REMAIN - DON'T MISS OUT! The opportunity to own at Breakwater at Little Bay Marina is quickly coming to a close. With only TWO developer-owned residences remaining, now is the time to secure your place in one of the Seacoast's most exciting luxury waterfront communities. For a limited time, buyers can choose one of two exclusive incentive packages, each valued at $100,000. Once you're under contract with a pending purchase agreement, the developer will provide early access to your deeded deep-water boat slip before closing, along with a private guided cruise led by a licensed captain to introduce you to New Hampshire's spectacular inland coast, including Little Bay, Great Bay, the Piscataqua River and the Atlantic Ocean beyond. Designed by TMS Architects, these exceptional new luxury townhomes offer approximately 2,500-2,600 square feet, featuring 3 bedrooms, 2 full and 2 half baths, a private elevator to every level, and an attached two-car garage. Premium finishes include elevated cabinetry, quartz countertops, Thermador appliances, hardwood flooring throughout, gas fireplace, EV charging, and a standby generator. Every residence includes a deeded deep-water dock slip in the brand-new marina just steps from your front door; an offering that is virtually impossible to duplicate anywhere else along the Seacoast! Enjoy sunrise walks to Hilton Park and sunsets from the Breakwater! An unbeatable location just 6 miles from downtown Portsmouth. With only two developer residences remaining and these limited-time incentives available only through the end of summer, don't miss your opportunity to become part of Breakwater. Schedule your private showing today. Interior photos have been virtually staged and enhanced to illustrate the home's design potential.

Listed by Jamieson Duston of Duston Leddy Real Estate

$
$
%
$/month over payments
Federal 30-year interest rate: 7.32% last updated on Oct 22, 2026
* All Figures are estimates. Check with your bank or proposed mortgage company for actual interest rates.
This product uses the FRED® API but is not endorsed or certified by the Federal Reserve Bank of St. Louis.

Virtual TourSave FavoriteSchedule TourAsk A QuestionMore Details

1784 Nelson Hill Road Derby VT 05829

Derby, VT1784 Nelson Hill Road

Price$1,399,999

Est. Mortgage: $/month

MLS Number 5101089

  • Residential Single Family
  • PricePerSqFt 270.69
  • Full Bath 4
  • Construction Existing
  • Bedrooms 5

High above the countryside, with sweeping views toward Salem Lake and the mountains beyond, 1784 Nelson Hill Road offers 85.7 acres of Vermont beauty, privacy, and possibility. Rolling, long-maintained hayfields, wooded surroundings, and a custom-built residence create a setting equally compelling as a private retreat or a place to explore a larger vision. Designed for comfortable living and memorable gatherings, the home features soaring ceilings, expansive windows, a striking stone fireplace, and a chef's kitchen with Miele and Dacor appliances, custom cabinetry, and generous entertaining space. The first-floor primary suite offers a private deck, spa-inspired bath, and panoramic views, while spacious upper-level bedrooms welcome guests. Expansive decking brings the landscape into everyday life. A heated attached garage, substantial unfinished space above it, and a radiant-heated walkout lower level offer flexibility for hobbies, recreation, or future finished space. Generator wiring and a whole-house fan add convenience. The offering combines a 14.8-acre homesite with 70.9 additional acres already divided into four separate parcels. The land invites a range of ideas: a multigenerational retreat, continued agricultural use, or exploration of a boutique lodging, event, vineyard, or recreational concept. These are possibilities to investigate, not approved uses; buyers should verify zoning, access, infrastructure, permits, and all applicable state and local requirements. Whether preserved as a private legacy estate or considered for a carefully planned next chapter, this is an opportunity to own a remarkable stretch of the Northeast Kingdom. Also available is the home and 14.8 acres for $1,199,999. See MLS #5090122 for details.

Listed by Erika Pierce of Four Seasons Sotheby's Int'l Realty

$
$
%
$/month over payments
Federal 30-year interest rate: 7.32% last updated on Oct 22, 2026
* All Figures are estimates. Check with your bank or proposed mortgage company for actual interest rates.
This product uses the FRED® API but is not endorsed or certified by the Federal Reserve Bank of St. Louis.

Virtual TourSave FavoriteSchedule TourAsk A QuestionMore Details

209 Shore Drive Salem NH 03079

Salem, NH209 Shore Drive

Price$1,399,900

Est. Mortgage: $/month

Pending

MLS Number 5094165

  • Residential Single Family
  • PricePerSqFt 740.3
  • Full Bath 1
  • Address 209 Shore Drive
  • Construction To Be Built

LAKEFRONT NEW CONSTRUCTION on Arlington Pond! Come walk the lots and bring your questions to the BUILDER'S OPEN HOUSE 6/17 from 4:00-6:00. Construction has already begun on this exceptional lakefront home offering the rare opportunity to customize finishes and selections while the home is being built. Perfectly situated on the shores of Arlington Pond in Salem, this thoughtfully designed residence combines modern lake living with quality craftsmanship and stunning water views. Designed to maximize both comfort and the lake setting, the main level features an open-concept layout with a spacious kitchen, dining area, and family room, creating the perfect environment for entertaining and everyday living. The designer kitchen will feature a premium Thermador appliance package. Enjoy the views out on the covered back deck overlooking the lake. The upper level offers a primary suite with bathroom, additional bedroom, full bathroom, and office/bonus bedroom. The lower level offers a rare combination of practicality and convenience with an oversized 2-car garage, mudroom, mechanical room, storage space, and additional bath. Whether you're returning from a day on the water or hosting family and friends, this level was designed with lake life in mind. Step outside to your private dock and enjoy boating, kayaking, fishing, swimming, and year-round recreation right from your own backyard. Conveniently located with easy access to major highways, shopping, dining, and all that Southern NH has to offer.

Listed by Jill O'Shaughnessy of Jill & Co. Realty Group - Real Broker NH,LLC

$
$
%
$/month over payments
Federal 30-year interest rate: 7.32% last updated on Oct 22, 2026
* All Figures are estimates. Check with your bank or proposed mortgage company for actual interest rates.
This product uses the FRED® API but is not endorsed or certified by the Federal Reserve Bank of St. Louis.

Save FavoriteSchedule TourAsk A QuestionMore Details

13-2 Dearborn Road Greenland NH 03840

Greenland, NH13-2 Dearborn Road

Price$1,399,900

Est. Mortgage: $/month

Active With Contract

MLS Number 5096680

  • Residential Single Family
  • PricePerSqFt 692.33
  • Full Bath 2
  • Address 13-2 Dearborn Road
  • Construction Pre-Construction

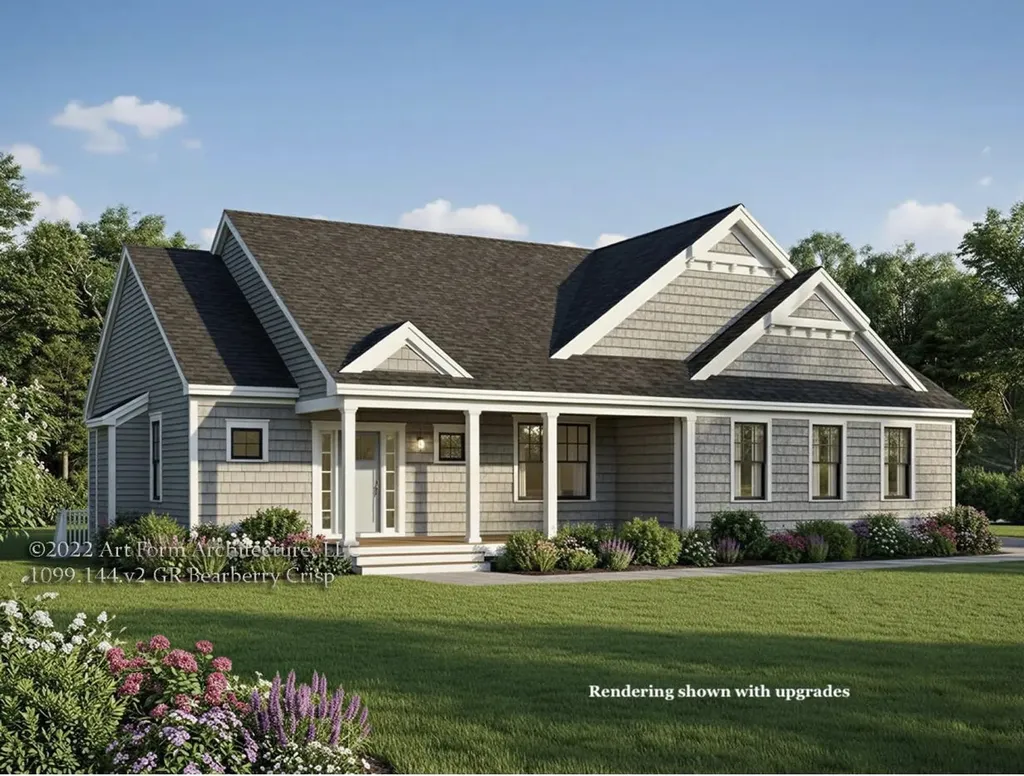
To Be Built! Other floor plans available or customize your own! Discover the Bearberry Ranch, a beautifully designed home to be built on a 1.38 acre homesite on a rural road with no covenants or restrictions. This flexible, customizable floor plan offers 2,022 square feet of thoughtfully designed one-level living with three spacious bedrooms, two and a half baths. The spacious kitchen offers generous customization options and opens to vaulted living room featuring a gas fireplace. A fully conditioned sunroom provides additional year round living space, while the side load garage enhances the home's curb appeal and functionality. The private primary suite features a vaulted ceiling, a spacious walk-in closet, and an ensuite bath with dual sinks, creating a relaxing retreat. Two additional generously sized bedrooms share a well appointed full bath, and a dedicated laundry room adds everyday convenience. This flexible plan can be tailored to your lifestyle with generous allowances to personalize finishes and selections with the design team at Copley Properties' Design Center. Standard features include Low-E windows, 9-foot ceilings, stone countertops, custom cabinetry, central A/C, landscaping, and much more, all showcasing the quality craftsmanship and attention to detail Copley Properties is known for. Enjoy rural setting with perfect commuter convenience, just minutes from Routes 95, 33, and 108, only 15 mins to Portsmouth and beaches. Copley Properties Develop. Build. Design.

Listed by Carrie Blair of The Gove Group Real Estate,LLC

$
$
%
$/month over payments
Federal 30-year interest rate: 7.32% last updated on Oct 22, 2026
* All Figures are estimates. Check with your bank or proposed mortgage company for actual interest rates.
This product uses the FRED® API but is not endorsed or certified by the Federal Reserve Bank of St. Louis.

Virtual TourSave FavoriteSchedule TourAsk A QuestionMore Details

17 Newbury Road Pelham NH 03076

Pelham, NH17 Newbury Road

Price$1,399,900

Est. Mortgage: $/month

MLS Number 5095849

  • Residential Single Family
  • PricePerSqFt 419.13
  • Full Bath 2
  • Address 17 Newbury Road
  • Construction New Construction

Brand new construction in Pelham where scale, design, and everyday luxury come together in a way that truly stands apart. This is not your typical new build this is a statement home designed to impress at every turn with elevated finishes, designer details, and a layout that lives as beautifully as it looks. Step inside to an expansive open-concept design anchored by a stunning chef's kitchen with a eat in dining space that features a dramatic oversized island, custom cabinetry, quartz countertops, tile backsplash, pot filler, and a high-end appliance package, complemented by a walk-in pantry with custom shelving for added style and function. The space flows effortlessly into a sun-filled dining area and grand family room with a fireplace and wood beam ceiling accent-perfect for entertaining or everyday luxury living. Step outside to your oversized deck overlooking the yard and wooded lot. A private first-floor office offers a refined work-from-home retreat, while a custom mudroom with built-ins adds everyday convenience. Wide-plank hardwood flooring, custom millwork, and curated finishes elevate every inch. Upstairs, the primary suite is next level-featuring a spa-inspired bath with soaking tub, oversized tile shower, double vanity, and separate vanity area, plus a custom walk-in closet with built-ins and center island. Two bedrooms share a Jack and Jill bath, while another bedroom features its own en suite. A versatile open space at the top of the stairs is ideal for a TV room, play space, or lounge. A conveniently located 2nd floor laundry with built-ins and sink add function and flexibility. A 3 car garage and walkout lower level offer incredible future potential. Expertly crafted by Wrap Development LLC, this home delivers luxury, space, and modern design in one of Pelham's most desirable locations. Photos are digitally enhanced. House is completed except for landscaping and walkway. Come visit the Open House 7/18 from 12:30PM-2:00PM & 7/19 from 1:30PM-3:00PM

Listed by Angela Dowd of Keller Williams Gateway Realty/Salem

$
$
%
$/month over payments
Federal 30-year interest rate: 7.32% last updated on Oct 22, 2026
* All Figures are estimates. Check with your bank or proposed mortgage company for actual interest rates.
This product uses the FRED® API but is not endorsed or certified by the Federal Reserve Bank of St. Louis.

Save FavoriteSchedule TourAsk A QuestionMore Details

32 Coastal Ridge Lane North Hampton NH 03862

North Hampton, NH32 Coastal Ridge Lane

Price$1,399,900

Est. Mortgage: $/month

Open House

MLS Number 5106775

  • Condo
  • Next Open House: Sun 11/1 11:00 am. to 1:00 pm.
  • PricePerSqFt 492.92
  • Square Feet 2,840
  • Bedrooms 3

Building 3 Now for Sale! New Construction at Coastal Ridge, North Hampton's newest pocket community of 8 spacious condominium homes just 5 minutes to the coast. This home features three bedroom, including a main floor primary suite and large three car garage! Thoughtfully designed wrap around kitchen with island seating area, pantry storage, plenty of cabinets, and easy access through glass sliding doors to the spacious back deck. The living area is centered around a cozy gas fireplace, framed with custom built-ins and beautiful stair wall with shiplap trim work. The spacious first floor primary includes a large walk-in closet which will be outfitted with custom shelving , and private bath with tile shower and double quartz vanity. Laundry, powder room and sunny dining space also on the main level. Up the hardwood stairs is an open loft area, two generously sized bedrooms each with great closets. and full bath. Front porch and back deck. this home abuts open space land is located a the end of the new cul-de-sac. Minutes to everything the Seacoast has to offer!

Listed by Lauren Carney and Susan Green of Green & Company

$
$
%
$/month over payments
Federal 30-year interest rate: 7.32% last updated on Oct 22, 2026
* All Figures are estimates. Check with your bank or proposed mortgage company for actual interest rates.
This product uses the FRED® API but is not endorsed or certified by the Federal Reserve Bank of St. Louis.

Save FavoriteSchedule TourAsk A QuestionMore Details

21 Zoe's Way York ME 03909

York, ME21 Zoe's Way, Unit 18

Price$1,399,900

Est. Mortgage: $/month

MLS Number 5086221

  • Residential Single Family
  • PricePerSqFt 491.19
  • Full Bath 1
  • Address 21 Zoe's Way
  • Construction New Construction

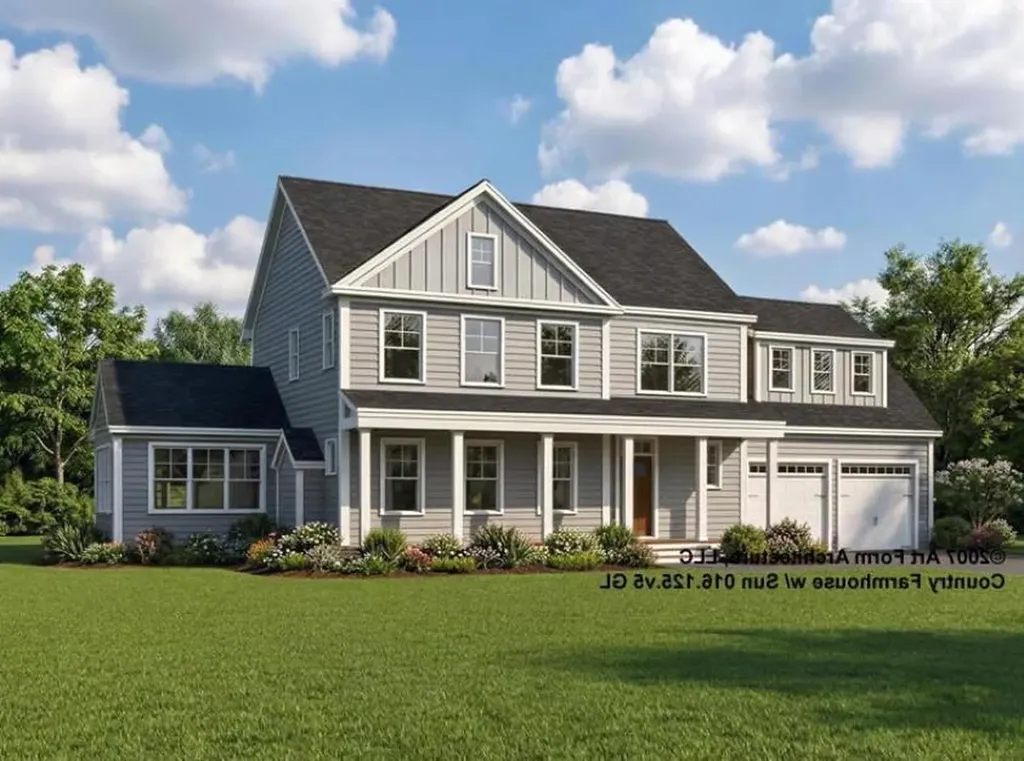
Welcome to the The Ledges at Gulf Hill: Conveniently located minutes from all that Southern Maine has to offer and situated in a tranquil setting surrounded by over 100 acres of open space conservation land. Enjoy easy access to sandy beaches, boutique shopping, coastal restaurants, and Maine's beautiful natural surroundings. Just beginning construction on lot 18 and still time to customize this home! The Country Farmhouse floor plan offers an open flow living space with hardwood flooring, high ceilings, gas fireplace, and generous allowances for finish selections. A four-season room off the living space offers a sunny and cozy space to enjoy. Upstairs are four bedrooms, including a primary suite with tile shower, generously sized closets, and spacious laundry room. Two car garage and full basement with walk out and daylight windows offers potential for future finish or a great storage space. Front farmers porch and back deck is the perfect place to enjoy morning coffee or an afternoon cocktail. Don't miss your chance to customize your dream home at the Ledges at Gulf Hill, and enjoy Maine the way life should be! Photos of similar home.

Listed by Grant Parham of Green & Company

$
$
%
$/month over payments
Federal 30-year interest rate: 7.32% last updated on Oct 22, 2026
* All Figures are estimates. Check with your bank or proposed mortgage company for actual interest rates.
This product uses the FRED® API but is not endorsed or certified by the Federal Reserve Bank of St. Louis.

Save FavoriteSchedule TourAsk A QuestionMore Details

145 The Plateau Windsor VT 05089

Windsor, VT145 The Plateau

Price$1,399,000

Est. Mortgage: $/month

MLS Number 5095057

  • Residential Single Family
  • PricePerSqFt 349.75
  • Address 145 The Plateau
  • Construction Existing
  • Bedrooms 4

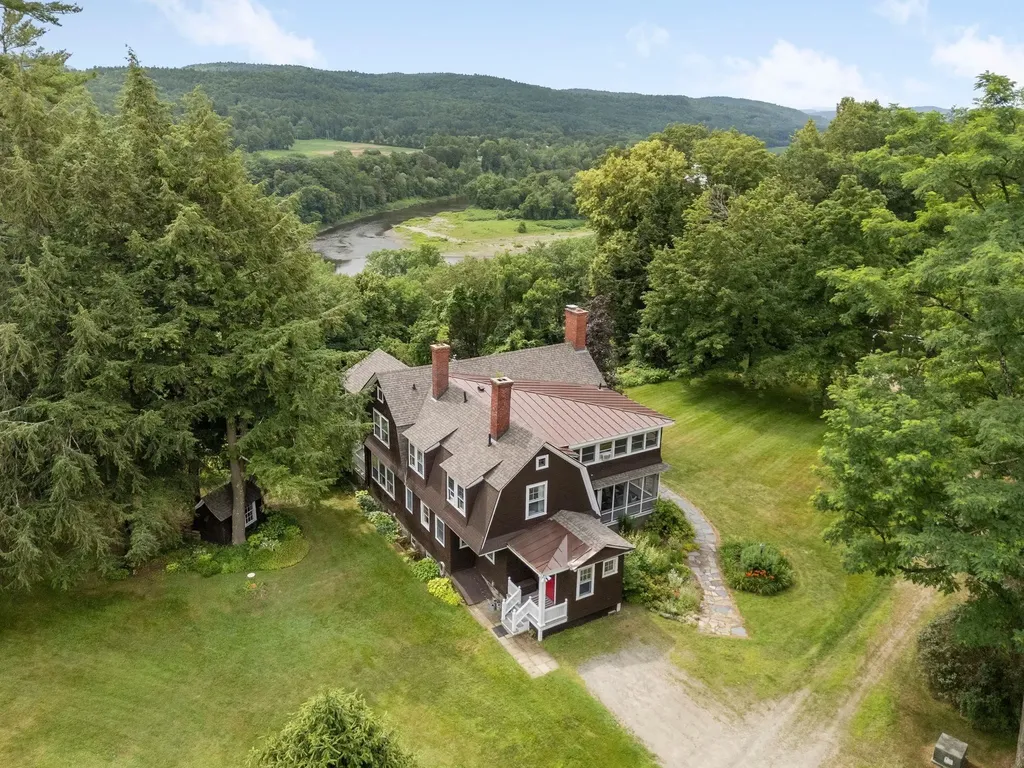
"The Plateau", originally part of the Kennedy Biscuit Co. (Nabisco) family estate, is nestled on a plateau at the end of a private road which greets you with open fields, mature trees, beautiful gardens, and a protected front-and-center view of Mt. Ascutney to the West and the Connecticut River to the East. This private peaceful setting includes an inground pool for those hot summer days, and two porches: one open air and one screened-in, with views into the New Hampshire hillsides. Inside, the house is open and bright with a wonderful flow throughout. The large living room features a wood-burning fireplace and plenty of windows streaming in lots of natural light. The formal dining room, with built-in cabinets and a second wood burning fireplace, connects to the kitchen which is open to the family room. A beautiful spindle staircase with oversized steps leads you upstairs to the four bedrooms, including the primary with an ensuite bath and an attached office. The main guest/children's bedroom features a magnificent turret style sunroom taking in views of the Connecticut River, and a second set of stairs leads back down to the mudroom. The full basement offers plenty of storage and all the utilities. The large 2 story garage offers room for 4 vehicles and plenty of storage on the 2nd floor. This unique property presents a rare opportunity to own a special homestead in the Windsor area, just minutes from downtown shopping and restaurants.

Listed by Dan Noble of Snyder Donegan Real Estate Group

$
$
%
$/month over payments
Federal 30-year interest rate: 7.32% last updated on Oct 22, 2026
* All Figures are estimates. Check with your bank or proposed mortgage company for actual interest rates.
This product uses the FRED® API but is not endorsed or certified by the Federal Reserve Bank of St. Louis.

Virtual TourSave FavoriteSchedule TourAsk A QuestionMore Details

Broker Reciprocity 

Copyright 2026 PrimeMLS, Inc. All rights reserved. This information is deemed reliable, but not guaranteed. The data relating to real estate displayed on this display comes in part from the IDX Program of PrimeMLS. The information being provided is for consumers’ personal, non-commercial use and may not be used for any purpose other than to identify prospective properties consumers may be interested in purchasing. Data last updated November 1, 2026 2:38 AM EST