
SIGN UP or LOG IN 's Account

Log in to see your saved listings or edit your searches:

No account? Sign up now to save searches, listings, and get tailored listing notifications. It's free, opt-out anytime.

Find Your New Home

Sign Up Today!

Get fresh listings via email, save your favorite listings, match with similar properties, and unlock additional property info.

Create Your Account

Do not fill in this field:

Already have an account? Log in

and narrow your search. If you have fewer than 200 results, you can save your search.

Albany VT Mobile Real Estate

r=1297-1308
1677 Barnumville Road Manchester VT 05255

Manchester, VT1677 Barnumville Road

Price$1,275,000

Est. Mortgage: $/month

MLS Number 5088273

  • Residential Single Family
  • PricePerSqFt 360.78
  • Full Bath 2
  • Construction Existing
  • Bedrooms 4

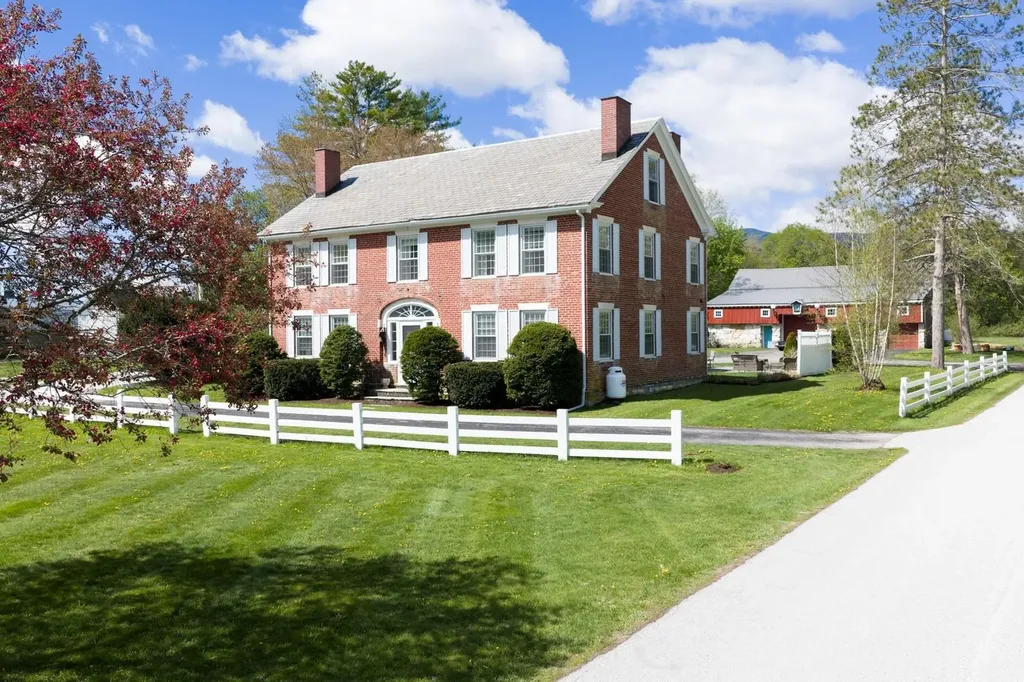
Imagine a time where taverns were the heart of the community, where laughter echoed off thick brick walls and stories were told by firelight. Now see yourself enjoying the ease of Single Floor Living that includes an enormous primary ensuite, with laundry! Start your day in the completely updated kitchen and move effortlessly into the dining area and living room with an easy to light cozy propane fireplace. This majestic 4 bedroom, 3 bath 1820's Brick Federal has been meticulously preserved and offers that rare, storied tactile history but now as a reimagined luxury home just minutes from downtown and three area ski resorts! You'll be embraced by refined details, high ceilings and then, stunned to find an historic tavern and additional living space including a wine cellar in the finished basement. Auto enthusiasts will love the 4 bay detached barn with office and space for an additional dwelling unit. Equestrians will love the immediate proximity to a famous Morgan Horse Farm and living just minutes to the Annual Summer Festival in Dorset. Step into a story with sweeping Vermont mountain views that's already over two centuries old, but brand new at the same time and make it your own. Contact us today to schedule your private tour. All measurements Approximate.

Listed by Greg Cutler of Four Seasons Sotheby's Int'l Realty

$
$
%
$/month over payments
Federal 30-year interest rate: 7.32% last updated on Oct 22, 2026
* All Figures are estimates. Check with your bank or proposed mortgage company for actual interest rates.
This product uses the FRED® API but is not endorsed or certified by the Federal Reserve Bank of St. Louis.

Virtual TourSave FavoriteSchedule TourAsk A QuestionMore Details
Lot 16 Hidden Glade Drive Bartlett NH 03845
Active With Contract

MLS Number 5085580

  • Condo
  • PricePerSqFt 425.71
  • Square Feet 2,995
  • Bedrooms 4
  • New Contruction New Construction

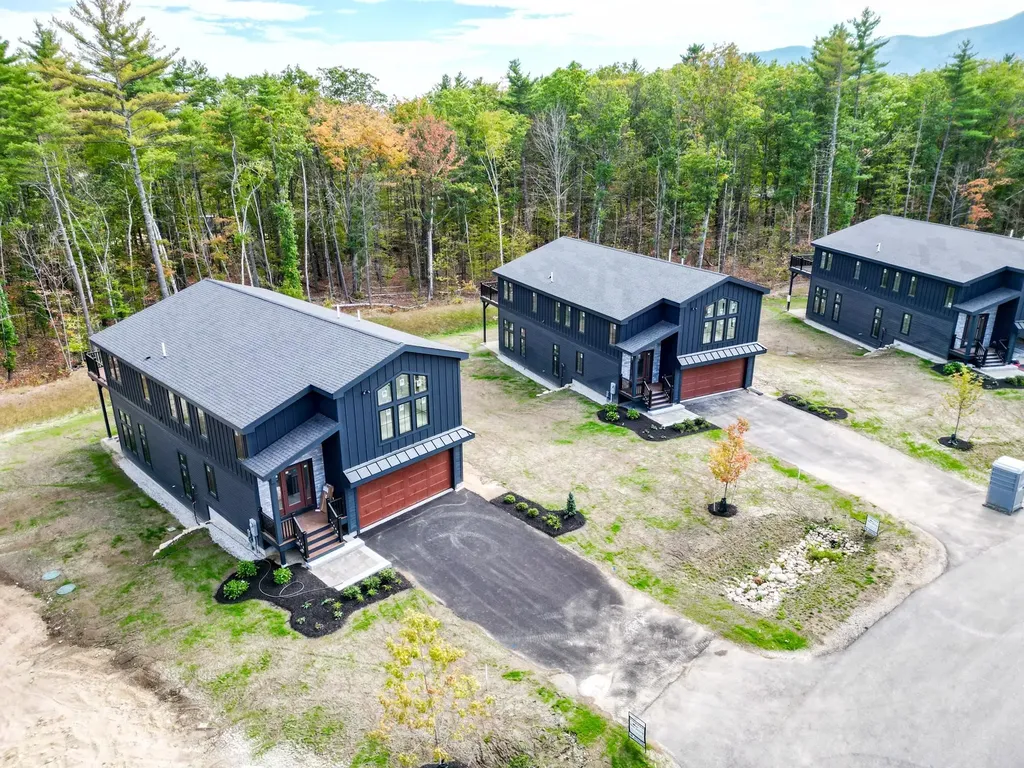
An ideal lot situated in Bartlett's newest community of luxury mountain homes, Ledge View Lodges with views to Humphrey's Ledge! These custom homes have been designed with great care to ensure efficiency, longevity, and most importantly, the mountain aesthetic you've been liking on Instagram for years. The exterior of the home is as sleek as it is rugged, pairing modern colors with lasting materials that will be low maintenance/high style for years to come. Inside you'll find vaulted ceilings, exposed beams, a gas log fireplace with stone surround and mantle, oversized windows, a custom kitchen with island perfect for entertaining, 2 primary suites, 2 living rooms, 2 additional bedrooms with another full bath, & a main level powder room. Plenty of space for multiple families to enjoy, but still cozy enough to make some great memories. A 2-car garage is perfect for pulling in & unloading your gear after a day on the slopes. Located in a commercial zone, you can also offset expenses with short term rentals! Prioritizing privacy & convenience, this ideal location is tucked away & located minutes from area ski resorts, restaurants, shopping, and all recreation in the White Mountain National Forest. Plus, XC ski access from your door to 28 miles of trails. To be completed December 2026.

Listed by Kevin OBrien of Pinkham Real Estate

$
$
%
$/month over payments
Federal 30-year interest rate: 7.32% last updated on Oct 22, 2026
* All Figures are estimates. Check with your bank or proposed mortgage company for actual interest rates.
This product uses the FRED® API but is not endorsed or certified by the Federal Reserve Bank of St. Louis.

Save FavoriteSchedule TourAsk A QuestionMore Details
505 Deweys Mills Road Hartford VT 05047

MLS Number 5088319

  • Commercial
  • PricePerSqFt 278.93
  • Year Built 1876
  • Square Feet 4,571
  • Acreage 0.9

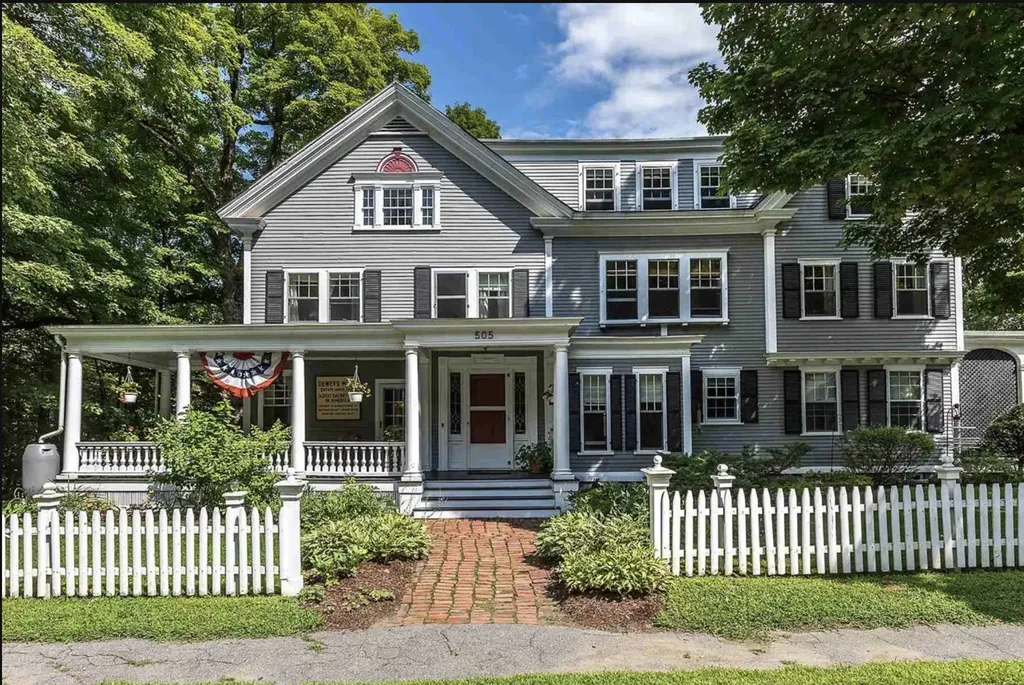
The Dewey House joins timeless elegance with contemporary convenience. Situated on a quiet road adjacent to the Quechee Gorge waterfall in the charming town of Quechee, this property enjoys easy access to 1-89, 1-91 and Route 4. Nearby walking trails and direct water access lend themselves to your guests' outdoor pursuits, while the views from the house and its decks over the mill pond and hills make it the perfect place to visit with friends, relax to the soothing sounds of the waterfall, or watch for eagles and hot-air balloons. Whether you intend to run this as a private home, a short-term rental, or a B&B, you'll love being on this gracious property. Enter through the front door to an expansive foyer. To the left is the double-sized living room, which opens to the dining room. Beyond that, there is a study and a bathroom. To the right of the front door you'll find a small sitting area and then the expansive kitchen / breakfast room and deck access. Upstairs are the bedrooms, sitting rooms and bathrooms. The second floor features an elegant office/sitting room/bedroom and bath on one end, two bedrooms and a bath on the other. The bifurcated third floor has two bedrooms and a bathroom up one staircase and an ensuite bedroom up the other. All of the rooms enjoy views of the Vermont hills and blue sky, most overlooking the water. Many recent updates bring this antique treasure up to modern standards while preserving the historic integrity of this home.

Listed by Jennifer Falvey of KW Vermont Woodstock

$
$
%
$/month over payments
Federal 30-year interest rate: 7.32% last updated on Oct 22, 2026
* All Figures are estimates. Check with your bank or proposed mortgage company for actual interest rates.
This product uses the FRED® API but is not endorsed or certified by the Federal Reserve Bank of St. Louis.

Save FavoriteSchedule TourAsk A QuestionMore Details

1 Lukes Way Plaistow NH 03865

Plaistow, NH1 Lukes Way, Unit Lot 1

Price$1,275,000

Est. Mortgage: $/month

MLS Number 5112540

  • Residential Single Family
  • PricePerSqFt 418.72
  • Full Bath 3
  • Address 1 Lukes Way
  • Construction New Construction

This home is built for hosting and multi-generational living. Step into a grand entrance that flows into an open-concept kitchen, living, and dining space the heart of every gathering. The main floor offers a luxurious primary suite, laundry closet, mudroom, two storage closets, sitting room, private office, powder room, and a walk in pantry.Upstairs, a second larger primary suite offers soaking tub with dual walk-in closets. Two additional oversized bedrooms, a double-vanity full bath, and second-floor laundry complete the level. Outside, enjoy a front porch, back deck, oversized two-car garage, and a walk-out basement ready for your finishing touches. A water system has been added. A built in irrigation system for your lawn care is in place. All details have been carefully curated and executed for your turn key new construction. One of just nine luxury estates on a private cul-de-sac. Open House Saturday 10/31 1p-2:30p Sunday 11/1 1030a-12p

Listed by Amanda Rooney of Realty ONE Group NEST

$
$
%
$/month over payments
Federal 30-year interest rate: 7.32% last updated on Oct 22, 2026
* All Figures are estimates. Check with your bank or proposed mortgage company for actual interest rates.
This product uses the FRED® API but is not endorsed or certified by the Federal Reserve Bank of St. Louis.

Virtual TourSave FavoriteSchedule TourAsk A QuestionMore Details

56 Harvey Road Deerfield NH 03037

Deerfield, NH56 Harvey Road

Price$1,275,000

Est. Mortgage: $/month

MLS Number 5116219

  • Residential Single Family
  • PricePerSqFt 276.45
  • Full Bath 2
  • Address 56 Harvey Road
  • Construction Existing

Escape the ordinary and step into your own private 70-acre family compound in desirable Deerfield, NH. This expansive colonial offers an unmatched lifestyle of privacy and outdoor adventure, all while sitting just 7 minutes from Route 4 for an effortless commute. From the moment you arrive, the secluded setting on pristine conservation land creates a sanctuary you'll never want to leave. Inside, the home is engineered for memorable entertaining. The layout transitions seamlessly from the spacious entry, to the functionally designed kitchen into generous gathering spaces designed to host a crowd, including a huge second floor recreation room! There are multiple options on all floors for work/flex space for remote workers and dedicated study or hobby space. Upstairs, you will find three large bedrooms, a full bathroom with double vanity as well as a sundrenched primary bedroom with brick hearth and large en suite bathroom with soaking tub and separate shower, serving as your own personal retreat at the end of the day. The lower level has a large finished room with full walkout access, daylight windows and a cozy brick hearth that could easily be converted to in-law living space. Outside, the backyard is a true resort-style playground. Relax on the deck off of the kitchen overlooking the grounds where you can host summer gatherings by the sparkling in-ground pool, challenge friends to a match on your private tennis court, or spend crisp autumn afternoons exploring your massive acreage. Whether you are searching for a peaceful wildlife retreat or the ultimate entertainment hub, this property delivers it all. Please note: All but approx 3 acres are in a Conservation Easement to protect the legacy of this beautiful property.

Listed by Amy Harrington and Cory Krochmal of Heigis Real Estate LLC.

$
$
%
$/month over payments
Federal 30-year interest rate: 7.32% last updated on Oct 22, 2026
* All Figures are estimates. Check with your bank or proposed mortgage company for actual interest rates.
This product uses the FRED® API but is not endorsed or certified by the Federal Reserve Bank of St. Louis.

Virtual TourSave FavoriteSchedule TourAsk A QuestionMore Details

38 Country Farm Road Stratham NH 03885

Stratham, NH38 Country Farm Road

Price$1,275,000

Est. Mortgage: $/month

MLS Number 5114954

  • Residential Single Family
  • PricePerSqFt 320.19
  • Full Bath 3
  • Address 38 Country Farm Road
  • Construction Existing

Rare opportunity to own a distinctive and expansive Cape in one of Stratham's most elegant neighborhoods. 38 Country Farm Road offers 3 bedrooms and 3½ baths, with 3,982 sq. ft. of living space on 1.57 acres. On the main floor, you'll find a large, open kitchen with a cozy wood stove, a private office/library, a dining room, and a light-filled great room with a fireplace and soaring windows that open into the two-story, four-season sunroom. Also on this level, a spacious primary retreat with fireplace and an en suite bath. Wood and tile floors and extensive built-ins run throughout. A fully finished bonus room over the garage, also accessible from the main floor, provides options for an ADU, studio, office, and more. The property boasts perennial gardens, mature blooming shrubs, landscaped pathways, and a koi pond to admire from your back deck or through the sunroom's cathedral window. Conveniently situated on a long, winding cul-de-sac surrounded by farms, seasonal farmstands, and woodlands. Just one mile from Cooperative Middle School and minutes from shopping, with easy access to 101/I-95 and downtown Exeter.

Listed by Gabe Gabrielson of EXP Realty

$
$
%
$/month over payments
Federal 30-year interest rate: 7.32% last updated on Oct 22, 2026
* All Figures are estimates. Check with your bank or proposed mortgage company for actual interest rates.
This product uses the FRED® API but is not endorsed or certified by the Federal Reserve Bank of St. Louis.

Virtual TourSave FavoriteSchedule TourAsk A QuestionMore Details

284 Hurricane Road Keene NH 03431

Keene, NH284 Hurricane Road

Price$1,275,000

Est. Mortgage: $/month

MLS Number 5115065

  • Residential Single Family
  • PricePerSqFt 351.92
  • Full Bath 4
  • Address 284 Hurricane Road
  • Construction Existing

From the moment you arrive via the expansive driveway, you are greeted by striking Hardie Board siding, gable rooflines, and a stunning fieldstone wall that gracefully breaks the freshly manicured front lawn into two tiers. Lush annual and perennial flower beds frame the inviting covered front porch, which is beautifully detailed with cedar shake siding, composite decking, and a standing seam metal roof. Boasting over 4,800 square feet of meticulously finished living space, this 2015-built retreat perfectly balances a quintessential rural New England setting surrounded by pure nature with the convenience of being just minutes from the amenities and excitement of Keene, the county's largest city. Step inside to a bright, open-concept floor plan featuring gleaming hickory hardwood floors and a striking double-sided propane fireplace. The spectacular chef's kitchen is an entertainer's dream, equipped with custom white cabinetry, quartz countertops, a large center island, and stainless steel appliances. The main level offers ultimate flexibility with a convenient first-floor bedroom, while the upper level hosts three additional bedrooms and two full bathrooms-highlighted by a well-appointed primary suite complete with a jetted tub and walk-in shower. In total, the residence offers five generously sized bedrooms (plus bonus spaces) and five-and-a-half bathrooms. A standout feature is the exceptionally spacious, attached Accessory Dwelling Unit (ADU)-perfect for multi-generational living or rental income-boasting a large bedroom, two full bathrooms, a four-season porch, and a bonus room all on the first level. Outside, the private grounds feature mature raised garden beds, a gorgeous paver patio with a hot tub, and direct abutter access to the 42-mile Cheshire Recreational Rail Trail for endless outdoor recreation. This property checks so many boxes its hard not to fall in love, schedule your private showing today!

Listed by Ross Doody of Century 21 Highview Realty

$
$
%
$/month over payments
Federal 30-year interest rate: 7.32% last updated on Oct 22, 2026
* All Figures are estimates. Check with your bank or proposed mortgage company for actual interest rates.
This product uses the FRED® API but is not endorsed or certified by the Federal Reserve Bank of St. Louis.

Virtual TourSave FavoriteSchedule TourAsk A QuestionMore Details

38 Rowell Road East Brentwood NH 03833

Brentwood, NH38 Rowell Road East

Price$1,275,000

Est. Mortgage: $/month

Active With Contract

MLS Number 5099897

  • Residential Single Family
  • PricePerSqFt 377.78
  • Full Bath 4
  • Address 38 Rowell Road East
  • Construction Existing

Tucked away on 5 private acres in desirable Brentwood, this custom-built home offers a rare combination of craftsmanship, character, and tranquility. The spacious first floor features a formal dining room, living room, and oversized lounge with wet bar and wine coolers. A sliding glass door leads to an enclosed hot tub room which is perfect for relaxing on cold winter days. The kitchen offers a newer Wolf induction cooktop, Samsung side-by-side refrigerator, and abundant storage. Exceptional craftsmanship shines throughout, including a stunning burled walnut fireplace mantle and Brazilian rosewood floors, now nearly impossible to source. French doors from the kitchen and lounge open to a beautiful hardscaped patio, while a classic farmer's porch provides additional outdoor living space. Upstairs, the impressive primary suite features custom cabinetry in the bath and closet, crafted by the original owner who has had an exceptional career creating exact reproductions of 16th-18th century fine furniture and is regarded as one of of the finest master furniture makers in Britain. An adjoining office, private deck, and elevated observation area create a peaceful retreat. Three additional bedrooms each offer en suite baths. Multiple access points lead to the extensive second-story balcony with wonderful front-yard views. The oversized two-car garage features epoxied floors, a hand-washing station, and generous storage. More storage awaits in the walk-up attic and easily accessed basement, which once served as a workshop. Enjoy a private country setting while remaining close to downtown Exeter and Routes 125 and 101, with access to the area's wonderful school systems. With too many unique features to list, this special property truly needs to be seen to be appreciated. Additional pictures and floor plan with 3d tour link. Open House Saturday 10/17 from 12pm - 1:30pm

Listed by Nick Peverada of Carey Giampa,LLC/Rye

$
$
%
$/month over payments
Federal 30-year interest rate: 7.32% last updated on Oct 22, 2026
* All Figures are estimates. Check with your bank or proposed mortgage company for actual interest rates.
This product uses the FRED® API but is not endorsed or certified by the Federal Reserve Bank of St. Louis.

Virtual TourSave FavoriteSchedule TourAsk A QuestionMore Details

435 Avery Hill Road Alton NH 03810

Alton, NH435 Avery Hill Road

Price$1,275,000

Est. Mortgage: $/month

Active With Contract

MLS Number 5100206

  • Residential Single Family
  • PricePerSqFt 381.85
  • Full Bath 4
  • Address 435 Avery Hill Road
  • Construction Existing

There are ordinary renovation projects, and then there are properties like 435 Avery Hill Road. Set on 49 private acres, this architecturally significant late mid-century modern residence was the former home of a renowned architect and remains full of the ideas that made it unusual in the first place: architectural concrete, wood and glass, white cedar walls, native white pine beams, teak detailing, vaulted spaces, skylights and custom-built storage throughout. This is not a house asking to be made generic. It is a house asking for the right buyer. Outside, the property expands into fields, woodland, stone walls, an in-ground pool, barn, garage and long views across the surrounding hills. The substantial road frontage also introduces another layer of possibility. A buyer may wish to investigate future subdivision or additional land-use options, subject to survey, soils, access, septic, zoning and all required municipal approvals. And 435 does not have to be considered alone. The adjoining 53-acre property at 437 Avery Hill Road is also available, creating the opportunity to assemble the entire 102-acre holding as a private estate. Live in one residence while restoring, repurposing or holding the other. Preserve the full acreage for privacy. Or investigate whether part of the land may have future subdivision potential while retaining a substantial estate of your own. 435 Avery Hill Road is not about finding the newest kitchen or the easiest house to understand. It is about architecture, land and what could be done with both.

Listed by David Countway and Terry Small of Maxfield Real Estate/ Alton

$
$
%
$/month over payments
Federal 30-year interest rate: 7.32% last updated on Oct 22, 2026
* All Figures are estimates. Check with your bank or proposed mortgage company for actual interest rates.
This product uses the FRED® API but is not endorsed or certified by the Federal Reserve Bank of St. Louis.

Virtual TourSave FavoriteSchedule TourAsk A QuestionMore Details

2 Lucy Brook Road Conway NH 03860

Conway, NH2 Lucy Brook Road

Price$1,275,000

Est. Mortgage: $/month

MLS Number 5022643

  • Residential Single Family
  • PricePerSqFt 437.69
  • Full Bath 2
  • Village North Conway
  • Address 2 Lucy Brook Road

Modern Farmhouse in the Mountains. This To-Be-Built 2,900 square foot home built by Lloyd and Craftsman will enjoy direct views to Cathedral Ledge, Black Cap and Kearsarge North. Designed for luxurious living in the private development of Lucy Brook. The open floorplan will feature a fireplace in the living room and a custom kitchen design that will be tied together with wood accents and vaulted ceilings. A separate office or TV room gives owners flexibility. The first-floor primary suite is equipped with a soaking tub, custom tile shower, walk in closet and a bank of windows to take in the view. A covered entryway will welcome guests, and the back patio will be the place to gather in the warmer months. An oversized 2 car garage will allow space for a workbench or sports equipment. Bedrooms 2 and 3 are located on the 2nd floor and share a bath. The lower level is designed with egress windows, and could be the perfect place for additional living space. The home will be sold fully landscaped, with a paved driveway and irrigation system. Custom changes to the design are welcome. Welcome to your new address in the mountains located 3 minutes from North Conway Village dining & shopping, and walking distance to Diana's Bath and the State Forest.

Listed by Kevin Killourie of Badger Peabody & Smith Realty

$
$
%
$/month over payments
Federal 30-year interest rate: 7.32% last updated on Oct 22, 2026
* All Figures are estimates. Check with your bank or proposed mortgage company for actual interest rates.
This product uses the FRED® API but is not endorsed or certified by the Federal Reserve Bank of St. Louis.

Save FavoriteSchedule TourAsk A QuestionMore Details
274 Adams Hill Road Greenville NH 03048

Greenville, NH274 Adams Hill Road

Price$1,275,000

Est. Mortgage: $/month

MLS Number 5088152

  • Residential Single Family
  • PricePerSqFt 239.71
  • Full Bath 3
  • Address 274 Adams Hill Road
  • Construction Existing

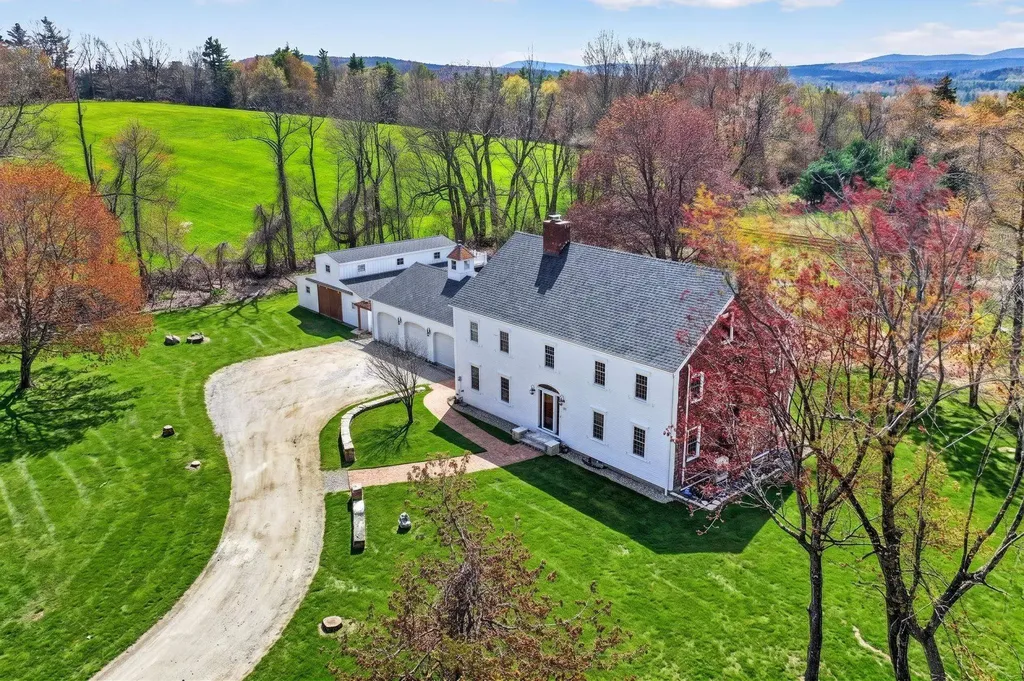
Here's your chance to own a once-in-a-lifetime property, custom-built 1961 Colonial Farm set on a sprawling 19 acres. This home isn't just a residence; it embodies a lifestyle rich in classic farmhouse charm and modern comforts, perfect for those seeking a connection with nature. Step inside to find a brand-new kitchen featuring unique copper appliances and a stylish range hood, all meticulously designed to enhance the classic farmhouse vibe. The inviting great room, anchored by a massive marble faced fireplace, exudes warmth and character. Newly updated bathrooms reflect thoughtful attention to detail, ensuring both elegance, character, and functionality. The expansive 19 acres provide endless opportunities for horseback riding and outdoor activities, complete with a run-in 6-stall horse barn offering direct access to lush pastures, ideal for equestrian enthusiasts who value a lifestyle of freedom and exploration. This property features numerous updates, including a new heating and cooling system, a new septic system, and a new roof, enhancing both functionality and aesthetics. Enjoy the huge sauna for relaxation, perfectly complementing the tranquil farmhouse lifestyle. Awaken each morning to breathtaking views of Mount Monadnock and stunning sunrises that inspire a peaceful start to your day. Conveniently located near the famed Pickity Place and essential amenities, this heirloom property offers a rare opportunity for discerning buyers to embrace a lifestyle enriched by the charm of a classic farmhouse on a magnificent 19-acre estate. This is more than just a property...it's your dream lifestyle waiting to be realized!

Listed by Sarah McCoy of LAER Realty Partners/Goffstown, Christi Guthrie of LAER Realty Partners/Chelmsford

$
$
%
$/month over payments
Federal 30-year interest rate: 7.32% last updated on Oct 22, 2026
* All Figures are estimates. Check with your bank or proposed mortgage company for actual interest rates.
This product uses the FRED® API but is not endorsed or certified by the Federal Reserve Bank of St. Louis.

Virtual TourSave FavoriteSchedule TourAsk A QuestionMore Details
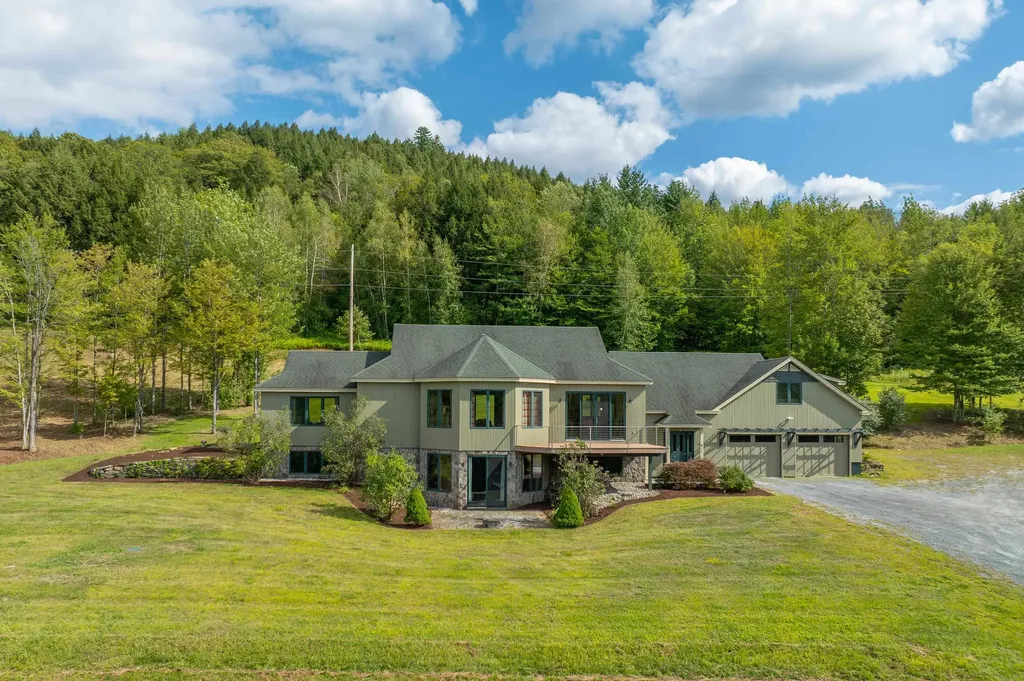
411 Wood Road Hartford VT 05059

Hartford, VT411 Wood Road

Price$1,275,000

Est. Mortgage: $/month

Active With Contract

MLS Number 5076119

  • Residential Single Family
  • PricePerSqFt 506.35
  • Full Bath 3
  • Address 411 Wood Road
  • Construction Existing

Commanding a spectacular position atop 35 pristine acres, this extraordinary contemporary estate offers sweeping, long-range panoramas of the Quechee Valley, the Woodstock hills, and the Quechee Ski Hill. Designed as a true sanctuary, the home spans over 4,000 square feet of impeccably curated living space, where architectural elegance and natural beauty exist in perfect harmony. Sliding doors invite the landscape indoors, while custom millwork, tile and wood floors, and radiant heat create a refined yet welcoming atmosphere throughout. The main level is an entertainer's showpiece, anchored by a chef's kitchen and enormous pantry flowing seamlessly into a dramatic great room defined by soaring ceilings and a gas fireplace, ideal for both intimate evenings and elevated gatherings. The primary suite is a private retreat of light and serenity, featuring dual walk-in closets and a spa-inspired ambiance. A beautifully appointed in-law suite, with both interior and private access, offers exceptional flexibility for guests or multi-generational living, all while preserving privacy and independence. In total, the residence includes four bedrooms, three full baths, and a half bath at the entry. The lower level extends the living experience with a generous media room perfect for cinematic evenings or game-day entertaining, accompanied by two additional bedrooms and a full bath. Beyond the home, rolling pastoral meadows transition into timeless Vermont woodland, creating a secluded four-season haven alive with wildlife and tranquility. A 26' x 36' barn offers versatile space for storage, studio, or workshop use, while a two-car garage and ample parking ensure effortless convenience. Ideally situated just minutes from golf courses and fine dining, near Woodstock's shops and trails, and within easy reach of Dartmouth College, DHMC, and Killington, just 20 miles west. A rare offering delivers privacy and prestige - Not in QLLA.

Listed by Brooks Reavill and Sandy Reavill of Willow Brook Realty

$
$
%
$/month over payments
Federal 30-year interest rate: 7.32% last updated on Oct 22, 2026
* All Figures are estimates. Check with your bank or proposed mortgage company for actual interest rates.
This product uses the FRED® API but is not endorsed or certified by the Federal Reserve Bank of St. Louis.

Virtual TourSave FavoriteSchedule TourAsk A QuestionMore Details

Broker Reciprocity 

Copyright 2026 PrimeMLS, Inc. All rights reserved. This information is deemed reliable, but not guaranteed. The data relating to real estate displayed on this display comes in part from the IDX Program of PrimeMLS. The information being provided is for consumers’ personal, non-commercial use and may not be used for any purpose other than to identify prospective properties consumers may be interested in purchasing. Data last updated November 2, 2026 11:37 PM EST
