
SIGN UP or LOG IN 's Account

Log in to see your saved listings or edit your searches:

No account? Sign up now to save searches, listings, and get tailored listing notifications. It's free, opt-out anytime.

Find Your New Home

Sign Up Today!

Get fresh listings via email, save your favorite listings, match with similar properties, and unlock additional property info.

Create Your Account

Do not fill in this field:

Already have an account? Log in

and narrow your search. If you have fewer than 200 results, you can save your search.

Albany VT Mobile Real Estate

r=1393-1404
931 Flanders Road Henniker NH 03242

MLS Number 4973240

  • Commercial
  • PricePerSqFt 200.53
  • Address 931 Flanders Road
  • Year Built 1986
  • Square Feet 5,984

A Once-in-a-Lifetime Opportunity to Own a Local Restaurant Icon. For the first time ever The Intervale Farm Pancake House, a beloved family-run breakfast restaurant in Henniker, New Hampshire, is now for sale. The restaurant is a regional institution...they have been serving up delicious pancakes, waffles, eggs, and other homemade breakfast classics for over 35 years, they have a well-deserved loyal customer base that includes both locals and visitors alike. The restaurant is located in a prime location on well-traveled Route 114 essentially at base of Pat's Peak Ski Area. The 'Pancake House' as its affectionally known is a warm and inviting space with post/beam interior and seating for 60+/- guests. The love and care that has gone into this restaurant everyday single day for past 35 years is unmatched. But it is time for a new owner to expand upon this incredible foundation of quality and consistency. This restaurant is fully turn-key operation, with everything you need to operate from day one. The iconic smokestack and steam vent are instantly recognizable and have been put to good use producing maple syrup at times yielding 300 gallons of grade A pure NH syrup per year. This is a rare and unique opportunity to purchase a successful and profitable family-run restaurant business in a beautiful small town. The restaurant has a strong track record of success, and it is well-positioned for continued growth in the years to come. Agent related to seller. The recent site survey included under documents. The town maps and deed have parcel as 3.6 acres but new survey and property to be transferred is 2.35 acres. The lot line adjustment has been approved by town and will be recorded with town soon. The owners have been working on getting 3 phase power on site waiting for electrician to complete work, it will likely be on site prior to closing. Three new septic tanks a 2000 & 1500 gallon and 1500 grease trap have been recently installed.

Listed by John Prieto of Atherton Real Estate Group,LLC

$
$
%
$/month over payments
Federal 30-year interest rate: 7.24% last updated on Oct 29, 2026
* All Figures are estimates. Check with your bank or proposed mortgage company for actual interest rates.
This product uses the FRED® API but is not endorsed or certified by the Federal Reserve Bank of St. Louis.

Virtual TourSave FavoriteSchedule TourAsk A QuestionMore Details
127 Quality Lane Rutland Town VT 05701

MLS Number 5084451

  • Commercial
  • PricePerSqFt 46.35
  • Address 127 Quality Lane
  • Year Built 1977
  • Square Feet 25,888

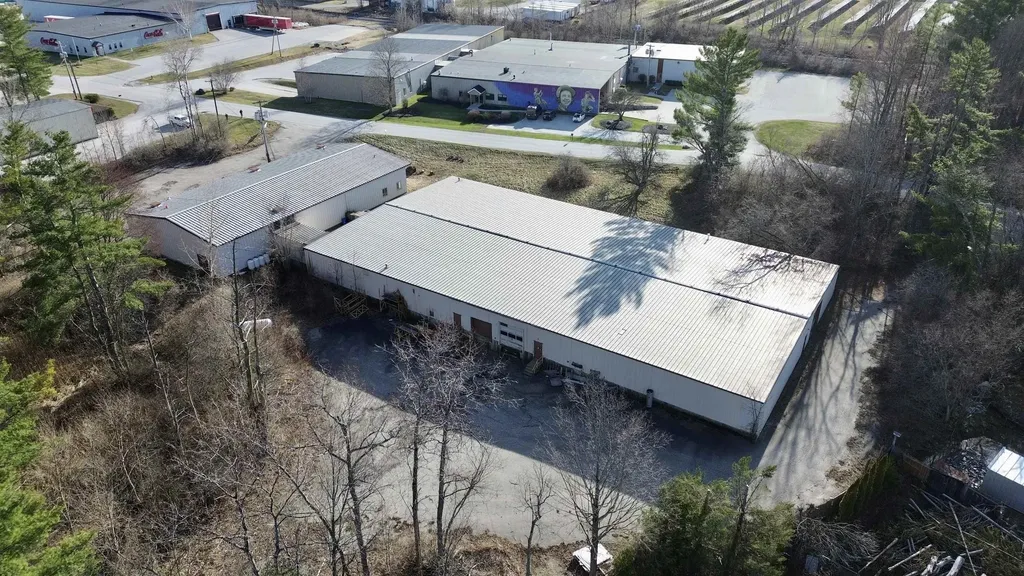
25,888+/- SF of Industrial (Distribution/Wholesale) for sale in Rutland. Great location! Approx. 1/4 mile from the 170,000 SF Walmart Supercenter redevelopment site (former Diamond Run Mall). Sited on 3.71 AC, This functional wholesale/distribution property features two large connected buildings. The 6,900+/- SF front sales building is perfect for customers and contractor pickups with an expansive showroom, staging warehouse, covered loading dock and door for outgoing orders/pickups, open sales office, conference room, and executive office suite. The staging area features 11' clear span but has good ceiling height and is currently limited by the lighting fixtures. The staging warehouse is connected to the large rear warehouse via a 288 SF interior forklift corridor. The rear building is 18,700+/- SF of warehouse (100' x 187') with one 10' x 12' drive-in door and two dock doors (10' x 10' and 8' x 8'), and is accessed via a separate paved delivery/receiving lane with emergency turnaround. The warehouse is 9' clear span and the roof peak is approximately 15'+/-. This is priced for an AS-IS sale with the structure and roof appearing to be in good shape. Most mechanicals appear to be in good shape. Major deferred maintenance items include parking lot maintenance (sealing/paving/striping), overhead doors, missing heating unit/system, and lighting. This is a well-located and functional property that is ready for a facelift under new ownership. Seller is out of state with limited property knowledge - Buyer to verify all information and perform their own due diligence. Showings by Appointment Only. Available immediately. Well-qualified buyers only (no seller-carry available). Join neighboring businesses such as Coca-Cola, W.B. Mason, The Granite Group, FW Webb, Kalow Technologies, Sto Corp., etc.

Listed by Dexter Degre and Ryan Pronto of Jim Campbell Real Estate

$
$
%
$/month over payments
Federal 30-year interest rate: 7.24% last updated on Oct 29, 2026
* All Figures are estimates. Check with your bank or proposed mortgage company for actual interest rates.
This product uses the FRED® API but is not endorsed or certified by the Federal Reserve Bank of St. Louis.

Virtual TourSave FavoriteSchedule TourAsk A QuestionMore Details
415 Emerson Avenue Hampstead NH 03841

MLS Number 5088800

  • Commercial
  • PricePerSqFt 373.13
  • Address 415 Emerson Avenue
  • Year Built 1960
  • Square Feet 3,216

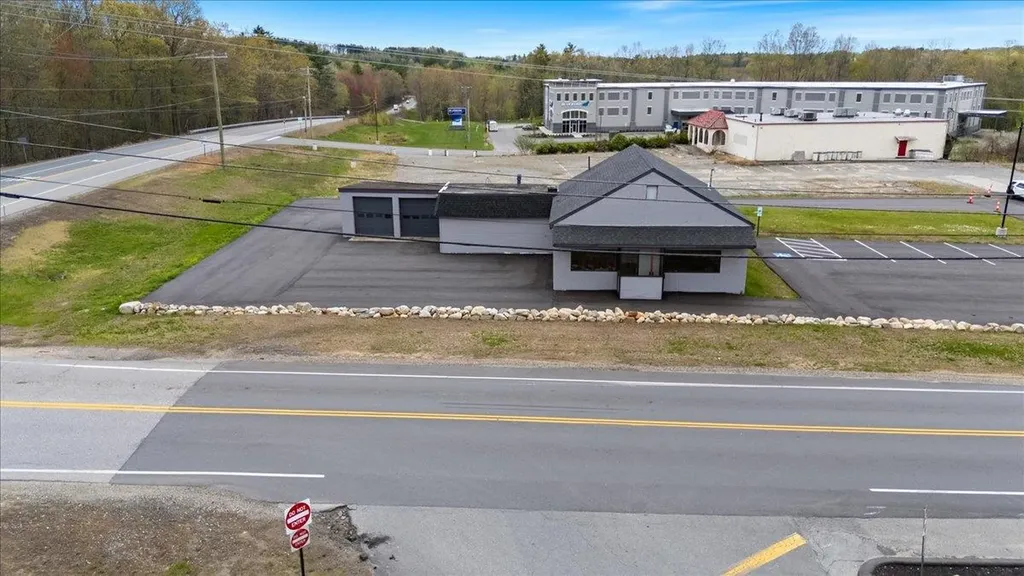
Prime Commercial Opportunity - Signalized Corner on Route 111?. Exceptional opportunity to acquire a highly visible commercial property strategically positioned at a lighted intersection along ?a State Highway. Situated on 1.08 acres, this property features a 3,200± square foot building with newly paved parking areas, offering outstanding curb appeal, accessibility, and exposure to high daily traffic counts.Located within a flexible C-2 Commercial Zone, the property supports a broad range of retail, service, commercial, automotive, industrial, and professional uses, making it ideal for owner-users? or investors. Permitted uses include retail stores such as grocery, hardware, apparel, gift, drug, and specialty shops; restaurants; banks; barber and beauty shops; professional and business offices; schools, daycare and automotive sales and service facilities; contractor and trade shops; veterinary and animal care facilities; building and construction supply sales.The site is especially well-suited for automotive, retail showroom, service business, flex industrial, or mixed commercial operations. The expansive lot provides ample parking, excellent circulation, potential outdoor storage options, and room for future expansion or redevelopment. An additional opportunity exists to purchase the abutting property located at 415 Emerson Street, featuring an additional 7.64 acres and a 7,275± square foot building. The adjoining parcel is separately offered at $2,500,000, creating the potential for a combined large-scale commercial or industrial campus with significant expansion capabilities. With exceptional frontage, strong visibility, and convenient access from a state highway, this property presents a rare opportunity to establish or expand your business in a thriving commercial corridor with a wide array of permitted uses and long-term growth potential.

Listed by Stephan Coufos of Citylight Homes,LLC

$
$
%
$/month over payments
Federal 30-year interest rate: 7.24% last updated on Oct 29, 2026
* All Figures are estimates. Check with your bank or proposed mortgage company for actual interest rates.
This product uses the FRED® API but is not endorsed or certified by the Federal Reserve Bank of St. Louis.

Save FavoriteSchedule TourAsk A QuestionMore Details
50 Pinewood Road Allenstown NH 03275

MLS Number 5069992

  • Commercial
  • PricePerSqFt 169.04
  • Address 50 Pinewood Road
  • Year Built 1979
  • Square Feet 7,099

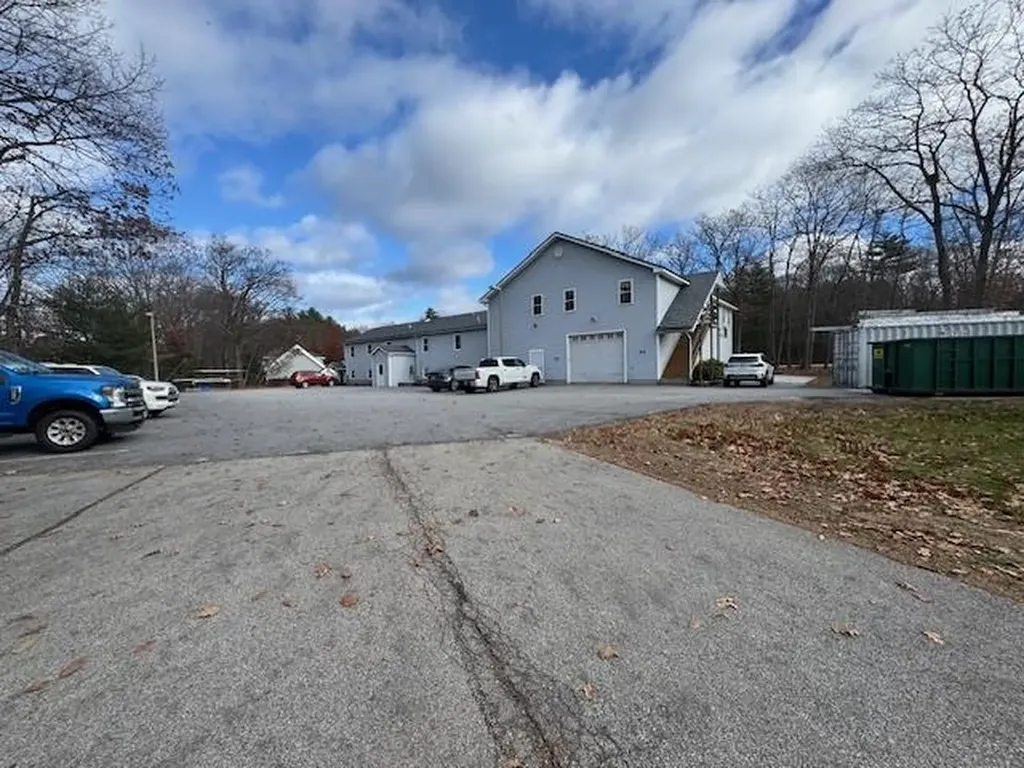
Prime Central NH Location - Versatile Commercial Opportunity. Located in the heart of New Hampshire, this property offers exceptional visibility and access, positioned near two of the state's major north-south corridors. Originally part of a professional office condominium cluster, it has since been subdivided and now stands independently-free from association fees. The building features 8,000 sq. ft. of flexible office space, ideal for your own company headquarters or as income-producing lease space. Preliminary discussions with the town suggest the potential for a change of use to residential, subject to formal plans and approvals-opening exciting possibilities for redevelopment. Properties like this are rare, and it's now available due to the owner's retirement. Additionally, the existing business is offered under a separate listing. The property is available for lease in part or in its entirety, providing multiple options for investors or owner-users.

Listed by Reed Heath of Coldwell Banker Realty Gilford NH

$
$
%
$/month over payments
Federal 30-year interest rate: 7.24% last updated on Oct 29, 2026
* All Figures are estimates. Check with your bank or proposed mortgage company for actual interest rates.
This product uses the FRED® API but is not endorsed or certified by the Federal Reserve Bank of St. Louis.

Save FavoriteSchedule TourAsk A QuestionMore Details
105 107 Maple Street Barnstead NH 03218

MLS Number 5076248

  • Commercial
  • PricePerSqFt 190.11
  • Address 105 107 Maple Street
  • Year Built 1930
  • Square Feet 6,312

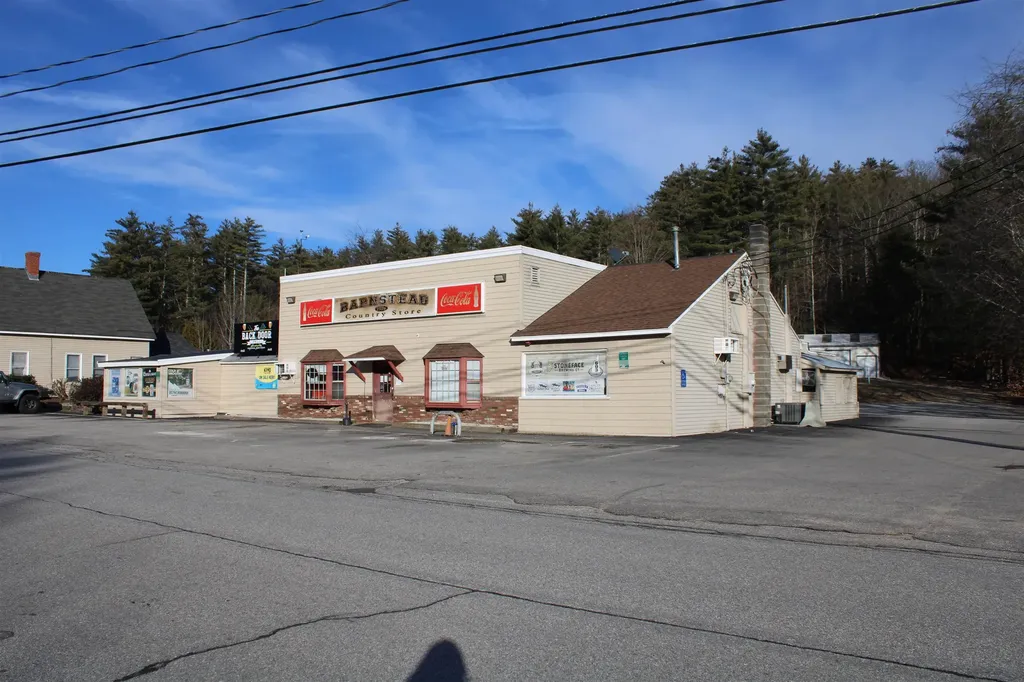
Rare mixed-use opportunity offering multiple income streams in a prime Lakes Region location. This well-established property includes a convenience store with bar/restaurant, a detached single-family residence, and a three-bay garage, all situated on a 1.16-acre lot with approximately 284 feet of road frontage. The main commercial building features a fully equipped convenience store and bar/restaurant with pool tables, beverage and food coolers, walk-in coolers, and a walk-in freezer. The business is licensed for both on-premise and off-premise beer and wine sales and serves both year-round residents and seasonal visitors. Located near Suncook, Locke, and Halfmoon Lakes, the property benefits from strong visibility and consistent traffic, with potential to expand food service offerings, including breakfast or brunch, which is currently limited in the area. The detached single-family home offers two bedrooms and 1.75 baths and may be used as an owner-occupied residence or rental property. A separate three-bay garage provides ample storage or additional rental potential. The property is located on a snowmobile trail and within walking distance to a local campground, enhancing seasonal exposure and demand. An excellent opportunity for investors or owner-operators seeking a versatile commercial property with residential flexibility and established use.

Listed by Casey Bolton of Parker Legacy Real Estate

$
$
%
$/month over payments
Federal 30-year interest rate: 7.24% last updated on Oct 29, 2026
* All Figures are estimates. Check with your bank or proposed mortgage company for actual interest rates.
This product uses the FRED® API but is not endorsed or certified by the Federal Reserve Bank of St. Louis.

Virtual TourSave FavoriteSchedule TourAsk A QuestionMore Details
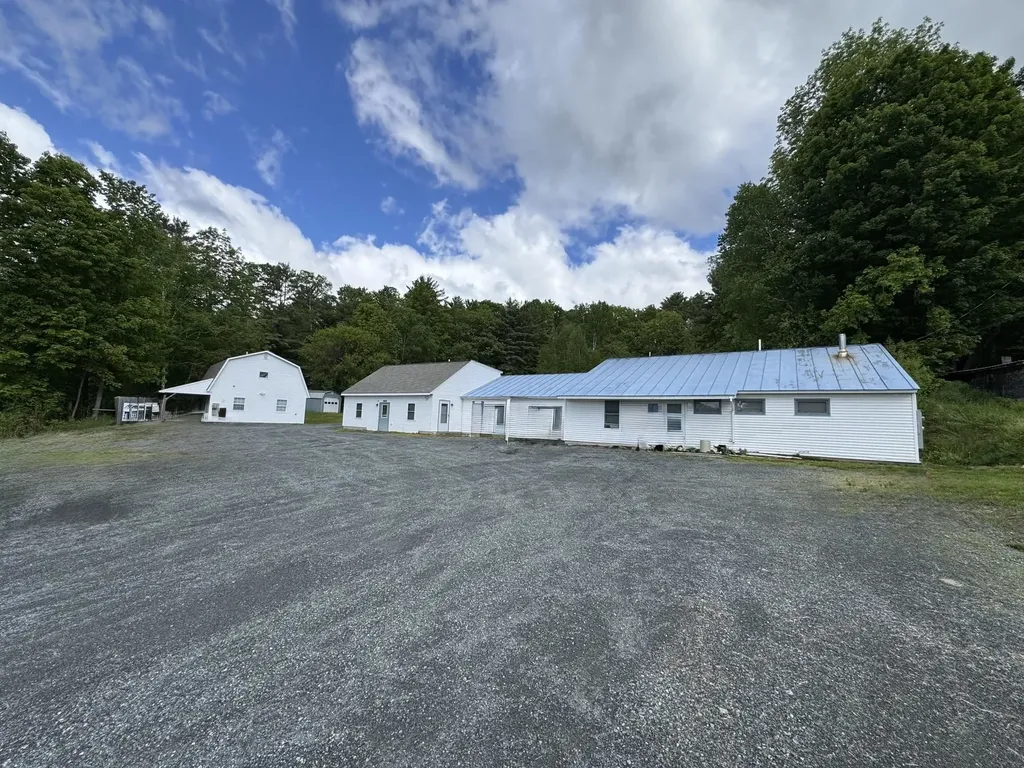
411 Us Route 4 Enfield NH 03748

Enfield, NH411 Us Route 4

Price$1,200,000

Est. Mortgage: $/month

MLS Number 5095435

  • Multifamily
  • PricePerSqFt 238.33
  • Address 411 Us Route 4
  • Units 7
  • Bathroom 7

Excellent investment opportunity in a prime Enfield, NH location. This 7-unit apartment building offers recently renovated units, a strong rental history, and excellent visibility along busy US Route 4. Set well back from the road, the property provides ample on-site parking, a detached one-car garage, and easy access for tenants. Tenants enjoy convenient access to restaurants, shopping, churches, Jake's Market, Mascoma Lake beaches and other local amenities. Commuters will appreciate the property's proximity to Routes 4, 4A, and I-89, providing quick access throughout the Upper Valley. Just minutes from Dartmouth Hitchcock Medical Center, Dartmouth College, the VA Medical Center, Lebanon Municipal Airport, local schools, and West Lebanon shopping, this well-maintained multi-family property is ideally positioned to attract and retain tenants. A turnkey opportunity for investors seeking a solid income-producing asset in one of the Upper Valley's most desirable rental markets.

Listed by Heather Ashline of BHHS Verani Upper Valley

$
$
%
$/month over payments
Federal 30-year interest rate: 7.24% last updated on Oct 29, 2026
* All Figures are estimates. Check with your bank or proposed mortgage company for actual interest rates.
This product uses the FRED® API but is not endorsed or certified by the Federal Reserve Bank of St. Louis.

Virtual TourSave FavoriteSchedule TourAsk A QuestionMore Details

1451 Tucker Hill Road Fayston VT 05673

Fayston, VT1451 Tucker Hill Road

Price$1,200,000

Est. Mortgage: $/month

MLS Number 5104436

  • Residential Single Family
  • PricePerSqFt 479.23
  • Full Bath 1
  • Construction Existing
  • Bedrooms 4

Tucked away on a quiet dead-end road in the heart of the Mad River Valley, this especially unique property offers the rare combination of privacy, tranquility, natural beauty, and proximity to the region's best outdoor recreation. Step outside and you are thirty seconds from the Valley's premier mountain biking and state forest trails. Enjoy three renowned ski areas just minutes away, or cruise down the hill to quaint Waitsfield village. Nestled on 2.3 acres of thoughtfully landscaped perennial gardens, expansive lawns, and a babbling brook, the setting is as inviting as the home itself. Multiple porches, a screened outdoor living space, and a cedar pergola sheltering an outdoor kitchen create seamless spaces for entertaining, quiet mornings, and long summer evenings. Inside, this thoughtfully designed residence is filled with natural light and an inviting sense of warmth. The spacious living room is anchored by a wood-burning fireplace and flows into the home's generous gathering spaces. A well-appointed chef's kitchen opens directly to the screened porch, offering perfect opportunities for indoor and outdoor living. Four bedrooms, including a spacious, comfortable primary suite with a private covered deck, provide ample space for family, guests, or a dedicated home office. High speed fiber optic internet connectivity offers opportunities to work from home and still catch first tracks on an epic powder day. Practical amenities, including a heated mudroom, attached two-car garage, fitness space, and heated workshop ideal for ski tuning, bike maintenance, or creative pursuits, support an active Vermont lifestyle. Whether your perfect day begins on the trails, the slopes, or in the garden, this is a home designed to embrace every season and offer a peaceful retreat at day's end.

Listed by Eliza Graves of Vermont Real Estate Company

$
$
%
$/month over payments
Federal 30-year interest rate: 7.24% last updated on Oct 29, 2026
* All Figures are estimates. Check with your bank or proposed mortgage company for actual interest rates.
This product uses the FRED® API but is not endorsed or certified by the Federal Reserve Bank of St. Louis.

Virtual TourSave FavoriteSchedule TourAsk A QuestionMore Details

24 Bartlett Road Milton VT 05468

Milton, VT24 Bartlett Road

Price$1,200,000

Est. Mortgage: $/month

MLS Number 5103922

  • Land
  • PricePerSqFt 164158.69
  • Address 24 Bartlett Road
  • Acreage 7.31
  • Area VT-Chittenden

Exceptional opportunity to acquire a fully permitted 7.31 acre commercial lot just off Route 7 in Milton. This rare, shovel-ready property is zoned General Industrial, offering broad flexibility for a variety of commercial & industrial uses, ideal for logistics, manufacturing, equipment storage, trades, or business expansion. The parcel is level, cleared & ready for immediate development. The property features a $100,000.00 deposit in place w/ a steel smith to the benefit of the news owners, as well as well over $100,000 in work completed to receive permits & build out existing approved plans. Truly shovel ready in every capacity, w/ unseen benefits on top! The current approval is for a 15,000+ square foot commercial structure, primed & ready to get started (see documents tab for further information). Strategically located just minutes from I-89, this site offers direct access to Vermont's primary north-south corridor. It's perfectly positioned for trucking companies, distribution hubs, contractors, or any operation that depends on reliable transportation infrastructure. This is a prime opportunity for developers, investors, or business owners looking to establish or expand in a growing commercial area. W/ full permits in hand, transferable plans & zoning that supports a wide range of uses, the groundwork is done, just bring your vision. Don't miss your chance to build in a location that's ready to support your growth. This property is truly set up for success.

Listed by Connor Johnson of KW Vermont

$
$
%
$/month over payments
Federal 30-year interest rate: 7.24% last updated on Oct 29, 2026
* All Figures are estimates. Check with your bank or proposed mortgage company for actual interest rates.
This product uses the FRED® API but is not endorsed or certified by the Federal Reserve Bank of St. Louis.

Save FavoriteSchedule TourAsk A QuestionMore Details

17 Puritan Drive Bedford NH 03110

Bedford, NH17 Puritan Drive

Price$1,200,000

Est. Mortgage: $/month

MLS Number 5116227

  • Residential Single Family
  • PricePerSqFt 403.9
  • Full Bath 3
  • Address 17 Puritan Drive
  • Construction Existing

CLASSIC COLONIAL ELEGANCE, GRAND ARCHITECTURAL DETAILS AND WOODED PRIVACY IN A COVETED NEIGHBORHOOD! An artfully landscaped approach reveals this stately home, surrounded by mature trees, sweeping level lawns and thoughtfully tended gardens. Inside, a soaring foyer introduces hardwood floors with decorative inlays and richly layered millwork that lends depth and distinction throughout. In the living room, select a favorite volume from built-in bookshelves and settle in for an afternoon of reading as foliage changes beyond the windows. French doors open to a cozy sitting room, perfect for movie nights and quiet evenings. At the heart of the home, a spectacular two-story great room draws the eye upward to a towering brick fireplace and walls of windows showcasing the natural surroundings. Imagine guests gathered by the fire, laughter drifting from the adjoining kitchen, and lively conversation filling these gracious spaces. Rich wood cabinetry, granite counters and a generous island welcome the cook and company alike. Share charcuterie, mix cocktails at the beverage area and appreciate the convenience of a butler's pantry as you entertain. The formal dining room sets the scene for festive dinners and memorable holidays. On balmy evenings, carry the celebration to the expansive deck overlooking the private, tree-lined backyard. A finished daylit walkout lower level adds versatility for recreation. Upstairs, an open gallery overlooks the great room. In the primary suite, unwind in a refreshed, skylit bath with a jetted tub and enjoy abundant closet space. A guest room features a private bath and two additional bedrooms share a Jack-and-Jill bathroom. Thoughtful updates over the years, from a newer roof and furnace to a standby generator and mini-splits, reflect the care invested in this home. With shopping, dining, schools and major commuting routes minutes away, it just may be one of the most desirable locations in town. A BEAUTIFUL BACKDROP FOR A LIFE WELL LIVED!

Listed by Fine Homes Group International and Kathleen Edwards of Keller Williams Realty-Metropolitan

$
$
%
$/month over payments
Federal 30-year interest rate: 7.24% last updated on Oct 29, 2026
* All Figures are estimates. Check with your bank or proposed mortgage company for actual interest rates.
This product uses the FRED® API but is not endorsed or certified by the Federal Reserve Bank of St. Louis.

Virtual TourSave FavoriteSchedule TourAsk A QuestionMore Details

225 Birch Hill Farm Road Peru VT 05152

Peru, VT225 Birch Hill Farm Road

Price$1,200,000

Est. Mortgage: $/month

Coming Soon

MLS Number 5116337

  • Residential Single Family
  • PricePerSqFt 550.46
  • Full Bath 2
  • Construction Existing
  • Bedrooms 4

A rare find in sought-after Peru, Vermont, where breathtaking, unobstructed views of Peru Peak, exceptional craftsmanship and sophisticated contemporary design come together in an extraordinary mountain retreat. Privately perched on 6.1 acres at the end of a quiet gravel road, this meticulously maintained modern farmhouse enjoys magnificent sunsets, peaceful woodlands and remarkable seclusion, yet remains close to Southern Vermont's most desirable destinations. Designed by acclaimed Vermont architect Robert Swinburne, the timeless farmhouse exterior reveals dramatic, light-filled interiors with soaring ceilings, exposed steel beams, warm maple floors and expansive Marvin windows framing the changing seasons. The inviting great room flows into a beautifully appointed kitchen with a six-burner Wolf range, Bosch appliances and walk-in pantry. Gather around the gas fireplace after a day outdoors, or linger on the screened porch as the sun sets over Peru Peak. The serene primary suite features a steam shower and soaking tub with views toward Peabody Mountain. Guest accommodations, flexible office space and a finished walkout lower level provide room for work, recreation and relaxation. Thoughtfully engineered for year-round comfort, the home features double-stud construction, radiant heat throughout, central AC, HRV ventilation and a whole-house generator. An insulated two-car garage offers EV charging and generous storage. Trails extend into the surrounding landscape, with Bromley Mountain, Wild Wings Nordic skiing and Hapgood Pond nearby. Stratton Mountain and Manchester's renowned dining, shopping and golf complete this exceptional location. Here, the luxury lies not only in the extraordinary home, but in the beauty and tranquility of the landscape that surrounds it.

Listed by Kim Prins of Four Seasons Sotheby's Int'l Realty

$
$
%
$/month over payments
Federal 30-year interest rate: 7.24% last updated on Oct 29, 2026
* All Figures are estimates. Check with your bank or proposed mortgage company for actual interest rates.
This product uses the FRED® API but is not endorsed or certified by the Federal Reserve Bank of St. Louis.

Virtual TourSave FavoriteSchedule TourAsk A QuestionMore Details
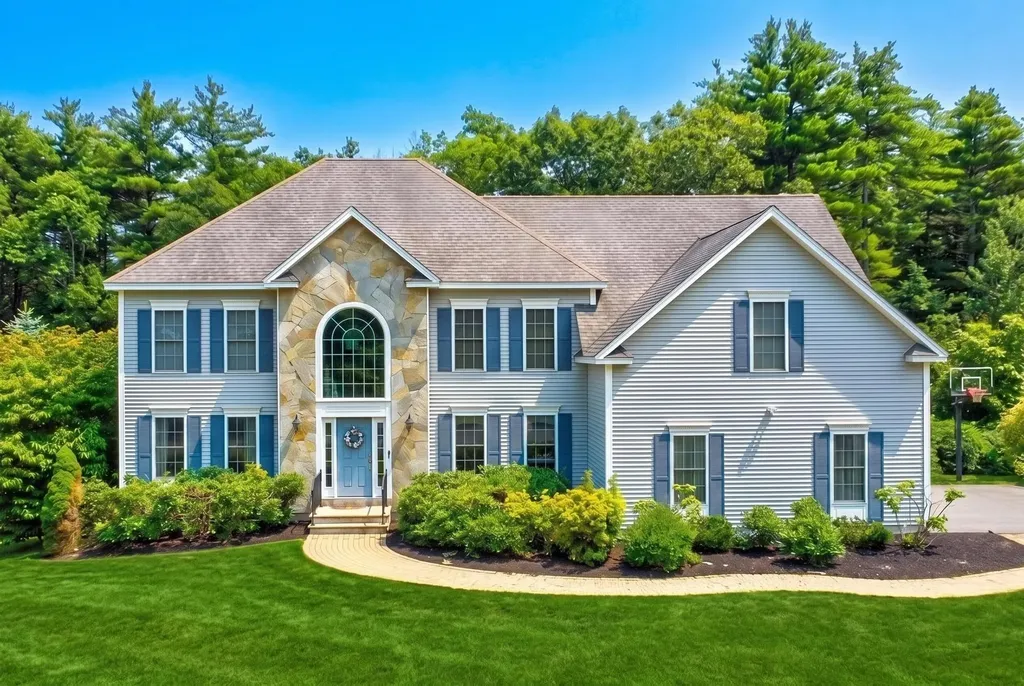
15 Northland Road Windham NH 03087

Windham, NH15 Northland Road

Price$1,200,000

Est. Mortgage: $/month

Active With Contract

MLS Number 5101244

  • Residential Single Family
  • PricePerSqFt 361.88
  • Full Bath 2
  • Address 15 Northland Road
  • Construction Existing

Experience elevated living in one of Windham's premier neighborhoods. Situated in the highly sought-after Spruce Pond community, this beautifully designed home offers luxury features, exceptional living spaces, and a thoughtfully designed floor plan. Step inside to a grand two-story foyer flanked by a private home office and formal living room. That effortlessly flows into a oversized dining room, and convenient first-floor powder room. At the heart of the home, the gourmet kitchen is beautifully appointed with premium JennAir appliances, a large center island, abundant cabinetry, and an inviting eat-in area that opens seamlessly to the impressive family room featuring soaring vaulted ceilings, a stunning fireplace, and newly installed hardwood flooring. Step outside to the oversized composite deck, creating the perfect setting for outdoor entertaining with a large level backyard. Upstairs, retreat to the luxurious primary suite featuring an oversized bedroom, an expansive walk-in closet, and a spa-inspired bath with heated floors. Three additional generously sized bedrooms and a full bath complete the second level. The finished lower level offers exceptional flexibility with space ideal for a home theater, game room, fitness studio, playroom, guest retreat, or an additional home office, plus unfinished space ready for future expansion, storage, or customization. Designed with comfort and convenience in mind, additional premium features include a whole-house central vacuum system, 8-zone irrigation system, efficient 3-zone HVAC, security system, and exceptional storage throughout. Ideally located in one of Windham's most desirable neighborhoods with top-rated schools, shopping, dining, and major commuter routes, 15 Northland offers the perfect blend of luxury, comfort, and everyday convenience.

Listed by Angela Dowd of Keller Williams Gateway Realty/Salem

$
$
%
$/month over payments
Federal 30-year interest rate: 7.24% last updated on Oct 29, 2026
* All Figures are estimates. Check with your bank or proposed mortgage company for actual interest rates.
This product uses the FRED® API but is not endorsed or certified by the Federal Reserve Bank of St. Louis.

Save FavoriteSchedule TourAsk A QuestionMore Details
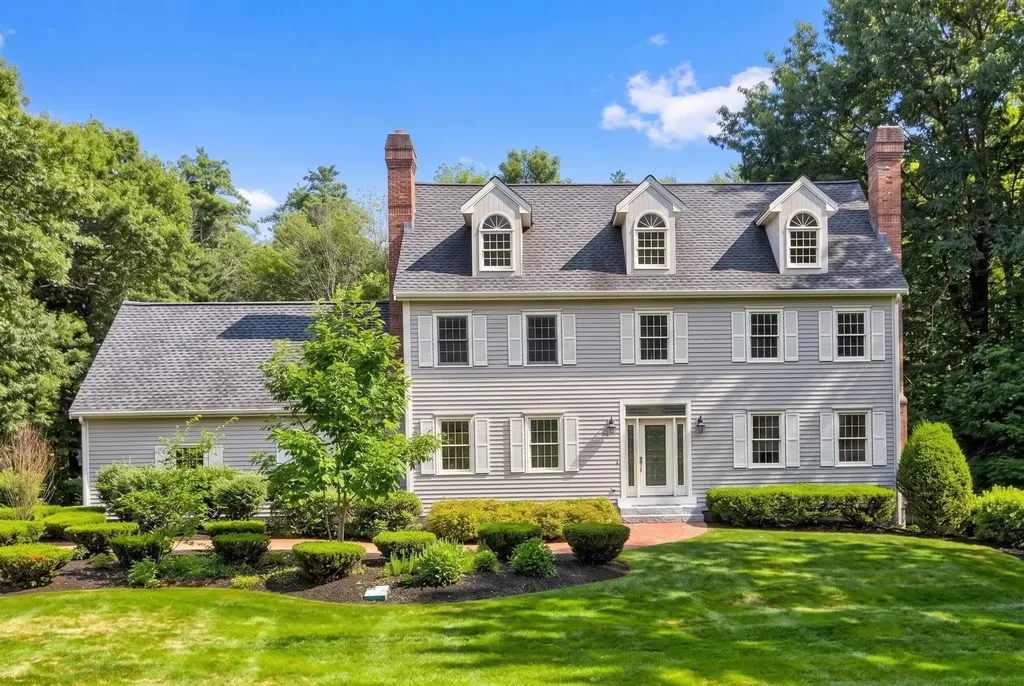
8 Bear Hill Road Windham NH 03087

Windham, NH8 Bear Hill Road

Price$1,200,000

Est. Mortgage: $/month

Active With Contract

MLS Number 5098632

  • Residential Single Family
  • PricePerSqFt 396.04
  • Full Bath 2
  • Address 8 Bear Hill Road
  • Construction Existing

The one you've been waiting for. Perfectly positioned on a private, oversized 2.35 acre lot in one of Windham's most coveted neighborhoods, this beautifully updated home offers the ideal blend of luxury, comfort, and convenience. At the heart of the home is a stunning, brand-new designer chef's kitchen that truly steals the show. Thoughtfully appointed with custom cabinetry, quartz countertops with a full height quartz backsplash, premium built-in appliances including double wall ovens, a built in espresso machine, warming drawer, pot filler, and an oversized center island, this exceptional space was designed for effortless entertaining and everyday living. Continuing through the home, you'll appreciate the dramatic two story foyer, custom built in mudroom with a dedicated desk area, and convenient first floor half bath. The kitchen flows seamlessly into the dining room, family room, living room, heated sunroom, and outdoor deck, creating an inviting layout perfect for everyday living and entertaining. Upstairs, you'll find four generously sized bedrooms and two full baths, including a luxurious primary suite featuring a private en suite bath, an oversized custom walk-in closet with built-ins, and an adjoining flex room ideal for a private office, nursery, fitness studio, dressing room with a center island, or creative space. Three additional spacious bedrooms and a well appointed full bath complete the second level. The oversized walk up unfinished attic offers abundant storage and endless potential to create additional living space tailored to your needs. The finished lower level provides incredible bonus space for movie nights, game days, a home gym, playroom, or whatever suits your needs. Step outside to your own backyard retreat featuring a composite deck overlooking a paver patio with a hot tub hook up. Two portable garages provide additional storage for vehicles, equipment, tools, or hobbies.

Listed by Angela Dowd of Keller Williams Gateway Realty/Salem

$
$
%
$/month over payments
Federal 30-year interest rate: 7.24% last updated on Oct 29, 2026
* All Figures are estimates. Check with your bank or proposed mortgage company for actual interest rates.
This product uses the FRED® API but is not endorsed or certified by the Federal Reserve Bank of St. Louis.

Save FavoriteSchedule TourAsk A QuestionMore Details

Broker Reciprocity 

Copyright 2026 PrimeMLS, Inc. All rights reserved. This information is deemed reliable, but not guaranteed. The data relating to real estate displayed on this display comes in part from the IDX Program of PrimeMLS. The information being provided is for consumers’ personal, non-commercial use and may not be used for any purpose other than to identify prospective properties consumers may be interested in purchasing. Data last updated November 3, 2026 8:23 AM EST
