SIGN UP or LOG IN 's Account

Log in to see your saved listings or edit your searches:

No account? Sign up now to save searches, listings, and get tailored listing notifications. It's free, opt-out anytime.

Find Your New Home

Sign Up Today!

Get fresh listings via email, save your favorite listings, match with similar properties, and unlock additional property info.

Create Your Account

Do not fill in this field:

Already have an account? Log in

and narrow your search. If you have fewer than 200 results, you can save your search.

Albany VT Mobile Real Estate

r=1633-1644
47 Clover Lane Laconia NH 03246

Laconia, NH47 Clover Lane

Price$1,100,000

Est. Mortgage: $/month

Active With Contract

MLS Number 5109250

  • Residential Single Family
  • PricePerSqFt 424.38
  • Full Bath 3
  • Address 47 Clover Lane
  • Construction To Be Built

Set in South Down Shores. A gated water access community on the southern shore of Lake Winnipesaukee. This new construction 4BR, 3.5BA cape style home is set on 1.31 acre single family lot. This home will have a 2 car garage, full unfinished basement (plumbed to be finished). A primary ensuite on the main level, and one upstairs as well. The open concept will be great to entertain the whole family. Upstairs will have 3 bedrooms, as well as a finished bonus room above the garage. Hardwood floors, central A/C, 9 foot ceilings on the first floor, farmers porch, and large deck off the back. Call for further details.

Listed by Kevin Shaw of Four Seasons Sotheby's Int'l Realty

$
$
%
$/month over payments
Federal 30-year interest rate: 7.18% last updated on Nov 5, 2026
* All Figures are estimates. Check with your bank or proposed mortgage company for actual interest rates.
This product uses the FRED® API but is not endorsed or certified by the Federal Reserve Bank of St. Louis.

Save FavoriteSchedule TourAsk A QuestionMore Details

6 & 10 Oakdale Road Bradford NH 03221

Bradford, NH6 & 10 Oakdale Road

Price$1,100,000

Est. Mortgage: $/month

MLS Number 5114207

  • Residential Single Family
  • PricePerSqFt 662.65
  • Full Bath 1
  • Address 6 & 10 Oakdale Road
  • Construction Existing

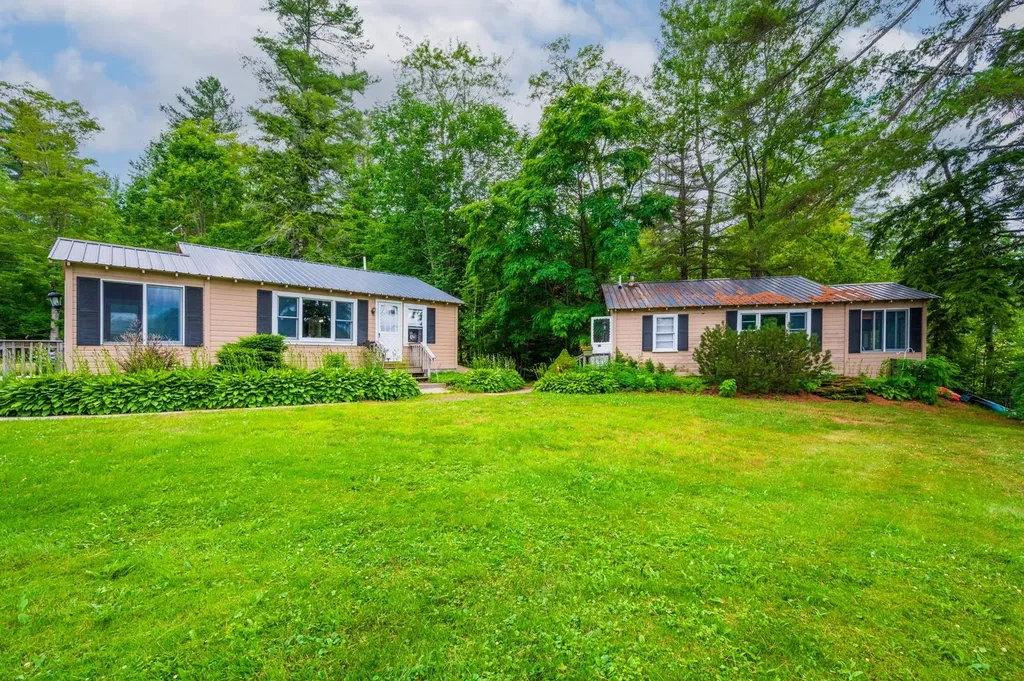
Discover an extraordinary waterfront opportunity with two homes on one lot & over 250 feet of direct frontage on beautiful Lake Massasecum. Whether you envision a family compound, an income-producing rental, a private getaway for guests, or a property with exciting possibilities, this unique offering is full of potential. The main home offers three levels of living space designed to take full advantage of its spectacular waterfront setting. Enjoy panoramic lake & mountain views from every level, especially the deck off the main floor that extends right over the water & provides a special spot for morning coffee & relaxing afternoons. The main level features a kitchen, dining & living area with a propane stove, a half bath, & a convenient pantry/utility room. Upstairs, the primary bedroom is complemented by a cozy sitting area & double closets. A second bedroom, full bath, laundry area, & spacious linen closet complete this level. The third floor offers a versatile open loft, perfect for bunk beds, a home office, den, craft room, or additional sleeping space, along with a large storage closet. The property includes a whole house generator, small shed & 3 parking spaces. Set far enough from the main house to offer added privacy, the A-frame can continue its use as a rental property or be transformed into a comfortable guest retreat, art studio, or bring your vision to life with renovations. Looking further ahead? Consider replacing it with a more modern home or exploring the potential for a large garage to serve both properties, maybe even an apartment above. With its own driveway, storage shed, & firewood crib, it features an open-concept living & dining area, a compact kitchen with new refrigerator & stove, small bedroom & 3/4 bath plus a loft accessed by a circular staircase. It is heated with wood & propane & is generator-ready. Two waterfront houses, endless potential, all conveniently located with 9/202 and I-89 nearby for an easy commute.

Listed by Laura Hallahan of Laura Hallahan REALTOR

$
$
%
$/month over payments
Federal 30-year interest rate: 7.18% last updated on Nov 5, 2026
* All Figures are estimates. Check with your bank or proposed mortgage company for actual interest rates.
This product uses the FRED® API but is not endorsed or certified by the Federal Reserve Bank of St. Louis.

Virtual TourSave FavoriteSchedule TourAsk A QuestionMore Details

2 River Street Woodstock VT 05091

Woodstock, VT2 River Street

Price$1,100,000

Est. Mortgage: $/month

Pending

MLS Number 5106838

  • Residential Single Family
  • PricePerSqFt 451.75
  • Full Bath 2
  • Address 2 River Street
  • Construction Existing

Lovely cottage nestled on the Ottauquechee River in the heart of historic Woodstock. Incredible river frontage with sprawling lawn for entertaining or just sitting enjoying the river tranquility in adirondack chairs. This charming cottage boasts 4 bedrooms with an open plan. An abundance of light, antique characteristics with wide pine floors, large fireplace in the living room and surrounded by lots of windows and French doors leading out to a large deck overlooking the river. The first floor consists of a large living room, dining room, eat-in kitchen and small bedroom/office. Second floor consists of primary suite with private bathroom and 2 more guest bedrooms with bath. The basement has a family room that has direct access to the back lawn adjacent to a good size storage room with ample space for bikes, kayaks and toys. A short walk into the village to all amenities, theatre, shops and restaurants. Just 3 miles to skiing and golf. Mt Tom trail access is across the street with miles of trails for hiking or cross country skiing. Incredible location!

Listed by Gretchjen Smith of Williamson Group Sothebys Intl. Realty

$
$
%
$/month over payments
Federal 30-year interest rate: 7.18% last updated on Nov 5, 2026
* All Figures are estimates. Check with your bank or proposed mortgage company for actual interest rates.
This product uses the FRED® API but is not endorsed or certified by the Federal Reserve Bank of St. Louis.

Virtual TourSave FavoriteSchedule TourAsk A QuestionMore Details

68 Longmeadow Drive Shelburne VT 05482

Shelburne, VT68 Longmeadow Drive

Price$1,100,000

Est. Mortgage: $/month

MLS Number 5114680

  • Multifamily
  • PricePerSqFt 611.11
  • Address 68 Longmeadow Drive
  • Units 2
  • Acreage 0.69

Opportunity to build up to 14 units on this parcel. In Shelburne Road 1 District, the town is looking for multi unit buildiings. Conveniently located to public transportation. Walkable to Dunkin Donuts, Pizza 44, Archies Grill, The Scoop, Chef Leu's Chineese, Dutch Mill Diner and Heartworks Preschool. 10 minute walk on sidewalk to center of Shelburne for even more options.

Listed by Scott Hardy of EXP Realty

$
$
%
$/month over payments
Federal 30-year interest rate: 7.18% last updated on Nov 5, 2026
* All Figures are estimates. Check with your bank or proposed mortgage company for actual interest rates.
This product uses the FRED® API but is not endorsed or certified by the Federal Reserve Bank of St. Louis.

Virtual TourSave FavoriteSchedule TourAsk A QuestionMore Details

327 Brock Hill Road Newbury VT 05051

Newbury, VT327 Brock Hill Road

Price$1,100,000

Est. Mortgage: $/month

MLS Number 5103096

  • Residential Single Family
  • PricePerSqFt 444.62
  • Full Bath 1
  • Address 327 Brock Hill Road
  • Construction Existing

With a stunning view of the New Hampshire Mountains from the entire property as well as a private pond deep enough to stock with trout, this 2008 New England Timber Frame home boasts one of the most captivating views of the region. On clear days, the Presidentials can be seen all the way south towards Mount Cube. This grand home is complemented by a large garage with immediate use as well as a ton of future potential for the right party. The 27 acre lot has wildlife of all categories, including multiple species of seasonal birds, that reside within the fields closer to the pond and natural feed. A large wrap-around porch allows for multiple spaces to enjoy the natural beauty of Vermont. The home enters into a foyer that leads into the kitchen/living area of the home. The kitchen has custom cabinetry and a custom fridge to match said cabinetry. A large granite countertop adorns the kitchen and provides a bar space for chatting, dining, or simple usage. A formal dining area has been designated alongside the living space, all centralized around the magnificent stone fireplace which commands the space. Multiple tiers are around the fireplace allowing for placement of art or animal mounts as these sellers have used it for. The vaulted ceilings of the home provide a grand sense to the space, and two first floor bedrooms are complimented by a full bathroom between them. Upstairs, another mixed-use room has "Jack-N-Jill" access to the primary bedroom's bathroom with a stall shower. The primary bedroom has a large, natural layout with two closets opposite the current bed location and overlooking the view onto the pond and mountains. The basement of the home has a large recreational space as well as a half bathroom. This walks out to a brick patio which now features a Generac on-demand generator as well. This is an absolutely stunning property, ready for its next chapter.

Listed by Darren Sherburne of Four Seasons Sotheby's Int'l Realty

$
$
%
$/month over payments
Federal 30-year interest rate: 7.18% last updated on Nov 5, 2026
* All Figures are estimates. Check with your bank or proposed mortgage company for actual interest rates.
This product uses the FRED® API but is not endorsed or certified by the Federal Reserve Bank of St. Louis.

Save FavoriteSchedule TourAsk A QuestionMore Details

1996 North Pownal Road Pownal VT 05260

Pownal, VT1996 North Pownal Road

Price$1,100,000

Est. Mortgage: $/month

MLS Number 5100794

  • Residential Single Family
  • PricePerSqFt 377.88
  • Full Bath 2
  • Construction Existing
  • Bedrooms 3

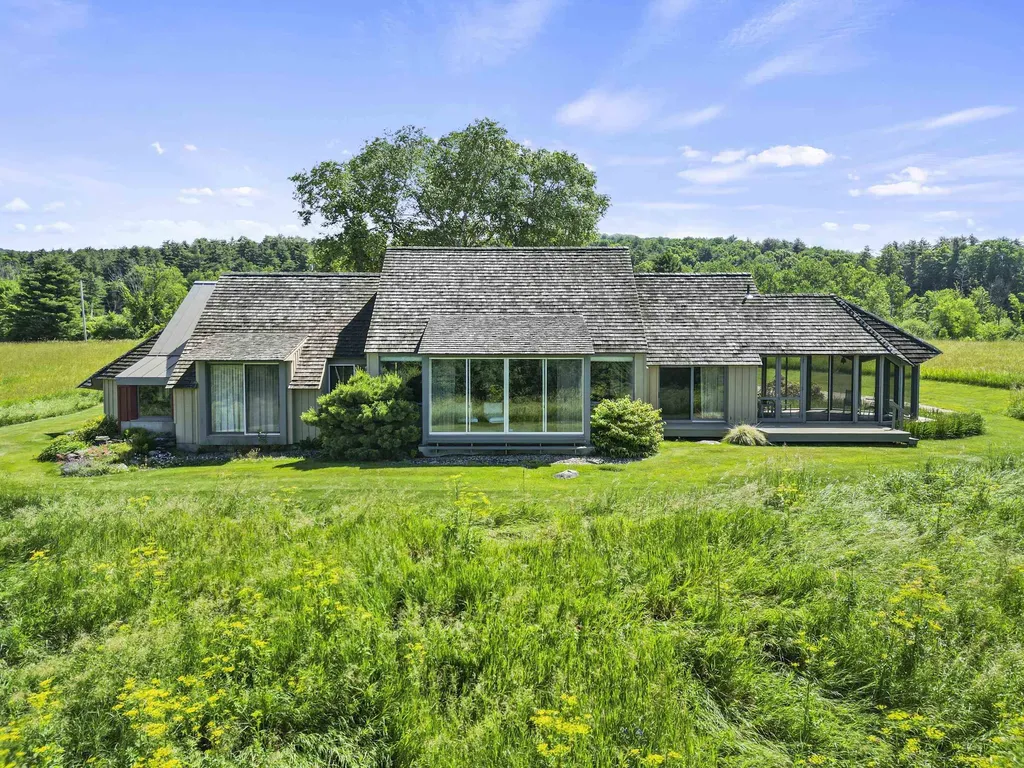
Uncommonly Superb View -- A Vermont Meadow Retreat Tucked quietly into a broad meadow and surrounded by lush Vermont landscape, this property enjoys one of those rare, completely unspoiled western vistas: a full, harmonious sweep of the Taconic Mountain ridgeline, framed perfectly within human scale. The almost 40 acre setting--meadow bordered by deep woodland--creates a sense of arrival, privacy, and permanence that is difficult to replicate. The architect designed home blends natural materials inside and out, offering a calming, organic environment that feels inseparable from the land around it. One of the sellers' guiding goals the architect skillfully interpreted, was harmony with the landscape, expressed most beautifully in the roofline: a broad expanse of split shake cedar shingles that subtly echoes the rolling contours of the surrounding mountains, allowing the home to settle into the meadow as though it has always belonged there. After watching the setting sun from the screened porch, gatherings naturally flow around the kitchen or into the dramatic living room, featuring a X' high beamed cathedral ceiling, 29.0 x 30.7 dimension, and a massive stone fireplace that anchors the space during the colder seasons. Western views remain a constant presence throughout the year. Two of the main bedrooms open with large walls of glass to the air and landscape, while the third bedroom or office welcomes the morning sun from the east. The primary suite includes a soaking tub positioned to overlook manicured flower gardens and the mountains beyond. A second bedroom suite shares a bath with the office/bedroom, connected by three broad steps that subtly define the private wing. The oversized two car garage offers shelter from winter storms and summer heat, with ample space for vehicles, gardening equipment, and other pursuits. The home's placement within the meadow ensures exceptional privacy in every direction. See documents for more.

Listed by Paul Harsch of Harsch Associates

$
$
%
$/month over payments
Federal 30-year interest rate: 7.18% last updated on Nov 5, 2026
* All Figures are estimates. Check with your bank or proposed mortgage company for actual interest rates.
This product uses the FRED® API but is not endorsed or certified by the Federal Reserve Bank of St. Louis.

Virtual TourSave FavoriteSchedule TourAsk A QuestionMore Details

184 Tilton Street Seabrook NH 03874

Seabrook, NH184 Tilton Street

Price$1,100,000

Est. Mortgage: $/month

Pending

MLS Number 5116036

  • Residential Single Family
  • PricePerSqFt 1172.71
  • Full Bath 1
  • Address 184 Tilton Street
  • Construction Existing

A rare opportunity at Seabrook Beach! Less than 20 steps to beach access at one of New Hampshire's most beautiful beaches, this special property offers two charming seasonal homes on one lot! Cherished by the same family for 80 years of fun-filled summers and treasured memories, both homes have been lovingly cared for throughout the years. The front home, known as the Cottage, offers ocean views from the upper level, while the rear home, known as the Bungalow, provides a cute and cozy coastal retreat. Each home enjoys its own private outdoor space, perfect for soaking up the sun, summer barbecues, and relaxing after a day at the beach. Both feature outdoor showers and plenty of storage for surfboards, boogie boards, paddleboards, and all your beach essentials. With natural gas available to both homes, the property also presents an exciting opportunity to create a year-round ocean-view estate or explore converting both homes for year-round enjoyment, subject to necessary approvals. Whether you're looking for a family beach compound, an investment opportunity, vacation rental potential, or a place to create generations of summer memories, the possibilities are wonderful! Opportunities like this rarely come along at Seabrook Beach! Please note: Room dimensions and square footage listed reflect the front Cottage only and do not include the rear Bungalow.

Listed by Jillian Tanida of The Hamptons Real Estate

$
$
%
$/month over payments
Federal 30-year interest rate: 7.18% last updated on Nov 5, 2026
* All Figures are estimates. Check with your bank or proposed mortgage company for actual interest rates.
This product uses the FRED® API but is not endorsed or certified by the Federal Reserve Bank of St. Louis.

Save FavoriteSchedule TourAsk A QuestionMore Details

276 Great Hill Road Tamworth NH 03886

Tamworth, NH276 Great Hill Road

Price$1,100,000

Est. Mortgage: $/month

MLS Number 5115067

  • Residential Single Family
  • PricePerSqFt 320.98
  • Full Bath 1
  • Address 276 Great Hill Road
  • Construction Existing

After only two private sales over the past 206 years, this one-of-a-kind property has finally reached the open market. A perfectly framed view of Mount Chocorua along with sights and sounds of the Swift River from the private rear deck enhance one's experience beyond what words can describe. The hot tub and screened-in porch are just two of many excuses to linger here for hours on end. Your view to Chocorua can be maintained in perpetuity thanks to the smart configuration of the lot! This home truly provides the best of both worlds, with a marvelously preserved antique colonial proudly facing Great Hill Road and its 2005 timberframe counterpart turning attention to the north. Over 1,200 feet of river frontage is paralleled by a magical trail running all the way to the northernmost tip of these 9.2 acres, and even more paths extend through the property's heart. Once inside the main entryway, you are greeted by the warm and welcoming kitchen and towering family room accentuated by the reputable Phil Strothers' post & beam craftsmanship. The crackling wood stove gives a warm and captivating glow while comfortable seating beckons to those who are not drawn in by the kitchen's tasteful design. Polished countertops bring this space together beneath the well-made wooden cabinetry, and a central island offers excellent seating and storage. Both levels of the historic and modern halves of this home transition seamlessly between each other. All five bedrooms and three bathrooms are adequately spaced apart to ensure privacy for everyone. The secondary kitchen could easily be converted into a first floor laundry room if desired! New architectural shingles cover the entire roof, which will last for decades to come. Prepare to enjoy ready-to-go garden space, a level lawn for games and private events, and life on one of the quietest roads in town. The gentle downhill approach to Tamworth village is right out of a storybook.

Listed by Wyatt Berrier of Keller Williams Realty-Metropolitan

$
$
%
$/month over payments
Federal 30-year interest rate: 7.18% last updated on Nov 5, 2026
* All Figures are estimates. Check with your bank or proposed mortgage company for actual interest rates.
This product uses the FRED® API but is not endorsed or certified by the Federal Reserve Bank of St. Louis.

Virtual TourSave FavoriteSchedule TourAsk A QuestionMore Details

774 Jobs Creek Road Sunapee NH 03782

Sunapee, NH774 Jobs Creek Road, Unit 1

Price$1,100,000

Est. Mortgage: $/month

MLS Number 5092597

  • Condo
  • PricePerSqFt 1496.6
  • Square Feet 1,185
  • Bedrooms 2
  • New Contruction Existing

Don't miss this rare opportunity to own a piece of Lake Sunapee. Introducing Loon Landing at Jobs Creek, a brand new 6-unit condo association. Set on 1.1 common acres with 294 feet of shared waterfront, each condo includes its own private boat slip for easy lake access. Unit 1 offers the potential for a 1,370 square foot foundation allowing for construction of a home in excess of 2,700 square feet pending town approval. Imagine endless summer fun on the lake with friends and family boating, kayaking, fishing, or paddle boarding right from your doorstep. Lake Sunapee spans three towns, New London, Sunapee, and Newbury and covers 4,085 acres with a maximum depth of 112 feet. With 11 islands and 3 lighthouses, it's one of New Hampshire's most desirable destinations for boating, exploring, and waterfront living. The location offers convenient access to both recreation and everyday amenities, just minutes from I-89 and close to everything the Lake Sunapee region has to offer. Only 30 minutes to Dartmouth Health and the Upper Valley for dining, entertainment, and shopping. Boston is about 1.5 hours away, while the center of New London and Sunapee Harbor are just 10 minutes away for restaurants, shopping, farmers markets, summer concerts, and theater. Mount Sunapee Resort is 15 minutes away for summer and winter recreation. Loon Landing at Jobs Creek offers a chance to enjoy Lake Sunapee living with, shared waterfront, and your own boat slip, the ultimate lakeside retreat! *Showings begin at the Open House on Saturday, June 6th, from 11:00 am - 2:00 pm.

Listed by O'Halloran Group and Jason Bell of KW Coastal and Lakes & Mountains Realty/N.London

$
$
%
$/month over payments
Federal 30-year interest rate: 7.18% last updated on Nov 5, 2026
* All Figures are estimates. Check with your bank or proposed mortgage company for actual interest rates.
This product uses the FRED® API but is not endorsed or certified by the Federal Reserve Bank of St. Louis.

Save FavoriteSchedule TourAsk A QuestionMore Details

64 Trails Edge Road Windham NH 03087

Windham, NH64 Trails Edge Road

Price$1,100,000

Est. Mortgage: $/month

Pending

MLS Number 5078493

  • Condo
  • PricePerSqFt 397.4
  • Square Feet 2,768
  • Bedrooms 3
  • New Contruction New Construction

This stunning NEW CONSTRUCTION modern farmhouse combines contemporary elegance with classic charm. Situated in a wooded cul-de-sac, this duplex boasts a spacious layout spanning nearly 2,800 square feet across two thoughtfully designed levels. Step inside the oversized foyer and be greeted by an abundance of natural light streaming through large black windows. The main floor features a beautifully designed kitchen complete with Fisher Paykel appliances, ample cabinet and counter space, quartz countertops, and an over-sized island with built-in sink & seating, perfect for culinary enthusiasts and entertaining guests. The living room invites relaxation with its cozy fireplace and stylish accents, creating a warm and inviting atmosphere. The bar features glass front cabinets, quartz countertop, &refrigeration. There is also a large dining area with sliding glass doors overlooking the private patio. The first-floor primary bedroom offers a walk-in closet & private bath featuring dual vanities and a large walk-in glass tile shower. Upstairs are two additional spacious bedrooms, a large loft, and a full bathroom, providing comfort and convenience for family and guests. Additional features include two car garage, central air conditioning, & first-floor laundry room. With easy access to major highways &nature trails, this location offers the perfect blend of convenience and serenity.

Listed by Trevor O'Brien and Adam Gaudet of 603 Birch Realty,LLC

$
$
%
$/month over payments
Federal 30-year interest rate: 7.18% last updated on Nov 5, 2026
* All Figures are estimates. Check with your bank or proposed mortgage company for actual interest rates.
This product uses the FRED® API but is not endorsed or certified by the Federal Reserve Bank of St. Louis.

Virtual TourSave FavoriteSchedule TourAsk A QuestionMore Details

352 Shaker Road Sutton NH 03260

Sutton, NH352 Shaker Road

Price$1,100,000

Est. Mortgage: $/month

MLS Number 5111889

  • Residential Single Family
  • PricePerSqFt 325.44
  • Full Bath 3
  • Address 352 Shaker Road
  • Construction New Construction

New Construction with King Ridge Views! Bring your vision to life with this modern farmhouse-inspired home currently being built in Sutton. Depending on the builder's timeline and available options, buyers may have the opportunity to select certain finishing touches and personalize the final details. Offering over 3,300 square feet, the home features four bedrooms, 3.5 bathrooms, wood floors throughout, a first-floor primary suite, large mudroom, and a two-car post and beam garage. The open-concept kitchen, dining area, and two-story family room create a bright and inviting main living space. The chef's kitchen features a large island, pantry space and tons of cabinet storage, while the family room rises two stories for an airy feel and abundant natural light. The rest of the home has 9 foot high ceilings. The first-floor primary suite includes a walk-in closet and ensuite bath. Upstairs are three additional bedrooms, two bathrooms, and a versatile loft for an office, reading area, playroom, or additional gathering space. Outside, a 10ft wide wraparound porch provides space to relax and entertain. Located approximately 10 minutes from downtown New London, the property is also convenient to Mount Sunapee Resort, Ragged Mountain, local lakes, and I-89, with Dartmouth Health and Concord approximately 40 minutes away. This home is currently under construction. Final finishes, specifications and available selections are subject to change.

Listed by O'Halloran Group and Daniel O'Halloran of KW Coastal and Lakes & Mountains Realty/N.London

$
$
%
$/month over payments
Federal 30-year interest rate: 7.18% last updated on Nov 5, 2026
* All Figures are estimates. Check with your bank or proposed mortgage company for actual interest rates.
This product uses the FRED® API but is not endorsed or certified by the Federal Reserve Bank of St. Louis.

Save FavoriteSchedule TourAsk A QuestionMore Details

29 Snow Trak South Ludlow VT 05149

Ludlow, VT29 Snow Trak South, Unit 20

Price$1,100,000

Est. Mortgage: $/month

MLS Number 5117083

  • Residential Single Family
  • PricePerSqFt 522.81
  • Full Bath 3
  • Address 29 Snow Trak South
  • Construction Existing

A Rare Opportunity at Snow Trak - Your Okemo Mountain Retreat Awaits Beautifully updated, this exceptional free-standing home at Snow Trak offers the perfect blend of comfort, convenience, and mountain living. Recent improvements include hardwood flooring throughout, refreshed bathrooms, updated lighting, and more. The thoughtfully designed four-bedroom floor plan delivers exceptional functionality, making this a true turn-key opportunity. Simply arrive and start enjoying your Okemo Mountain home. Snow Trak continues to be one of Okemo's most desirable mountain communities, offering the ease of ownership that comes with an HOA responsible for exterior maintenance and beautifully maintained grounds. If privacy, ample parking, and the independence of a single-family home are high on your wish list, this property delivers. Ski access is another exceptional advantage, with deeded access through Kettlebrook and the ability to ski home via the Snow Trak ski trail. Inside, the home is equally impressive. A private primary suite offers a welcome retreat, while the dramatic two-sided fireplace creates a warm and inviting focal point, enjoyed from the living room, dining area, and kitchen. Oversized windows fill the living spaces with beautiful natural light. Outdoor living is just as inviting. Relax in the deck's private hot tub after a day on the mountain, take in the peaceful surroundings, and enjoy the warmth of the fireplace while the rest of the family gathers in the lower-level family room. A beautifully appointed, move-in-ready mountain home in a coveted Okemo location, offering the privacy of a single-family residence with the convenience of worry-free mountain ownership.

Listed by Suzanne Garvey of Mary W. Davis Realtor & Assoc.,Inc.

$
$
%
$/month over payments
Federal 30-year interest rate: 7.18% last updated on Nov 5, 2026
* All Figures are estimates. Check with your bank or proposed mortgage company for actual interest rates.
This product uses the FRED® API but is not endorsed or certified by the Federal Reserve Bank of St. Louis.

Virtual TourSave FavoriteSchedule TourAsk A QuestionMore Details

Broker Reciprocity 

Copyright 2026 PrimeMLS, Inc. All rights reserved. This information is deemed reliable, but not guaranteed. The data relating to real estate displayed on this display comes in part from the IDX Program of PrimeMLS. The information being provided is for consumers’ personal, non-commercial use and may not be used for any purpose other than to identify prospective properties consumers may be interested in purchasing. Data last updated November 6, 2026 3:39 PM EST