SIGN UP or LOG IN 's Account

Log in to see your saved listings or edit your searches:

No account? Sign up now to save searches, listings, and get tailored listing notifications. It's free, opt-out anytime.

Find Your New Home

Sign Up Today!

Get fresh listings via email, save your favorite listings, match with similar properties, and unlock additional property info.

Create Your Account

Do not fill in this field:

Already have an account? Log in

and narrow your search. If you have fewer than 200 results, you can save your search.

Albany VT Mobile Real Estate

r=217-228
2060 Townshend Road Grafton VT 05146

Grafton, VT2060 Townshend Road

Price$2,895,000

Est. Mortgage: $/month

MLS Number 5092853

  • Residential Single Family
  • PricePerSqFt 733.65
  • Full Bath 4
  • Address 2060 Townshend Road
  • Construction Existing

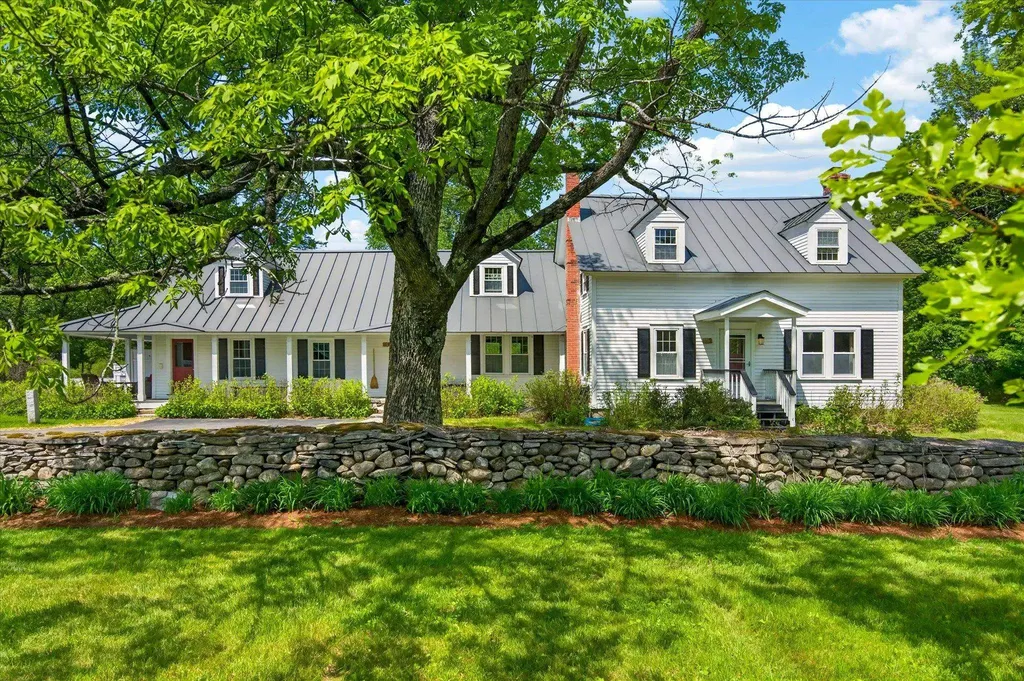
A rare opportunity to own one of Southern Vermont's most remarkable private estates, Riverledge Farm encompasses more than 300 acres in the historic village of Grafton. Nestled in the Green Mountains, this exceptional property combines natural beauty, recreation, and a large homestead. A winding approach framed by mature maple trees and classic stone walls leads to the elegant white farmhouse, where timeless Vermont character meets modern comfort. The residence features six bedrooms, four bathrooms, and two kitchens, complemented by an impressive collection of outbuildings, including a 4,000+ square foot timber frame barn for events, five-bay garage with workshop and offices, seven-bay pole barn, and a three-stall horse barn with heated tack room. Additional accommodations include a separate guest or caretaker residence and two rustic cottages. The substantial acreage includes timberland and open pastures, a half-acre aerated pond, more than two miles of streams, and 6.7 miles of private roads and trails throughout the property. Bordering Mollie Beattie State Forest and the South Branch of the Saxtons River, the land offers opportunities for outdoor recreation, forestry, conservation, maple sugaring, and agricultural pursuits. Three access points to the VAST trail network add to the property's recreational appeal. Meticulously maintained grounds, diverse natural features, and a location near the village of Grafton complete this rare Vermont offering.

Listed by Erin McCormick of KW Vermont
$
$
%
$/month over payments
Federal 30-year interest rate: 7.32% last updated on Oct 22, 2026
* All Figures are estimates. Check with your bank or proposed mortgage company for actual interest rates.
This product uses the FRED® API but is not endorsed or certified by the Federal Reserve Bank of St. Louis.

Save FavoriteSchedule TourAsk A QuestionMore Details

2060 Townshend Road Grafton VT 05146

MLS Number 5092854

  • Commercial
  • PricePerSqFt 733.65
  • Address 2060 Townshend Road
  • Year Built 1800
  • Square Feet 3,946

An extraordinary opportunity awaits to acquire a destination property with exceptional potential as an inn, wedding and event venue, retreat center, nonprofit campus, educational facility, or outdoor recreation enterprise. Encompassing more than 300 acres in the historic village of Grafton, Riverledge Farm is a rare Vermont estate offering a unique combination of infrastructure, natural resources, and year-round recreational amenities. A picturesque approach lined with mature maple trees and stone walls leads to a classic Vermont farmhouse, complemented by a collection of substantial supporting buildings, including a 4,000+ square foot timber frame event barn, five-bay garage with workshop and offices, seven-bay pole barn, and three-stall horse barn with heated tack room. Existing accommodations include the main residence, a separate guest or caretaker house, and two rustic guest cottages. The property features expansive timberland and open meadows, two large pastures, a half-acre aerated pond, more than two miles of streams, and 6.7 miles of roads and trails. Bordering Mollie Beattie State Forest and the South Branch of the Saxtons River, with three direct access points to the VAST trail network, the property offers outstanding opportunities for outdoor recreation, ecotourism, conservation, maple sugaring, agricultural ventures, and experiential events. Rarely does a property of this scale, setting, and versatility become available in Southern Vermont.

Listed by Erin McCormick of KW Vermont

$
$
%
$/month over payments
Federal 30-year interest rate: 7.32% last updated on Oct 22, 2026
* All Figures are estimates. Check with your bank or proposed mortgage company for actual interest rates.
This product uses the FRED® API but is not endorsed or certified by the Federal Reserve Bank of St. Louis.

Save FavoriteSchedule TourAsk A QuestionMore Details

46 Deer Run Killington VT 05751

Killington, VT46 Deer Run

Price$2,895,000

Est. Mortgage: $/month

MLS Number 5108098

  • Residential Single Family
  • PricePerSqFt 685.69
  • Full Bath 4
  • Address 46 Deer Run
  • Construction Existing

BRAND NEW CONSTRUCTION. Set on 0.88 private acres just minutes from Killington and Pico Mountain, this newly built mountain retreat is a true blank slate with some of the best views in town. Including three bedrooms and four bathrooms this is a thoughtfully crafted home. Ceilings soar to 28 feet in the den, 12 feet upstairs and in the primary suite, and 10 feet in the basement, with Anderson windows framing the surrounding scenery. A native granite masonry fireplace anchors the open living area. The kitchen features GE Profile appliances, three ovens, and a Blanco barn sink. Moen matte fixtures, custom woodwork, ¾" knotty pine tongue-and-groove accents, and Danaher-finished yellow pine floors add warmth throughout, while Chicago brick tile brings rustic charm to each bath. Built 20% beyond standard efficiency benchmarks with whole-house spray foam, high-end plumbing, and multi-zone HVAC with high-efficiency AC. Also included: heated garage, ski room with custom cubbies, 1,000-gallon propane tank, and generator readiness. Over 3,000 sq ft of additional unfinished space you could add to the home without an addition. CertainTeed cedar impression siding and a standing seam metal roof with snow guards complete the exterior. A rare chance to own brand-new construction minutes from the lifts and Killington's access road. Call today to learn more about this amazing home!

Listed by Nathan Mastroeni of Elevations Real Estate

$
$
%
$/month over payments
Federal 30-year interest rate: 7.32% last updated on Oct 22, 2026
* All Figures are estimates. Check with your bank or proposed mortgage company for actual interest rates.
This product uses the FRED® API but is not endorsed or certified by the Federal Reserve Bank of St. Louis.

Virtual TourSave FavoriteSchedule TourAsk A QuestionMore Details

15 Meadow Road York ME 03902

York, ME15 Meadow Road

Price$2,895,000

Est. Mortgage: $/month

MLS Number 5114550

  • Residential Single Family
  • PricePerSqFt 867.03
  • Full Bath 3
  • Address 15 Meadow Road
  • Construction Existing

A rare opportunity in Cape Neddick, this custom-built contemporary home is sited on a breathtaking oceanfront lot offering water views from virtually every room. Cherished as a family vacation retreat for nearly 35 years, this one-of-a-kind seaside residence features 4 bedrooms, 3.5 baths, and more than 3,300 square feet of living space. Designed for effortless entertaining, this inviting coastal home features an open-concept first floor, with a spacious kitchen featuring double wall ovens, a center island, granite counters, and rich cherry cabinetry. The breakfast nook and living room flow seamlessly from the kitchen, where a wall of windows frames the ever-changing ocean views, and a striking wood-burning fireplace creates a warm focal point. An ocean side deck and patio make indoor/outdoor entertaining a breeze. A formal dining room, ideally positioned between the kitchen and living room, provides an elegant setting for gatherings and dinner parties. A powder room, laundry room, and a mudroom with direct entry from the garage complete the first level. Upstairs, the primary suite features a private balcony overlooking the ocean, a spa-inspired bath with a Jacuzzi tub, walk-in shower, double vanity, and a spacious walk-in closet. Also on this level is a dedicated home office, with beautiful marsh views, a family room, an additional bedroom suite plus two guest bedrooms sharing a third full bath. Perched at the top of the home, the well-appointed cupola offers a remarkable vantage point, with 360 windows capturing the beauty of the coastal landscape. Other amenities include a full basement, radon mitigation system, lawn irrigation, security alarm and whole-house generator. Set on a .39-acre lot, down a private road, the property offers a sense of seclusion while remaining conveniently close to area beaches, shopping, dining, and other popular destinations.

Listed by Anne Erwin Real Estate of Anne Erwin Sothebys International Rlty

$
$
%
$/month over payments
Federal 30-year interest rate: 7.32% last updated on Oct 22, 2026
* All Figures are estimates. Check with your bank or proposed mortgage company for actual interest rates.
This product uses the FRED® API but is not endorsed or certified by the Federal Reserve Bank of St. Louis.

Virtual TourSave FavoriteSchedule TourAsk A QuestionMore Details

28 South Street Portsmouth NH 03801

Portsmouth, NH28 South Street

Price$2,890,000

Est. Mortgage: $/month

MLS Number 5111281

  • Residential Single Family
  • PricePerSqFt 1187.35
  • Full Bath 1
  • Address 28 South Street
  • Construction Updated/Remodeled

Own a part of historic Portsmouth! Located in the heart of the sought-after South End, this original shipbuilder's home blends the character and charm of an antique with sophisticated improvements for modern living. The newly renovated Chef's kitchen features radiant heat, generous prep and storage space as well as high-end appliances (Sub-Zero refrigerator and Wolf induction cooktop). The bright, gracious space also features informal dining, and comfortable fireside seating creating the perfect gathering place while still leaving plenty of room for the cook. A walk-through pantry connects to the formal dining room, highlighted by charming original arched niches and a 2nd fireplace. The inviting living room, with a 3rd fireplace, is equally suited to quiet evenings or entertaining. Upstairs, the primary suite with 4th fireplace includes a flexible adjoining office, bedroom/nursery or den and a bath. A spacious second bedroom offers 5th fireplace, two large closets, while an additional full bath features a deep soaking tub and laundry. The third floor provides two conditioned rooms ideal for offices, bonus space or storage. The completely rebuilt garage offers one car parking plus finished space above for guests, a home gym, home office with ethernet cable or studio space, with a half bath on the first level. A brick driveway accommodates three additional cars. The true showstopper is the exceptional garden, a favorite on the local garden tour with a dining patio, additional outdoor living and entertaining space, lawn and gorgeous flower beds with irrigation. It is Fully fenced with hot and cold water on the outside of the home. All just moments from downtown, neighborhood shops, the waterfront and boating access. A rare South End gem that truly delivers the best of Portsmouth living.

Listed by Liz Levey-Pruyn of The Aland Realty Group

$
$
%
$/month over payments
Federal 30-year interest rate: 7.32% last updated on Oct 22, 2026
* All Figures are estimates. Check with your bank or proposed mortgage company for actual interest rates.
This product uses the FRED® API but is not endorsed or certified by the Federal Reserve Bank of St. Louis.

Virtual TourSave FavoriteSchedule TourAsk A QuestionMore Details

56 Vistas Drive Killington VT 05751

Killington, VT56 Vistas Drive, Unit #5

Price$2,875,000

Est. Mortgage: $/month

Active With Contract

MLS Number 5059095

  • Residential Single Family
  • PricePerSqFt 718.75
  • Full Bath 1
  • Address 56 Vistas Drive
  • Construction To Be Built

NEW CONSTRUCTION IN SUNRISE VILLAGE. The Vistas at Sunrise offers the privacy and space of a single family home coupled with the convenience, service, and amenities of a homeowners association. Situated in the center of one of Killington's only ski on/ski off communities, the Vistas enables occupants to access the ski lifts and trails, and return home, without the need for a vehicle. The high quality homes being built offer 4 luxury bedroom suites each with a balcony and private bath, a great room with soaring fireplace, and a recreation room with walkout to a private deck. This home features a home office space, radiant heat, a ski storage/mudroom, and 1-car attached garage. Only 6 homes comprise the Vistas community on a 3.8 acre parcel of common land within the Sunrise community. Each home has full access to all Sunrise amenities including an indoor pool, outdoor summer pool, outdoor year round hot tub, fully equipped fitness center and locker rooms, tennis courts, and extensive trail network. Call now to hear more about this unique and limited opportunity to customize one of only three more homes being built at The Vistas. *Photos are representative of a previously constructed Vistas Home. Property for sale is yet to be built*

Listed by Heidi Bomengen and Kaitlyn Hummel of Prestige Real Estate of Killington

$
$
%
$/month over payments
Federal 30-year interest rate: 7.32% last updated on Oct 22, 2026
* All Figures are estimates. Check with your bank or proposed mortgage company for actual interest rates.
This product uses the FRED® API but is not endorsed or certified by the Federal Reserve Bank of St. Louis.

Virtual TourSave FavoriteSchedule TourAsk A QuestionMore Details

60 Ski Lift Lane Plymouth NH 03264

Plymouth, NH60 Ski Lift Lane

Price$2,850,000

Est. Mortgage: $/month

MLS Number 5098904

  • Residential Single Family
  • PricePerSqFt 1030
  • Full Bath 1
  • Address 60 Ski Lift Lane
  • Construction Existing

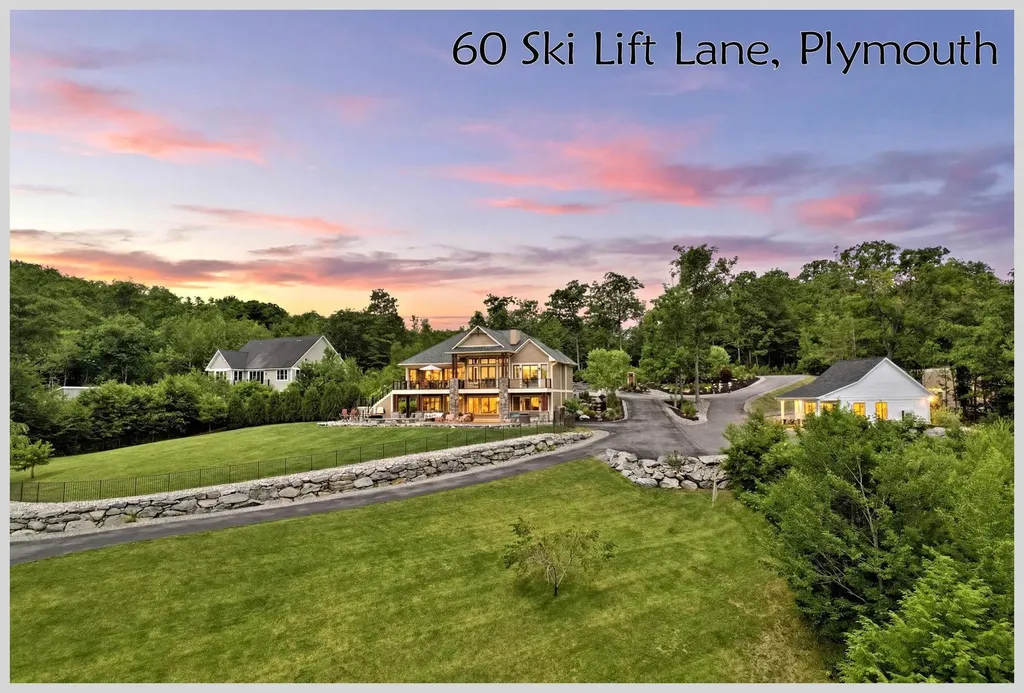
They say perfection is a goal that will always remain just out of reach, if that's true, its time to move the goalposts. Thoughtful design, flawless execution, and exceptional craftsmanship set this extraordinary home apart. Conceived as more than a residence, it is a work of art where refined aesthetics and intentional design create an atmosphere that is both elegant and inviting. Morning sunlight pours through floor-to-ceiling windows, casting dramatic patterns across stunning limestone walls. Just beyond, the expansive deck showcases breathtaking panoramic mountain views. More than an outdoor living space, it is a seamless extension of the home's one-of-a-kind craftsmanship and connection to its surroundings. The kitchen is a masterclass in understated luxury. Soaring cabinetry, backlit upper cabinets, and crown molding frame premium Wolf and Sub-Zero appliances. A spacious walk-in pantry keeps everyday necessities tucked away, preserving the kitchen's clean, minimalist beauty. Privately situated on the opposite side of the main level, the primary suite is filled with natural light and features a spectacular spa-inspired bath that leads to an oversized walk-in closet. The artistry continues on the lower level, where you'll find three additional bedrooms, including an ensuite, along with a spacious great room with kitchenette, perfectly designed for entertaining. Step outside and discover an entirely new level of comfort and relaxation. A soaking pool, hot tub, and fire pit are surrounded by beautifully manicured grounds, fully fenced for four-legged family members. Two additional buildings complete this remarkable property. The "She Shed" is actually a dream home gym with an attached garden and crafts room worthy of a magazine feature. While, the barn serves as a three-bay detached garage, providing ample space for vehicles, hobbies, and recreational toys. This just scratches the surface of this a one-of-a-kind property.

Listed by Aaron Woods of Badger Peabody & Smith Realty/Plymouth

$
$
%
$/month over payments
Federal 30-year interest rate: 7.32% last updated on Oct 22, 2026
* All Figures are estimates. Check with your bank or proposed mortgage company for actual interest rates.
This product uses the FRED® API but is not endorsed or certified by the Federal Reserve Bank of St. Louis.

Virtual TourSave FavoriteSchedule TourAsk A QuestionMore Details

298 Piscassic Road Newfields NH 03856

Newfields, NH298 Piscassic Road

Price$2,850,000

Est. Mortgage: $/month

MLS Number 5114733

  • Residential Single Family
  • PricePerSqFt 594.37
  • Full Bath 4
  • Address 298 Piscassic Road
  • Construction Existing

Historic estate on 23+ acres lined with fencing, stone walls, & rolling pastures. This property offers outdoor recreation right from your doorstep, including hiking, horseback riding, & snowmobiling, with access to 30+ miles of trails. A pond and a rustic cabin tucked into the back woodlands enhance the estate's appeal. The open-concept Cape is designed in a horseshoe layout, embracing a courtyard with gardens and the property's original spring house, now repurposed as a home office. Attached is a 3-story barn in excellent condition, offering versatility and presence. Inside, the home is filled with distinctive architectural details. A renovated kitchen with original hand-carved beams opens to the family room and overlooks the pasture. 5 fireplaces bring ambiance throughout the home in every season. The dining room is perfect for entertaining and features an original beehive oven. Just beyond, the great room showcases oak floors and a coffered ceiling. The first-floor master is a peaceful retreat, overlooking the back paddock ~ a beautiful view to wake up to each morning. This home also includes wide pine floors, 4 additional bedrooms, 3 and a half additional baths, a laundry room, mudroom, sunroom, and an additional office space. Beyond the main home, a six-car garage & heated workshop plus a renovated one-bed guest suite equipped with everything needed for short or long stays. For equestrian enthusiasts, the lower barn offers 5 horse stalls, heated tack room, and hot & cold water. The barn opens to a paddock connected to a large pasture. A gravel drive leads to an additional paddock & a 150 X 75 horse arena. The paddock and pastures are all equipped with run-in sheds and automatic waterers for easy year-round care. 2 additional building lots present an opportunity for a family compound, equine facility expansion, or future development. This is a rare offering where historic beauty, modern comfort, and refined country living converge in an ideal setting.

Listed by Joe Leddy of Duston Leddy Real Estate

$
$
%
$/month over payments
Federal 30-year interest rate: 7.32% last updated on Oct 22, 2026
* All Figures are estimates. Check with your bank or proposed mortgage company for actual interest rates.
This product uses the FRED® API but is not endorsed or certified by the Federal Reserve Bank of St. Louis.

Virtual TourSave FavoriteSchedule TourAsk A QuestionMore Details

2334 Morse Hill Road Dorset VT 05251

Dorset, VT2334 Morse Hill Road

Price$2,850,000

Est. Mortgage: $/month

MLS Number 5083576

  • Residential Single Family
  • PricePerSqFt 942.77
  • Full Bath 2
  • Address 2334 Morse Hill Road
  • Construction Existing

Beautiful Dorset Contemporary Offering Privacy, Comfort, and Easy Living. If you've been looking for a private Vermont retreat with room to relax, entertain, and enjoy the beauty of every season, this exceptional custom home may be the perfect fit. Built in 1996 by respected Dorset builder Keith Dodson, this thoughtfully designed 5,731 sq. ft. contemporary sits on 12.15 peaceful acres with a pond and detached four-car garage. Inside, the home offers a welcoming and comfortable layout with 9 rooms, hardwood floors, radiant heat, central air with four zones, and a partial-house generator for added peace of mind. The kitchen features cherry cabinets, Corian countertops, a large island, cathedral ceiling, and easy access to the screened porch, an ideal spot for morning coffee or quiet summer evenings. The dramatic great room creates a wonderful gathering space, with its soaring two-story cathedral ceiling, skylights, exposed beams, built-ins, window seats, and balcony overlook. Throughout the home, warm details such as vertical pine walls, granite stone-faced fireplaces, and generous natural light add character and charm. The exterior combines cedar siding, granite stone accents, and a slate roof for lasting beauty and durability. A detached four-bay garage with direct entry and second-floor storage adds convenience and flexibility. This is a special property for those seeking quality construction, privacy, and a relaxed country lifestyle in one of Vermont's most desirable settings.

Listed by David Halligan of Four Seasons Sotheby's Int'l Realty

$
$
%
$/month over payments
Federal 30-year interest rate: 7.32% last updated on Oct 22, 2026
* All Figures are estimates. Check with your bank or proposed mortgage company for actual interest rates.
This product uses the FRED® API but is not endorsed or certified by the Federal Reserve Bank of St. Louis.

Virtual TourSave FavoriteSchedule TourAsk A QuestionMore Details

12-9 Wentworth Drive Greenland NH 03840
Active With Contract

MLS Number 5112945

  • Residential Single Family
  • PricePerSqFt 709.88
  • Full Bath 2
  • Address 12-9 Wentworth Drive
  • Construction To Be Built

Welcome to 'The Atkinson' at Dearborn Woods, an exclusive new luxury community in Greenland from award-winning local custom home builder River Birch Builders. This to-be-built home is situated on a premium lot within this new community. A beautifully designed modern craftsman offers a sophisticated blend of timeless architecture, thoughtful functionality, and contemporary living. The Atkinson features 3,988 sf of beautifully appointed living space, 4 spacious bedrooms, and 5 luxurious bathrooms. The peaceful, wooded setting offers exceptional privacy and natural beauty, while the home's versatile design provides room to grow. A full basement and walk-up access to an unfinished bonus room above the garage offer excellent potential for future expansion. Inside, an inviting open layout creates a seamless flow between the living spaces, balancing style and everyday comfort. At this early stage of construction, buyers have the opportunity to personalize the home with their own preferred color palette and interior design selections, making the finished residence uniquely their own. Additional features include a direct-entry 3-car garage, and plenty of outdoor space for creating the ultimate private backyard retreat. This is a rare opportunity to build a thoughtfully designed, custom-quality home on a premium lot in one of Greenland's newest luxury communities. Some optional upgrades are shown. Photos are of a similar home by the builder.

Listed by Erin Proulx of KW Coastal and Lakes & Mountains Realty/Portsmouth

$
$
%
$/month over payments
Federal 30-year interest rate: 7.32% last updated on Oct 22, 2026
* All Figures are estimates. Check with your bank or proposed mortgage company for actual interest rates.
This product uses the FRED® API but is not endorsed or certified by the Federal Reserve Bank of St. Louis.

Save FavoriteSchedule TourAsk A QuestionMore Details

2 A-h 1 Valley Creek Units A -H Lane Swanzey NH 03446

MLS Number 5103320

  • Commercial
  • PricePerSqFt 297.66
  • Year Built 2026
  • Square Feet 9,504
  • Acreage 2

Exceptional Turnkey Investment Opportunity! Welcome to 2A-H Valley Creek Lane in Swanzey, NH, an outstanding 8-unit townhouse condominium community offering immediate income and exceptional long-term investment potential. All eight units are currently leased, providing instant cash flow with one remaining unit available to lease or occupy. This well-designed community features an ideal unit mix consisting of four spacious 2-bedroom, 1.5-bath townhomes, each offering approximately 1,040 square feet, and four generous 3-bedroom, 2.5-bath townhomes with approximately 1,336 square feet of living space. Every unit showcases an open-concept layout with modern finishes, stylish kitchens featuring stainless steel appliances and center islands, energy-efficient mini-split heating and cooling systems, in-unit laundry, private patios, and full basements providing ample storage. Located just minutes from downtown Keene, shopping, dining, schools, recreational opportunities, and major commuter routes, this low-maintenance property offers the perfect balance of convenience, quality, and strong tenant appeal. The townhouse-style design provides residents with the comfort and privacy they desire while offering investors an attractive, easy-to-manage asset. Whether you're expanding your real estate portfolio, completing a 1031 exchange, or seeking a high-performing multifamily investment, this property presents a rare opportunity.

Listed by Pat Paquette of BHG Masiello Keene

$
$
%
$/month over payments
Federal 30-year interest rate: 7.32% last updated on Oct 22, 2026
* All Figures are estimates. Check with your bank or proposed mortgage company for actual interest rates.
This product uses the FRED® API but is not endorsed or certified by the Federal Reserve Bank of St. Louis.

Save FavoriteSchedule TourAsk A QuestionMore Details

12 Lantana Lane Alton NH 03810

Alton, NH12 Lantana Lane

Price$2,825,000

Est. Mortgage: $/month

MLS Number 5109417

  • Residential Single Family
  • PricePerSqFt 1990.84
  • Full Bath 1
  • Address 12 Lantana Lane
  • Construction Existing

Lake Winnipesaukee waterfront home now ACTIVE and ready to show! This 2 bedroom ranch features long lake views of Alton Bay and across the Broads toward Wolfeboro. This home has been tastefully updated featuring an open concept kitchen & living area with large windows looking directly at your private waterfront swimming area & dock. The spacious kitchen was designed with entertaining in mind, featuring a large center island, multiple sitting areas and direct access to the outside deck. In the living room you'll find a dining nook, fireplace, a lighted vaulted ceiling and incredible lake views. The primary bedroom faces the waterfront with a slider to the deck. Additionally, there's a cozy guest bedroom, luxurious full bath as well as a combination laundry area/half bath. This home features a hydraulic FHA heating & cooling system and supplemental radiant floor heat. Outside you'll find an abundance of deck space, an expanded dock system, an outdoor kitchen and hot tub. The 2 car garage also includes a utility garage as well as a bunkhouse for additional sleeping space. BE SURE TO CHECK OUT THE VIRTUAL TOUR LINKS!

Listed by Ronald Talon of RE/MAX Innovative Bayside

$
$
%
$/month over payments
Federal 30-year interest rate: 7.32% last updated on Oct 22, 2026
* All Figures are estimates. Check with your bank or proposed mortgage company for actual interest rates.
This product uses the FRED® API but is not endorsed or certified by the Federal Reserve Bank of St. Louis.

Virtual TourSave FavoriteSchedule TourAsk A QuestionMore Details

Broker Reciprocity 

Copyright 2026 PrimeMLS, Inc. All rights reserved. This information is deemed reliable, but not guaranteed. The data relating to real estate displayed on this display comes in part from the IDX Program of PrimeMLS. The information being provided is for consumers’ personal, non-commercial use and may not be used for any purpose other than to identify prospective properties consumers may be interested in purchasing. Data last updated October 29, 2026 3:07 AM EDT