SIGN UP or LOG IN 's Account

Log in to see your saved listings or edit your searches:

No account? Sign up now to save searches, listings, and get tailored listing notifications. It's free, opt-out anytime.

Find Your New Home

Sign Up Today!

Get fresh listings via email, save your favorite listings, match with similar properties, and unlock additional property info.

Create Your Account

Do not fill in this field:

Already have an account? Log in

and narrow your search. If you have fewer than 200 results, you can save your search.

Albany VT Mobile Real Estate

r=2737-2748
206 Lighthouse Point Road Isle La Motte VT 05463

MLS Number 5115737

  • Residential Single Family
  • PricePerSqFt 394.25
  • Full Bath 2
  • Construction Existing
  • Bedrooms 4

Set along the shores of Lake Champlain, this pivotal, year-round home captures the very best of lakeside living, where sweeping water views, spectacular sunsets, & timeless beauty come together in one extraordinary setting. Privately tucked away, the home offers a rare sense of seclusion, with the iconic Isle La Motte lighthouse in sight & the expanse of Lake Champlain as its backdrop. This is a true 4-season escape, equally suited to sun-drenched summer days & peaceful winter nights. With private beachfront, the lake becomes an extension of everyday life; this is where relaxation & connection coincide. Inside, the home feels bright, welcoming & alive with possibility; 4 bedrooms & 3 bathrooms provide ample space & a formal dining area invites meaningful gatherings. The incredible sunroom is a destination in its own right, offering a front-row seat to the lake in every season. Enjoy morning coffee or watch the light dance across the shoreline, the views are a constant reminder of what makes this property so special. The primary suite is a serene retreat, thoughtfully positioned to embrace the lake-facing views, including a generous walk-in closet & spacious en suite bathroom with a soaking tub & double vanity. Downstairs, a well-finished basement with walkout access offers flexibility for entertaining or simply spreading out to enjoy the space. The Sellers have poured considerable care & dedication into the home, with improvements that enhance both comfort & function, to include new flooring & windows, 5 mini-split units, upgraded electrical, new fixtures, recessed lighting, & a water filtration system; the result is a property that pairs its timeless lakeside setting with thoughtful modern conveniences. The possibilities here are as expansive as the lake itself. With privacy, recreation, generous living spaces, & extraordinary views from nearly every angle, this is a rare opportunity to own a truly special piece of the Vermont shoreline.

Listed by Nicole Broderick of Coldwell Banker Hickok and Boardman

$
$
%
$/month over payments
Federal 30-year interest rate: 7.18% last updated on Nov 5, 2026
* All Figures are estimates. Check with your bank or proposed mortgage company for actual interest rates.
This product uses the FRED® API but is not endorsed or certified by the Federal Reserve Bank of St. Louis.

Save FavoriteSchedule TourAsk A QuestionMore Details

425 Poker Hill Road Underhill VT 05489

Underhill, VT425 Poker Hill Road

Price$805,000

Est. Mortgage: $/month

MLS Number 5108385

  • Residential Single Family
  • PricePerSqFt 243.42
  • Full Bath 3
  • Address 425 Poker Hill Road
  • Construction Existing

Welcome to your own private Vermont retreat in beautiful Underhill! Set on 10.51 peaceful acres, this distinctive property blends privacy, recreation, and amenities that make staying home feel like a getaway. Enjoy movie nights in the dedicated theater room, unwind in the indoor hot tub, work out in the exercise space, or head outside for a game on your private basketball court. Explore the surrounding woods, pick fresh blueberries and grapes from well established bushes and vines, or simply relax and enjoy the peaceful setting. Warm wood details and unique architectural features add character throughout, while the generous layout offers flexibility for family, guests, hobbies, working from home, and entertaining. An attached two-car garage adds convenience and storage. Underhill is loved for its quintessential Vermont setting, strong community connections, and highly regarded schools. MMU High School offers a strong academic foundation along with successful athletic and extracurricular programs, providing an exceptional public-school experience close to home. With Mount Mansfield and Underhill State Park nearby, hiking, skiing, biking, and year-round adventure are at your doorstep, all within convenient reach of Essex and Burlington. Privacy, recreation, community, and 10+ acres, this one is anything but ordinary.

Listed by Kate Earley and Flex Realty Group of Flex Realty

$
$
%
$/month over payments
Federal 30-year interest rate: 7.18% last updated on Nov 5, 2026
* All Figures are estimates. Check with your bank or proposed mortgage company for actual interest rates.
This product uses the FRED® API but is not endorsed or certified by the Federal Reserve Bank of St. Louis.

Save FavoriteSchedule TourAsk A QuestionMore Details

82 Lantern Drive Sandown NH 03873

Sandown, NH82 Lantern Drive

Price$801,320

Est. Mortgage: $/month

Pending

MLS Number 5081173

  • Residential Single Family
  • PricePerSqFt 321.04
  • Full Bath 1
  • Address 82 Lantern Drive
  • Construction New Construction

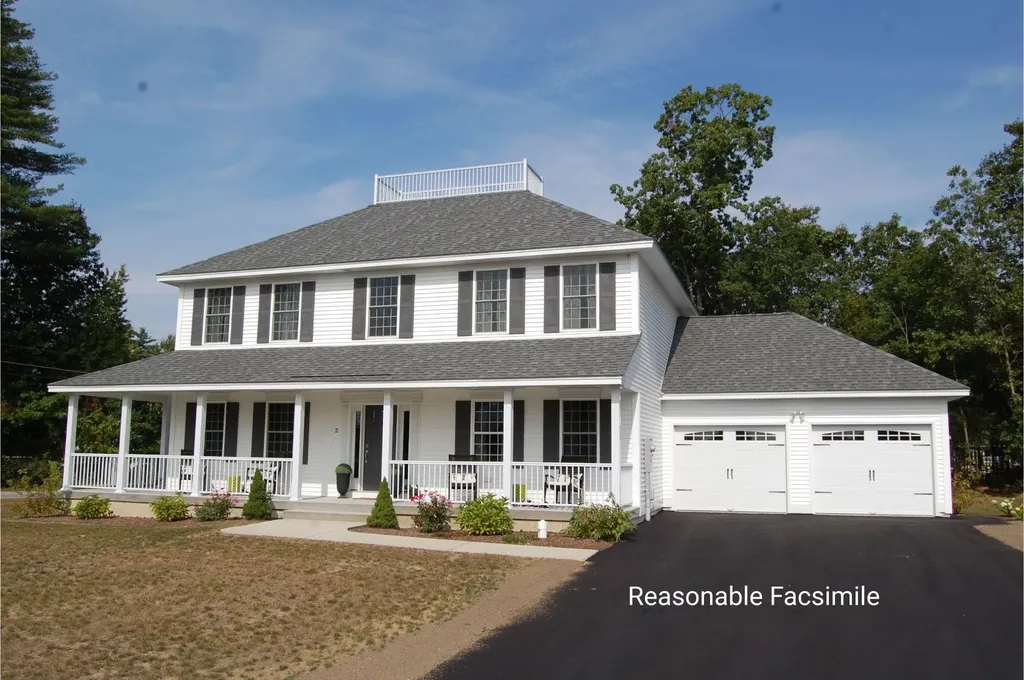
Introducing Vantage Point, an exciting BRAND NEW single-family home community in Sandown, NH proudly built by the highly regarded LaMontagne Builders. This thoughtfully designed neighborhood will feature 29 beautifully crafted new construction homes, combining modern design, quality craftsmanship, and energy-efficient construction in one of Southern New Hampshire's desirable locations. Homes at Vantage Point offer spacious 3- and 4-bedroom floor plans with 2.5 baths, designed with today's lifestyle in mind. Enjoy open-concept living areas, stylish kitchens, comfortable primary suites and flexible living spaces perfect for entertaining, working from home or relaxing with family. Each home showcases Craftsman-inspired finishes and designer-selected details that create a polished and inviting living environment. Buyers will appreciate the opportunity to select homes with professionally curated finishes. Built with the latest energy-efficient building techniques and high-performance insulation systems, these homes are designed to provide year-round comfort while helping homeowners reduce energy costs. Additional features include central air conditioning, town water, and modern construction built for lasting quality and value. Located in the charming town of Sandown, NH, Vantage Point offers convenient access to nearby Derry, Chester, Auburn, and Hampstead, with shopping, dining, recreation, and everyday conveniences just minutes away. Commuters will appreciate the accessibility to Manchester and major routes leading to the Massachusetts border, making this community ideal for both convenience and peaceful New Hampshire living. Discover the possibilities at Vantage Point and explore homes currently under construction that showcase the quality and designs by LaMontagne Builders. Reasonable Facsimile Photos. New Construction - To Be Built Home.

Listed by Moe Archambault of Moe Marketing Realty Group

$
$
%
$/month over payments
Federal 30-year interest rate: 7.18% last updated on Nov 5, 2026
* All Figures are estimates. Check with your bank or proposed mortgage company for actual interest rates.
This product uses the FRED® API but is not endorsed or certified by the Federal Reserve Bank of St. Louis.

Virtual TourSave FavoriteSchedule TourAsk A QuestionMore Details

123 Peninsula Drive Poultney VT 05764

Poultney, VT123 Peninsula Drive

Price$800,000

Est. Mortgage: $/month

MLS Number 5090225

  • Land
  • PricePerSqFt 1311475.41
  • Address 123 Peninsula Drive
  • Acreage 0.61
  • Area VT-Rutland

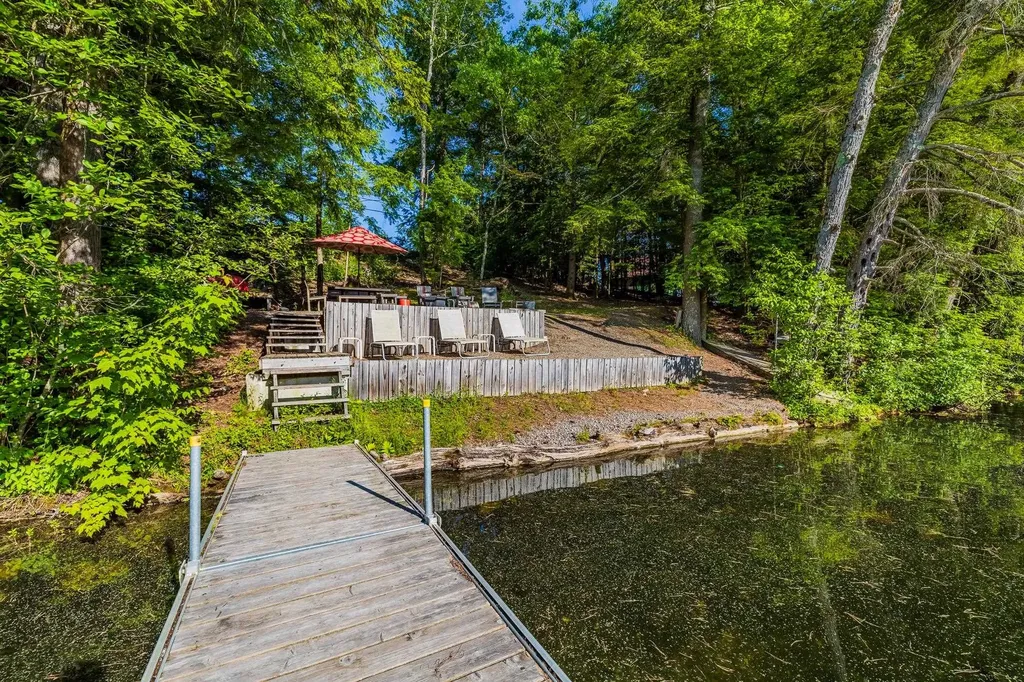
Rare opportunity to own a waterfront lot on the peaceful shores of Lake St. Catherine with substantial State permitting and planning work already completed. Tucked away in protected Oxbow Bay near the island, this special property offers beautiful lake frontage, mature trees, private docks, and a sandy beach in one of the lake's more sheltered and scenic settings. The current owners have invested significant time and effort into advancing the property for future development, including obtaining a State of Vermont Wastewater System and Potable Water Supply Permit for a proposed two-bedroom residence with onsite well and advanced wastewater system. Shoreland Protection permitting associated with the proposed improvements has also been obtained, providing buyers with meaningful due diligence and planning work already completed. Located on Peninsula Drive, a private road offering privacy and a tucked-away lake setting, the property currently includes a platform with a wall tent, creating an enjoyable seasonal retreat while future plans are explored. Lake St. Catherine is one of Vermont's select wake boating lakes, and this location offers a unique balance of recreation and protection. Enjoy boating, kayaking, swimming, fishing, and lake life while the sheltered bay helps protect the shoreline, beach area, and docked boats from heavier wave activity. Whether you are seeking a peaceful seasonal escape or exploring the potential for a future lakeside home, this property offers a rare combination of waterfront beauty, privacy, and valuable permitting progress already in place.

Listed by Trent Stephens of Wohler Realty Group

$
$
%
$/month over payments
Federal 30-year interest rate: 7.18% last updated on Nov 5, 2026
* All Figures are estimates. Check with your bank or proposed mortgage company for actual interest rates.
This product uses the FRED® API but is not endorsed or certified by the Federal Reserve Bank of St. Louis.

Save FavoriteSchedule TourAsk A QuestionMore Details

159 Phyllis Lane Bennington VT 05201
Active With Contract

MLS Number 5081088

  • Commercial
  • Address 159 Phyllis Lane
  • Acreage 1.84
  • Area VT-Bennington

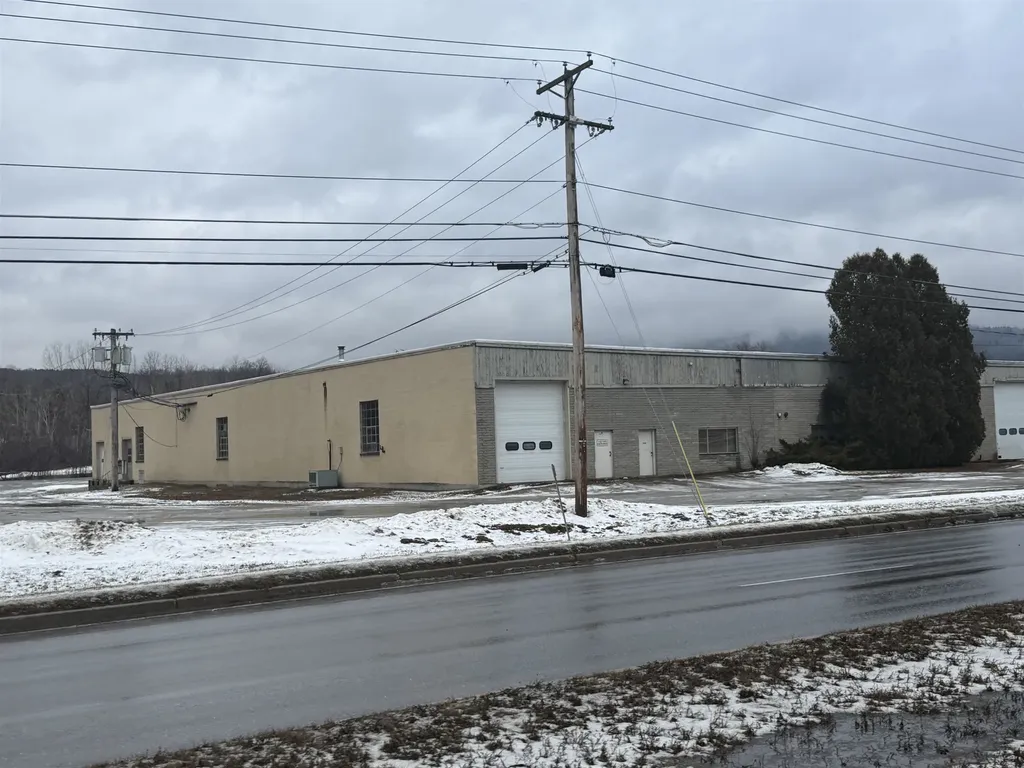
159 Phylis Lane, Bennington is a 1.84-acre commercial property located near the Northside Drive corridor, offering strong regional access and proximity to major highways. The property includes a 24,000± square foot commercial/industrial building with 18-foot ceilings and a footprint of approximately 122' x 200'. The structure features large industrial garage doors on three facades, providing excellent accessibility, efficient loading, and flexible circulation for a variety of uses. Well-suited for warehouse, light industrial, service, or redevelopment opportunities. Positioned to serve the Bennington market area and surrounding communities, with convenient reach to Albany, Boston, and the greater Northeast region.

Listed by Paul William Carroccio and Marek Kovac of TPW Real Estate

$
$
%
$/month over payments
Federal 30-year interest rate: 7.18% last updated on Nov 5, 2026
* All Figures are estimates. Check with your bank or proposed mortgage company for actual interest rates.
This product uses the FRED® API but is not endorsed or certified by the Federal Reserve Bank of St. Louis.

Virtual TourSave FavoriteSchedule TourAsk A QuestionMore Details

402 Governors Road Milton NH 03851

Milton, NH402 Governors Road

Price$800,000

Est. Mortgage: $/month

Pending

MLS Number 5111230

  • Residential Single Family
  • PricePerSqFt 432.43
  • Full Bath 2
  • Address 402 Governors Road
  • Construction Existing

Looking for privacy & acreage plus one level living in a convenient location? It's all here! Welcome to 402 Governors Road - a 3 bedroom, 2 bath Contemporary home set on 16.74 acres, conveniently tucked away yet only 3.3 miles from the Spaulding Turnpike! As you meander the driveway, the most beautiful setting opens up before your eyes. Bountiful, colorful landscaping welcomes you to this breathtaking property, with trails for your best recreational activities & mountain views with sunsets that are absolutely breathtaking - catch those after a long day, with your favorite beverage on the farmer's porch! Inside, enjoy 1,850 square feet of finished living space on one floor - everyone here is comfortable. The fireplaced living room is the heart of this beauty & the kitchen is a true showstopper, with abundant cabinetry & incredible vaulted ceilings plus a pantry - there's storage galore through the entire house! Walk out to the composite deck for grilling & enjoy the beautiful setting adorned with stone walls. The primary suite can accommodate a king, plus features a walk-in closet & large bathroom with porcelain floors. Check the views from this space! The other two spacious bedrooms are opposite the primary & are served by another full bathroom. Gleaming hardwood floors throughout & meticulously kept, this home is truly turnkey. You've got a full dry walkout basement with a workshop space for all of your hobbies & and wood stairs to the unfinished attic, with much opportunity for expansion. Outside, beautifully landscaped grounds & gardens add to the property's charm, while a barn provides additional storage. The land features wooded areas, rolling terrain, walking trails & scenic views, creating plenty of room to explore & enjoy the outdoors. The property offers the opportunity for subdivision; buyers are encouraged to conduct their own due diligence & confirm the number of potential lots with the Town of Milton. Contingent upon sellers securing suitable housing.

Listed by Christina LaRoche-Barrows of KW Coastal and Lakes & Mountains Realty

$
$
%
$/month over payments
Federal 30-year interest rate: 7.18% last updated on Nov 5, 2026
* All Figures are estimates. Check with your bank or proposed mortgage company for actual interest rates.
This product uses the FRED® API but is not endorsed or certified by the Federal Reserve Bank of St. Louis.

Virtual TourSave FavoriteSchedule TourAsk A QuestionMore Details

99 Holly's Way Rupert VT 05776

Rupert, VT99 Holly's Way

Price$800,000

Est. Mortgage: $/month

MLS Number 5094950

  • Residential Single Family
  • PricePerSqFt 484.26
  • Full Bath 1
  • Address 99 Holly's Way
  • Construction Existing

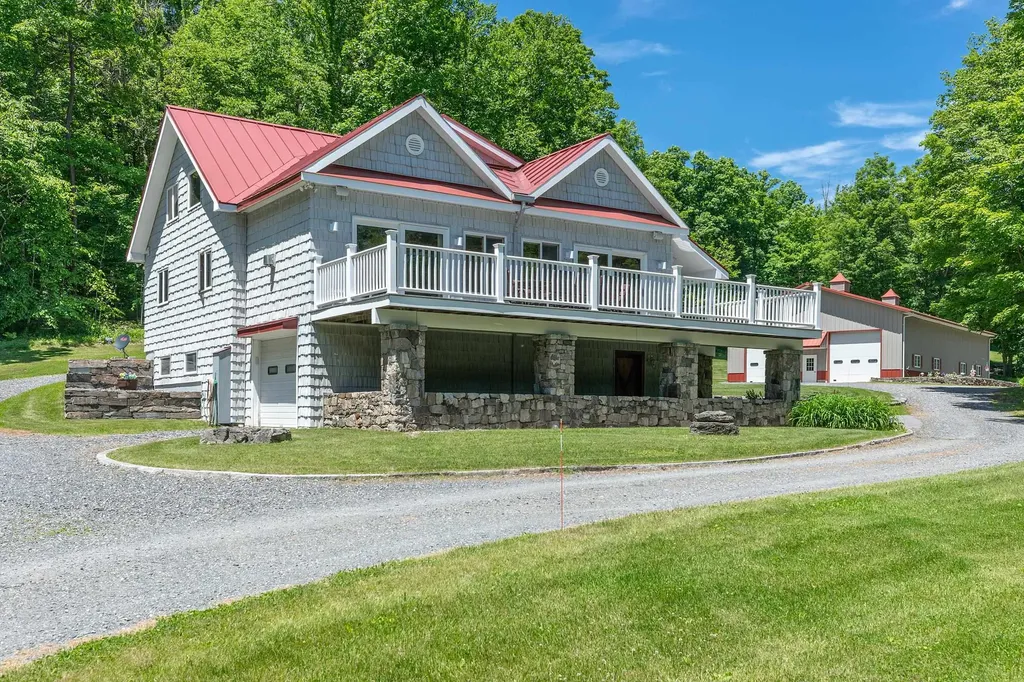
Imagine waking to the quiet rhythm of the Vermont countryside, where morning light stretches across open meadows, woodland trails begin just beyond your door, and the pace of life slows to match the landscape. Set on 26 acres in Rupert, this exceptional property offers a rare combination of privacy, craftsmanship, and room to pursue the life you've imagined. The home is designed to feel connected to its surroundings, with warm wood finishes, expansive windows, and comfortable living spaces that invite both gathering and relaxation. Throughout the property, extraordinary stonework, all from the quarry on-site, reflects a level of artistry and care rarely found today. Beyond the home, a fully equipped 3,100-square-foot heated garage and workshop creates endless possibilities. Featuring radiant heat, a commercial-grade car lift, office space, bathroom, heat pumps, central vacuum, air lines, and oversized 12' x 12' doors, it is an ideal setting for automotive enthusiasts, collectors, entrepreneurs, craftspeople, or anyone seeking exceptional workspace. The land itself is a destination. Explore private trails through mature woods, enjoy open fields, snowshoe after a fresh snowfall, or take advantage of the nearby D&H Rail Trail. Every season brings new opportunities to experience the beauty of Vermont. Additional storage buildings provide ample space for equipment, recreational gear, and the practical needs of country living. Both the home and workshop benefit from updated high-efficiency heating systems for year-round comfort. Conveniently located within easy reach of Manchester, Dorset, regional ski areas, and the Adirondacks, this property offers the perfect balance of seclusion and accessibility. Whether you're seeking a full-time residence, a weekend retreat, a live-work property, or a place to gather family and friends for years to come, this Rupert estate offers a lifestyle defined by space, creativity, and connection to the land. Schedule your private tour today.

Listed by Derryl Lang of Four Seasons Sotheby's Int'l Realty

$
$
%
$/month over payments
Federal 30-year interest rate: 7.18% last updated on Nov 5, 2026
* All Figures are estimates. Check with your bank or proposed mortgage company for actual interest rates.
This product uses the FRED® API but is not endorsed or certified by the Federal Reserve Bank of St. Louis.

Save FavoriteSchedule TourAsk A QuestionMore Details

89 Stark Avenue Dover NH 03820

Dover, NH89 Stark Avenue

Price$800,000

Est. Mortgage: $/month

MLS Number 5109927

  • Land
  • PricePerSqFt 919540.23
  • Address 89 Stark Avenue
  • Acreage 0.87
  • Area NH-Strafford

Development with approvals in place! Three homes allowed in total. One home is existing and gutted, the other two homes are ready to be built! Less than 1.5 miles to downtown, less than 1 mile to Point Place, and approximately a half mile to RT 16. Great development opportunity in a fast growing region. Agent is owner

Listed by Corey MacKoul of Real Property Real Estate LLC

$
$
%
$/month over payments
Federal 30-year interest rate: 7.18% last updated on Nov 5, 2026
* All Figures are estimates. Check with your bank or proposed mortgage company for actual interest rates.
This product uses the FRED® API but is not endorsed or certified by the Federal Reserve Bank of St. Louis.

Save FavoriteSchedule TourAsk A QuestionMore Details

89 Stark Avenue Dover NH 03820

MLS Number 5111808

  • Commercial
  • Address 89 Stark Avenue
  • Acreage 0.87
  • Area NH-Strafford

Development with approvals in place! Three homes allowed in total. One home is existing and gutted, the other two homes are ready to be built! Less than 1.5 miles to downtown, less than 1 mile to Point Place, and approximately a half mile to RT 16. Great development opportunity in a fast growing region. Agent is owner

Listed by Corey MacKoul of Real Property Real Estate LLC

$
$
%
$/month over payments
Federal 30-year interest rate: 7.18% last updated on Nov 5, 2026
* All Figures are estimates. Check with your bank or proposed mortgage company for actual interest rates.
This product uses the FRED® API but is not endorsed or certified by the Federal Reserve Bank of St. Louis.

Save FavoriteSchedule TourAsk A QuestionMore Details

82 Hickok Street Winooski VT 05404

Winooski, VT82 Hickok Street

Price$800,000

Est. Mortgage: $/month

MLS Number 5101217

  • Multifamily
  • PricePerSqFt 226.82
  • Address 82 Hickok Street
  • Units 2
  • Bathroom 4

This property will not disappoint you! It is very well maintained and with both units being vacant, it offers numerous owner occupied or straight investor options. Unit A is 1008 SF, has 3 bedrooms, enclosed front porch, and full basement. Although it is the original structure on the property, it has been extensively renovated throughout in 2009-2010. Unit B was a newly constructed addition to the main house from the foundation up in 2002 - it is extremely spacious with 2508 SF, central air conditioning, 3 bedrooms, 2 baths, 2 additional large rooms that could be used as family rooms or office space, and a rear covered porch. All the rooms in the larger Unit B are very spacious! Almost all the appliances including washers and dryers are either new or brand new within the last year. The 2 car garage could be used by both or only one unit (it has direct interior access to the larger Unit B). The huge rear yead is fenced and has a large 12 X 14 shed. The driveway is newly seal-coated and offers generous multiple car parking. This property is very unique and has potential for many different living arrangements. Come check it out, you won't be disappointed! (The City of Winooski has averaged the ages of the various sections of the property and calculated the "effective age" as 1978, but as referenced above, Unit A was extensively renovated in 2009-2010 and the 2508 square foot addition (Unit B) was a new addition in 2002.)

Listed by David Chenette of Chenette Real Estate

$
$
%
$/month over payments
Federal 30-year interest rate: 7.18% last updated on Nov 5, 2026
* All Figures are estimates. Check with your bank or proposed mortgage company for actual interest rates.
This product uses the FRED® API but is not endorsed or certified by the Federal Reserve Bank of St. Louis.

Save FavoriteSchedule TourAsk A QuestionMore Details

72 South Shore Road New Durham NH 03855

New Durham, NH72 South Shore Road

Price$800,000

Est. Mortgage: $/month

MLS Number 5090670

  • Residential Single Family
  • PricePerSqFt 986.44
  • Full Bath 1
  • Address 72 South Shore Road
  • Construction Existing

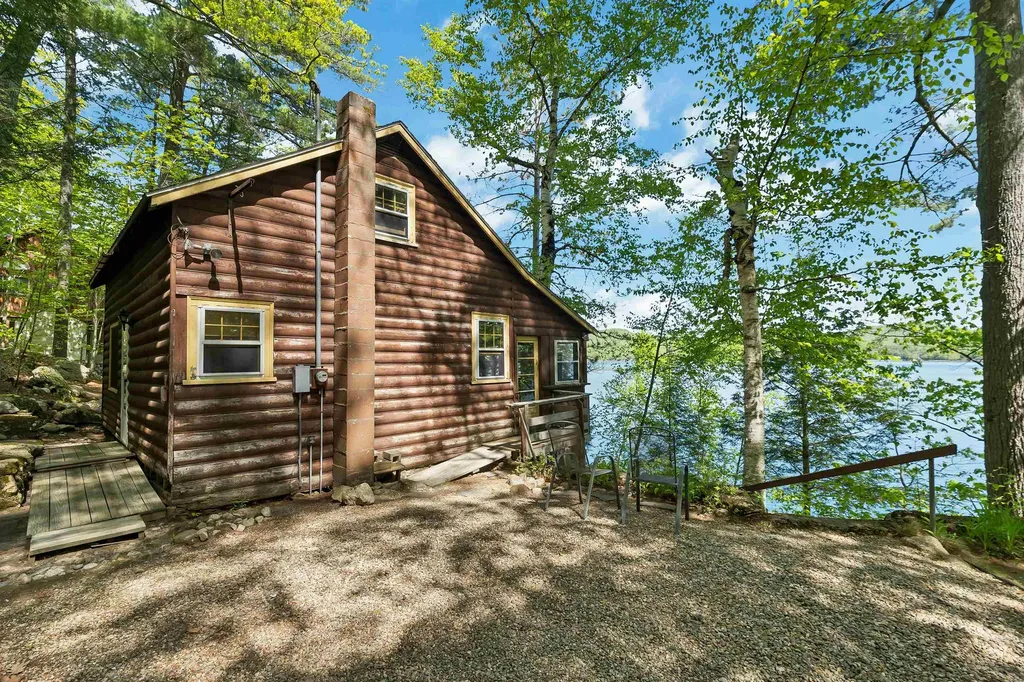
You've seen it, You've thought about it...Act Now...Final Price Reduction of 2026! *Now Offered with New State Approved Septic Design-Documents* Imagine sitting just steps from the water on beautiful Merrymeeting Lake, a crystal clear, spring fed, 1,233 acre lake tucked away between mountains and forest. Bring your ideas for sweat equity for this 1948 cottage nicely situated on large lot, a private wooded setting featuring mature trees, terraced stone walls, and charming outdoor stone fireplace. Buyers should be eyeing this as a huge investment opportunity with 100 feet of waterfront on the .26 acre waterfront lot, and includes the gently sloped .34 acre back lot. Deep water dock and nice sandy bottom. Aluminum dock was just removed the permanently fixed dock is ready for you to add your dock. Expansive family room with fireplace and large screened porch, galley kitchen and bathroom downstairs, 2 bedrooms upstairs. Priced to bring buyer enthusiasm, and well under assessed value! No trespassing please, assisted showings only. Time to obtain your own family getaway on Merrymeeting Lake!

Listed by Jennifer Azzara of Maxfield Real Estate/ Alton

$
$
%
$/month over payments
Federal 30-year interest rate: 7.18% last updated on Nov 5, 2026
* All Figures are estimates. Check with your bank or proposed mortgage company for actual interest rates.
This product uses the FRED® API but is not endorsed or certified by the Federal Reserve Bank of St. Louis.

Save FavoriteSchedule TourAsk A QuestionMore Details

30 Forest Lane Carroll NH 03575

Carroll, NH30 Forest Lane, Unit 19

Price$800,000

Est. Mortgage: $/month

Active With Contract

MLS Number 5062383

  • Condo
  • PricePerSqFt 456.1
  • Square Feet 2,554
  • Bedrooms 3
  • New Contruction Existing

After taking a break for the winter season to be enjoyed by the owners and their rental guests, this Forest Cottage unit is now available and ready for its next owner. This beautifully updated unit combines rustic charm with modern comfort, featuring easy slope access for effortless days on the mountain and a stunning floor-to-ceiling fireplace to cozy up by after skiing. With two first floor bedrooms, a lofted bedroom, two twin beds and a sleeper sofa in the finished lower level, you've got room to accommodate up to ten. Located in the heart of Bretton Woods, home to the iconic Omni Mount Washington Hotel & Resort, and surrounded by the natural beauty of the White Mountains, you'll enjoy four seasons of adventure...from hiking scenic trails, golfing on championship courses, to sightseeing some of New England's most breathtaking landscapes. Live the resort lifestyle with world-class amenities just minutes away. Whether you're here to play, relax, or explore, this Forest Cottage is your perfect mountain retreat. Call today to schedule a viewing.

Listed by Matthew Penner of Badger Peabody & Smith Realty/Bretton Woods

$
$
%
$/month over payments
Federal 30-year interest rate: 7.18% last updated on Nov 5, 2026
* All Figures are estimates. Check with your bank or proposed mortgage company for actual interest rates.
This product uses the FRED® API but is not endorsed or certified by the Federal Reserve Bank of St. Louis.

Virtual TourSave FavoriteSchedule TourAsk A QuestionMore Details

Broker Reciprocity 

Copyright 2026 PrimeMLS, Inc. All rights reserved. This information is deemed reliable, but not guaranteed. The data relating to real estate displayed on this display comes in part from the IDX Program of PrimeMLS. The information being provided is for consumers’ personal, non-commercial use and may not be used for any purpose other than to identify prospective properties consumers may be interested in purchasing. Data last updated November 10, 2026 9:08 PM EST