
SIGN UP or LOG IN 's Account

Log in to see your saved listings or edit your searches:

No account? Sign up now to save searches, listings, and get tailored listing notifications. It's free, opt-out anytime.

Find Your New Home

Sign Up Today!

Get fresh listings via email, save your favorite listings, match with similar properties, and unlock additional property info.

Create Your Account

Do not fill in this field:

Already have an account? Log in

and narrow your search. If you have fewer than 200 results, you can save your search.

Albany VT Mobile Real Estate

r=361-372
494-564 Goodaleville Road Jamaica VT 05343

Jamaica, VT494-564 Goodaleville Road

Price$2,430,000

Est. Mortgage: $/month

Active With Contract

MLS Number 5107418

  • Residential Single Family
  • PricePerSqFt 615.66
  • Full Bath 4
  • Construction Existing
  • Bedrooms 9

TWO HOMES | 1BR BARN APARTMENT | RESTORED VINTAGE BARN | 13+ ACRES. A rare Vermont multi-residence estate offering two beautifully renovated homes, a separate 1BR barn apartment, a restored vintage barn, and more than 13 acres along the Winhall River. Thoughtfully renovated by Vermont Country Builders, Winhall River Farm blends authentic character, exceptional craftsmanship, and modern four-season comfort. One residence is a restored 4BR farmhouse once used as the summer home of renowned art historian Meyer Schapiro, with wide-plank floors, antique doors, an expanded kitchen with soapstone counters, updated baths, and custom built-ins. Schapiro's former art studio now serves as a self-contained 1BR apartment with SMEG appliances, a screened porch, and heated storage below. The second home is a reimagined historic schoolhouse with a timber-frame addition, high ceilings, generous windows, two sunrooms, restored floors, and warm architectural detail throughout. Private hot tubs and inviting outdoor living spaces complement all three residences. Extensive improvements across the property include standing-seam roofs, new Marvin windows, updated electrical and plumbing, modern insulation, mini-split heating and cooling, high-efficiency systems, new appliances, generators, and EV chargers. The 13+ acres include open fields, woods, apple trees, gardens, extensive stonework, patios, decks, and opportunities for trails, recreation, and equestrian use. Set along the Winhall River with direct access to the West River Rail Trail for walking, biking, swimming, and exploring. In the heart of ski country, just minutes from Stratton, Bromley, and Magic Mountain. An exceptional family estate, multi-generational retreat, or investment opportunity. Offered furnished and ready to enjoy, with additional acreage also available. All the hard work has been done--move in and start enjoying Vermont. Properties also offered individually as MLS #5101688 & #5101689. Seller is the listing broker.

Listed by Cheyanne Pugliese of The Haven Group

$
$
%
$/month over payments
Federal 30-year interest rate: 7.32% last updated on Oct 22, 2026
* All Figures are estimates. Check with your bank or proposed mortgage company for actual interest rates.
This product uses the FRED® API but is not endorsed or certified by the Federal Reserve Bank of St. Louis.

Virtual TourSave FavoriteSchedule TourAsk A QuestionMore Details
55 Green Street Portsmouth NH 03801
Pending

MLS Number 5092933

  • Condo
  • PricePerSqFt 1534.81
  • Square Feet 1,580
  • Bedrooms 2
  • New Contruction Pre-Construction

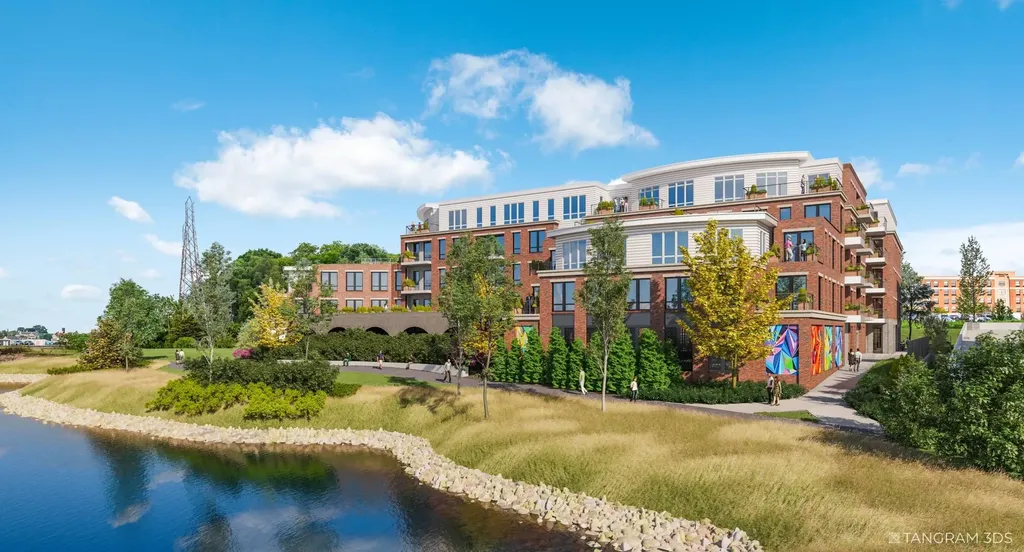
Introducing The Maris, Portsmouth's newest luxury waterfront condominium community, thoughtfully designed along the shores of the Piscataqua River. Offering 44 exceptional residences and a variety of thoughtfully curated floor plans from 1+Den to 3+Den availabilities, The Maris presents a rare opportunity to choose a home that complements your lifestyle while enjoying the convenience of maintenance-free waterfront living. Each residence showcases sophisticated design, premium finishes, and chef-inspired kitchens featuring Sub-Zero and Wolf appliances. Every home includes dedicated garage parking and private outdoor living space. Residents enjoy an elevated collection of amenities, including concierge service, a private waterfront marina, fitness center, resident lounge, conference room, pet spa, dedicated bike storage and private storage opportunities. Just moments from Portsmouth's vibrant downtown, The Maris places fine dining, boutique shopping, arts, culture, and the waterfront's best attractions within easy reach. With many different layouts now available for purchase, discover a new standard of elevated living at The Maris. Photos are renderings and not reflective of the specific unit or floorplan listed here. Building is under construction and estimated completion is Q1 2027.

Listed by Kianna Nicosia of Coldwell Banker Realty - Chestnut Hill

$
$
%
$/month over payments
Federal 30-year interest rate: 7.32% last updated on Oct 22, 2026
* All Figures are estimates. Check with your bank or proposed mortgage company for actual interest rates.
This product uses the FRED® API but is not endorsed or certified by the Federal Reserve Bank of St. Louis.

Save FavoriteSchedule TourAsk A QuestionMore Details
29 Bedford Road Merrimack NH 03054

Merrimack, NH29 Bedford Road

Price$2,400,100

Est. Mortgage: $/month

Pending

MLS Number 5049296

  • Land
  • PricePerSqFt 279081.4
  • Address 29 Bedford Road
  • Acreage 8.6
  • Area NH-Hillsborough

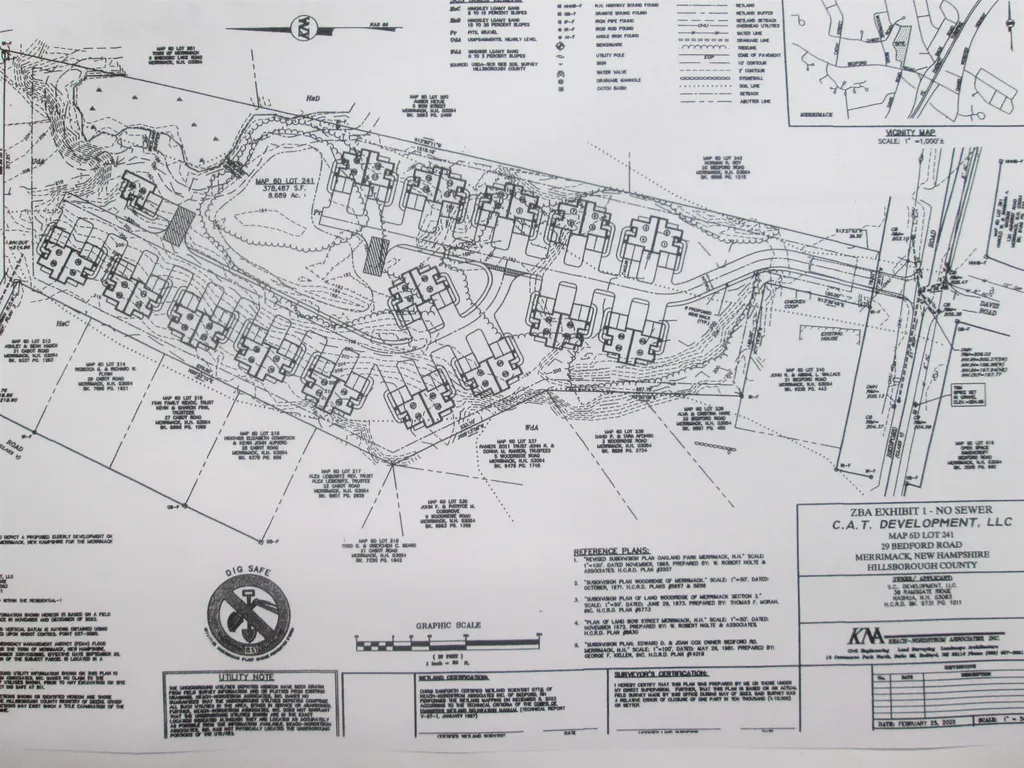
Approved subdivision ! 60 units of 55 and over single level living award winning design housing development. Aging Population As of April 2024, about 30% of NH's workers were over the age of 55, with approximately 21% in the 55- to 64-year-old group. The state's working-age population, or those between the ages of 18 to 64, declined between 2020 and 2023 and is projected to continue declining The design of 15/4 unit clusters with aprox 1600 ft of single level living is an outstanding proven way to save on construction funds. Easy to build one cluster at a time allows a natural way to phase the development according to your budget. The location and the surrounding area around the development is just a perfect location just 2 min drive to exit 12. So call us now lets us walk you though a project where the demand will be great and the building area will be a dream to work on with a location second to none. Owners willing to do a partnership !!

Listed by Donald Gingras of Donald Gingras Realty Co

$
$
%
$/month over payments
Federal 30-year interest rate: 7.32% last updated on Oct 22, 2026
* All Figures are estimates. Check with your bank or proposed mortgage company for actual interest rates.
This product uses the FRED® API but is not endorsed or certified by the Federal Reserve Bank of St. Louis.

Save FavoriteSchedule TourAsk A QuestionMore Details

52 Long Sands Road Ossipee NH 03814

Ossipee, NH52 Long Sands Road

Price$2,400,000

Est. Mortgage: $/month

MLS Number 5101145

  • Residential Single Family
  • PricePerSqFt 890.87
  • Full Bath 3
  • Address 52 Long Sands Road
  • Construction Existing

Experience lakefront living at its finest in **Long Sands**, Ossipee Lake's most prestigious waterfront neighborhood. Set on 100 feet of crystal-clear, sandy bottom shoreline, this immaculate home enjoys breathtaking 180 degree panoramic views of the Ossipee Mountains, Mount Chocorua, and Mount Washington. The ever changing scenery is simply unforgettable. Meticulously maintained throughout, this raised ranch offers exceptional living inside and out. The lower level features a spacious family room with a wood stove, wet bar, and sliders leading to a spectacular custom lakeside patio with a built-in grill bar, perfect for entertaining. Also on this level are a 3/4 bath and an attached finished, heated two car garage. The upper level is designed to showcase the incredible lake views with an open concept kitchen, dining, and living area. The kitchen features granite countertops, a center island, and stainless steel appliances. The living room offers a beautiful pine cathedral ceiling, wood burning fireplace with tile hearth, and a wall of windows overlooking the lake. The lakeside primary suite includes stunning views and a private bath. Two additional bedrooms and a full bath complete this level. Outside you'll find a detached finished and heated two car garage, two large storage sheds for all your lake toys, a whole house generator, and a boat dock that is included. Recent improvements include central air conditioning, upgraded vinyl siding, newer garage doors, and numerous additional updates. The home is being sold mostly furnished. Centrally located in the heart of New Hampshire's Lakes Region, just 25 minutes to Wolfeboro and North Conway, one hour to Portland, and two hours north of Boston. Indian Mound Golf Course us just down the road. King Pine ski area is 15 minutes away. Whether you're looking for a year round home or an exceptional four season getaway, this rare Long Sands property offers one of the finest waterfront settings on Ossipee Lake.

Listed by Gerard Costantino of Costantino Real Estate LLC, Matthew Costantino of Costantino Real Estate LLC - Wolfeboro

$
$
%
$/month over payments
Federal 30-year interest rate: 7.32% last updated on Oct 22, 2026
* All Figures are estimates. Check with your bank or proposed mortgage company for actual interest rates.
This product uses the FRED® API but is not endorsed or certified by the Federal Reserve Bank of St. Louis.

Virtual TourSave FavoriteSchedule TourAsk A QuestionMore Details
2 Dublin Road Plymouth VT 05149

MLS Number 5082041

  • Commercial
  • Address 2 Dublin Road
  • Area VT-Windsor

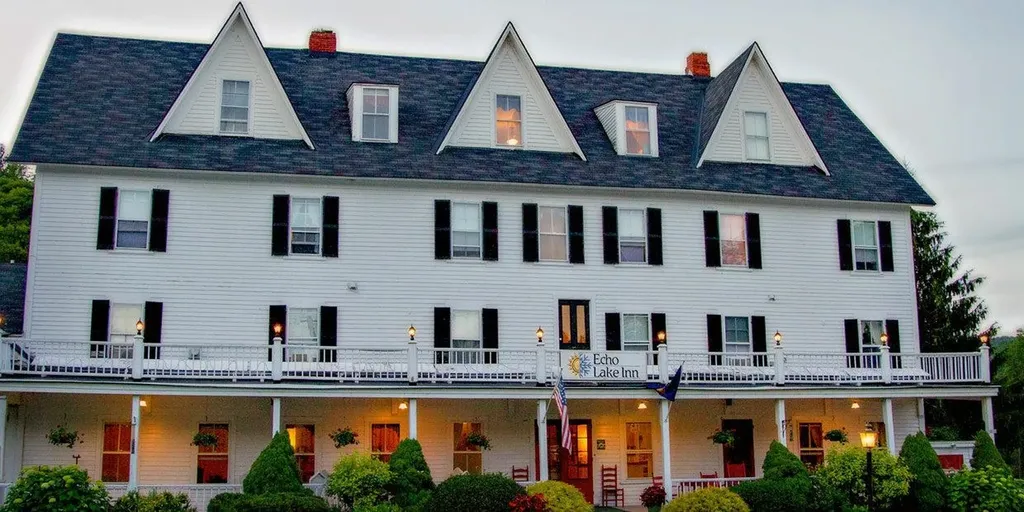
Echo Lake Inn represents a rare opportunity to acquire a historic, full-service Vermont inn for sale in one of New England's most sought-after resort markets. Ideally positioned along the active Route 100 corridor between Okemo Mountain Resort (±4 miles) and Killington Resort (±12 miles), this Vermont country inn benefits from powerful year-round tourism drivers - skiing, lake recreation, weddings, and destination travel. The combination of a longstanding operating history, a striking lakeside setting, and a scalable business model presents meaningful upside through professional revenue management, branding refinement, and expanded experiential programming. Be sure to ask about the details on the historic business or to schedule a tour of the facility in the near future.

Listed by Eben Viens of Berkley & Veller Greenwood Country

$
$
%
$/month over payments
Federal 30-year interest rate: 7.32% last updated on Oct 22, 2026
* All Figures are estimates. Check with your bank or proposed mortgage company for actual interest rates.
This product uses the FRED® API but is not endorsed or certified by the Federal Reserve Bank of St. Louis.

Virtual TourSave FavoriteSchedule TourAsk A QuestionMore Details

50 North Gate Road New Castle NH 03854

New Castle, NH50 North Gate Road

Price$2,400,000

Est. Mortgage: $/month

MLS Number 5112106

  • Residential Single Family
  • PricePerSqFt 1043.93
  • Full Bath 2
  • Address 50 North Gate Road
  • Construction Existing

Set in a coveted New Castle neighborhood, this low-maintenance single-family home offers an exceptional blend of quality, style, and coastal living. Enter the Foyer, which seamlessly connects to the sun-filled, open concept kitchen, dining and living area. The interior living spaces feature a beautiful, recently renovated kitchen appointed with Italian appliances, natural marble countertops, and a generously sized island. An adjacent patio sets the stage for al fresco dining. The expansive dining area flows into the living room, which features built-ins, a gas fireplace and a vaulted ceiling. There is direct acces from the living area to the deck which makes an ideal entertaining home. Hardwood floors run throughout the main level. The first-floor primary suite features a walk-in closet, an additional closet, and a spacious bath with an oversized tiled shower. A mudroom with laundry connects to the two-car garage, and a discreetly located powder room completes the main level. Upstairs, two generously sized bedrooms share a full bath, complemented by a versatile office or den area, ideal for working from home or a quiet retreat. The finished lower level offers flexible space for a media room or home gym, plus an additional unfinished area for storage. Association amenities include a private beach, tennis courts, an in-ground pool, and clubhouse, all included in the HOA fee. Enjoy walking-distance access to fine dining at the Wentworth by the Sea Hotel and the other restaurants along the marina, with downtown Portsmouth just minutes away. An exceptional opportunity to enjoy New Castle's sought-after coastal lifestyle, with its charming seaside setting, low property taxes, and outstanding amenities. Photos to come on line October 2nd.

Listed by Jennifer Madden and Anna Hayes of Gibson Sotheby's International Realty

$
$
%
$/month over payments
Federal 30-year interest rate: 7.32% last updated on Oct 22, 2026
* All Figures are estimates. Check with your bank or proposed mortgage company for actual interest rates.
This product uses the FRED® API but is not endorsed or certified by the Federal Reserve Bank of St. Louis.

Virtual TourSave FavoriteSchedule TourAsk A QuestionMore Details
340 North Hartland Road Hartford VT 05001

MLS Number 5026321

  • Commercial
  • PricePerSqFt 182.59
  • Village White River Junction
  • Year Built 1967
  • Square Feet 13,144

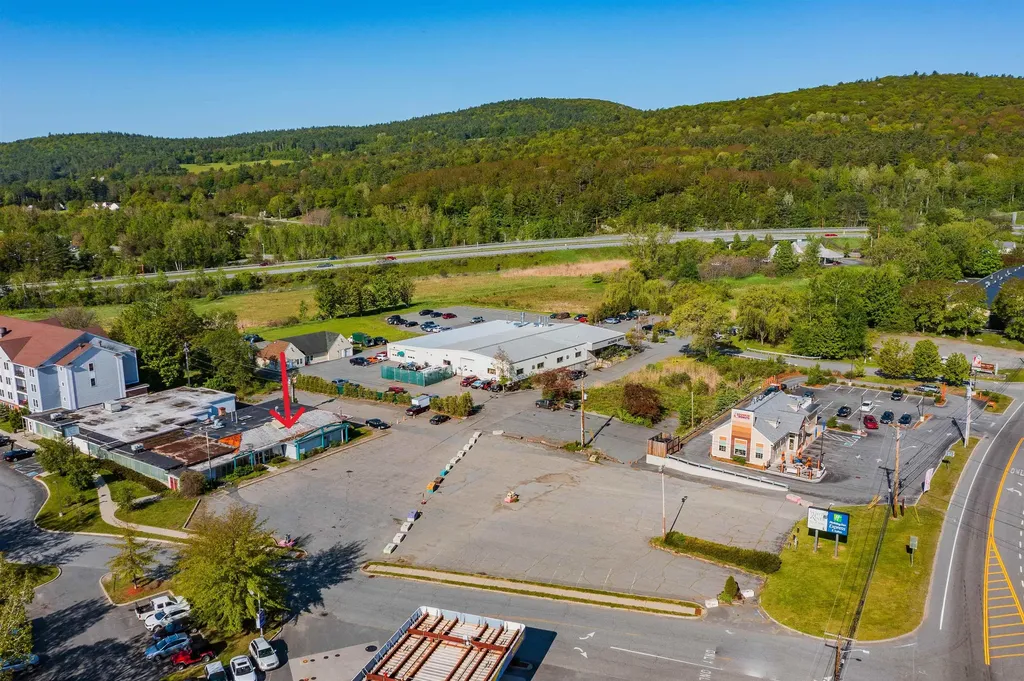
VERY MOTIVATED SELLER!! SUPERB LOCATION!! PRIME in town Building and Land at the crossroads of I 89 and I 91 featuring a 12,000 +/- Square Foot Building on 1.40 +/- Acres. Build your business a new location along this high traffic main corridor. This Superb site is next door to Dunkin Donuts in White River Junction and would possibly be a great location for a car dealership, grocery store, restaurant or hotel. Become business neighbors with the V.A. Hospital, many prominent national hotel chains, Dunkin Donuts, McDonalds and several national automobile franchisees. Located just off I 89 & I91 in beautiful White River Jct., VT. this is a ONE OF A KIND LOCATION WITH HIGH VISIBILTY and HIGH TRAFFIC COUNT!! Seller is also willing to offer the property for $2,200,000. with less land and parking to be negotiated for the amount of land / parking area needed for each Buyers particular project.

Listed by Alex DeFelice of The Clerkin Agency,P.C.

$
$
%
$/month over payments
Federal 30-year interest rate: 7.32% last updated on Oct 22, 2026
* All Figures are estimates. Check with your bank or proposed mortgage company for actual interest rates.
This product uses the FRED® API but is not endorsed or certified by the Federal Reserve Bank of St. Louis.

Save FavoriteSchedule TourAsk A QuestionMore Details

5 Fir Tree Lane Moultonborough NH 03254

Moultonborough, NH5 Fir Tree Lane

Price$2,399,999

Est. Mortgage: $/month

MLS Number 5086131

  • Residential Single Family
  • PricePerSqFt 1131.01
  • Full Bath 2
  • Address 5 Fir Tree Lane
  • Construction Existing

Experience the best of Lake Winnipesaukee living in this beautifully remodeled waterfront retreat in desirable low tax Moultonborough. Perfectly positioned just 10 feet from the water, grandfathered in for a truly rare setting, this home offers an unmatched, immersive connection to the lake where it feels as though you are sitting right on top of the water. The home captures sweeping lake views from every room. Expansive windows and sliding glass doors flood the open concept living space with natural light, seamlessly bringing the beauty of the lake indoors. The spacious living area flows effortlessly to a lakeside deck, creating the perfect setting for entertaining or relaxing just steps from the shoreline. The newly added primary suite offers panoramic water views, allowing you to wake up and fall asleep to the peaceful sound of loons. The suite emcompasses the entire 2nd floor with a primary bedroom, office, walk in closet, extra sized master bathroom as well as the laundry room. The first floor consists of another 2 rooms currently used as bedrooms (2 bedroom septic). The bunkhouse offers additional sleeping quarters for extra guests. Outside, enjoy your private stretch of pristine Lake Winnipesaukee shoreline, complete with a large dock and crystal clear water with a sandy bottom and beach area. Whether boating, swimming, or simply unwinding, this property offers an incredible setting for making lasting summer memories. Extensive recent upgrades include a new mini split system, new whole house generator, new water heater, new furnace, new drilled well, all new electrical and plumbing, a new sump pump, new doors and windows, new roof, new exterior, Trex deck, updated bunkhouse exterior, and a 3 bedroom septic design plan for future expansion.

Listed by Kelly Tibbs of RE/MAX Innovative Bayside

$
$
%
$/month over payments
Federal 30-year interest rate: 7.32% last updated on Oct 22, 2026
* All Figures are estimates. Check with your bank or proposed mortgage company for actual interest rates.
This product uses the FRED® API but is not endorsed or certified by the Federal Reserve Bank of St. Louis.

Virtual TourSave FavoriteSchedule TourAsk A QuestionMore Details

662 Howe Farm Road Jamaica VT 05343

Jamaica, VT662 Howe Farm Road

Price$2,399,000

Est. Mortgage: $/month

MLS Number 4972272

  • Residential Single Family
  • PricePerSqFt 672.18
  • Full Bath 1
  • Address 662 Howe Farm Road
  • Construction Existing

Discover this renovated timber frame home nestled on 366 acres of private land. Offering a seamless blend of historic character and modern comfort, this 4 bedroom plus office, 4 and a half bathroom home showcases attention to detail. The gourmet kitchen, inviting living spaces, bonus game room and home gym are complemented by a sunlit dining space with a greenhouse sunroom, adding a touch of nature to your daily life. Multiple bedrooms give everyone in your party a private space to relax after a long day exploring the outdoors. Step outside to witness dramatic views of the rolling hills that surround the property. A tranquil pond with gazebo graces the landscape. A well-appointed barn with 5 stalls and a paddock caters to equestrian enthusiasts. Miles of trails crisscross the property, providing endless opportunities for outdoor activities. This property is subject to an Act 250 permit and enrolled in Vermont Current Use Program, securing its natural beauty for the future. Whether you are relaxing on the porch or hosting gatherings in the spacious bonus room, this estate balances seclusion and convenience. Situated in bucolic Jamaica, it is 20 minutes from Stratton and 25 minutes from Mount Snow. Let this be your four season retreat, close to the mountains in the winter, swimming holes in the summer, and stunning views all year round!

Listed by Andie Fusco and Tara van de Velde of Four Seasons Sotheby's Int'l Realty

$
$
%
$/month over payments
Federal 30-year interest rate: 7.32% last updated on Oct 22, 2026
* All Figures are estimates. Check with your bank or proposed mortgage company for actual interest rates.
This product uses the FRED® API but is not endorsed or certified by the Federal Reserve Bank of St. Louis.

Virtual TourSave FavoriteSchedule TourAsk A QuestionMore Details

33 Stone Lodge Road Winhall VT 05340

Winhall, VT33 Stone Lodge Road

Price$2,399,000

Est. Mortgage: $/month

MLS Number 5076149

  • Residential Single Family
  • PricePerSqFt 528.88
  • Full Bath 3
  • Address 33 Stone Lodge Road
  • Construction New Construction

Experience Premiere Luxury living in this newly built mountain residence with extraordinary panoramic views . Just minutes to Stratton Mountain'sTrails and move in ready, no detail has been overlooked with superior craftsmanship, energy efficiency and contemporary design. The handcrafted Timber Frame great room , defined by cathedral ceilings, wood burning stone hearth and expansive windows, showcases breathtaking views and the natural beauty of the Green Mountains.Every detail showcases a design with performance and comfort in mind:Premium lighting , hardware and plumbing fixtures, exceptional wood flooring and tile baths. A gourmet kitchen with Bosch appliances and a separate scullery offers a design well suited for entertaining and apres ski gatherings. Three levels, 4 Bedrooms/3.5 Bathswith 2 ensuite primaries, a lower level with a mega bedroom designed with bunks in mind ,a spacious game and media room that opens to the outdoors- just ready foryour active lifestyle.With the mountain enthusiast in mind, you'll appreciate the custom mud room, laundry room, and the oversized 2 car garage with expansion space above. Central AC, Water filtration system, standing seam roof and much more.You'll have the space and conveniences you look for in a Vermont mountain retreat. This home is prime for your winter season and one that you must visit in person to appreciate the exceptional quality and design. Located just minutes to the StrattonMountain Resort, this home offers an ideal balance of luxury, efficiency and Stratton's natural beauty. Neighborhood shuttle to the Stratton Base Lodge is scheduled for2027. Simply unrivaled in the marketplace. Time to settle into Mountain Living before the snow flies!

Listed by Kim Morgan-Wohler of Wohler Realty Group, Britt Wohler of WOHLER REALTY GROUP

$
$
%
$/month over payments
Federal 30-year interest rate: 7.32% last updated on Oct 22, 2026
* All Figures are estimates. Check with your bank or proposed mortgage company for actual interest rates.
This product uses the FRED® API but is not endorsed or certified by the Federal Reserve Bank of St. Louis.

Virtual TourSave FavoriteSchedule TourAsk A QuestionMore Details

111 Lakeside Avenue Milton VT 05468

Milton, VT111 Lakeside Avenue

Price$2,399,000

Est. Mortgage: $/month

MLS Number 5080285

  • Residential Single Family
  • PricePerSqFt 480.18
  • Full Bath 2
  • Address 111 Lakeside Avenue
  • Construction Existing

Extraordinary Lakefront Estate with 200' of Vermont Waterfront: Set on a private 2-acre peninsula with 200 feet of pristine lake frontage, this custom-built 2020 estate offers a rare blend of Vermont craftsmanship and modern luxury. Over 6,400 square feet unfold across a smart, sound-insulated floor plan governed by a high-end Elan home automation system controlling lighting, security, climate, irrigation, and whole-house audio. The kitchen is a showpiece - handmade Amish black walnut and maple cabinetry, dual Fisher & Paykel refrigerators, a Dacor 48" range, marble backsplash, and zoned Klipsch copper speakers. Vaulted Douglas fir ceilings anchor the great room, while the primary suite occupies its own private wing with a steam shower, chromatherapy soaking tub, heated bidet, and a 500+ sq ft closet with in-suite laundry. Outside, entertain by the salt-water, auto-chemical-balanced pool beneath a custom pergola, or unwind at the bluestone fire pit overlooking the water. Grounds include three custom water features, a private dock, greenhouse, apple orchard, and 70 flowering hydrangeas along the shoreline. A detached executive office/ADU adds a full gym, sound-proofed workspace, and three additional heated garage bays: six-plus total. Full-home Generac backup, Tesla Powerwalls, whole-house water and air purification, and Wifi 7 throughout ensure effortless, self-sufficient luxury. A true four-season Vermont retreat, minutes from everyday convenience.

Listed by Erin McCormick of KW Vermont

$
$
%
$/month over payments
Federal 30-year interest rate: 7.32% last updated on Oct 22, 2026
* All Figures are estimates. Check with your bank or proposed mortgage company for actual interest rates.
This product uses the FRED® API but is not endorsed or certified by the Federal Reserve Bank of St. Louis.

Save FavoriteSchedule TourAsk A QuestionMore Details

15 Curtis Road Hampton Falls NH 03844

Hampton Falls, NH15 Curtis Road

Price$2,399,000

Est. Mortgage: $/month

Pending

MLS Number 5102522

  • Residential Single Family
  • PricePerSqFt 397.84
  • Full Bath 1
  • Address 15 Curtis Road
  • Construction Existing

Set on more than 6 private acres in one of Hampton Falls' most desirable locations, this exceptional country estate offers timeless architecture, thoughtful updates, and the rare combination of privacy, elegance, and convenience. Surrounded by mature landscaping and peaceful grounds, the property feels worlds away while remaining just minutes from the NH Seacoast, Portsmouth, the internationally acclaimed Phillips Exeter Academy and commuter routes to Boston and Portland. Designed for both gracious entertaining and comfortable everyday living, the heart of the home is an impressive chef's kitchen anchored by a remarkable 17-foot granite island, premium appliances, wet bar, and an inviting family room addition. Expansive gathering spaces, abundant natural light, and seamless flow create an atmosphere equally suited to intimate evenings or large-scale celebrations. A dramatic two-story foyer with sweeping hardwood staircase welcomes you inside, where refined finishes, plantation shutters, and 6 fireplaces add warmth and character throughout. The thoughtfully designed floor plan includes a privately located home office and five generously proportioned bedrooms, offering exceptional flexibility for family, guests and multi-generational living. The finished lower level adds casual living space with a full bath, fireplace, and abundant storage, while practical luxuries - including a whole-house generator, heated 3-car garage with oversized 9 ft doors and security system - enhance everyday comfort and peace of mind. An extraordinary offering where classic New England elegance meets modern livability, all within driving distance to New Hampshire's beaches, White Mountains, and major metropolitan destinations.

Listed by Dana Mitchell of Tate & Foss Sotheby's International Rlty

$
$
%
$/month over payments
Federal 30-year interest rate: 7.32% last updated on Oct 22, 2026
* All Figures are estimates. Check with your bank or proposed mortgage company for actual interest rates.
This product uses the FRED® API but is not endorsed or certified by the Federal Reserve Bank of St. Louis.

Virtual TourSave FavoriteSchedule TourAsk A QuestionMore Details

Broker Reciprocity 

Copyright 2026 PrimeMLS, Inc. All rights reserved. This information is deemed reliable, but not guaranteed. The data relating to real estate displayed on this display comes in part from the IDX Program of PrimeMLS. The information being provided is for consumers’ personal, non-commercial use and may not be used for any purpose other than to identify prospective properties consumers may be interested in purchasing. Data last updated October 29, 2026 2:39 PM EDT
