SIGN UP or LOG IN 's Account

Log in to see your saved listings or edit your searches:

No account? Sign up now to save searches, listings, and get tailored listing notifications. It's free, opt-out anytime.

Find Your New Home

Sign Up Today!

Get fresh listings via email, save your favorite listings, match with similar properties, and unlock additional property info.

Create Your Account

Do not fill in this field:

Already have an account? Log in

and narrow your search. If you have fewer than 200 results, you can save your search.

Albany VT Mobile Real Estate

r=4033-4044
24 Hitching Post Lane Bedford NH 03110

Bedford, NH24 Hitching Post Lane

Price$725,000

Est. Mortgage: $/month

Active With Contract

MLS Number 5105388

  • Residential Single Family
  • PricePerSqFt 336.27
  • Full Bath 2
  • Construction Existing
  • Bedrooms 3

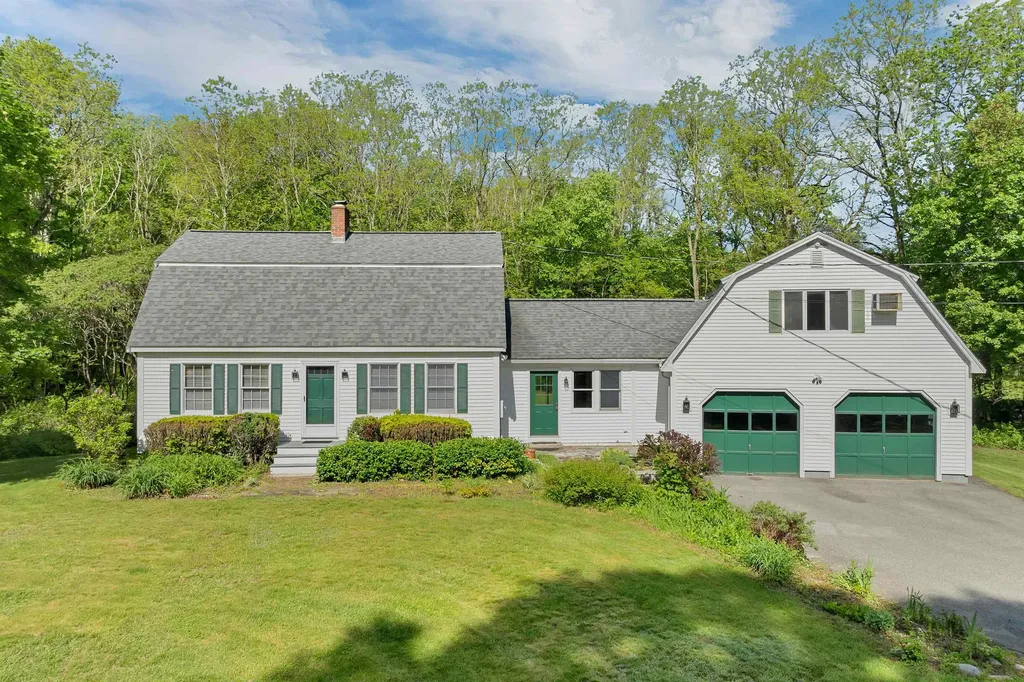
Welcome to this beautifully maintained 3-bedroom, 2.5-bath home in one of Bedford's most desirable neighborhoods. Offering over 2,100 square feet of living space, this home combines timeless charm with thoughtful updates throughout. The stunning, updated kitchen serves as the heart of the home, featuring modern finishes and functionality for everyday living and entertaining. Wide pine flooring and additional hardwood floors add warmth and character. Enjoy additional living space in the partially finished basement, ideal for a family room, home office, gym, or playroom, only limited by your imagination! A walk-up attic provides excellent storage. The inviting screened porch extends your living area outdoors, creating the perfect spot to relax, entertain, or enjoy New Hampshire's beautiful seasons. Conveniently located near schools, shopping, dining, and commuter routes, this exceptional home offers the perfect blend of comfort, style, and location.

Listed by Jennifer Bouchard of Coldwell Banker Realty Bedford NH

$
$
%
$/month over payments
Federal 30-year interest rate: 6.95% last updated on Sep 17, 2026
* All Figures are estimates. Check with your bank or proposed mortgage company for actual interest rates.
This product uses the FRED® API but is not endorsed or certified by the Federal Reserve Bank of St. Louis.

Save FavoriteSchedule TourAsk A QuestionMore Details

11 & 15 Ram Brook Road Newport NH 03773

MLS Number 5110498

  • Commercial
  • PricePerSqFt 198.68
  • Year Built 1985
  • Square Feet 3,649
  • Acreage 18.46

An amazing opportunity for horse lovers, farm animal enthusiasts, entrepreneurs, or anyone seeking privacy, open space, and beautiful views of Mount Sunapee. Set on over 18 acres (two lots that are 5.05 acres and 13.14 acres), this property offers the ideal combination of a comfortable post-and-beam home, equestrian amenities, a potential home-based business, and easy access to year-round outdoor recreation. The property is well suited for those looking to keep horses or other farm animals, with a fenced-in area and barn featuring three stalls. The surrounding land provides space to enjoy the outdoors and take in the peaceful New England setting. Riding trails throughout the area eventually connect to the Sugar River Rail Trail, creating opportunities for horseback riding, walking, and ATV riding close to home. The 3-bedroom, 2-bathroom home has beautiful wood floors and exposed beams that add warmth and character throughout. The main level has a mudroom when entering and an open concept layout that flows well. The second level includes the bedrooms and full bathroom. A separate building, currently being used as a tack shop, gives the opportunity to continue an existing business or create a new venture from the comfort of home. This property comes with a standby generator. The additional lot (13+ acres) has an existing slab, well and septic system for further potential of living space as well as established riding ring and pasture. The location is hard to beat, under 20 minutes from Mount Sunapee and Sunapee Harbor. Spend the day skiing, boating, hiking, horseback riding, or exploring the surrounding trails. Conveniently located between Newport and Claremont, the property offers access to local shops, restaurants, healthcare, and everyday essentials, with easy access to I-91 for commuting to the Upper Valley. With acreage, equestrian potential, business possibilities, privacy, and stunning views, this is a truly special property. *Property and business available!

Listed by O'Halloran Group and Joshua Lizotte of KW Coastal and Lakes & Mountains Realty/N.London

$
$
%
$/month over payments
Federal 30-year interest rate: 6.95% last updated on Sep 17, 2026
* All Figures are estimates. Check with your bank or proposed mortgage company for actual interest rates.
This product uses the FRED® API but is not endorsed or certified by the Federal Reserve Bank of St. Louis.

Virtual TourSave FavoriteSchedule TourAsk A QuestionMore Details

4288 County Road East Montpelier VT 05602

East Montpelier, VT4288 County Road

Price$725,000

Est. Mortgage: $/month

MLS Number 5106741

  • Residential Single Family
  • PricePerSqFt 276.72
  • Full Bath 2
  • Address 4288 County Road
  • Construction Existing

Certain homes capture your heart before you even step inside, and this enchanting East Montpelier farmhouse is one of them. From its graceful architecture and welcoming covered porch to its sun filled rooms and gardens, 4288 County Road overflows with warmth, character and Vermont charm. Natural light pours through windows in nearly every direction, including a dramatic stairway window rising across two levels. The inviting first floor offers a dedicated dining room, a charming study with built in bookshelves and a flexible bonus room warmed by a propane stove. Multiple rooms open to the shaded porch, creating an effortless connection between indoors and out. A beloved three season porch feels as though you are sitting right in the garden. Upstairs are three bedrooms and two full bathrooms. The primary suite includes a private bath, walk in closet, additional storage and even a hidden space tucked behind one of the closets. Delightful details wait to be discovered throughout the home. Expansive flower beds draw hummingbirds back year after year, while established apple trees and a raspberry patch complete the country setting. An oversized garage painted classic Cabot Vermont red offers tremendous versatility and abundant storage upstairs. Separate garden and garbage sheds provide even more useful space. Enjoy colorful sunrises, full moon views and frequent rainbows. Deer meander through the grounds, coyotes and owls can often be heard, and a beaver pond at the bottom of the meadow attracts memorable birdlife. Mountain bike from the house, cross country ski out the back door and connect with the nearby VAST trail. Curtis Pond and Maple Corner are about three miles away, Montpelier is six miles from home, and the much loved Adamant Co-op, complete with penny candy, is about a mile down the road. Warm, soulful and filled with unexpected details, this is a home that makes everyday life feel more magical.

Listed by Lindsay Haley of Vermont Real Estate Company

$
$
%
$/month over payments
Federal 30-year interest rate: 6.95% last updated on Sep 17, 2026
* All Figures are estimates. Check with your bank or proposed mortgage company for actual interest rates.
This product uses the FRED® API but is not endorsed or certified by the Federal Reserve Bank of St. Louis.

Save FavoriteSchedule TourAsk A QuestionMore Details

679 Rupert Hill Road Pawlet VT 05761

Pawlet, VT679 Rupert Hill Road

Price$725,000

Est. Mortgage: $/month

MLS Number 5104945

  • Residential Single Family
  • PricePerSqFt 229.58
  • Full Bath 3
  • Address 679 Rupert Hill Road
  • Construction Existing

Find your Vermont in Pawlet amid rolling farmland, a Haystack Mountain backdrop, and rich local history. This 1900 farmhouse sits on 6 acres overlooking the valley and mountains, offering privacy just minutes from the village green, historic library, Town Hall, and General Store. The property features three separate buildings, including the remarkable original farmhouse with a wide, deep front porch. Inside, the classic living and dining area offers a fireplace and mountain views. An intimate office/library includes an en-suite bath, while the expanded kitchen and additional dining area flow naturally into the sunroom, with doors opening to an expansive stone patio and spectacular views. Upstairs are three bedrooms with beautiful views, two full baths, and a study/office with access to an attic loft overlooking the fields. Floor-to-ceiling closets line the hallways, providing abundant storage. The primary en-suite bedroom features seamless built-in drawers and closets. French doors open onto the deck to enjoy views. The 3-stall horse barn opens to a fenced field and includes a second-floor loft space with access to upper field. A natural spring supplies water to the barn. The professional working kennel building includes finished office space, a kitchen, a full bathroom, and a one-car garage with a large workspace. The second floor is currently used as office/living space. This agricultural property can support a working farm on one of Vermont's most beautiful rolling backroads. On a hot summer day, take a plunge in the Mettawee River or enjoy a tall glass of water on the patio with panoramic views. This is an irreplaceable opportunity to become the next steward of one of Vermont's special properties, offering endless potential. Only 20 minutes to Manchester shopping and restaurants, and just 45 minutes to Saratoga Springs, NY.

Listed by Dana Harvey Kingsley and Monica Kravitt of Josiah Allen Real Estate,Inc.

$
$
%
$/month over payments
Federal 30-year interest rate: 6.95% last updated on Sep 17, 2026
* All Figures are estimates. Check with your bank or proposed mortgage company for actual interest rates.
This product uses the FRED® API but is not endorsed or certified by the Federal Reserve Bank of St. Louis.

Save FavoriteSchedule TourAsk A QuestionMore Details

4 Faith Drive Derry NH 03038

Derry, NH4 Faith Drive

Price$724,900

Est. Mortgage: $/month

MLS Number 5096527

  • Residential Single Family
  • PricePerSqFt 316.27
  • Full Bath 2
  • Address 4 Faith Drive
  • Construction Existing

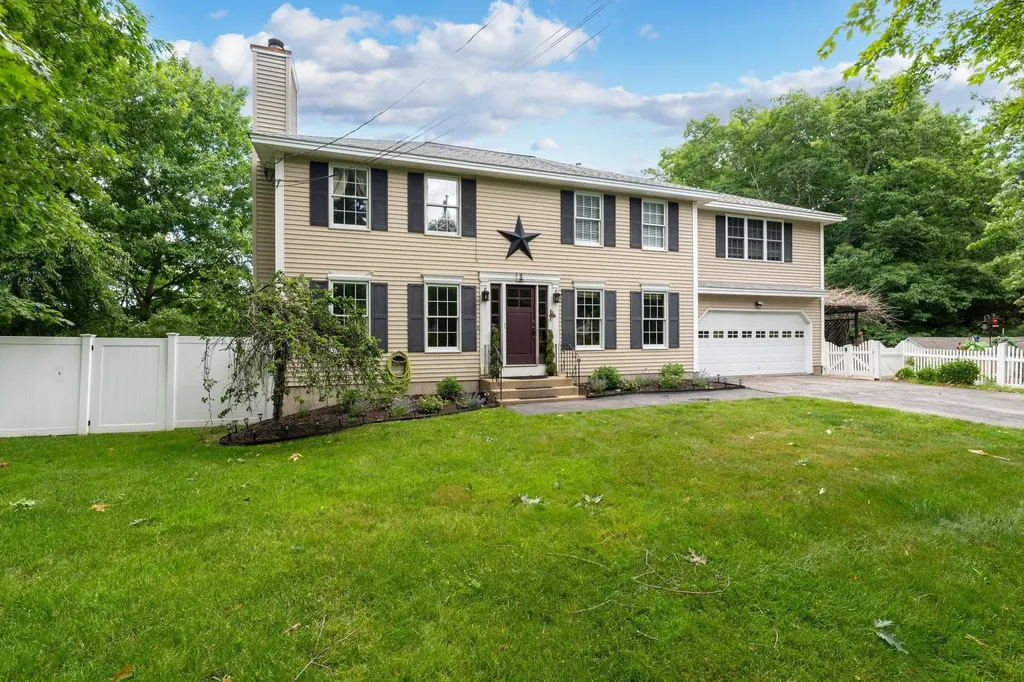
**Lower your rate with $6,000 back at closing seller concession.** Welcome to this beautifully maintained Colonial located in the highly desirable Pinkerton Academy school district! Offering over-the-top flexibility and space, this impressive 4-bedroom home features two primary suite options plus an accessory dwelling unit (ADU) in the walkout lower level, ideal for multi-generational living, guests, or potential rental income. The main level showcases hardwood and tile flooring throughout for easy maintenance, a spacious dining room with custom built-ins and room for an 8-person table, and an updated kitchen with modern appliances designed to make everyday living effortless. Just off the living room, a bright sunroom filled with natural light overlooks the backyard and provides direct access to the pool deck and patio. Upstairs, you'll find three generously sized bedrooms, including two suite options. The primary suite features a massive walk-in closet and a beautifully tiled tub surround. A convenient second-floor laundry room with built-ins and an additional full bath add to the home's thoughtful design. Step outside and discover your own private retreat. Designed for entertaining and relaxation, the outdoor space includes an above-ground pool with a gazebo, a shaded patio near the ADU entrance, a separate fire pit area, and a tranquil man-made pond with running water. Whether you're hosting summer gatherings or enjoying a quiet evening at home, this property delivers the ultimate staycation lifestyle. Open House on Saturday, Aug. 8th 10-11:30am.

Listed by Christina Grover of Keller Williams Realty-Metropolitan

$
$
%
$/month over payments
Federal 30-year interest rate: 6.95% last updated on Sep 17, 2026
* All Figures are estimates. Check with your bank or proposed mortgage company for actual interest rates.
This product uses the FRED® API but is not endorsed or certified by the Federal Reserve Bank of St. Louis.

Virtual TourSave FavoriteSchedule TourAsk A QuestionMore Details

65 Steele Hill Road Weathersfield VT 05030
Pending

MLS Number 5093933

  • Residential Single Family
  • PricePerSqFt 539.36
  • Address 65 Steele Hill Road
  • Construction Existing
  • Bedrooms 3

Tucked among the trees with mountain views that stop you in your tracks, this 2-bedroom, 3-bath Cape pairs old New England charm with everything you'd want in a modern home. Even before you reach the door, the landscaping tells you something special is inside: ornamental plantings, natural boulder accents, manicured gardens, and a fire pit for cool evenings. There is beauty tucked into every corner. Step in and the layout carries you easily from room to room, all of it washed in natural light. A private elevator puts every floor within easy reach, no matter what season of life you or your loved ones are in. Downstairs, the finished walkout basement gives the whole family room to spread out and stay the night. Mornings call for coffee on the covered front porch. Evenings belong on the elevated rear deck, where the mountains and countryside stretch out in front of you, unobstructed, a favorite spot whether you're hosting a crowd or keeping the moment to yourself. The oversized driveway and garage make having people over that much easier, and out back, a classic barn and carriage shed lend character along with real storage or workshop space. Full-time home or peaceful retreat, this property offers the quintessential New England lifestyle with every modern comfort built in and everything Steele Hill has to offer just outside your door. Schedule your private showing today.

Listed by Katie Ladue Gilbert and Allison Griep of BHHS Verani Upper Valley

$
$
%
$/month over payments
Federal 30-year interest rate: 6.95% last updated on Sep 17, 2026
* All Figures are estimates. Check with your bank or proposed mortgage company for actual interest rates.
This product uses the FRED® API but is not endorsed or certified by the Federal Reserve Bank of St. Louis.

Virtual TourSave FavoriteSchedule TourAsk A QuestionMore Details

20 Witham Road Epping NH 03042

Epping, NH20 Witham Road

Price$724,900

Est. Mortgage: $/month

Active With Contract

MLS Number 5090949

  • Residential Single Family
  • PricePerSqFt 346.34
  • Full Bath 2
  • Address 20 Witham Road
  • Construction New Construction

Welcome to this stunning brand-new construction Colonial in Epping offering the perfect blend of modern style, functionality, and comfort. This beautifully designed home features 3 spacious bedrooms, 2.5 bathrooms, and a huge bonus room above the garage that could easily be used as a 4th bedroom, home office, playroom, or additional family room. Step inside to an inviting open-concept first floor with a bright and airy layout ideal for entertaining and everyday living. The gorgeous kitchen is equipped with stainless steel appliances, quartz countertops, white shaker cabinets, ample cabinet space, and a large island overlooking the dining and living areas. The generously sized living room provides plenty of space for gatherings while natural light flows throughout the home. The second floor offers comfortable bedrooms including a spacious primary suite with its own private bath and ample closet space. Additional features include central AC, energy-efficient systems, a convenient first-floor half bath, attached 2-car garage, and a full basement with excellent potential to be finished for even more living space. Outside, enjoy a freshly hydro-seeded yard situated on a .25-acre lot with room for outdoor entertaining, gardening, or relaxing. Conveniently located close to shopping, restaurants, schools, and major routes, this move-in ready new construction home is ready for its first owners to make it their own.

Listed by Manny Garcia of Elia Realty Group,Inc.

$
$
%
$/month over payments
Federal 30-year interest rate: 6.95% last updated on Sep 17, 2026
* All Figures are estimates. Check with your bank or proposed mortgage company for actual interest rates.
This product uses the FRED® API but is not endorsed or certified by the Federal Reserve Bank of St. Louis.

Virtual TourSave FavoriteSchedule TourAsk A QuestionMore Details

124 Olde Bridge Lane Epping NH 03042

Epping, NH124 Olde Bridge Lane

Price$724,900

Est. Mortgage: $/month

MLS Number 5106719

  • Residential Single Family
  • PricePerSqFt 387.23
  • Full Bath 2
  • Address 124 Olde Bridge Lane
  • Construction Existing

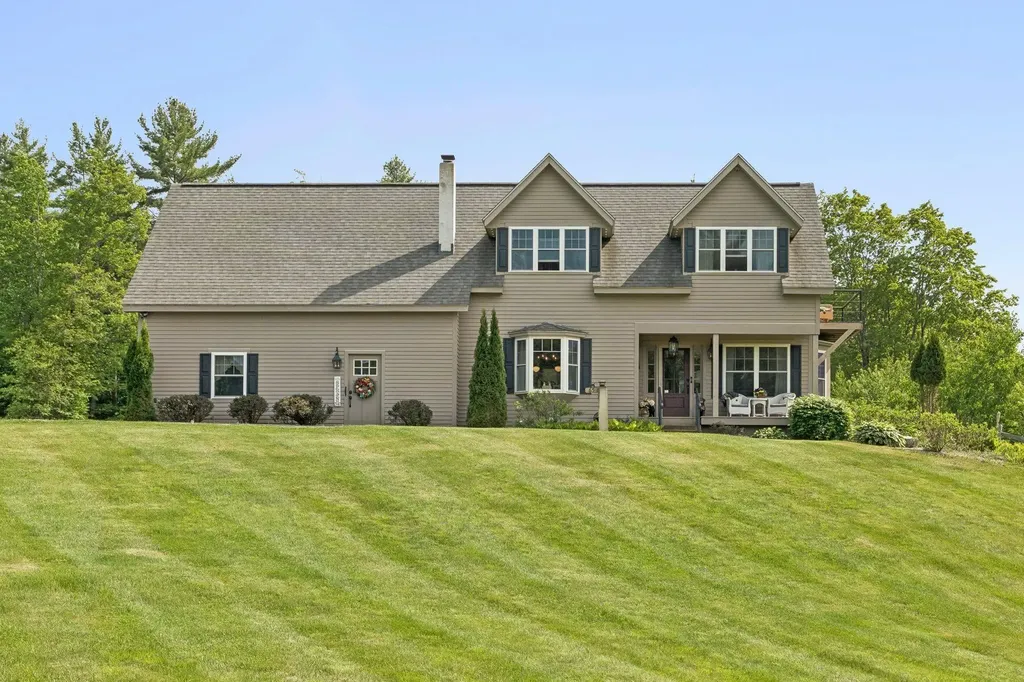
Welcome to 124 Olde Bridge Lane in Epping, NH - a beautifully maintained colonial set on .94 acres and surrounded by 31.64 acres of protected land that cannot be built on, offering exceptional privacy in a quiet subdivision. Location is everything here: a peaceful setting with quick access to major highways, making it easy to reach MA, Manchester, Portsmouth, and the beaches. This 2,372 sq ft colonial features 3 bedrooms, 3 baths, and a finished basement with a bonus room perfect for a home office, gym, or playroom. The kitchen has been refreshed with newly painted cabinets for a clean, modern look. Upstairs, you'll find three bedrooms, including a spacious primary suite. The home is equipped with Central AC and forced hot air, ensuring year-round comfort. The standout feature is the Tesla Solar Roof and Powerwall - a premium, owned system with a 30-year transferable warranty. The solar roof produces up to 17 MWh annually, delivering substantial renewable power. Net metering allows you to maximize excess energy generation. The Powerwall provides seamless backup energy during outages, allowing the home to operate independently from the grid with exceptional resilience. All of this can be done while still charging your EV, thanks to the included EV charger. This home blends privacy, efficiency, and modern living in one beautifully kept package. Come take a look - homes like this don't come around often.

Listed by Shauna Lambert of RE/MAX Synergy

$
$
%
$/month over payments
Federal 30-year interest rate: 6.95% last updated on Sep 17, 2026
* All Figures are estimates. Check with your bank or proposed mortgage company for actual interest rates.
This product uses the FRED® API but is not endorsed or certified by the Federal Reserve Bank of St. Louis.

Save FavoriteSchedule TourAsk A QuestionMore Details

32 Edgewater Drive Brentwood NH 03833
Pending

MLS Number 5074924

  • Condo
  • PricePerSqFt 408.86
  • Square Feet 1,773
  • Bedrooms 2
  • New Contruction New Construction

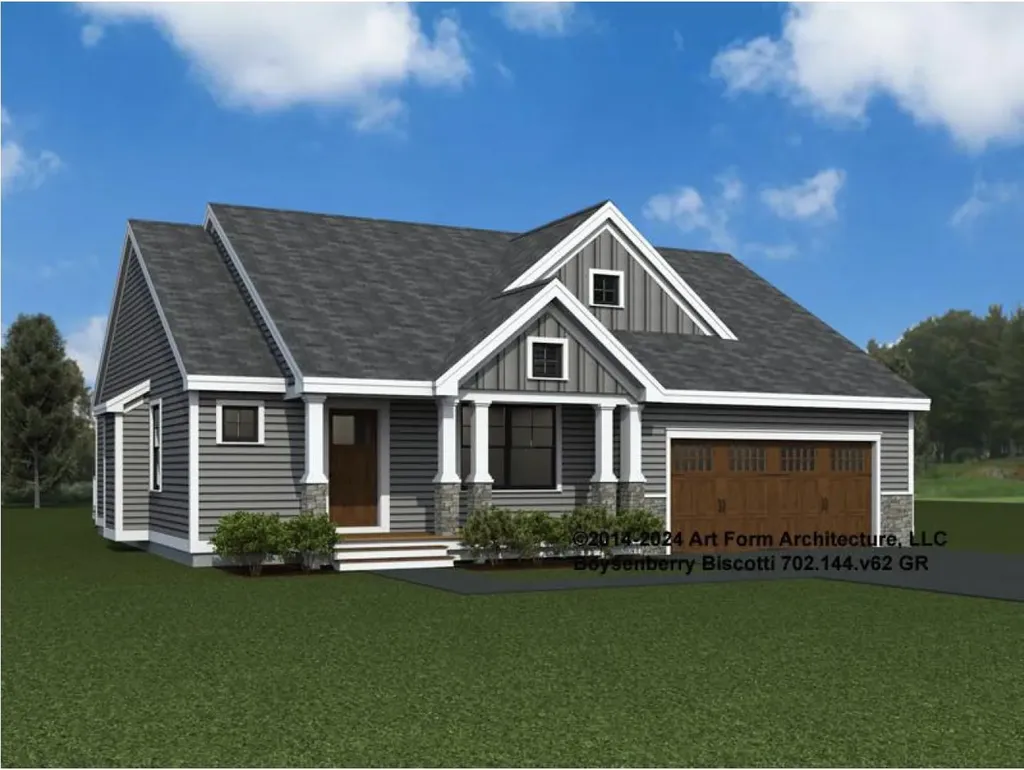
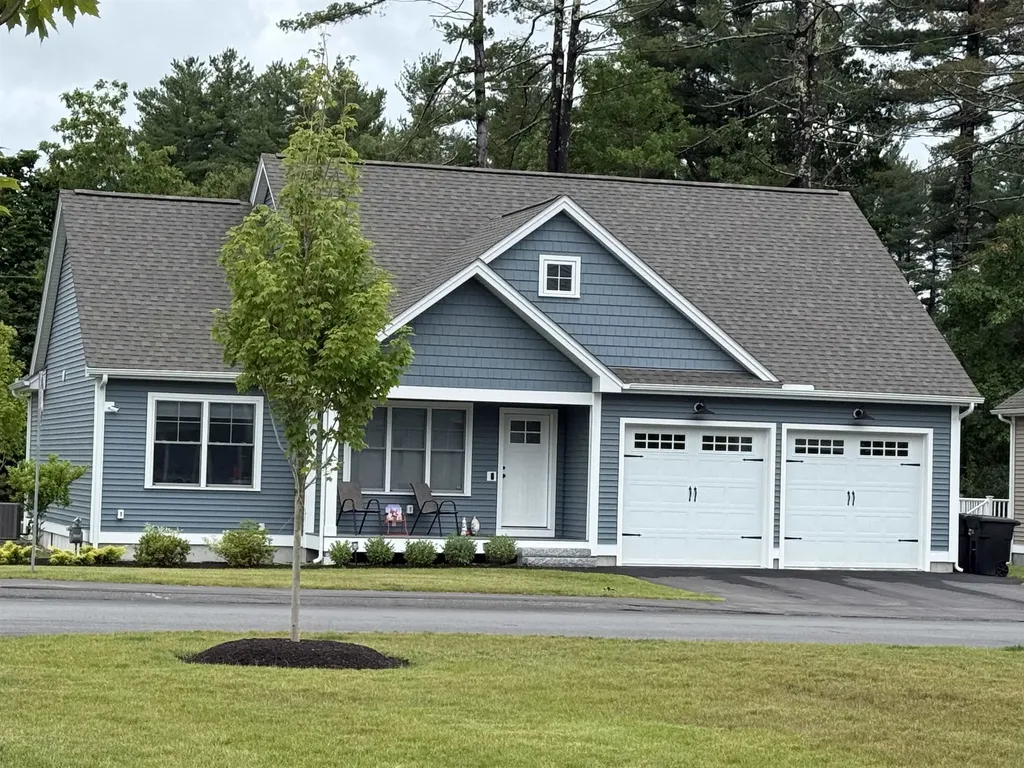
Introducing River Run the last of its kind coming to Brentwood, NH. Don't miss out on this sought-after 55+ community experience. Sited along the picturesque Exeter River, this 71-unit neighborhood will be complete with 55+ must-haves in an ideal location for endless enjoyment! Make the most of your next chapter and switch to the low-maintenance lifestyle .This community offers single family detached condominiums , this ranch plan, the "Boysenberry Biscotti", has 1,773 square feet of living space including bright open living room, the kitchen has granite countertops and kitchen island , dining room , sunroom, office /study ,2 bedrooms, 2 bathrooms and a 2-car garage. A spacious master suite offers a size-able walk-in closet and en-suite bath. A second bedroom, and full bath round out the interior space. River Run offers community amenities including a clubhouse , pickle ball courts ,and so much more.

Listed by Kim Beaulieu-Tufts of The Gove Group Real Estate,LLC

$
$
%
$/month over payments
Federal 30-year interest rate: 6.95% last updated on Sep 17, 2026
* All Figures are estimates. Check with your bank or proposed mortgage company for actual interest rates.
This product uses the FRED® API but is not endorsed or certified by the Federal Reserve Bank of St. Louis.

Virtual TourSave FavoriteSchedule TourAsk A QuestionMore Details

17 Wilderness Drive Nashua NH 03062

Nashua, NH17 Wilderness Drive

Price$724,900

Est. Mortgage: $/month

Pending

MLS Number 5096207

  • Condo
  • PricePerSqFt 486.18
  • Square Feet 1,491
  • Bedrooms 3
  • New Contruction New Construction

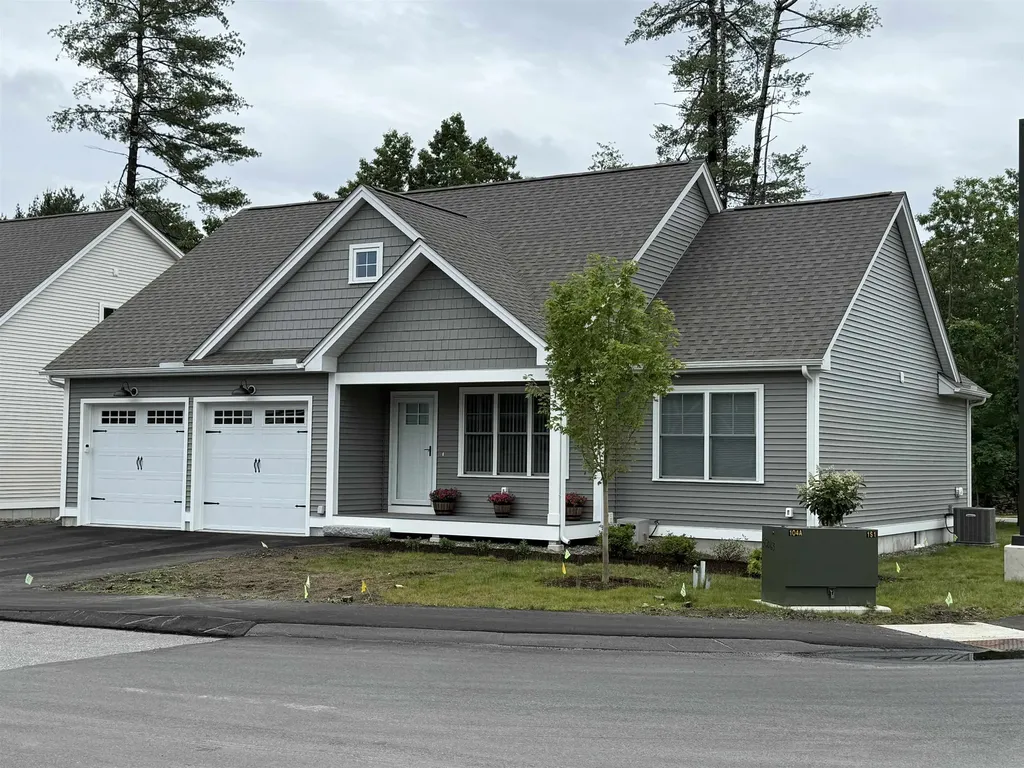
To be built at Doucet Landing, a development of 83 detached condominiums in desirable South Nashua. The EAGLE is a 1491 Square foot open concept ranch with with a split bedroom floor plan, including a fabulous primary suite with tray ceilings and vaulted ceilings in the great room. These Energy Star code compliant homes redefine comfort and style with high-end finishes and state-of-the art heating and cooling systems. Indulge in luxury with standard features including custom cabinetry, quartz or granite countertops, hardwood and tile flooring, and custom trim. Beote Construction's sterling reputation for delivering exceptional homes shine through in every detail. All pictures are a facsimile of similar homes built by Beote Construction. Please do not enter the property without an appointment.

Listed by Parrott Realty Group of Keller Williams Gateway Realty

$
$
%
$/month over payments
Federal 30-year interest rate: 6.95% last updated on Sep 17, 2026
* All Figures are estimates. Check with your bank or proposed mortgage company for actual interest rates.
This product uses the FRED® API but is not endorsed or certified by the Federal Reserve Bank of St. Louis.

Virtual TourSave FavoriteSchedule TourAsk A QuestionMore Details

19 Wilderness Drive Nashua NH 03062

Nashua, NH19 Wilderness Drive

Price$724,900

Est. Mortgage: $/month

Pending

MLS Number 5096208

  • Condo
  • PricePerSqFt 486.18
  • Square Feet 1,491
  • Bedrooms 3
  • New Contruction New Construction

To be built at Doucet Landing, a development of 83 detached condominiums in desirable South Nashua. The EAGLE is a 1491 Square foot open concept ranch with with a split bedroom floor plan, including a fabulous primary suite with tray ceilings and vaulted ceilings in the great room. These Energy Star code compliant homes redefine comfort and style with high-end finishes and state-of-the art heating and cooling systems. Indulge in luxury with standard features including custom cabinetry, quartz or granite countertops, hardwood and tile flooring, and custom trim. Beote Construction's sterling reputation for delivering exceptional homes shine through in every detail. All pictures are a facsimile of similar homes built by Beote Construction. Please do not enter the property without an appointment.

Listed by Parrott Realty Group of Keller Williams Gateway Realty

$
$
%
$/month over payments
Federal 30-year interest rate: 6.95% last updated on Sep 17, 2026
* All Figures are estimates. Check with your bank or proposed mortgage company for actual interest rates.
This product uses the FRED® API but is not endorsed or certified by the Federal Reserve Bank of St. Louis.

Virtual TourSave FavoriteSchedule TourAsk A QuestionMore Details

1 Muddy Pond Road Kensington NH 03833

Kensington, NH1 Muddy Pond Road

Price$724,900

Est. Mortgage: $/month

Active With Contract

MLS Number 5091611

  • Residential Single Family
  • PricePerSqFt 333.9
  • Full Bath 1
  • Address 1 Muddy Pond Road
  • Construction Existing

CONTINUE TO SHOW. Fantastic opportunity to own this 3-bedroom, 3-bath home with an attached 2-car garage on a private, wooded lot in Kensington. Features include an eat-in kitchen, oversized mudroom, pellet stove, newer roof, vinyl siding, mature landscaping, and two storage sheds. The versatile space above the garage offers tremendous potential and includes two additional rooms and the 3rd bathroom with a private entrance through the garage- ideal for guests, extended family, a home office, or hobby space. Enjoy the bright and sunny backyard, providing a peaceful setting with plenty of room to relax, garden, or entertain. Conveniently located just minutes from Sawyer Park, featuring playgrounds, sports fields, walking trails, and recreational amenities. Don't miss this opportunity to add your personal touches and make this property your own. Welcome home!

Listed by Matt Ajemian of Granite Coast Realty

$
$
%
$/month over payments
Federal 30-year interest rate: 6.95% last updated on Sep 17, 2026
* All Figures are estimates. Check with your bank or proposed mortgage company for actual interest rates.
This product uses the FRED® API but is not endorsed or certified by the Federal Reserve Bank of St. Louis.

Virtual TourSave FavoriteSchedule TourAsk A QuestionMore Details

Broker Reciprocity 

Copyright 2026 PrimeMLS, Inc. All rights reserved. This information is deemed reliable, but not guaranteed. The data relating to real estate displayed on this display comes in part from the IDX Program of PrimeMLS. The information being provided is for consumers’ personal, non-commercial use and may not be used for any purpose other than to identify prospective properties consumers may be interested in purchasing. Data last updated September 22, 2026 9:39 AM UTC