
SIGN UP or LOG IN 's Account

Log in to see your saved listings or edit your searches:

No account? Sign up now to save searches, listings, and get tailored listing notifications. It's free, opt-out anytime.

Find Your New Home

Sign Up Today!

Get fresh listings via email, save your favorite listings, match with similar properties, and unlock additional property info.

Create Your Account

Do not fill in this field:

Already have an account? Log in

and narrow your search. If you have fewer than 200 results, you can save your search.

Albany VT Mobile Real Estate

r=4141-4152
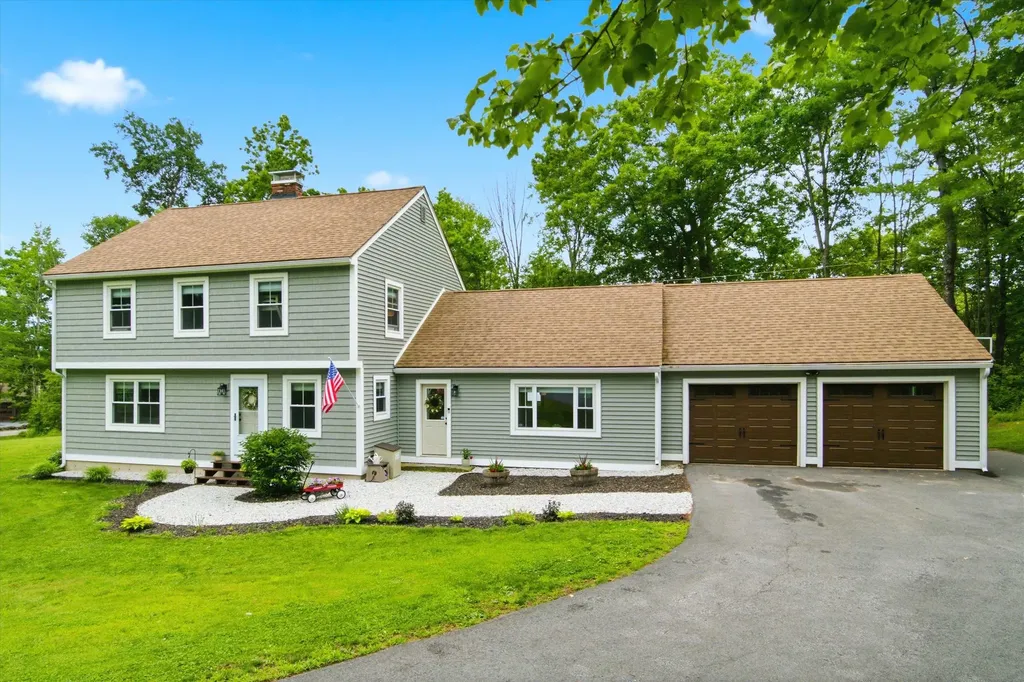
338 N Pembroke Road Pembroke NH 03275

Pembroke, NH338 N Pembroke Road

Price$700,000

Est. Mortgage: $/month

Active With Contract

MLS Number 5096784

  • Residential Single Family
  • PricePerSqFt 299.66
  • Full Bath 1
  • Address 338 N Pembroke Road
  • Construction Existing

*****OPEN HOUSES CANCELED, WILL CONSIDER BACKUP OFFERS***** Completely reimagined and meticulously renovated, this exceptional 3 bedroom, 4 bathroom Pembroke residence offers a seamless blend of modern luxury, timeless design, and versatile living spaces. From its striking curb appeal and oversized attached garage to its thoughtfully updated interiors, every detail has been carefully curated to create a home that is as elegant as it is functional. At the heart of the home is a stunning designer kitchen featuring crisp white shaker cabinetry, quartz countertops, premium stainless steel appliances, and an expansive center island that serves as both a gathering place and a showpiece. The open concept layout flows effortlessly through the main living areas, enhanced by rich flooring, sophisticated lighting, and high end finishes throughout. Adding to the home's unique appeal is a private in-law suite, thoughtfully designed with its own entrance, stylish ¾ bath, wet bar, and separate living space. Whether accommodating extended family, guests, or creating a private retreat, this flexible space offers endless possibilities without sacrificing comfort or privacy. The partially finished lower level provides additional living space with two bonus rooms ideal for a home theater, fitness studio, executive office, recreation area, or guest overflow. With four bathrooms throughout the home, convenience and comfort are seamlessly integrated into the floor plan. Outside, the property continues to impress with a spacious yard and above ground pool, creating the perfect backdrop for summer entertaining, outdoor gatherings, or peaceful evenings at home. Combining the character of an established property with the feel and finishes of new construction, this turnkey home delivers a rare opportunity to enjoy refined living, modern convenience, and exceptional flexibility. This is more than a home, it's a lifestyle upgrade. Schedule a private showing!

Listed by Jason LePine of Keller Williams Realty-Metropolitan

$
$
%
$/month over payments
Federal 30-year interest rate: 6.95% last updated on Sep 17, 2026
* All Figures are estimates. Check with your bank or proposed mortgage company for actual interest rates.
This product uses the FRED® API but is not endorsed or certified by the Federal Reserve Bank of St. Louis.

Virtual TourSave FavoriteSchedule TourAsk A QuestionMore Details
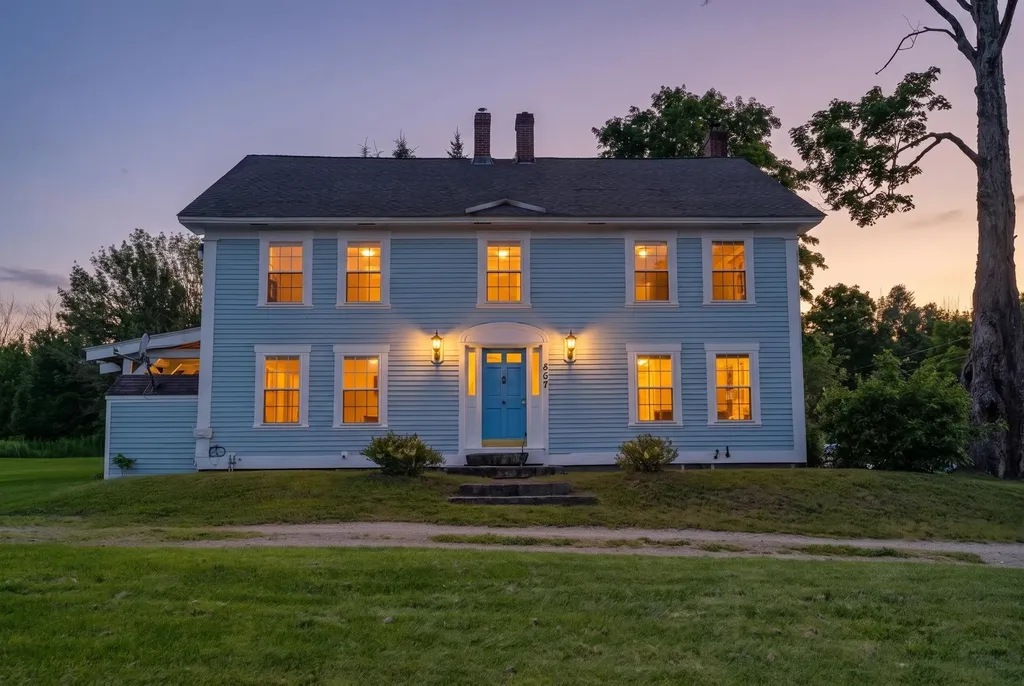
567 First Crown Point Road Strafford NH 03884
Active With Contract

MLS Number 5097093

  • Residential Single Family
  • PricePerSqFt 282.26
  • Full Bath 1
  • Construction Existing
  • Bedrooms 4

Some properties simply offer a home. Donney Brook Farm offers a way of life. Set on 22 beautiful acres in the rolling countryside of Strafford, this circa 1780 Colonial is for those dreaming of fresh eggs in the morning, gardens that stretch for seasons, evenings by the wood stove & a slower pace rooted in New England tradition. The historic farmhouse offers four bedrooms, two baths, wide plank floors, quintessential fireplace with mantel piece, a spacious country kitchen, formal dining room, first-floor laundry & a covered porch overlooking the land. While its historic character has been carefully preserved, many of the major infrastructure improvements have already been completed, including a new septic system, updated electrical service, triple-pane windows, chimney liners, wood stove, water filtration system, garage door, porch repairs & lead-safe certification for the interior. Step outside & imagine what's possible. Open fields are ready for gardens, livestock, horses, or simply room to roam. A small barn, chicken coop, wood shed, oversized detached garage & young orchard provide the foundation for the homestead you've always envisioned. Beyond the fields, winding woodland trails invite morning walks, afternoon adventures & cross-country skiing after a fresh snowfall. What truly sets this property apart is its 22-acre parcel, offering remarkable flexibility. Preserve the entire property as your own private country estate, family farm, or self-sufficient homestead, or explore the opportunity to subdivide the land (subject to local & state approvals), creating additional building lots while retaining a substantial homesite. Whether you're planning for future generations, investing in land, or looking to maximize its potential, opportunities like this are becoming increasingly rare. Whether your dream is raising animals, growing your own food, building a legacy, or simply escaping the noise, Donney Brook Farm offers the space, history & freedom to make it happen.

Listed by David Ross of KW Coastal and Lakes & Mountains Realty

$
$
%
$/month over payments
Federal 30-year interest rate: 6.95% last updated on Sep 17, 2026
* All Figures are estimates. Check with your bank or proposed mortgage company for actual interest rates.
This product uses the FRED® API but is not endorsed or certified by the Federal Reserve Bank of St. Louis.

Virtual TourSave FavoriteSchedule TourAsk A QuestionMore Details

488 Andover Road Ludlow VT 05149

Ludlow, VT488 Andover Road

Price$700,000

Est. Mortgage: $/month

MLS Number 5103780

  • Residential Single Family
  • PricePerSqFt 192.25
  • Full Bath 2
  • Address 488 Andover Road
  • Construction Existing

Tucked away from the road in a beautiful country setting, this charming 1920s Cape offers character, privacy, and exceptional flexibility, all just a short drive from Okemo Mountain, Ludlow Village, and the quintessential Vermont village of Weston. The main home features three bedrooms and three bathrooms, along with a large office or den and comfortable living spaces that retain the home's original character while benefiting from thoughtful updates. Additionally, this home offers a spacious country kitchen, formal dining room, and a living room that is open to the kitchen, dining, and easy access outside, making this the perfect space to enjoy your friends and family. Many recent improvements, including updates to the kitchen, flooring updates, a new wood-burning fireplace insert, and an updated heating system in 2024. A large screened-in porch provides the perfect place to relax and enjoy the peaceful surroundings. An attached two-car garage offers everyday convenience along with generous unfinished storage space above. The property also includes a spacious two-bedroom apartment featuring its own kitchen, spacious mudroom, office, and one bathroom, providing excellent flexibility for a variety of living arrangements. The home could also easily be transitioned into a more traditional five-bedroom residence for those looking for additional living space under one roof. Outside, the lovely yard is tucked away from the country road, creating a private Vermont setting with plenty of room to enjoy the outdoors. A separate storage shed provides additional space for tools, recreational equipment, and seasonal gear. With five bedrooms between the two living spaces, multiple work-from-home options, abundant storage, and a location convenient to skiing, dining, shopping, and year-round recreation, 488 Andover Road offers a unique opportunity for a primary residence or Vermont getaway with room to adapt to your needs. Visit the Okemo real estate community today.

Listed by Sarah Sheehan of William Raveis Real Estate Vermont Properties

$
$
%
$/month over payments
Federal 30-year interest rate: 6.95% last updated on Sep 17, 2026
* All Figures are estimates. Check with your bank or proposed mortgage company for actual interest rates.
This product uses the FRED® API but is not endorsed or certified by the Federal Reserve Bank of St. Louis.

Save FavoriteSchedule TourAsk A QuestionMore Details
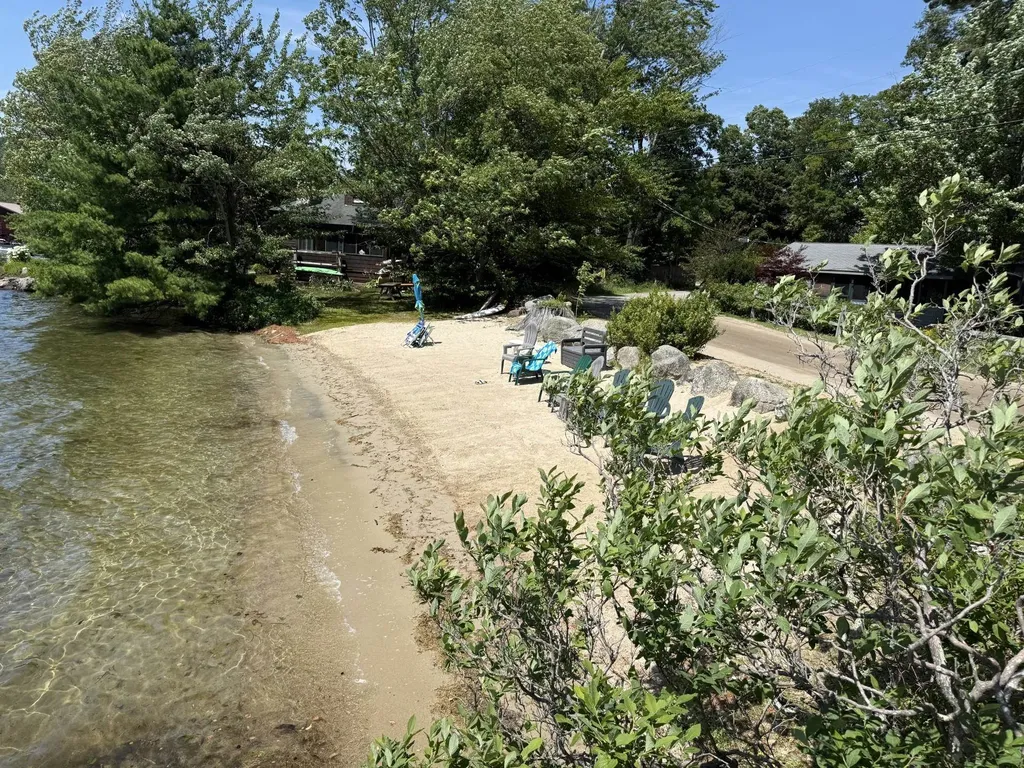
2 Golden Shores Lane Holderness NH 03245

MLS Number 5100368

  • Residential Single Family
  • PricePerSqFt 1075.27
  • Address 2 Golden Shores Lane
  • Construction Existing
  • Bedrooms 2

Discover an affordable way to become part of the sought-after Squam Lake community with this charming two-bedroom cottage in Golden Shores. Whether you're looking for a weekend getaway or a peaceful summer retreat, this inviting cottage offers the perfect place to relax and enjoy all that lake living has to offer. Ownership includes membership in the Golden Shores Corporation, giving you shared access to a beautiful sandy beach, picnic area, and a boat slip, making it easy to spend your days swimming, boating, fishing or simply soaking up the sun on Squam Lake. Conveniently located just a short walk from the center of Holderness, you'll have easy access to local restaurants, shops, the town's marinas and community events while still enjoying your own cottage by the lake. This is an exceptional opportunity to enjoy the lake lifestyle.

Listed by Joseph Dussault and Jacalyn Dussault of Dussault Real Estate LLC

$
$
%
$/month over payments
Federal 30-year interest rate: 6.95% last updated on Sep 17, 2026
* All Figures are estimates. Check with your bank or proposed mortgage company for actual interest rates.
This product uses the FRED® API but is not endorsed or certified by the Federal Reserve Bank of St. Louis.

Virtual TourSave FavoriteSchedule TourAsk A QuestionMore Details

26 Swamp Road Epsom NH 03234

Epsom, NH26 Swamp Road

Price$700,000

Est. Mortgage: $/month

Active With Contract

MLS Number 5103290

  • Residential Single Family
  • PricePerSqFt 340.47
  • Full Bath 1
  • Address 26 Swamp Road
  • Construction Existing

GPS "23 SWAMP ROAD, EPSOM NH", house is across street. If you've been waiting for the right opportunity, this is your chance to own a beautifully crafted Colonial without the wait, uncertainty, or rising costs of new construction. Built in 2024 this move-in-ready home offers the perfect blend of modern finishes, thoughtful design, over 5 private acres set well back from the road for the peace and privacy you've been looking for. From the moment you arrive, the long paved driveway, charming lamp post, and expansive rear entertaining area create an impressive first impression. Whether you're hosting summer barbecues, gathering around a fire pit with friends, or enjoying quiet evenings overlooking your own backyard, this home was designed for making memories. Inside, the open-concept floor plan is ideal for entertaining. The stunning kitchen features white cabinetry, granite countertops, a farmhouse sink, stainless steel appliances, a large center island with built-in microwave, custom wood-paneled dishwasher, recessed lighting, and seamless flow into the dining area and living room, making it easy to stay connected with family and guests. Hardwood flooring throughout main living areas, crown molding and shadow boxing add timeless character and craftsmanship. Upstairs, you'll find three spacious bedrooms, including a beautiful primary suite with vaulted ceilings, a generous closet, and an elegant ensuite bath featuring dual vanities and plenty of room to start and end your day in comfort. A second bedroom also features vaulted ceilings, creating the perfect space for bunk beds, a playroom, guest suite, or inspiring home office. The convenient second-floor laundry room makes everyday living effortless. Additional features include 2.5 tiled bathrooms, a walk-up basement with natural daylight, oversized 29' x 26' insulated and sheetrocked garage with electric vehicle charging outlets, generator. Simply move in and start enjoying the lifestyle you've been waiting for.

Listed by Matthew Brownrigg of Lamacchia Realty,Inc.

$
$
%
$/month over payments
Federal 30-year interest rate: 6.95% last updated on Sep 17, 2026
* All Figures are estimates. Check with your bank or proposed mortgage company for actual interest rates.
This product uses the FRED® API but is not endorsed or certified by the Federal Reserve Bank of St. Louis.

Save FavoriteSchedule TourAsk A QuestionMore Details
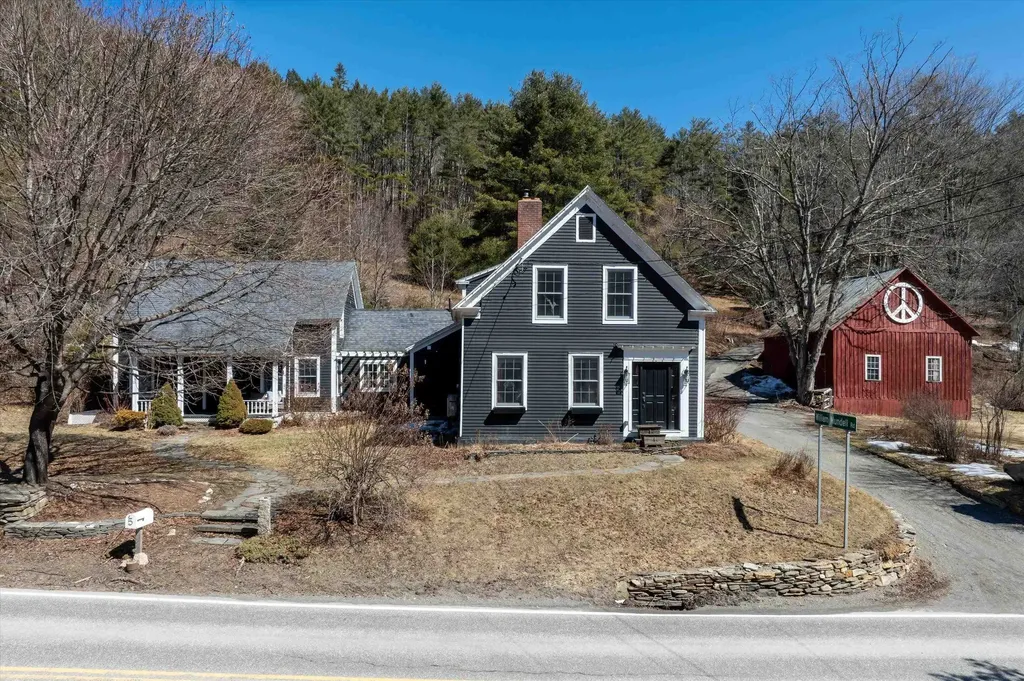
5 William Mundell Road Newfane VT 05362

Newfane, VT5 William Mundell Road

Price$700,000

Est. Mortgage: $/month

Active With Contract

MLS Number 5080865

  • Residential Single Family
  • PricePerSqFt 192.84
  • Full Bath 3
  • Construction Existing
  • Bedrooms 6

Just a short drive from the slopes of Mount Snow, this beautifully renovated 1800s Vermont farmhouse seamlessly blends historic charm with modern comfort. Situated on 7.5 picturesque acres just beyond the Dover town line in South Newfane, the property offers rolling pasture, classic stone walls, established gardens, and multiple outbuildings, all with easy access to nearby villages, lakes, and year-round recreation. Inside, the chef's kitchen is both stylish and functional, featuring a farmhouse sink, generous walk-in pantry, and a sunlit eat-in area that opens to a screened porch that's perfect for hosting and relaxing. A formal dining room includes a custom Vermont live-edge farm table (conveying with the sale), while three inviting living spaces provide flexibility and comfort, including a spacious main living room with a wood-burning fireplace and a separate TV room. The home offers versatile living options with several bonus rooms ideal for home offices or guest accommodations, along with a well-appointed mudroom designed for all-season gear and a dedicated laundry room accented with rustic barn board finishes. Bathrooms have been tastefully updated with distinctive details such as tiled showers, glass block, marble countertops, stone vessel sinks, and a soaking tub, each space thoughtfully designed with its own character. Outdoors, enjoy multiple areas for gathering and unwinding, including a patio with an above-ground plunge pool. The expansive land invites exploration, whether snowshoeing or cross-country skiing right from your backyard. Additional highlights include a large antique barn, a detached four-car garage, and a charming studio guest cottage complete with a kitchen and full bath, making it ideal for visitors or potential rental income. This is a rare opportunity to own a distinctive Vermont farmhouse offering privacy, space, and four-season enjoyment, all within minutes of premier skiing and outdoor adventure.

Listed by The Malley Group of KW Vermont

$
$
%
$/month over payments
Federal 30-year interest rate: 6.95% last updated on Sep 17, 2026
* All Figures are estimates. Check with your bank or proposed mortgage company for actual interest rates.
This product uses the FRED® API but is not endorsed or certified by the Federal Reserve Bank of St. Louis.

Save FavoriteSchedule TourAsk A QuestionMore Details
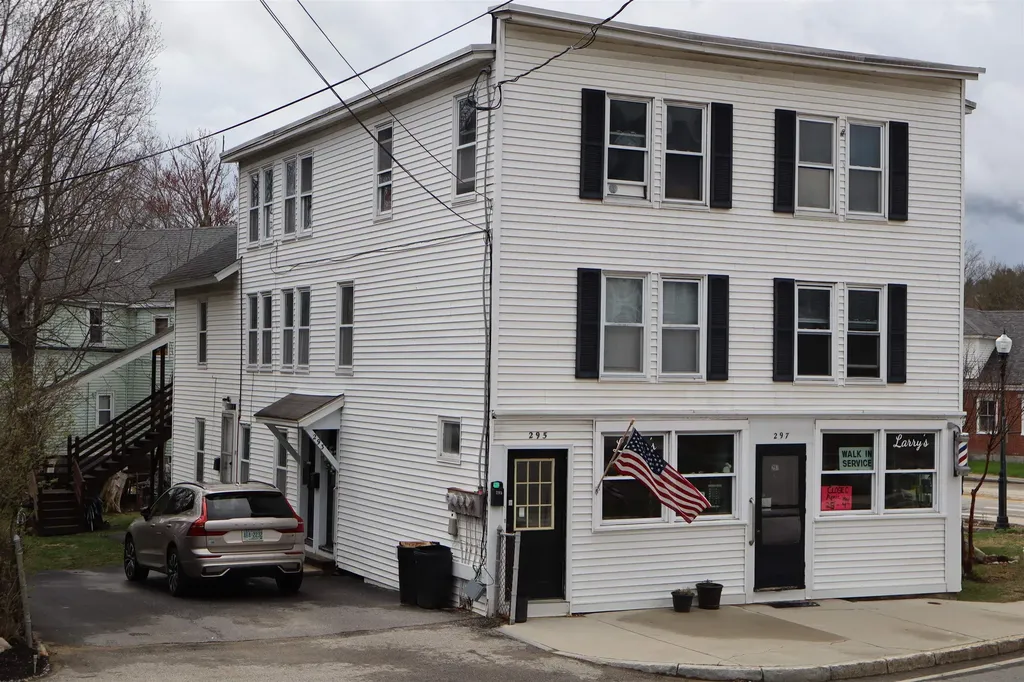
291 Village Street Concord NH 03303

Concord, NH291 Village Street

Price$700,000

Est. Mortgage: $/month

Pending

MLS Number 5070107

  • Multifamily
  • PricePerSqFt 174.39
  • Address 291 Village Street
  • Units 4
  • Acreage 0.1

Invest in the heart of New Hampshire's capital city with this exceptionally versatile 4-unit multi-family property, strategically located in desirable Penacook region of concord, NH. This offering presents a unique and secure blend of residential stability and high-visibility commercial income, making it a compelling addition to any investment portfolio.

Listed by Lucas Leo of LM Investments

$
$
%
$/month over payments
Federal 30-year interest rate: 6.95% last updated on Sep 17, 2026
* All Figures are estimates. Check with your bank or proposed mortgage company for actual interest rates.
This product uses the FRED® API but is not endorsed or certified by the Federal Reserve Bank of St. Louis.

Save FavoriteSchedule TourAsk A QuestionMore Details

1 Quail Ridge Concord NH 03301

Concord, NH1 Quail Ridge

Price$700,000

Est. Mortgage: $/month

Active With Contract

MLS Number 5105999

  • Residential Single Family
  • PricePerSqFt 333.02
  • Full Bath 1
  • Address 1 Quail Ridge
  • Construction Existing

Welcome to 1 Quail Ridge in Concord, NH, where privacy, thoughtful updates, and seriously fun outdoor living come together. Set on 1.85 wooded acres, this 4-bedroom home feels like your own private retreat while still offering quick highway access and being just minutes from downtown Concord, shopping, dining, schools, and nearby trails. Inside, the updated kitchen features quartz countertops and a functional layout perfect for everyday living and entertaining. Beautiful crown molding throughout adds that extra touch of character and craftsmanship that makes the home feel special. And when New Hampshire's cooler weather arrives, you have your choice of cozy: flip on the gas fireplace for instant ambiance, or light a fire in the wood-burning fireplace when you're in the mood for the real thing. A beautifully renovated full bathroom is another of the home's many recent improvements. But the backyard might just steal the show. A newer Trex deck and balcony overlook the private, wooded setting and lead to a bluestone patio and heated, saltwater, year-round plunge pool by Soake Pools. Cool off on a hot summer afternoon, warm up on a crisp fall evening, or invite friends, family, and neighbors over for a pool day, cookout, or drinks on the patio. With the surrounding woods creating a naturally private backdrop, this outdoor space was made for both entertaining and unwinding at the end of the day. Professional landscaping and an irrigation system complete the setting and help keep everything looking its best. Major improvements provide added peace of mind, including a new roof installed in 2025. With generous acreage, extensive upgrades, and a location that makes commuting and enjoying Concord equally convenient, 1 Quail Ridge offers a rare combination of privacy, location, entertaining space, and move-in-ready living. Come see why life at 1 Quail Ridge might mean spending a little more time at home and having everyone else want to come to you. Listing agent is the seller.

Listed by Carolyn MacLeod of REAL Broker NH,LLC

$
$
%
$/month over payments
Federal 30-year interest rate: 6.95% last updated on Sep 17, 2026
* All Figures are estimates. Check with your bank or proposed mortgage company for actual interest rates.
This product uses the FRED® API but is not endorsed or certified by the Federal Reserve Bank of St. Louis.

Save FavoriteSchedule TourAsk A QuestionMore Details

42 Dupaw Gould Road Brookline NH 03033

Brookline, NH42 Dupaw Gould Road

Price$700,000

Est. Mortgage: $/month

Active With Contract

MLS Number 5107078

  • Residential Single Family
  • PricePerSqFt 366.11
  • Full Bath 1
  • Address 42 Dupaw Gould Road
  • Construction Existing

OPEN HOUSE CANCELED - From the moment you arrive at the engraved granite entry post and see the beautifully landscaped 1.84-acre lot, this turn-key 4-bedroom Colonial makes an impressive first impression. Thoughtfully updated throughout, the home blends modern farmhouse style with exceptional comfort and versatility. Brazilian Cherry floors flow through the main level, where the stunning chef's kitchen features stainless steel appliances, gas range, floor-to-ceiling cabinetry, dovetail drawers, quartz countertops, subway tile backsplash, custom wood hood, and Kohler apron sink. A stylish mudroom with custom built-ins connects to the 2-car garage. The dining room features shiplap walls and a custom wood beam and opens to a dramatic living room with cathedral ceiling and gas fireplace. An updated half bath/laundry completes the main level. Upstairs, brushed hickory wide-plank flooring extends through three bedrooms and a renovated bath. The impressive primary suite features a custom ceramic accent wall and spa-inspired bath with heated marble-look floors, solid wood vanity with Aegean Pearl marble countertop, towel warmer, and beautiful marble tile shower. The finished lower level adds valuable living space with hickory floors, custom beams, gas fireplace, modern half bath, walk-in storage, and a versatile bonus room ideal for an office, gym, media room, or recreation space. Sliding doors provide natural light and direct yard access. Enjoy outdoor living on the expansive composite deck with built-in Sunsetter awning, overlooking the landscaped grounds. A fire pit, shed, and ample parking complete the property. Beautifully updated and move-in ready, all less than 10 minutes from the Massachusetts border!

Listed by Ryan Childs of BHHS Verani Londonderry

$
$
%
$/month over payments
Federal 30-year interest rate: 6.95% last updated on Sep 17, 2026
* All Figures are estimates. Check with your bank or proposed mortgage company for actual interest rates.
This product uses the FRED® API but is not endorsed or certified by the Federal Reserve Bank of St. Louis.

Virtual TourSave FavoriteSchedule TourAsk A QuestionMore Details

49 Route 107 Brentwood NH 03833

Brentwood, NH49 Route 107

Price$700,000

Est. Mortgage: $/month

MLS Number 5107237

  • Residential Single Family
  • PricePerSqFt 268.3
  • Full Bath 2
  • Address 49 Route 107
  • Construction Existing

Great opportunity to live in this 7 room raised ranch, while generating rental income from the attached accessory dwelling unit (ADU)! The raised ranch offers 7 rooms, 3 bedrooms and 1½ bathrooms, along with a full walkout basement providing additional living space and flexibility. Connected to the main home is a spacious two-story ADU featuring 6 rooms with 2 bedrooms and 1 bathroom. The first floor includes a kitchen, living area and office with access to a screened porch, while the second floor offers 2 bedrooms and a full bathroom. For the hobbyist, entrepreneur, or car enthusiast, the property also features an impressive 4-bay garage complete with a car lift that remains with the property. Heated by a wood stove, this expansive garage provides excellent workspace, storage, and room for projects. A 12' x 12' shed offers additional storage. Set on 5.27 acres, there is plenty of room to enjoy the privacy and possibilities this property offers. Utilities are shared, with separate electric service for the main house and ADU. No interior photos are available at this time; photos will be provided once the homes are vacant. Conveniently located with an easy commute to Route 125 and close to shopping, schools, and local restaurants. Whether you're looking for an investment opportunity, multi-generational living, or a property with room to work and create, this one offers tremendous potential!!

Listed by Nancy Kingston of KW Coastal and Lakes & Mountains Realty/Exeter

$
$
%
$/month over payments
Federal 30-year interest rate: 6.95% last updated on Sep 17, 2026
* All Figures are estimates. Check with your bank or proposed mortgage company for actual interest rates.
This product uses the FRED® API but is not endorsed or certified by the Federal Reserve Bank of St. Louis.

Save FavoriteSchedule TourAsk A QuestionMore Details

31 Parker Road Brookline NH 03033

Brookline, NH31 Parker Road

Price$700,000

Est. Mortgage: $/month

Pending

MLS Number 5104895

  • Residential Single Family
  • PricePerSqFt 347.22
  • Full Bath 2
  • Address 31 Parker Road
  • Construction Existing

TRULY move in ready!! Beautifully maintained and thoughtfully updated colonial set in a quiet, established Brookline neighborhood with conservation land directly behind it. Looking for privacy but don't want to lose a neighborhood? This home is surrounded by woods and feels secluded with nature all around, while resting among neighbors nearby. Refreshed landscaping with new stone and drip irrigation, along with a freshly painted exterior, gives the home excellent curb appeal, while the three-season porch with custom windows provides a comfortable spot to take in the outdoors through much of the year. Deadline for offers Tuesday 8/18 @5pm Inside, the home has been extensively renovated with care and attention to detail. The kitchen was fully remodeled in 2022 with new cabinetry, quartz countertops, tile backsplash, updated lighting, and new appliances, opening seamlessly to the porch through a new slider. The living room centers on a striking floor-to-ceiling stone gas fireplace, added in 2017, complemented by recessed lighting throughout the main level. The primary suite is a retreat of its own, fully remodeled in 2018 with built-in cabinetry, floating nightstands with quartz surfaces, custom window treatments, and a mini-split for individualized comfort. The luxury primary bath features a tiled walk-in shower, quartz countertops, custom cabinetry, a towel warmer, and refined finishes throughout. Two additional bedrooms offer engineered hardwood flooring, fresh paint, and recessed lighting, and a finished basement adds valuable flexible space for recreation, fitness, or guests. Additional features include central air, generator hook-up, irrigation, water softener, and radon and water mitigation systems already in place. An attached two-car garage completes the package. Just minutes from the Beaver Brook trail network, and Brookline's private town beach. In highly desirable Hollis Brookline School District and only 2 minutes to MA, a great commuter location!

Listed by Lynn Powers of Coldwell Banker Realty Nashua

$
$
%
$/month over payments
Federal 30-year interest rate: 6.95% last updated on Sep 17, 2026
* All Figures are estimates. Check with your bank or proposed mortgage company for actual interest rates.
This product uses the FRED® API but is not endorsed or certified by the Federal Reserve Bank of St. Louis.

Save FavoriteSchedule TourAsk A QuestionMore Details
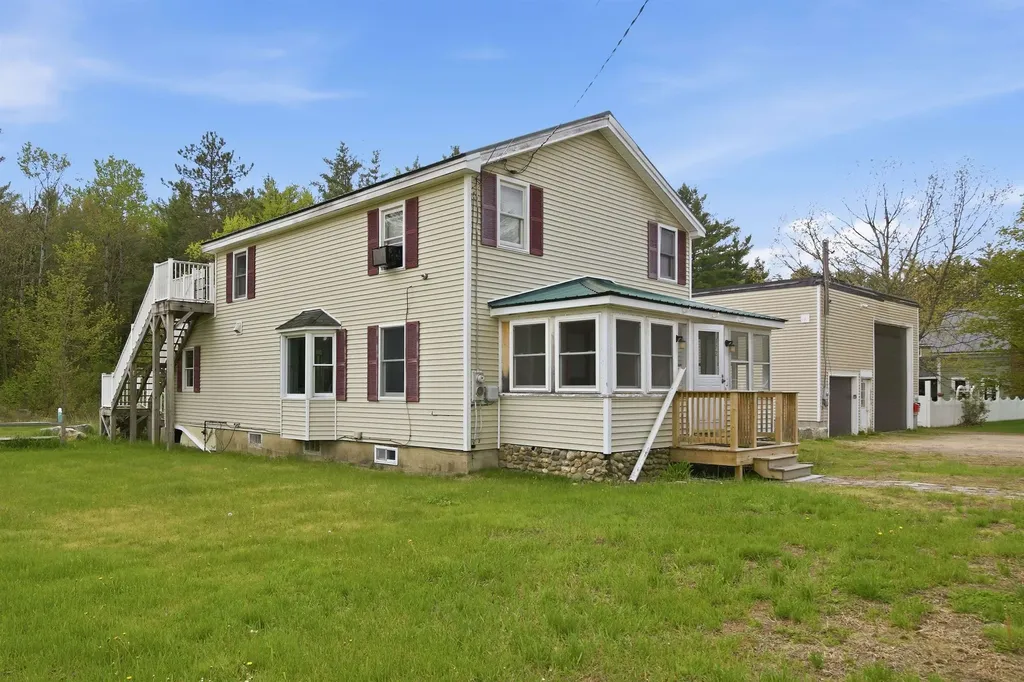
372 Owl Street Campton NH 03223

Campton, NH372 Owl Street

Price$700,000

Est. Mortgage: $/month

MLS Number 5077040

  • Residential Single Family
  • PricePerSqFt 382.72
  • Full Bath 1
  • Address 372 Owl Street
  • Construction Existing

Investors take notice. Great opportunity to own a Mixed-Use property in Campton, NH. Looking for a home with a large garage or work shop? Colonial style home has 2 bedrooms and 2 bathrooms with potential for a 3rd bedroom. There is a great sunroom, enclosed front porch and deck. The chef's kitchen has a double oven, Viking 6 burner stove top, double dishwashers with hardwood cabinets and tiled floors. Second floor master has a large tub and shower. Finish the bonus room as a bedroom or office and use the upper deck to enjoy the great outdoors. Large town lot, close to Owls Nest Resort for golf, tennis and pickleball, Loon and Waterville ski areas, lakes, rivers, hiking, kayaking, biking or snow mobile trails nearby. Lots of options with a large 48 x 32 detached garage and a vacant office space for additional income. The residence and garage are currently rented for immediate income.

Listed by Glenn Smith of Lakefront Living Realty - The Smith Group

$
$
%
$/month over payments
Federal 30-year interest rate: 6.95% last updated on Sep 17, 2026
* All Figures are estimates. Check with your bank or proposed mortgage company for actual interest rates.
This product uses the FRED® API but is not endorsed or certified by the Federal Reserve Bank of St. Louis.

Virtual TourSave FavoriteSchedule TourAsk A QuestionMore Details

Broker Reciprocity 

Copyright 2026 PrimeMLS, Inc. All rights reserved. This information is deemed reliable, but not guaranteed. The data relating to real estate displayed on this display comes in part from the IDX Program of PrimeMLS. The information being provided is for consumers’ personal, non-commercial use and may not be used for any purpose other than to identify prospective properties consumers may be interested in purchasing. Data last updated September 22, 2026 6:53 PM UTC
