SIGN UP or LOG IN 's Account

Log in to see your saved listings or edit your searches:

No account? Sign up now to save searches, listings, and get tailored listing notifications. It's free, opt-out anytime.

Find Your New Home

Sign Up Today!

Get fresh listings via email, save your favorite listings, match with similar properties, and unlock additional property info.

Create Your Account

Do not fill in this field:

Already have an account? Log in

and narrow your search. If you have fewer than 200 results, you can save your search.

Albany VT Mobile Real Estate

r=4165-4176
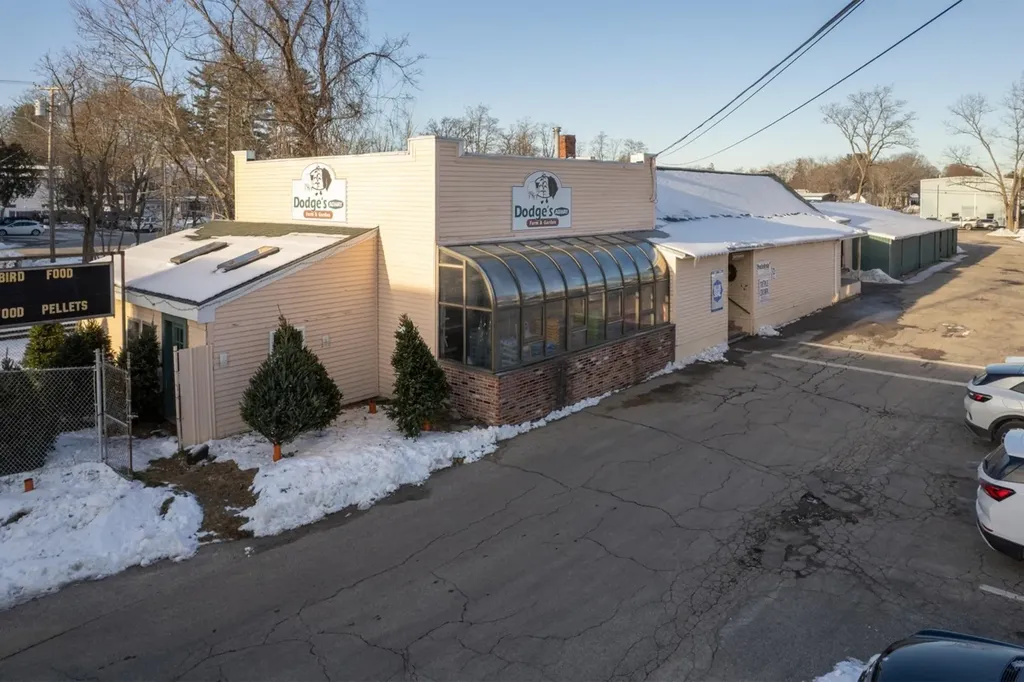
151 Front Street Exeter NH 03833

MLS Number 5086812

  • Commercial
  • PricePerSqFt 109.82
  • Address 151 Front Street
  • Year Built 1920
  • Square Feet 6,374

Introducing a prime retail opportunity at 151 Front St, Exeter, NH. This 6,374 SF building, constructed in 1920, offers a unique investment potential with its versatile layout, ideal for a single unit or multiple retail concepts. There is potential for multifamily redevelopment- check the town of Exeter regulations. Zoned C-1, the property is perfectly positioned for retail success in the heart of Exeter. With its enviable location convenient to the train station, Phillips Exeter, and Exeter's thriving downtown, this property presents a compelling opportunity for retail investors seeking a strategic location.

Listed by David Garvey and Mark Bouzianis of KW Coastal and Lakes & Mountains Realty

$
$
%
$/month over payments
Federal 30-year interest rate: 6.95% last updated on Sep 17, 2026
* All Figures are estimates. Check with your bank or proposed mortgage company for actual interest rates.
This product uses the FRED® API but is not endorsed or certified by the Federal Reserve Bank of St. Louis.

Save FavoriteSchedule TourAsk A QuestionMore Details

27 Peabody Drive Danville NH 03819

Danville, NH27 Peabody Drive

Price$700,000

Est. Mortgage: $/month

Open House

MLS Number 5110919

  • Residential Single Family
  • Next Open House: Sat 09/26 11:30 am. to 1:00 pm.
  • PricePerSqFt 310.28
  • Full Bath 2
  • Address 27 Peabody Drive

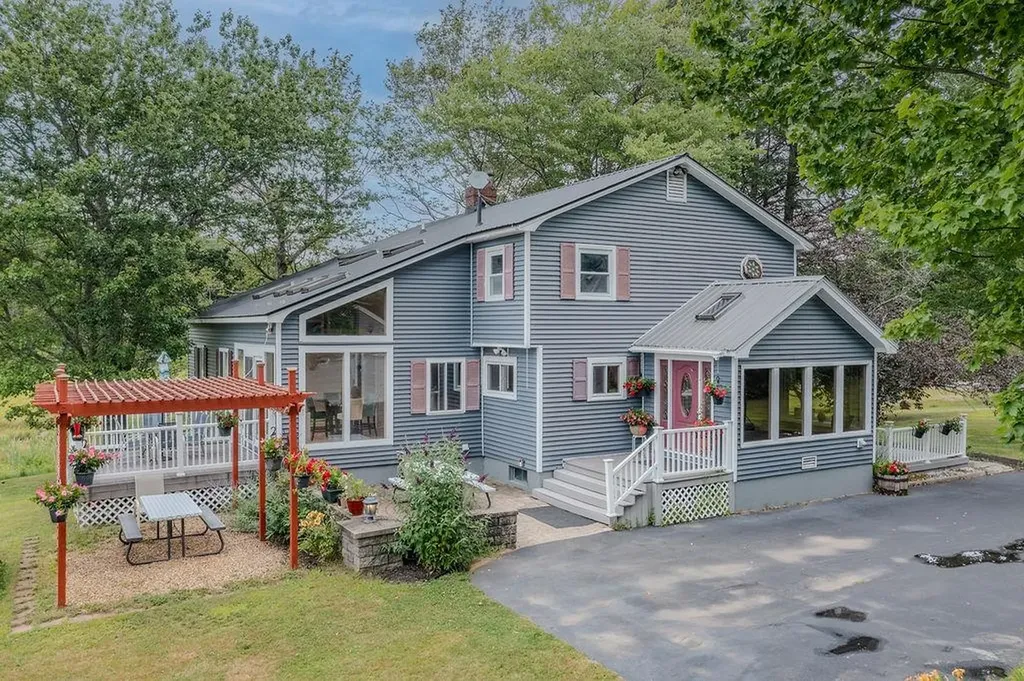
Welcome to 27 Peabody Drive, a beautifully situated 3-bedroom, 2.5-bath home nestled on more than four private acres in a desirable Danville neighborhood. The spacious, thoughtfully designed interior offers comfortable living areas filled with natural light-ideal for everyday living and entertaining. A three-season screened porch overlooks the private backyard and established perennial flower beds, creating a peaceful place to relax and enjoy the changing seasons. Upstairs, the generous primary suite features a private bath, while two additional bedrooms and a full bath complete the second floor. The unfinished third-floor room offers exciting possibilities-bring your ideas and create a home office, studio, recreation room or additional living space. With privacy, versatility and plenty of room to enjoy both indoors and out, this wonderful property offers country living with convenient access to schools, shopping and major commuting routes. *Showings start at the Open House on 9/26 at 11:30 am to 1 pm

Listed by Christopher Ware of Keller Williams Realty-Metropolitan

$
$
%
$/month over payments
Federal 30-year interest rate: 6.95% last updated on Sep 17, 2026
* All Figures are estimates. Check with your bank or proposed mortgage company for actual interest rates.
This product uses the FRED® API but is not endorsed or certified by the Federal Reserve Bank of St. Louis.

Virtual TourSave FavoriteSchedule TourAsk A QuestionMore Details

12 Stonehaven Road Nashua NH 03062

Nashua, NH12 Stonehaven Road

Price$700,000

Est. Mortgage: $/month

Open House

MLS Number 5110422

  • Residential Single Family
  • Next Open House: Thu 09/24 5:00 pm. to 6:00 pm.
  • PricePerSqFt 236.49
  • Full Bath 3
  • Address 12 Stonehaven Road

Twilight Open house Thursday 9/24 5 pm to 6 pm..South Nashua multigenerational home available for the first time! This expanded Colonial offers six bedrooms, four bathrooms, and a three car garage, providing exceptional space and flexibility for today's lifestyle. Located in one of South Nashua's most desirable areas, this beautiful property is close to schools, restaurants, shopping, and more, while also offering easy access to Route 3 for commuters heading toward Boston, the New Hampshire Seacoast, the Lakes Region, or the White Mountains. Inside, you'll find updated kitchens and multiple living options ideal for a multigenerational family. Whether you prefer first-floor living, second floor living, or need additional space for extended family, this home offers a layout that can accommodate a variety of needs. The beautiful primary suite is a true retreat, featuring a spa like bathroom with a soaking tub and multi-head shower system. Why go to a spa when you can come home and enjoy your own private retreat? Additional highlights include a whole house generator, vinyl siding, and a family room in the lower level with additional space waiting to be finished or customized. This is a wonderful opportunity to own a spacious and versatile home in a fantastic South Nashua location. Come take a tour and see everything this property has to offer!

Listed by Jody Landry of Keller Williams Gateway Realty

$
$
%
$/month over payments
Federal 30-year interest rate: 6.95% last updated on Sep 17, 2026
* All Figures are estimates. Check with your bank or proposed mortgage company for actual interest rates.
This product uses the FRED® API but is not endorsed or certified by the Federal Reserve Bank of St. Louis.

Virtual TourSave FavoriteSchedule TourAsk A QuestionMore Details

1260 Grafton Road Chester VT 05143

Chester, VT1260 Grafton Road

Price$700,000

Est. Mortgage: $/month

Active With Contract

MLS Number 5107796

  • Residential Single Family
  • PricePerSqFt 449.87
  • Full Bath 2
  • Address 1260 Grafton Road
  • Construction Existing

A wonderful retreat on 35+/- acres in Chester is ready for new owners to enjoy. The gated, serpentine driveway threads its way through the woods and by the large pond, taking in the lovely, open meadow with stone works and gardens leading to the classic custom 2+ bedroom, 3 bath chalet in an absolutely charming setting. As if transported from the Alps, the architectural features, such as handsome exposed wood beams, cathedral ceiling with a large wrought iron chandelier, a dramatic wooden spiral staircase and ceramic tile, all echo elements of style from the slopes of Northern Italy. The current owners have restored and upgraded each of the three full baths with a spa-like sensibility and added cosmetic upgrades to the kitchen and throughout the home. The cozy living room features a woodburning fireplace and as well as a mini split to warm and cool off as needed. The cheerful kitchen with quartz counters and breakfast bar adjoins the dining area. A three-quarter bath with a luxurious tiled shower completes the first floor. The spiral stairway leads to a spacious light filled living/play area with a wood burning fireplace and a balcony to enjoy the stunning view. A third floor loft/aerie makes a wonderful study or play area. A solar array with two Tesla batteries offsets the electric bill and protects the property in a power outage. The two car garage is neatly tucked under the patio that features an inviting hot tub. Out front, the stone patio will delight with its custom granite picnic table and benches- a remarkable conversation piece! There are trails to hike through the woods, frontage along the Williams River for trout fishing, an old stone foundation, and a delightful pond with a floating dock to swim and relax with friends and family, all in a mesmerizing setting within 5 min. to the Chester village. Close to Okemo and several other ski mountains. This unique property would make an awesome vacation or full time home.

Listed by Geralyn Donohue of Four Seasons Sotheby's Int'l Realty

$
$
%
$/month over payments
Federal 30-year interest rate: 6.95% last updated on Sep 17, 2026
* All Figures are estimates. Check with your bank or proposed mortgage company for actual interest rates.
This product uses the FRED® API but is not endorsed or certified by the Federal Reserve Bank of St. Louis.

Virtual TourSave FavoriteSchedule TourAsk A QuestionMore Details

37 Comette Road Fairfax VT 05454

Fairfax, VT37 Comette Road

Price$699,999

Est. Mortgage: $/month

MLS Number 5096814

  • Residential Single Family
  • PricePerSqFt 263.16
  • Full Bath 2
  • Address 37 Comette Road
  • Construction Existing

OPEN HOUSE 9/13 from 2p-4p. Set on 7.76 wooded acres in Fairfax with beautiful views of Mount Mansfield and Smugglers' Notch, this well-maintained home offers a rare combination of privacy, comfort, and natural beauty. Surrounded by mature woods, the property feels wonderfully secluded, with neighbors out of sight yet close enough to provide peace of mind. The first floor features a spacious mudroom, convenient half bath, large kitchen, bright living room, and inviting sitting area. Thoughtfully designed with quality and intention, the kitchen showcases premium materials and carefully selected finishes, creating a custom, welcoming space built for both everyday living and lasting enjoyment. A stately staircase leads to the second floor, where you'll find a spacious primary suite with a newly remodeled bathroom, two additional bedrooms, a conveniently located laundry room, and a full bathroom with double vanity. The walk-out basement provides even more flexible living space, including a comfortable family room, office, bathroom, storage room, and utility room. Pella windows throughout the home bring in natural light, while three sliding doors provide easy access to the outdoors from the dining area, primary suite, and walk-out basement. Additional features include radiant floor heating, a wrap-around covered porch, covered deck, and beautiful perennial gardens. With its peaceful wooded setting, thoughtful design, and stunning mountain views, this property offers an exceptional opportunity to enjoy the best of Vermont living.

Listed by Tanya Bailey of M Realty

$
$
%
$/month over payments
Federal 30-year interest rate: 6.95% last updated on Sep 17, 2026
* All Figures are estimates. Check with your bank or proposed mortgage company for actual interest rates.
This product uses the FRED® API but is not endorsed or certified by the Federal Reserve Bank of St. Louis.

Save FavoriteSchedule TourAsk A QuestionMore Details

438 Pembroke Street Pembroke NH 03275

Pembroke, NH438 Pembroke Street

Price$699,999

Est. Mortgage: $/month

MLS Number 5105861

  • Residential Single Family
  • PricePerSqFt 289.73
  • Full Bath 2
  • Address 438 Pembroke Street
  • Construction Existing

Country living takes center stage at 438 Pembroke Street, set on approximately one acre with three fully fenced paddocks, a detached two-car garage/barn and plenty of space for outdoor living. Established landscaping, mature fruit trees, a natural garden and multiple sitting areas create a setting that is well suited for animals, gardening, hobbies, entertaining and recreation. The sellers previously enjoyed the property as a gentleman's farm with a horse, goats, geese, ducks and chickens. The home includes a new furnace, new water heater and 22 Andersen windows. Outdoor amenities include a newer above-ground pool, whole-house generator and ample room to relax or gather with family and friends. Townsend Horse Stables is just a couple of miles away, and The Pines Golf Course is approximately one mile from the property. Enjoy a flexible rural lifestyle with room to live, work and play, all close to everything Pembroke has to offer.

Listed by Debra Forte of Century 21 North East

$
$
%
$/month over payments
Federal 30-year interest rate: 6.95% last updated on Sep 17, 2026
* All Figures are estimates. Check with your bank or proposed mortgage company for actual interest rates.
This product uses the FRED® API but is not endorsed or certified by the Federal Reserve Bank of St. Louis.

Virtual TourSave FavoriteSchedule TourAsk A QuestionMore Details

380 Lakewood Drive Swanton VT 05488

Swanton, VT380 Lakewood Drive

Price$699,999

Est. Mortgage: $/month

Active With Contract

MLS Number 5091658

  • Residential Single Family
  • PricePerSqFt 447.86
  • Full Bath 2
  • Address 380 Lakewood Drive
  • Construction Existing

MOTIVATED SELLERS!! Welcome to your Lake Champlain retreat, where breathtaking waterfront living meets comfort, flexibility, and timeless Vermont charm. Perfectly positioned along the shores of one of New England's most treasured lakes, this exceptional contemporary home offers stunning water views, direct lake access, and the peaceful lifestyle that only waterfront living can provide. Mature trees, extensive stone shoreline protection, and panoramic lake views create an unforgettable setting. Whether you're enjoying your morning coffee, entertaining guests, spending a day on the water, or taking in spectacular sunsets, every season offers a new way to appreciate this special property. Designed to showcase its remarkable surroundings, the main level features an inviting kitchen, dining area, and living room that create the perfect gathering space. Two bedrooms, a full bathroom, and convenient main-level laundry provide comfortable everyday living. A bright and airy sunroom surrounded by windows fills the space with natural light and offers a peaceful place to relax, work from home, read, or simply enjoy the ever-changing views. Just beyond, the expansive lakeside deck provides the perfect setting for outdoor dining, entertaining, or unwinding while overlooking the water. The walkout lower level offers exceptional flexibility with fully equipped guest quarters featuring a separate living area, kitchen and dining space, bedroom, full bathroom with laundry, and a Murphy bed for additional sleeping accommodations. With two living areas, two kitchens, and laundry on both levels, the home is ideal for hosting guests and extended stays. Year-round comfort is ensured with a propane furnace, pellet stove, wood stove, and two heat pump mini-splits.Whether you're boating, fishing, kayaking, or simply enjoying the beauty of the shoreline, this remarkable Lake Champlain property offers the perfect blend of waterfront tranquility and everyday comfort.

Listed by Sherry Corbeil of M Realty

$
$
%
$/month over payments
Federal 30-year interest rate: 6.95% last updated on Sep 17, 2026
* All Figures are estimates. Check with your bank or proposed mortgage company for actual interest rates.
This product uses the FRED® API but is not endorsed or certified by the Federal Reserve Bank of St. Louis.

Save FavoriteSchedule TourAsk A QuestionMore Details

140 Mountain View Road Deerfield NH 03037

Deerfield, NH140 Mountain View Road

Price$699,999

Est. Mortgage: $/month

Pending

MLS Number 5090845

  • Residential Single Family
  • PricePerSqFt 248.05
  • Full Bath 1
  • Construction Existing
  • Bedrooms 6

New, Motivated Price! Truly...A Must-See! So much to love in this beautifully crafted home, where comfort, character, and functionality come together seamlessly. The spacious first-floor primary suite offers a private retreat complete with a walk-in closet, stunning glass-enclosed shower, soaring ceilings, and original European stained glass accents that add timeless charm. Designed for both everyday living and entertaining, the open-concept kitchen flows effortlessly into three distinct dining spaces,a formal dining room, cozy breakfast nook, and sun-filled dining area in the inviting sun room. Gather around the gas fireplace in the warm and welcoming living room/study with built-in bookcases, or host holidays and celebrations in the expansive second living room with plenty of space for family and friends. Upstairs, you'll find 5 more generously sized bedrooms, including one ideal for a home office, guest space, or flex room to fit your lifestyle. Step outside and enjoy your own private six-acre oasis featuring a heated 15x30 above-ground pool with composite decking, all overlooking a peaceful pond and scenic greenery & beautiful gardens. Additional highlights include a detached two-car garage, whole-house generator, durable metal roof, newer furnace, and on-demand hot water heater for added efficiency and peace of mind. Finished basement with separate, walkout entrance, perfect for future ADU. Conveniently located near Deerfield schools and CBNA, this exceptional property offers the perfect balance of tranquility, space, and accessibility. Schedule your private showing today and experience everything this remarkable home has to offer!

Listed by Kaitlin Whitcher and Amber McKay of Profound New England Real Estate

$
$
%
$/month over payments
Federal 30-year interest rate: 6.95% last updated on Sep 17, 2026
* All Figures are estimates. Check with your bank or proposed mortgage company for actual interest rates.
This product uses the FRED® API but is not endorsed or certified by the Federal Reserve Bank of St. Louis.

Save FavoriteSchedule TourAsk A QuestionMore Details

223 Highland Street Manchester NH 03104

Manchester, NH223 Highland Street

Price$699,999

Est. Mortgage: $/month

Pending

MLS Number 5104936

  • Multifamily
  • PricePerSqFt 216.58
  • Address 223 Highland Street
  • Units 2
  • Bathroom 3

An exceptional two-family residence offering a rare combination of space, character, versatility, and income potential in a ruly distinctive Manchester setting. Offering 5 beds, 3 full baths, and separate utilities, this property presents an outstanding opportunity for an owner-occupant, multigenerational household, or investor seeking a property that stands apart from the typical multifamily. The spacious first-floor residence offers comfortable, inviting living spaces with the convenience of single-level living. The expansive upper residence extends across the second and finished third floors, creating a generous multi-level home with exceptional flexibility. The finished third floor, complete with an additional full bath, provides valuable space for a private retreat, home office, guest accommodations, recreation area, or additional living space. One of the property's most remarkable features is its setting along the 8th hole of Derryfield Golf Course. The open golf-course backdrop creates a sense of space and tranquility rarely found in city living, adding an unexpected lifestyle element to this income-producing property. Imagine enjoying the changing seasons and expansive views while remaining just minutes from everything Manchester has to offer. Separate utilities add convenience and efficiency for both occupants and investors, while the property's flexible configuration creates numerous possibilities for today's buyers. Live in one residence while generating income from the other, accommodate extended family while maintaining separate living spaces, or add a distinctive Manchester two-family to an investment portfolio. Conveniently located near downtown Manchester, dining, shopping, entertainment, healthcare, recreation, and major commuter routes, this home delivers an exceptional balance of accessibility and residential appeal. Golf-course and income potential come together to create a unique opportunity in the Queen City. OFFER DEADLINE 8/21 AT NOON

Listed by Michelle Gannon of Coldwell Banker Classic Realty

$
$
%
$/month over payments
Federal 30-year interest rate: 6.95% last updated on Sep 17, 2026
* All Figures are estimates. Check with your bank or proposed mortgage company for actual interest rates.
This product uses the FRED® API but is not endorsed or certified by the Federal Reserve Bank of St. Louis.

Virtual TourSave FavoriteSchedule TourAsk A QuestionMore Details

291 Sterling Drive Laconia NH 03246

Laconia, NH291 Sterling Drive

Price$699,999

Est. Mortgage: $/month

Open House

MLS Number 5096891

  • Residential Single Family
  • Next Open House: Sat 09/26 11:00 am. to 1:00 pm.
  • PricePerSqFt 482.76
  • Full Bath 1
  • Address 291 Sterling Drive

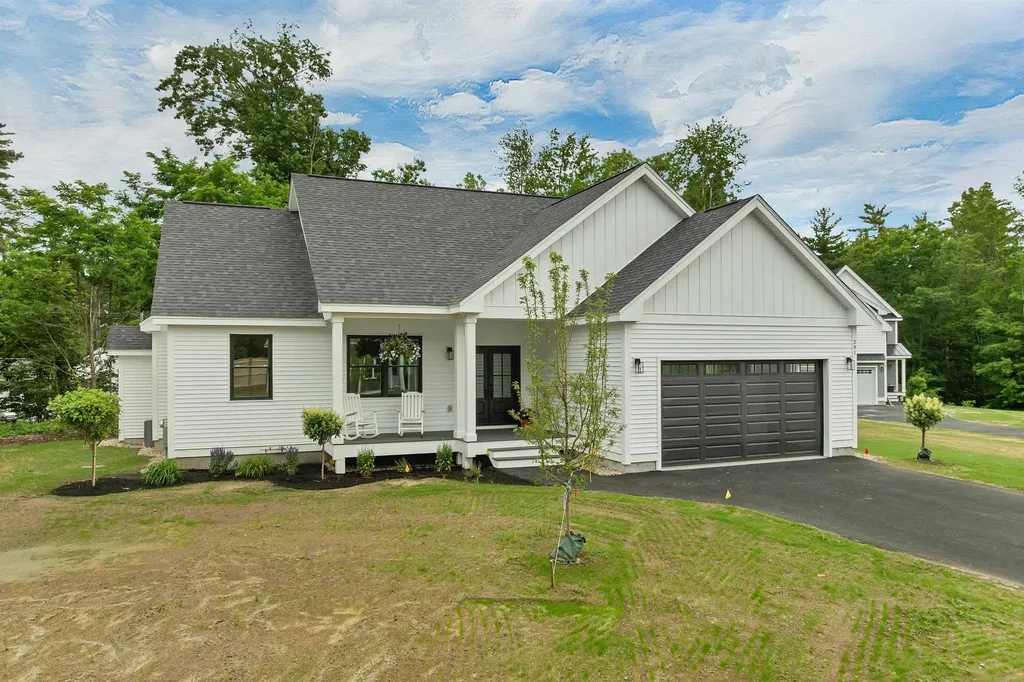
This eye-catching home has just been finished and is waiting for its new owner. The easy single level home has three bedrooms and two baths. A large unfinished lower level can easily be finished for additional living space. The lot is level, and the home has a private rear yard. It is open in design with a Great Room with beamed ceilings, a fireplace and a well appointed kitchen. Sliders lead to a rear deck. Primary en-suite is located on one end of the home with the additional two bedrooms on the other. It has a mudroom and a laundry room and an attached two bay garage. There are hardwood floors throughout. It is light, bright and welcoming and is located in Phase II of Governors Crossing.

Listed by Susan Bradley and Judith Mcshane of Coldwell Banker Realty Gilford NH

$
$
%
$/month over payments
Federal 30-year interest rate: 6.95% last updated on Sep 17, 2026
* All Figures are estimates. Check with your bank or proposed mortgage company for actual interest rates.
This product uses the FRED® API but is not endorsed or certified by the Federal Reserve Bank of St. Louis.

Virtual TourSave FavoriteSchedule TourAsk A QuestionMore Details

84 Bailey Hill Road Groton NH 03266

Groton, NH84 Bailey Hill Road

Price$699,999

Est. Mortgage: $/month

MLS Number 5109276

  • Residential Single Family
  • PricePerSqFt 390.62
  • Full Bath 3
  • Address 84 Bailey Hill Road
  • Construction Existing

Welcome to 84 Bailey Hill Road, a private country retreat offering the perfect blend of comfortable living, modern construction, and the peace and privacy of over 17 acres. Built in 2014, this spacious Contemporary-style home offers approximately 1,792 square feet of living space with 2 bedrooms and 3 bathrooms, LOTS of garage space in the home and a separate garage building with room for big equipment. Home is heated with forced hot air and has a mini-split and a pellet stove to aid with heating and cool. The main bathroom has radiant heat. Set back in a beautiful rural setting, the property offers the space and privacy that are increasingly hard to find. Inside, you'll find generous living spaces, multiple bathrooms, and a layout that offers flexibility for entertaining, working from home, guests, or hobbies. The home's 2014 construction provides the benefits of newer construction. Outside is where this property truly shines. With approximately 17 acres, there is room to explore, garden, recreate, enjoy wildlife, or simply take in the quiet surroundings. The land provides a level of privacy and opportunity that is difficult to replicate with smaller residential lots. Located in the heart of New Hampshire's Lakes Region, Groton offers easy access to the area's lakes, mountains, trails, and outdoor recreation while maintaining a peaceful, rural character. Come experience 84 Bailey Hill Road and see what life is like when you have the space to truly spread out.

Listed by Cory Krochmal of Heigis Real Estate LLC.

$
$
%
$/month over payments
Federal 30-year interest rate: 6.95% last updated on Sep 17, 2026
* All Figures are estimates. Check with your bank or proposed mortgage company for actual interest rates.
This product uses the FRED® API but is not endorsed or certified by the Federal Reserve Bank of St. Louis.

Save FavoriteSchedule TourAsk A QuestionMore Details

744 Stock Farm Road Randolph VT 05060

Randolph, VT744 Stock Farm Road

Price$699,995

Est. Mortgage: $/month

MLS Number 5021573

  • Land
  • PricePerSqFt 131331.14
  • Address 744 Stock Farm Road
  • Acreage 5.33
  • Area VT-Orange


Prime Development Opportunity: 5.33 Acres Near Golf Course An incredible investment opportunity awaits on this 5.33-acre parcel, already approved for the development of 23 townhouses. Situated next to a picturesque golf course, this land offers stunning views that will appeal to future homeowners seeking both beauty and convenience. In a time of limited housing supply, this property provides a rare chance for developers to create highly desirable residences in a market ready for new homes. With easy access to Interstate I-89, this location ensures smooth commuting options while offering a peaceful, scenic retreat. The parcel's ideal positioning combines natural beauty with accessibility, making it perfect for a visionary developer ready to bring new life to the area. Don't miss out on this exceptional investment opportunity.

Listed by Nathan Wright of Century 21 The One

$
$
%
$/month over payments
Federal 30-year interest rate: 6.95% last updated on Sep 17, 2026
* All Figures are estimates. Check with your bank or proposed mortgage company for actual interest rates.
This product uses the FRED® API but is not endorsed or certified by the Federal Reserve Bank of St. Louis.

Virtual TourSave FavoriteSchedule TourAsk A QuestionMore Details

Broker Reciprocity 

Copyright 2026 PrimeMLS, Inc. All rights reserved. This information is deemed reliable, but not guaranteed. The data relating to real estate displayed on this display comes in part from the IDX Program of PrimeMLS. The information being provided is for consumers’ personal, non-commercial use and may not be used for any purpose other than to identify prospective properties consumers may be interested in purchasing. Data last updated September 22, 2026 8:54 PM UTC