SIGN UP or LOG IN 's Account

Log in to see your saved listings or edit your searches:

No account? Sign up now to save searches, listings, and get tailored listing notifications. It's free, opt-out anytime.

Find Your New Home

Sign Up Today!

Get fresh listings via email, save your favorite listings, match with similar properties, and unlock additional property info.

Create Your Account

Do not fill in this field:

Already have an account? Log in

and narrow your search. If you have fewer than 200 results, you can save your search.

Albany VT Mobile Real Estate

r=4225-4236
20 Cobble Hill Road Nashua NH 03062

Nashua, NH20 Cobble Hill Road

Price$699,900

Est. Mortgage: $/month

MLS Number 5105825

  • Residential Single Family
  • PricePerSqFt 209.3
  • Full Bath 1
  • Address 20 Cobble Hill Road
  • Construction Existing

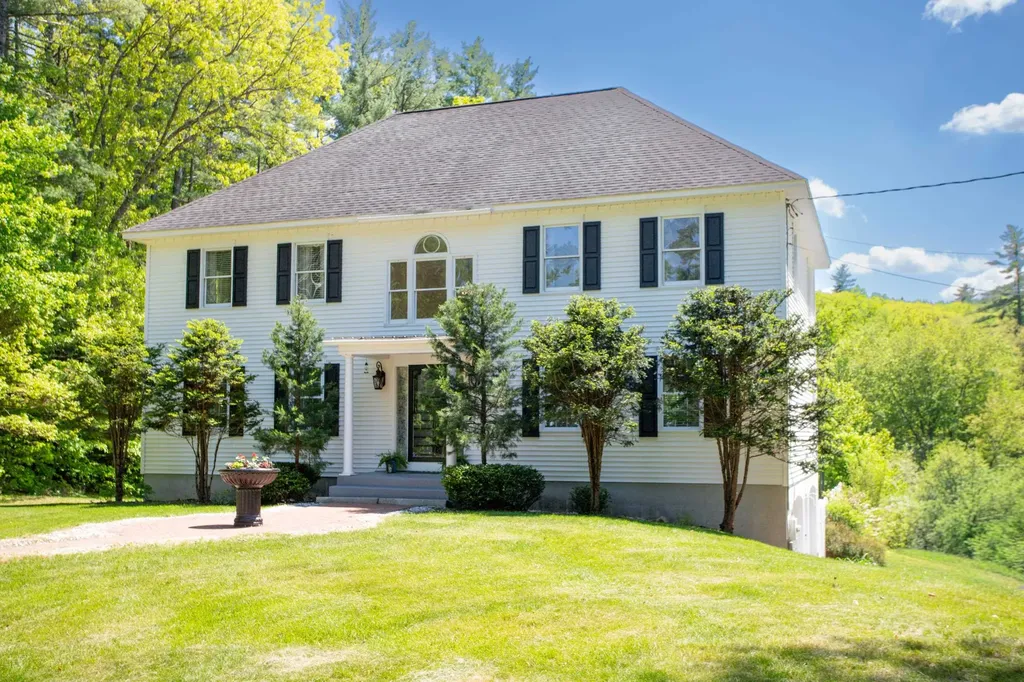
Pride of ownership shines throughout this exceptionally clean and meticulously maintained home, ideally situated at the end of Cobble Hill Road in desirable South Nashua! From the moment you arrive, it is evident how much care has gone into this property. Offering 3 bedrooms, 3 baths and a versatile floor plan, this home has far more to offer than meets the eye. The updated kitchen is at the heart of the home, complemented by numerous improvements and thoughtful updates throughout. One of the standout features is the large finished room over the garage an incredibly flexible space that could serve as a private primary suite, teen suite, game room, home office, media room or whatever best fits your lifestyle. Car enthusiasts, hobbyists and anyone needing extra space will appreciate the oversized heated garage with an extra-high garage door, providing room for larger vehicles, a boat, toys, equipment and more. Additional highlights include 3-zone heating, three storage sheds, excellent storage and a property that has been exceptionally well cared for inside and out. Set near the end of the street with limited through traffic, this is the kind of home where the condition truly speaks for itself. Clean, updated, versatile and move-in ready there is simply too much to list. A rare opportunity to own a beautifully maintained home in Nashua's 03062 area with the space, garage and flexibility that are increasingly hard to find. Sellers are looking for an end-of-October closing timeframe.

Listed by Maurice Robichaud of Arris Realty

$
$
%
$/month over payments
Federal 30-year interest rate: 6.95% last updated on Sep 17, 2026
* All Figures are estimates. Check with your bank or proposed mortgage company for actual interest rates.
This product uses the FRED® API but is not endorsed or certified by the Federal Reserve Bank of St. Louis.

Save FavoriteSchedule TourAsk A QuestionMore Details

225 Jamie Drive Wakefield NH 03872

Wakefield, NH225 Jamie Drive

Price$699,900

Est. Mortgage: $/month

MLS Number 5109602

  • Residential Single Family
  • PricePerSqFt 294.2
  • Full Bath 2
  • Address 225 Jamie Drive
  • Construction Existing

Welcome to this gorgeous, meticulously cared-for four-bedroom home, where comfort, style, and outdoor living come together beautifully. The spacious kitchen features a large island, perfect for gathering with family and friends, while first-floor laundry adds everyday convenience. The finished basement room offers a fantastic man cave and additional space to relax or entertain. Step outside and discover your own private backyard retreat, complete with a large deck, patio, gazebo-style shade structure with grilling area, built-in fire pit, and pool house surrounding the inviting in-ground pool. Extensive outdoor lighting creates a welcoming atmosphere and makes the outdoor spaces enjoyable well into the evening. Conveniently located close to Route 16 for an easy commute, this home is also perfectly positioned to take advantage of the area's abundant recreational opportunities. Enjoy a short drive to the beautiful White Mountains for hiking, skiing, and year-round adventure, or head toward the Maine coast for beaches, boating, and coastal getaways. A beautifully maintained home with an impressive outdoor oasis, this one truly has it all! Delayed showings until open house Sept. 19 10am-12pm

Listed by Wayne Robinson of KW Coastal and Lakes & Mountains Realty/Wolfeboro

$
$
%
$/month over payments
Federal 30-year interest rate: 6.95% last updated on Sep 17, 2026
* All Figures are estimates. Check with your bank or proposed mortgage company for actual interest rates.
This product uses the FRED® API but is not endorsed or certified by the Federal Reserve Bank of St. Louis.

Save FavoriteSchedule TourAsk A QuestionMore Details

43 Cross Street Salem NH 03079

Salem, NH43 Cross Street

Price$699,900

Est. Mortgage: $/month

MLS Number 5109861

  • Residential Single Family
  • PricePerSqFt 251.94
  • Full Bath 3
  • Address 43 Cross Street
  • Construction Existing

Set on a large, level 1.02-acre lot, 43 Cross St in Salem offers flexible space, a private setting, and everyday convenience. The home features 5 bedrooms, 3 full baths, and approximately 2,778 sq ft when including the finished basement and finished attic space. The heated walkout basement adds useful finished space and includes two of the bedrooms, giving the layout added versatility. The finished attic offers additional bonus space for storage, hobbies, office use, or a quiet retreat. Built in 1999, the home has been kept clean and well cared for throughout. Recent utility updates include a tankless hot water heater installed approximately 1.5 years ago, plus a leach field replaced approximately 2 years ago. The property also includes public water, private sewer, two sheds, a good-sized driveway, and no HOA. Located near Salem shopping, dining, commuter routes, and Tuscan Village, this home offers space, convenience, and a strong lot in a sought-after southern New Hampshire location.

Listed by Jeremy Nault of BHHS Verani Londonderry

$
$
%
$/month over payments
Federal 30-year interest rate: 6.95% last updated on Sep 17, 2026
* All Figures are estimates. Check with your bank or proposed mortgage company for actual interest rates.
This product uses the FRED® API but is not endorsed or certified by the Federal Reserve Bank of St. Louis.

Virtual TourSave FavoriteSchedule TourAsk A QuestionMore Details

15 Old Pine Tree Cemetery Road Lebanon NH 03784

MLS Number 5072870

  • Residential Single Family
  • PricePerSqFt 160.42
  • Full Bath 1
  • Construction Existing
  • Bedrooms 5

MOTIVATED SELLER The photos have been digitally edited using an AI program to remove furnishings. Conveniently located between Lebanon and West Lebanon, this 21-room, 5-bedroom, 2.5-bath home sits on a 3.70 +/- acre corner lot and offers a blend of older charm and updated spaces. The kitchen features a center island, stainless steel countertops, and ample cabinet space. The main level includes two separate dining areas, a living room, a spacious family room, a primary bedroom with bath, and additional flexible rooms. The second floor offers two stairways, a centrally located full bath, an open porch, four bedrooms, and additional rooms for a variety of uses. The layout offers potential for an accessory dwelling unit. The basement includes a large shop area ideal for woodworking, crafts, hobbies, or storage. Exterior features include two 2-car garages, one heated, an inground pool, and additional outbuildings. No Saturday showings.

Listed by Peter Roberts of Roger J. Roberts Real Estate

$
$
%
$/month over payments
Federal 30-year interest rate: 6.95% last updated on Sep 17, 2026
* All Figures are estimates. Check with your bank or proposed mortgage company for actual interest rates.
This product uses the FRED® API but is not endorsed or certified by the Federal Reserve Bank of St. Louis.

Save FavoriteSchedule TourAsk A QuestionMore Details

40 Elise Avenue Londonderry NH 03053

MLS Number 5069258

  • Condo
  • PricePerSqFt 374.28
  • Square Feet 1,870
  • Bedrooms 3
  • New Contruction New Construction

SPEC HOME INCLUDES $11,490 IN BUILDER UPGRADES FURNISHED MODEL OPEN - TOUR JUNIPER RIDGE AND SEE WHY BUYERS ARE CHOOSING THIS EXCITING NEW LONDONDERRY COMMUNITY! THE JUNIPER offers approximately 1,870 square feet of thoughtfully designed living space with 3 bedrooms, 2.5 baths and a 2-car garage. The open-concept first floor features a beautiful kitchen, dining area and fireplaced living room designed for comfortable everyday living and entertaining. Upstairs, enjoy a spacious primary suite plus two additional bedrooms. Town water, town sewer, natural gas and a convenient location just minutes from I-93. Multiple floor plans and price points are available, including our new Ridgeway design and The Summit with a private residential elevator. VISIT OUR FURNISHED MODEL AND TOUR JUNIPER RIDGE TODAY! LISTING AGENT HAS A FINANCIAL INTEREST IN THE PROPERTY.

Listed by Susan Mesiti of Real Estate Results

$
$
%
$/month over payments
Federal 30-year interest rate: 6.95% last updated on Sep 17, 2026
* All Figures are estimates. Check with your bank or proposed mortgage company for actual interest rates.
This product uses the FRED® API but is not endorsed or certified by the Federal Reserve Bank of St. Louis.

Virtual TourSave FavoriteSchedule TourAsk A QuestionMore Details

57 Greyrock Road Bedford NH 03110

Bedford, NH57 Greyrock Road

Price$699,900

Est. Mortgage: $/month

MLS Number 5083855

  • Residential Single Family
  • PricePerSqFt 295.07
  • Full Bath 2
  • Address 57 Greyrock Road
  • Construction Existing

OPEN HOUSE SATURDAY 9/19 10am-11:30am. Welcome to this charming home situated on a quiet cul-de-sac. This spacious Bedford home has received a number of recent improvements and is ready for its new owner to make it their home. This contemporary home offers both privacy and convenience, just minutes from grocery stores and Bedford town center, with easy access to Routes 101 and 93. Featuring 4 spacious bedrooms, 2.5 baths, an oversized 2-car garage, and plenty of room to spread out. Set on a private 1.9-acre lot, the property offers plenty of space both inside and out perfect for relaxing, entertaining, or future outdoor projects. A great opportunity to make this Bedford property your own! Stop by the open house Saturday 9/19 from 10am-11:30am or book your private showing today through ShowingTime.

Listed by Sarah Matta of Four Seasons Sotheby's Int'l Realty

$
$
%
$/month over payments
Federal 30-year interest rate: 6.95% last updated on Sep 17, 2026
* All Figures are estimates. Check with your bank or proposed mortgage company for actual interest rates.
This product uses the FRED® API but is not endorsed or certified by the Federal Reserve Bank of St. Louis.

Save FavoriteSchedule TourAsk A QuestionMore Details

295 Ten Stones Circle Charlotte VT 05445

Charlotte, VT295 Ten Stones Circle

Price$699,900

Est. Mortgage: $/month

MLS Number 5106383

  • Residential Single Family
  • PricePerSqFt 341.25
  • Full Bath 2
  • Construction Existing
  • Bedrooms 3

Huge Price Adjustment! Welcome to 295 Ten Stones Circle, a gem of a home offering character, creative space, and flexible living in the beautiful town of Charlotte, Vermont. Set among natural surroundings. The main level offers a first-floor office, inviting living space with a Jotul woodstove, and an open, easy-flowing layout that works beautifully for everyday living and entertaining. Whether hosting friends, gathering with family, or enjoying a quiet evening at home, the home's distinctive spaces provide plenty of room to make it your own. Upstairs, you'll find two bedrooms offering peaceful private retreats, while the home's lower level adds even more versatility. The walk-out accessory dwelling unit (ADU), with its own living space and separate entrance, offers exceptional flexibility for extended family, guests, a private home office, creative studio, or potential rental income. With its character-filled design and flexible spaces, this is a home that invites you to think creatively about how you live. Located in desirable Charlotte, you'll enjoy a wonderful balance of rural Vermont character and convenient access to Burlington, Shelburne, Lake Champlain, and area amenities.

Listed by Robbi Handy Holmes of BHHS Vermont Realty Group/S Burlington

$
$
%
$/month over payments
Federal 30-year interest rate: 6.95% last updated on Sep 17, 2026
* All Figures are estimates. Check with your bank or proposed mortgage company for actual interest rates.
This product uses the FRED® API but is not endorsed or certified by the Federal Reserve Bank of St. Louis.

Virtual TourSave FavoriteSchedule TourAsk A QuestionMore Details

131 Friedsam Drive Chesterfield NH 03443

Chesterfield, NH131 Friedsam Drive

Price$699,900

Est. Mortgage: $/month

MLS Number 5104307

  • Residential Single Family
  • PricePerSqFt 218.04
  • Full Bath 3
  • Address 131 Friedsam Drive
  • Construction Existing

Charming Colonial Retreat on 12+ Private Acres Welcome to your ultimate private sanctuary! This beautiful 3-bedroom, 3-bathroom Colonial offers the perfect blend of modern convenience, space, and tranquil living. Nestled on a sprawling 12.1-acre lot, this home provides exceptional privacy while remaining ideally situated near the Vermont and New Hampshire borders for easy commuting, dining, and outdoor recreation. Inside, you'll find a bright and airy open-concept layout designed for seamless everyday living and effortless entertaining. Showings will begin on August 17th 2026.

Listed by Robert Calkins of Calkins Realty LLC

$
$
%
$/month over payments
Federal 30-year interest rate: 6.95% last updated on Sep 17, 2026
* All Figures are estimates. Check with your bank or proposed mortgage company for actual interest rates.
This product uses the FRED® API but is not endorsed or certified by the Federal Reserve Bank of St. Louis.

Save FavoriteSchedule TourAsk A QuestionMore Details

16 Victoria Circle Pelham NH 03076

Pelham, NH16 Victoria Circle

Price$699,900

Est. Mortgage: $/month

MLS Number 5108543

  • Multifamily
  • PricePerSqFt 412.68
  • Address 16 Victoria Circle
  • Units 2
  • Bathroom 2

At the very end of a private cul-de-sac in Pelham, this duplex sits on 2.26 wooded acres bordering Beaver Brook, the kind of setting that is rare. The property is the only home on the cul-de-sac, framed by trees on nearly every side. Both units offer two bedrooms and one bath. The first-floor unit has been freshly painted throughout. The second-floor unit has been fully refreshed: painted cabinets, new countertops, a new stove and refrigerator, a renovated bathroom, and new flooring in both bedrooms. The standout feature is the land itself: a wide, wooded backyard with the quiet of the brook running along the edge, space that most lots simply do not have. Separate utilities, two electric meters, private well, and septic keep the two units independent. Both units will be delivered vacant. This Victoria Circle duplex represents a rare combination of privacy, income, and flexibility. Open House: Saturday, 09/19 from 11:00 AM-1:00 PM and Sunday, 09/20 from 10:00 AM-12:00 PM

Listed by Alessandra Hakme-Silva of EXP Realty

$
$
%
$/month over payments
Federal 30-year interest rate: 6.95% last updated on Sep 17, 2026
* All Figures are estimates. Check with your bank or proposed mortgage company for actual interest rates.
This product uses the FRED® API but is not endorsed or certified by the Federal Reserve Bank of St. Louis.

Virtual TourSave FavoriteSchedule TourAsk A QuestionMore Details

47 Mathews Road Fitzwilliam NH 03447

Fitzwilliam, NH47 Mathews Road

Price$699,900

Est. Mortgage: $/month

MLS Number 5108578

  • Residential Single Family
  • PricePerSqFt 448.65
  • Full Bath 2
  • Address 47 Mathews Road
  • Construction Existing

Discover the privacy and beauty of this exceptional property set on 10.63 private acres! Enjoy great hiking trails right outside your doorstep and explore nearby Rhododendron State Park. Conveniently located within walking distance of historic Fitzwilliam Center, this property offers the perfect combination of peaceful country living and accessibility. The home features two generous first floor guest bedrooms, two full bathrooms, and a spacious second-floor primary suite complete with a private den area all with new fresh paint. The eat-in kitchen offers ample storage, while the inviting farmer's porch, three-season room, and deck overlooking the private backyard provide wonderful spaces to relax and enjoy the surroundings. A walk out basement offers convenient access and additional possibilities. Solar panels help offset utility costs, and the expansive parking areas provide plenty of room for vehicles and guests. Car enthusiasts, hobbyists, and outdoor enthusiasts will appreciate the impressive 62' x 30' heated garage featuring oversized doors and an extended overhang designed to accommodate an RV. This unique property offers space, privacy, recreation, and exceptional functionality all in a beautiful Fitzwilliam setting.

Listed by Amy Reisert of Borderline Realty,LLC

$
$
%
$/month over payments
Federal 30-year interest rate: 6.95% last updated on Sep 17, 2026
* All Figures are estimates. Check with your bank or proposed mortgage company for actual interest rates.
This product uses the FRED® API but is not endorsed or certified by the Federal Reserve Bank of St. Louis.

Virtual TourSave FavoriteSchedule TourAsk A QuestionMore Details

5 Peninsula Drive Stratham NH 03885

Stratham, NH5 Peninsula Drive

Price$699,900

Est. Mortgage: $/month

MLS Number 5109061

  • Condo
  • PricePerSqFt 382.04
  • Square Feet 2,117
  • Bedrooms 2
  • New Contruction Existing

Tucked into the desirable Winding Brook community, 5 Peninsula Drive offers a comfortable, well-planned layout with a warm and welcoming feel. From the moment you step inside, you'll appreciate how meticulously this home has been maintained, with neutral finishes and a truly move-in-ready feel. Beautiful hardwood floors welcome you at the entry and continue throughout the first floor, taking you through into the sunny eat-in kitchen with stainless steel appliances and an easy everyday flow. You will then find a fireplaced living room that connects nicely to the dining area and overlooks a private back deck surrounded by woods, a peaceful spot to relax or entertain. Upstairs, the primary suite features vaulted ceilings, a walk-in closet and an updated private bath. A cozy sitting area overlooking the woods is a perfect spot for morning coffee or a quiet place to unwind. A second bedroom and another nicely updated bath complete this level. The recently refreshed finished lower basement level adds valuable flexible living space with brand-new carpeting, fresh paint and a wet bar, so ideal for a family room, home office, guests or casual entertaining. There's also unfinished space for storage. A one-car garage with direct entry adds to the convenience and easy, low-maintenance lifestyle. The HOA fee includes an comprehensive list of services, including snow removal, landscaping, water, community septic, common master insurance, and maintenance of the pond, green space and common areas, taking care of many of the costs and responsibilities of homeownership. All of this plus a great location close to shopping, restaurants, area beaches and everything the Seacoast has to offer. Welcome Home!

Listed by Kate Adler of H&K REALTY

$
$
%
$/month over payments
Federal 30-year interest rate: 6.95% last updated on Sep 17, 2026
* All Figures are estimates. Check with your bank or proposed mortgage company for actual interest rates.
This product uses the FRED® API but is not endorsed or certified by the Federal Reserve Bank of St. Louis.

Virtual TourSave FavoriteSchedule TourAsk A QuestionMore Details

15 Kelso Drive Bow NH 03304

Bow, NH15 Kelso Drive

Price$699,900

Est. Mortgage: $/month

MLS Number 5091216

  • Residential Single Family
  • PricePerSqFt 268.37
  • Full Bath 1
  • Address 15 Kelso Drive
  • Construction Existing

Just listed! Handsome eleven room, four bedroom, two full bath hip roof colonial-styled home sited in a well located neighborhood on 1.3 landscaped acres just 2.5 miles from Interstate 89 and 4.5 miles to Interstate 93! The home is privately sited on the lot, the back yard view is of beautiful sunsets, back woodlands and the fenced-in inground pool! Delightful 3-season 15'5" x 11'10" sunroom is cantelieved off the breakfast area with commanding pool, rear yard and sunset views. Open concept design features a 20'9" x 13'3" custom island kitchen with quartz counters, tiled backsplash, stainless steel appliances and a breakfast area beyond that open to the generously-sized 19'9" x 13'3" family room. Tiled 3/4 bath on first level features washer/dryer and tile floors/wainscotting. The second story full bath features granite counters, a whirlpool tub and a tiled/glass block 3'8"x2'10" shower. Check out the super generous room sizes and the expandable walk-up attic. 20'10" x 13'0" finished media room with Benq projection TV, Harman/Kardon speakers and a cheerful black/white tiled floor with walk-out access to the cover pool patio (15'10" x 12'3") and pool bar area. Updated Burnham MPO-IQ heating system with seven zones plus hot water off the system. Updated pool liner and pump (2024/25). Here is your opportunity to buy this spacious 3,194sf home in a town widely recognized as one of the top public school systems in the state. Soon to be relocating and motivated sellers! Just reduced!

Listed by Patrick Carey of Carey Giampa,LLC/Seabrook Beach

$
$
%
$/month over payments
Federal 30-year interest rate: 6.95% last updated on Sep 17, 2026
* All Figures are estimates. Check with your bank or proposed mortgage company for actual interest rates.
This product uses the FRED® API but is not endorsed or certified by the Federal Reserve Bank of St. Louis.

Virtual TourSave FavoriteSchedule TourAsk A QuestionMore Details

Broker Reciprocity 

Copyright 2026 PrimeMLS, Inc. All rights reserved. This information is deemed reliable, but not guaranteed. The data relating to real estate displayed on this display comes in part from the IDX Program of PrimeMLS. The information being provided is for consumers’ personal, non-commercial use and may not be used for any purpose other than to identify prospective properties consumers may be interested in purchasing. Data last updated September 23, 2026 2:22 AM UTC