
SIGN UP or LOG IN 's Account

Log in to see your saved listings or edit your searches:

No account? Sign up now to save searches, listings, and get tailored listing notifications. It's free, opt-out anytime.

Find Your New Home

Sign Up Today!

Get fresh listings via email, save your favorite listings, match with similar properties, and unlock additional property info.

Create Your Account

Do not fill in this field:

Already have an account? Log in

and narrow your search. If you have fewer than 200 results, you can save your search.

Albany VT Mobile Real Estate

r=4273-4284
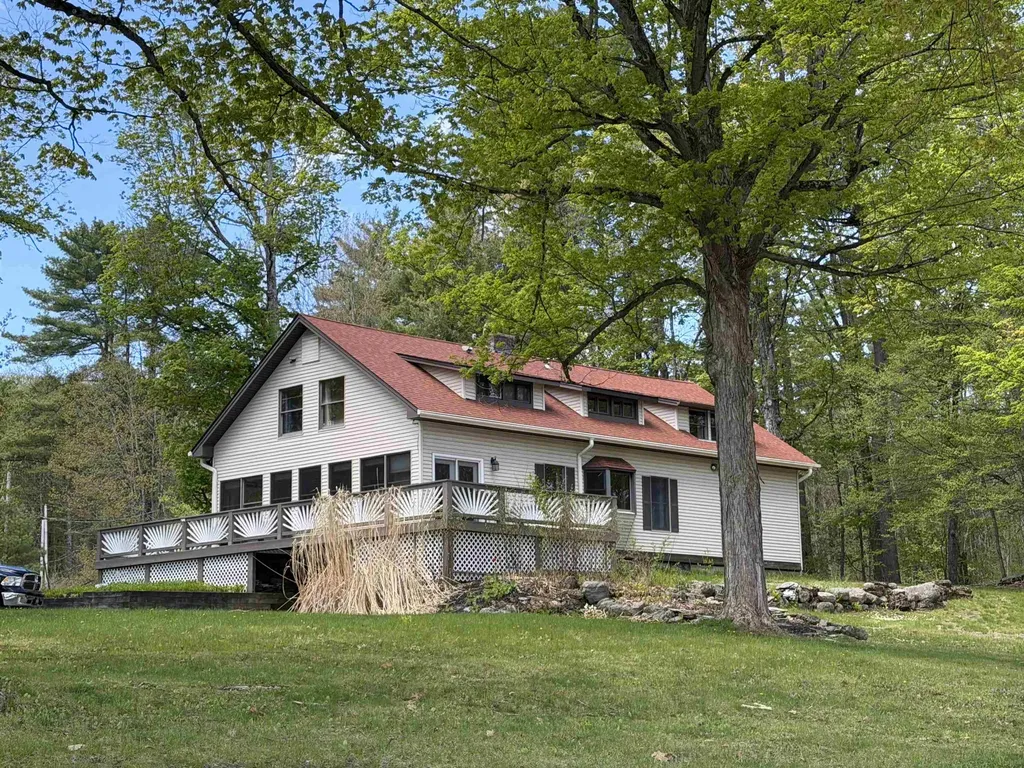
146 Lake Hortonia Road Sudbury VT 05733

Sudbury, VT146 Lake Hortonia Road

Price$699,000

Est. Mortgage: $/month

MLS Number 5094973

  • Residential Single Family
  • PricePerSqFt 239.71
  • Full Bath 3
  • Construction Existing
  • Bedrooms 4

Exceptional 8.5-Acre Lakefront Retreat on Lake Hortonia Discover the perfect blend of privacy, versatility, and waterfront living with this remarkable 8.5-acre property on beautiful Lake Hortonia. Offering expansive lake frontage and peaceful natural surroundings, this unique estate is ideal as a year-round residence, vacation getaway, or investment opportunity. The main home features comfortable living spaces designed to capture scenic lake views and create a warm, inviting atmosphere. An additional in-law or rental suite provides excellent flexibility for extended family, guests, or supplemental income potential. Outside, the property truly shines with abundant space for recreation, gardening, boating, and outdoor entertaining. A separate storage shed and large quonset hut offer exceptional year-round storage for vehicles, boats, equipment, or workshop needs. Whether you're looking for a private waterfront escape, multi-generational living, or income-producing potential, this Lake Hortonia property delivers a rare opportunity to enjoy Vermont lake living at its finest.

Listed by Nancy Liberatore of Lakes & Homes Real Estate

$
$
%
$/month over payments
Federal 30-year interest rate: 6.95% last updated on Sep 17, 2026
* All Figures are estimates. Check with your bank or proposed mortgage company for actual interest rates.
This product uses the FRED® API but is not endorsed or certified by the Federal Reserve Bank of St. Louis.

Virtual TourSave FavoriteSchedule TourAsk A QuestionMore Details
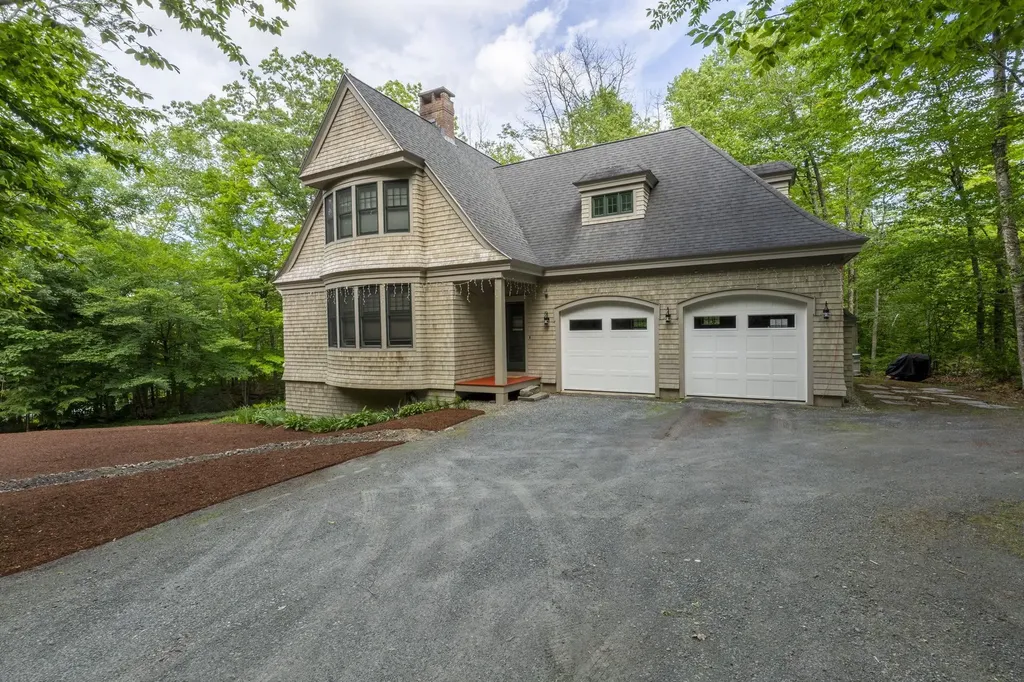
12 Fernwood Lane Grantham NH 03753

Grantham, NH12 Fernwood Lane

Price$699,000

Est. Mortgage: $/month

Pending

MLS Number 5096745

  • Residential Single Family
  • PricePerSqFt 327.4
  • Full Bath 2
  • Village Eastman
  • Address 12 Fernwood Lane

Nestled among the trees in the sought-after Eastman Community, this custom Craftsman-inspired home with classic New England shingle-style influences offers timeless design, quality craftsmanship, and exceptional privacy. Natural cedar shingles, steep rooflines, and thoughtful architectural details create a distinctive home that blends beautifully with its surroundings. Inside, warm hardwood floors, abundant natural light, and a dramatic floor-to-ceiling stone fireplace anchor the open-concept living space. The well-appointed kitchen features cherry cabinetry, concrete countertops, stainless steel appliances, a center island with bar seating, pantry, and seamless flow into the dining and living areas, perfect for everyday living or entertaining. The spacious primary suite offers a relaxing retreat with radiant heated floors in the bath, granite double vanity, whirlpool tub, and separate shower. Outdoor living is equally inviting with a private patio, gazebo, and peaceful wooded setting. Located within the four season Eastman Community, residents enjoy an unparalleled lifestyle featuring an 18-hole championship golf course, six private beaches on Eastman Lake, tennis and pickleball courts, miles of hiking and cross-country ski trails, fitness center, indoor pool, and year-round recreation. Conveniently situated in the heart of the Dartmouth-Lake Sunapee Region, this home is just a short drive to Dartmouth College, Dartmouth Health, Colby-Sawyer College, Mount Sunapee Resort, and the area's many restaurants, shops, arts, and cultural attractions. Whether you're seeking a year-round residence or a four-season getaway, this exceptional property offers the perfect blend of comfort, character, and community. Seller to find suitable housing.

Listed by Brenda Maggy of Lake Homes Realty-NH

$
$
%
$/month over payments
Federal 30-year interest rate: 6.95% last updated on Sep 17, 2026
* All Figures are estimates. Check with your bank or proposed mortgage company for actual interest rates.
This product uses the FRED® API but is not endorsed or certified by the Federal Reserve Bank of St. Louis.

Virtual TourSave FavoriteSchedule TourAsk A QuestionMore Details

29 Wild Pasture Road Kensington NH 03833

Kensington, NH29 Wild Pasture Road

Price$699,000

Est. Mortgage: $/month

Pending

MLS Number 5095690

  • Residential Single Family
  • PricePerSqFt 356.63
  • Full Bath 1
  • Address 29 Wild Pasture Road
  • Construction Existing

Substantial Price Improvement ~ Fantastic opportunity to own in Kensington! Nestled in a serene country setting, this lovingly maintained 3-bedroom, 2-bathroom home offers the perfect balance of peaceful privacy and everyday convenience located just minutes from shopping, restaurants, major commuting routes, and the stunning New Hampshire seacoast. Step inside to find a thoughtful layout designed for both comfortable daily living and effortless entertaining. The heart of the home features a spacious eat-in kitchen complete with a cozy wood-burning fireplace, making it the ultimate spot for morning coffee or casual family meals. For more formal gatherings, there is a formal dining room, and the family room off the kitchen offers plenty of space for everyone to gather. Upstairs, the spacious primary bedroom offers two generous walk-in closets and direct access to the main bathroom. This bathroom is equipped with: a double-sink vanity, a standalone shower, and a separate tub-and-shower unit. Two additional spacious bedrooms on this level provide plenty of flexibility for family and guests. The lower level of the home features a dedicated home office with separate entrance. The living space extends outdoors onto the back deck, ideal for summer grilling, and outdoor entertaining. The deck overlooks the private backyard with lovely, established landscaping wrapping around the home. With an abundance of open space, there is plenty of room to cultivate your dream garden or enjoy outdoor activities. Enjoy the peace and quiet of a country neighborhood without sacrificing convenience. Whether you are commuting to Boston - just minutes to I-95, heading out for a day of shopping, or spending an afternoon at the seacoast, everything you need is just a short drive away. Kensington is home to the Sawyer Park sports complex, local farm stands, and miles of trails in the woods for outdoor enthusiasts. Don't miss the opportunity to make this beautiful property your own!

Listed by Kathy MacQuarrie of The Gove Group Real Estate,LLC

$
$
%
$/month over payments
Federal 30-year interest rate: 6.95% last updated on Sep 17, 2026
* All Figures are estimates. Check with your bank or proposed mortgage company for actual interest rates.
This product uses the FRED® API but is not endorsed or certified by the Federal Reserve Bank of St. Louis.

Virtual TourSave FavoriteSchedule TourAsk A QuestionMore Details

233 Jerusalem Road Marshfield VT 05826

Marshfield, VT233 Jerusalem Road

Price$699,000

Est. Mortgage: $/month

MLS Number 5095832

  • Residential Single Family
  • PricePerSqFt 624.11
  • Full Bath 3
  • Address 233 Jerusalem Road
  • Construction Existing

This is your chance to escape the noise and embrace a simpler way of life on this remarkable 27-acre homestead in Marshfield, Vermont. With sweeping mountain views, complete privacy, and a peaceful pond, this property offers the rare opportunity to create the self-sufficient lifestyle you've been dreaming of. The land is the true highlight. Whether your goals include homesteading, hobby farming, raising animals, gardening, maple sugaring, or simply enjoying your own private retreat, the possibilities are endless. Open fields, wooded acreage, and abundant wildlife provide the perfect backdrop for country living. Also situated close enough to VAST trails to ride form the property! Neighboring property is conserved land ensuring your privacy is protected! A traditional sugarhouse allows you to produce your own maple syrup and continue one of Vermont's most cherished traditions. The large six and a half-bay equipment shed offers exceptional space for tractors, tools, farm equipment, recreational vehicles, and storage. Solar panels help offset energy costs and generate power for the property while maintaining the convenience and reliability of a grid connection. The home is comfortable, practical, and well-suited for year-round living, providing everything needed to enjoy life in the country without sacrificing comfort. Wake each morning to stunning mountain views, spend your days working the land or relaxing by the pond, and enjoy evenings under dark skies filled with stars. If you've been searching for a place to slow down, reconnect with nature, and enjoy greater independence, this property delivers. Whether you're looking for a private getaway, a sustainable homestead, or a working farmstead, this unique Marshfield property offers the land, infrastructure, and freedom to make your vision a reality. A rare opportunity to own a piece of Vermont where peace, privacy, and possibility come toge

Listed by Nate Bartlett of StoneCrest Properties,LLC2

$
$
%
$/month over payments
Federal 30-year interest rate: 6.95% last updated on Sep 17, 2026
* All Figures are estimates. Check with your bank or proposed mortgage company for actual interest rates.
This product uses the FRED® API but is not endorsed or certified by the Federal Reserve Bank of St. Louis.

Save FavoriteSchedule TourAsk A QuestionMore Details

40 Cleveland Hill Road Brookline NH 03303

Brookline, NH40 Cleveland Hill Road

Price$699,000

Est. Mortgage: $/month

Pending

MLS Number 5106535

  • Residential Single Family
  • PricePerSqFt 211.82
  • Full Bath 3
  • Construction Existing
  • Bedrooms 4

The big-ticket updates are already done, leaving you free to settle in and enjoy this inviting expanded Cape on six private, wooded acres in beautiful Brookline. With more than 3,300 sq. ft. of living space, the home offers room to gather, unwind, and grow. The first-floor primary suite feels like a private retreat with its own sitting area, full bath, and deck overlooking the peaceful backyard. Oversized windows bring natural light throughout the main level, while the kitchen features plenty of cabinetry and the warmth of pellet stove. Three additional bedrooms and a newly added family room in the partially finished lower level provide plenty of flexible space. Outside, enjoy a new oversized deck, built-in fire pit, EV charger, and garage with high ceilings for larger vehicles and storage. New roof, updated heating and plumbing, renovated baths, privacy, and the sought-after Hollis-Brookline school district, all with convenient access to Nashua, Route 13, and the Massachusetts line. Open House Saturday 8/29 11am-12pm and Sunday 8/30 11am-1230pm.

Listed by Deanna Recchia of Coldwell Banker Realty Westford MA

$
$
%
$/month over payments
Federal 30-year interest rate: 6.95% last updated on Sep 17, 2026
* All Figures are estimates. Check with your bank or proposed mortgage company for actual interest rates.
This product uses the FRED® API but is not endorsed or certified by the Federal Reserve Bank of St. Louis.

Virtual TourSave FavoriteSchedule TourAsk A QuestionMore Details

7 Main Street Alstead NH 03602

Alstead, NH7 Main Street

Price$699,000

Est. Mortgage: $/month

MLS Number 5106032

  • Residential Single Family
  • PricePerSqFt 188.92
  • Address 7 Main Street
  • Construction Existing
  • Bedrooms 4

Set in Alstead, this Victorian home pairs classic architectural detail with a working equestrian setup. Wide-plank hardwood floors, tall ceilings, and original wooden banisters carry the character of the era through the main living spaces, where fireplaces anchor the rooms and add warmth in the colder months. A large mudroom off the entry keeps everyday life practical - useful for anyone coming in from the barn or the ring. The main level includes a bedroom with its own en suite bathroom, a layout that works well for one-level living or hosting guests. The kitchen and bathrooms throughout have been updated for modern use without losing the home's original character, and a large storage area rounds out the practical side of the house. Outside, a newly redone wrap-around deck extends the living space and takes in views of the property - a natural spot for morning coffee or watching the horses from a distance. For horse owners, the setup is hard to match: a 24x36 shedrow barn with three 12x12 stalls and a 50x80 indoor riding arena with equestrian mix sand footing, ready for all-weather riding and training. Just across the street, the town of Alstead has a 100'x200' fully fenced outdoor grass riding arena that is open to the public for use. Set in Alstead's quiet, rural landscape, this property offers the rare combination of Victorian character and real equestrian infrastructure - a true horse property with a house to match. Come see this stunning home in person on September 12th from 10 AM - 12 PM.

Listed by Carter Auch and Corinne Singer of BHHS Verani Upper Valley

$
$
%
$/month over payments
Federal 30-year interest rate: 6.95% last updated on Sep 17, 2026
* All Figures are estimates. Check with your bank or proposed mortgage company for actual interest rates.
This product uses the FRED® API but is not endorsed or certified by the Federal Reserve Bank of St. Louis.

Save FavoriteSchedule TourAsk A QuestionMore Details

408 Dubray Road Cabot VT 05647

Cabot, VT408 Dubray Road

Price$699,000

Est. Mortgage: $/month

Pending

MLS Number 5106035

  • Residential Single Family
  • PricePerSqFt 418.81
  • Full Bath 2
  • Address 408 Dubray Road
  • Construction Existing

Sweeping views across and past the Worcester mountain range all the way to Camel's Hump greet you the moment you step into the foyer. Modern bamboo flooring and a ceiling-height, bespoke stone fireplace draw you into the living space where character and charm compete with clean design. Outside, a private swimming pond anchors the beautifully landscaped grounds, setting a serene backdrop on one of Northern Vermont's most iconic and often photographed ridge lines.This three-bedroom home is thoughtfully built to handle the elements with minimal effort, featuring durable vinyl siding and a standing-seam metal roof that ensure easy care through Vermont's long winters. Perfect Westerly exposures ensure that every single living and sleeping space frames uninterrupted mountain landscapes and dramatic sunsets. Direct access to quiet country roads, lush walking paths, nearby VAST snowmobile trails and the Lamoille Rail Trail makes year-round outdoor recreation completely effortless. Lazy days are just as accessible, grab a spot on the hammock alongside the pond (cool and deep and stocked with trout); mission accomplished! Whether you are unwinding by the custom hearth after a day on the trails or relaxing by the pond, this low-maintenance sanctuary offers its next owner the best of Vermont living. Cabot is equidistant to both Montpelier and St Johnsbury VT. Dubray road is just off of Cabot Plains road and minutes tp Cabot Center and Joe's Pond in Danville. Acreage and road frontage are estimated. Three acre subdivision must be completed prior to closing. Please view the 3D video accompanying the listing. Call for a private viewing.

Listed by Robin Migdelany of Four Seasons Sotheby's Int'l Realty

$
$
%
$/month over payments
Federal 30-year interest rate: 6.95% last updated on Sep 17, 2026
* All Figures are estimates. Check with your bank or proposed mortgage company for actual interest rates.
This product uses the FRED® API but is not endorsed or certified by the Federal Reserve Bank of St. Louis.

Virtual TourSave FavoriteSchedule TourAsk A QuestionMore Details

8 Brookhaven Road Kingston NH 03848

Kingston, NH8 Brookhaven Road

Price$699,000

Est. Mortgage: $/month

MLS Number 5104934

  • Residential Single Family
  • PricePerSqFt 324.21
  • Full Bath 2
  • Address 8 Brookhaven Road
  • Construction Existing

Welcome to 8 Brookhaven Road where privacy, versatility, and everyday living come together in a beautiful Kingston setting. Tucked away on a quiet paved cul de sac, this inviting 3 bedroom, 2.5-bath home is set on 1.9 beautifully landscaped acres, offering the rare combination of privacy, generous indoor space, and room to truly enjoy the outdoors. Inside, the main level welcomes you with an open-concept layout, warm hardwood floors, and a spacious living room that flows seamlessly into the beautifully appointed kitchen. Crisp white cabinetry, a large center island, and quartzite countertops create a bright and inviting gathering space. Multiple first floor rooms offer the flexibility today's buyers crave whether you envision a home office, playroom, guest space, or cozy retreat. Upstairs, the spacious primary suite is a true standout, featuring vaulted ceilings, skylights, and a charming loft area that adds character and an unexpected sense of retreat. An additional bedroom with its own private deck provides even more versatility and a special spot to enjoy the peaceful surroundings. The partially finished lower level expands the living space even further, with multiple rooms ready to adapt to your lifestyle think home gym, family room, office, hobby studio, or abundant storage. And then there's the property itself. The large, private yard is made for enjoying every season, with beautifully landscaped grounds, a decks, and patio creating the perfect backdrop for summer dinners, entertaining, gardening, play, and relaxed afternoons at home. An oversized detached two-car garage offers valuable workshop space plus additional storage above. Private yet convenient, thoughtfully designed, and filled with possibilities, 8 Brookhaven Road offers the space, setting, and lifestyle you've been waiting for.

Listed by Danielle Deejay Berry of Great Island Realty LLC

$
$
%
$/month over payments
Federal 30-year interest rate: 6.95% last updated on Sep 17, 2026
* All Figures are estimates. Check with your bank or proposed mortgage company for actual interest rates.
This product uses the FRED® API but is not endorsed or certified by the Federal Reserve Bank of St. Louis.

Virtual TourSave FavoriteSchedule TourAsk A QuestionMore Details

27 Hidden View Road Underhill VT 05489

Underhill, VT27 Hidden View Road

Price$699,000

Est. Mortgage: $/month

MLS Number 5104544

  • Residential Single Family
  • PricePerSqFt 371.41
  • Full Bath 2
  • Address 27 Hidden View Road
  • Construction Existing

Seize this rare chance to own a custom-built sanctuary on 17 stunning acres in the heart of Underhill. This home is the perfect blend of unmatched peace and privacy with every modern comfort. From the moment you arrive, you'll feel the serenity of your surroundings, set well back from the road to offer true seclusion. Step inside and you'll immediately be greeted by soaring ceilings and an open-concept main living area, thoughtfully designed for both everyday living and effortless entertaining. Oversized windows bathe the space in natural light while perfectly framing panoramic Green Mountain views. The well-appointed kitchen flows seamlessly into the living and dining areas. The home features 3 spacious bedrooms on the second floor for comfort and functionality. A walk-out, partially finished basement offers flexible space for a home gym, office, or future family room, ready for your customization. A two-car garage adds convenience, and the 17-acre lot invites endless possibilities for gardening, hiking, or simply enjoying the wildlife. This is the ultimate opportunity for buyers seeking space, views, and seclusion. Properties offering this combination of custom quality and acreage in Underhill will not last! Come experience this remarkable Vermont paradise. Schedule your showing TODAY!

Listed by Darcy Handy of RE/MAX North Professionals

$
$
%
$/month over payments
Federal 30-year interest rate: 6.95% last updated on Sep 17, 2026
* All Figures are estimates. Check with your bank or proposed mortgage company for actual interest rates.
This product uses the FRED® API but is not endorsed or certified by the Federal Reserve Bank of St. Louis.

Save FavoriteSchedule TourAsk A QuestionMore Details

529 Cutler Corner Road Barre Town VT 05641
Active With Contract

MLS Number 5104072

  • Residential Single Family
  • PricePerSqFt 409.97
  • Full Bath 2
  • Construction Existing
  • Bedrooms 3

Catch leaf peeping season and never leave your house! Laid back luxury meets rustic charm with this beautiful log home located on 25+ private acres. Magnificent mountain views from the open living room and primary suite will not disappoint no matter what time of year it is. Primary suite with private full bath plus two additional bedrooms and full bath all on main level. In addition, there's an open loft with endless possibilities. Family/Game/Rec Room in the partially finished basement with a half bath. Laundry facilities are adjacent in a separate room. Attached over-sized, 2 car garage. The two story barn is ready for your ideas! Apple trees, blueberry bushes and wild strawberries on the property. Nordic ski or hike the trails right on your very own land. Privacy surrounds, yet minutes to dining, shopping and I89.

Listed by DeeDee Browning of Elevation Realty

$
$
%
$/month over payments
Federal 30-year interest rate: 6.95% last updated on Sep 17, 2026
* All Figures are estimates. Check with your bank or proposed mortgage company for actual interest rates.
This product uses the FRED® API but is not endorsed or certified by the Federal Reserve Bank of St. Louis.

Save FavoriteSchedule TourAsk A QuestionMore Details

18 Haines Brook Farm Lane Greenland NH 03840
Active With Contract

MLS Number 5102917

  • Residential Single Family
  • PricePerSqFt 387.69
  • Full Bath 2
  • Construction Existing
  • Bedrooms 3

EASY MAINTENANCE - Tucked away from the main roads, on a quiet cul-de-sac road, this move-in ready home is surrounded by mature landscaping, scenic views, and a peaceful wooded setting, creating a true retreat just minutes from Portsmouth, Shopping, Rye beaches, Highways, and all amenities the Seacoast has to offer. As you approach the property, along a picturesque drive bordered by a classic stone wall and a row of trees that put on a spectacular fall display, you'll find a magical pocket neighborhood with a beautifully landscaped pastoral feel. A white spindle porch invites you inside, where natural light fills the open-concept main living area. Hardwood floors flow throughout the living and dining spaces and a cozy TV nook, with gas fireplace, adds warmth and functionality. The updated eat-in kitchen features extra-tall cherry cabinetry, granite countertops, pantry closet, and Stainless Steel appliances. The main level extends outdoors to a charming and private patio, surrounded by mature trees and natural landscaping. Whether hosting friends or enjoying a quiet morning coffee, you'll appreciate the serenity of this natural retreat. Upstairs, the spacious primary suite offers a private en-suite full bath, while two additional bedrooms and a bonus room provide flexibility for family, guests, den, or home office. Hunter Douglas ceiling fans and custom wood blinds, throughout, add comfort and style. The full basement offers abundant storage and the potential for additional finished space. Additional features include a two car attached garage, central air, natural gas heat, private patio and a side yard that feels more like your own private park. Pets are allowed. Call today to set up a private showing.

Listed by Donna Desrosiers of H&K REALTY

$
$
%
$/month over payments
Federal 30-year interest rate: 6.95% last updated on Sep 17, 2026
* All Figures are estimates. Check with your bank or proposed mortgage company for actual interest rates.
This product uses the FRED® API but is not endorsed or certified by the Federal Reserve Bank of St. Louis.

Save FavoriteSchedule TourAsk A QuestionMore Details
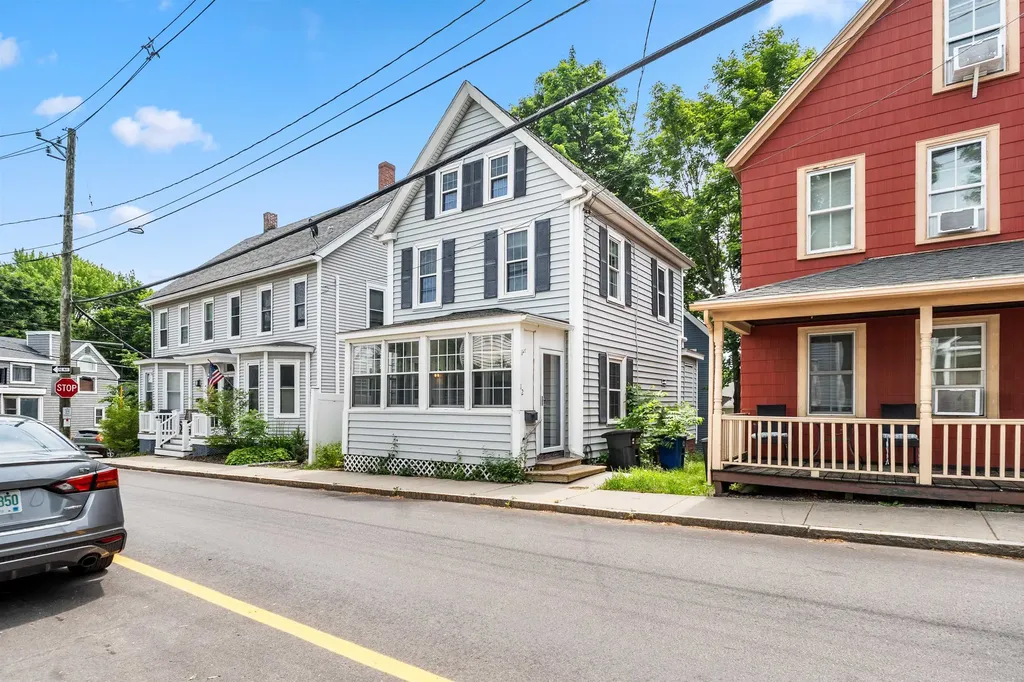
12 Woodbury Avenue Portsmouth NH 03801

Portsmouth, NH12 Woodbury Avenue

Price$699,000

Est. Mortgage: $/month

MLS Number 5097703

  • Residential Single Family
  • PricePerSqFt 636.61
  • Full Bath 1
  • Address 12 Woodbury Avenue
  • Construction Existing

Welcome to 12 Woodbury Ave, where the charm of Portsmouth meets modern comfort. Ideally located just a short stroll from downtown, you'll enjoy easy access to restaurants, local shops, waterfront attractions, and everything this sought-after city has to offer. Inside, this move-in-ready home has been thoughtfully updated with energy efficiency in mind. Top-of-the-line Mitsubishi mini-split systems provide year-round comfort, keeping the home cool in the summer and warm in the winter while helping reduce energy costs. The beautiful first floor features a bright, open living area, a newly renovated kitchen with granite countertops and stainless steel appliances, and a bathroom. Upstairs, you'll find two spacious bedrooms and a second bathroom, offering added convenience for family and guests alike. Looking for additional space? The unfinished third floor presents an excellent opportunity to create additional living space while adding future value. For investors, this property also boasts a proven history of consistent income as a successful short-term rental, making it an attractive opportunity for both owner-occupants and those seeking an investment property. Whether you're looking for a primary residence, a weekend getaway, or an income-producing property in one of New Hampshire's most desirable cities, 12 Woodbury Ave is a rare opportunity. Schedule your private showing today before it's gone!

Listed by Christopher Dunn of KW Coastal and Lakes & Mountains Realty

$
$
%
$/month over payments
Federal 30-year interest rate: 6.95% last updated on Sep 17, 2026
* All Figures are estimates. Check with your bank or proposed mortgage company for actual interest rates.
This product uses the FRED® API but is not endorsed or certified by the Federal Reserve Bank of St. Louis.

Virtual TourSave FavoriteSchedule TourAsk A QuestionMore Details

Broker Reciprocity 

Copyright 2026 PrimeMLS, Inc. All rights reserved. This information is deemed reliable, but not guaranteed. The data relating to real estate displayed on this display comes in part from the IDX Program of PrimeMLS. The information being provided is for consumers’ personal, non-commercial use and may not be used for any purpose other than to identify prospective properties consumers may be interested in purchasing. Data last updated September 23, 2026 6:38 AM UTC
