
SIGN UP or LOG IN 's Account

Log in to see your saved listings or edit your searches:

No account? Sign up now to save searches, listings, and get tailored listing notifications. It's free, opt-out anytime.

Find Your New Home

Sign Up Today!

Get fresh listings via email, save your favorite listings, match with similar properties, and unlock additional property info.

Create Your Account

Do not fill in this field:

Already have an account? Log in

and narrow your search. If you have fewer than 200 results, you can save your search.

Albany VT Mobile Real Estate

r=4429-4440
1665 Frazier Hill Road Benson VT 05731

Benson, VT1665 Frazier Hill Road

Price$695,000

Est. Mortgage: $/month

MLS Number 5086660

  • Residential Single Family
  • PricePerSqFt 351.37
  • Full Bath 1
  • Construction Existing
  • Bedrooms 3

Showings start May 12th! Timeless elegance meets modern luxury at the Old Stone House at Frazier Hill! Nestled in a serene woodland setting, this stunning stone colonial home has been lovingly restored to combine historical charm with contemporary amenities. Designed for entertaining or extra income, the property includes a one-bedroom apartment over the two-car garage, complete with a private deck. The generously sized, level lot features a lovely stone patio, all surrounded by the tranquility of nature. Inside the main home, the feeling is nothing short of magical. A newly added chef's kitchen will inspire your culinary adventures, showcasing elegant butcher block countertops, a rustic copper farmhouse sink, ambient lighted cabinets, and top-of-the-line stainless steel appliances. Host family gatherings in the formal dining room or unwind in the inviting living room, both featuring cozy wood stove inserts and beautiful wide splayed windows throughout. Upstairs are 3 spacious bedrooms, all with ample storage. The basement offers peace of mind with its spray foamed walls, new concrete floor, furnace, hot water heater, updated electrical systems. There is also a beautiful detached stone workshop and a versatile studio loft above, perfect for creative pursuits or a home office, as well as a Generac back-up generator. This captivating home perfectly blends history and modernity, offering a unique living experience. Don't miss your chance to call the Old Stone House at Frazier Hill your forever home!

Listed by Stephanie Corey of Adirmont Real Estate,LLC

$
$
%
$/month over payments
Federal 30-year interest rate: 6.95% last updated on Sep 17, 2026
* All Figures are estimates. Check with your bank or proposed mortgage company for actual interest rates.
This product uses the FRED® API but is not endorsed or certified by the Federal Reserve Bank of St. Louis.

Virtual TourSave FavoriteSchedule TourAsk A QuestionMore Details
3 Elm Hill Road Peterborough NH 03458

Peterborough, NH3 Elm Hill Road

Price$695,000

Est. Mortgage: $/month

Pending

MLS Number 5085198

  • Residential Single Family
  • PricePerSqFt 119.93
  • Full Bath 1
  • Address 3 Elm Hill Road
  • Construction Existing

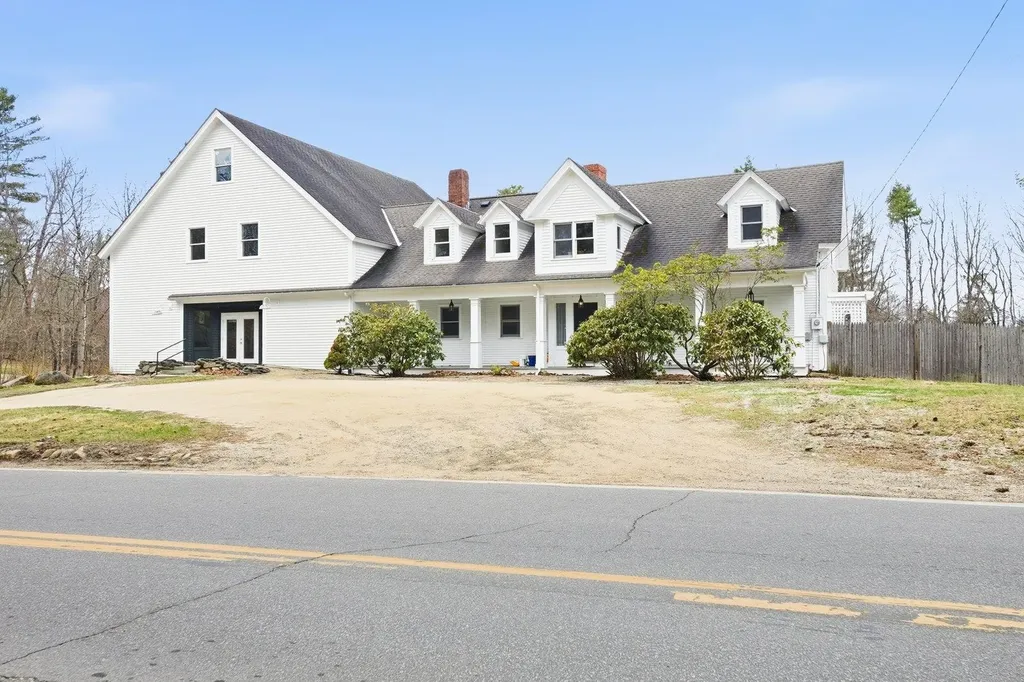
MAJOR price reduction! There are endless opportunities awaiting this extremely versatile property which includes living quarters, attached stunning Post & Beam finished barn, and an additional finished and heated outbuilding. The bathrooms have been renovated, there is fresh interior paint throughout, as well as a new 4 bedroom septic system, all within the last year. The open eat-in kitchen overlooks the light and bright family/living room complete with a wood stove, ample pantry space, a half bath, and direct access to the barn and garage. A fireplaced formal dining room (which can be a living room) opens to the screened porch which overlooks the fenced back yard. An den with built-ins could be a bedroom as well. Up the stairs you are greeted with a perfect hallway reading nook, a full bath with tub and separate shower, a bedroom and a nursery/bedroom which has laundry. The main focal point on this floor is the master bedroom with vaulted ceilings and new flooring. The master bath is new and sure to please with a double headed walk-in shower, double sinks, and a sauna. The 3520 square foot heated barn is truly a work of art, offering 3 open levels of additional heated space and a half bath, it would make a wonderful art gallery, additional living space, game room, or fit all your hobbies in one amazing space. It can be accessed from the driveway level through the French doors or from the garage below. Having been previously used as commercial space, it could make the perfect work from home situation, with additional office space on the garage level. And don't forget the separate finished and heated outbuilding which has potential as an ADU, additional office or private getaway. Peterborough is thriving, a state of the art library, a new Fire Department under construction and infrastructure upgrades everywhere in town. Shopping, many incredible restaurants and an unmatched arts community!

Listed by Bill Taylor of BHG Masiello Peterborough

$
$
%
$/month over payments
Federal 30-year interest rate: 6.95% last updated on Sep 17, 2026
* All Figures are estimates. Check with your bank or proposed mortgage company for actual interest rates.
This product uses the FRED® API but is not endorsed or certified by the Federal Reserve Bank of St. Louis.

Virtual TourSave FavoriteSchedule TourAsk A QuestionMore Details
98 Nanas Lane Concord VT 05824

Concord, VT98 Nanas Lane

Price$695,000

Est. Mortgage: $/month

MLS Number 5091626

  • Residential Single Family
  • PricePerSqFt 443.24
  • Address 98 Nanas Lane
  • Construction Existing
  • Bedrooms 3

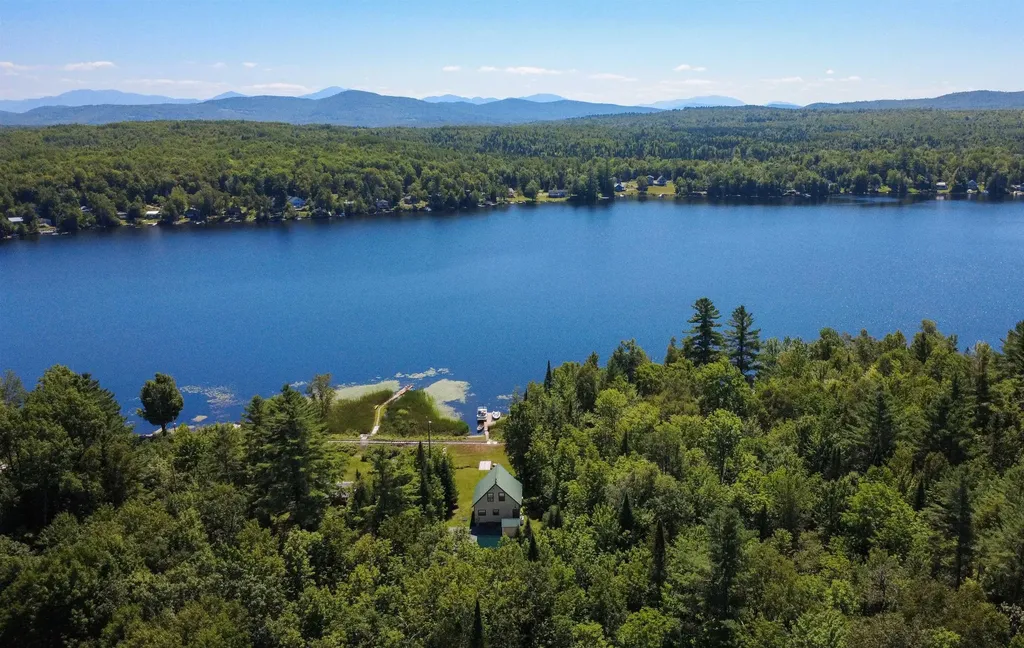
Wake up to sunrises over Miles Pond and the Presidential Range from this thoughtfully designed year-round home, affectionately known as "Cattail Cove". Set on the shores of one of Concord's most beloved ponds over 200 acres of water perfect for fishing, paddling, and soaking in the scenery, this property blends comfortable lakefront living. Built in 2002, 11' ceilings (even in closets!) the home's open layout feels bright and spacious. The main level features an eat-in kitchen, a welcoming living room, a bedroom, and a full bath with tile shower. Upstairs, two additional bedrooms, bath, and hang out nook provide plenty of space for family or guests. The oversized 40' x 30' garage (built 2013) is equally impressive, with 10' doors, 12' walls, laundry space, and plumbing tied to the septic system. Above, a 720 sq. ft. bonus room offers potential to finish as a studio or whatever you imagine. Step outside to enjoy the covered porch overlooking the yard and lake, a full dock with a 10x10 deck, and even a babbling brook that adds to the natural charm. Miles Pond is known for its peaceful setting, excellent fishing, and community pride, the perfect backdrop for a life well-lived. Practical features include maintenance-free siding with Trex trim, a 9.5kW solar net metering system that covers all electric costs, underground utility feed with fiber broadband, and a new roadway planned for Spring 2026 that will provide a more private entry.

Listed by Katy Rossell of Tim Scott Real Estate

$
$
%
$/month over payments
Federal 30-year interest rate: 6.95% last updated on Sep 17, 2026
* All Figures are estimates. Check with your bank or proposed mortgage company for actual interest rates.
This product uses the FRED® API but is not endorsed or certified by the Federal Reserve Bank of St. Louis.

Virtual TourSave FavoriteSchedule TourAsk A QuestionMore Details
175 Hadley Road Jaffrey NH 03452

Jaffrey, NH175 Hadley Road

Price$695,000

Est. Mortgage: $/month

Pending

MLS Number 5089691

  • Residential Single Family
  • PricePerSqFt 238.83
  • Full Bath 2
  • Address 175 Hadley Road
  • Construction Existing

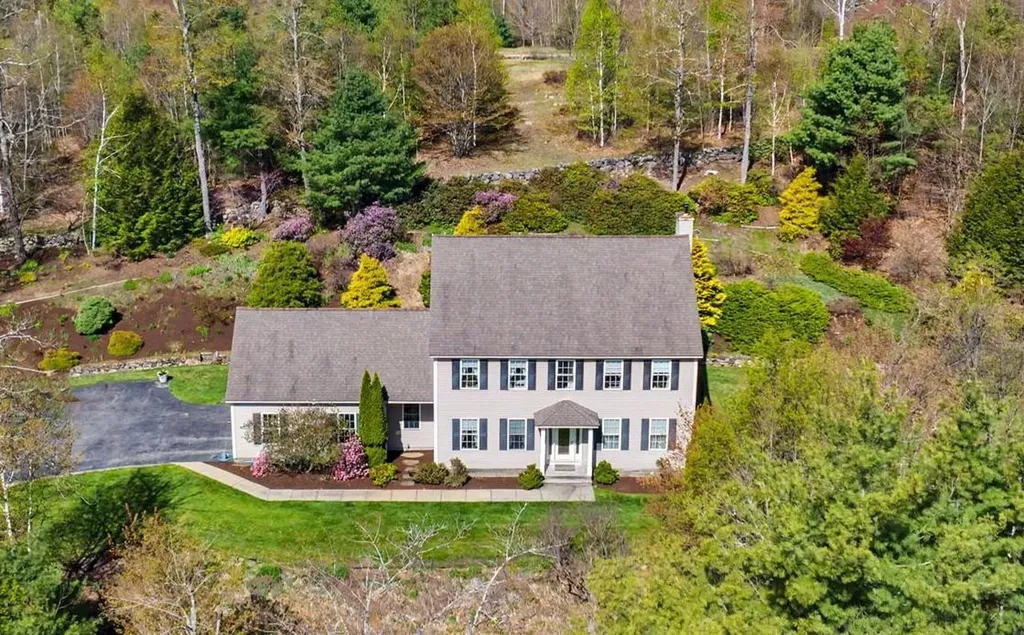
Set on 3.8 picturesque acres with beautiful established landscaping, and the Contoocook River flowing peacefully across the street, this stately Colonial offers spacious living with refined details throughout. The home features 3 generously sized bedrooms, including a luxurious primary ensuite with a tray ceiling, relaxing jacuzzi tub, and spa-like ambiance. Inside, you'll find large crown moldings and upgraded trim work, a hardwood foyer entryway, formal dining room, and elegant sitting room. The carpeted sunken living room is highlighted by a cozy gas fireplace, creating the perfect gathering space. The ceramic tiled kitchen boasts granite countertops, maple cabinetry, and a dining area with access to the rear deck featuring a partial pergola for outdoor enjoyment. Additional highlights include convenient second-floor laundry and a bonus room above the attached 2-car garage. Showings to begin on Sunday 5/24/26 at open house from 1:00 to 4:00

Listed by Matthew Despres of Keller Williams Realty-Metropolitan

$
$
%
$/month over payments
Federal 30-year interest rate: 6.95% last updated on Sep 17, 2026
* All Figures are estimates. Check with your bank or proposed mortgage company for actual interest rates.
This product uses the FRED® API but is not endorsed or certified by the Federal Reserve Bank of St. Louis.

Virtual TourSave FavoriteSchedule TourAsk A QuestionMore Details
47 Pleasant Street Woodstock VT 05091

Woodstock, VT47 Pleasant Street

Price$695,000

Est. Mortgage: $/month

MLS Number 5089949

  • Residential Single Family
  • PricePerSqFt 304.16
  • Full Bath 1
  • Address 47 Pleasant Street
  • Construction Existing

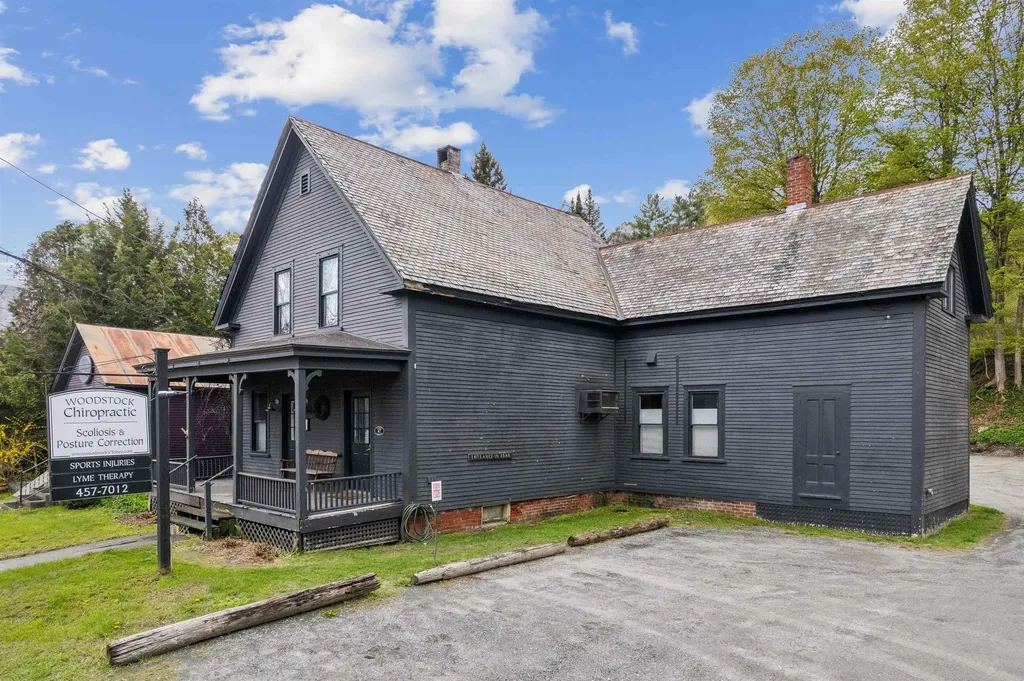
Excellent opportunity for residential or office/commercial space with easy access and high visibility on Rt 4 coming into town, Currently configured as office space downstairs (which previously has been living space), combined with a separate two-bedroom apartment (with its own access) upstairs. The 1,335 sf lower level (Unit C) is currently a chiropractor's office space and was previously used as natural food store and barber shop. The 950 sf upstairs two-bedroom apartment (Unit D) has been leased out by the month for approx $2,000 per month, and has two separate bedrooms, a kitchen, sitting area, balcony and full bath. Or you could re-combine the two units into a larger 2,285 sf in-town residence or office space. There are 4 dedicated parking spaces for the two units, plus other parking in the rear that is shared with the other two units (A & B) of this commercial condo complex. This is a great opporunity to own a highly visible, move-in-ready building right on Route 4.

Listed by John Snyder of Snyder Donegan Real Estate Group

$
$
%
$/month over payments
Federal 30-year interest rate: 6.95% last updated on Sep 17, 2026
* All Figures are estimates. Check with your bank or proposed mortgage company for actual interest rates.
This product uses the FRED® API but is not endorsed or certified by the Federal Reserve Bank of St. Louis.

Virtual TourSave FavoriteSchedule TourAsk A QuestionMore Details

1871 West Hill Road Townshend VT 05353

Townshend, VT1871 West Hill Road

Price$695,000

Est. Mortgage: $/month

MLS Number 5089303

  • Residential Single Family
  • PricePerSqFt 456.94
  • Full Bath 2
  • Address 1871 West Hill Road
  • Construction Existing

Welcome to your fully furnished chalet-style escape in Townshend, Vermont. Tucked away at the end of a private drive on 10 partially cleared, usable acres, this 2-bedroom, 2-bathroom home offers the perfect blend of comfort and Vermont charm. With four separate sleeping areas, there's plenty of space. The first-floor primary suite provides a private retreat with its own ensuite bathroom. Above, a striking loft bridge connects the second-floor sleeping spaces while overlooking the dramatic great room below, adding architectural character and enhancing the home's open-concept design. The spacious loft features expansive windows that frame the surrounding landscape and offers ample room for two beds. Exposed timber beams, wide- plank wood floors, and soaring wood-paneled ceilings create the warm character of a classic Vermont chalet. The centrally located kitchen offers views in every direction, allowing you to enjoy the surrounding landscape while remaining connected to the dining and living areas. Just off the main living space, the sunroom is filled with natural light through oversized sliding glass doors. Whether used as a relaxing sitting area or a practical mudroom and primary entrance, it provides a seamless connection between indoors and out. The open dining, living, and kitchen areas are designed for gathering, with easy access to the balcony off the dining room. It's the perfect place to enjoy your morning coffee, unwind at the end of the day, and take in the peaceful views of the expansive yard. The finished walkout basement is a flexible bonus space that can serve as a private guest suite, wellness room, bonus room, or office. Complete with a sauna, wood stove, and French doors leading to the outdoor fire pit and established flower gardens, it's a cozy extension of the home's living space. Less than 30 minutes to Mount Snow and Stratton Resort for year-round adventure, including skiing, snowboarding, mountain biking, and golf.

Listed by Kim Meeker of Southern Vermont Realty Group

$
$
%
$/month over payments
Federal 30-year interest rate: 6.95% last updated on Sep 17, 2026
* All Figures are estimates. Check with your bank or proposed mortgage company for actual interest rates.
This product uses the FRED® API but is not endorsed or certified by the Federal Reserve Bank of St. Louis.

Virtual TourSave FavoriteSchedule TourAsk A QuestionMore Details

4574-1 & 4574-2 Main Street Manchester VT 05255

MLS Number 4982523

  • Commercial
  • Area VT-Bennington

Retail space in Manchester, Vermont, offers many possibilities. Close to shopping, hotels, and restaurants in a high-traffic area. These units have just been made into commercial condos. Currently this is units 1 and 2 together.

Listed by Brenda Jones of KW Vermont - Brenda Jones Real Estate Group

$
$
%
$/month over payments
Federal 30-year interest rate: 6.95% last updated on Sep 17, 2026
* All Figures are estimates. Check with your bank or proposed mortgage company for actual interest rates.
This product uses the FRED® API but is not endorsed or certified by the Federal Reserve Bank of St. Louis.

Virtual TourSave FavoriteSchedule TourAsk A QuestionMore Details

5122 Us Route 5 Weathersfield VT 05030

MLS Number 5019627

  • Commercial
  • Address 5122 Us Route 5
  • Acreage 13.6
  • Area VT-Windsor

Commercial Location on Busy Intersection of US. Rte. 5, VT. Rte. 131 and Rte. 12. This property is just a 1/4 of a mile from I-91 Exit 8. This 13.6 acres offer excellent visibility. The main building is 50' x 29' with two 9,000 lb. lifts, a 48' x 24', three bay storage shed and a 21' x 30' three-sided storage with 20' plus height. The owner is presently using the main building for mechanical service of trucks and cars and a U-Haul business. He has not sold gas for the past 7 years. He is however selling diesel and propane. They have had a yearly cathodic protection test done one 4,000 gallon gasoline tank and two 6,000 gallon gasoline tanks and one 10,000 gallon diesel tank. The last testing was done July 17th 2024. The owner also has a successful cord wood business that would be sold separately. Located 20 miles from Okemo Mt. and Mt. Sunapee and the intersection of I-91 and I-89.

Listed by Don Chabot of Town and Country Realty

$
$
%
$/month over payments
Federal 30-year interest rate: 6.95% last updated on Sep 17, 2026
* All Figures are estimates. Check with your bank or proposed mortgage company for actual interest rates.
This product uses the FRED® API but is not endorsed or certified by the Federal Reserve Bank of St. Louis.

Virtual TourSave FavoriteSchedule TourAsk A QuestionMore Details

36 Carpenter Street Keene NH 03431

MLS Number 5104642

  • Commercial
  • PricePerSqFt 29.9
  • Address 36 Carpenter Street
  • Year Built 1930
  • Square Feet 23,247

Well-maintained industrial flex investment property offering approximately 16,029 square feet of commercial space on one level. Built in 1930, this fully leased building consists primarily of flexible industrial space complemented by office areas, making it well suited for a variety of commercial and light industrial tenants. The property is 100% occupied and features separate electrical panels for tenant convenience, parking for approximately 22 vehicles, and two units with handicap accessibility. The flexible layout and established tenancy provide an attractive investment opportunity with immediate income potential. Conveniently located near downtown Keene, the property offers easy access to major roadways, local services, and the city's active commercial district. Keene is widely recognized as the business and cultural center of the Monadnock Region, supporting a diverse economy that includes manufacturing, healthcare, education, technology, retail, and professional services. Its vibrant downtown, strong workforce, and regional draw continue to make it an attractive location for businesses and commercial investment. 36-40 Carpenter Street is available for purchase individually or as part of a three-property commercial portfolio, allowing investors to expand their holdings with stable, fully occupied commercial assets.

Listed by Denise Thomas of BHG Masiello Keene

$
$
%
$/month over payments
Federal 30-year interest rate: 6.95% last updated on Sep 17, 2026
* All Figures are estimates. Check with your bank or proposed mortgage company for actual interest rates.
This product uses the FRED® API but is not endorsed or certified by the Federal Reserve Bank of St. Louis.

Virtual TourSave FavoriteSchedule TourAsk A QuestionMore Details
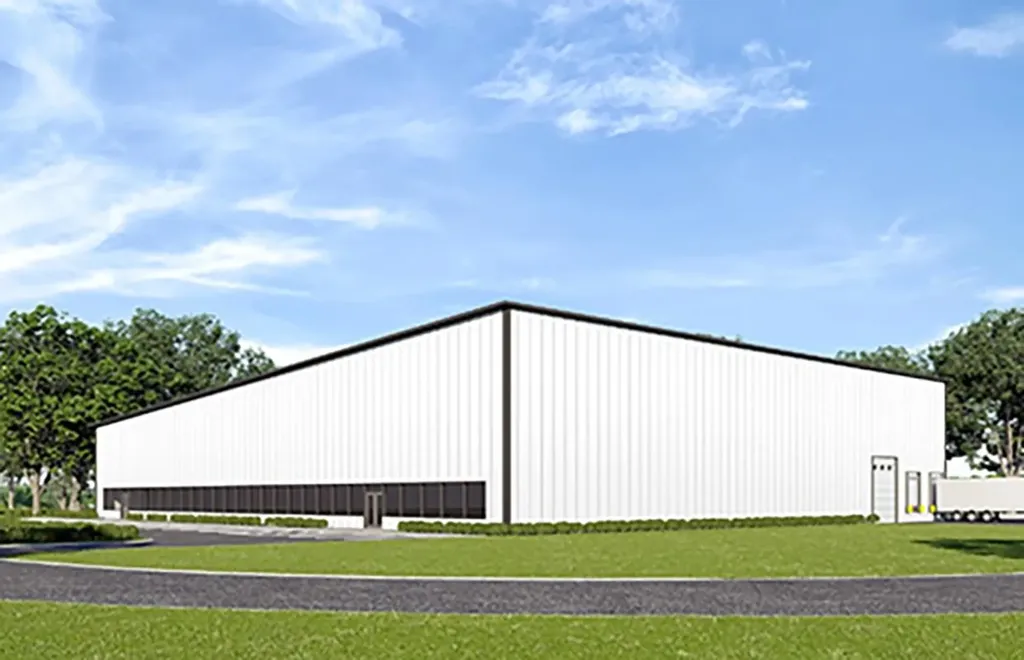
150 Venture (Sandy Lane) Drive Dover NH 03820

MLS Number 5060369

  • Commercial
  • Acreage 12.44
  • Area NH-Strafford

Opportunity to lease or purchase a state-of-the art, build-to-suit, highbay warehouse/distribution space located on Sandy Lane (formerly part of 150 Venture Drive) in Dover, NH. With conceptuals in place for two units ranging from 18,000 - 48,000± SF each or a single user with 48,000± SF. This facility can accommodate 5% of office space per unit, and an expansive warehouse with 26' column spacing. The plans also include 4-5 loading docks equipped with seals and levelers and 1-2 drive-in doors, plus LED lighting with motion detectors throughout the warehouse. The facility also offers the potential for abundant on-site parking, and a convenient location to meet the needs of both employees and customers. Highlights: Up to 18,000 - 48,000± SF o 30'-42' clear high-bay warehouse o 26' column spacing o (4-5) loading docks and (1-2) drive-in doors o Municipal water and sewer o Ample parking for trailers and cars o Zoned IT (Innovative Technology District) o 12.44± acres o Base building spec of 5% of air-conditioned office space per unit, with a $30/SF TI Allowance on the office portion, included in the lease rate o Less than 5 miles from Route 16 and just over 2 miles from Route 9 o Lease Rate: Starting at $13.50/SF NNN o Sale Price: $869,000 * Conceptual engineering in place, property will still need city approval

Listed by Christian Stallkamp of The Boulos Company

$
$
%
$/month over payments
Federal 30-year interest rate: 6.95% last updated on Sep 17, 2026
* All Figures are estimates. Check with your bank or proposed mortgage company for actual interest rates.
This product uses the FRED® API but is not endorsed or certified by the Federal Reserve Bank of St. Louis.

Save FavoriteSchedule TourAsk A QuestionMore Details
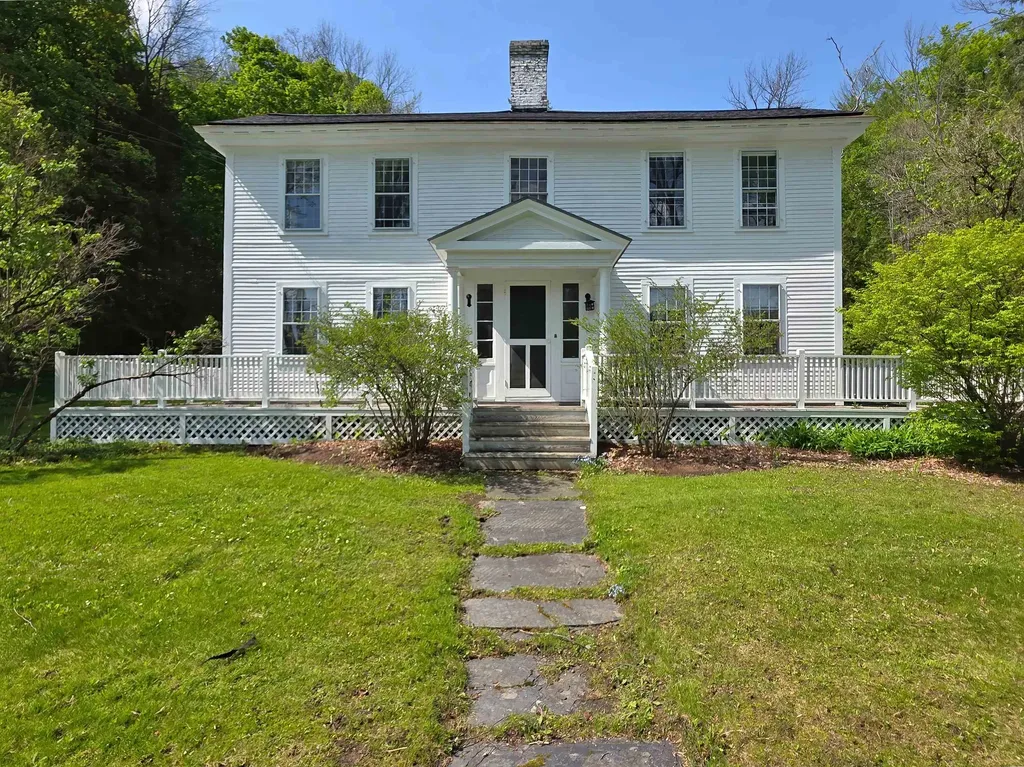
159 State Street Montpelier VT 05602

MLS Number 5091550

  • Commercial
  • PricePerSqFt 150.43
  • Address 159 State Street
  • Year Built 1804
  • Square Feet 4,620

A great opportunity to own a ~4,000 SF commercial office building on a 1.2 acre lot, just a short distance from downtown Montpelier, High School, National Life, and the Vermont State House. The property was built around 1809 and for a time was maintained as an official residence for Vermont's governors called the Chester Wright House. Great visibility from VT Route 2, good signage, convenient and immediate access to Interstate 89 exit 8, large paved parking lot onsite with 14+ spots. Building offers 10 single offices, a kitchenette, 3 bathrooms (one with a shower), and a two car garage. Beautiful historic details like fireplaces, wood floors, and custom woodwork add to the charm. Offices have lots of natural light and are currently leased to professionals, including counseling therapists, artists, and remote workers. Basement was improved with a sump pump and waterproofed around 2016. Recent improvements include roofing and exterior paint. The property was not affected by the 2023 flood. Development opportunity, please check with the zoning dept. Existing tenants provide income potential while still allowing flexibility for future owner occupancy. Seller is a licensed real estate agent with the listing office.

Listed by Yana Walder of Lake Point Properties

$
$
%
$/month over payments
Federal 30-year interest rate: 6.95% last updated on Sep 17, 2026
* All Figures are estimates. Check with your bank or proposed mortgage company for actual interest rates.
This product uses the FRED® API but is not endorsed or certified by the Federal Reserve Bank of St. Louis.

Save FavoriteSchedule TourAsk A QuestionMore Details
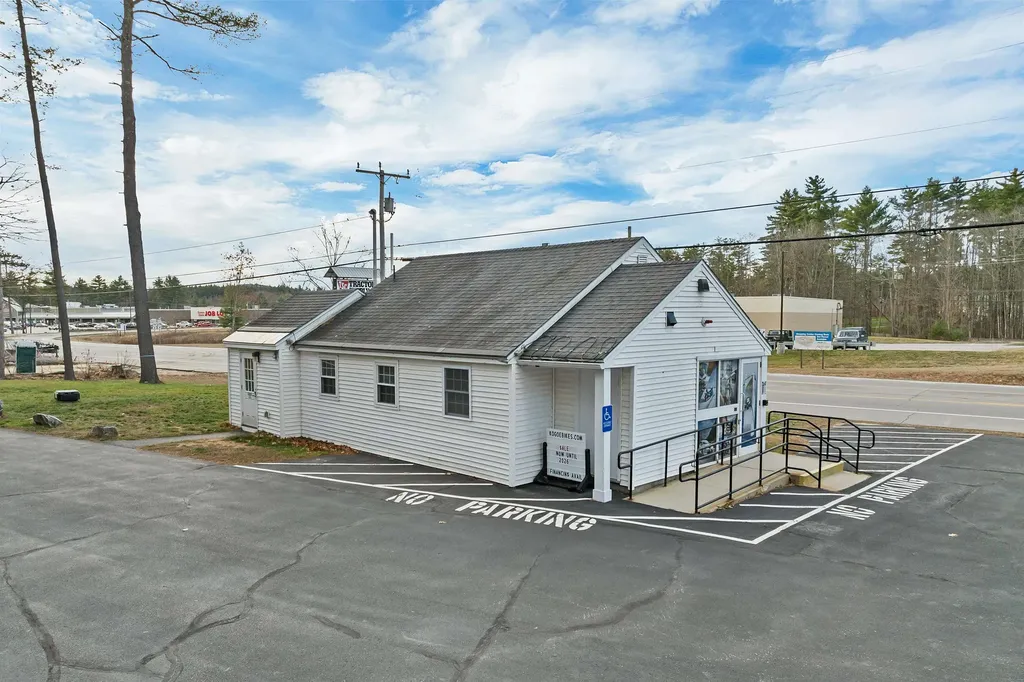
930 Route 16 Ossipee NH 03864

MLS Number 5084186

  • Commercial
  • PricePerSqFt 746.51
  • Address 930 Route 16
  • Year Built 1980
  • Square Feet 931

Unlock an Exceptional Turn-Key Commercial Space in Thriving Ossipee, NH! This is your chance to position your business right next to a brand-new Dunkin' Donuts on one of the most heavily traveled routes in the region-Route 16, the gateway to the stunning Lakes Region and the White Mountains. Just minutes from historic Wolfeboro, this location delivers unbeatable visibility, nonstop traffic, and a booming customer base year-round. This fully renovated one-story commercial building has been upgraded from top to bottom with premium, business-ready improvements, including: A state-of-the-art H-20 traffic-loading septic system, New fire alarm monitoring system, conduit installed for commercial EV charging, Powerful 400 AMP electrical service inside and out, upgraded transformers for reliable performance and a brand-new propane storage tank. Step inside to discover a bright, inviting, and highly functional layout featuring: a spacious showroom perfect for retail or customer-facing services, 2 private offices, a kitchenette, a bathroom and ample storage! Whether you're launching a new venture, expanding your brand, or relocating to a high-octane commercial corridor, this property offers incredible flexibility. Ideal for a restaurant, retail storefront, salon, service business, or virtually any enterprise looking to thrive. High visibility. High traffic. High potential!

Listed by Sara McNeal of RE/MAX Innovative Bayside

$
$
%
$/month over payments
Federal 30-year interest rate: 6.95% last updated on Sep 17, 2026
* All Figures are estimates. Check with your bank or proposed mortgage company for actual interest rates.
This product uses the FRED® API but is not endorsed or certified by the Federal Reserve Bank of St. Louis.

Save FavoriteSchedule TourAsk A QuestionMore Details

Broker Reciprocity 

Copyright 2026 PrimeMLS, Inc. All rights reserved. This information is deemed reliable, but not guaranteed. The data relating to real estate displayed on this display comes in part from the IDX Program of PrimeMLS. The information being provided is for consumers’ personal, non-commercial use and may not be used for any purpose other than to identify prospective properties consumers may be interested in purchasing. Data last updated September 24, 2026 8:53 PM UTC
