SIGN UP or LOG IN 's Account

Log in to see your saved listings or edit your searches:

No account? Sign up now to save searches, listings, and get tailored listing notifications. It's free, opt-out anytime.

Find Your New Home

Sign Up Today!

Get fresh listings via email, save your favorite listings, match with similar properties, and unlock additional property info.

Create Your Account

Do not fill in this field:

Already have an account? Log in

and narrow your search. If you have fewer than 200 results, you can save your search.

Albany VT Mobile Real Estate

r=4465-4476
25 St. Anthony Drive Hudson NH 03051

Hudson, NH25 St. Anthony Drive

Price$694,950

Est. Mortgage: $/month

Pending

MLS Number 5106802

  • Residential Single Family
  • PricePerSqFt 390.42
  • Full Bath 1
  • Address 25 St. Anthony Drive
  • Construction Existing

Offer deadline: Monday Aug 31 @ 8pm. Welcome to 25 St. Anthony Drive, a beautifully maintained Hudson, NH home offering comfortable living, inviting spaces, and an incredible backyard designed for entertaining and enjoying every season. With 3 bedrooms and 4 baths, this home offers plenty of space for everyday living, entertaining, and relaxing. The large kitchen is filled with cabinet and counter space and features abundant natural light, creating a bright and welcoming gathering space. The front-to-back living room offers plenty of room for everyone and is highlighted by a cozy fireplace, perfect for relaxing on cooler evenings. The finished lower level adds even more living space and versatility, featuring LVP flooring, a convenient half bath, plenty of storage, and a full walk-out to the patio. Whether you need a family room, home office, gym, playroom, or recreation space, this level provides endless possibilities. Step outside and discover where this home truly shines! The expansive, multi-level deck is ideal for outdoor dining, entertaining, or simply relaxing while overlooking the yard. Enjoy summer days in the heated above-ground pool, then gather around the patio for evening conversations or weekend barbecues. A large shed provides plenty of storage for lawn equipment, pool supplies, tools, and seasonal items. Set in a desirable Hudson neighborhood and conveniently located near major highways, shopping, restaurants, and everyday amenities, this home offers the perfect blend of comfort, functionality, and outdoor enjoyment. Come see all that 25 St. Anthony Drive has to offer and imagine making it your own! OPEN HOUSES: Saturday, August 29th, 11:00 AM-1:00 PM & Sunday, August 30th, 12:00 PM-1:30 PM

Listed by Jill McGowan of Silver Key Homes Realty

$
$
%
$/month over payments
Federal 30-year interest rate: 6.95% last updated on Sep 17, 2026
* All Figures are estimates. Check with your bank or proposed mortgage company for actual interest rates.
This product uses the FRED® API but is not endorsed or certified by the Federal Reserve Bank of St. Louis.

Save FavoriteSchedule TourAsk A QuestionMore Details

3 Ella Drive New Ipswich NH 03071

MLS Number 5105473

  • Residential Single Family
  • PricePerSqFt 457.06
  • Full Bath 2
  • Address 3 Ella Drive
  • Construction To Be Built

Imagine designing your dream home from the ground up. This to-be-built new construction gives you a rare chance to shape the details, from finishes to fixtures. Inside, cathedral ceilings soar above an open concept kitchen, dining, and living area. The primary bedroom, complete with a private bath, is tucked away on one end of the house, while the two additional bedrooms are on the opposite side. Just off the garage, a practical mudroom paired with a laundry room keeps everyday routines organized. Outside, a covered front porch welcomes you home, while the covered back porch invites relaxing evenings. Prefer a different floor plan? The builder offers additional designs, giving you flexibility to find the perfect fit. Photos are facsimile and shown with optional upgrades. Agent interest.

Listed by Kenneth Lehtonen II of RE/MAX Town Square

$
$
%
$/month over payments
Federal 30-year interest rate: 6.95% last updated on Sep 17, 2026
* All Figures are estimates. Check with your bank or proposed mortgage company for actual interest rates.
This product uses the FRED® API but is not endorsed or certified by the Federal Reserve Bank of St. Louis.

Virtual TourSave FavoriteSchedule TourAsk A QuestionMore Details

119 Lantern Drive Sandown NH 03873

Sandown, NH119 Lantern Drive

Price$691,734

Est. Mortgage: $/month

Open House

MLS Number 5105519

  • Residential Single Family
  • Next Open House: Fri 09/25 11:00 am. to 4:00 pm.
  • PricePerSqFt 336.45
  • Full Bath 1
  • Address 119 Lantern Drive

Showings available, By Appointment. Introducing Vantage Point, an exciting BRAND NEW single-family home community in Sandown, NH proudly built by the highly regarded LaMontagne Builders. This thoughtfully designed neighborhood will feature 29 beautifully crafted new construction homes, combining modern design, quality craftsmanship and energy-efficient construction in one of Southern New Hampshire's desirable locations. Homes at Vantage Point offer spacious 3 and 4-bedroom floor plans with 2.5 baths, designed with today's lifestyle in mind. Enjoy open-concept living areas, stylish kitchens, comfortable primary suites and flexible living spaces perfect for entertaining, working from home or relaxing with family. Each home showcases Craftsman-inspired finishes and designer-selected details that create a polished and inviting living environment. Buyers will appreciate the opportunity to select homes with professionally curated finishes. Built with the latest energy-efficient building techniques and high-performance insulation systems, these homes are designed to provide year-round comfort while helping homeowners reduce energy costs. Additional features include central air conditioning, town water and modern construction built for lasting quality and value. Located in the charming town of Sandown, NH, Vantage Point offers convenient access to nearby Derry, Chester, Auburn, and Hampstead, with shopping, dining, recreation, and everyday conveniences just minutes away. Commuters will appreciate the accessibility to Manchester and major routes leading to the Massachusetts border, making this community ideal for both convenience and peaceful New Hampshire living. Discover the possibilities at Vantage Point and explore homes currently under construction that showcase the quality and designs by LaMontagne Builders. To be built. Reasonable Facsimile Photos.

Listed by Moe Archambault of Moe Marketing Realty Group

$
$
%
$/month over payments
Federal 30-year interest rate: 6.95% last updated on Sep 17, 2026
* All Figures are estimates. Check with your bank or proposed mortgage company for actual interest rates.
This product uses the FRED® API but is not endorsed or certified by the Federal Reserve Bank of St. Louis.

Save FavoriteSchedule TourAsk A QuestionMore Details

123 Lantern Drive Sandown NH 03873

Sandown, NH123 Lantern Drive

Price$691,182

Est. Mortgage: $/month

Pending

MLS Number 5108225

  • Residential Single Family
  • PricePerSqFt 336.18
  • Full Bath 1
  • Address 123 Lantern Drive
  • Construction New Construction

Showings available, By Appointment. Introducing Vantage Point, an exciting BRAND NEW single-family home community in Sandown, NH proudly built by the highly regarded LaMontagne Builders. This thoughtfully designed neighborhood will feature 29 beautifully crafted new construction homes, combining modern design, quality craftsmanship and energy-efficient construction in one of Southern New Hampshire's desirable locations. Homes at Vantage Point offer spacious 3 and 4-bedroom floor plans with 2.5 baths, designed with today's lifestyle in mind. Enjoy open-concept living areas, stylish kitchens, comfortable primary suites and flexible living spaces perfect for entertaining, working from home or relaxing with family. Each home showcases Craftsman-inspired finishes and designer-selected details that create a polished and inviting living environment. Buyers will appreciate the opportunity to select homes with professionally curated finishes. Built with the latest energy-efficient building techniques and high-performance insulation systems, these homes are designed to provide year-round comfort while helping homeowners reduce energy costs. Additional features include central air conditioning, town water and modern construction built for lasting quality and value. Located in the charming town of Sandown, NH, Vantage Point offers convenient access to nearby Derry, Chester, Auburn, and Hampstead, with shopping, dining, recreation and everyday conveniences just minutes away. Commuters will appreciate the accessibility to Manchester and major routes leading to the Massachusetts border, making this community ideal for both convenience and peaceful New Hampshire living. Discover the possibilities at Vantage Point and explore homes currently under construction that showcase the quality and designs by LaMontagne Builders. To be built. Reasonable Facsimile Photos.

Listed by Moe Archambault of Moe Marketing Realty Group

$
$
%
$/month over payments
Federal 30-year interest rate: 6.95% last updated on Sep 17, 2026
* All Figures are estimates. Check with your bank or proposed mortgage company for actual interest rates.
This product uses the FRED® API but is not endorsed or certified by the Federal Reserve Bank of St. Louis.

Save FavoriteSchedule TourAsk A QuestionMore Details

0 High Street Exeter NH 03833

Exeter, NH0 High Street

Price$690,000

Est. Mortgage: $/month

Pending

MLS Number 4940141

  • Land
  • PricePerSqFt 20664.87
  • Address 0 High Street
  • Acreage 33.39
  • Area NH-Rockingham


Large 33.39+/- acre vacant lot with easy access to Rt 101 now available for purchase. Zoning is CT - Commercial/Technology which allows uses including, technology, industrial, business, hotel, medical among others. Concept plans available that show buildable envelopes. The property abuts town water reservoir and water treatment plant and is subject to 300 ft setback from shoreline. Buyer to pay current use.

Listed by Bob James of Keller Williams Gateway Realty

$
$
%
$/month over payments
Federal 30-year interest rate: 6.95% last updated on Sep 17, 2026
* All Figures are estimates. Check with your bank or proposed mortgage company for actual interest rates.
This product uses the FRED® API but is not endorsed or certified by the Federal Reserve Bank of St. Louis.

Save FavoriteSchedule TourAsk A QuestionMore Details

1585 Country Club Road Plainfield VT 05667

MLS Number 5099105

  • Residential Single Family
  • PricePerSqFt 245.38
  • Full Bath 3
  • Construction Existing
  • Bedrooms 4

Welcome to 1585 Country Club Road in Plainfield, where privacy, space, and incredible views come together in a beautiful Vermont country setting. Situated on approximately 7.5 acres and abutting the Barre Country Club, this property offers a unique opportunity to enjoy peaceful country living surrounded by natural beauty. The expansive acreage provides plenty of room to enjoy the outdoors, garden, entertain, explore, or simply relax and take in the surrounding landscape. Inside, the home offers a comfortable and functional layout with generous living spaces and plenty of natural light. The primary suite features its own private balcony, creating the perfect place to enjoy your morning coffee, unwind at the end of the day, and take in the peaceful surroundings. The spacious deck provides even more room for outdoor living and entertaining, all while showcasing the amazing views that make this property truly special. One of the standout features is the finished space above the garage, currently being used as a home office. This versatile area provides an ideal setting for remote work, a studio, hobby space, or other uses to suit your needs. An additional room offers valuable storage space for belongings, equipment, and recreational gear. Whether entertaining friends and family on the deck, enjoying the privacy of the primary suite balcony, exploring the acreage, or simply relaxing and appreciating the scenery, this property offers countless ways to enjoy Vermont living. The combination of acreage, privacy, versatile finished space, abundant storage, incredible views, and a picturesque country setting creates a truly special property. Conveniently located with access to nearby communities and amenities while maintaining the atmosphere of a rural retreat, 1585 Country Club Road offers an exceptional balance of accessibility and country living. Come explore the property, take in the views, and discover everything this unique Plainfield home has to offer!

Listed by Gurjot Singh of RE/MAX North Professionals

$
$
%
$/month over payments
Federal 30-year interest rate: 6.95% last updated on Sep 17, 2026
* All Figures are estimates. Check with your bank or proposed mortgage company for actual interest rates.
This product uses the FRED® API but is not endorsed or certified by the Federal Reserve Bank of St. Louis.

Save FavoriteSchedule TourAsk A QuestionMore Details

2108 Elm Street Manchester NH 03104

Manchester, NH2108 Elm Street

Price$690,000

Est. Mortgage: $/month

Pending

MLS Number 5099358

  • Residential Single Family
  • PricePerSqFt 139.51
  • Full Bath 3
  • Address 2108 Elm Street
  • Construction Existing

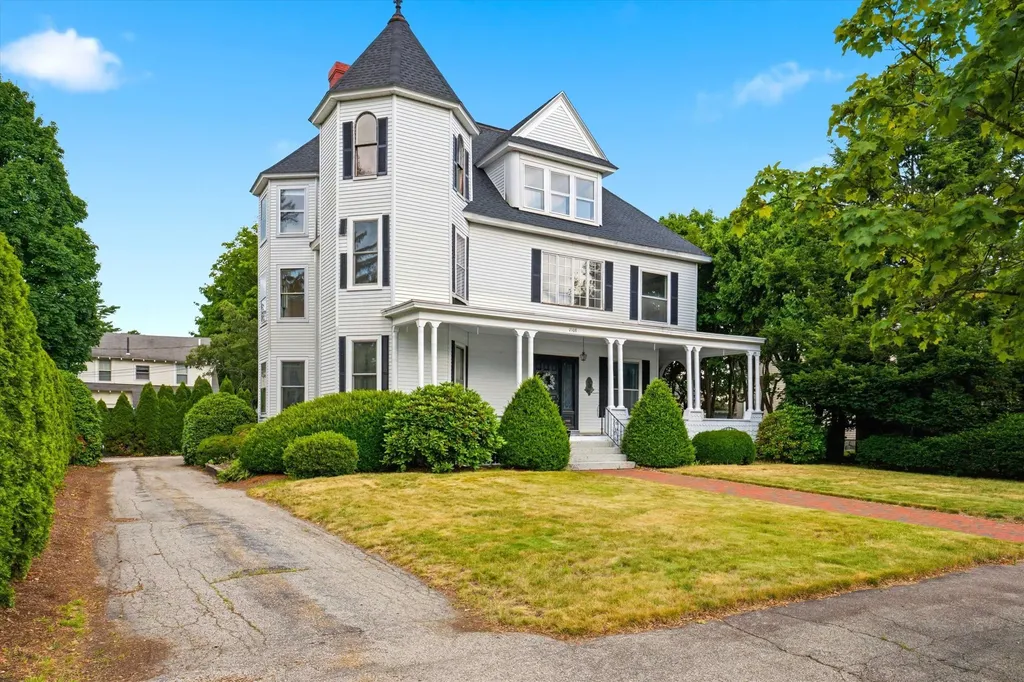
SIGNIFICANT PRICE IMPROVEMENT: Now $690,000! A rare opportunity to own one of Manchester's iconic North End homes. Rich in history, timeless character, and architectural detail, this grand residence is ready for its next chapter. Bring your vision and restore this remarkable home while preserving the craftsmanship that makes it truly special. Featuring over three levels of living space, this expansive home offers 6 bedrooms, 3 full bathrooms, oversized living areas, soaring ceilings, beautiful hardwood floors, custom built-ins, and a classic wood-burning fireplace that serves as the centerpiece of the main living room. Generous room sizes throughout provide endless flexibility for today's lifestyle while maintaining the home's historic charm. Outside, enjoy a secluded mature garden, private paved driveway, oversized covered front porch, and a detached two-car garage with a spacious loft offering exciting potential for a future accessory dwelling unit (ADU), guest suite, home office, studio, or additional recreational space (subject to local approvals). Located in Manchester's highly sought-after North End, this is a rare chance to invest in a distinguished property with incredible character, exceptional space, and endless possibilities. Whether you're looking to restore its historic beauty or thoughtfully modernize while honoring its original charm, this is an opportunity you won't want to miss. Property is being sold as is.

Listed by Greg Sherwin and Krystal Sherwin of Four Seasons Sotheby's Int'l Realty

$
$
%
$/month over payments
Federal 30-year interest rate: 6.95% last updated on Sep 17, 2026
* All Figures are estimates. Check with your bank or proposed mortgage company for actual interest rates.
This product uses the FRED® API but is not endorsed or certified by the Federal Reserve Bank of St. Louis.

Save FavoriteSchedule TourAsk A QuestionMore Details

57 Castle Hill Road Wilmington VT 05363

Wilmington, VT57 Castle Hill Road

Price$690,000

Est. Mortgage: $/month

Active With Contract

MLS Number 5101430

  • Residential Single Family
  • PricePerSqFt 261.17
  • Full Bath 1
  • Address 57 Castle Hill Road
  • Construction Existing

Welcome to "Pipe Dream", a cherished family vacation home for nearly two decades. This residence seamlessly blends history, charm, and modern touches to create a truly unique experience. The outdoor space of 3.5 acres is nothing short of magical, featuring stone walls and steps, an inviting in-ground pool, and a tennis court. The expansive level yard offers plenty of room for outdoor fun, while the covered front porch invites you to enjoy your morning coffee, curl up for a lazy afternoon, or take in the Fourth of July fireworks. Additionally, two decks provide ample space for lounging, dining, and more. Inside, the home offers a variety of spaces designed to foster togetherness and relaxation. Gather around the fire in the cozy family room for game nights, or retreat to the den for some quiet time with a good book. The great room is perfect for accommodating the entire gang, while the downstairs recreation space, complete with a pool table/ping pong and foosball, promises endless entertainment. With five bedrooms and several bonus rooms, everyone can enjoy their own private retreat. A Vermont room upon entry to the lower level provides storage for coats, boots, gear, and more. The original structure is complemented by an 840 square-foot permitted addition, which includes a two-car garage, deck, great room, and one of the bedrooms and bathrooms. This home is ideally situated close to town, allowing for easy access to shops, restaurants, village events, and public transportation. It's also just a stone's throw from Harriman's Reservoir, where you can indulge in boating and swimming. Whether you envision this as your primary residence or vacation getaway, "Pipe Dream" has everything you need. Its prime location offers easy access to Mount Snow Resort and the Hermitage Club for skiing and snowboarding, as well as Mount Snow and Haystack public golf courses. Consider making this extraordinary house your next dream home.

Listed by Donna Brown of Skihome Realty

$
$
%
$/month over payments
Federal 30-year interest rate: 6.95% last updated on Sep 17, 2026
* All Figures are estimates. Check with your bank or proposed mortgage company for actual interest rates.
This product uses the FRED® API but is not endorsed or certified by the Federal Reserve Bank of St. Louis.

Virtual TourSave FavoriteSchedule TourAsk A QuestionMore Details

47 Rowell E Road Brentwood NH 03833

Brentwood, NH47 Rowell E Road

Price$690,000

Est. Mortgage: $/month

Active With Contract

MLS Number 5108536

  • Residential Single Family
  • PricePerSqFt 406.12
  • Full Bath 1
  • Address 47 Rowell E Road
  • Construction Existing

Flanked by rolling fields, picturesque farms, and breathtaking countryside, the quiet back roads leading home reveal one of Brentwood's most peaceful and enchanting settings. Here, home is more than a destination, it's a lifestyle. Set on 19 serene acres in a quintessential New England landscape, this remarkable property offers exceptional privacy and tranquility while remaining just minutes from everyday conveniences and major commuter routes. Inside, this impeccably renovated ranch masterfully blends timeless character with thoughtful modern updates. Original architectural details have been carefully preserved, honoring the home's craftsmanship while creating a fresh, sophisticated living experience. A welcoming living room centers around a classic wood-burning fireplace framed by floor-to-ceiling built-in bookshelves, creating an atmosphere of warmth, permanence, and understated elegance. Beautifully refinished hardwood floors flow throughout, unifying each space with timeless appeal. The sun-filled custom kitchen is both stunning and functional, featuring quartz countertops, white shaker-style cabinetry, premium stainless steel appliances, and an equally impressive laundry and mudroom designed with everyday living in mind. Two comfortable bedrooms and a beautifully updated full bath are complemented by a private primary suite offering a luxurious ensuite bath with a walk-in shower. The extensive renovations extend well beyond the interior, including a new roof, paved driveway, brand-new septic system, upgraded electrical service, and an energy-efficient heating system with on-demand hot water, providing comfort, efficiency, and peace of mind for years to come. As the day winds down, your only decision may be whether to relax on the inviting covered front porch or retreat to the peaceful covered back porch, where the beauty and quiet of the surrounding countryside make it easy to leave the world behind.

Listed by Lynn Lagasse of Portside Real Estate Group

$
$
%
$/month over payments
Federal 30-year interest rate: 6.95% last updated on Sep 17, 2026
* All Figures are estimates. Check with your bank or proposed mortgage company for actual interest rates.
This product uses the FRED® API but is not endorsed or certified by the Federal Reserve Bank of St. Louis.

Virtual TourSave FavoriteSchedule TourAsk A QuestionMore Details

15 Souhegan Drive Nashua NH 03063

Nashua, NH15 Souhegan Drive

Price$690,000

Est. Mortgage: $/month

Active With Contract

MLS Number 5105863

  • Residential Single Family
  • PricePerSqFt 337.9
  • Full Bath 2
  • Address 15 Souhegan Drive
  • Construction Existing

Welcome to this beautiful 3-bedroom Contemporary Cape, set on a lovely .40-acre lot in a desirable Nashua location. Pride of ownership shines throughout this home, offering a wonderful blend of comfort, style, & versatility. The serene first floor primary suite is a true retreat, featuring a full updated bath w/ a quartz countertop, walk-in closet, and additional closet. Gorgeous refinished hardwood floors flow throughout the foyer, kitchen, dining room, and hallway, creating a warm and inviting feel. The updated kitchen shines with refreshed white cabinetry, new SS appliances, and a convenient eat-in area. The formal dining room, accented by a beautiful crystal chandelier, provides an elegant setting for gatherings. A bright and welcoming grand foyer Palladium window fills the room w/ natural daylight, while the spacious living room is perfect for entertaining and offers a slider leading to the deck. A half bath completes the 1st level. The second level features a charming gallery walkway overlooking the living room below, showcasing the beauty of the Palladium window and allowing natural light to flow throughout. Two nicely sized bedrooms offer room for larger furniture, generous closets, and comfortable carpeting. The full bath offers easy access between the two bedrooms. A wonderful bonus room over the garage provides more flexibility, offering plenty of space for a large den, home office, playroom, or potential 4th bedroom, complete with a closet. The lower level includes the laundry area and loads of storage, with potential for future expansion. Step outside to enjoy the beautifully landscaped backyard, featuring a freshly painted wood deck, perennial gardens, and irrigation system. The 6 person hot tub is included, the perfect spot to enjoy the outdoors as the seasons change. Additional highlights include a 2-car garage, and one year-old roof. Showings begin at the Open House on Sat., August 22nd & Sun., August 23rd, from 11:00-1:00pm. Welcome Home!

Listed by Sherre Dubis of Redfin Corporation

$
$
%
$/month over payments
Federal 30-year interest rate: 6.95% last updated on Sep 17, 2026
* All Figures are estimates. Check with your bank or proposed mortgage company for actual interest rates.
This product uses the FRED® API but is not endorsed or certified by the Federal Reserve Bank of St. Louis.

Virtual TourSave FavoriteSchedule TourAsk A QuestionMore Details

61 Chapin Terrace Laconia NH 03246

Laconia, NH61 Chapin Terrace

Price$690,000

Est. Mortgage: $/month

MLS Number 5088672

  • Residential Single Family
  • PricePerSqFt 260.67
  • Full Bath 2
  • Address 61 Chapin Terrace
  • Construction Existing

"Built to Last" A Rare Lakeport Craftsman with Lake Opechee Access Some homes are built. This one was crafted. Set on a beautifully landscaped .76-acre double lot, this custom-built ranch delivers 2,600 square feet of meticulous, one-of-a-kind quality in the heart of Laconia's Lakeport Village a neighborhood in the middle of a genuine renaissance. Step inside and the craftsmanship announces itself: soaring vaulted ceilings, true plaster walls, custom archways, and sliding barn doors set a tone you simply don't find in new construction. The formal living room centers on a gas marble fireplace; the family room showcases a dramatic floor-to-ceiling stone gas insert. The chef's kitchen is appointed with Newport Shaker-style cabinetry, Corian counters, updated appliances including refrigerator and gas range, and warm radiant-heat tile floors underfoot. The primary suite is a private retreat cedar walk-in closet, marble-top double vanity, and a Jacuzzi tub. Throughout, thoughtful, energy-smart engineering: geothermal heating and cooling powered by a private artesian well, delivering year-round comfort at a fraction of typical energy cost. Outside, the living continues. Relax under the Double Pavilion patio, enjoy the fenced backyard, concrete paver driveway, durable metal roof, oversized 2-car garage, and 10'20' shed with dedicated space for a boat or RV. And here's what truly sets this home apart: the location. Walk to the Town Beach and enjoy access to Lake Opechee, one of the Lakes Region's most beloved waterways, prized for boating, paddling, and quiet coves, and a short walk to Paugus Bay and Lake Winnipesaukee beyond. Just steps from your door, Lakeport Village is coming alive: the beautifully restored Lakeport Opera House shuttered for over 60 years and now a thriving cultural venue sits less than a mile away, alongside marinas, restaurants, a coffee shop, and an ice cream shop.

Listed by Wanda Keenan of Coldwell Banker Realty Gilford NH

$
$
%
$/month over payments
Federal 30-year interest rate: 6.95% last updated on Sep 17, 2026
* All Figures are estimates. Check with your bank or proposed mortgage company for actual interest rates.
This product uses the FRED® API but is not endorsed or certified by the Federal Reserve Bank of St. Louis.

Save FavoriteSchedule TourAsk A QuestionMore Details

102 Hubbard Hill Road Rindge NH 03461

Rindge, NH102 Hubbard Hill Road

Price$690,000

Est. Mortgage: $/month

MLS Number 5105924

  • Residential Single Family
  • PricePerSqFt 239
  • Full Bath 3
  • Construction Existing
  • Bedrooms 4

Nestled on a peaceful country road in Rindge, this charming property offers the perfect blend of privacy, comfort, and New England character. Surrounded by natural beauty, the home sits on a generous lot with mature trees and open space ideal for relaxing, entertaining, or simply enjoying the quiet setting. Inside, you'll find a warm and inviting layout with abundant natural light, spacious living areas, and thoughtful details throughout. The kitchen provides ample cabinetry and workspace, making it both functional and welcoming, while the adjoining dining and living areas create a seamless flow for everyday living. The bedrooms are comfortably sized, offering flexibility for family, guests, or a home office. Additional features may include hardwood floors, updated systems, and plenty of storage, ensuring both charm and practicality. Step outside to enjoy the expansive yard perfect for gardening, outdoor gatherings, or taking in the scenic surroundings. Whether you're looking for a full-time residence or a peaceful retreat, this property delivers a serene lifestyle while still being conveniently located near local amenities, schools, and outdoor recreation. Many recent updates to include roof shingles, 4-bedroom septic system and many more! Don't miss the opportunity to own a slice of tranquility in one of southern New Hampshire's most sought after towns.

Listed by Amy Reisert of Borderline Realty,LLC

$
$
%
$/month over payments
Federal 30-year interest rate: 6.95% last updated on Sep 17, 2026
* All Figures are estimates. Check with your bank or proposed mortgage company for actual interest rates.
This product uses the FRED® API but is not endorsed or certified by the Federal Reserve Bank of St. Louis.

Virtual TourSave FavoriteSchedule TourAsk A QuestionMore Details

Broker Reciprocity 

Copyright 2026 PrimeMLS, Inc. All rights reserved. This information is deemed reliable, but not guaranteed. The data relating to real estate displayed on this display comes in part from the IDX Program of PrimeMLS. The information being provided is for consumers’ personal, non-commercial use and may not be used for any purpose other than to identify prospective properties consumers may be interested in purchasing. Data last updated September 24, 2026 11:52 PM UTC