SIGN UP or LOG IN 's Account

Log in to see your saved listings or edit your searches:

No account? Sign up now to save searches, listings, and get tailored listing notifications. It's free, opt-out anytime.

Find Your New Home

Sign Up Today!

Get fresh listings via email, save your favorite listings, match with similar properties, and unlock additional property info.

Create Your Account

Do not fill in this field:

Already have an account? Log in

and narrow your search. If you have fewer than 200 results, you can save your search.

Albany VT Mobile Real Estate

r=4549-4560
16 Teloian Drive Hudson NH 03051

Hudson, NH16 Teloian Drive

Price$685,000

Est. Mortgage: $/month

Open House

MLS Number 5110384

  • Residential Single Family
  • Next Open House: Sat 09/26 10:00 am. to 12:00 pm.
  • PricePerSqFt 306.76
  • Full Bath 2
  • Address 16 Teloian Drive

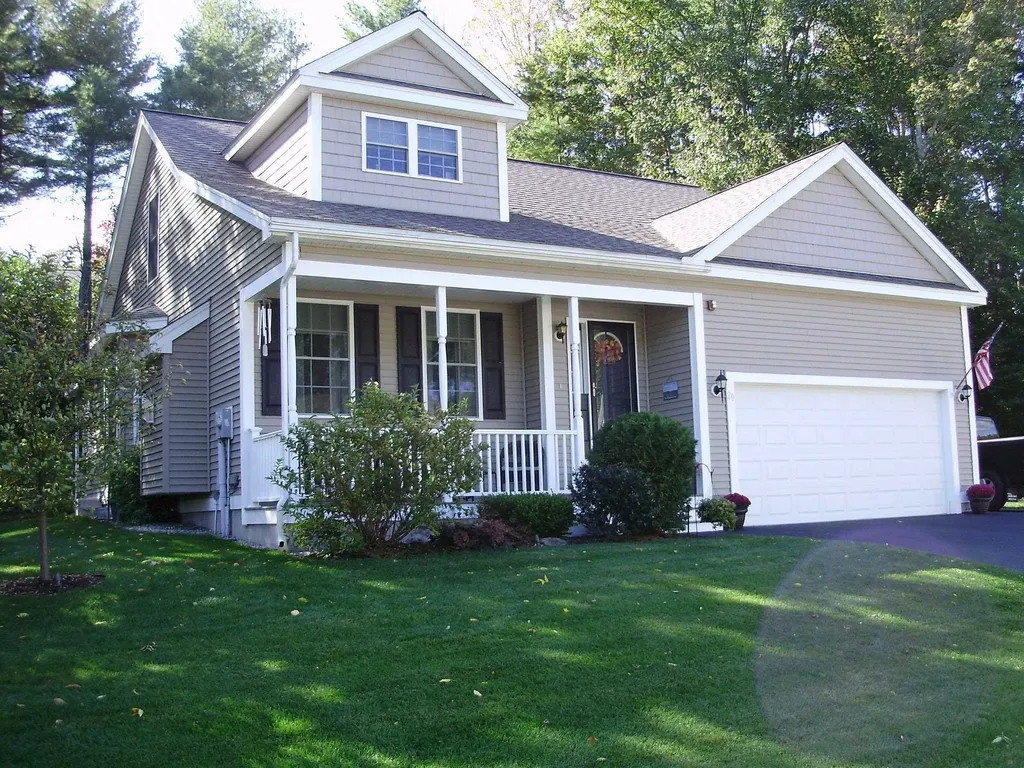
Welcome to 16 Teloian Drive, a well-loved Hudson home being offered for the first time in approximately 35 years! Set on a spacious lot in an established neighborhood, this 3-bedroom, 2-bath home offers a flexible floor plan with plenty of room to spread out. The main living areas feature a warm and inviting fireplace, a dedicated dining area, and a spacious front-to-back family room ideal for everyday living and entertaining. The front-to-back primary bedroom provides generous space, while an additional room offers flexibility for a home office, den, guest space, or hobby room. Enjoy the outdoors from the three-season screened porch, perfect for morning coffee, summer dinners, or relaxing at the end of the day. A NEW ROOF adds peace of mind for the next owner, while the 2-car under garage provides convenient parking and additional storage. Located in Hudson with convenient access to major commuter routes, shopping, dining, schools, and area recreation. After approximately 35 years with the same owners, 16 Teloian Drive is ready for its next chapter. Bring your ideas and make this longtime family home your own!

Listed by Maurice Robichaud of Arris Realty

$
$
%
$/month over payments
Federal 30-year interest rate: 6.95% last updated on Sep 17, 2026
* All Figures are estimates. Check with your bank or proposed mortgage company for actual interest rates.
This product uses the FRED® API but is not endorsed or certified by the Federal Reserve Bank of St. Louis.

Save FavoriteSchedule TourAsk A QuestionMore Details

132 Lawrence Hill Road Weston VT 05161

Weston, VT132 Lawrence Hill Road

Price$685,000

Est. Mortgage: $/month

Open House

MLS Number 5111318

  • Residential Single Family
  • Next Open House: Sat 09/26 12:00 pm. to 3:00 pm.
  • PricePerSqFt 556.01
  • Full Bath 1
  • Construction Existing

Set on 3.4 private acres, this 3-bedroom, 3-bathroom Lindal Cedar home offers the rare combination of quiet mountain views and a location just a short walk from the heart of Weston Village. Inside, the living room is anchored by a cathedral ceiling and large windows that overlook Andover Ridge, bringing in ample natural light. The layout also includes a partially finished walk-out lower level, providing extra living area that can easily be tailored into a game room, home office, or completed as a separate suite. Outside, you can take in the scenery from the expansive deck. Recent improvements include a brand-new roof and skylights. This property is rounded out by a classic post and beam barn, offering excellent space for a workshop or extra storage. A beautifully sited home that perfectly balances Vermont privacy with village convenience. OPEN HOUSE SAT. 9/26 12:00-3:00.

Listed by Christina Dryden and Sandy Laserte of Berkshire Hathaway HomeServices Stratton Home

$
$
%
$/month over payments
Federal 30-year interest rate: 6.95% last updated on Sep 17, 2026
* All Figures are estimates. Check with your bank or proposed mortgage company for actual interest rates.
This product uses the FRED® API but is not endorsed or certified by the Federal Reserve Bank of St. Louis.

Save FavoriteSchedule TourAsk A QuestionMore Details

70 Winnicutt Road Stratham NH 03855

Stratham, NH70 Winnicutt Road

Price$685,000

Est. Mortgage: $/month

MLS Number 5111043

  • Residential Single Family
  • PricePerSqFt 397.33
  • Full Bath 1
  • Address 70 Winnicutt Road
  • Construction Existing

What would it feel like to come home to a place that already feels comfortable, welcoming, and easy to live in? 70 Winnicutt Road offers that kind of experience. Natural light, hardwood floors, and classic details give the home warmth from the moment you step inside. The kitchen features distinctive blue cabinetry, generous workspace, and convenient pull-out storage, opening naturally to the dining area for everyday meals and time together. The living room offers a comfortable place to relax, with a wood stove set into the fireplace adding warmth and character. A dedicated first-floor office provides a quiet space for working from home, reading, or hobbies. Upstairs, the bedrooms are bright and comfortable, and a walk-up attic provides convenient, easy-access storage. A full unfinished basement adds even more practical space for storage, projects, and everyday needs. Recent improvements include remodeled bathrooms, fresh interior paint throughout, newer carpeting, replacement thermal window panes, a new paver walkway, and exterior foundation drainage. The result is a home that combines established character with meaningful updates already completed. Outside, mature trees and a natural setting create a sense of space and privacy, giving you a peaceful place to enjoy while remaining conveniently connected to Stratham and the Seacoast. Could this be the kind of home where you simply settle in, get comfortable, and start enjoying what comes next?

Listed by Bill Kibby of RE/MAX Realty One

$
$
%
$/month over payments
Federal 30-year interest rate: 6.95% last updated on Sep 17, 2026
* All Figures are estimates. Check with your bank or proposed mortgage company for actual interest rates.
This product uses the FRED® API but is not endorsed or certified by the Federal Reserve Bank of St. Louis.

Virtual TourSave FavoriteSchedule TourAsk A QuestionMore Details

232 Prescott Road Epping NH 03042

Epping, NH232 Prescott Road

Price$684,900

Est. Mortgage: $/month

Active With Contract

MLS Number 5106617

  • Residential Single Family
  • PricePerSqFt 275.61
  • Full Bath 1
  • Address 232 Prescott Road
  • Construction Updated/Remodeled

Classic Cape Cod-styled and renovated nine room, four bedroom home sited on a well landscaped 1.94 lot just minutes from schools, library and shopping and loaded with features including updated bathrooms and epicurean-inspired custom kitchen. Warm and inviting living room with oak flooring and brick wood-burning fireplace with gas insert. Formal dining room off the center entrance. Custom kitchen has updated cabinetry (2012), tile back splash, granite counters and updated stainless steel appliances including Fisher Paykel double dishwashing drawers and Bosch range. First floor bedroom or den with wood floors with access to a glassed greenhouse (13'3"x13'1") addition with 12' glass ceilings that reveal the natural beauty of the rear yard and it is heated for year round enjoyment. Spacious 19'7" x 11'3" primary bedroom with double closets and HW floors. Second floor 23'0" x 21'10" bonus room with separate staircase is ideal for playroom, ADU space or private office space. Lovely screened porch with 13' wood ceilings and direct access to 11'5" x 9'7" deck which previously held a hot tub. Updates include an architectural shingle roof (2010 and 2025) and Buderus boiler (2017) with Amtrol hot water system (2017). Level back yard features an oversized shed with electricity, a fenced-in dog area or the perfect garden area and a putting green for golf practice. Located on a sleepy country road opposite apple orchards and just minutes to Route 101, the home couldn't be better located. A wonderful place to call home. First showings by appointment only on Friday, August 28th.

Listed by Patrick Carey of Carey Giampa,LLC/Seabrook Beach

$
$
%
$/month over payments
Federal 30-year interest rate: 6.95% last updated on Sep 17, 2026
* All Figures are estimates. Check with your bank or proposed mortgage company for actual interest rates.
This product uses the FRED® API but is not endorsed or certified by the Federal Reserve Bank of St. Louis.

Virtual TourSave FavoriteSchedule TourAsk A QuestionMore Details

29 Port Way Laconia NH 03246

Laconia, NH29 Port Way

Price$684,000

Est. Mortgage: $/month

MLS Number 5085674

  • Residential Single Family
  • PricePerSqFt 339.29
  • Full Bath 1
  • Address 29 Port Way
  • Construction Existing

Come see this beautifully maintained 3BR, 2.5BA cape located in the Nature's View at Paugus Bay development, one of Laconia's premier neighborhoods. This home features a 2nd floor bonus room that can be used for more sleeping or office space. Set on .21 acres this home has a comfortable open layout. As you walk through the front door you are welcomed by the open concept living area which features a propane fireplace family room that leads you into the dining, kitchen and sunroom. First floor living with the primary suite located down the hall from the family room, while your guests have the 3 spaces on the 2nd floor for privacy. This home features Central A/C, irrigation system, landscape lighting, heated basement, plenty of storage, public water/sewer, a town maintained road, and trash pickup. The home needs nothing! New Range, Furnace, Washer/Dryer all 3yrs. old, Hot Water Tank 4 yrs. old. Home also features low lakes region taxes and low association fees. Centrally located in the heart of the Lakes Region. Close to schools, 3 lakes, marinas, hospital, shopping, parks, Gunstock, Bank of NH Pavilion. All that the Lakes Region has to offer. For just $684,000

Listed by Kevin Shaw of Four Seasons Sotheby's Int'l Realty

$
$
%
$/month over payments
Federal 30-year interest rate: 6.95% last updated on Sep 17, 2026
* All Figures are estimates. Check with your bank or proposed mortgage company for actual interest rates.
This product uses the FRED® API but is not endorsed or certified by the Federal Reserve Bank of St. Louis.

Virtual TourSave FavoriteSchedule TourAsk A QuestionMore Details

122 Main Street Charlestown NH 03603

MLS Number 5082406

  • Commercial
  • PricePerSqFt 49.86
  • Address 122 Main Street
  • Year Built 1823
  • Square Feet 13,719

Rare opportunity to acquire a landmark three-unit mixed-use investment property in the heart of Charlestown's historic town center. Built in 1823 and thoughtfully restored, the property combines an established restaurant and event venue, a residential rental unit, and a separate commercial/office unit. The operating restaurant and its equipment are included in the sale, creating an excellent opportunity for an investor or owner-operator. The restaurant and bar accommodate more than 70 guests, plus seasonal outdoor deck seating. The interior features original curved walls, preserved mantels, crown molding, ceiling medallions, exposed post-and-beam construction, wood flooring, and an impressive eastern winding staircase. The main level includes three public restrooms. Upstairs is a private event space with additional dining capacity and its own bar, upgraded in 2020. A full basement and walk-up attic provide substantial storage. Major improvements include a 50-year asphalt roof, 9-zone radiant heating with supplemental wall heaters, upgraded 225-amp electrical service, and refinished floors, all completed in 2011. Additional upgrades include a Bosch Buderus furnace, tankless hot water system installed in 2023, and professionally installed spray-foam insulation in the walls and attic. The detached outbuilding, renovated in 2022, contains two additional units. The upper level offers an oversized modern studio apartment, currently rented for $1,100 per month, with a stackable washer and dryer. The lower level is a separate commercial/office unit that offers additional income potential and flexible business, professional, or storage use.

Listed by Thiago Gomes of Keller Williams Realty Boston Northwest, Ben Prentice of Keller Williams Realty Metro-Keene

$
$
%
$/month over payments
Federal 30-year interest rate: 6.95% last updated on Sep 17, 2026
* All Figures are estimates. Check with your bank or proposed mortgage company for actual interest rates.
This product uses the FRED® API but is not endorsed or certified by the Federal Reserve Bank of St. Louis.

Save FavoriteSchedule TourAsk A QuestionMore Details

115 Lantern Drive Sandown NH 03873

Sandown, NH115 Lantern Drive

Price$683,531

Est. Mortgage: $/month

Pending

MLS Number 5103332

  • Residential Single Family
  • PricePerSqFt 285.76
  • Full Bath 1
  • Address 115 Lantern Drive
  • Construction New Construction

Showings available, By Appointment Introducing Vantage Point, an exciting BRAND NEW single-family home community in Sandown, NH proudly built by the highly regarded LaMontagne Builders. This thoughtfully designed neighborhood will feature 29 beautifully crafted new construction homes, combining modern design, quality craftsmanship, and energy-efficient construction in one of Southern New Hampshire's desirable locations. Homes at Vantage Point offer spacious 3- and 4-bedroom floor plans with 2.5 baths, designed with today's lifestyle in mind. Enjoy open-concept living areas, stylish kitchens, comfortable primary suites and flexible living spaces perfect for entertaining, working from home or relaxing with family. Each home showcases Craftsman-inspired finishes and designer-selected details that create a polished and inviting living environment. Buyers will appreciate the opportunity to select homes with professionally curated finishes. Built with the latest energy-efficient building techniques and high-performance insulation systems, these homes are designed to provide year-round comfort while helping homeowners reduce energy costs. Additional features include central air conditioning, town water, and modern construction built for lasting quality and value. Located in the charming town of Sandown, NH, Vantage Point offers convenient access to nearby Derry, Chester, Auburn, and Hampstead, with shopping, dining, recreation, and everyday conveniences just minutes away. Commuters will appreciate the accessibility to Manchester and major routes leading to the Massachusetts border, making this community ideal for both convenience and peaceful New Hampshire living. Discover the possibilities at Vantage Point and explore homes currently under construction that showcase the quality and designs by LaMontagne Builders. To be built. Reasonable Facsimile Photos.

Listed by Moe Archambault of Moe Marketing Realty Group

$
$
%
$/month over payments
Federal 30-year interest rate: 6.95% last updated on Sep 17, 2026
* All Figures are estimates. Check with your bank or proposed mortgage company for actual interest rates.
This product uses the FRED® API but is not endorsed or certified by the Federal Reserve Bank of St. Louis.

Virtual TourSave FavoriteSchedule TourAsk A QuestionMore Details

Merrivale Road Moultonborough NH 03254

Moultonborough, NHMerrivale Road

Price$680,000

Est. Mortgage: $/month

MLS Number 5084731

  • Land
  • PricePerSqFt 425000
  • Address Merrivale Road
  • Acreage 1.6
  • Area NH-Carroll

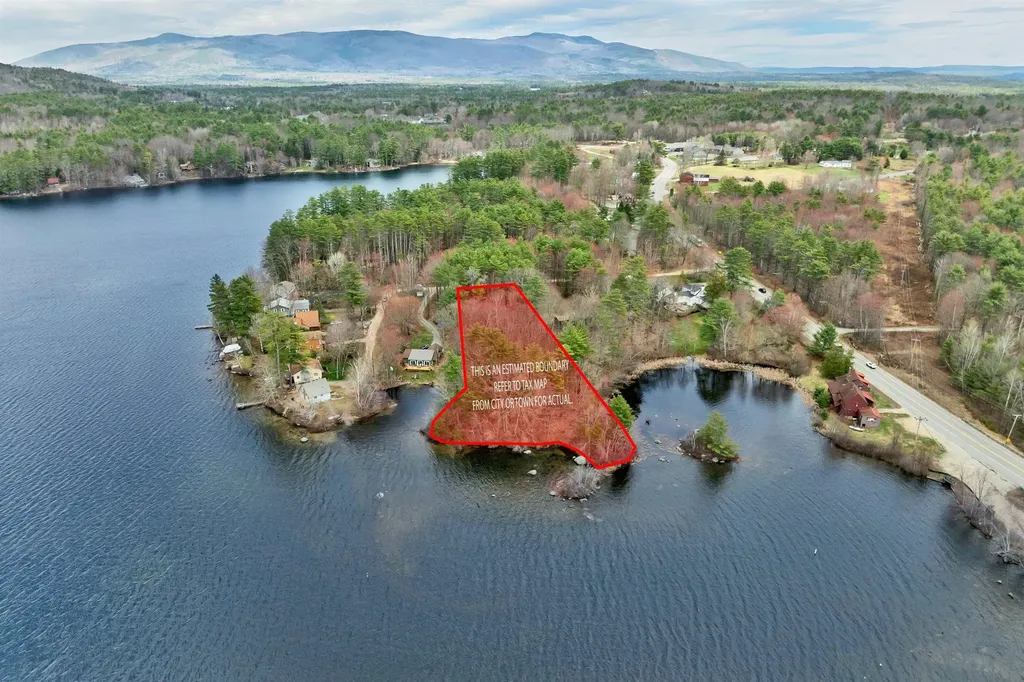
Discover a rare opportunity to own a 1.6-acre waterfront lot on Lake Kanasatka, ideally located on Merrivale Road in Moultonborough. This gently rolling, wooded parcel features an exceptional 345 feet of peninsula-shaped frontage, offering both westerly and northerly exposure for long lake views, abundant natural light, and stunning sunset potential. Lake Kanasatka is known for its clear water, peaceful setting, and limited development, creating a more private and serene lakefront experience compared to larger nearby lakes. With a smaller footprint, the lake is ideal for dayboating, kayaking, paddleboarding, swimming, and quiet enjoyment of the outdoors. Electricity is available at the lot, providing a strong starting point for future plans (subject to local approvals). The combination of acreage, extensive frontage, and unique shoreline configuration offers flexibility for siting and design while maintaining privacy. The adjacent property at 15 Merrivale Road is also available for purchase, offering a unique opportunity to expand holdings or explore a larger combined estate setting. MLS# 5084729 Conveniently located near Center Harbor, Meredith, and Lake Winnipesaukee amenities, this property blends accessibility with a tucked-away feel. A distinctive offering for those seeking a waterfront setting in New Hampshire's Lakes Region.

Listed by Mark Ashley of Maxfield Real Estate/Center Harbor

$
$
%
$/month over payments
Federal 30-year interest rate: 6.95% last updated on Sep 17, 2026
* All Figures are estimates. Check with your bank or proposed mortgage company for actual interest rates.
This product uses the FRED® API but is not endorsed or certified by the Federal Reserve Bank of St. Louis.

Virtual TourSave FavoriteSchedule TourAsk A QuestionMore Details

2442 Maple Street Waltham VT 05491

Waltham, VT2442 Maple Street

Price$680,000

Est. Mortgage: $/month

MLS Number 5085665

  • Residential Single Family
  • PricePerSqFt 200
  • Full Bath 3
  • Address 2442 Maple Street
  • Construction Existing

Set on Maple Street, this circa-1830 Italianate home strikes a lovely balance between historic elegance and modern comfort. Open sightlines throughout the main living area and spacious private suites create a comfortable floor plan, complemented by western exposure and sweeping views of conserved meadows and the Adirondack Mountains beyond. Known locally as the “Bacon Farm,” this home holds a place among the region's most distinguished historic properties. Entering from the covered front porch, you are welcomed into a central foyer that provides a natural division between the main living spaces and the home's many bedrooms and guest spaces. To the right, an inviting living room is anchored by a brick hearth and soapstone woodstove. This space enjoys afternoon light and direct access to the back deck while also flowing conveniently into the kitchen. With a vaulted ceiling, large center island and double wall ovens the kitchen is ideal for the home chef and entertaining alike. Just off the kitchen, the dining area features a large brick wall with a gas fireplace, providing a cozy space to share a meal as well as direct access to a screened porch. Also, on the ground level, are a full bath, and two bedrooms, including an ADA accessible suite. On the second floor, you'll find three additional bedrooms, including a second primary suite with a sitting room and ¾ en-suite bath, as well as a large guest bath. Outside the grounds slope gently westward, enhanced by mature shade trees, established perennial gardens, and an in-ground ground swimming pool positioned to capture the long views and evening light. A large barn - originally built in the 1850s underwent significant structural stabilization in 2015. Just outside Vergennes, and only 20 minutes to Middlebury, 45 to Burlington, with great gravel bike rides right out your front door!

Listed by Jill Fraga of The Real Estate Company of Vermont,LLC

$
$
%
$/month over payments
Federal 30-year interest rate: 6.95% last updated on Sep 17, 2026
* All Figures are estimates. Check with your bank or proposed mortgage company for actual interest rates.
This product uses the FRED® API but is not endorsed or certified by the Federal Reserve Bank of St. Louis.

Virtual TourSave FavoriteSchedule TourAsk A QuestionMore Details

228 Nutter Lane Barnet VT 05821

Barnet, VT228 Nutter Lane

Price$680,000

Est. Mortgage: $/month

Pending

MLS Number 5076250

  • Residential Single Family
  • PricePerSqFt 429.29
  • Full Bath 1
  • Address 228 Nutter Lane
  • Construction Existing

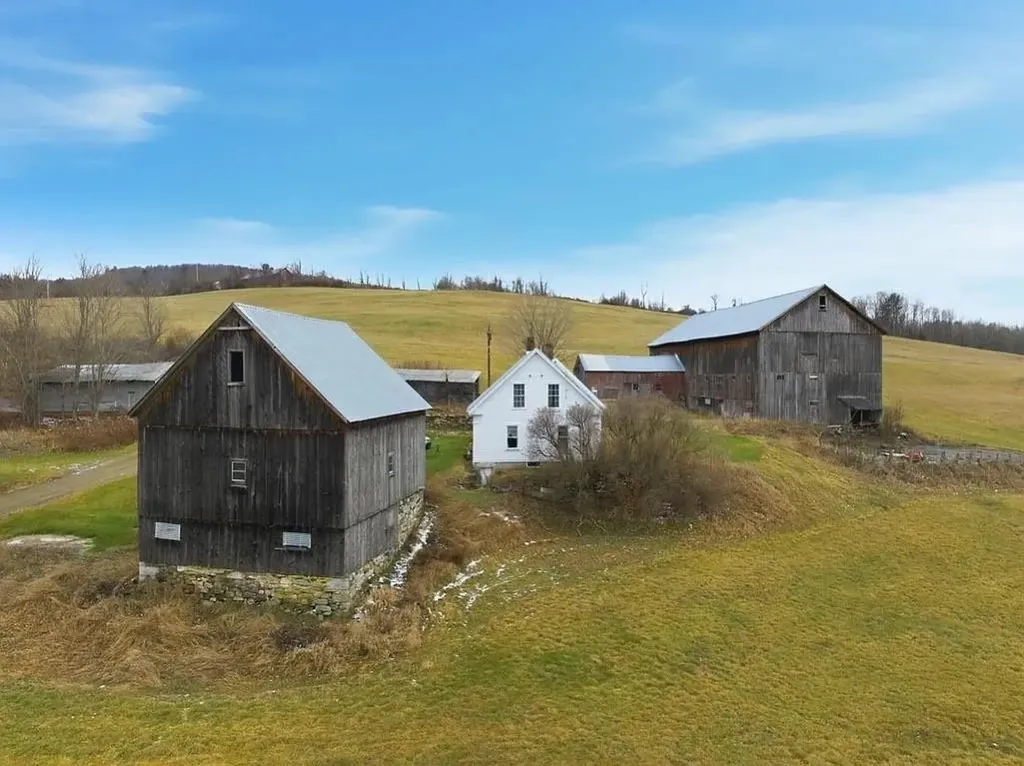
Come and explore this Classic Vermont farmhouse inviting you to sit and stay awhile and call this place Home. 107+acres - cleared and forest with sweeping views can be your ideal home with renovations as you like it. Barn and outbuildings make the scene complete. Harvey Lake is minutes away with its public beaches and picnic areas. Easy access to I-91. Previous owner lives in house and has life estate. Buyers and their representatives are responsible for conducting their own due diligence to confirm all dimensions and property detailsBuyers and their agents are strongly advised to independently verify all details. Neither the seller nor listing agent makes any warranties regarding the accuracy of information provided

Listed by Allie Aaron of North Country Real Estate

$
$
%
$/month over payments
Federal 30-year interest rate: 6.95% last updated on Sep 17, 2026
* All Figures are estimates. Check with your bank or proposed mortgage company for actual interest rates.
This product uses the FRED® API but is not endorsed or certified by the Federal Reserve Bank of St. Louis.

Save FavoriteSchedule TourAsk A QuestionMore Details

50 Terrace Street Brattleboro VT 05301

Brattleboro, VT50 Terrace Street

Price$680,000

Est. Mortgage: $/month

Active With Contract

MLS Number 5102102

  • Multifamily
  • PricePerSqFt 122.74
  • Address 50 Terrace Street
  • Units 7
  • Bathroom 7

SUPERB OPPORTUNITY to acquire one of Brattleboro's nicest multi-family, investment properties!! Situated in one of THE BEST neighborhoods in Brattleboro, Vermont, this sweet, money-maker offers 7 units on a quiet street that is SOOO close to downtown Brattleboro. What every investor dreams of!!! Location, quality condition and build, spacious unit size, superb level, off-street parking, and public water and sewer. Many units have private entrances - wow! On-site laundry, too! It's time to diversify, and acquiring a steady income stream is the best way forward!!! Excellent investment with superb ROI potential. LOCATION & OPPORTUNITY. This is THE ONE for you. Do NOT miss out! Private showings on request.

Listed by Dan Normandeau of Berkley & Veller Greenwood Country

$
$
%
$/month over payments
Federal 30-year interest rate: 6.95% last updated on Sep 17, 2026
* All Figures are estimates. Check with your bank or proposed mortgage company for actual interest rates.
This product uses the FRED® API but is not endorsed or certified by the Federal Reserve Bank of St. Louis.

Virtual TourSave FavoriteSchedule TourAsk A QuestionMore Details

42 Diamondback Avenue Nashua NH 03062

Nashua, NH42 Diamondback Avenue

Price$680,000

Est. Mortgage: $/month

Pending

MLS Number 5104607

  • Condo
  • PricePerSqFt 429.84
  • Square Feet 1,582
  • Bedrooms 3
  • New Contruction Existing

Welcome to easy one-level living in Nashua's desirable Groton Woods development! This spacious 3-bedroom, 2-bathroom home is in excellent condition and offers a bright, open floor plan with a vaulted ceiling and gas fireplace in the family room. The kitchen features granite countertops, complemented by hardwood and tile flooring. Main-floor laundry adds everyday convenience, while the walkout basement offers great storage now with real potential to be finished for additional living space down the road. Enjoy central AC and a low-maintenance exterior for more time to relax, less time on upkeep. Step outside to a private backyard, perfect for entertaining or quiet evenings at home. The attached 2-car garage adds everyday ease, and the home's energy-efficient design keeps costs down year-round. Ideally located adjacent to the Nashua Rail Trail and conservation land, walking and biking right out your door. A move-in ready home in a beautiful subdivision, don't miss this one! Showings begin at Open House Sat. 8/15/26 @ 11-3 & Sun 11-2

Listed by Wayne Labrecque of EXP Realty

$
$
%
$/month over payments
Federal 30-year interest rate: 6.95% last updated on Sep 17, 2026
* All Figures are estimates. Check with your bank or proposed mortgage company for actual interest rates.
This product uses the FRED® API but is not endorsed or certified by the Federal Reserve Bank of St. Louis.

Save FavoriteSchedule TourAsk A QuestionMore Details

Broker Reciprocity 

Copyright 2026 PrimeMLS, Inc. All rights reserved. This information is deemed reliable, but not guaranteed. The data relating to real estate displayed on this display comes in part from the IDX Program of PrimeMLS. The information being provided is for consumers’ personal, non-commercial use and may not be used for any purpose other than to identify prospective properties consumers may be interested in purchasing. Data last updated September 25, 2026 7:38 AM UTC