
SIGN UP or LOG IN 's Account

Log in to see your saved listings or edit your searches:

No account? Sign up now to save searches, listings, and get tailored listing notifications. It's free, opt-out anytime.

Find Your New Home

Sign Up Today!

Get fresh listings via email, save your favorite listings, match with similar properties, and unlock additional property info.

Create Your Account

Do not fill in this field:

Already have an account? Log in

and narrow your search. If you have fewer than 200 results, you can save your search.

Albany VT Mobile Real Estate

r=4573-4584
26 Old Manchester Road Amherst NH 03031

Amherst, NH26 Old Manchester Road

Price$679,900

Est. Mortgage: $/month

Pending

MLS Number 5107745

  • Residential Single Family
  • PricePerSqFt 302.72
  • Full Bath 2
  • Construction Existing
  • Bedrooms 4

Welcome to 26 Old Manchester Road, where distinctive contemporary architecture meets warmth, character, and modern comfort. This updated four-bedroom, two-and-a-half-bath home immediately impresses with its dramatic vaulted ceilings, expansive windows, rich natural woodwork, and abundant natural light. At the heart of the home, the inviting living room features a wood-burning fireplace and striking architectural details, while the beautifully updated kitchen offers generous counter space, stainless-steel appliances, and a large peninsula ideal for gathering and entertaining. Upstairs, a versatile loft provides the perfect setting for a home office, reading retreat, or additional lounge area. Timeless updates throughout, a freshly painted exterior, and an attached two-car garage add convenience and peace of mind. Set against a peaceful wooded backdrop, this truly unforgettable Amherst home offers a contemporary layout to die for and a style all its own.

Listed by Joshua Winn of Realty One Group Next Level

$
$
%
$/month over payments
Federal 30-year interest rate: 6.95% last updated on Sep 17, 2026
* All Figures are estimates. Check with your bank or proposed mortgage company for actual interest rates.
This product uses the FRED® API but is not endorsed or certified by the Federal Reserve Bank of St. Louis.

Virtual TourSave FavoriteSchedule TourAsk A QuestionMore Details

28 Lake Road Epsom NH 03234

Epsom, NH28 Lake Road

Price$679,900

Est. Mortgage: $/month

Active With Contract

MLS Number 5108288

  • Residential Single Family
  • PricePerSqFt 351.19
  • Full Bath 1
  • Address 28 Lake Road
  • Construction Existing

Don't miss another summer on Northwood Lake! Now is the perfect time to make this lakefront retreat yours and be ready for lake life in 2027. While the home offers many of the mechanical systems, finishes, and amenities typically associated with year-round living including three-zone heating and central air conditioning its town classification is seasonal, making it an exceptional second home and vacation retreat. Quality craftsmanship and thoughtful design are found throughout. The main level features an open-concept kitchen, dining, and living area with a balcony overlooking the lake the perfect place to take in the views. A pantry, half bath, and convenient laundry area complete this level. Upstairs, you'll find two bedrooms, a full bath, and a spacious primary en suite with beautiful lake views. The lower level offers even more space for family and guests, featuring an family room cozy corner propane stove, and direct access to a patio overlooking the water, additional room, three-quarter bath,. Summer days are made for boating from your private dock, building sandcastles along your private beach, swimming, relaxing by the water, and ending the day with spectacular sunsets. Multiple outdoor seating areas and beautifully landscaped grounds, enhanced by a modern cable railing system, create plenty of space for entertaining or simply enjoying life at the lake. The property includes two lots deeded together. The lot across the street provides valuable additional parking and has accommodated up to nine vehicles perfect when family and friends come to enjoy the lake. A rare opportunity to own a beautifully appointed Northwood Lake retreat and start making unforgettable summer memories in 2027.

Listed by Madiha Farag and Tina Feegel-Sloan of BHG Masiello Durham

$
$
%
$/month over payments
Federal 30-year interest rate: 6.95% last updated on Sep 17, 2026
* All Figures are estimates. Check with your bank or proposed mortgage company for actual interest rates.
This product uses the FRED® API but is not endorsed or certified by the Federal Reserve Bank of St. Louis.

Virtual TourSave FavoriteSchedule TourAsk A QuestionMore Details

4 Meredith Lane Pelham NH 03076

Pelham, NH4 Meredith Lane, Unit 4

Price$679,900

Est. Mortgage: $/month

MLS Number 5110821

  • Condo
  • PricePerSqFt 361.07
  • Square Feet 1,883
  • Bedrooms 2
  • New Contruction New Construction

Discover the perfect balance of sophistication and simplicity at Twin Oak Estates, an exclusive new 55+ community of just 17 luxury condominiums in the heart of Pelham, NH. Designed for those who appreciate the finer things without the burden of high-maintenance living, these homes offer a seamless, open-concept layout tailored to your lifestyle. The main level is anchored by stunning hardwood floors that lead you through a chef-inspired kitchen, featuring premium quartz countertops and a full suite of high-end appliances. Every detail has been considered for effortless daily living, including a magnificent primary master suite complete with a full bath, oversized walk-in closet, and a conveniently located first-floor laundry room. While the ease of single-level living is at the core of these designs, the spaciousness doesn't end there. Each residence features a soaring open loft area that provides the perfect retreat for guests or professional needs, housing a generous second bedroom, a dedicated study, and a second full bathroom. Whether you are hosting family for the weekend or settling into your private home office, the flexible second-story space ensures you never have to sacrifice the room you need. With only 17 units available in this complex, Twin Oak Estates offers a rare opportunity to join a close-knit community where luxury meets "easy living." Secure your future in Pelham's most anticipated new address and experience a home designed to work for you. Reservations on all lots are currently open!

Listed by Wendi Balkan of Coldwell Banker Realty Nashua

$
$
%
$/month over payments
Federal 30-year interest rate: 6.95% last updated on Sep 17, 2026
* All Figures are estimates. Check with your bank or proposed mortgage company for actual interest rates.
This product uses the FRED® API but is not endorsed or certified by the Federal Reserve Bank of St. Louis.

Virtual TourSave FavoriteSchedule TourAsk A QuestionMore Details

6 Meredith Lane Pelham NH 03076

Pelham, NH6 Meredith Lane, Unit 6

Price$679,900

Est. Mortgage: $/month

MLS Number 5110826

  • Condo
  • PricePerSqFt 361.07
  • Square Feet 1,883
  • Bedrooms 2
  • New Contruction New Construction

Discover the perfect balance of sophistication and simplicity at Twin Oak Estates, an exclusive new 55+ community of just 17 luxury condominiums in the heart of Pelham, NH. Designed for those who appreciate the finer things without the burden of high-maintenance living, these homes offer a seamless, open-concept layout tailored to your lifestyle. The main level is anchored by stunning hardwood floors that lead you through a chef-inspired kitchen, featuring premium quartz countertops and a full suite of high-end appliances. Every detail has been considered for effortless daily living, including a magnificent primary master suite complete with a full bath, oversized walk-in closet, and a conveniently located first-floor laundry room. While the ease of single-level living is at the core of these designs, the spaciousness doesn't end there. Each residence features a soaring open loft area that provides the perfect retreat for guests or professional needs, housing a generous second bedroom, a dedicated study, and a second full bathroom. Whether you are hosting family for the weekend or settling into your private home office, the flexible second-story space ensures you never have to sacrifice the room you need. With only 17 units available in this complex, Twin Oak Estates offers a rare opportunity to join a close-knit community where luxury meets "easy living." Secure your future in Pelham's most anticipated new address and experience a home designed to work for you. Reservations on all lots are currently open!

Listed by Wendi Balkan of Coldwell Banker Realty Nashua

$
$
%
$/month over payments
Federal 30-year interest rate: 6.95% last updated on Sep 17, 2026
* All Figures are estimates. Check with your bank or proposed mortgage company for actual interest rates.
This product uses the FRED® API but is not endorsed or certified by the Federal Reserve Bank of St. Louis.

Virtual TourSave FavoriteSchedule TourAsk A QuestionMore Details

26 Van Buren Avenue Portsmouth NH 03801

Portsmouth, NH26 Van Buren Avenue

Price$679,900

Est. Mortgage: $/month

Open House

MLS Number 5103483

  • Residential Single Family
  • Next Open House: Sun 09/27 9:00 am. to 11:00 am.
  • PricePerSqFt 415.59
  • Full Bath 2
  • Address 26 Van Buren Avenue

Spacious 4-Bedroom Elwyn Park Ranch | Rare Gas Utilities | Prime Location Welcome to 26 Van Buren Avenue, a rare find in Portsmouth's highly desirable Elwyn Park neighborhood. As one of the few properties in the area offering 4 bedrooms, 2 bathrooms, and 1,636 square feet of single-level living above grade, this expanded ranch delivers an exceptional layout designed for effortless living and entertaining. Inside, classic hardwood floors flow through generous, light-filled living and dining rooms that easily accommodate both quiet evenings and large gatherings. A standout feature of this residence is its connection to natural gas utilities- a major, rare benefit available to only a select few homes in the entire neighborhood. Everyday convenience continues outside with dual driveways providing ample off-street parking for multiple vehicles and guests. Unbeatable location advantages top it all off: you are positioned just yards away from the neighborhood elementary school and playground, with downtown Portsmouth, major commuter routes, and coastal beaches all just minutes from your front door. Don't miss this rare opportunity to own a uniquely oversized ranch in one of Portsmouth's most established and friendly communities.

Listed by Michael Whitney and Buddy Dowd of KW Coastal and Lakes & Mountains Realty

$
$
%
$/month over payments
Federal 30-year interest rate: 6.95% last updated on Sep 17, 2026
* All Figures are estimates. Check with your bank or proposed mortgage company for actual interest rates.
This product uses the FRED® API but is not endorsed or certified by the Federal Reserve Bank of St. Louis.

Save FavoriteSchedule TourAsk A QuestionMore Details

201 Walton Road Seabrook NH 03874

Seabrook, NH201 Walton Road

Price$679,900

Est. Mortgage: $/month

Open House

MLS Number 5104551

  • Residential Single Family
  • Next Open House: Sat 09/26 12:00 pm. to 1:00 pm.
  • PricePerSqFt 247.87
  • Full Bath 2
  • Address 201 Walton Road

Charming 1880 Colonial in Seabrook, NH Welcome to this charming 1880 Colonial offering timeless New England character with the space and amenities you've been looking for. Featuring 3 bedrooms and 2 bathrooms, this spacious home is perfect for everyday living and entertaining. The spacious kitchen with stainless steel appliances provides plenty of room to prepare meals and gather with family and friends. The home's inviting layout makes entertaining a breeze, with comfortable spaces designed for both relaxing and hosting. Step outside and enjoy your own private backyard retreat, complete with a deck, gazebo, and above ground pool the perfect setting for summer gatherings, barbecues, and relaxing afternoons. A 2-car garage offers convenient parking and additional storage. Whether you're looking for a full-time residence, a place to entertain, or a home with historic character and outdoor amenities, this Seabrook Colonial offers a wonderful opportunity to make it your own. Close to all major highways. Shopping, restaurants, rail trails including Newburyport, Amesbury, Salisbury and a short distance to Portsmouth. Truly a commuters delight.

Listed by Pirre Mitchell of Lamacchia Realty,Inc.

$
$
%
$/month over payments
Federal 30-year interest rate: 6.95% last updated on Sep 17, 2026
* All Figures are estimates. Check with your bank or proposed mortgage company for actual interest rates.
This product uses the FRED® API but is not endorsed or certified by the Federal Reserve Bank of St. Louis.

Save FavoriteSchedule TourAsk A QuestionMore Details

Lot 2 Chestnut Hollow Bradford NH 03221

MLS Number 5065889

  • Residential Single Family
  • PricePerSqFt 319.5
  • Full Bath 1
  • Construction New Construction
  • Bedrooms 3

Pick your finishes in this quality built new construction home . Who wouldn't want a brand new new house by the lake?? Great open design with the eat in kitchen at the center of the home with 8' island, pantry, and slider to 12 x 16 composite deck .The living room and dining room (or play room) open from the kitchen for optimal entertaining & family time. First floor laundry and 1/ 2 bath just off the entry from the 24 x 24 attached garage. The second floor offers 3 spacious bedrooms including the primary bedroom with 3/4 bath and double vanity, a convenient office & a full bath room. Energy efficient gas radiant heat is a real bonus. Nicely situated in a small subdivision , abutting 17 + acres of conservation land, and trails . Less than a mile to beautiful Lake Massasecum , beach access at French Park and .08 miles to the town of Bradford boat ramp. It is just 7 miles to charming down town Henniker, home to New England College and Pats Peak Ski Resort and 12 miles to Lake Sunapee and Mount Sunapee Ski Resort . Country living with easy access to trails, boating and skiing, yet 6.5 miles to Route 202/9 for easy commuting to Concord, Manchester- Regional Airport . Ready for late fall finish.

Listed by Joanne Chergey of Century 21 Circa 72 Inc.

$
$
%
$/month over payments
Federal 30-year interest rate: 6.95% last updated on Sep 17, 2026
* All Figures are estimates. Check with your bank or proposed mortgage company for actual interest rates.
This product uses the FRED® API but is not endorsed or certified by the Federal Reserve Bank of St. Louis.

Save FavoriteSchedule TourAsk A QuestionMore Details
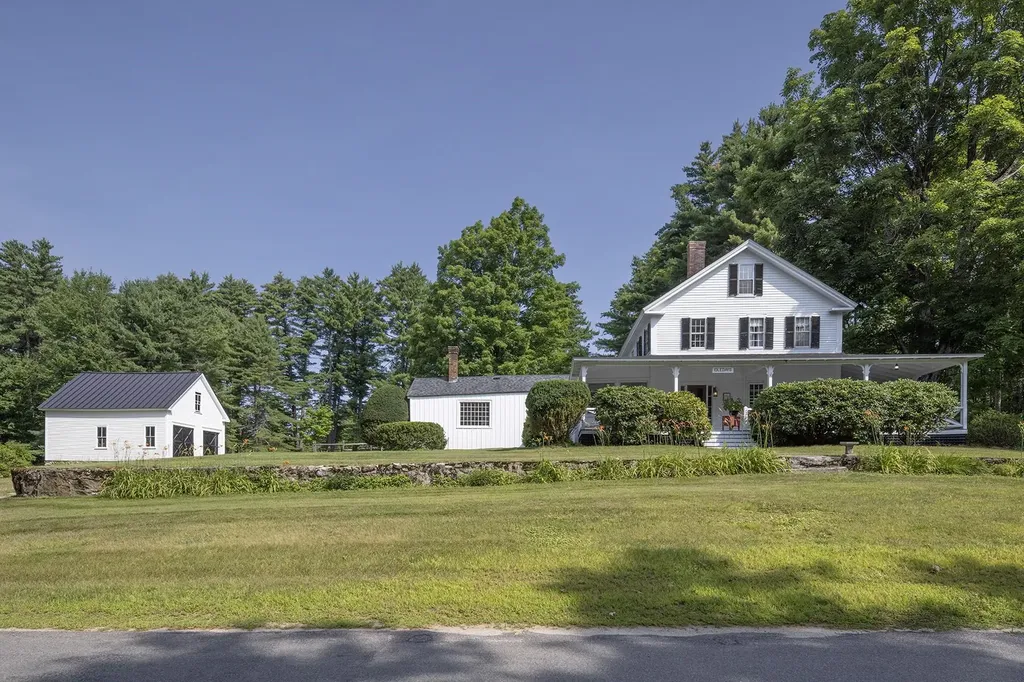
975 Rollins Road Hopkinton NH 03229

Hopkinton, NH975 Rollins Road

Price$679,500

Est. Mortgage: $/month

MLS Number 5101299

  • Residential Single Family
  • PricePerSqFt 283.83
  • Full Bath 2
  • Address 975 Rollins Road
  • Construction Existing

Welcome to "IDLEDAYS", a captivating 1789 New England residence set on more than two scenic acres. Rich with history and timeless character, this four-bedroom, two-bath home offers beautiful wood floors, gracious living spaces, and the unmistakable warmth of a property that has been cherished for generations. A sweeping wraparound porch invites quiet mornings, summer evenings, and peaceful views of the surrounding countryside. The grounds include a barn , offering exceptional space for small equipment, a workshop, studio, or additional storage. Ready for thoughtful updating," IDLEDAYS" presents a rare opportunity to restore and reimagine an extraordinary historic home while preserving the craftsmanship, romance, and enduring charm of its early New England roots. Just minutes to Concord and easy access to I-89 North or South yet nestled on a quiet country road.

Listed by Sandy Heino of Four Seasons Sotheby's Int'l Realty

$
$
%
$/month over payments
Federal 30-year interest rate: 6.95% last updated on Sep 17, 2026
* All Figures are estimates. Check with your bank or proposed mortgage company for actual interest rates.
This product uses the FRED® API but is not endorsed or certified by the Federal Reserve Bank of St. Louis.

Virtual TourSave FavoriteSchedule TourAsk A QuestionMore Details

871 Salmon Falls Road Rochester NH 03868

Rochester, NH871 Salmon Falls Road

Price$679,500

Est. Mortgage: $/month

Open House

MLS Number 5103209

  • Residential Single Family
  • Next Open House: Sat 09/26 10:00 am. to 1:00 pm.
  • PricePerSqFt 393.23
  • Full Bath 1
  • Construction Existing

**MOTIVATED SELLER says bring us an offer ** Welcome to your brand-new home in Rochester, NH! Designed for easy single-level living, this beautifully crafted home combines modern style, thoughtful design, and low-maintenance convenience. Step inside from the oversized two-car garage, featuring 7-foot doors to accommodate larger vehicles, into the spacious mudroom complete with a laundry closet and utility sink. The open-concept floor plan is perfect for everyday living and entertaining, with a stunning kitchen showcasing quartz countertops, a large center island, and brand-new appliances. The adjacent dining area flows seamlessly into the inviting living room, where vaulted ceilings and a beautiful electric fireplace create a bright, welcoming atmosphere. The thoughtfully designed layout offers privacy, with the primary suite occupying one side of the home. Enjoy a spacious walk-in closet and a private en-suite bathroom. On the opposite side, you'll find two additional bedrooms and a full bathroom, providing comfortable accommodations for family or guests. Just beyond the dining area, an elegant arched doorway leads to the sunroom, the perfect place to relax with your morning coffee, unwind with a good book, or enjoy peaceful views throughout the seasons. Need more space? The full basement with a doghouse walkout provides abundant storage and endless potential for a workshop, home gym, or future finished living area. With central air conditioning, vinyl siding, a 30-year architectural shingle roof, and every feature completely brand new, this home offers truly worry-free living for years to come. Don't miss your opportunity to make this beautiful new home yours!

Listed by Boyd Watkins of KW Coastal and Lakes & Mountains Realty

$
$
%
$/month over payments
Federal 30-year interest rate: 6.95% last updated on Sep 17, 2026
* All Figures are estimates. Check with your bank or proposed mortgage company for actual interest rates.
This product uses the FRED® API but is not endorsed or certified by the Federal Reserve Bank of St. Louis.

Save FavoriteSchedule TourAsk A QuestionMore Details

331 Maple Street Waterbury VT 05677

Waterbury, VT331 Maple Street

Price$679,000

Est. Mortgage: $/month

Pending

MLS Number 5104339

  • Residential Single Family
  • PricePerSqFt 415.29
  • Full Bath 2
  • Address 331 Maple Street
  • Construction Existing

This charming circa-1850 farmhouse beautifully blends historic character with thoughtful modern updates, set on a picturesque 1.05-acre lot in Waterbury Center. Offering 3 bedrooms and 2 full bathrooms, the home features original wide-plank floors, exposed beams throughout, and abundant natural light that enhances its warm, inviting feel.The newly remodeled kitchen showcases butcher block countertops, updated appliances, and flows seamlessly into a bright dining area. A spacious mudroom with radiant heat adds everyday comfort and functionality. The main level also includes a guest bedroom as well as a large full bathroom featuring a classic farmhouse sink for timeless appeal.Upstairs, the primary bedroom offers pitched ceilings, exposed beams, a generous closet with potential for expansion, and a bonus room perfect for an office or nursery. A second bedroom with exposed beams and a newly installed full bathroom complete the upper level.Recent improvements include a 200-amp electrical upgrade, new moldings and light fixtures throughout, and a waterproofed basement with poured concrete, fresh paint, and a new window.Outside, enjoy a large wraparound porch with beautiful views, a fire pit, and a level yard dotted with peach and apple trees and mature blueberry bushes. The original barn offers even more versatility, with a clubhouse-style bonus room, a full upper level currently used for storage, and two additional storage areas ideal for outdoor equipment, lawn mowers, bikes, and boats.The current owners purchased the property only a few months ago with plans to make it their home, but an unexpected out-of-state job opportunity too good to pass up has prompted their relocation and quick return to the market. Take in stunning sunsets over the Mansfield Range from this special property that perfectly balances rustic charm with modern convenience. Conveniently located a short distance from Stowe, shopping, dining, recreation, and I-89. Showings begin Friday 8/14.

Listed by Brittany Roy of KW Vermont

$
$
%
$/month over payments
Federal 30-year interest rate: 6.95% last updated on Sep 17, 2026
* All Figures are estimates. Check with your bank or proposed mortgage company for actual interest rates.
This product uses the FRED® API but is not endorsed or certified by the Federal Reserve Bank of St. Louis.

Virtual TourSave FavoriteSchedule TourAsk A QuestionMore Details

25 Hidden Oaks Drive Colchester VT 05446

Colchester, VT25 Hidden Oaks Drive

Price$679,000

Est. Mortgage: $/month

MLS Number 5107793

  • Residential Single Family
  • PricePerSqFt 274.12
  • Full Bath 1
  • Address 25 Hidden Oaks Drive
  • Construction Existing

Welcome to this Sheppard Custom Home in the Hidden Oaks neighborhood of Colchester has been updated and upgraded to offer the finest of creature comforts. The kitchen delights with warm solid cherry cabinetry featuring soft close drawers, under cabinet lighting, stainless steel appliances, Blue Pearl Granite countertops, custom tile backsplash and pantry cabinets with pull out drawers. Pocket door divider from kitchen to dining room adds another touch of privacy and options. Lustrous mahogany flooring unifies, the formal living and dining rooms. While the sunroom in the back has a Hearthstone gas stove overlooking your fenced in yard. The master spa like bath is completed with a shower that produces steam at a press of a button and you will love the convenience of the laundry centrally located on the bedroom level. Make some popcorn and enjoy a movie in the home theatre in the finished basement while offering space for resting or even a full gym or game room. Fully fenced backyard and trex deck and sprinkler system in place for ease of your home. The improvements keep coming with with an attached shed for outdoor equipment and toys, a very spacious heated two car garage and abundant off street parking perfect for entertaining. This gracious home with a circular flow floor plan offers a superb backdrop for home comfort.

Listed by Amy Gerrity-Parent of Amy Gerrity-Parent Realty

$
$
%
$/month over payments
Federal 30-year interest rate: 6.95% last updated on Sep 17, 2026
* All Figures are estimates. Check with your bank or proposed mortgage company for actual interest rates.
This product uses the FRED® API but is not endorsed or certified by the Federal Reserve Bank of St. Louis.

Virtual TourSave FavoriteSchedule TourAsk A QuestionMore Details

64 N Main Street Salem NH 03079

Salem, NH64 N Main Street

Price$679,000

Est. Mortgage: $/month

MLS Number 5093494

  • Residential Single Family
  • PricePerSqFt 577.38
  • Full Bath 1
  • Address 64 N Main Street
  • Construction Existing

Completely updated and move in ready, this exceptional 3-bedroom ranch combines modern finishes, flexible living space, and income-producing potential all in one desirable package. Featuring the opportunity to live multigenerational, or opportunity for an ADU and generate rental income and help offset your mortgage payment, this property delivers the features today's buyers want most. Step inside to discover gleaming hardwood floors, upgraded cabinetry, granite countertops, newer windows, and fully applianced kitchens designed for convenience and style. The thoughtful floor plan offers comfortable one-level living, while the unfinished bonus space provides endless possibilities for a home gym, office, media room, or additional entertaining area. Outside, you'll find your own backyard retreat just in time for summer. Enjoy the above-ground pool with wraparound deck, a newer composite deck perfect for gatherings, and a sprawling level yard ideal for recreation, pets, and outdoor entertaining. A 2-car attached garage adds everyday convenience and extra storage. Located in a highly sought-after Salem location, you're just minutes from Tuscan Village, shopping, dining, entertainment, and Route 93 for an easy commute, all while enjoying the benefits of tax-free New Hampshire living. Turn-key, versatile, and packed with value, this is an investment in your lifestyle and your future.

Listed by Amie Ceder-Bracey of Realty One Group Reliant

$
$
%
$/month over payments
Federal 30-year interest rate: 6.95% last updated on Sep 17, 2026
* All Figures are estimates. Check with your bank or proposed mortgage company for actual interest rates.
This product uses the FRED® API but is not endorsed or certified by the Federal Reserve Bank of St. Louis.

Save FavoriteSchedule TourAsk A QuestionMore Details

Broker Reciprocity 

Copyright 2026 PrimeMLS, Inc. All rights reserved. This information is deemed reliable, but not guaranteed. The data relating to real estate displayed on this display comes in part from the IDX Program of PrimeMLS. The information being provided is for consumers’ personal, non-commercial use and may not be used for any purpose other than to identify prospective properties consumers may be interested in purchasing. Data last updated September 25, 2026 9:40 AM UTC
