
SIGN UP or LOG IN 's Account

Log in to see your saved listings or edit your searches:

No account? Sign up now to save searches, listings, and get tailored listing notifications. It's free, opt-out anytime.

Find Your New Home

Sign Up Today!

Get fresh listings via email, save your favorite listings, match with similar properties, and unlock additional property info.

Create Your Account

Do not fill in this field:

Already have an account? Log in

and narrow your search. If you have fewer than 200 results, you can save your search.

Albany VT Mobile Real Estate

r=4645-4656
9 Sheridan Way Merrimack NH 03054

Merrimack, NH9 Sheridan Way

Price$675,000

Est. Mortgage: $/month

Pending

MLS Number 5103435

  • Residential Single Family
  • PricePerSqFt 303.37
  • Full Bath 3
  • Address 9 Sheridan Way
  • Construction Existing

Welcome to "The Small Axe" on beautiful Baboosic Lake... where every path leads to possibility. Some homes are built, while others feel like they have been pulled directly from the pages of a storybook. This beautifully curated and loved home is a truly magical retreat featuring views of Baboosic Lake alongside exclusive water access. With TWO HOMES and TWO remarkable properties that offer endless possibilities, thoughtfully designed for those who dream a little bigger. The MAIN HOME features 3 bedrooms and 2 full baths, filled with warmth, character, and an abundance of natural light. On the second floor, the primary bedroom boasts French doors that open to your own private deck looking out to the water. The upper level also hosts two additional bedrooms, a laundry area, and custom built-ins. The charming SECOND HOME overflows with cottage appeal, offering 1 bedroom and 1 full bath, an eat-in kitchen with an island, a laundry area, and a large outdoor deck. Whether you envision an in-law suite, a guest retreat, a home office, or an artist's studio, this versatile space is ready to accommodate your vision. Outside, enchanting pathways meander through stunning flower gardens, whimsical gates, hidden nooks, and stone walkways. The grounds feature a greenhouse, a potting shed, and even a fairy treehouse, with paths that lead you directly to the water's edge. You can entertain guests in the outdoor kitchen, rinse off in the outdoor shower after a day on the lake, or relax on one of the spacious decks while taking in spectacular sunsets. As part of the sought-after private beach association, for $350 x's 2 ANNUALLY, you will enjoy exclusive access to a sandy beach, boat dock, tennis courts, and a waterfront barbecue area where family and friends can gather all summer. Beautifully curated inside and out, "The Small Axe" is far more than a home... it's a lifestyle. It is a place where memories are made. Showings beginning Friday Aug 7th, 2026 by appointment only.

Listed by Shelley Lacaillade of Coldwell Banker Realty Bedford NH

$
$
%
$/month over payments
Federal 30-year interest rate: 6.95% last updated on Sep 17, 2026
* All Figures are estimates. Check with your bank or proposed mortgage company for actual interest rates.
This product uses the FRED® API but is not endorsed or certified by the Federal Reserve Bank of St. Louis.

Virtual TourSave FavoriteSchedule TourAsk A QuestionMore Details

0 Slayton Hill Lebanon NH 03766

Lebanon, NH0 Slayton Hill

Price$675,000

Est. Mortgage: $/month

MLS Number 5103811

  • Land
  • PricePerSqFt 24500.91
  • Address 0 Slayton Hill
  • Acreage 27.55
  • Area NH-Grafton

Exceptional opportunities of this caliber are increasingly rare. Encompassing 27.55± acres across four separate lots, including a 26.86± acre primary parcel and three additional 0.23± acre lots-this remarkable property offers an uncommon combination of privacy, natural beauty, and long-term potential within the City of Lebanon's R-3 Zoning District. Public water and public sewer are available at the street, enhancing the property's versatility while preserving the character of the land. Perched on an elevated hillside, the property unfolds through an established network of interior roads and woodland trails. Gently sloping terrain, mature sugar maples, and a desirable northern aspect create a landscape of remarkable character. With selective clearing, the property offers the potential for attractive local and mid-range views, while several potential homesites provide exceptional flexibility for future planning. Bordering conservation land, the property enjoys lasting privacy and abundant wildlife, creating a setting that feels remarkably secluded despite its exceptional proximity to everyday conveniences-just ½ mile to Alice Peck Day Hospital and approximately 1 mile to Interstate 89 and moments from the cultural, medical, recreational, and everyday amenities of downtown Lebanon. Whether envisioned as a legacy estate, a carefully held investment, or a property with future residential possibilities (subject to municipal approvals), this offering represents a rare opportunity to own a substantial acreage parcel in one of Lebanon's most desirable locations. Properties combining this level of privacy, natural character, municipal utilities, and close proximity to the city's center are seldom available.

Listed by Susan Cole and Eric Cole of Susan Cole Realty Group,LLC

$
$
%
$/month over payments
Federal 30-year interest rate: 6.95% last updated on Sep 17, 2026
* All Figures are estimates. Check with your bank or proposed mortgage company for actual interest rates.
This product uses the FRED® API but is not endorsed or certified by the Federal Reserve Bank of St. Louis.

Virtual TourSave FavoriteSchedule TourAsk A QuestionMore Details

77 Hanover Street Portsmouth NH 03801

MLS Number 5090776

  • Condo
  • PricePerSqFt 686.67
  • Square Feet 983
  • Bedrooms 1
  • New Contruction Existing

Rare opportunity in downtown Portsmouth's most sought-after address. This turnkey 1-bedroom, 1-bath residence occupies the 3rd floor of Harbour Hill, a boutique 21-unit association steps from Market Square. The sunlit, open-concept living space features granite countertops, a gas range, and stainless steel appliances, complemented by hardwood floors, 9-foot ceilings, generous closets, and in-unit laundry. French doors open to a private Juliet balcony, while residents also share access to a stunning rooftop deck with seating overlooking the waterfront and Portsmouth's historic rooftops. Elevator building. Low-maintenance, lock-and-leave living in tax-free NH, all within walking distance to award-winning restaurants, shops, and the water. A rare combination of space, style, and location at an exceptional value.

Listed by Talia Sperduto and Amanda Patterson of Samonas Realty,LLC

$
$
%
$/month over payments
Federal 30-year interest rate: 6.95% last updated on Sep 17, 2026
* All Figures are estimates. Check with your bank or proposed mortgage company for actual interest rates.
This product uses the FRED® API but is not endorsed or certified by the Federal Reserve Bank of St. Louis.

Save FavoriteSchedule TourAsk A QuestionMore Details

443 Alden Partridge Road Hartford VT 05059

MLS Number 5108219

  • Condo
  • PricePerSqFt 428.57
  • Square Feet 2,625
  • Bedrooms 4
  • New Contruction Updated/Remodeled

Welcome to this beautifully situated 4BR, 3.5BA end unit townhouse located within the highly desirable Ridge Condo Association. Offering exceptional privacy, abundant light and fantastic mountain views, this spacious property is the perfect combination of comfort, convenience and location. The open and inviting floor plan provides plenty of room for family and guests. Being sold fully furnished, this property is truly move in ready and makes an excellent opportunity for a primary residence, vacation getaway or investment property.

Listed by Herb Hart of Quechee Lakes Real Estate Center

$
$
%
$/month over payments
Federal 30-year interest rate: 6.95% last updated on Sep 17, 2026
* All Figures are estimates. Check with your bank or proposed mortgage company for actual interest rates.
This product uses the FRED® API but is not endorsed or certified by the Federal Reserve Bank of St. Louis.

Virtual TourSave FavoriteSchedule TourAsk A QuestionMore Details

6051 Mountain Road Stowe VT 05661

MLS Number 5107874

  • Condo
  • PricePerSqFt 564.38
  • Square Feet 1,196
  • Bedrooms 2
  • New Contruction Existing

Ski-in/ski-out living at its best! Enjoy the ultimate convenience of The Lodge Condominiums at Stowe Mountain Resort. This seldom-available, furnished two-bedroom, two-bath residence offers the perfect Vermont mountain escape. The inviting living area is warmed by a propane fireplace, creating a cozy setting after a day outdoors. The well-appointed renovated kitchen provides plenty of counter space for preparing meals and entertaining family and friends. One bedroom features an en-suite bath. This unit is exempt from Stowe's new short-term rental ordinance and may be rented short term, offering an excellent opportunity for owners seeking rental income. And when work needs to happen between adventures, the unit is equipped with fiber optic internet. The Lodge Condominiums offers an exceptional collection of amenities, including ski-in/ski-out access, a seasonal in-ground pool, tennis courts, and beautifully landscaped grounds in a world-renowned location. The experience doesn't end when ski season does. Year-round, enjoy hiking trails, scenic waterfalls, golf, cycling, dining, shopping, and all that the vibrant Stowe community has to offer. Furnished and equipped, this turnkey mountain retreat is ready to enjoy from day one. Come experience the convenience, comfort, and four-season lifestyle.

Listed by Joni Gaines of Pall Spera Company Realtors-Stowe

$
$
%
$/month over payments
Federal 30-year interest rate: 6.95% last updated on Sep 17, 2026
* All Figures are estimates. Check with your bank or proposed mortgage company for actual interest rates.
This product uses the FRED® API but is not endorsed or certified by the Federal Reserve Bank of St. Louis.

Virtual TourSave FavoriteSchedule TourAsk A QuestionMore Details
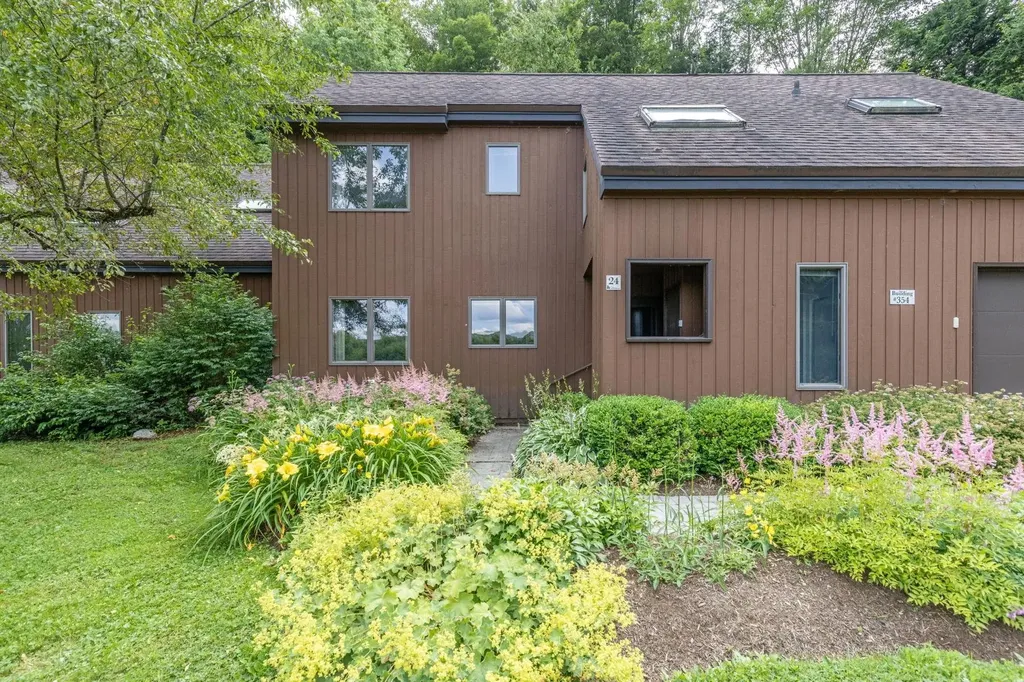
354 Stonybrook Road Stowe VT 05672

MLS Number 5101677

  • Condo
  • PricePerSqFt 401.31
  • Square Feet 1,682
  • Bedrooms 3
  • New Contruction Existing

Offering the perfect opportunity to create your dream Stowe retreat, this three-bedroom, three-bath Stonybrook condominium is ready for its next chapter. With a spacious floor plan, a striking fieldstone wood-burning fireplace, and endless potential, it's an ideal canvas for buyers eager to customize a home to reflect their own style and vision. The fireplace creates the perfect gathering place after a day on the slopes or exploring the trails, adding warmth and classic Vermont character to this inviting home. An attached one-car garage provides convenient storage for all your Vermont essentials, from skis and snowboards to kayaks and bikes. The private backyard is bordered by peaceful woodland, while the front overlooks a picturesque meadow, creating a wonderful balance of privacy and open views. Stonybrook's exceptional amenities make it easy to enjoy every season. The community borders the Stowe Recreation Path, offering easy access to restaurants, shops, and local attractions. Residents enjoy two swimming pools, tennis courts, an exercise facility, and approximately 180 acres of beautifully maintained grounds with an extensive network of trails for walking, snowshoeing, and cross-country skiing. Whether you're looking for a full-time residence, a vacation home, or an investment property, this is an outstanding opportunity to own in one of Stowe's most sought-after communities.

Listed by Susan ORourke of Pall Spera Company Realtors-Stowe Village

$
$
%
$/month over payments
Federal 30-year interest rate: 6.95% last updated on Sep 17, 2026
* All Figures are estimates. Check with your bank or proposed mortgage company for actual interest rates.
This product uses the FRED® API but is not endorsed or certified by the Federal Reserve Bank of St. Louis.

Virtual TourSave FavoriteSchedule TourAsk A QuestionMore Details
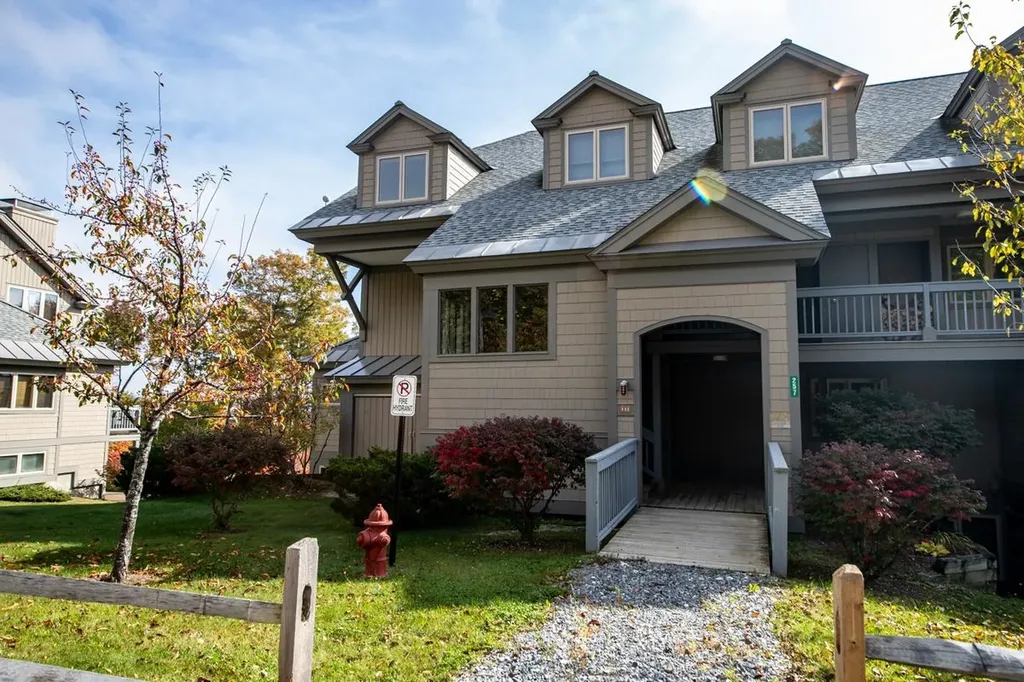
257 Solitude Road Ludlow VT 05149

MLS Number 5086846

  • Condo
  • PricePerSqFt 578.9
  • Square Feet 1,166
  • Bedrooms 2
  • New Contruction Existing

Slopeside living at its best on Okemo Mountain Resort. This beautifully situated 2-bedroom, 2.5-bath condominium offers true ski-in/ski-out access directly on the Sidewinder, Promenade, and Rising Star trails, just steps from the Solitude chairlift. With an ideal easterly orientation, the home is filled with natural morning light and captures stunning sunrise and winter mountain views. The open-concept kitchen, dining, and living area is designed for both comfort and entertaining, featuring maple cabinetry, granite countertops, stainless steel appliances, and a cozy wood-burning fireplace. A sliding glass door leads directly to the deck and slopeside yard, perfect for watching skiers pass by, relaxing in the sun, or enjoying outdoor time with family and pets. The primary suite offers a private retreat with a jetted tub, ideal for unwinding after a day on the mountain. A cedar-lined mudroom/ski room with bench seating, cubbies, ski rack, and boot dryer provides exceptional convenience for organizing gear. As a Solitude owner, enjoy exclusive access to the Solitude Day Lodge amenities, including a heated indoor/outdoor pool, hot tub, sauna, fitness center, and on-site dining, everything you need for the ultimate mountain lifestyle. Nothing compares to slopeside at Okemo, come experience it for yourself.

Listed by Elissa Scully of Mary W. Davis Realtor & Assoc.,Inc.

$
$
%
$/month over payments
Federal 30-year interest rate: 6.95% last updated on Sep 17, 2026
* All Figures are estimates. Check with your bank or proposed mortgage company for actual interest rates.
This product uses the FRED® API but is not endorsed or certified by the Federal Reserve Bank of St. Louis.

Save FavoriteSchedule TourAsk A QuestionMore Details
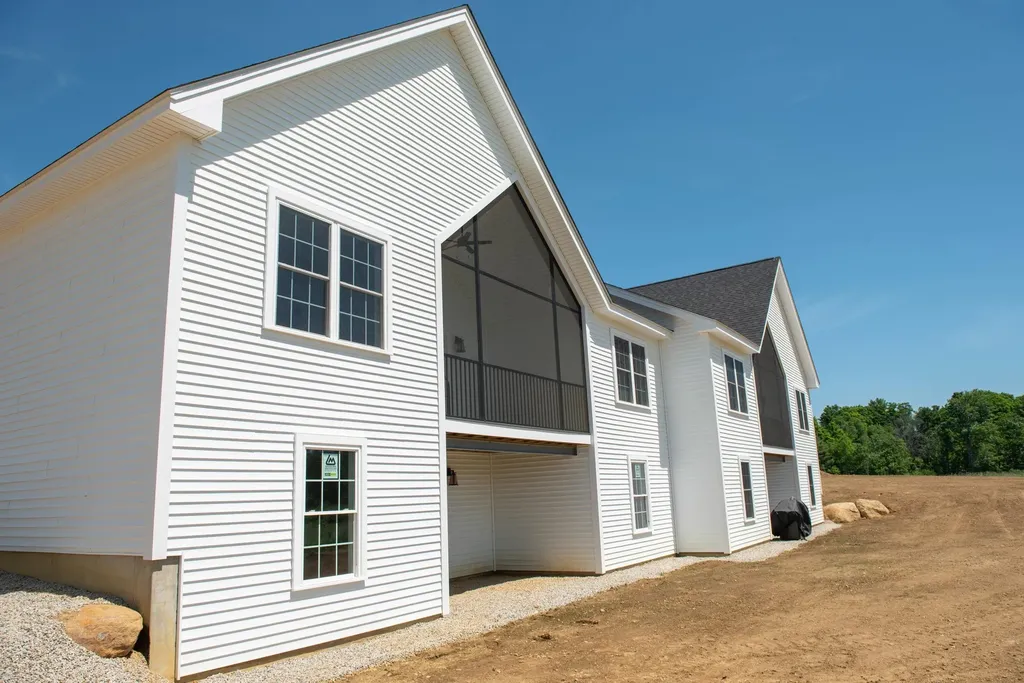
21 Brook Circle Northwood NH 03261

Northwood, NH21 Brook Circle

Price$675,000

Est. Mortgage: $/month

Pending

MLS Number 5093337

  • Condo
  • PricePerSqFt 486.66
  • Square Feet 2,311
  • Bedrooms 3
  • New Contruction Existing

Welcome to Kelsey Brook, Northwood's premier Energy Star-certified 55+ community. Perfectly situated in one of the development's most desirable locations, this exceptional home offers privacy, southern exposure, and the distinction of being the largest finished unit in the entire community. Combining the ease of low-maintenance living with an abundance of space, this is a rare opportunity to enjoy the best Kelsey Brook has to offer. Step inside and discover the ease of one-floor living with a bright, open-concept design filled with natural light. Enjoy your morning coffee or evening glass of wine on the private south-facing deck, perfectly positioned to capture sunshine throughout the day. The thoughtfully designed main level offers comfortable living and entertaining space with two bedrooms and an inviting open layout. What truly sets this home apart is the beautifully finished lower level, featuring three additional finished rooms, a full bathroom, and a dedicated storage area. Whether you need guest accommodations, a home office, fitness room, craft studio, media room, or all of the above, this home provides the flexibility and space rarely found in a 55+ community. With more finished living space than any other home in Kelsey Brook, you'll enjoy the perfect balance of low-maintenance living without sacrificing room for family, hobbies, and entertaining. The attached two-car garage, private driveway, and Energy Star construction add convenience and efficiency to everyday life. At the center of the community is the beautiful clubhouse featuring a fieldstone fireplace and full kitchen, offering residents a wonderful place to gather with neighbors, attend events, and enjoy an active social lifestyle. Located in the charming town of Northwood, you'll have easy access to scenic walking trails, lakes, shopping, dining, and local community events. If you're looking for the most spacious home available in Kelsey Brook, this is time to look. Big dogs welcome.

Listed by Heather Heigis and Donna Beauregard of Heigis Real Estate LLC.

$
$
%
$/month over payments
Federal 30-year interest rate: 6.95% last updated on Sep 17, 2026
* All Figures are estimates. Check with your bank or proposed mortgage company for actual interest rates.
This product uses the FRED® API but is not endorsed or certified by the Federal Reserve Bank of St. Louis.

Save FavoriteSchedule TourAsk A QuestionMore Details

40 Jameson Flats Manchester VT 05255

Manchester, VT40 Jameson Flats

Price$675,000

Est. Mortgage: $/month

MLS Number 5104145

  • Condo
  • PricePerSqFt 383.52
  • Square Feet 1,760
  • Bedrooms 3
  • New Contruction New Construction

NEW CONSTRUCTION | EXCEPTIONAL CRAFTSMANSHIP | PRIME MANCHESTER LOCATION This exceptional new-construction 3-bedroom, 2.5-bath duplex has been thoughtfully designed and built to an exceptionally high standard, combining refined finishes, impressive craftsmanship, and highly efficient modern systems just steps from the heart of Manchester. The open-concept main level is designed for both comfortable everyday living and effortless entertaining, centered around a beautifully appointed kitchen with an oversized eat-in island, abundant cabinetry, and top-of-the-line stainless-steel appliances, including the option of an electric or propane range. The main-floor primary suite features high ceilings, abundant natural light, a large walk-in closet, and a luxurious en-suite bath with an oversized tiled walk-in shower. Upstairs, two additional bedrooms capture beautiful Equinox Mountain views, complemented by a beautifully finished tiled hall bath, dedicated laundry, and thoughtfully designed storage. Every detail reflects quality construction. Solid maple flooring sourced from Bristol, Vermont, custom trim and molding, Marvin windows, and cedar exterior doors provide a timeless, elevated aesthetic. The home is equally impressive behind the walls, with modern insulation and weatherproofing designed for exceptional energy efficiency and year-round comfort. A European pellet boiler heating system provides sustainable, highly efficient heat directly metered to the residence, while whole-house ducted central air conditioning ensures effortless summer comfort. Interior basement access, along with an oversized one-car garage, provides exceptional convenience and storage. Residents also enjoy access to a beautifully appointed community clubhouse featuring a communal kitchen and event space, as well as a back porch All of this is ideally positioned just steps from Manchester's shops, restaurants, galleries, and amenities, this is VT living at its finest.

Listed by Britt Wohler of WOHLER REALTY GROUP

$
$
%
$/month over payments
Federal 30-year interest rate: 6.95% last updated on Sep 17, 2026
* All Figures are estimates. Check with your bank or proposed mortgage company for actual interest rates.
This product uses the FRED® API but is not endorsed or certified by the Federal Reserve Bank of St. Louis.

Save FavoriteSchedule TourAsk A QuestionMore Details

9 Venus Way Pelham NH 03076

Pelham, NH9 Venus Way

Price$675,000

Est. Mortgage: $/month

Pending

MLS Number 5108816

  • Condo
  • PricePerSqFt 322.2
  • Square Feet 2,095
  • Bedrooms 2
  • New Contruction Existing

Welcome to Beaver Brook Estates! A private, 12-acre country setting home to a sought-after 62+ community of only 29 single-family detached homes, tucked into a fantastic Pelham location boarding Windham and Hudson. Step inside this beautifully crafted ranch, where modern touches meet low maintenance, serene living. Natural light pours through the open-concept floor plan, highlighting stainless steel appliances, crisp white cabinetry, and gleaming hardwood floors throughout. Cathedral ceilings add an airy, elevated feel to the main living space, while the primary en-suite offers a peaceful retreat complete with a walk-in closet. A versatile bonus room rounds out the home, ideal for a home office, den, craft room or playroom for visiting little ones. Custom blinds and curtains are already in place and remain with the home. Practical comfort rounds out the package, with central AC, a 2-car garage, tiled bathroom floors and a large unfished basement offering ample room for storage or room to make it your own. Beyond your front door, residents enjoy a new outfitted clubhouse for gatherings and activities making Beaver Brook Estates a rare opportunity for easy one-level living in a vibrant 62+ community. Finishing touches have been thoughtfully taken care of, all you need to do is move in and enjoy. Don't face another daunting New England winter or a new build timeline, this home is move-in ready today!

Listed by Katrina Costa Diaz of Coldwell Banker Realty - Portsmouth,NH

$
$
%
$/month over payments
Federal 30-year interest rate: 6.95% last updated on Sep 17, 2026
* All Figures are estimates. Check with your bank or proposed mortgage company for actual interest rates.
This product uses the FRED® API but is not endorsed or certified by the Federal Reserve Bank of St. Louis.

Save FavoriteSchedule TourAsk A QuestionMore Details

74 Main Street Shoreham VT 05770

Shoreham, VT74 Main Street

Price$675,000

Est. Mortgage: $/month

MLS Number 5102404

  • Residential Single Family
  • PricePerSqFt 160.94
  • Full Bath 3
  • Address 74 Main Street
  • Construction Existing

Offered for the first time in 50 years, this 1800s Colonial in Shoreham, Vermont presents a rare opportunity to own a piece of local history. Featuring 8 bedrooms, 3 bathrooms, and expansive living space, the property offers endless possibilities for a large family or multi-generational living. Complete with a classic carriage house, original outhouse, and a barn currently used as a garage, this one-of-a-kind property combines timeless charm with exceptional potential. Open House Saturday August 1st 11am-2pm.

Listed by Ann Euber and Flex Realty Group of Flex Realty

$
$
%
$/month over payments
Federal 30-year interest rate: 6.95% last updated on Sep 17, 2026
* All Figures are estimates. Check with your bank or proposed mortgage company for actual interest rates.
This product uses the FRED® API but is not endorsed or certified by the Federal Reserve Bank of St. Louis.

Virtual TourSave FavoriteSchedule TourAsk A QuestionMore Details

5 Meredith Drive Nashua NH 03063

Nashua, NH5 Meredith Drive

Price$675,000

Est. Mortgage: $/month

Active With Contract

MLS Number 5109490

  • Residential Single Family
  • PricePerSqFt 273.94
  • Full Bath 1
  • Address 5 Meredith Drive
  • Construction Existing

It's not often you find such a gem of a home situated on a dead end street in a picturesque neighborhood! Welcome to 5 Meredith! As you pull in the newly paved driveway up to the side load 2 car garage you are greeted by a lovely landscaped lot and a cared for home. Inside you are greeted by a spacious sun filled living room with pellet stove that is open to the Formal dining room both of which have gleaming hardwood floors! The Kitchen boasts white cabinetry and ceiling detail that add character to this timeless home. There is a half bathroom on the way to the sunken in family room that flows seamlessly to the garage and first floor laundry room. Off the family room is a home office and sunroom that flow to the back deck and private fenced in back yard. Upstairs boasts a spacious primary bedroom with dual closets and an en-suite! Down the hall there are 3 nicely sized bedrooms as well as an updated full bathroom. Enjoy newer Harvey Windows, Central AC, Natural gas and Public utilities! Come Take a Look.

Listed by Timothy Morgan of RE/MAX Innovative Properties

$
$
%
$/month over payments
Federal 30-year interest rate: 6.95% last updated on Sep 17, 2026
* All Figures are estimates. Check with your bank or proposed mortgage company for actual interest rates.
This product uses the FRED® API but is not endorsed or certified by the Federal Reserve Bank of St. Louis.

Save FavoriteSchedule TourAsk A QuestionMore Details

Broker Reciprocity 

Copyright 2026 PrimeMLS, Inc. All rights reserved. This information is deemed reliable, but not guaranteed. The data relating to real estate displayed on this display comes in part from the IDX Program of PrimeMLS. The information being provided is for consumers’ personal, non-commercial use and may not be used for any purpose other than to identify prospective properties consumers may be interested in purchasing. Data last updated September 25, 2026 3:39 PM UTC
