
SIGN UP or LOG IN 's Account

Log in to see your saved listings or edit your searches:

No account? Sign up now to save searches, listings, and get tailored listing notifications. It's free, opt-out anytime.

Find Your New Home

Sign Up Today!

Get fresh listings via email, save your favorite listings, match with similar properties, and unlock additional property info.

Create Your Account

Do not fill in this field:

Already have an account? Log in

and narrow your search. If you have fewer than 200 results, you can save your search.

Albany VT Mobile Real Estate

r=4741-4752
1 Clearwater Drive Dover NH 03820

Dover, NH1 Clearwater Drive

Price$669,000

Est. Mortgage: $/month

MLS Number 5109792

  • Condo
  • PricePerSqFt 299.46
  • Square Feet 2,234
  • Bedrooms 3
  • New Contruction Existing

Are you looking for a maintenance-free lifestyle with the freedom to launch your kayak or paddleboard right from home, just minutes from everything Portsmouth, Dover, and UNH/Durham have to offer? Tastefully updated and truly move-in ready, this beautiful end-unit townhouse in the highly desirable Cricklewood on the Bellamy community offers the perfect blend of comfort, convenience, and shared waterfront living all while being pet-friendly. Step inside to a welcoming living room that features beautiful hardwood floors, an abundance of windows that fill the space with natural light, and a cozy gas fireplace. The adjoining dining room offers a built-in wall unit and multiple windows offering views of the lawn and woods surrounding the rear of the home and its private deck. The deck is perfect for dining, entertaining, or quiet relaxation, and is accessed by French doors from the dining room. The fully renovated kitchen is thoughtfully designed and offers a convenient breakfast bar looking out at the lawn and woods. Additional conveniences include a direct entry one-car garage, first-floor laundry, and half bath. Two storage areas are included, one of which is a spacious walk-in closet. Upstairs, retreat to the generous primary suite, complete with double closets, a tastefully renovated en-suite bath, and a cozy sitting area with its own fireplace. Two additional bedrooms and a full guest bath complete the second level. Outside, the beautifully landscaped grounds create an inviting, private setting. Residents enjoy exclusive access to shared waterfront amenities on the Bellamy River including a picnic area, kayak/paddleboard storage, convenient access to walking trails, and gorgeous views of the River and Great Bay. For those looking to get out on the water, a boat mooring may be available with approval from the NH Port Authority. The association's services make for truly carefree living, including lawn care, snow plowing and shoveling, and trash removal.

Listed by Katie Hasenfus and James Hasenfus of KW Coastal and Lakes & Mountains Realty

$
$
%
$/month over payments
Federal 30-year interest rate: 6.95% last updated on Sep 17, 2026
* All Figures are estimates. Check with your bank or proposed mortgage company for actual interest rates.
This product uses the FRED® API but is not endorsed or certified by the Federal Reserve Bank of St. Louis.

Virtual TourSave FavoriteSchedule TourAsk A QuestionMore Details

52 Chase Street Sunapee NH 03782

Sunapee, NH52 Chase Street

Price$669,000

Est. Mortgage: $/month

Open House

MLS Number 5107289

  • Residential Single Family
  • Next Open House: Sat 10/3 11:00 am. to 1:00 pm.
  • PricePerSqFt 266.11
  • Full Bath 2
  • Address 52 Chase Street

Discover the charm of village living in this classic Sunapee Cape, ideally located just a short walk from Sunapee Harbor and Sunapee Schools. Built in 1920 and thoughtfully updated over the years, this inviting home blends timeless New England character with the space and flexibility today's buyers desire. Offering more than 2,500 square feet of living space, the property provides plenty of room for year-round living, entertaining, and hosting family and friends. The location is truly exceptional. Enjoy dinner or ice cream by the water in Sunapee Harbor, spend summer days on Lake Sunapee, or hit the slopes at Mount Sunapee Resort located just 3.6 miles away. Whether you are searching for a full-time residence, a four-season retreat, or a welcoming home base in the heart of the Lake Sunapee region, this special property offers the location, character, and lifestyle you have been waiting for.

Listed by Ben Cushing of Coldwell Banker LIFESTYLES- Lincoln

$
$
%
$/month over payments
Federal 30-year interest rate: 6.95% last updated on Sep 17, 2026
* All Figures are estimates. Check with your bank or proposed mortgage company for actual interest rates.
This product uses the FRED® API but is not endorsed or certified by the Federal Reserve Bank of St. Louis.

Virtual TourSave FavoriteSchedule TourAsk A QuestionMore Details

34 Tall Pine Road Moultonborough NH 03254

Moultonborough, NH34 Tall Pine Road

Price$669,000

Est. Mortgage: $/month

MLS Number 5111578

  • Residential Single Family
  • PricePerSqFt 511.47
  • Village Moultonboro Neck
  • Address 34 Tall Pine Road
  • Construction Existing

Life on The Island starts here. Tucked into the sought after West Point community on Long Island in Moultonborough, this year round Cape offers something that almost never comes available, a genuine Lake Winnipesaukee water access lifestyle without the waterfront price tag. A short walk brings you to the association's shared private beach, where summer days stretch long and the boats wait just offshore. Inside, the home is bright and comfortable. A propane fireplace warms the living space, and a mini split heat pump keeps the main level efficient year round. The original porch is now a four season sunroom with its own mini split, and a 12x18 deck extends your living space into the trees, a nice spot for morning coffee or evenings after a day on the water. A first floor bedroom adds flexibility, and the main bath features a MAAX steam shower. For anyone with toys, the standout 30x30 garage is the showstopper. Tall nine foot doors and extra headroom easily fit large boats with canopies, and the semicircular drive plus a prepared graveled area give ample room for overflow, trailer, or RV parking. There is even potential to convert the space into additional living quarters down the road for seasonal rental income. The West Point association delivers the full lake community experience. You will find a shared sandy beach, boat slips and moorings by seniority, tennis, pickleball, basketball, volleyball, a playground, parking, and an on site trash station for household trash. Launch your boat from the town ramp just down the road, and enjoy some of the darkest skies around, where the Milky Way lights up the lake each night. Public water is stubbed to the foundation and capped if you ever prefer it over the private well. All of this sits in Moultonborough NH, one of the state's lowest tax towns. Come see why life on The Island is unlike anywhere else on Lake Winnipesaukee!

Listed by Matthew Costantino of Costantino Real Estate LLC - Wolfeboro

$
$
%
$/month over payments
Federal 30-year interest rate: 6.95% last updated on Sep 17, 2026
* All Figures are estimates. Check with your bank or proposed mortgage company for actual interest rates.
This product uses the FRED® API but is not endorsed or certified by the Federal Reserve Bank of St. Louis.

Virtual TourSave FavoriteSchedule TourAsk A QuestionMore Details

38B Emerson Road Durham NH 03824

Durham, NH38B Emerson Road

Price$668,000

Est. Mortgage: $/month

Active With Contract

MLS Number 5104053

  • Condo
  • PricePerSqFt 289.05
  • Square Feet 2,311
  • Bedrooms 3
  • New Contruction Existing

Welcome to Littlehale Pond. This spacious 3-bedroom, 2.5 bath home offers a flexible floor plan designed for comfortable everyday living and entertaining. The open concept kitchen features stainless steel appliances, a gas range, abundant cabinetry, and plenty of storage, flowing seamlessly into the dining area. Just beyond, the inviting living room offers a cozy gas fireplace the perfect place to relax and unwind. Step outside onto the deck to enjoy the peaceful surroundings, listen to the birds, and watch local wildlife. Convenient first floor living includes a spacious primary en-suite, along with a dedicated office ideal for working from home, hobbies, or additional flex space. Upstairs, you'll find two generously sized bedrooms, a full bath, and a library offering even more versatile living space. Enjoy the ease of 55+ community living while being conveniently located close to downtown Durham, UNH, the library, and major commuting routes. A wonderful opportunity to enjoy space, comfort, and convenience in a welcoming Durham community!

Listed by Madiha Farag of BHG Masiello Durham

$
$
%
$/month over payments
Federal 30-year interest rate: 6.95% last updated on Sep 17, 2026
* All Figures are estimates. Check with your bank or proposed mortgage company for actual interest rates.
This product uses the FRED® API but is not endorsed or certified by the Federal Reserve Bank of St. Louis.

Virtual TourSave FavoriteSchedule TourAsk A QuestionMore Details

30 Fitts Farm Drive Durham NH 03824

Durham, NH30 Fitts Farm Drive

Price$668,000

Est. Mortgage: $/month

Active With Contract

MLS Number 5110403

  • Condo
  • PricePerSqFt 331.35
  • Square Feet 2,016
  • Bedrooms 3
  • New Contruction Existing

Welcome to 30 Fitts Farm Drive, a beautifully situated 3 bedroom, 2.5 bath home in desirable Fitts Farm Condominium. Offering comfortable one level living with additional space upstairs, this home combines thoughtful design, inviting spaces, and a wonderful connection to the outdoors. The open-concept kitchen, dining, and living room creates an ideal setting for entertaining family and friends. The gas fireplace adds warmth and ambiance on chilly New England days, while views of the backyard bring nature into the space. The kitchen offers ample cabinetry and generous counter space, perfect for everything from quick weekday meals to leisurely afternoons of baking. The dining area provides a comfortable spot to gather and catch up on the day's events. The first-floor primary en-suite features a three-quarter bath and walk-in closet, creating a private retreat. An office, convenient laundry area, and half bath complete the first floor. Upstairs, guests will feel right at home with two additional bedrooms and a full bath. An unfinished bonus area provides excellent storage or the opportunity to create a space tailored to your needs. One of the home's highlights is the screened porch just off the living room. Enjoy spending relaxing afternoons where you can hear the sounds of birds, and enjoy the peaceful backyard setting. Conveniently located close to downtown, commuting routes, and walking trails, this condo offers a wonderful combination of comfort, convenience, and easy living. Come discover all that this inviting condo has to offer! Showings begin at open house on Saturday, 9/19/2026 2pm to 4pm

Listed by Madiha Farag of BHG Masiello Durham

$
$
%
$/month over payments
Federal 30-year interest rate: 6.95% last updated on Sep 17, 2026
* All Figures are estimates. Check with your bank or proposed mortgage company for actual interest rates.
This product uses the FRED® API but is not endorsed or certified by the Federal Reserve Bank of St. Louis.

Save FavoriteSchedule TourAsk A QuestionMore Details

262 Daniel Webster Highway Boscawen NH 03303

MLS Number 5107385

  • Multifamily
  • PricePerSqFt 540.34
  • Units 2
  • Bathroom 3
  • Acreage 1.08

Listed by Robert Van Laarhoven of BobbyVan Realty

$
$
%
$/month over payments
Federal 30-year interest rate: 6.95% last updated on Sep 17, 2026
* All Figures are estimates. Check with your bank or proposed mortgage company for actual interest rates.
This product uses the FRED® API but is not endorsed or certified by the Federal Reserve Bank of St. Louis.

Virtual TourSave FavoriteSchedule TourAsk A QuestionMore Details

262 Daniel Webster Highway Boscawen NH 03303

MLS Number 5105201

  • Residential Single Family
  • PricePerSqFt 327.93
  • Full Bath 3
  • Construction Existing
  • Bedrooms 4

Rare Multi Generational Opportunity with ADU, 4 Car Garage & 1.08 Acres! Discover the perfect blend of space, flexibility, and income potential at 262 Daniel Webster Highway in Boscawen, NH. Situated on a generous 1.08 acre lot, this unique property features a spacious 2 bedroom, 2 bath main home along with a fully separate 2 bedroom, 1 bath Accessory Dwelling Unit (ADU) ideal for extended family, guests, or rental income. The main residence offers comfortable living with a functional layout, while the ADU provides privacy and independence for occupants. Whether you're seeking a multi generational living arrangement or an investment opportunity, this property delivers exceptional versatility. Car enthusiasts, hobbyists, and those needing extra storage will appreciate the impressive 4 car garage, offering ample room for vehicles, equipment, and workshop space. The expansive yard provides plenty of room for gardening, recreation, entertaining, or simply enjoying the peaceful New Hampshire surroundings. Conveniently located with easy access to Concord, local amenities, shopping, dining, and major commuter routes, this property combines country charm with everyday convenience. Property Highlights: o 2 bedroom, 2 bath primary residence o Separate 2 bedroom, 1 bath ADU o 4 car garage with abundant storage and workspace o 1.08 acre lot o Ideal for multi-generational living or rental income o Convenient Boscawen location near Concord and major routes Opportunities like this don't come along often. Schedule your showing today and explore the possibilities that await at 262 Daniel Webster Highway!

Listed by Robert Van Laarhoven of BobbyVan Realty

$
$
%
$/month over payments
Federal 30-year interest rate: 6.95% last updated on Sep 17, 2026
* All Figures are estimates. Check with your bank or proposed mortgage company for actual interest rates.
This product uses the FRED® API but is not endorsed or certified by the Federal Reserve Bank of St. Louis.

Virtual TourSave FavoriteSchedule TourAsk A QuestionMore Details
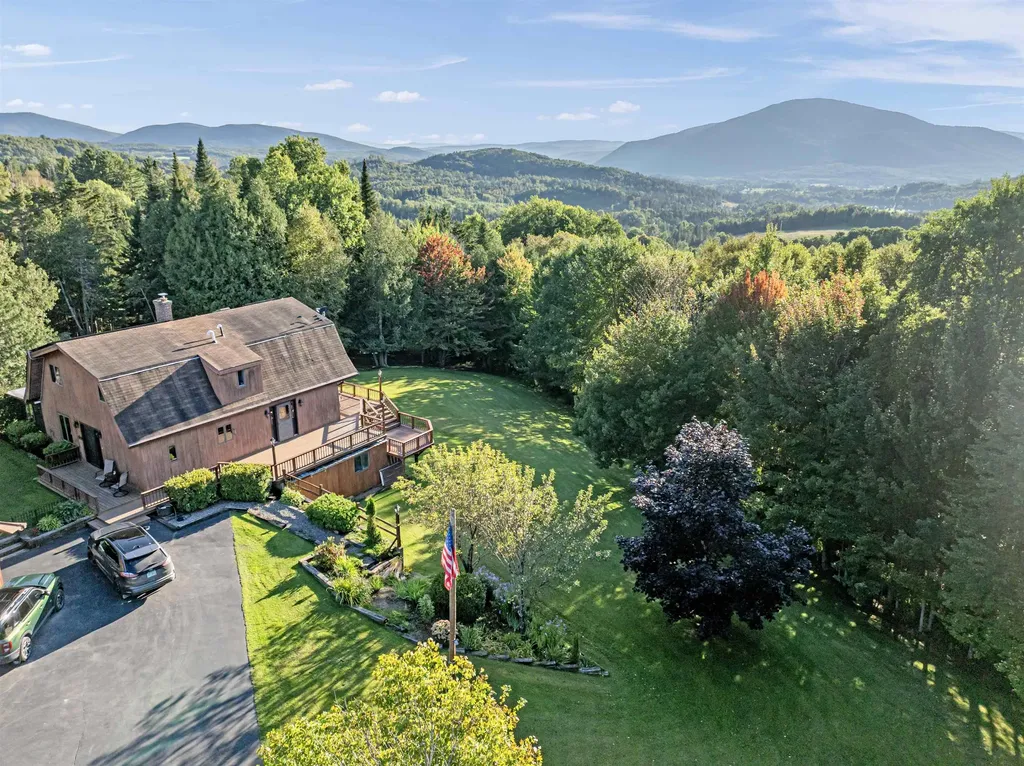
56 Stevens Hill Road Colebrook NH 03576

Colebrook, NH56 Stevens Hill Road

Price$665,000

Est. Mortgage: $/month

MLS Number 5068835

  • Residential Single Family
  • PricePerSqFt 244.22
  • Full Bath 1
  • Address 56 Stevens Hill Road
  • Construction Existing

Beautifully manicured home nestled on a +/-5.30-acre lot situated on a quiet town maintained dead end road. This meticulously maintained residence features numerous updates, including a new furnace, a primary bedroom with new flooring, lighting, accent wall, mini split system, new sliders for the private balcony which makes it a perfect spot to enjoy the mountain views. The spacious primary bedroom also has a new walk-in closet. Upstairs also includes 2 additional bedrooms and an updated full bathroom with a modern tub/shower, new fixtures, lighting and flooring. The main level offers an open concept newly renovated kitchen, family room and living room enhanced by a cozy pellet stove and another mini split for comfort, formal dining room, a half bathroom and large sunroom. The bright partially finished basement features a walk out entrance, currently serving as an office but could easily be converted into an in-law suite or additional living space, complete with a half bathroom, laundry area and workshop or hobby space with ample storage. Enjoy multiple wrap around decks perfect for outdoor entertaining with additional storage for recreational vehicles or lawn equipment. The large, heated garage includes storage above and a lean-to all accessible by a paved driveway. Outback there is a children's playset, and the house is complete with solar panels on the roof making this home energy efficient. This property truly has it all.

Listed by Tanya Roy of A Notch Above Real Estate LLC

$
$
%
$/month over payments
Federal 30-year interest rate: 6.95% last updated on Sep 17, 2026
* All Figures are estimates. Check with your bank or proposed mortgage company for actual interest rates.
This product uses the FRED® API but is not endorsed or certified by the Federal Reserve Bank of St. Louis.

Virtual TourSave FavoriteSchedule TourAsk A QuestionMore Details
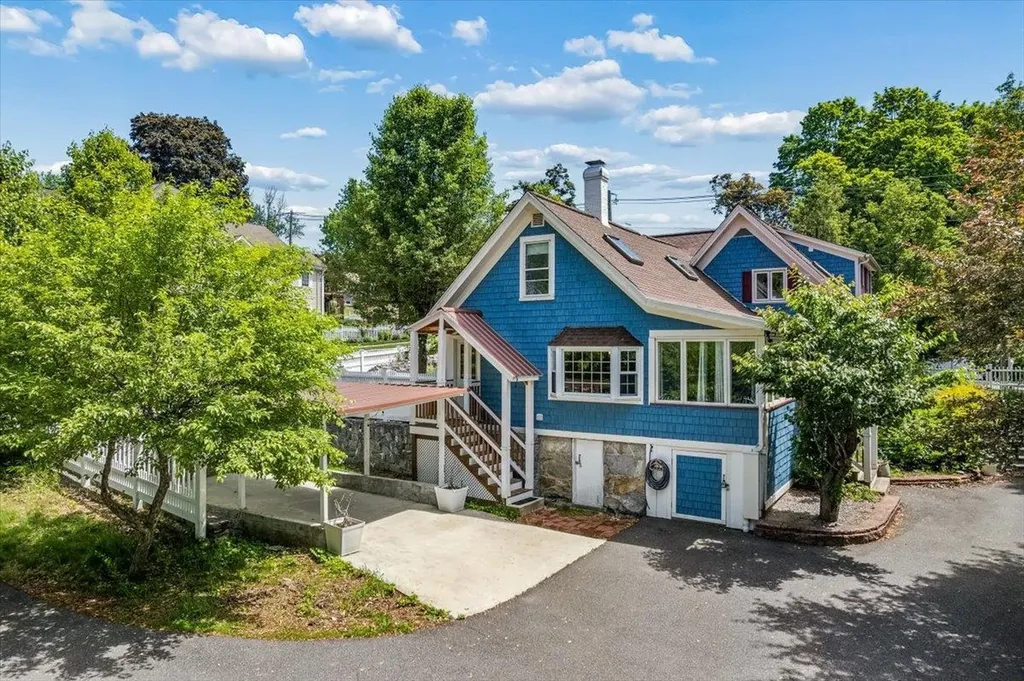
564 River Road Manchester NH 03104

Manchester, NH564 River Road

Price$665,000

Est. Mortgage: $/month

MLS Number 5096666

  • Residential Single Family
  • PricePerSqFt 245.21
  • Full Bath 1
  • Address 564 River Road
  • Construction Existing

Highly desirable North End Manchester location! This charming 4-5 bedroom, 2 full bath Cape offers the perfect blend of space, flexibility, and convenience. The versatile floor plan includes a first-floor bedroom option, ideal for guests, a home office, or single-level living needs. Enjoy gatherings in the spacious dining room and prepare meals with ease in the updated kitchen featuring modern finishes and ample storage. Upstairs and throughout the home, you'll find generous living space with room for everyone. Outside, the property truly shines with a large detached 2-car garage topped by a finished bonus room perfect for a home office, gym, hobby space, or potential studio. An additional 2 car carport provides plenty of covered parking and storage options.Located in Manchester's sought-after North End, this home offers easy access to schools, parks, shopping, dining, and commuter routes. Don't miss this opportunity to own a versatile and well-maintained home in one of the city's most coveted neighborhoods!

Listed by Laura Gamache of Keller Williams Realty-Metropolitan

$
$
%
$/month over payments
Federal 30-year interest rate: 6.95% last updated on Sep 17, 2026
* All Figures are estimates. Check with your bank or proposed mortgage company for actual interest rates.
This product uses the FRED® API but is not endorsed or certified by the Federal Reserve Bank of St. Louis.

Virtual TourSave FavoriteSchedule TourAsk A QuestionMore Details

2678 Silver Street Hinesburg VT 05461

Hinesburg, VT2678 Silver Street

Price$665,000

Est. Mortgage: $/month

Pending

MLS Number 5106372

  • Residential Single Family
  • PricePerSqFt 173.18
  • Full Bath 1
  • Address 2678 Silver Street
  • Construction Existing

This is a home you don't simply own. You become part of its story. Set on more than four acres and surrounded by the beauty of Vermont's countryside, this remarkable Federal-style brick home is filled with the kind of character that simply cannot be recreated. Hand-hewn beams, exposed brick, wide pine floors, original cast crown moldings, 18th-century door hardware and five Rumford-style fireplaces with polished marble surrounds offer reminders of the generations who have called this property home. Historic charm is balanced by thoughtful updates, including a stainless-steel kitchen with custom granite countertops, a walk-in butler's pantry and three beautifully updated, custom-tiled bathrooms. There is still an opportunity to add your own finishing touches making this an especially compelling property for someone who appreciates preservation, craftsmanship and the chance to put their own mark on an extraordinary home. Outside, the property's history as a former dairy farm continues to show. Rich soils support established fruit trees, elderberries, rhubarb, blackberries, horseradish and more, with conserved land along the property creating a beautiful natural backdrop. Garden, homestead, create a small farm, explore the potential for an ADU, or simply enjoy having room to breathe. And then there is the hayloft. Featured in *The New York Times*, the second-story 1950s hayloft was transformed into an indoor ice hockey rink for winter and becomes an incredible indoor recreation space during the warmer months. Whether it is hockey practice, rainy-day games, gatherings with friends or something entirely your own it is the kind of space that turns a house into the home everyone remembers. Located approximately 25 minutes from Burlington and 30 minutes from Middlebury, this is a property for someone looking for more than square footage. It is history, land, possibility and a distinctly Vermont way of life all waiting for its next chapter. *Seller is a licensed VT Realtor

Listed by Rebecca Racine of Signature Properties of Vermont

$
$
%
$/month over payments
Federal 30-year interest rate: 6.95% last updated on Sep 17, 2026
* All Figures are estimates. Check with your bank or proposed mortgage company for actual interest rates.
This product uses the FRED® API but is not endorsed or certified by the Federal Reserve Bank of St. Louis.

Virtual TourSave FavoriteSchedule TourAsk A QuestionMore Details
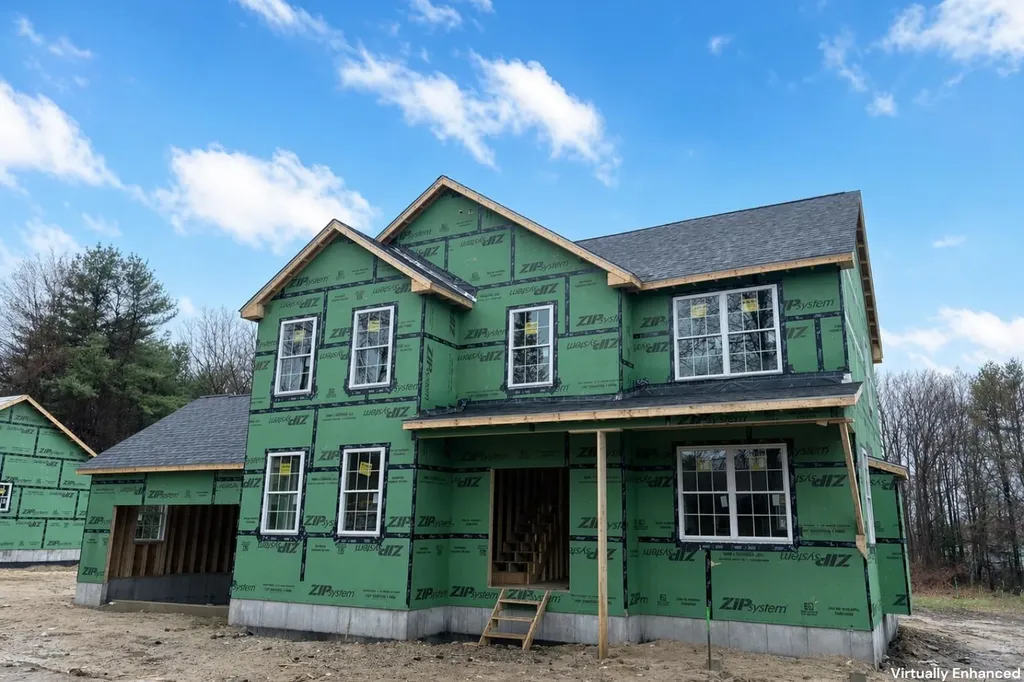
684 Portland Street Rochester NH 03867

Rochester, NH684 Portland Street

Price$665,000

Est. Mortgage: $/month

Active With Contract

MLS Number 5084779

  • Residential Single Family
  • PricePerSqFt 303.65
  • Full Bath 2
  • Address 684 Portland Street
  • Construction New Construction

Framed and ready to go! Brand new 4-bedroom, 2.5-bath Colonial offering open-concept living on a spacious, level lot. Enjoy a charming farmer's porch, 2-car attached garage, and a modern kitchen with center island-perfect for entertaining. Beautiful hardwood floors, central AC, and thoughtfully designed living spaces throughout. Don't miss this opportunity to own a stunning new construction in a desirable location!

Listed by Scott DeSantis of BHHS Verani Bedford

$
$
%
$/month over payments
Federal 30-year interest rate: 6.95% last updated on Sep 17, 2026
* All Figures are estimates. Check with your bank or proposed mortgage company for actual interest rates.
This product uses the FRED® API but is not endorsed or certified by the Federal Reserve Bank of St. Louis.

Save FavoriteSchedule TourAsk A QuestionMore Details
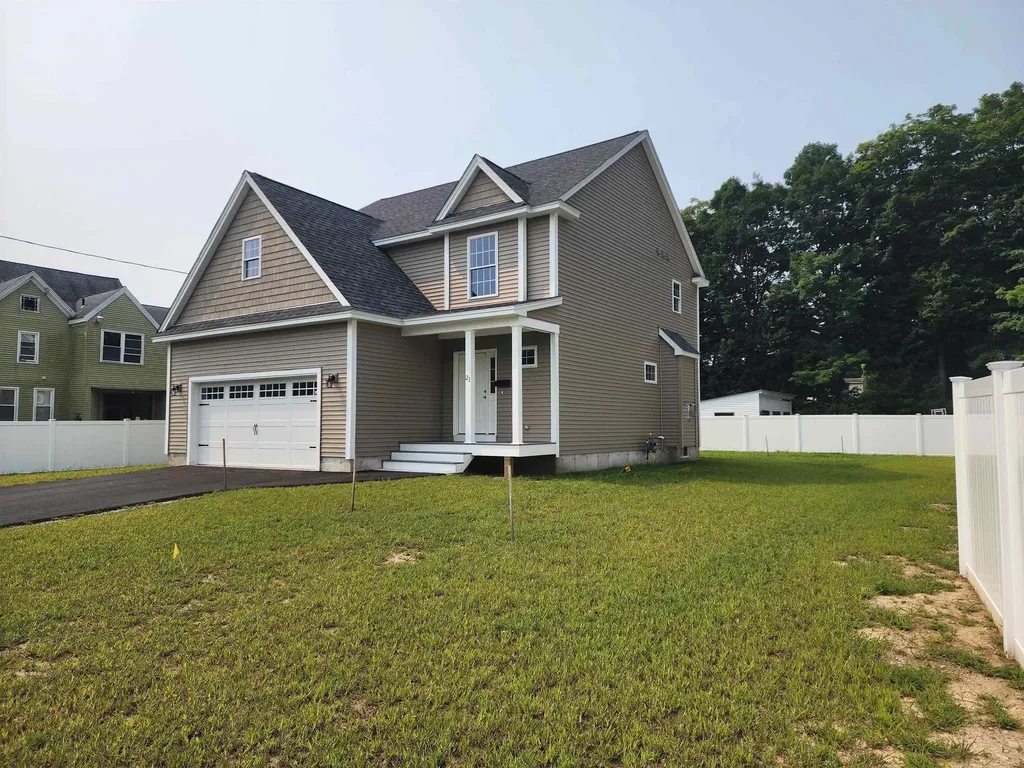
21 Library Street Hudson NH 03051

Hudson, NH21 Library Street

Price$665,000

Est. Mortgage: $/month

Pending

MLS Number 5085813

  • Residential Single Family
  • PricePerSqFt 327.26
  • Full Bath 2
  • Address 21 Library Street
  • Construction New Construction

Brand-New Build in a Prime Location! This stunning home boasts an open-concept design with 3 generous bedrooms and 2.5 modern bathrooms. The primary suite is a true retreat, featuring a luxurious oversized bathroom and a expansive walk-in closet. Enjoy seamless indoor-outdoor living with a 12x10 deck off the back, perfect for relaxing or entertaining. Plus, a convenient attached 2-car garage offers ample space for vehicles or storage. Don't miss this incredible opportunity to own a fresh, contemporary home. Motivated Seller!

Listed by Dillon Dumont of New England Real Estate Discount,LLC

$
$
%
$/month over payments
Federal 30-year interest rate: 6.95% last updated on Sep 17, 2026
* All Figures are estimates. Check with your bank or proposed mortgage company for actual interest rates.
This product uses the FRED® API but is not endorsed or certified by the Federal Reserve Bank of St. Louis.

Save FavoriteSchedule TourAsk A QuestionMore Details

Broker Reciprocity 

Copyright 2026 PrimeMLS, Inc. All rights reserved. This information is deemed reliable, but not guaranteed. The data relating to real estate displayed on this display comes in part from the IDX Program of PrimeMLS. The information being provided is for consumers’ personal, non-commercial use and may not be used for any purpose other than to identify prospective properties consumers may be interested in purchasing. Data last updated September 25, 2026 10:37 PM UTC
