SIGN UP or LOG IN 's Account

Log in to see your saved listings or edit your searches:

No account? Sign up now to save searches, listings, and get tailored listing notifications. It's free, opt-out anytime.

Find Your New Home

Sign Up Today!

Get fresh listings via email, save your favorite listings, match with similar properties, and unlock additional property info.

Create Your Account

Do not fill in this field:

Already have an account? Log in

and narrow your search. If you have fewer than 200 results, you can save your search.

Albany VT Mobile Real Estate

r=4765-4776
371 Baker Road Henniker NH 03242

Henniker, NH371 Baker Road

Price$660,000

Est. Mortgage: $/month

MLS Number 5092813

  • Residential Single Family
  • PricePerSqFt 171.65
  • Full Bath 1
  • Address 371 Baker Road
  • Construction Existing

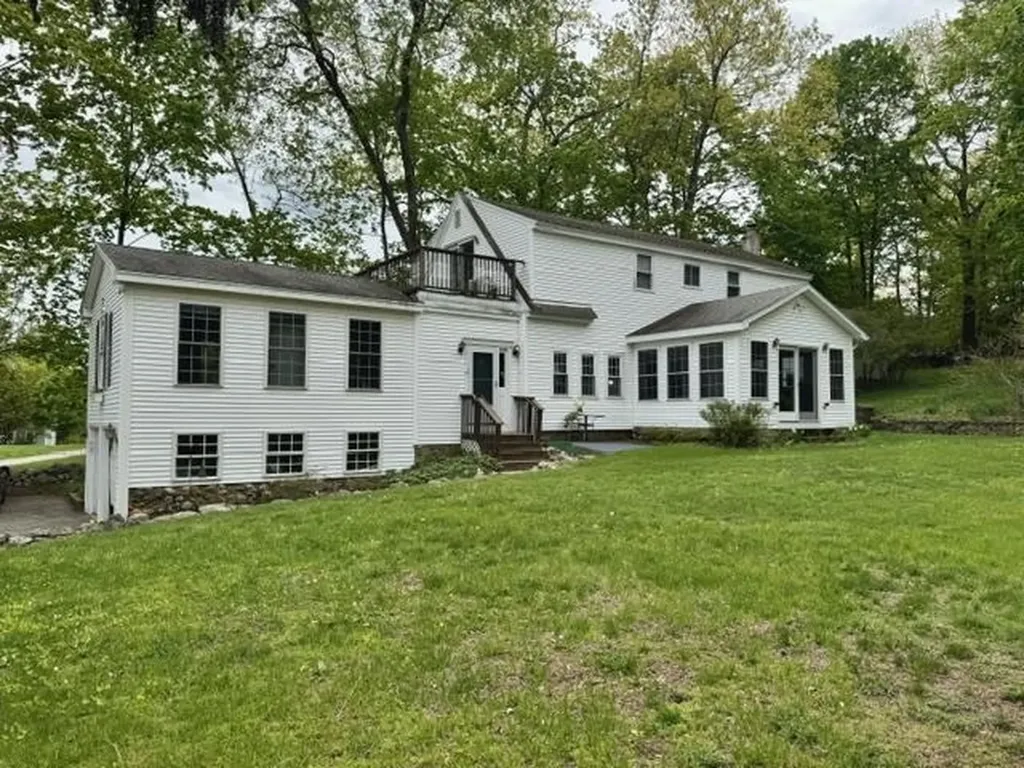
SERENITY ACRES Set back on a quiet country road in one of So NH's most sought-after college towns, this special property offers peaceful living with a flexible floor plan to suit a variety of lifestyles. Ideal for multi-generational living or for those wanting private guest space or a home office suite, a 2-story wing offers 2 large, NEWLY CARPETED rms, and a bath with a shower. The generous kitchen was designed for busy everyday households and entertaining alike. There are exposed beams, maple and granite countertops, and stainless steel appliances, including an induction cooktop. The center island has lots of room for food prep and conversation with the cook. The adjacent dining space easily accommodates a large farm table, and opens to an inviting enclosed porch with a woodstove-perfect for relaxing while overlooking the barnyard. Other rooms include a quiet, fireplaced living room, a library, an office, a den or DR and a 1st floor laundry room. Upstairs are 4 bedrooms and 2 additional baths. Outdoor life shines here. Enjoy summer days on the spacious deck overlooking the heated in-ground pool with a recently replaced pump, filter, and cover, and explore winding paths through lush plantings, a newer orchard, and abundant berry patches. The property has also supported a successful small egg business, with a well-equipped poultry setup ready for chickens and ducks. The 2-year-old Amish-built barn currently houses two horses and a playful group of goats, making this an ideal property for animal lovers. Nearby gravel roads provide excellent opportunities for walking the dogs and horseback riding. A NEW BOILER was installed in May 2026, and a 2025 12,500KW portable generator (Brand NEW) is included. 10 Mins. from town, feed store, and outstanding local dining. Skiing is a few mins. away, too. Easy drive to our state capital. Embrace the homesteading lifestyle. VETERANS! ASSUME a $591,000 5.75% VA loan. Everyone: Seller offering a $14,000 buying credit.

Listed by Shirley Sullivan of Farms & Barns Real Estate LLC

$
$
%
$/month over payments
Federal 30-year interest rate: 6.95% last updated on Sep 17, 2026
* All Figures are estimates. Check with your bank or proposed mortgage company for actual interest rates.
This product uses the FRED® API but is not endorsed or certified by the Federal Reserve Bank of St. Louis.

Save FavoriteSchedule TourAsk A QuestionMore Details

16 Williamsburg Drive Amherst NH 03031

Amherst, NH16 Williamsburg Drive

Price$660,000

Est. Mortgage: $/month

Active With Contract

MLS Number 5099078

  • Residential Single Family
  • PricePerSqFt 294.91
  • Full Bath 1
  • Construction Existing
  • Bedrooms 4

IDYLLIC SETTING on the Bedford side of Amherst, this charming immaculate home offers year-round enjoyment with access to a nearby JOE ENGLISH BROOK for kayaking, skating, and embracing nature in every season. Abutting conservation land, the property provides a peaceful retreat while offering all the comforts of home. Beautifully maintained and move-in ready, this pristine home features hardwood floors throughout, an updated kitchen and primary bath, Harvey windows, and numerous improvements including newer appliances, vinyl siding, a first-floor heating system, and a bright sun porch addition. A walk-up attic offers excellent storage or future expansion potential, while the lower level provides flexible space for recreation, a home gym, or a playroom. Don't miss this opportunity to make your move and settle in before the start of the next school year! VISit today!

Listed by Marianna Vis of Four Seasons Sotheby's Int'l Realty

$
$
%
$/month over payments
Federal 30-year interest rate: 6.95% last updated on Sep 17, 2026
* All Figures are estimates. Check with your bank or proposed mortgage company for actual interest rates.
This product uses the FRED® API but is not endorsed or certified by the Federal Reserve Bank of St. Louis.

Virtual TourSave FavoriteSchedule TourAsk A QuestionMore Details

7 Depot Road East Kingston NH 03287

East Kingston, NH7 Depot Road

Price$660,000

Est. Mortgage: $/month

MLS Number 5108330

  • Residential Single Family
  • PricePerSqFt 297.43
  • Full Bath 2
  • Address 7 Depot Road
  • Construction Updated/Remodeled

Welcome to 7 Depot Rd, East Kingston, NH. A beautifully renovated property that has been thoughtfully updated from the studs up. Completed in August 2026, this extensive renovation brings together modern finishes, updated systems, and the charm of a New Hampshire community. The renovation includes new electrical and plumbing systems, windows, doors, insulation, flooring, and a new roof, providing peace of mind and a fresh for the next owner. The exterior has also been enhanced with new landscaping, creating an inviting first impression. Inside, the home features a brand-new kitchen with new appliances, designed to offer a modern and functional space for cooking, entertaining, and everyday living. With virtually every major component thoughtfully addressed, this property offers the rare opportunity to enjoy a substantially renovated home without the concerns and expense typically associated with an older property. Located in desirable East Kingston, 7 Depot Rd combines a convenient location with extensive recent improvements. Renovation completed August 2026 move-in ready and ready for its next chapter.

Listed by Glorisell Ortega of View Real Estate Group

$
$
%
$/month over payments
Federal 30-year interest rate: 6.95% last updated on Sep 17, 2026
* All Figures are estimates. Check with your bank or proposed mortgage company for actual interest rates.
This product uses the FRED® API but is not endorsed or certified by the Federal Reserve Bank of St. Louis.

Save FavoriteSchedule TourAsk A QuestionMore Details

250 Joppa Hill Road Bedford NH 03110

Bedford, NH250 Joppa Hill Road

Price$660,000

Est. Mortgage: $/month

Open House

MLS Number 5083079

  • Residential Single Family
  • Next Open House: Sat 09/26 1:00 pm. to 3:00 pm.
  • PricePerSqFt 260.25
  • Full Bath 2
  • Address 250 Joppa Hill Road

Motivated Seller!!! This 3 bedroom, 2.5 bath charming Bedford home has a rare combination of character, comfort and convenience. Located in one of Bedford's nicest, beautiful neighborhoods, it is a calming, relaxing, easy care home. The open concept first floor features two separate living rooms, a sunny breakfast bar, a convenient office, and first floor laundry. Extensive windows provide abundant light throughout the main level. Upstairs, you will find three bedrooms and two full baths, including a spacious suite with walk-in closet, jacuzzi tub, and private balcony overlooking a sweeping pastoral view. Mini-split heat exchangers provide efficient heating and cooling and are supplemented by oil heat and a wood stove. Outside stone walls frame gardens, mature landscaping, and a park like setting that feels private yet connected. A large shed stores your outdoor equipment. Just steps away is the Amherst Conservation Area trails for walking, hiking, or snowshoeing. All this, just minutes from shopping, grocery stores, and all of Bedford's amenities. '

Listed by Jay Gagne of Profile Realty LLC

$
$
%
$/month over payments
Federal 30-year interest rate: 6.95% last updated on Sep 17, 2026
* All Figures are estimates. Check with your bank or proposed mortgage company for actual interest rates.
This product uses the FRED® API but is not endorsed or certified by the Federal Reserve Bank of St. Louis.

Virtual TourSave FavoriteSchedule TourAsk A QuestionMore Details

250 John Stark Highway Newport NH 03773

MLS Number 5069917

  • Commercial
  • PricePerSqFt 60.31
  • Year Built 1963
  • Square Feet 10,944
  • Acreage 1.7

Looking to start a new business venture, look no further. A spacious 6 bay garage with 14 ft overhead doors and 2 exterior and 2 interior loading docks on 1.7 acres. Plenty of room for outdoor storage as well. Inside bays are heated for winterizing boats or RV storage. Total sq ft is 10,944 with 16 ft ceilings. Water, septic and a 1/2 bath on site. Property passed a level 2 Environmental soil test and the results are available upon request. Great open space and plenty of room to lease out a few Bays for extra income. Easy access to the Upper Valley and Claremont areas. Bring your ideas and make your dream become a reality!

Listed by Dave Smith of Harbor Light Realty

$
$
%
$/month over payments
Federal 30-year interest rate: 6.95% last updated on Sep 17, 2026
* All Figures are estimates. Check with your bank or proposed mortgage company for actual interest rates.
This product uses the FRED® API but is not endorsed or certified by the Federal Reserve Bank of St. Louis.

Virtual TourSave FavoriteSchedule TourAsk A QuestionMore Details

376 Mountain View Road Williston VT 05495

Williston, VT376 Mountain View Road

Price$660,000

Est. Mortgage: $/month

MLS Number 5082011

  • Residential Single Family
  • PricePerSqFt 452.05
  • Construction Existing
  • Bedrooms 4
  • Bathroom 2

GOLDEN OPPORTUNITY! 376 Mountain View presents a compelling opportunity to acquire a 6.62-acre residential site with great location in one of Chittenden County's strongest housing markets. The property is currently developed with a 4bed/2bath single-family house leased through 2026. Existing improvement concepts available upon request; buyers to do their own due diligence.

Listed by David Davidson of Lake Point Properties

$
$
%
$/month over payments
Federal 30-year interest rate: 6.95% last updated on Sep 17, 2026
* All Figures are estimates. Check with your bank or proposed mortgage company for actual interest rates.
This product uses the FRED® API but is not endorsed or certified by the Federal Reserve Bank of St. Louis.

Virtual TourSave FavoriteSchedule TourAsk A QuestionMore Details

81 Bentley Way Manchester NH 03102
Coming Soon

MLS Number 5111127

  • Condo
  • PricePerSqFt 367.69
  • Square Feet 1,795
  • Bedrooms 3
  • New Contruction Existing

Welcome to 81 Bentley Way at Birch Run. A single-family detached condominium offering open concept first floor living at its finest. Beautiful wood floors on all main living areas and tiled kitchen and baths. Upon entering from the front covered porch, you'll know this is the home you've been waiting for. Large living room with gas fireplace, wood flooring, high ceilings open to dining area and kitchen - perfect for family gatherings and entertaining. The private back deck is conveniently located off the dining area and kitchen - abutting conservation land with a perfect view of nature. Enjoy cooking in the well-appointed kitchen offering granite counter tops, wood cabinetry, stainless steel appliances - Fisher Paykel double DishDrawer dishwasher, chef connect Wi-Fi stove and microwave, pantry closet, window over sink to view nature and let in natural light. From the kitchen you will find easy access to the laundry/utility room and garage entrance. The den/game room off the kitchen and entry area can also be utilized as an office or formal dining room. The primary suite is a generous size with walk in closet and 3/4 bath with double sink vanity. The hall leads to 2 additional bedrooms and full bath - all this on one level! The walk out basement is quite large - plenty of storage with day light windows - so many possibilities. Central A/C, irrigation, custom lighting, Hunter Douglas shades, convenient commuter location in a country setting, low condo fee, close to shopping and restaurants. Showings start at the Open house Saturday 11 to 1PM - Open house also 11 to 1PM on Sunday.

Listed by Judy Kizer of BHG Masiello Hollis

$
$
%
$/month over payments
Federal 30-year interest rate: 6.95% last updated on Sep 17, 2026
* All Figures are estimates. Check with your bank or proposed mortgage company for actual interest rates.
This product uses the FRED® API but is not endorsed or certified by the Federal Reserve Bank of St. Louis.

Virtual TourSave FavoriteSchedule TourAsk A QuestionMore Details

30 Tanglewood Drive Newton NH 03858

Newton, NH30 Tanglewood Drive

Price$659,999

Est. Mortgage: $/month

Pending

MLS Number 5103553

  • Residential Single Family
  • PricePerSqFt 371.83
  • Full Bath 2
  • Address 30 Tanglewood Drive
  • Construction Existing

OPEN HOUSE THIS WEEKEND 12PM-2PM Enjoy quiet country living without sacrificing convenience at 30 Tanglewood Drive, Newton, NH. Located in a peaceful cul-de-sac neighborhood just minutes from the Massachusetts border, this move-in-ready home offers easy access to I-495, I-93, shopping, dining, and the New Hampshire seacoast and beaches. Recent updates include a new heating system, all-new kitchen appliances, new kitchen plumbing, and new smoke and carbon monoxide detectors, providing added value and peace of mind. Whether you're looking for a comfortable primary residence or a home in a convenient commuter location, this property offers the perfect blend of tranquility, accessibility, and modern updates.

Listed by Harrison Tejada of EXP Realty

$
$
%
$/month over payments
Federal 30-year interest rate: 6.95% last updated on Sep 17, 2026
* All Figures are estimates. Check with your bank or proposed mortgage company for actual interest rates.
This product uses the FRED® API but is not endorsed or certified by the Federal Reserve Bank of St. Louis.

Virtual TourSave FavoriteSchedule TourAsk A QuestionMore Details

120 Wheel Wright Road Hampstead NH 03841

Hampstead, NH120 Wheel Wright Road

Price$659,900

Est. Mortgage: $/month

MLS Number 5104943

  • Residential Single Family
  • PricePerSqFt 217.07
  • Full Bath 1
  • Construction Existing
  • Bedrooms 3

Move-In Ready & Beautifully Updated in Hampstead! Welcome to 120 Wheel Wright Road! This well-maintained 3-bedroom, 1 3/4-bath home offers approximately 3,040 sq. ft. on 1.49 acres in a private Hampstead setting. Numerous updates make this home truly move-in ready, including a new roof and skylights (2026), new vinyl plank flooring (2026), professionally painted interior (2026), professionally painted exterior (2025), and new appliances (2025). The water heater was replaced in 2022. Enjoy outdoor living from the maintenance free rear deck, while the paved basketball court, fire pit, and private acreage provide plenty of space for recreation and entertaining. Inside, a mudroom and dedicated exercise room add valuable flexibility and functionality. The home is also generator-ready for added peace of mind. A beautifully refreshed home with space, privacy, and features for the whole family, just move in and enjoy!

Listed by Jr Ouellette of Keller Williams Realty-Metropolitan

$
$
%
$/month over payments
Federal 30-year interest rate: 6.95% last updated on Sep 17, 2026
* All Figures are estimates. Check with your bank or proposed mortgage company for actual interest rates.
This product uses the FRED® API but is not endorsed or certified by the Federal Reserve Bank of St. Louis.

Save FavoriteSchedule TourAsk A QuestionMore Details

12 Tall Woods Loop Bartlett NH 03812

Bartlett, NH12 Tall Woods Loop

Price$659,900

Est. Mortgage: $/month

MLS Number 5098899

  • Residential Single Family
  • PricePerSqFt 395.86
  • Full Bath 2
  • Address 12 Tall Woods Loop
  • Construction Existing

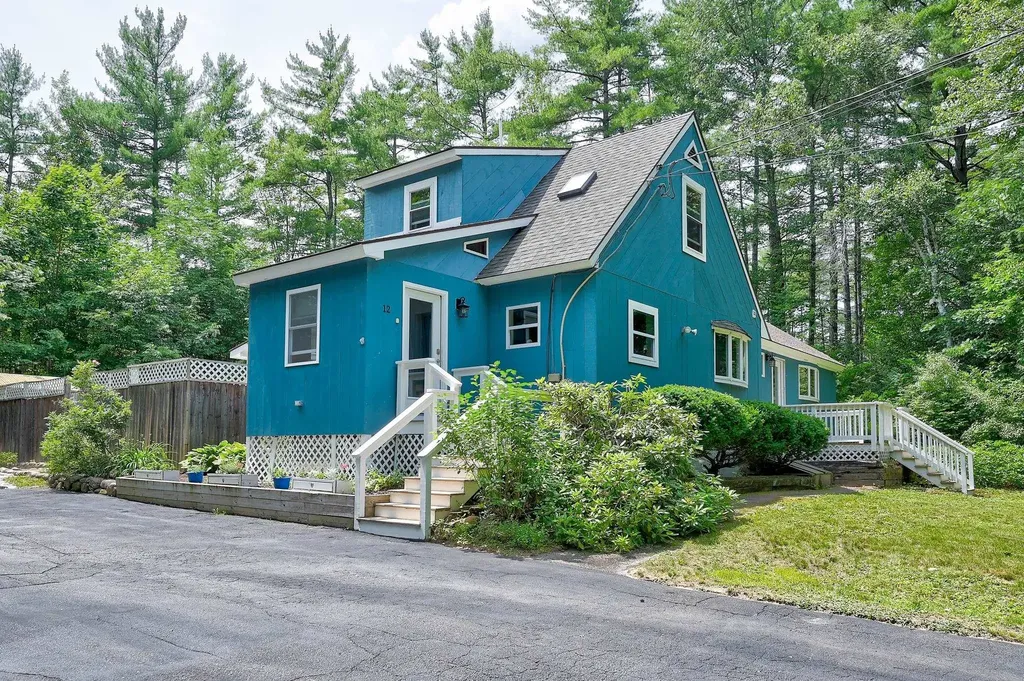
Truly an extraordinary property with features and benefits that are not often found in the area. Contemporary styling combined with tradiitional finishes for a comfortable feel and unique layout. This home is surrounded by trees for privacy and seclusion yet is in a sought after neighborhood only a mintue from Attitash and Bear Peak. Enter into a well organized mudroom that leads to a custom built kitchen with a beautiful butcher block island. The sunny and bright living and dining area offers access to a large screened porch for morning coffee and afternoon relaxation next to the inground pool. Imagine returning home from Storyland or the many hiking trails in the area to jump in the pool and start grilling on your patio. The master suite is just down the hall from the living area and serves up a high ceiling, plenty of space and a newly designed en suite bathroom. Upstairs features two more bedrooms with their own private bathroom for family or guests. The basement is spacious and could be potentially converted to additional space for a family room. Whatever the season, this house offers special accomodations for families to truly relaxt after fun filled days in sun or snow. This not just buying a home, this is moving into a special retreat that gives you the chance to truly ensure the best part of the Mount Washington Valley.

Listed by Greydon Turner of Pinkham Real Estate

$
$
%
$/month over payments
Federal 30-year interest rate: 6.95% last updated on Sep 17, 2026
* All Figures are estimates. Check with your bank or proposed mortgage company for actual interest rates.
This product uses the FRED® API but is not endorsed or certified by the Federal Reserve Bank of St. Louis.

Virtual TourSave FavoriteSchedule TourAsk A QuestionMore Details

128 Willey Road Milton NH 03852

Milton, NH128 Willey Road

Price$659,900

Est. Mortgage: $/month

MLS Number 5102450

  • Residential Single Family
  • PricePerSqFt 237.8
  • Full Bath 1
  • Address 128 Willey Road
  • Construction Existing

Tucked away on 6.5 idyllic acres, 128 Willey Road has features rare to come by. This exceptional estate invites you to slow down, embrace the beauty of what New Hampshire has to offer, and enjoy the privacy and tranquility that only a property of this caliber can provide. Built in 1988 and offering 2,775 square feet of thoughtfully designed living space, the home features four bedrooms and bathrooms. A rare and highly desirable floor plan includes two primary suites! One conveniently located on the main level and another upstairs, each complete with its own private en suite, creating the ideal setting for multi-generational living or hosting family and guests in complete comfort. At the heart of the home, the living room boasts cathedral ceilings and flows effortlessly into your kitchen, featuring all handmade and custom cabinetry. Over looking your living room and with it's own access, is your private office space with large windows to emphasize your peaceful views of your yard. As you approach the residence, lies a truly remarkable addition...the impressive 36' x 50' heated garage, thoughtfully constructed for those who value both craftsmanship, versatility and flexibility. Fully insulated and equipped with its own 200-amp electrical service, this extraordinary space boasts soaring 14'6" ceilings, oversized 12'6" x 10' garage doors, a car lift and an expansive 18' x 50' second level ready to accommodate everything from a workshop or collector's showroom to a private studio or future finished space. Between the private office, commercial grade garage, first and second floor primary bedrooms, being situated on 6.5 private acres, several expansive decks and all the care put into this one-of-a-kind property, what are you waiting for? Showings begin immediately.

Listed by Krista Lombardi and Alexander Lighthall of New Space Real Estate,LLC

$
$
%
$/month over payments
Federal 30-year interest rate: 6.95% last updated on Sep 17, 2026
* All Figures are estimates. Check with your bank or proposed mortgage company for actual interest rates.
This product uses the FRED® API but is not endorsed or certified by the Federal Reserve Bank of St. Louis.

Virtual TourSave FavoriteSchedule TourAsk A QuestionMore Details

289 Pleasant Street Concord NH 03301

Concord, NH289 Pleasant Street

Price$659,900

Est. Mortgage: $/month

MLS Number 5109621

  • Residential Single Family
  • PricePerSqFt 346.95
  • Address 289 Pleasant Street
  • Construction Existing
  • Bedrooms 5

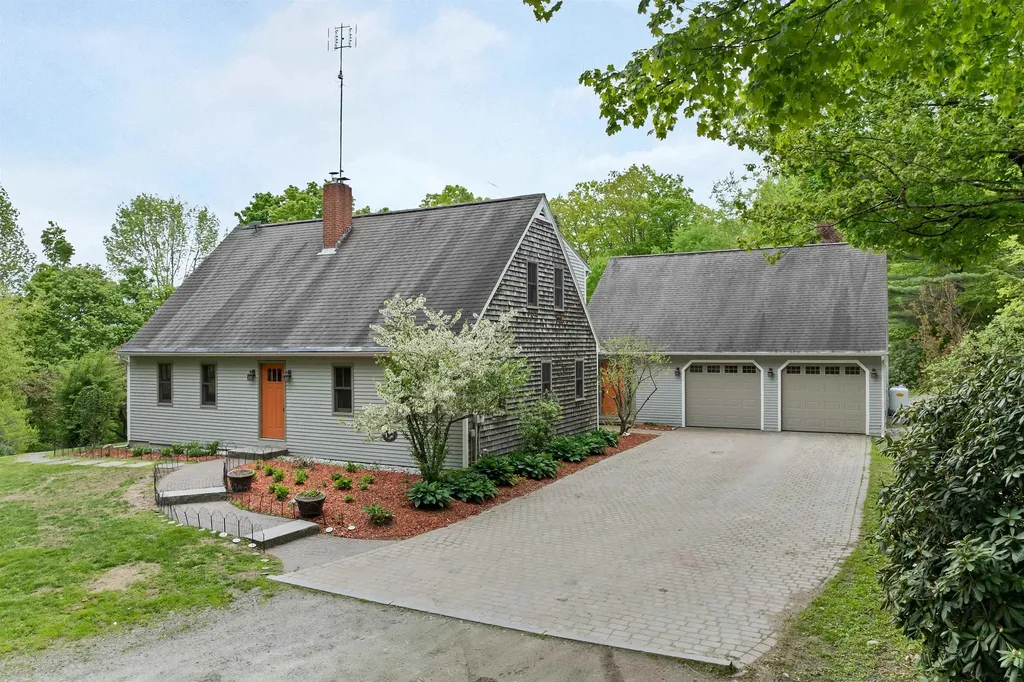
Timeless Character Meets Modern Comfort! Meticulously maintained and filled with old-school charm, this exceptional 5-bedroom home offers a wonderful blend of character, space, and thoughtful updates on 2.6 beautifully landscaped acres. Ideally located with easy access to Concord Hospital, St. Paul's School, Routes 89 & 93, and downtown Concord, this property offers both convenience and privacy. Inside, you'll find a bright, spacious new kitchen, a beautifully updated bath featuring a custom vanity and shower, newer windows, updated electrical, and five mini-splits for efficient heating and cooling. A new front door welcomes you home, while the three-season porch provides the perfect spot to relax and enjoy views of the professionally landscaped grounds. Outside, the property truly shines with mature fruit trees, perennial gardens, and irrigation. The impressive carriage house/barn/garage provides parking, storage, and endless possibilities for hobbies, a workshop, or additional workspace. Adding to the property's appeal, the transferable solar system produces an annual electrical credit. With its distinctive character, extensive updates, beautiful grounds, and unbeatable location, this special property is ready to welcome its next owners. A rare opportunity to enjoy the charm of an established home with the conveniences of today! OPEN HOUSE SATURDAY SEPTEMBER 19TH 10:00 - 12:00.

Listed by Jaynee Middlemiss of BHG Masiello Meredith

$
$
%
$/month over payments
Federal 30-year interest rate: 6.95% last updated on Sep 17, 2026
* All Figures are estimates. Check with your bank or proposed mortgage company for actual interest rates.
This product uses the FRED® API but is not endorsed or certified by the Federal Reserve Bank of St. Louis.

Save FavoriteSchedule TourAsk A QuestionMore Details

Broker Reciprocity 

Copyright 2026 PrimeMLS, Inc. All rights reserved. This information is deemed reliable, but not guaranteed. The data relating to real estate displayed on this display comes in part from the IDX Program of PrimeMLS. The information being provided is for consumers’ personal, non-commercial use and may not be used for any purpose other than to identify prospective properties consumers may be interested in purchasing. Data last updated September 26, 2026 12:37 AM UTC