
SIGN UP or LOG IN 's Account

Log in to see your saved listings or edit your searches:

No account? Sign up now to save searches, listings, and get tailored listing notifications. It's free, opt-out anytime.

Find Your New Home

Sign Up Today!

Get fresh listings via email, save your favorite listings, match with similar properties, and unlock additional property info.

Create Your Account

Do not fill in this field:

Already have an account? Log in

and narrow your search. If you have fewer than 200 results, you can save your search.

Albany VT Mobile Real Estate

r=4933-4944
71 Reed Carr Road Antrim NH 03440

Antrim, NH71 Reed Carr Road

Price$649,999

Est. Mortgage: $/month

MLS Number 5111323

  • Residential Single Family
  • PricePerSqFt 243.99
  • Full Bath 2
  • Address 71 Reed Carr Road
  • Construction New Construction

New Construction & Mountain Views on 3 Acres Enjoy rural New Hampshire living in this beautifully rustic designed 2,664 sq. ft. ranch set on 3.18 acres with mountain views. Thoughtfully designed for comfortable one level living, this home offers 3 bedrooms and 3 bathrooms, including a spacious primary suite and a third bedroom with its own private bathroom. Huge picture windows bring the views into the open concept living, dining and kitchen areas to create a welcoming gathering space. Vaulted wood ceilings, custom stonework wall and stone surround gas fireplace. Special touches like the copper sconces light the hallway, arched wood hallways, tiled walk in shower in primary bath. 9ft ceiling in the bathroom and bedrooms give a airy, spacious feel to the rooms. Dark laminate wood flooring throughout compliments the wood ceilings. The kitchen is designed for entertaining, with a huge granite island offering seating for at least six. A clever hidden pantry with butcher block counters, open shelving and a second refrigerator perfect for extra storage, entertaining, and keeping everyday kitchen essentials tucked away. . Massive 8ft front door with glass panels. Radiant floor heating and mini split for warm & cozy or cool and comfy. A finished, heated two-car garage. Spacious walk-up attic provides additional storage space for seasonal items and more. Utility room houses all the necessary services plus laundry. Mountain views continue from the screened porch off the living room with access to a small deck, or gather around the custom stone patio and firepit to enjoy the peaceful mountain surroundings. Home is conveniently located less than 8 minutes from town with easy access to groceries, gas, schools, restaurants, and coffee shops. Peterborough is approx 13 miles while Hillsborough is 8 miles. Open House Saturday Sept 26th 10 am - noon. Builder is finishing up some custom work to complete this house for its new Owners.

Listed by Colleen Whitney and Edward Whitney of EXP Realty

$
$
%
$/month over payments
Federal 30-year interest rate: 6.95% last updated on Sep 17, 2026
* All Figures are estimates. Check with your bank or proposed mortgage company for actual interest rates.
This product uses the FRED® API but is not endorsed or certified by the Federal Reserve Bank of St. Louis.

Virtual TourSave FavoriteSchedule TourAsk A QuestionMore Details
0 View Road Weare NH 03281

Weare, NH0 View Road

Price$649,900

Est. Mortgage: $/month

MLS Number 5088624

  • Land
  • PricePerSqFt 10867.89
  • Address 0 View Road
  • Acreage 59.8
  • Area NH-Hillsborough

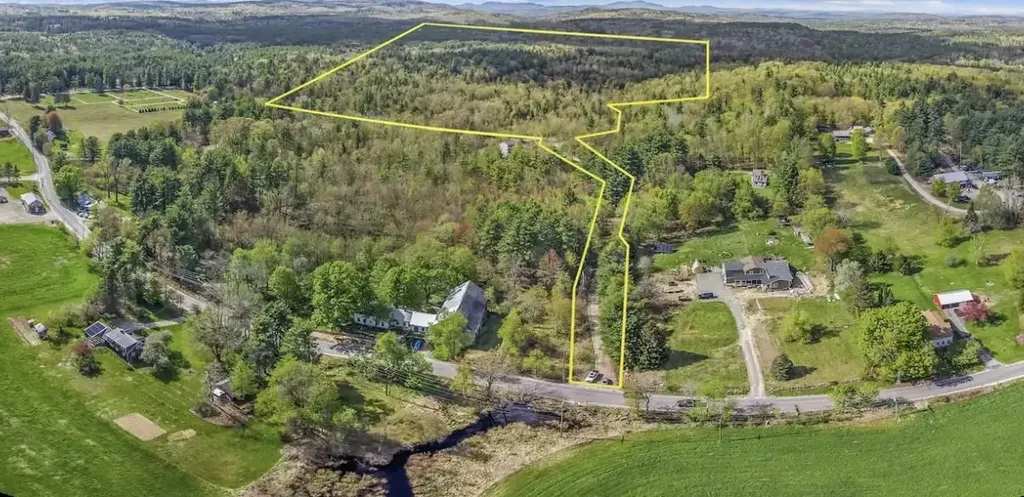
Discover 59.8 acres of beautiful undeveloped land tucked away on private View Road in Weare, NH. Offering 114 feet of road frontage and located in the Residential Agricultural zone, this expansive parcel presents an outstanding opportunity for a private estate, family compound, recreational retreat, or potential future development. The property features a peaceful wooded setting with power available on View Road and test pits already completed, helping buyers take the next steps toward building with confidence. Currently enrolled in Current Use, the land benefits from reduced property taxes while preserving its natural character and beauty. A cluster development concept plan was prepared in 1989 showing the potential for 22 three-bedroom units. Buyers are encouraged to perform their own due diligence with the Town of Weare regarding any future subdivision or development potential, as all plans and uses would require current town and regulatory approvals. Enjoy the privacy and rural charm that Weare is known for while still maintaining convenient access to nearby amenities, trails, lakes, and commuter routes. Whether you're looking to build now or invest for the future, this sizeable parcel offers exceptional potential in a desirable country setting. Buyer to pay any and all Current Use Change Tax. All property lines noted in photos are approximations. No sign on property.

Listed by Matthew Drechsel of EXP Realty

$
$
%
$/month over payments
Federal 30-year interest rate: 6.95% last updated on Sep 17, 2026
* All Figures are estimates. Check with your bank or proposed mortgage company for actual interest rates.
This product uses the FRED® API but is not endorsed or certified by the Federal Reserve Bank of St. Louis.

Save FavoriteSchedule TourAsk A QuestionMore Details
555 Calef Highway Barrington NH 03825

Barrington, NH555 Calef Highway

Price$649,900

Est. Mortgage: $/month

MLS Number 5093448

  • Land
  • PricePerSqFt 80833.33
  • Address 555 Calef Highway
  • Acreage 8.04
  • Area NH-Strafford

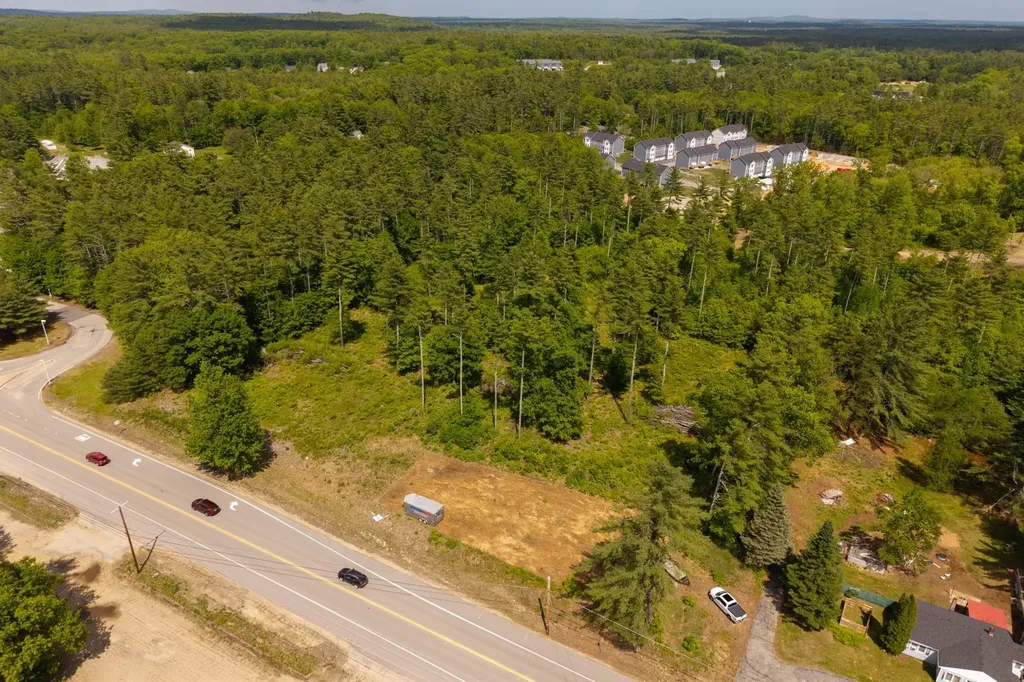
Premier + 8 Acre Commercial Development Opportunity with approximately 465' of frontage on Route 125 (Calef Highway), Barrington NH. This is an extremely rare opportunity to develop a clean commercial site with high-visibility frontage along Route 125 and just over 20,000 VPD, representing one of the region's most traveled commercial corridors. This site sits immediately adjacent to the Irving Station, benefiting from strong existing traffic drivers and year-round consumer activity. The property's scale, configuration, and commercial designation make it an excellent candidate for a wide range of commercial and community-oriented development options, such as a modern neighborhood retail strip with a separate drive-through outparcel - ideal for coffee, quick service restaurants, pharmacy, medical, bank, or specialty users seeking high-traffic visibility and easy access. The site is expected to be serviced by private water and sewer, supporting scalable projects while simplifying infrastructure planning. Given its placement in the Town Center, this site also presents an exciting opportunity to explore mixed-use development in collaboration with the Town, including a much-needed residential component alongside retail and service uses. This type of development could align well with community goals while enhancing long-term returns through diversified income streams. Land only - includes conceptual development plans, providing a head start for investors and developers to accelerate entitlement discussions. The adjacent 1-acre parcel can also be sold with this parcel to bring the total acreage to +/- 9 acres

Listed by Jamieson Duston of Duston Leddy Real Estate

$
$
%
$/month over payments
Federal 30-year interest rate: 6.95% last updated on Sep 17, 2026
* All Figures are estimates. Check with your bank or proposed mortgage company for actual interest rates.
This product uses the FRED® API but is not endorsed or certified by the Federal Reserve Bank of St. Louis.

Virtual TourSave FavoriteSchedule TourAsk A QuestionMore Details
6 Church Street Essex Junction VT 05452

Essex Junction, VT6 Church Street

Price$649,900

Est. Mortgage: $/month

MLS Number 5094432

  • Residential Single Family
  • PricePerSqFt 294.07
  • Full Bath 2
  • Address 6 Church Street
  • Construction Existing

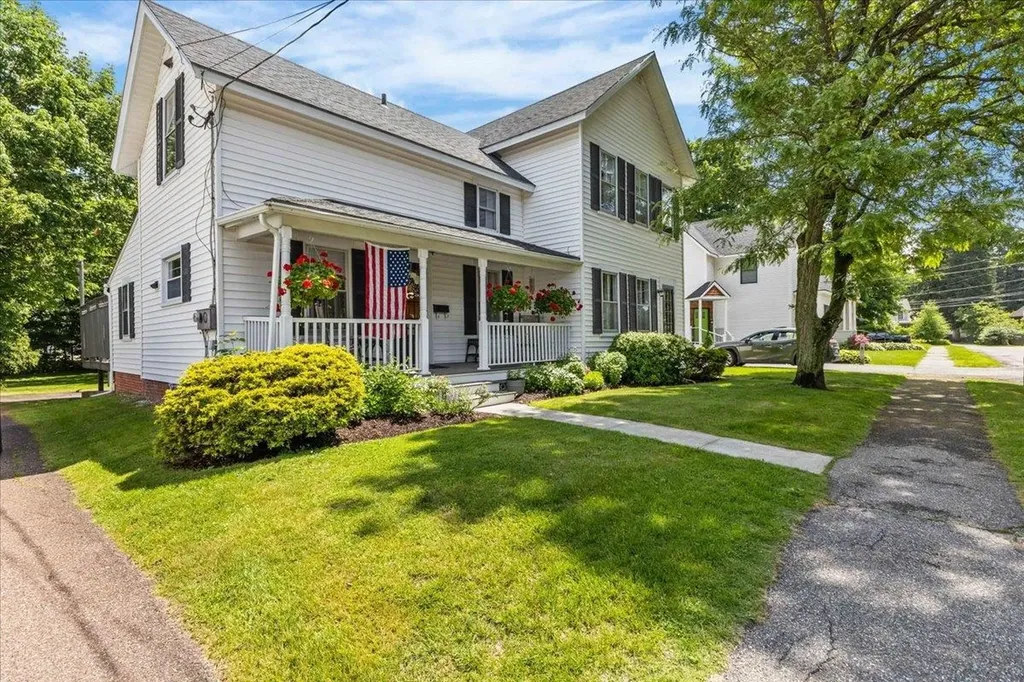
Step into a renovated piece of Essex Junction history at 6 Church Street where timeless character and thoughtful updates come together in one exceptional property. Set on a village lot shaded by mature trees, this inviting home welcomes you with a classic covered front porch, attractive curb appeal, and a location that places shops, dining, parks, schools, and amenities just moments away. Inside, original charm blends seamlessly with modern comfort. Warm hardwood flooring, graceful architectural details, and bright, freshly updated living spaces create an atmosphere that feels both elegant and comfortable. The spacious living room offers abundant natural light and flexible gathering space for everyday living or entertaining guests. The formal dining area provides a wonderful setting for celebrations. The renovated kitchen features stylish cabinetry, updated countertops, modern appliances, excellent workspace, and a practical layout designed to support busy lifestyles. Upstairs, generously sized bedrooms provide comfort, privacy, and versatility for family, guests, or home office needs. Updated baths reflect the same attention to quality and design found throughout the home. Large family room offers additional living space and serves as the perfect retreat for movie nights, recreation, or relaxing at the end of the day. Outside, an expansive deck overlooks the yard and creates an ideal setting for outdoor dining, summer gatherings, gardening, or simply enjoying Vermont's changing seasons. Extensive renovations enhance functionality while preserving the home's historic appeal, allowing the next owner to enjoy modern conveniences without sacrificing character. Whether you are seeking a move-in ready primary residence or a distinctive property with enduring charm, this home delivers a rare combination of history, space, comfort, and location. Discover the warmth, craftsmanship, and lifestyle opportunities that make 6 Church Street a truly special Essex Junction address.

Listed by Robert Foley of Flat Fee Real Estate

$
$
%
$/month over payments
Federal 30-year interest rate: 6.95% last updated on Sep 17, 2026
* All Figures are estimates. Check with your bank or proposed mortgage company for actual interest rates.
This product uses the FRED® API but is not endorsed or certified by the Federal Reserve Bank of St. Louis.

Save FavoriteSchedule TourAsk A QuestionMore Details

72 Morrill Drive Burlington VT 05408

Burlington, VT72 Morrill Drive

Price$649,900

Est. Mortgage: $/month

MLS Number 5095406

  • Residential Single Family
  • PricePerSqFt 259.03
  • Full Bath 2
  • Address 72 Morrill Drive
  • Construction Existing

Open house August 29th 11:00-1:00! Come see the potential of this 3-bedroom, 2.5-bath in Burlington! Now offered with a price adjustment and fresh second floor paint, this home presents a new opportunity to make a well-loved property your own. Built and cherished by its original owners since 1996, the home offers a spacious and versatile layout in a location that puts some of Burlington's best outdoor amenities within easy reach. Inside, the two-story living room makes an immediate impression with soaring windows and abundant natural light. The kitchen features updated stainless steel appliances and a charming bay window, while a formal dining room and separate den provide additional spaces for gathering, relaxing, or working from home. Just off the main living area, a large back deck extends the living space outdoors with plenty of room for summer dinners, morning coffee, or evenings outside. Upstairs, a loft overlooks the living area and offers flexibility as a second living room, media space, office, or playroom. The primary suite features vaulted ceilings, a walk-in closet, and a spacious private bath, with two additional bedrooms completing the home. The North Avenue location offers a great balance of neighborhood living and access to the outdoors. Leddy Park, Ethan Allen Park, the Burlington Greenway, Intervale trails, and Lake Champlain are all nearby, while public transportation along North Avenue provides an easy connection to downtown and beyond. With its generous living spaces, natural light, flexible floor plan, and newly adjusted price, this Burlington home is ready for its next chapter.

Listed by Mariah Kelley of KW Vermont-Stowe

$
$
%
$/month over payments
Federal 30-year interest rate: 6.95% last updated on Sep 17, 2026
* All Figures are estimates. Check with your bank or proposed mortgage company for actual interest rates.
This product uses the FRED® API but is not endorsed or certified by the Federal Reserve Bank of St. Louis.

Save FavoriteSchedule TourAsk A QuestionMore Details
140 Musquash Road Hudson NH 03051

Hudson, NH140 Musquash Road

Price$649,900

Est. Mortgage: $/month

Pending

MLS Number 5093115

  • Residential Single Family
  • PricePerSqFt 302
  • Full Bath 1
  • Address 140 Musquash Road
  • Construction Existing

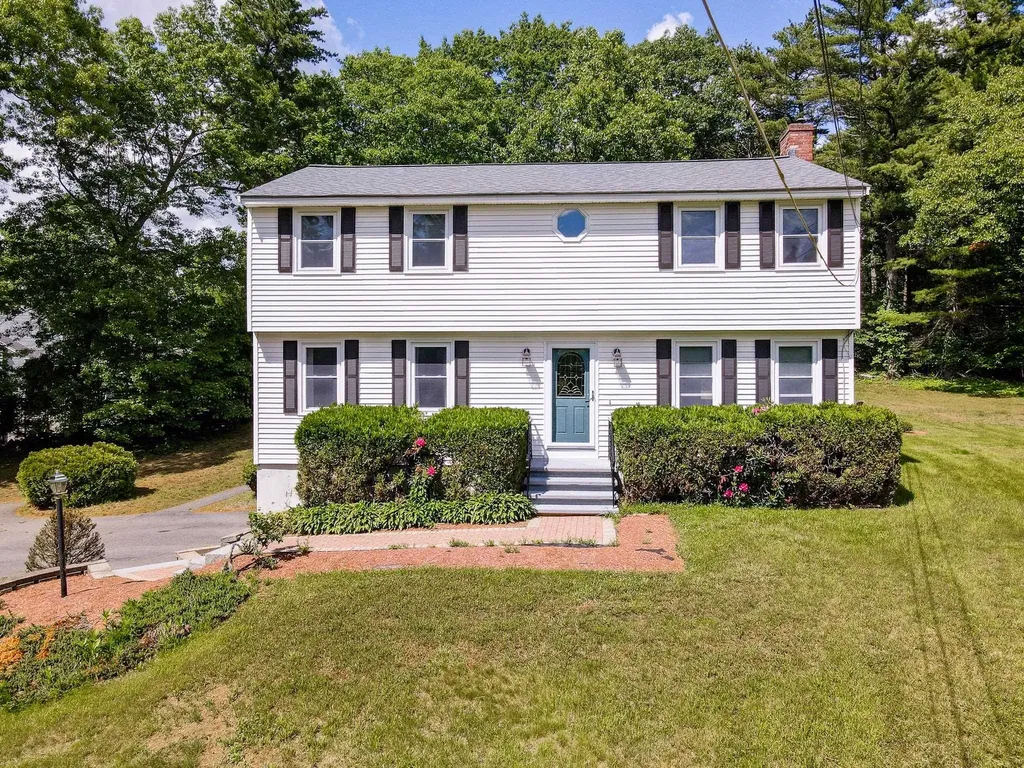
This well maintained, sunny 4 bedroom home sits on a private 1.53 acre set back from the street offering space and updates throughout. Enjoy the updated kitchen (2022) with bright quartz counters and bar, double ovens, island with sink, stainless appliances perfect for todays living. Diningroom with classic moulding is filled with natural light. Front to back living room is perfect for your family and friends with fireplace and pellet stove insert. The cathedral ceiling sunroom with skylights will be where you spend your time relaxing or entertaining. Enjoy your private views through the windows that surround you. The oversized primary bedroom has ample room for a king-sized set up, 2 closets and more natural light. Bathrooms include custom details and 1st floor bath holds the laundry. Brand new roof, updated electric (10 yrs ago) generator ready, vinyl replacement windows, septic replaced in 1997 and recently pumped, boiler only 8 yrs, all makes this the home you will enjoy without worry! Musquash Rd is close to Mass border and still has that peaceful NH setting.

Listed by Elaine Hoff of RE/MAX Encore

$
$
%
$/month over payments
Federal 30-year interest rate: 6.95% last updated on Sep 17, 2026
* All Figures are estimates. Check with your bank or proposed mortgage company for actual interest rates.
This product uses the FRED® API but is not endorsed or certified by the Federal Reserve Bank of St. Louis.

Save FavoriteSchedule TourAsk A QuestionMore Details
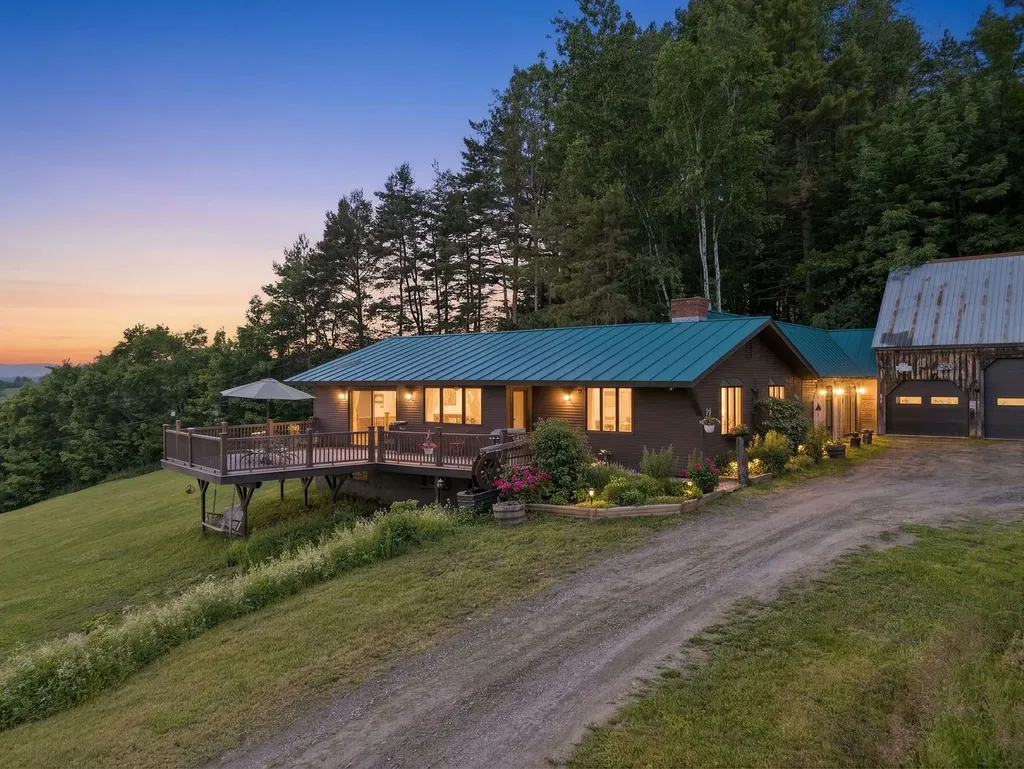
867 East Bethel Road Randolph VT 05061

Randolph, VT867 East Bethel Road

Price$649,900

Est. Mortgage: $/month

MLS Number 5095760

  • Residential Single Family
  • PricePerSqFt 415.54
  • Full Bath 2
  • Address 867 East Bethel Road
  • Construction Existing

Imagine waking up every morning to spectacular 180 degree long range views of pastoral farmland, to the surrounding mountains and beyond to the slopes of Killington and Pico Ski Resorts. That dream can be your reality at 867 East Bethel Road located in the heart of Vermont - Randolph Center. The home is ideally perched at the height of the 17.7 acre parcel which is comprised of a combination of both open lawn and pasture plus mixed forestland. The home was lovingly brought back to life with extensive renovations to both the house and garage. Reclaimed beams and barn boards were used to create warm accents while new windows and glass doors allow you to enjoy the expansive views from virtually every room. This property offers almost endless possibilities for use inside and out - Inside: 4 bedrooms and 2 full bathrooms could provide plenty of space for a family or variety of guest/multipurpose rooms. Alternatively, the home can easily be “split” by level to offer two, 1-level living units with separate entrances or connected and the lower level can be used as a private suite/multigenerational living arrangement. An office with direct entry to the outside can function as a client facing office for a small business space or as a mudroom/den. The 3-car garage offers plenty of indoor parking including a central 10 foot bay high enough to accommodate a midsize tractor, while the bay closest to the house has direct entry, is insulated, heated and can double as year-round shop space. Outside: the land can be used for quiet, private enjoyment and recreation or provide enough grazing or growing space for a small agricultural venture. Located just minutes to Interstate 89, and almost equidistant at roughly 45 minutes to both Killington and Sugarbush Mountain Resorts. Seller is motivated to sell.

Listed by Terry Davis and Rachel Arsenault of Williamson Group Sothebys Intl. Realty

$
$
%
$/month over payments
Federal 30-year interest rate: 6.95% last updated on Sep 17, 2026
* All Figures are estimates. Check with your bank or proposed mortgage company for actual interest rates.
This product uses the FRED® API but is not endorsed or certified by the Federal Reserve Bank of St. Louis.

Virtual TourSave FavoriteSchedule TourAsk A QuestionMore Details

1 Roberts Road Dover NH 03820

Dover, NH1 Roberts Road

Price$649,900

Est. Mortgage: $/month

Active With Contract

MLS Number 5106664

  • Residential Single Family
  • PricePerSqFt 571.09
  • Full Bath 2
  • Address 1 Roberts Road
  • Construction Existing

Welcome to 1 Roberts Road in Dover, NH, a beautifully maintained home offering the perfect combination of comfort, character, flexible living space, and an inviting backyard made for entertaining. Featuring 2 bedrooms and 2 bathrooms, this home offers a functional floor plan with plenty of possibilities for today's lifestyle. The main level welcomes you with beautiful hardwood floors and a spacious, light-filled living room featuring a classic brick fireplace surrounded by built-in shelving, creating a warm and comfortable gathering space. The kitchen offers abundant cabinetry, granite countertops, a center island, and plenty of workspace. A bright dining area surrounded by windows provides the perfect spot for morning coffee, casual meals, or entertaining family and friends. Two comfortable bedrooms and a full bathroom are conveniently located on the main level, allowing for easy one-level living. The finished lower level adds valuable additional living space and includes a second bathroom. With its flexible layout, there is potential to create an additional bedroom, guest area, home office, family room, workout space, or recreation room to suit your needs. Step outside and discover a backyard designed to be enjoyed! The expansive patio provides plenty of space for outdoor dining, summer gatherings, and relaxing in the sunshine. Gather around the built-in fire pit on cool evenings or simply enjoy the mature landscaping and spacious yard. An attached two-car garage adds everyday convenience along with additional storage. Located in a desirable Dover neighborhood, this home offers convenient access to downtown Dover, shopping, restaurants, schools, and major commuter routes. With its hardwood floors, fireplace, flexible finished lower level, two-car garage, and fantastic outdoor entertaining space, 1 Roberts Road is ready to welcome its next owner home! Showings Start at the Open House Saturday 8/29 and Sunday 8/30 from 10am - Noon.

Listed by Danica Billado of KW Coastal and Lakes & Mountains Realty

$
$
%
$/month over payments
Federal 30-year interest rate: 6.95% last updated on Sep 17, 2026
* All Figures are estimates. Check with your bank or proposed mortgage company for actual interest rates.
This product uses the FRED® API but is not endorsed or certified by the Federal Reserve Bank of St. Louis.

Virtual TourSave FavoriteSchedule TourAsk A QuestionMore Details

29 Bourbon Street Bedford NH 03110

Bedford, NH29 Bourbon Street

Price$649,900

Est. Mortgage: $/month

Active With Contract

MLS Number 5105951

  • Residential Single Family
  • PricePerSqFt 326.58
  • Full Bath 2
  • Address 29 Bourbon Street
  • Construction Existing

Welcome to 29 Bourbon Street, where privacy and natural beauty complement a thoughtfully designed contemporary home offering approximately 1,990 square feet of functional living space, including three bedrooms, 2½ baths, and a two-car garage. The main level features a spacious eat-in kitchen with gleaming granite countertops, a generous dining room with a Juliet deck, a half bath with laundry, a front-to-back living room, and a bright, inviting sunroom. Upstairs are three bedrooms and two full baths. The primary suite provides a relaxing retreat with an oversized whirlpool tub and a rooftop deck that beckons for morning coffee or an evening of stargazing. The lower level includes the two-car garage and unfinished storage space. Numerous windows fill this area with natural light, creating excellent potential for additional finished living space. Central air provides year-round comfort, while a striking double-sided wood-burning fireplace adds warmth and character. The chimney was recently repointed, and the home is wired for a generator. The private, fully fenced backyard features established perennial plantings and a Trex deck with a built-in hot tub. With ample room for outdoor seating and grilling, it is an inviting setting for relaxation and entertaining. A large pet door provides convenient access to the fenced yard. Located on a quiet cul-de-sac just off Wallace Road, the property offers a peaceful setting only minutes from Bedford's shops, services, and everyday conveniences. Nearby Earl Legacy Park and Benedictine Park offer walking trails and a variety of recreational amenities and sports courts. The Bedford school system is highly ranked and sought after. Ranking consistently in the top 10 school districts in NH by Niche. Peaceful and private without sacrificing convenience, this property offers space, versatility, and a highly functional layout in a desirable Bedford location.

Listed by Tammy Verani of BHHS Verani Londonderry

$
$
%
$/month over payments
Federal 30-year interest rate: 6.95% last updated on Sep 17, 2026
* All Figures are estimates. Check with your bank or proposed mortgage company for actual interest rates.
This product uses the FRED® API but is not endorsed or certified by the Federal Reserve Bank of St. Louis.

Save FavoriteSchedule TourAsk A QuestionMore Details

127 Brimstone Corner Road Hancock NH 03449

MLS Number 5104909

  • Residential Single Family
  • PricePerSqFt 136.3
  • Full Bath 4
  • Construction Existing
  • Bedrooms 3

Spacious and thoughtfully designed Colonial, built in 2002, offering exceptional space, privacy and versatility on 5 picturesque acres in one of Hancock’s desirable country settings. The attached three-car garage is complemented by an impressive detached RV barn with an additional bay and multi-level storage,perfect for recreational vehicles, equipment, hobbies and all your outdoor toys. A whole-house generator provides added peace of mind. The first floor features a welcoming living room with fireplace that flows into the dining room and opens to a screened porch overlooking the peaceful backyard. The spacious kitchen and family room offer abundant cabinetry and generous counter space. A hardwood-floored office, convenient half bath, laundry and an additional full bath complete the main level. Dog lovers will appreciate the side entry with four chain-link kennels and direct access to approximately one acre of fenced backyard, providing a safe and convenient outdoor space for pets. Upstairs, the primary suite offers a walk-in closet, private bath with double vanity, jetted deep tub and separate shower, plus access to a walk-up attic for excellent storage. Two additional bedrooms share a full bath. The finished walkout lower level adds flexible living space with a family room opening to the backyard through sliding doors, a full bath and two storage rooms. Privacy abounds with mature trees and beautiful historic homes on large parcels, while the road ends about a half mile beyond the property. Hancock’s charming historic village, with caf, inn, small grocery store, library and town beach on Norway Pond, is a short drive away. Skiing, boating, hiking and year-round recreation are all nearby. Whether you’re looking for a family home, room for hobbies and pets, or a comfortable retirement retreat, this property truly offers something for everyone. Thoughtfully designed for entertaining, working from home or relaxing, with plenty of room for family and guests.

Listed by Kenneth Moller of The Mollers Inc.

$
$
%
$/month over payments
Federal 30-year interest rate: 6.95% last updated on Sep 17, 2026
* All Figures are estimates. Check with your bank or proposed mortgage company for actual interest rates.
This product uses the FRED® API but is not endorsed or certified by the Federal Reserve Bank of St. Louis.

Virtual TourSave FavoriteSchedule TourAsk A QuestionMore Details

244 Page Road Bow NH 03304

Bow, NH244 Page Road

Price$649,900

Est. Mortgage: $/month

MLS Number 5080897

  • Residential Single Family
  • PricePerSqFt 240.17
  • Full Bath 2
  • Address 244 Page Road
  • Construction Existing

Executive luxury meets historic provenance on 2.6 pristine acres. Originally the 1785 Amos Messer Tavern, this 2,700 sqft estate blends irreplaceable character-four authentic Rumford fireplaces and a historic stagecoach entrance-with modern structural integrity. Available fully furnished with the right offer (featuring premium tufted furniture and king beds). The private grounds frequently welcome deer, with walking paths and direct snowmobile trail access. The heavily fortified core features durable concrete siding-localized peeling paint is strictly a surface cosmetic flaw. De-risked mechanicals include a 2025 water heater, 2024 well pump, and triple-redundant heating (oil forced hot air, propane fireplaces, electric). Lockbox available. In-law apartment included. Sale includes a secondary, deeded parcel across the street (247 Page Rd), guaranteeing permanent privacy, protected views, and private brook access. This home is available fully furnished if desired. A quick close is possible!

Listed by Derek Greene of Derek Greene

$
$
%
$/month over payments
Federal 30-year interest rate: 6.95% last updated on Sep 17, 2026
* All Figures are estimates. Check with your bank or proposed mortgage company for actual interest rates.
This product uses the FRED® API but is not endorsed or certified by the Federal Reserve Bank of St. Louis.

Save FavoriteSchedule TourAsk A QuestionMore Details

87 Porter Road Bath NH 03740

Bath, NH87 Porter Road

Price$649,900

Est. Mortgage: $/month

MLS Number 5098416

  • Residential Single Family
  • PricePerSqFt 302.28
  • Full Bath 1
  • Address 87 Porter Road
  • Construction Existing

Welcome to 87 Porter Road, a charming New England retreat nestled in the peaceful countryside of Bath, NH. Beautifully maintained, this property blends timeless character with modern updates, making it ideal as a full-time residence or luxury weekend getaway. Enjoy expansive yard space, open fields, mature trees, a peaceful pond, mountain views, and an impressive barn offering exceptional storage, workshop, or hobby space. Inside, natural light fills the inviting living areas, where recent structural improvements have created a brighter, more open flow between the living and dining rooms while preserving the home's classic New England charm. The original kitchen offers a wonderful opportunity to customize to your taste or enjoy its authentic character just as it is. Extensive recent renovations provide peace of mind, including a brand-new roof system, new structural support beams, replacement of deteriorated trim, clapboards, soffits, and fascia, several new windows, beautifully refinished hardwood floors, and numerous interior updates. The basement has also received significant improvements to address moisture and drainage, including a stone base with a moisture barrier, commercial-grade dehumidification system, new gutters, and a new bulkhead door, creating a cleaner, drier, and more functional space. The comfortable bedrooms and tastefully updated bathrooms complement the home's blend of historic charm and modern convenience. Outside, the acreage offers endless opportunities for gardening, recreation, animals, or simply enjoying the peaceful rhythm of country living. Conveniently located just minutes from Bath Village, the historic Bath Covered Bridge, and the iconic Brick Store, with easy access to hiking, skiing, swimming, scenic byways, and I-91 and I-93. If you're searching for comfort, character, quality craftsmanship, and extensive recent improvements in a truly picturesque setting, 87 Porter Road is ready to welcome you home.

Listed by Jennifer Impey of Coldwell Banker LIFESTYLES- Littleton

$
$
%
$/month over payments
Federal 30-year interest rate: 6.95% last updated on Sep 17, 2026
* All Figures are estimates. Check with your bank or proposed mortgage company for actual interest rates.
This product uses the FRED® API but is not endorsed or certified by the Federal Reserve Bank of St. Louis.

Save FavoriteSchedule TourAsk A QuestionMore Details

Broker Reciprocity 

Copyright 2026 PrimeMLS, Inc. All rights reserved. This information is deemed reliable, but not guaranteed. The data relating to real estate displayed on this display comes in part from the IDX Program of PrimeMLS. The information being provided is for consumers’ personal, non-commercial use and may not be used for any purpose other than to identify prospective properties consumers may be interested in purchasing. Data last updated September 26, 2026 2:38 PM UTC
