
SIGN UP or LOG IN 's Account

Log in to see your saved listings or edit your searches:

No account? Sign up now to save searches, listings, and get tailored listing notifications. It's free, opt-out anytime.

Find Your New Home

Sign Up Today!

Get fresh listings via email, save your favorite listings, match with similar properties, and unlock additional property info.

Create Your Account

Do not fill in this field:

Already have an account? Log in

and narrow your search. If you have fewer than 200 results, you can save your search.

Albany VT Mobile Real Estate

r=5017-5028
263 Highland Street Plymouth NH 03264

Plymouth, NH263 Highland Street

Price$649,800

Est. Mortgage: $/month

MLS Number 5109702

  • Multifamily
  • PricePerSqFt 210.36
  • Address 263 Highland Street
  • Units 2
  • Acreage 4.36

Opportunity and income potential come together in a convenient Plymouth location. Situated on Highland Street, this property includes two existing buildings with rental income already in place, providing a starting point for an investor while offering intriguing possibilities for future residential development. The gently sloping site lends itself to a variety of potential configurations, including additional multi-family housing, condominium development, or a residential cluster development, subject to town approvals and applicable zoning requirements. Municipal water and sewer are available, with laterals already extended to the property, an important consideration when exploring future development options. The location adds to the appeal, with easy access to downtown Plymouth, Plymouth State University, shopping, healthcare, schools, and the I-93 corridor.

Listed by Richard Gowen and Tara Gowen of EXP Realty

$
$
%
$/month over payments
Federal 30-year interest rate: 6.95% last updated on Sep 17, 2026
* All Figures are estimates. Check with your bank or proposed mortgage company for actual interest rates.
This product uses the FRED® API but is not endorsed or certified by the Federal Reserve Bank of St. Louis.

Virtual TourSave FavoriteSchedule TourAsk A QuestionMore Details

109 Ledgeside Lane Plymouth NH 03264

Plymouth, NH109 Ledgeside Lane

Price$649,800

Est. Mortgage: $/month

MLS Number 5104532

  • Residential Single Family
  • PricePerSqFt 376.48
  • Full Bath 1
  • Address 109 Ledgeside Lane
  • Construction Existing

This is the one you've been waiting for! Set on a beautiful 13-acre lot at the very end of a quiet cul-de-sac, this property offers the privacy and peaceful setting you've been looking for, while being just 2 miles from Plymouth and all the amenities it has to offer. The beautifully landscaped grounds feature established fruit trees, blueberries, and raspberries, creating a wonderful outdoor setting to enjoy throughout the seasons. Custom designed in 1999 with today's buyer in mind, the home offers a spacious, open floor plan designed for easy living and entertaining. The inviting primary suite features generous closet space and a private bath with dual sinks and a low-threshold shower. Convenient main-level laundry and central vacuum add to the home's functionality. A large walkout basement offers endless possibilities and room to expand your lifestyle. Imagine an in-law suite with its own private entrance, home theater, workshop, recreation space, or the ultimate teen retreat-the choice is yours! Step outside to the back deck and take in the beautiful views while enjoying the peace and privacy of your surroundings. A standby generator automatically activates in the event of a power outage, providing added convenience and peace of mind. The detached garage offers plenty of room for vehicles, recreational toys, hobbies, or additional storage. A rare combination of acreage, privacy, convenience, and flexibility-this property is ready to welcome you home! Showings require 24-hour notice. Please use the arrows to navigate the virtual 3D tour.

Listed by Robbie McLoud of EXP Realty

$
$
%
$/month over payments
Federal 30-year interest rate: 6.95% last updated on Sep 17, 2026
* All Figures are estimates. Check with your bank or proposed mortgage company for actual interest rates.
This product uses the FRED® API but is not endorsed or certified by the Federal Reserve Bank of St. Louis.

Virtual TourSave FavoriteSchedule TourAsk A QuestionMore Details

4 Longview Drive Atkinson NH 03811
Open House

MLS Number 5087928

  • Condo
  • Next Open House: Sun 09/27 12:00 pm. to 3:00 pm.
  • PricePerSqFt 447.51
  • Square Feet 1,452
  • Bedrooms 2

Enjoy the carefree lifestyle at Atkinson Heights, a sought-after 55+ luxury community designed for comfort, convenience, and low-maintenance living. Now complete, our newest building offers a variety of floor plans and sizes-all available for a quick close so you can begin enjoying your new home without delay. The 'MASSABESIC' floor plan offers 1,452 sq. ft. of thoughtfully designed living space with 2 bedrooms and 2 bathrooms. This unique home combines an open, functional layout with enhanced accessibility features, making it comfortable and appealing for a wide range of lifestyles. Features include wider hallways, wood flooring throughout, and a spacious roll-in tiled shower in the primary bath. The open-concept main living area is centered around a beautifully appointed kitchen featuring soft-close cabinetry, under-cabinet lighting, an 8-foot island ideal for entertaining, quartz countertops, stainless steel appliances, designer lighting, and a spacious pantry closet. A full washer and dryer package is also included. The primary suite offers a peaceful retreat with generous closet space and a well-designed bath focused on both comfort and ease. Step outside to your deck to take in the sunrise and enjoy views of the professionally landscaped grounds. Each home includes one assigned garage parking space with additional storage, plus one assigned outdoor parking space. Residents enjoy a welcoming community atmosphere with amenities including the Atkinson Heights Community Center, walking paths, dog park, community garden, and dog washing station. Conveniently located near shopping, dining, and major highways, Atkinson Heights offers easy living in a beautifully maintained setting. All occupants must be 55+. Pets up to 60 lbs.

Listed by Heidi Mahoney of Lewis Builders

$
$
%
$/month over payments
Federal 30-year interest rate: 6.95% last updated on Sep 17, 2026
* All Figures are estimates. Check with your bank or proposed mortgage company for actual interest rates.
This product uses the FRED® API but is not endorsed or certified by the Federal Reserve Bank of St. Louis.

Save FavoriteSchedule TourAsk A QuestionMore Details

0 Prospect Street Franklin NH 03235

Franklin, NH0 Prospect Street

Price$649,777

Est. Mortgage: $/month

MLS Number 5108606

  • Residential Single Family
  • PricePerSqFt 433.18
  • Full Bath 2
  • Address 0 Prospect Street
  • Construction New Construction

Check out this amazing Modern Farmhouse Style Ranch, to be complete by July 2027! Don't miss out on this rare opportunity to own a brand-new home with the potential for additional living space in the full unfinished basement and let's not forget the two-car garage with direct entry! With three bedrooms and two baths, this cozy ranch is perfect for one-floor living. The open concept kitchen, dining room, and living room are filled with natural light and feature vaulted ceilings, built-in electric fireplace with rustic mantle, stylish granite countertops, shaker style cabinets, pantry, stainless steel appliances and a kitchen island/breakfast bar. Dining room with a glass sliding door which leads to the back deck, overlooking your private backyard. The primary bedroom includes a walk-in closet, bath with soaking tub and dual-sink vanity, while the two additional bedrooms and full bath provide plenty of space for everyone. Laundry room with sink. Situated on a 1.6 acre lot in Franklin, this home offers the best of both worlds - a peaceful country setting with easy access to I93 for commuting, shopping, and more. *Pictures are a facsimile; some pictures may include some upgrades.*

Listed by Jan Wickens of White Water Realty Group/Franklin

$
$
%
$/month over payments
Federal 30-year interest rate: 6.95% last updated on Sep 17, 2026
* All Figures are estimates. Check with your bank or proposed mortgage company for actual interest rates.
This product uses the FRED® API but is not endorsed or certified by the Federal Reserve Bank of St. Louis.

Virtual TourSave FavoriteSchedule TourAsk A QuestionMore Details
800 Hubbard Hill Halifax VT 05358

Halifax, VT800 Hubbard Hill

Price$649,500

Est. Mortgage: $/month

MLS Number 5092490

  • Residential Single Family
  • PricePerSqFt 257.74
  • Full Bath 2
  • Address 800 Hubbard Hill
  • Construction Existing

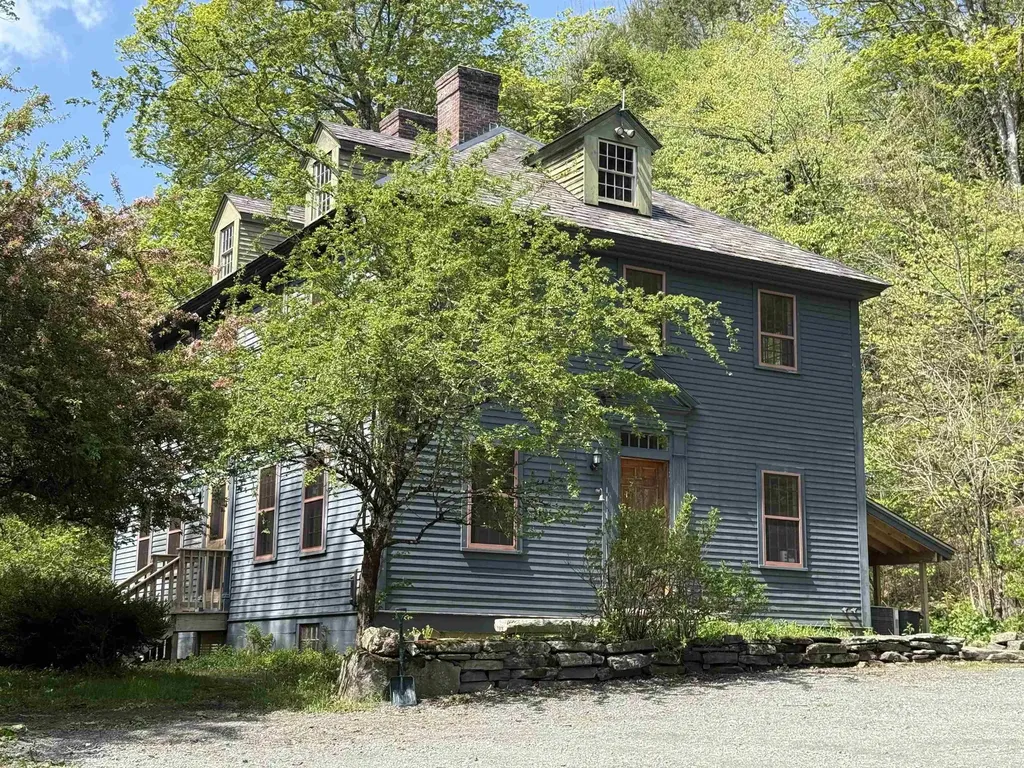
This stately Colonial Revival style home is situated privately on nearly 10 acres with its awesome 3 story 30' X 40' barn accessed by a long winding driveway. The main level features include large spacious rooms with wainscoting and natural woodwork, an open kitchen/dining/living floor plan, half bath/laundry and a pantry off kitchen, proper foyer, living room with a grand fireplace, wide staircase and hallway from formal entry, office/den and maple and cherry flooring throughout. On the second level you'll find the primary bedroom suite which occupies half of the floor, 2 additional large bedrooms, red oak and wide pine flooring and access to the sizable attic space which could be finished into additional living space. The entire house is filled with natural light from its numerous 12 over 12 windows and has a wonderful flow and overall feel. It's one of those homes that feels like an older traditional home but is a modern dwelling with high quality construction and materials with outstanding systems. The full basement is walkout at grade with a roughed in section that could easily be finished if more space is needed. The house is cooled by two central AC units and heated by redundant oil systems. It has radiant hot water heat throughout the first floor, and HW baseboard up but also has forced air units. Then there's the barn! It's an impressive structure and can fill a variety of needs such as a wood shop or limitless storage for all the toys needed to enjoy the year-round recreational fun of the lakes and mountains of the Green Mountain National Forest just a short drive north. The land is sloping with level areas including a small field with gardening opportunities. The back deck overlooks a small lawn area and beautiful stone steps and gardens leading down to it. If you are looking for a spacious home with plenty of room for expansion, move in condition and a large outbuilding all in close proximity to lakes and skiing in southern VT, this is ideal.

Listed by Chris Long of BHG Masiello Brattleboro

$
$
%
$/month over payments
Federal 30-year interest rate: 6.95% last updated on Sep 17, 2026
* All Figures are estimates. Check with your bank or proposed mortgage company for actual interest rates.
This product uses the FRED® API but is not endorsed or certified by the Federal Reserve Bank of St. Louis.

Virtual TourSave FavoriteSchedule TourAsk A QuestionMore Details
35 Turnpike Road Sharon NH 03458

Sharon, NH35 Turnpike Road

Price$649,500

Est. Mortgage: $/month

MLS Number 5090081

  • Residential Single Family
  • PricePerSqFt 290.6
  • Full Bath 2
  • Address 35 Turnpike Road
  • Construction Existing

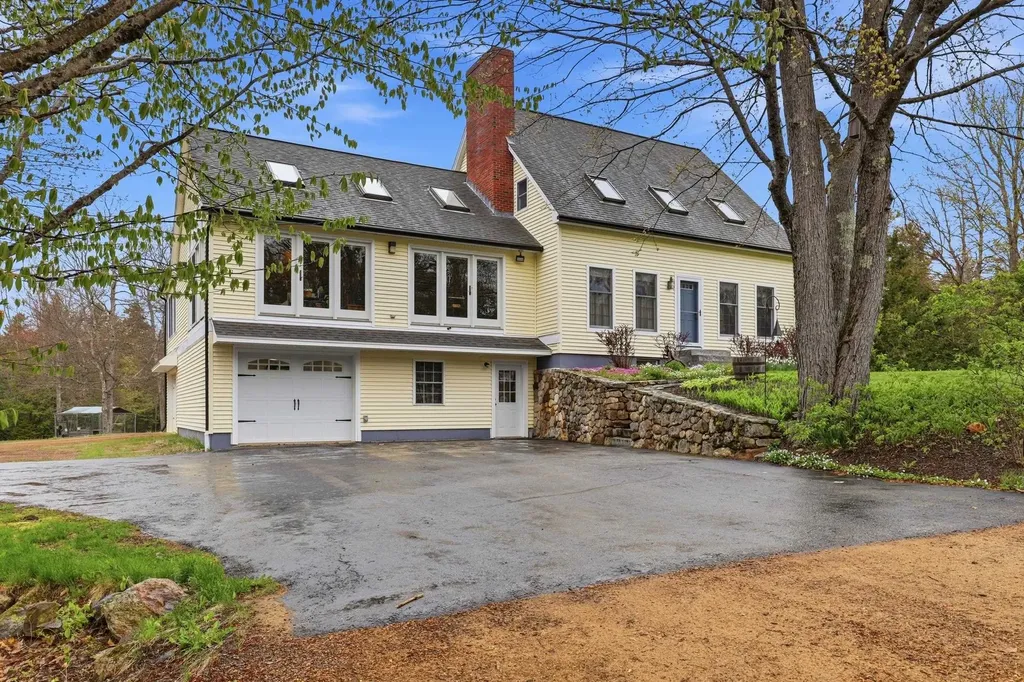
Discover the charm of refined country living in this spotlessly maintained custom-built home, privately set on 11.37 picturesque acres. 35 Turnpike Road conveniently located just off NH Route 124 in desirable Sharon, New Hampshire. Surrounded by stone walls, open fields, lush woodland, and a lovely water feature, this exceptional property offers peaceful seclusion, seasonal beauty, and an inviting setting for both quiet enjoyment and gracious entertaining. This three-bedroom, two-bath home was designed with comfort and efficiency in mind, featuring a new oil-fired boiler, a pellet boiler, and passive solar benefits. The sun-filled great room welcomes you with a warm wood-fired fireplace, while the kitchen and formal dining room with pine wainscoting provide both casual and elegant spaces for gathering. A three-season porch and patio area extend the living space outdoors, creating the perfect backdrop for relaxing mornings or hosting guests. The first floor also includes a bedroom, a spacious full bath, and convenient laundry just off the kitchen. Upstairs, the oversized primary bedroom offers a private retreat with a wood stove hearth, access to a balcony, and a shared ¾ bath with spa tub, while an additional bedroom completes the second level. At ground level, the home provides one garage for a household vehicle plus a separate oversized bay, along with generous space for tools, toys, storage, workshop, or recreation in two separate basement areas. An outbuilding with 60 AMP electric service, loft, and covered exterior storage adds even more versatility. Freshly painted and ready for its next chapter, this must-see property is shown by appointment only; please do not enter the driveway without an appointment.

Listed by Roberta Letourneau of North New England Real Estate Group

$
$
%
$/month over payments
Federal 30-year interest rate: 6.95% last updated on Sep 17, 2026
* All Figures are estimates. Check with your bank or proposed mortgage company for actual interest rates.
This product uses the FRED® API but is not endorsed or certified by the Federal Reserve Bank of St. Louis.

Virtual TourSave FavoriteSchedule TourAsk A QuestionMore Details
1078 Brook Road Marshfield VT 05658

Marshfield, VT1078 Brook Road

Price$649,500

Est. Mortgage: $/month

MLS Number 5082068

  • Residential Single Family
  • PricePerSqFt 271.08
  • Full Bath 2
  • Address 1078 Brook Road
  • Construction Existing

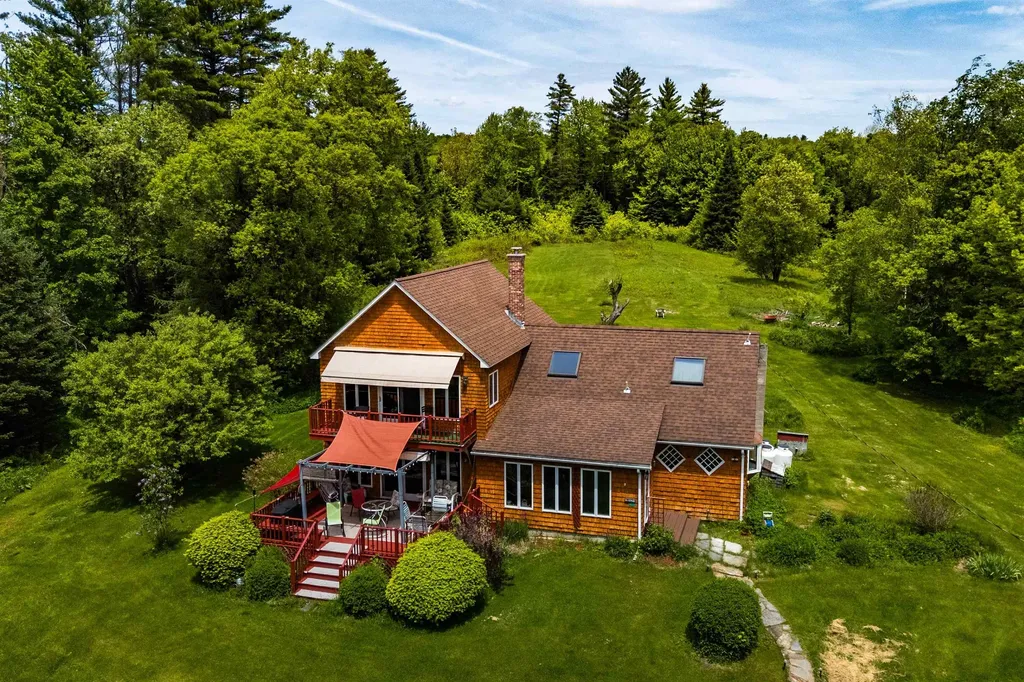
Rural Vermont living at its best, just got better! Contemporary farmhouse with detached heated studio building and spring-fed pond, sited up a long, but easy driveway for secluded privacy on 51.7 ac! Open, but cozy floorplan. Honey-colored wood cabinetry in eat-in kitchen with walk-in pantry. Stone fireplace with wood-burning insert in the adjacent family room, large enough to accommodate sizeable dining table. Primary bedroom with vaulted ceiling, and private balcony with distant mountain views, and retractable awning, which extends over much of lower deck. Luxury bath w/ jetted tub and oversized shower. Mix of soft and hardwood flooring, with tile in both bathrooms and the enclosed entry sunporch. 30'+/- Swimmable spring-fed pond attracts many songbirds. Roughly 7 acres of open field. Level lawn area around the house with blackberries, raspberries, asparagus and perennial gardens. The remainder of the property has mixed forest. Enrolled in Current Use for property tax savings. Only about 1 mile off pavement. Vacation right at home while enjoying your fast CV fiber internet, but when you want to venture out, the Stranahan Forest, Marshfield Reservoir, Groton State Forest trails and lakes, low-traffic back roads for hiking, biking, snowshoeing are all within 7 miles. Then return home for a soak in the jetted tub. Motivated Seller just dropped his price by $25,000 so that some lucky duck can get themselves situated this Fall, and hunker down in front of the cozy woodstove/fireplace until they find a better distraction. Both Front (16'x20'6) and rear decks (14'x19'6) have built-in seating. Balcony measures 19'x14'9. Tax maps being updated, indicating old town trail meanders over a very small area near SE back corner.

Listed by Lori Holt of BHHS Vermont Realty Group/Montpelier

$
$
%
$/month over payments
Federal 30-year interest rate: 6.95% last updated on Sep 17, 2026
* All Figures are estimates. Check with your bank or proposed mortgage company for actual interest rates.
This product uses the FRED® API but is not endorsed or certified by the Federal Reserve Bank of St. Louis.

Virtual TourSave FavoriteSchedule TourAsk A QuestionMore Details

4 Longview Drive Atkinson NH 03811
Open House

MLS Number 5111602

  • Condo
  • Next Open House: Sun 09/27 12:00 pm. to 3:00 pm.
  • PricePerSqFt 465.46
  • Square Feet 1,395
  • Bedrooms 2

Enjoy low-maintenance living at Atkinson Heights, a sought-after luxury 55+ community designed for comfort and convenience. Now complete, our 5th building offers a variety of floor plans and sizes, all available for a quick close so you can begin enjoying your new home without delay. The Exeter floor plan offers 1,395 sq. ft. of thoughtfully designed space, combining a functional layout with quality finishes in a setting buyers love. The kitchen is well-appointed with soft-close cabinetry, under-cabinet lighting, a spacious pantry closet, and stainless steel Whirlpool appliances, ideal for both everyday living and entertaining. The open-concept living area is filled with natural light and features engineered wood flooring, recessed lighting, crown molding, a gas fireplace, and a tray ceiling over the dining area. Step out onto your deck and take in beautiful wooded views and sunsets. The primary suite offers a comfortable retreat with generous closet space and a well-designed bath featuring a fully tiled shower with bench, double vanity, and quartz countertops. Additional highlights include a full appliance package with washer and dryer, one assigned garage space with storage, and an additional outdoor parking space. Atkinson Heights offers a relaxed, low-maintenance lifestyle with a community center, walking paths, dog park, community garden, and dog washing station, all conveniently located near shopping, dining, and major highways. Please visit our Sales Office at 4 Longview Dr. #104 to learn more or schedule your private tour. All occupants must be 55+. Pets up to 60 lbs.

Listed by Heidi Mahoney of Lewis Builders

$
$
%
$/month over payments
Federal 30-year interest rate: 6.95% last updated on Sep 17, 2026
* All Figures are estimates. Check with your bank or proposed mortgage company for actual interest rates.
This product uses the FRED® API but is not endorsed or certified by the Federal Reserve Bank of St. Louis.

Save FavoriteSchedule TourAsk A QuestionMore Details
91 Venheim Road Lunenburg VT 05906

Lunenburg, VT91 Venheim Road

Price$649,000

Est. Mortgage: $/month

MLS Number 5094700

  • Land
  • PricePerSqFt 11752.99
  • Address 91 Venheim Road
  • Acreage 55.22
  • Area VT-Essex

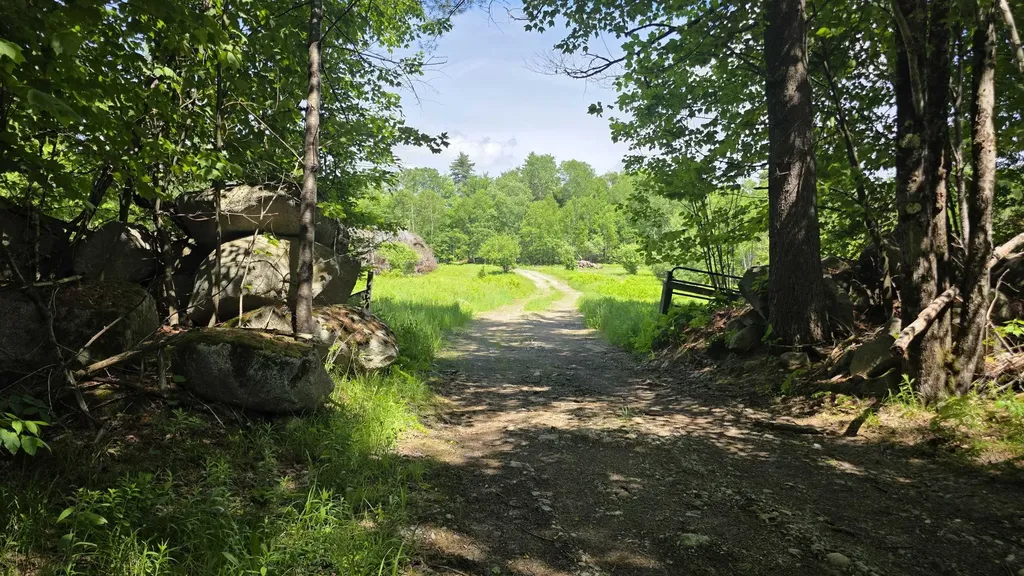
Set among more than 55 acres of Vermont countryside, this unique property offers the space, infrastructure, and natural beauty to support a wide range of possibilities. Whether you're seeking a recreational getaway, an agricultural venture, or a private homestead, you'll find plenty of opportunity here. The land features a diverse mix of open fields and mature woodland, with nearly six acres of pasture bordered by traditional stone walls. A spring-fed pond, established fruit trees, and a healthy stand of mixed forests contribute to the property's scenic character while providing agricultural. Private trails wind through the forest, and direct access to the neighboring VAST and VASA trail networks makes it easy to enjoy snowmobiling, ATV riding, hiking, and outdoor recreation throughout the year. Several outbuildings add tremendous value and versatility. The horse barn is equipped with eight stalls, a tack room, and overhead hay storage, while the sugarhouse offers the foundation for restarting a sugaring operation. A spacious two-story carriage barn provides ample room for equipment, vehicles, recreational gear, or workshop space. A recently completed survey will be provided to the new owner, offering valuable documentation and peace of mind. Electricity is already available on-site, and access is provided by a town-maintained road, making the property easy to reach in all seasons. The antique farmhouse remains a centerpiece of the property's history and awaits a complete restoration. Offered as-is, the home retains several original features, including antique fireplaces and historic ovens that hint at its past and present an exciting opportunity for the right buyer. Despite its peaceful setting, everyday conveniences are within easy reach, including shopping, dining, healthcare, and other essential services. Outdoor destinations such as Burke Mountain, Cannon Mountain, Franconia Notch, and Santa's Village are all within an hour's drive.

Listed by Colton LeBoeuf of Begin Realty Associates

$
$
%
$/month over payments
Federal 30-year interest rate: 6.95% last updated on Sep 17, 2026
* All Figures are estimates. Check with your bank or proposed mortgage company for actual interest rates.
This product uses the FRED® API but is not endorsed or certified by the Federal Reserve Bank of St. Louis.

Virtual TourSave FavoriteSchedule TourAsk A QuestionMore Details

624 Baker Turn Road Hartford VT 05059
Active With Contract

MLS Number 5093911

  • Residential Single Family
  • PricePerSqFt 187.19
  • Full Bath 2
  • Village Quechee
  • Address 624 Baker Turn Road

Experience the charm and beauty of Vermont living in this lovingly maintained, single-owner home nestled in the highly sought-after Quechee Lakes community just off Baker Turn Road. Thoughtfully cared for over the years, this spacious home offers the perfect blend of comfort, quality, and opportunity. A brand-new roof and solid construction provide peace of mind, while the generous floor plan offers room to enjoy today and the flexibility to make it your own over time. Move in and enjoy immediately, then update at your own pace to reflect your personal style while adding future value. Property Highlights: Wonderful screened porch, perfect for relaxing on rainy evenings or bug-free summer nights. Four spacious bedrooms with the potential for a fifth bedroom or a main-level primary suite. Expansive living spaces designed for entertaining family and friends. Meticulously maintained by its original owner, reflecting years of pride in ownership. Exceptional value with an attractive price per square foot in one of Vermont's premier resort communities. Community & Location Perks: Enjoy full access to the outstanding Quechee Lakes Landowners Association amenities, including: Downhill and cross-country skiing Swimming in the outdoor pool or scenic pond, along with an indoor pool as well! Tennis and pickleball courts Golf, fitness center, hiking trails, dining, and so much more Conveniently located near Killington, VT, and Lebanon, NH, you'll have easy access to year-round recreation, shopping, dining, and employment opportunities. Whether you're looking for a full-time residence, vacation getaway, or investment in one of Vermont's most desirable communities, this home offers lasting quality, outstanding value, and the opportunity to create a space that's uniquely yours.

Listed by Lyndsey Freeman of Quechee Lakes Real Estate Center

$
$
%
$/month over payments
Federal 30-year interest rate: 6.95% last updated on Sep 17, 2026
* All Figures are estimates. Check with your bank or proposed mortgage company for actual interest rates.
This product uses the FRED® API but is not endorsed or certified by the Federal Reserve Bank of St. Louis.

Virtual TourSave FavoriteSchedule TourAsk A QuestionMore Details

48 Forest Hill Road Meredith NH 03253

Meredith, NH48 Forest Hill Road

Price$649,000

Est. Mortgage: $/month

MLS Number 5094110

  • Residential Single Family
  • PricePerSqFt 375.58
  • Full Bath 1
  • Address 48 Forest Hill Road
  • Construction Existing

Rarely do you find the combination of acreage, lake access, & a thoughtfully updated home in one of Meredith's most convenient locations. Tucked away on a quiet road traveled only by residents & their guests, this turn-key 3-bedroom, 2-bathroom gambrel sits on 3+ private acres and includes shared deeded beach access to Lake Waukewan with the ability to obtain a mooring. Outside, you'll find a newly paved driveway with ample parking & room to add a garage, generous yard space and a wraparound deck. Inside, the main level features an updated kitchen with granite & butcher block countertops, stainless steel appliances, & an open flow into the dining and living areas. Pine wall accents add warmth and character, while a wood stove with a brick hearth serves as the centerpiece of the space. Two sets of French doors on either side of the wood stove provide access to the deck-perfect for grilling & entertaining, while a built-in mudroom entry offers storage for coats & shoes. The first-floor bedroom features double closets, while the spacious full bath includes a tiled tub surround, stone tile flooring, stackable w&d, and soft-close maple cabinetry. Upstairs are two additional bedrooms, & a 3/4 bath complete with a tiled walk-in shower, double vanity, touch light-up mirrors, and built-in storage. Recent improvements include updated electrical & plumbing systems, a new water heater, mini-splits, & recessed lighting. Known for its crystal-clear water and quieter atmosphere, Lake Waukewan is one of the Lakes Region's hidden gems, offering nearly 1,000 acres of recreation. Conveniently located just minutes from downtown Meredith, residents enjoy easy access to Lake Winnipesaukee, local marinas, restaurants, shopping, hiking trails, and year-round attractions throughout the Lakes Region. I-93 is within easy reach for commuting or weekend travel, while nearby ski areas, golf courses, & outdoor recreation make this an ideal home base in every season.

Listed by Brie Stephens of Compass New England,LLC

$
$
%
$/month over payments
Federal 30-year interest rate: 6.95% last updated on Sep 17, 2026
* All Figures are estimates. Check with your bank or proposed mortgage company for actual interest rates.
This product uses the FRED® API but is not endorsed or certified by the Federal Reserve Bank of St. Louis.

Virtual TourSave FavoriteSchedule TourAsk A QuestionMore Details
46 Davenport Lane Hartford VT 05059

Hartford, VT46 Davenport Lane

Price$649,000

Est. Mortgage: $/month

Active With Contract

MLS Number 5094934

  • Residential Single Family
  • PricePerSqFt 275.94
  • Full Bath 1
  • Village Quechee
  • Address 46 Davenport Lane

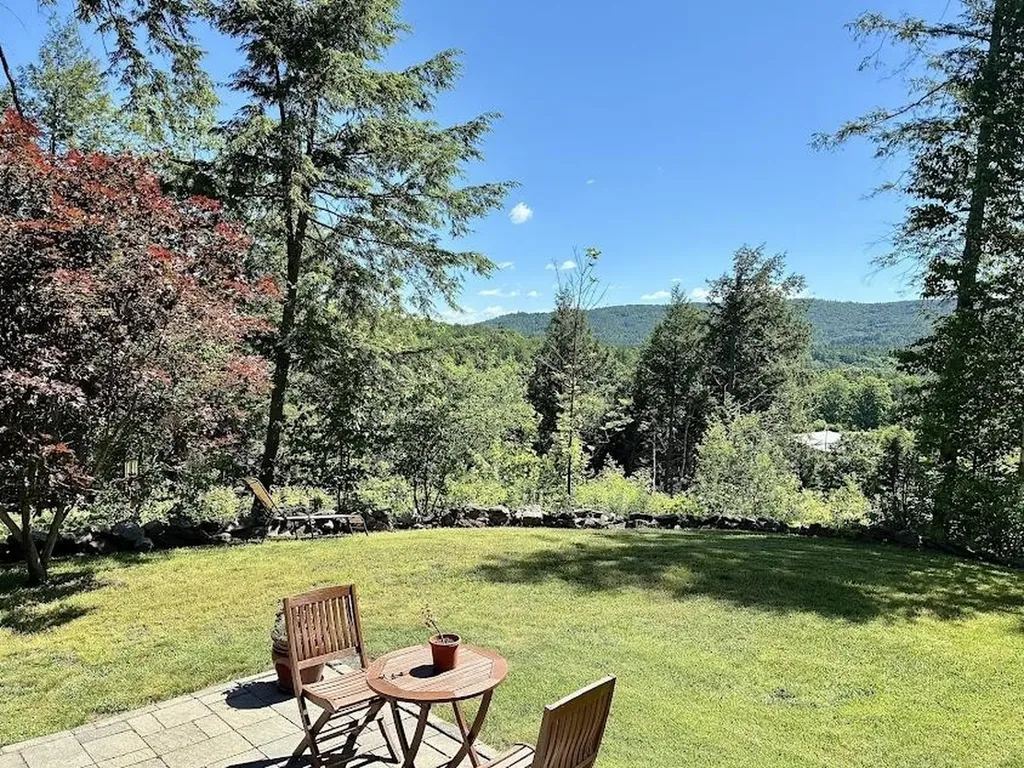
Welcome to this immaculate and lovingly maintained Quechee Lakes home, where comfort, privacy, and beautiful southern views come together in a truly special setting. Gorgeously landscaped with easy-care perennials, the outdoor spaces are designed to be enjoyed throughout the seasons. A generous stone patio and attractive stone wall provide the perfect backdrop for morning coffee, relaxing afternoons, or evening barbecues with family and friends. From this idyllic vantage point, you'll enjoy stunning sunrises and, during the summer months, the colorful sight of hot air balloons drifting across the sky. Inside, the home is equally impressive. The thoughtfully designed main level features a spacious kitchen with a sunny breakfast area, a separate dining room for entertaining, a convenient half bath, and direct access from the attached garage. The inviting living room flows seamlessly into a cozy study or den highlighted by a gas fireplace - an ideal space for reading, working from home, or simply unwinding. Upstairs, the gracious primary suite offers a private bath and a peaceful retreat at the end of the day. Two additional well-proportioned bedrooms, a full bathroom, and conveniently located second-floor laundry complete the upper level. Whether you're seeking a year-round residence or a vacation getaway, this exceptional property offers that perfect balance of tranquility and accessibility. Enjoy all the recreational opportunities of the Quechee Club, and all the conveniences of the Upper Valley while coming home each day to picturesque long range views and a setting that feels worlds away.

Listed by Mary Paino of Coldwell Banker LIFESTYLES - Quechee

$
$
%
$/month over payments
Federal 30-year interest rate: 6.95% last updated on Sep 17, 2026
* All Figures are estimates. Check with your bank or proposed mortgage company for actual interest rates.
This product uses the FRED® API but is not endorsed or certified by the Federal Reserve Bank of St. Louis.

Save FavoriteSchedule TourAsk A QuestionMore Details

Broker Reciprocity 

Copyright 2026 PrimeMLS, Inc. All rights reserved. This information is deemed reliable, but not guaranteed. The data relating to real estate displayed on this display comes in part from the IDX Program of PrimeMLS. The information being provided is for consumers’ personal, non-commercial use and may not be used for any purpose other than to identify prospective properties consumers may be interested in purchasing. Data last updated September 26, 2026 9:08 PM UTC
