SIGN UP or LOG IN 's Account

Log in to see your saved listings or edit your searches:

No account? Sign up now to save searches, listings, and get tailored listing notifications. It's free, opt-out anytime.

Find Your New Home

Sign Up Today!

Get fresh listings via email, save your favorite listings, match with similar properties, and unlock additional property info.

Create Your Account

Do not fill in this field:

Already have an account? Log in

and narrow your search. If you have fewer than 200 results, you can save your search.

Albany VT Mobile Real Estate

r=5281-5292
142 Schenkar Road Pownal VT 05261

Pownal, VT142 Schenkar Road

Price$625,000

Est. Mortgage: $/month

MLS Number 5087002

  • Residential Single Family
  • PricePerSqFt 189.68
  • Full Bath 2
  • Address 142 Schenkar Road
  • Construction Existing

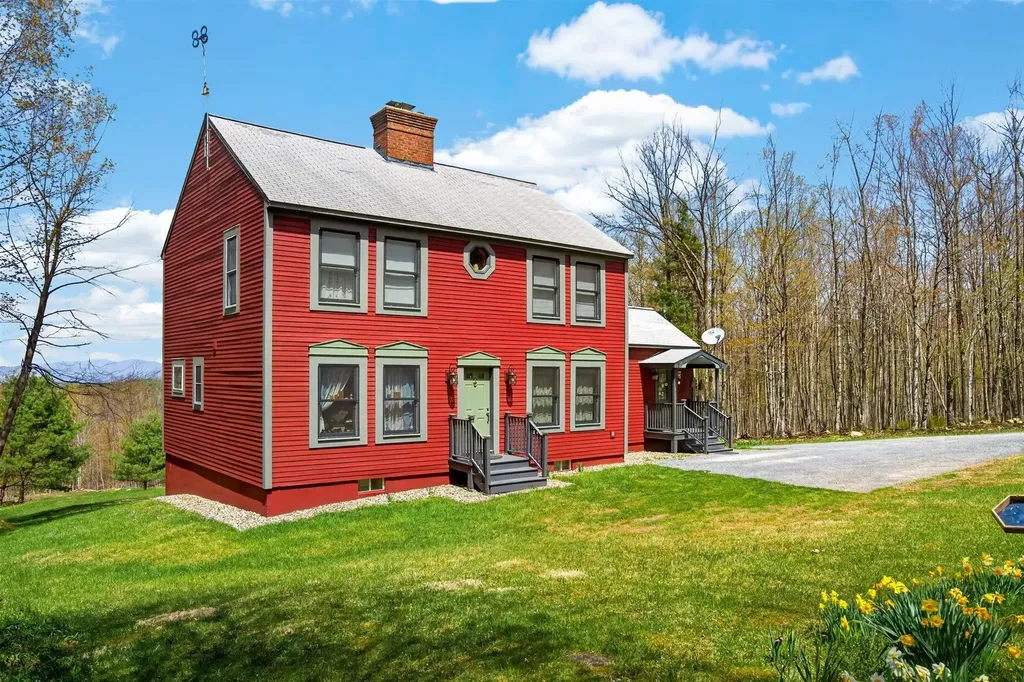
Welcome to your own private oasis! Set on 30 private wooded acres, this well-maintained three-bedroom, 2.5-bath Colonial presents a rare opportunity to enjoy expansive acreage, exceptional mountain views (including the Bennington Battle Monument!), and peaceful surroundings in a highly versatile tri-state location near the Vermont, Massachusetts, and New York borders. The 2,083 square-foot home blends classic character with modern convenience, featuring wide pine floors across the main level, fiber-optic internet, and thoughtfully designed living spaces. The light-filled kitchen wing offers vaulted ceilings, a skylight, garden window, and KraftMaid cabinetry, while the spacious dining/keeping room is anchored by a striking Rumford fireplace crafted by a master mason. Flexible living areas include a TV room/library and a main-level bedroom with an attached bathroom with walk-in shower. Upstairs are two very generously sized bedrooms with a shared full bathroom and ample closet spaces. A partially finished walk-out basement with French doors, Vermont Castings wood stove, laundry room, and half bath adds additional usable space for hobbies or other flexible living space. The property's woods road invites year-round outdoor recreation including walking, cross-country skiing, and ATV use. Convenient to regional colleges, cultural destinations, and multiple ski areas, this property offers a unique combination of privacy, quiet enjoyment, and access to four-season amenities. This home is a must-see for the views, expansive acreage, quality construction, and pride of ownership.

Listed by Erin McCormick of KW Vermont
$
$
%
$/month over payments
Federal 30-year interest rate: 6.95% last updated on Sep 17, 2026
* All Figures are estimates. Check with your bank or proposed mortgage company for actual interest rates.
This product uses the FRED® API but is not endorsed or certified by the Federal Reserve Bank of St. Louis.

Save FavoriteSchedule TourAsk A QuestionMore Details

3190 Granby Road Guildhall VT 05905

Guildhall, VT3190 Granby Road

Price$625,000

Est. Mortgage: $/month

Active With Contract

MLS Number 5084119

  • Residential Single Family
  • PricePerSqFt 314.39
  • Full Bath 2
  • Address 3190 Granby Road
  • Construction Existing

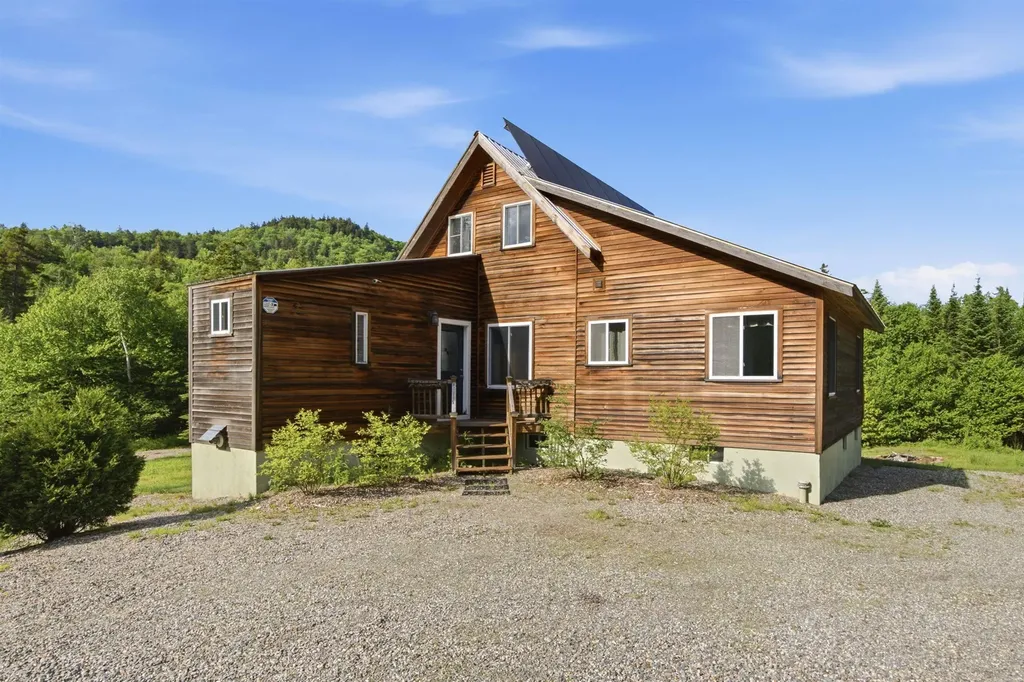
Escape to your own private Vermont wilderness at Hidden Falls Farm, an exceptional 197-acre off-grid retreat where natural beauty, sustainability, and income potential come together seamlessly. Set on a town-maintained road for year-round access, this property features a 1-bedroom, 2-bath main home with newly renovated kitchen, updated appliances and is heated with Woodstock Soapstone wood stoves & new Rinnai heaters. A 1-bedroom, 1-bath studio cabin is being used as a profitable short-term rental, providing immediate income or a flexible guest space. Designed for energy independence, the home is powered by multiple renewable sources, including solar, wind, and hydro, with generator backup, delivering reliable off-grid living. 300GB Fiber internet and an EV charger blend sustainability with today's connectivity needs. A stunning 20-foot waterfall creates a one-of-a-kind setting, while an overlook deck at the beaver pond provides a perfect vantage point to enjoy wildlife sightings. Over 3 miles of established walking trails invite exploration through the woods and lead to a scenic viewpoint of the Presidential Range. The property is enrolled in the VT Land Use Program and the Family Forest Carbon Program, offering long-term stewardship benefits and potential tax advantages. A 100-tap maple syrup operation is in place, with potential to expand to over 2,000 tap, ideal for those looking to grow an agricultural venture. Cultivated gardens, including berry bushes and fruit trees, enhance the property's self-sufficient lifestyle. Outdoor enthusiasts will appreciate the prime location, just 30 minutes to skiing at Burke Mountain and 20 minutes to world-class biking on the Kingdom Trails, with convenient access to Lancaster, NH for everyday essentials, coffee shops, & local breweries. Whether you're seeking a private retreat, an income-producing property, or a legacy parcel to enjoy for generations, Hidden Falls Farm delivers unmatched opportunity in the Northeast Kingdom

Listed by Lisa Hampton and Jake Hampton of Lisa Hampton Real Estate

$
$
%
$/month over payments
Federal 30-year interest rate: 6.95% last updated on Sep 17, 2026
* All Figures are estimates. Check with your bank or proposed mortgage company for actual interest rates.
This product uses the FRED® API but is not endorsed or certified by the Federal Reserve Bank of St. Louis.

Virtual TourSave FavoriteSchedule TourAsk A QuestionMore Details

330 Flynn Avenue Burlington VT 05401

Burlington, VT330 Flynn Avenue

Price$625,000

Est. Mortgage: $/month

MLS Number 5084170

  • Residential Single Family
  • PricePerSqFt 201.42
  • Full Bath 3
  • Address 330 Flynn Avenue
  • Construction Existing

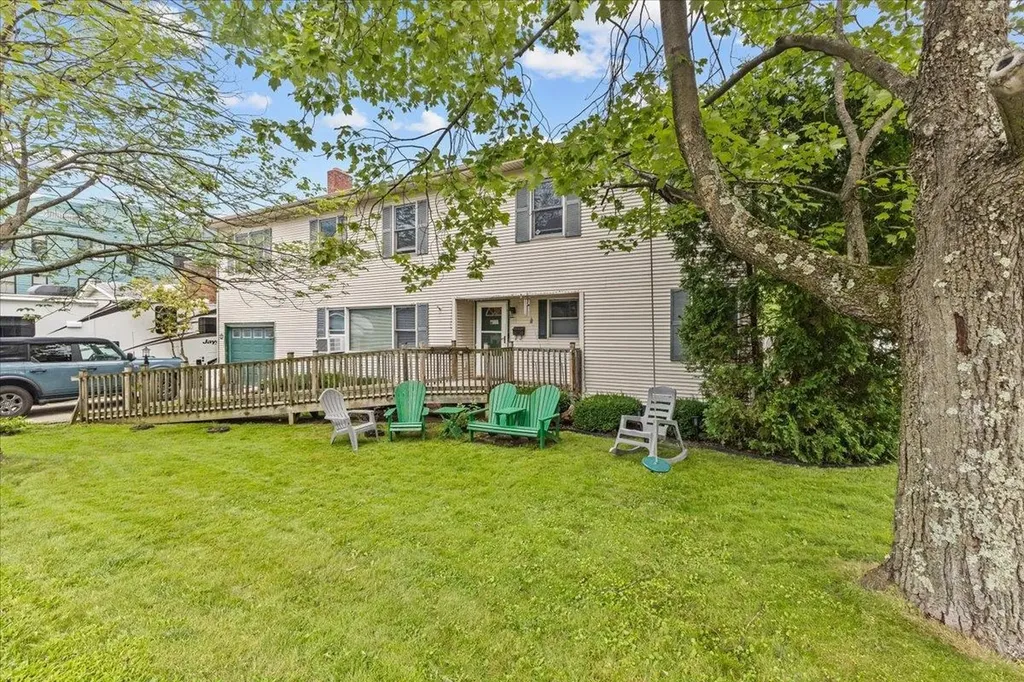
This 6 bedroom 4 bath Colonial offers an abundance of space and living options. Unlike so many housing choices out there, this is an unique opportunity that combines the location, the square footage, the bedrooms, and the amenities you've been searching for (you'll love the in-ground pool, screened porch and covered patio). Situated in the heart of Burlington's thriving South End, just one block from City Market and Oakledge Park. Currently suited best for group home, a shared living residence, non-profit, or owner occupation foster home. Also, an excellent choice as a multi-generational residence. Or, perhaps, converting to a duplex (a permitted use) ? You'll discover walkability, convenience, schools, parks and community just outside your door. A rare chance to fetch your indoor/outdoor urban retreat in a prime Burlington location!

Listed by William Kell of Kell and Company

$
$
%
$/month over payments
Federal 30-year interest rate: 6.95% last updated on Sep 17, 2026
* All Figures are estimates. Check with your bank or proposed mortgage company for actual interest rates.
This product uses the FRED® API but is not endorsed or certified by the Federal Reserve Bank of St. Louis.

Virtual TourSave FavoriteSchedule TourAsk A QuestionMore Details

239 Valley View Road Dover VT 05356

Dover, VT239 Valley View Road

Price$625,000

Est. Mortgage: $/month

MLS Number 5078011

  • Residential Single Family
  • PricePerSqFt 365.5
  • Full Bath 1
  • Address 239 Valley View Road
  • Construction Existing

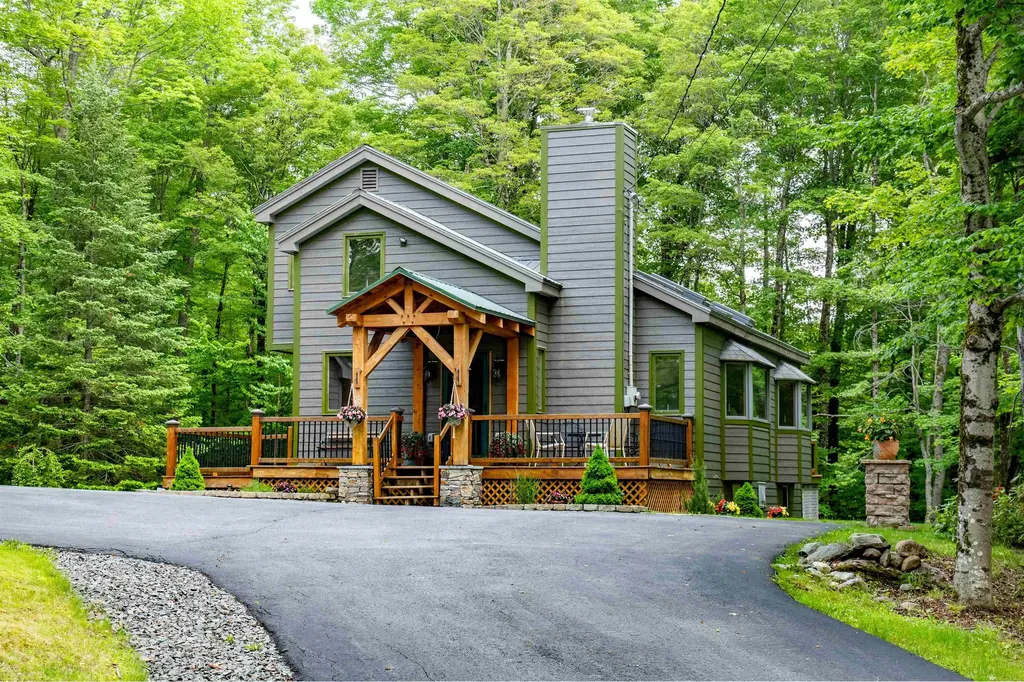
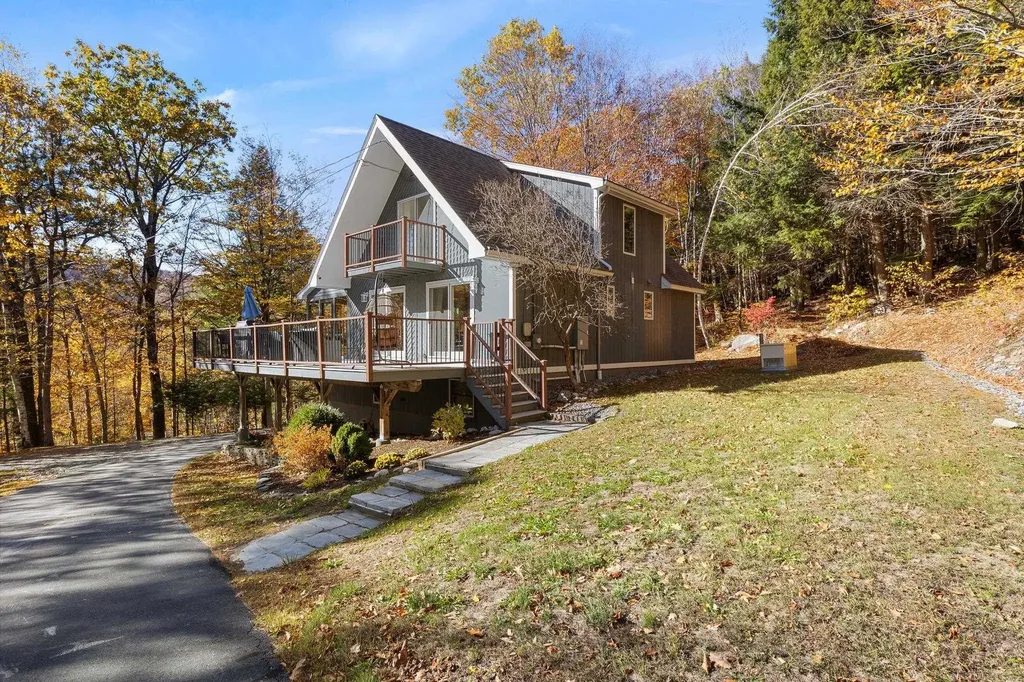
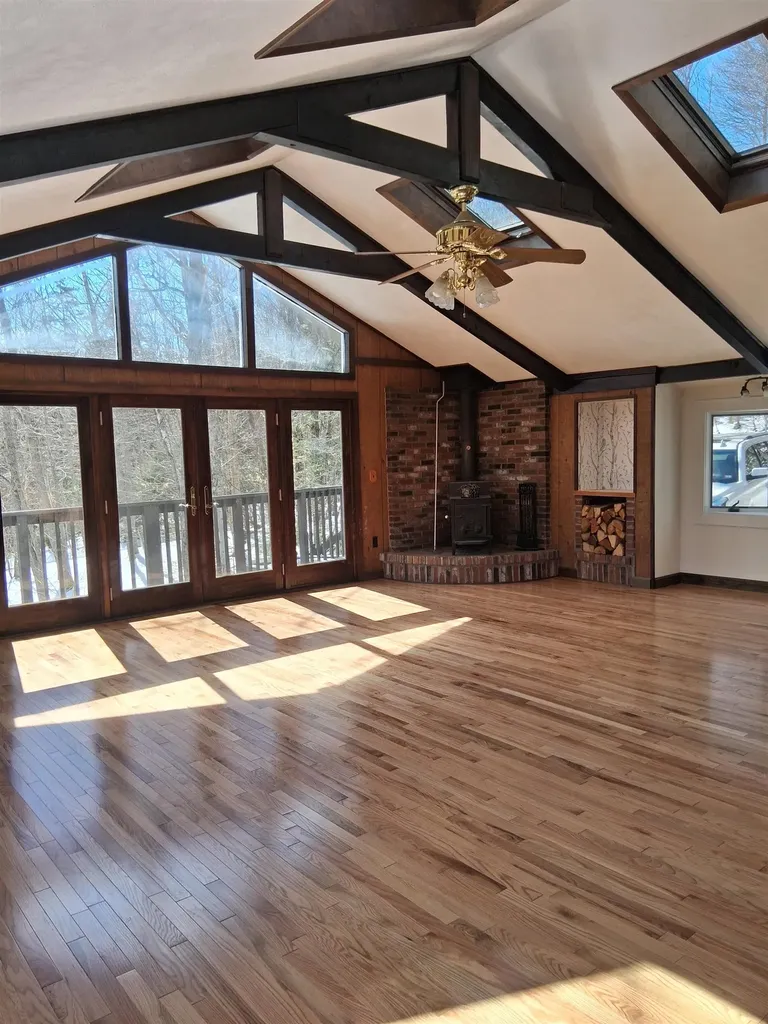
This contemporary 3-bedroom plus loft, 2-bath home in Dover Hills offers both comfort and convenience. The property features a detached 2-car garage with overhead storage, an additional carport, and a wood shed. The recently remodeled kitchen boasts new cabinets, countertops, and appliances, complemented by wood floors throughout and new skylights that fill the space with natural light. A gas brick fireplace adds warmth to the living room, while the mudroom includes a built-in bench for added functionality. The lower level, with direct outdoor access, includes a family room, laundry area, and open space ready for your finishing touches. Located near VAST trails, this move-in-ready home is perfect for year-round living or a weekend ski retreat, offering easy access to Vermont's outdoor adventures in every season.

Listed by Jennifer Densmore of Deerfield Valley Real Estate

$
$
%
$/month over payments
Federal 30-year interest rate: 6.95% last updated on Sep 17, 2026
* All Figures are estimates. Check with your bank or proposed mortgage company for actual interest rates.
This product uses the FRED® API but is not endorsed or certified by the Federal Reserve Bank of St. Louis.

Virtual TourSave FavoriteSchedule TourAsk A QuestionMore Details

34 Hubbard Grove Road Shelburne NH 03581

Shelburne, NH34 Hubbard Grove Road

Price$625,000

Est. Mortgage: $/month

MLS Number 5086339

  • Residential Single Family
  • PricePerSqFt 202.59
  • Full Bath 1
  • Construction Existing
  • Bedrooms 2

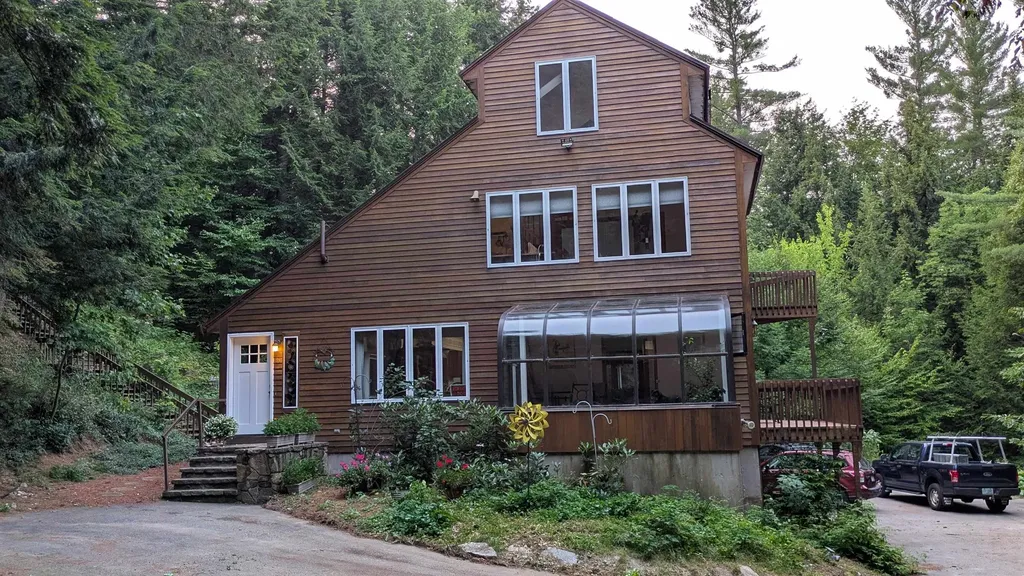
So many wonderful details to this home, along with 553' of beautiful Leadmine Brook in your backyard. Six plus garages, two w/room for three cars under the home, four bays on the back area of the home, which is enormous for car enthusiasts or large toys. Large storage area above, potentially suitable for an in-law apartment. This area features new fruit trees, a fenced-in area for dogs, a fire pit, and a gazebo with electricity, where, in the fall and winter, a potential mountain view. The second lot is empty, an excellent area for walks. The main entrance into the home (new windows) has a closet to store jackets, boots, and gear. The kitchen opens to a large living & dining room. A solarium off the dining area (hot tub does not work). An excellent place to watch the snow and rainfall. Upon entering the deck, you return to the living room. The seller uses the next room as a "library". It would make a fantastic main-floor bedroom. A large pantry is off the main floor, along with a full bath. Upstairs, you find a large area great for a family room, the master bedroom (large walk-in closet), another bedroom, a laundry area, plus a loft, making this a 2.5-story home. Beautiful windows throughout home. The Androscoggin River, the Appalachian Trail, and Gorham, offering shopping and entertainment. Shelburne is known for its excellent trails & bike rides, just 20 minutes from Sunday River and Wild Cat. Jackson 32 min. Includes a large recreational carport w/ electricity.

Listed by Jennifer Regan of Coldwell Banker LIFESTYLES- Conway

$
$
%
$/month over payments
Federal 30-year interest rate: 6.95% last updated on Sep 17, 2026
* All Figures are estimates. Check with your bank or proposed mortgage company for actual interest rates.
This product uses the FRED® API but is not endorsed or certified by the Federal Reserve Bank of St. Louis.

Save FavoriteSchedule TourAsk A QuestionMore Details

20 Mt Carter Drive Gorham NH 03581

Gorham, NH20 Mt Carter Drive

Price$625,000

Est. Mortgage: $/month

MLS Number 5088648

  • Residential Single Family
  • PricePerSqFt 293.7
  • Full Bath 1
  • Address 20 Mt Carter Drive
  • Construction Existing

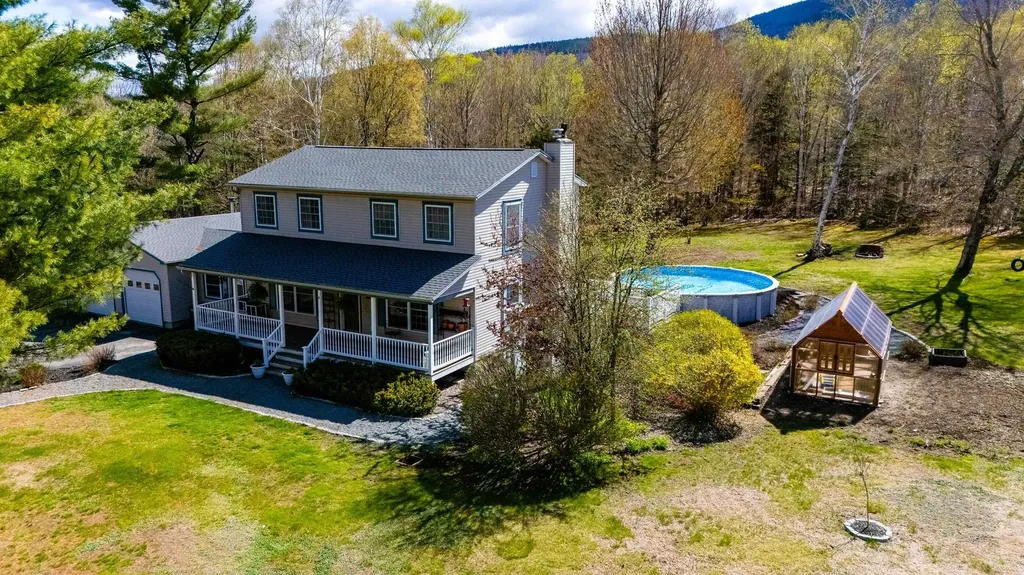
Welcome to the highly desirable Mt. Carter Drive neighborhood, where country charm meets modern comfort. This beautifully maintained 3 bedroom, 2 bath farmhouse is nestled on 2.1 scenic acres with peaceful mountain views and a tranquil setting you'll love coming home to. Thoughtfully updated while preserving its farmhouse character, the home features a renovated kitchen and bathroom, spacious living areas, and a full, clean basement offering abundant storage and future expansion potential. Step outside to discover exceptional amenities, including heated garages, a brand-new greenhouse, a new 12x24 Rhino Shed, and an above ground pool complete with an expansive deck designed for relaxing and entertaining all summer . Enjoy your morning coffee or unwind in the evening on the inviting covered front porch while taking in the serene surroundings. Offering the perfect blend of privacy, charm, and functionality, this move-in ready property is a rare opportunity in one of the area's most sought-after neighborhoods.

Listed by Shayna Pryor of Badger Peabody & Smith Realty

$
$
%
$/month over payments
Federal 30-year interest rate: 6.95% last updated on Sep 17, 2026
* All Figures are estimates. Check with your bank or proposed mortgage company for actual interest rates.
This product uses the FRED® API but is not endorsed or certified by the Federal Reserve Bank of St. Louis.

Virtual TourSave FavoriteSchedule TourAsk A QuestionMore Details

344 Chalk Pond Road Newbury NH 03255

Newbury, NH344 Chalk Pond Road

Price$625,000

Est. Mortgage: $/month

Active With Contract

MLS Number 5066998

  • Residential Single Family
  • PricePerSqFt 390.14
  • Address 344 Chalk Pond Road
  • Construction Existing
  • Bedrooms 3

Four-Season Getaway at Chalk Pond. Escape to this beautifully updated 3-bedroom, 2-bath contemporary Cape in the Sunapee Hills Association, where you'll find adventure in every season. Just a stone's throw to Chalk Pond, this home offers a blend of modern upgrades and natural beauty. Enjoy peace of mind with a long list of recent updates: a brand-new kitchen and baths, new windows and sliders, Woodstock Soapstone Co. hybrid wood stove, all-new appliances, whole-house generator, private well with reverse osmosis water treatment system, central air, and a new gutter system with leaf guards. The detached garage provides extra storage for all your gear, and the basement sauna is the ultimate spot to unwind after a day on the slopes. Spend your summer days kayaking, swimming, or paddleboarding on Chalk Pond, then gather on the sandy beach for a picnic or have some fun at the tennis and basketball courts or playground for the younger kids. Enjoy skating on the pond and easy access to Mount Sunapee and Ragged Mountain for skiing and snowboarding when winter arrives. Whether you're looking for a relaxing and peaceful retreat, a four-season family getaway, or a basecamp for outdoor adventures, this Sunapee Hills home offers the best of the Lake Sunapee region.

Listed by Laura Usher of Badger Peabody & Smith Realty/Holderness

$
$
%
$/month over payments
Federal 30-year interest rate: 6.95% last updated on Sep 17, 2026
* All Figures are estimates. Check with your bank or proposed mortgage company for actual interest rates.
This product uses the FRED® API but is not endorsed or certified by the Federal Reserve Bank of St. Louis.

Virtual TourSave FavoriteSchedule TourAsk A QuestionMore Details

576 Agassiz Street Bethlehem NH 03574

Bethlehem, NH576 Agassiz Street

Price$625,000

Est. Mortgage: $/month

MLS Number 5057561

  • Residential Single Family
  • PricePerSqFt 233.38
  • Full Bath 1
  • Address 576 Agassiz Street
  • Construction Existing

Secluded Hillside Retreat on 23 Wooded Acres - 4 BR Gambrel Just installed new wooden floors through out. Sheet rocked the walkout basement ..perfect for game room, small apt or air B and B it with finishing touches Discover your own private escape just minutes from town,. Directly across from hiking trails, 5 minutes to Franconia Notch State Park for world class hiking, skiing, biking and lakes ! Home Features.. 4 B.R., Vaulted 24x24 Great Room Wrap around Porch and expansive deck perfect for entertaining or soaking in nature Just a short drive to Main Street Littleton with all its specialty shops, restaurants breweries. Land can be selectively cleared to reveal stunning mountain range views! Why You Will Love It .... Enjoy the full beauty of all four New England season from your own basement Whether your seeking a full time residence, vacation home or future investment, this hillside retreat checks all the boxes; location, land, lifestyle, and endless potential Full walkout basement ready to be finished..ideal for a bar, gym, theater, playroom or guest suite Wake up to the sounds of nature, explore miles of nearby trails, or simply relax on the expansive deck. Endless possibilities,...with its layout and location would make an excellent Air B&B

Listed by Linda Gadwah of Country Lane Realty

$
$
%
$/month over payments
Federal 30-year interest rate: 6.95% last updated on Sep 17, 2026
* All Figures are estimates. Check with your bank or proposed mortgage company for actual interest rates.
This product uses the FRED® API but is not endorsed or certified by the Federal Reserve Bank of St. Louis.

Save FavoriteSchedule TourAsk A QuestionMore Details

7 Nh Route 101a Amherst NH 03031

MLS Number 5014748

  • Commercial
  • Address 7 Nh Route 101a
  • Year Built 1986
  • Area NH-Hillsborough


Units C and D are now being offered together, presenting a rare opportunity to acquire medical / office condominiums in a high-traffic Route 101A location. This flexible offering is well suited for an owner-user, investor, or a combination of both. Unit C consists of approximately 2,638± SF and is currently vacant, making it ideal for immediate owner occupancy or future lease-up. The layout is well suited for medical, professional, or general office use. Unit D contains approximately 2,950± SF and is currently leased, providing in-place income. The lease structure shifts the majority of operating expenses to the tenant, offering a streamlined investment component.

Listed by Shelly Weeks and Kimberly Reagan of BHHS Verani Londonderry

$
$
%
$/month over payments
Federal 30-year interest rate: 6.95% last updated on Sep 17, 2026
* All Figures are estimates. Check with your bank or proposed mortgage company for actual interest rates.
This product uses the FRED® API but is not endorsed or certified by the Federal Reserve Bank of St. Louis.

Save FavoriteSchedule TourAsk A QuestionMore Details

5747 Us Route 4 Bridgewater VT 05034
Active With Contract

MLS Number 5021605

  • Commercial
  • PricePerSqFt 62.65
  • Address 5747 Us Route 4
  • Year Built 1930
  • Square Feet 9,976

Highly visible commercial building now ready for a next entrepreneur to enjoy success! Among attributes of this well known commercial property: 1) On the west side of the building are 20 individual indoor self storage units, with radiant floor heating, that are income producing. There is obvious potential within the building to expand the number of storage units! 2) There are 4 large commercial size heated garage bays, with individual overhead doors. 3) The middle section of the building has 2 bays that combine for an interior space measuring 41' wide by 34' deep, with 11' ceilings. 4) The east end of the building has 2 bays that combine for an interior space measuring 46' deep and 42' wide, with 16' high ceilings. There is also a storage/office space loft in this section. 5) There is a detached free standing storage building that measures 30' by 14' with potential for use as retail space. 6) An unfinished second floor space above the storage units has yet further potential! 7) There is easy level access to the property, with onsite parking. 8) Property has a permit to install a holding tank for septic needs. The Town of Bridgewater does not restrict commercial use of property! The potential for income from multiple tenants, within the diverse spaces of this unique property is real! Currently, within the nearby communities of Woodstock and Killington there is a strong demand for commercial rental space. Highly visible near the junction of Rtes 4 and 100A. Opportunity awaits!!

Listed by John Wetmore of Wetmore Real Estate

$
$
%
$/month over payments
Federal 30-year interest rate: 6.95% last updated on Sep 17, 2026
* All Figures are estimates. Check with your bank or proposed mortgage company for actual interest rates.
This product uses the FRED® API but is not endorsed or certified by the Federal Reserve Bank of St. Louis.

Virtual TourSave FavoriteSchedule TourAsk A QuestionMore Details

63 Main Street Essex Junction VT 05452

MLS Number 5097565

  • Commercial
  • PricePerSqFt 232
  • Address 63 Main Street
  • Year Built 1900
  • Square Feet 2,694

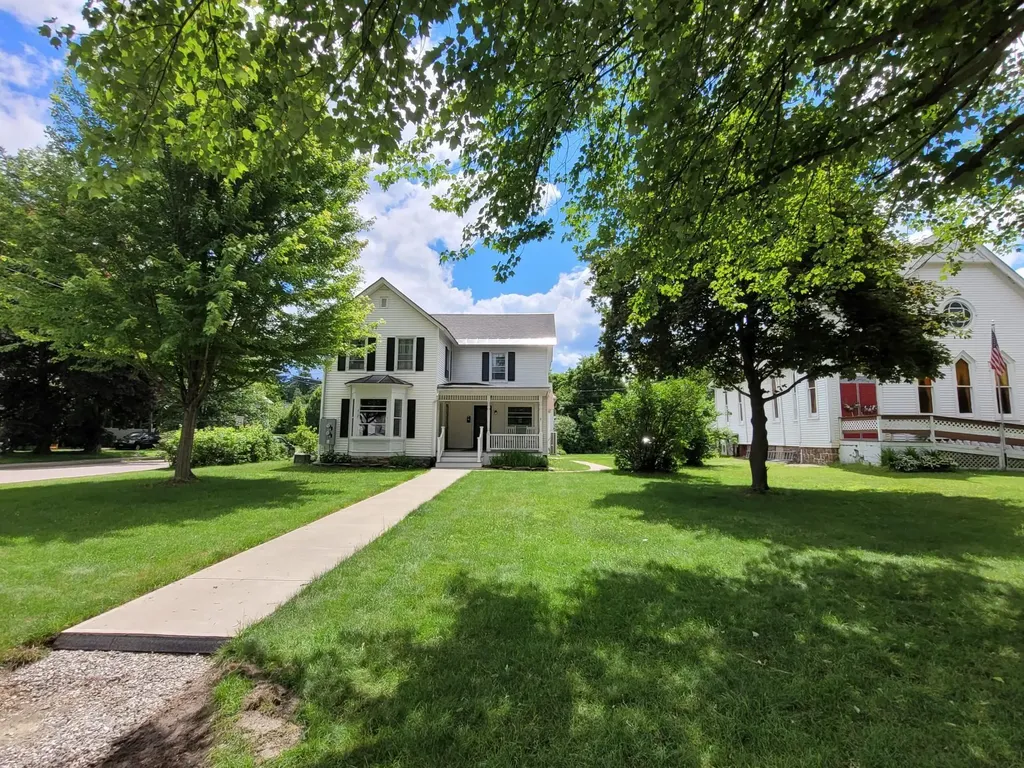
This stately, well preserved and tastefully updated and fitted up mixed use property is centrally located just passed 5 corners in area where mix of businesses, churches, services, and residential uses prevail. This very attractive property has a large green area for frontage, several covered porches, over the 3 entrances. The lower level is currently used for PT services with 3 treatment rooms, a large reception area, and large bright room for work out equipment, office and break room space and 2 half bathrooms. All in excellent condition and easily amenable to many different service uses or professional offices and the zoning regs allow many different uses for this area. The mixed- use capability is a real plus for investors. Also, the building could be converted back to full residential with the creation of a kitchen and full bathroom in lower level. The upper level is a large 2 bedroom rented apartment with very bright and large living room and bedrooms with its own private entrance and parking off street for 2 vehicles. This property could be attractive to owner user for professional or business uses of lower level and income from residential rental. Also, attractive to owner occupant who would convert lower to residence and have income from rental unit. So convenient to all services and shopping and schools and just a very lovely property and area overall to live and/or work in. Also listed as Multi-Family MLS#5097790.

Listed by Warren Palm of BHHS Vermont Realty Group/S Burlington

$
$
%
$/month over payments
Federal 30-year interest rate: 6.95% last updated on Sep 17, 2026
* All Figures are estimates. Check with your bank or proposed mortgage company for actual interest rates.
This product uses the FRED® API but is not endorsed or certified by the Federal Reserve Bank of St. Louis.

Virtual TourSave FavoriteSchedule TourAsk A QuestionMore Details

352 Elm Street Milford NH 03055
Active With Contract

MLS Number 5089326

  • Commercial
  • Address 352 Elm Street
  • Year Built 1963
  • Acreage 0.44
  • Area NH-Hillsborough

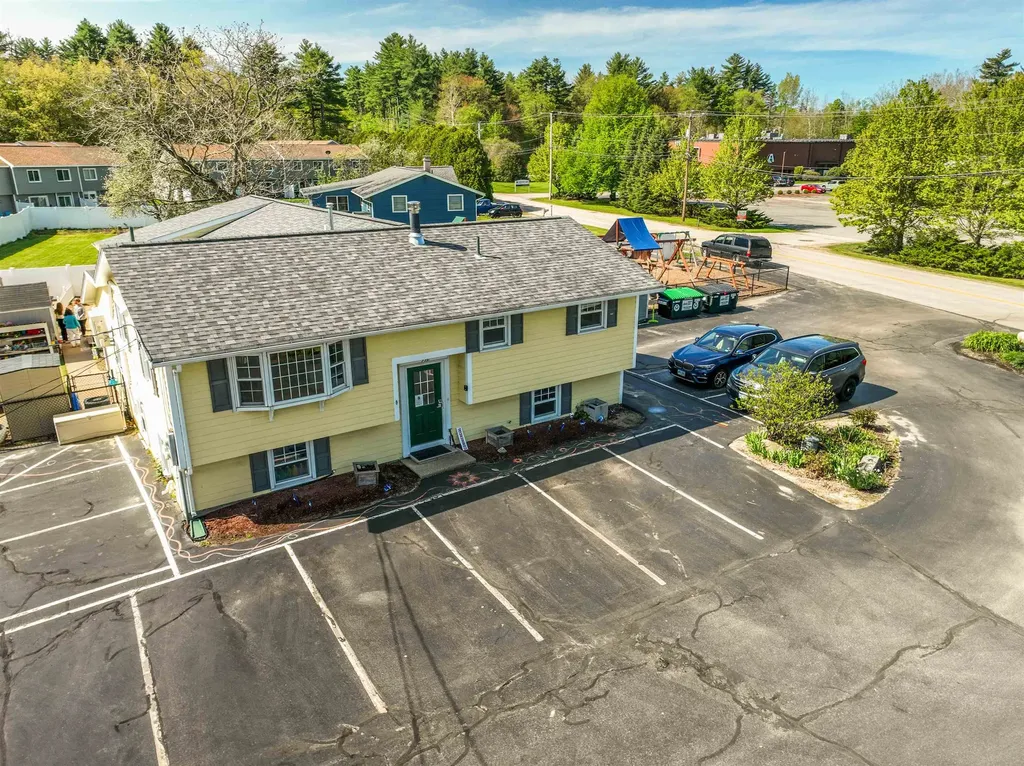
AMAZING OPPORTUNITY! Currently occupied and used as a private childcare center for many years, this property has unlimited possibilities. There are three levels totaling nearly 4000 sq ft of finished space. Located on Elm Street, a busy roadway that runs from the Milford oval to Route 101 and home to many other businesses, shopping plazas, restaurants, etc. Easy access for commuting as well as for local residents in and around Milford and surrounding towns. Fully operational building includes fire protection system, central air conditioning, forced hot air heating system, public water and sewer, bathroom on every level. Parking for 18 vehicles. Fenced in yard. Corner lot with road frontage on both Elm St and Westchester Drive. BUSINESS is NOT included in sale.

Listed by Melanie Zaharias of Zaharias Real Estate

$
$
%
$/month over payments
Federal 30-year interest rate: 6.95% last updated on Sep 17, 2026
* All Figures are estimates. Check with your bank or proposed mortgage company for actual interest rates.
This product uses the FRED® API but is not endorsed or certified by the Federal Reserve Bank of St. Louis.

Save FavoriteSchedule TourAsk A QuestionMore Details

Broker Reciprocity 

Copyright 2026 PrimeMLS, Inc. All rights reserved. This information is deemed reliable, but not guaranteed. The data relating to real estate displayed on this display comes in part from the IDX Program of PrimeMLS. The information being provided is for consumers’ personal, non-commercial use and may not be used for any purpose other than to identify prospective properties consumers may be interested in purchasing. Data last updated September 25, 2026 11:44 PM UTC