
SIGN UP or LOG IN 's Account

Log in to see your saved listings or edit your searches:

No account? Sign up now to save searches, listings, and get tailored listing notifications. It's free, opt-out anytime.

Find Your New Home

Sign Up Today!

Get fresh listings via email, save your favorite listings, match with similar properties, and unlock additional property info.

Create Your Account

Do not fill in this field:

Already have an account? Log in

and narrow your search. If you have fewer than 200 results, you can save your search.

Albany VT Mobile Real Estate

r=5329-5340
12 Abenaki Circle Merrimack NH 03054

Merrimack, NH12 Abenaki Circle

Price$625,000

Est. Mortgage: $/month

Open House

MLS Number 5110572

  • Condo
  • Next Open House: Sat 09/26 11:00 am. to 1:00 pm.
  • PricePerSqFt 457.21
  • Square Feet 2,207
  • Bedrooms 2

Immaculate, like-new duplex condominium located in Merrimack's desirable 55+ Overlook Estates community! This inviting 2 bedroom, 2 bath home offers comfortable one-level living with a bright, open concept kitchen, dining and living area perfect for everyday living and entertaining. The kitchen features granite countertops and stainless-steel appliances, while hardwood floors and a gas fireplace add warmth and charm to the main living space. Both bedrooms feature hardwood floors, bathrooms with tile flooring and granite countertops. The spacious primary suite includes a walk in closet and a private bath with a walk-in shower. Just off the living room, a sunroom that features luxury vinyl flooring and provides a peaceful place to relax while enjoying views of the backyard. The finished walkout lower level also features luxury vinyl flooring, large windows and a slider leading to a beautiful patio. This versatile space offers plenty of possibilities for a family room, home office, hobby area or exercise room. An unfinished area provides generous additional storage. Outside, enjoy the spacious backyard abutting the woods-an ideal setting for relaxing or entertaining. Residents also have access to a beautiful community clubhouse featuring a full kitchen, dining area and living room, perfect for community gatherings and private parties. Conveniently located near major highways, shopping, everyday amenities and a wonderful selection of local restaurants. Merrimack is approximately an hour from Boston, the seacoast and the mountains, making it easy to enjoy all that New England has to offer!

Listed by Cheryl Parrott of RE/MAX Innovative Properties

$
$
%
$/month over payments
Federal 30-year interest rate: 6.95% last updated on Sep 17, 2026
* All Figures are estimates. Check with your bank or proposed mortgage company for actual interest rates.
This product uses the FRED® API but is not endorsed or certified by the Federal Reserve Bank of St. Louis.

Virtual TourSave FavoriteSchedule TourAsk A QuestionMore Details

203 Straw Hill Road Manchester NH 03104

Manchester, NH203 Straw Hill Road

Price$625,000

Est. Mortgage: $/month

Open House

MLS Number 5105581

  • Condo
  • Next Open House: Sat 09/26 1:00 pm. to 3:00 pm.
  • PricePerSqFt 346.07
  • Square Feet 1,806
  • Bedrooms 3

Seller will pre-pay condo/HOA fee for the Buyer! NORTH END EASY LIVING in a sought-after walking (footpaths and park) in the Derryfield School/neighborhood and all the lifestyle, dining, arts and entertainment Manchester has to offer. Meticulously maintained and beautifully renovated, this 3-bedroom, 2-bath home combines thoughtful design, exceptional craftsmanship and clever use of space with an oversized 2-car garage. The retreat-like setting features a private paver patio and enclosed garden area, creating an inviting place to relax or entertain. Inside, custom built-ins are a standout feature, including the clever cabinetry along the stair wall and beneath the stairs. The updated kitchen offers granite surfaces, custom cabinetry, upgraded appliances and a Thermador range, with a convenient pass-through to the dining/living area and windows framing seasonal views. Abundant natural light fills the living room, where built-in window seats and a gas fireplace create a warm, comfortable gathering space. A slider leads directly to the private patio. The primary bedroom features custom blinds and a beautifully tiled private 3/4 bath with glass-enclosed multi-head shower, plus adjoining hall storage. A large separate laundry room provides additional cabinetry and storage. Upstairs, two spacious bedrooms share an updated full bath, with additional storage tucked into the eaves and pull-down attic access in the garage. See the UPGRADES list seller completed and the HOA recent mega updates inc. siding, gutters, and roof. PETS are welcome (see HOA docs). Seller is relocating and ready when you are! VISit today.....

Listed by Marianna Vis of Four Seasons Sotheby's Int'l Realty

$
$
%
$/month over payments
Federal 30-year interest rate: 6.95% last updated on Sep 17, 2026
* All Figures are estimates. Check with your bank or proposed mortgage company for actual interest rates.
This product uses the FRED® API but is not endorsed or certified by the Federal Reserve Bank of St. Louis.

Virtual TourSave FavoriteSchedule TourAsk A QuestionMore Details

162 Rocky Ledge Road Windsor NH 03244

Windsor, NH162 Rocky Ledge Road

Price$625,000

Est. Mortgage: $/month

Open House

MLS Number 5085664

  • Residential Single Family
  • Next Open House: Sun 10/4 10:00 am. to 11:30 am.
  • PricePerSqFt 297.62
  • Full Bath 1
  • Address 162 Rocky Ledge Road

**PRICE REDUCTION**Tucked away at the end of a quiet dead-end street, this beautifully reimagined contemporary Craftsman offers the perfect blend of privacy, nature, and modern comfort. Set on 5.12 wooded acres with a serene beaver pond and breathtaking mountain views, this one-of-a-kind property delivers peaceful living in one of New Hampshire's lowest tax rate towns. Completely renovated down to the studs, this 3-bedroom home features 1 full bath and 2 three-quarter baths, thoughtfully designed for easy single-level living. The open-concept layout is highlighted by vaulted ceilings, exposed post-and-beam character, and abundant natural light throughout. The stunning new kitchen is a true centerpiece, showcasing quartz countertops, Energy Star Rated appliances, a gas stove, and double ovens-perfect for both everyday living and entertaining. The spacious living area is anchored by a cozy gas fireplace, creating a warm and inviting atmosphere year-round. Enjoy the convenience of first-floor laundry and step outside to expansive side and rear decks - ideal for taking in the incredible sunrise and sunset views or hosting gatherings surrounded by nature. Additional features include a detached 2-car garage, proximity to lake for swimming and boating, and easy access to numerous nearby hiking trails. Don't miss this rare opportunity to own a private New Hampshire retreat with modern upgrades and timeless character. ** Recently appraised in March 2026 at $715,000, this exceptional property presents immediate value and built-in equity. A rare opportunity to own a turnkey mountain retreat that perfectly balances comfort, style, and nature. ** Motivated Seller.

Listed by Candace Grocott of Keller Williams Realty-Metropolitan

$
$
%
$/month over payments
Federal 30-year interest rate: 6.95% last updated on Sep 17, 2026
* All Figures are estimates. Check with your bank or proposed mortgage company for actual interest rates.
This product uses the FRED® API but is not endorsed or certified by the Federal Reserve Bank of St. Louis.

Virtual TourSave FavoriteSchedule TourAsk A QuestionMore Details

41 Parker Street Manchester NH 03102

Manchester, NH41 Parker Street

Price$625,000

Est. Mortgage: $/month

Pending

MLS Number 5109221

  • Multifamily
  • PricePerSqFt 203.98
  • Address 41 Parker Street
  • Units 3
  • Bathroom 3

**West side 3 family, current owner has maintained property for 41 years with major updates within the last 10 years to include but not limited to **Architectural roofing, **heating & air conditioning, **flooring, **kitchens, **bathrooms, **appliances, **windows, **water heaters, **gutters, **siding, **granite counters, **porches & decks, **walkways,** electrical services, **3 sets of washer & dryers, **plumbing **Blown in insulation & spray foam in basement **All tenants are month to month All utilities are separate for each unit, although owner currently pays **3 car on site parking

Listed by Nick Shakra of Nicholas Shakra R.E.

$
$
%
$/month over payments
Federal 30-year interest rate: 6.95% last updated on Sep 17, 2026
* All Figures are estimates. Check with your bank or proposed mortgage company for actual interest rates.
This product uses the FRED® API but is not endorsed or certified by the Federal Reserve Bank of St. Louis.

Virtual TourSave FavoriteSchedule TourAsk A QuestionMore Details

27 Hampshire Drive Derry NH 03038

Derry, NH27 Hampshire Drive

Price$625,000

Est. Mortgage: $/month

Open House

MLS Number 5111088

  • Residential Single Family
  • Next Open House: Sat 09/26 11:00 am. to 1:00 pm.
  • PricePerSqFt 347.22
  • Full Bath 1
  • Address 27 Hampshire Drive

Welcome to this beautifully updated 3-bedroom, 3-bath Colonial with a 2 Car Garage. Privately situated on a one-acre lot at the end of a quiet cul-de-sac in desirable East Derry. Offering approximately 1,800 square feet of comfortable living space, this move-in-ready home combines classic New England charm with extensive recent improvements. The updated kitchen features granite countertops, soft-close cabinetry, and newer appliances. Generous sized living room dining room family room and half bath with laundry complete this floor The spacious primary bedroom includes its own private bathroom, while the other 2 bedrooms have a full bath on the same floor. The unfinished attic accessed by stairs with electricity offers excellent potential for future finished space, a home office, or convenient storage. Additional upgrades include a brand-new roof, fresh interior and exterior paint, newer garage doors and sliding door, and windows that are only eight years old. A newly constructed exterior landing and staircase off the side of the home. With generous indoor space, future expansion potential, a full acre, and an end-of-cul-de-sac setting in a sought-after Derry neighborhood, this inviting Colonial is ready to welcome its next owners. Showings start at the Open House Saturday 9/26 11 to 1pm

Listed by Ashleigh Bogus of Chinatti Realty Group

$
$
%
$/month over payments
Federal 30-year interest rate: 6.95% last updated on Sep 17, 2026
* All Figures are estimates. Check with your bank or proposed mortgage company for actual interest rates.
This product uses the FRED® API but is not endorsed or certified by the Federal Reserve Bank of St. Louis.

Save FavoriteSchedule TourAsk A QuestionMore Details

200 Harmony Road Northwood NH 03261

Northwood, NH200 Harmony Road

Price$625,000

Est. Mortgage: $/month

Pending

MLS Number 5104098

  • Residential Single Family
  • PricePerSqFt 303.99
  • Full Bath 1
  • Address 200 Harmony Road
  • Construction Existing

Looking for a newer home but don't want to pay new construction prices? This is the one! 2018 colonial situated on 2.8 acres close to Harvey and Northwood Lakes providing all your outdoor activities. Indoors, the kitchen is the heart of the home featuring kitchen island with seating for 4, granite countertops, stainless appliances all open to the dining area and living room. Hoping for a formal dining room or playroom, this home has that too. Property features hardwood floors or tile on the entire first floor, first floor laundry, sliders to deck, central air, standby generator and wired for an EV. The primary suite offers 2 walk in closets, and 3/4 bath with double sinks. In addition, you'll find 2 other spacious bedrooms and a nicely appointed full bath. If you're looking for more space, the lower level is walk out and could be easily finished. Showings start now!!

Listed by Susan Tillery of BHGRE Masiello Bedford

$
$
%
$/month over payments
Federal 30-year interest rate: 6.95% last updated on Sep 17, 2026
* All Figures are estimates. Check with your bank or proposed mortgage company for actual interest rates.
This product uses the FRED® API but is not endorsed or certified by the Federal Reserve Bank of St. Louis.

Save FavoriteSchedule TourAsk A QuestionMore Details
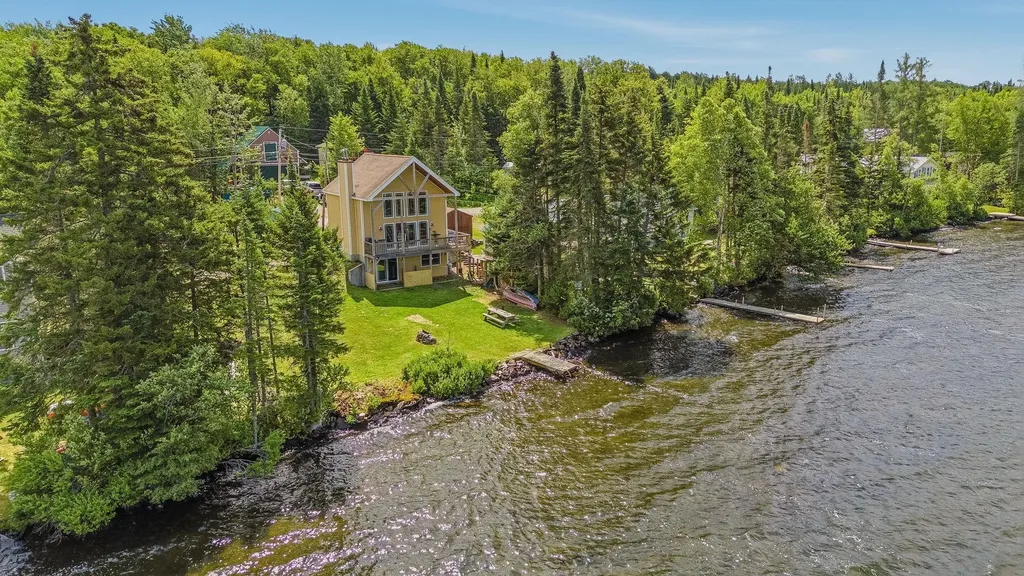
217 Beach Road Pittsburg NH 03592

Pittsburg, NH217 Beach Road

Price$625,000

Est. Mortgage: $/month

MLS Number 5100598

  • Residential Single Family
  • PricePerSqFt 639.71
  • Full Bath 2
  • Address 217 Beach Road
  • Construction Existing

Wake up to breathtaking waterfront views and end each day with unforgettable sunsets at this inviting Back Lake Retreat. This beautiful 2 Bedroom 2 Bath cape was built in 2015 and set on 50 feet of water frontage on Back Lake. This well maintained property offers the perfect blend of comfort, convenience and North Country adventure. Direct lake access for boating, kayaking or fishing, ATV access and Snowmobile access. The adjacent lot MLS #5092968 is also available for purchase, offering the potential to create a larger waterfront retreat with 100 feet of combined waterfront if both properties are purchased. Great investment opportunity!!

Listed by Amber Anderson of EXP Realty

$
$
%
$/month over payments
Federal 30-year interest rate: 6.95% last updated on Sep 17, 2026
* All Figures are estimates. Check with your bank or proposed mortgage company for actual interest rates.
This product uses the FRED® API but is not endorsed or certified by the Federal Reserve Bank of St. Louis.

Virtual TourSave FavoriteSchedule TourAsk A QuestionMore Details

15 Tuttle Lane Greenland NH 03840

Greenland, NH15 Tuttle Lane

Price$625,000

Est. Mortgage: $/month

Open House

MLS Number 5103203

  • Residential Single Family
  • Next Open House: Sun 09/27 11:00 am. to 2:00 pm.
  • PricePerSqFt 566.12
  • Full Bath 1
  • Address 15 Tuttle Lane

Welcome to 15 Tuttle lane in the heart of Greenland, NH. :10 minutes to Portsmouth, :50 minutes to Boston. This ranch style home sits on a large lot within a quiet community but still so close to everything. Three bedrooms and bath upstairs, kitchen, dining and living room. Beautiful original hardwood flooring. In law apartment downstairs in basement. Apartment needs TLC. Large garage/shed out back to house tools, vehicles, etc. This property has a lot of potential. Private viewings please use Showing Time. There is a tenant at will in the basement apartment.

Listed by Holly Mooney of Coldwell Banker Realty - Portsmouth,NH

$
$
%
$/month over payments
Federal 30-year interest rate: 6.95% last updated on Sep 17, 2026
* All Figures are estimates. Check with your bank or proposed mortgage company for actual interest rates.
This product uses the FRED® API but is not endorsed or certified by the Federal Reserve Bank of St. Louis.

Virtual TourSave FavoriteSchedule TourAsk A QuestionMore Details

55 Stuart Lane Waterbury VT 05676

Waterbury, VT55 Stuart Lane

Price$625,000

Est. Mortgage: $/month

Active With Contract

MLS Number 5105271

  • Residential Single Family
  • PricePerSqFt 321.5
  • Full Bath 1
  • Address 55 Stuart Lane
  • Construction Existing

A rare opportunity to own 17.3 spectacular acres in Waterbury, Vermont, featuring a unique seasonal, three-story, one-bedroom semi-finished home constructed with distinctive Liberty Head Post & Beam craftsmanship. A street-level garage with a workshop below adds functionality and storage, while Graves Brook flanks the home on two sides, creating a truly magical setting that feels like a tree house nestled among the woods. Rich in character and unique architectural details, the home offers the opportunity to live on the property while building your dream home. Some finish work remains, allowing you to complete the existing home to your own taste or enjoy it as a special seasonal retreat.The land is exceptional, with a beautiful combination of wooded acreage, open meadow, and incredible views. Several hundred feet of frontage along Stuart Lane provides access and possibilities, while the acreage offers development potential, subject to town and state approvals. Bordered on one side by the Country Club of Vermont, this property offers a rare combination of privacy, natural beauty, recreation, and opportunity. A truly special Vermont property with endless possibilities. Minutes to I 89, Rte. 100 and easy access to Burlington, Montpelier, Stowe. Property sold as is. Also listed in MLS#5106282

Listed by Filomena Siner of BHHS Vermont Realty Group/Waterbury

$
$
%
$/month over payments
Federal 30-year interest rate: 6.95% last updated on Sep 17, 2026
* All Figures are estimates. Check with your bank or proposed mortgage company for actual interest rates.
This product uses the FRED® API but is not endorsed or certified by the Federal Reserve Bank of St. Louis.

Virtual TourSave FavoriteSchedule TourAsk A QuestionMore Details

55 Stuart Lane Waterbury VT 05676

Waterbury, VT55 Stuart Lane

Price$625,000

Est. Mortgage: $/month

Active With Contract

MLS Number 5106282

  • Land
  • PricePerSqFt 36127.17
  • Address 55 Stuart Lane
  • Acreage 17.3
  • Area VT-Washington

A rare opportunity to own 17.3 spectacular acres in Waterbury, Vermont, featuring a unique seasonal, three-story, one-bedroom semi-finished homeconstructed with distinctive Liberty Head Post & Beam craftsmanship. A street-level garage with a workshop below adds functionality and storage, while Graves Brookflanks the home on two sides, creating a truly magical setting that feels like a tree house nestled among the woods. Rich in character and unique architectural details, thehome offers the opportunity to live on the property while building your dream home. Some finish work remains, allowing you to complete the existing home to your owntaste or enjoy it as a special seasonal retreat.The land is exceptional, with a beautiful combination of wooded acreage, open meadow, and incredible views. Severalhundred feet of frontage along Stuart Lane provides access and possibilities, while the acreage offers development potential, subject to town and state approvals.Bordered on one side by the Country Club of Vermont, this property offers a rare combination of privacy, natural beauty, recreation, and opportunity. A truly specialVermont property with endless possibilities. Minutes to I 89, Rte. 100 and easy access to Burlington, Montpelier, Stowe. Property sold as is. Also listed in MLS#5105271

Listed by Filomena Siner of BHHS Vermont Realty Group/Waterbury

$
$
%
$/month over payments
Federal 30-year interest rate: 6.95% last updated on Sep 17, 2026
* All Figures are estimates. Check with your bank or proposed mortgage company for actual interest rates.
This product uses the FRED® API but is not endorsed or certified by the Federal Reserve Bank of St. Louis.

Virtual TourSave FavoriteSchedule TourAsk A QuestionMore Details

112 Kaime Road Chichester NH 03258

Chichester, NH112 Kaime Road

Price$625,000

Est. Mortgage: $/month

Open House

MLS Number 5110237

  • Residential Single Family
  • Next Open House: Sun 09/27 10:30 am. to 12:00 pm.
  • PricePerSqFt 246.06
  • Full Bath 1
  • Address 112 Kaime Road

Beautifully maintained and lovingly cared for by the same family for 45 years! Set on a gorgeous, level 2.3-acre lot, this Chichester home offers a peaceful country setting with an expansive backyard perfect for outdoor activities, gardening, a future pool, or even a winter hockey rink! Inside, hardwood floors flow through the dining room, living room, and first-floor den/home office. The living room features a gas fireplace and a slider leading to the back deck, and a convenient 3/4 bath completes the first floor. Upstairs, you'll find a huge front-to-back primary bedroom with two closets, two additional generously sized bedrooms, and a full bath. A large two-car garage offers walk-up storage above, and the 12' x 18' shed provides even more space for lawn equipment, toys, and tools. Additional highlights include an on-demand Generac generator and a roof approximately two years old. Enjoy country living while still being just about five minutes from Route 28. OPEN HOUSE 9/27 10:30-12:00.

Listed by Robin Dennis of The Mullen Realty Group,LLC

$
$
%
$/month over payments
Federal 30-year interest rate: 6.95% last updated on Sep 17, 2026
* All Figures are estimates. Check with your bank or proposed mortgage company for actual interest rates.
This product uses the FRED® API but is not endorsed or certified by the Federal Reserve Bank of St. Louis.

Virtual TourSave FavoriteSchedule TourAsk A QuestionMore Details

89 Prescott Road Brentwood NH 03833

Brentwood, NH89 Prescott Road

Price$625,000

Est. Mortgage: $/month

Open House

MLS Number 5105694

  • Multifamily
  • Next Open House: Sun 09/27 12:15 pm. to 2:00 pm.
  • PricePerSqFt 320.35
  • Address 89 Prescott Road
  • Units 2

BACK ON THE MARKET, BUYERS GOT COLD FEET WITHIN 24 HOURS! Open House Sunday 9/27 from 12:15pm-2pm! NEWLY IMPROVED PRICE, the deal of a lifetime, get in before the snow flies! Discover a RARE opportunity to own this versatile multi-family property in the heart of Brentwood, NH. Set on 5 private acres, this home offers endless potential for an investor, a first-time homebuyer, multi generational family, or someone looking for an ideal owner-occupied arrangement. The property even features a roughed-in second driveway, offering potential for subdivision with town approval. Unit 1 features a spacious dine-in kitchen filled with natural light, three generous bedrooms, an updated full bath, and a cozy living room fireplace. Soundproofing ensures peace and privacy between units. Unit 2 is a bright, airy space with high ceilings, exposed wood beams, an updated kitchen, and a dedicated foyer/mudroom area. Additional features include the massive basement which can be used for storage or be finished! Basement is equipped with a wood stove and there is the possibility to separate into two! 2 car garage & a large driveway for plenty of parking. BUT WAIT, did we mention the above ground pool, the beautiful landscaping or the lovely perennials? You just have to come see for yourself, contact us today to schedule your private tour.

Listed by Tess Crane-Stenslie of Keller Williams Realty-Metropolitan

$
$
%
$/month over payments
Federal 30-year interest rate: 6.95% last updated on Sep 17, 2026
* All Figures are estimates. Check with your bank or proposed mortgage company for actual interest rates.
This product uses the FRED® API but is not endorsed or certified by the Federal Reserve Bank of St. Louis.

Save FavoriteSchedule TourAsk A QuestionMore Details

Broker Reciprocity 

Copyright 2026 PrimeMLS, Inc. All rights reserved. This information is deemed reliable, but not guaranteed. The data relating to real estate displayed on this display comes in part from the IDX Program of PrimeMLS. The information being provided is for consumers’ personal, non-commercial use and may not be used for any purpose other than to identify prospective properties consumers may be interested in purchasing. Data last updated September 25, 2026 8:09 PM UTC
