
SIGN UP or LOG IN 's Account

Log in to see your saved listings or edit your searches:

No account? Sign up now to save searches, listings, and get tailored listing notifications. It's free, opt-out anytime.

Find Your New Home

Sign Up Today!

Get fresh listings via email, save your favorite listings, match with similar properties, and unlock additional property info.

Create Your Account

Do not fill in this field:

Already have an account? Log in

and narrow your search. If you have fewer than 200 results, you can save your search.

Albany VT Mobile Real Estate

r=5413-5424
342 Walton Road Morristown VT 05661

Morristown, VT342 Walton Road

Price$619,000

Est. Mortgage: $/month

MLS Number 5109759

  • Residential Single Family
  • PricePerSqFt 282.39
  • Full Bath 2
  • Address 342 Walton Road
  • Construction Existing

So much beautiful living space inside and out with this 4 bedroom, 2 full bath two story home in a super location just minutes from Stowe and Morrisville village. Private yard with above ground pool, stone patio, beautiful lawn and lots of room to play outside! Updated bathrooms, kitchen and floors. The extra large sunken living room is the place to be on chilly nights next to the pellet stove to cozy up. Summer living, it spills onto the patio, pool and yard. More than ample mudroom between 2 car garage and the house offers lots of storage. So much to enjoy! AND...there is an additional, permitted building lot included! Mountain and brook views, this home has it all!

Listed by Susan Martin of Century 21 Martin & Associates Real Estate

$
$
%
$/month over payments
Federal 30-year interest rate: 6.95% last updated on Sep 17, 2026
* All Figures are estimates. Check with your bank or proposed mortgage company for actual interest rates.
This product uses the FRED® API but is not endorsed or certified by the Federal Reserve Bank of St. Louis.

Virtual TourSave FavoriteSchedule TourAsk A QuestionMore Details

86 Avery Hill Road Alton NH 03810

Alton, NH86 Avery Hill Road

Price$619,000

Est. Mortgage: $/month

Active With Contract

MLS Number 5101099

  • Residential Single Family
  • PricePerSqFt 292.53
  • Full Bath 1
  • Address 86 Avery Hill Road
  • Construction Existing

Tucked among the trees just minutes from Lake Winnipesaukee, this well-crafted 3 bedroom 3 bath post and beam colonial offers a peaceful retreat close to everything the Lakes Region has to offer. Exposed beams and wide plank wood floors flow throughout, giving every room genuine New England character. The inviting living room centers around a striking stone heath and Jotul wood stove and flows effortlessly into the formal dining room and kitchen. Sliders off the living room lead out to the deck and new stamped concrete patio, opening onto a pristine wooded 1.35 acre yard perfect for relaxing or hosting guests. Upstairs find the spacious primary suite, a walk-in closet and private en-suite bath, while two additional bedrooms and a full guest bath provide comfortable accommodations for family or visitors. A finished second living area, bonus room and loft above the garage adds flexible space, perfect for a media room , home office, additional bedroom option. Recent updates include a newly paved driveway, stamped paved walkway and patio off the rear deck, hot water tank, water filtration, electrical upgrades and more! Located just minutes from skiing at Gunstock Mountain and a short drive to the shops and restaurants of Wolfeboro, Lake Winnipesaukee beaches and marinas, this home offers the best of Lakes Region living. Only steps from hundreds of acres of conservation trails. A rare opportunity to own a beautifully built, character-rich home in one of New Hampshire's most desirable settings.

Listed by Chase Williams of Wolfeboro Bay Real Estate,LLC

$
$
%
$/month over payments
Federal 30-year interest rate: 6.95% last updated on Sep 17, 2026
* All Figures are estimates. Check with your bank or proposed mortgage company for actual interest rates.
This product uses the FRED® API but is not endorsed or certified by the Federal Reserve Bank of St. Louis.

Virtual TourSave FavoriteSchedule TourAsk A QuestionMore Details

333 Ridge Road Farmington NH 03835

Farmington, NH333 Ridge Road

Price$619,000

Est. Mortgage: $/month

Open House

MLS Number 5111168

  • Residential Single Family
  • Next Open House: Sat 09/26 10:00 am. to 12:00 pm.
  • PricePerSqFt 338.07
  • Full Bath 3
  • Address 333 Ridge Road

Discover the possibilities at 333 Ridge Road! Tucked away on a private, wooded setting in Farmington, this property offers space, flexibility, and room to make it your own, all while keeping you close to New Hampshire's lakes, mountains, trails, and coast. The home is tax carded as a 3-bedroom, 3-bath property, while the seller has transformed the lower level into an impressive supplemental living area featuring 3 additional bedrooms, a bathroom, kitchenette, and its own private entrance. Whether you envision space for extended living, guests, hobbies, a home office, or other flexible uses, this unique setup offers plenty of options, subject to buyer verification and applicable approvals. Outside, the possibilities continue. The wooded and private setting provides abundant parking and plenty of room for your recreational toys-bring the RV, campers, boats, ATVs, and more. There is also potential to expand and explore adding a garage, subject to approvals. With the right vision, the property may even lend itself to a more self-sufficient or off-grid lifestyle. And the location is hard to beat for outdoor enthusiasts! Approximately 15 minutes to Lake Winnipesaukee, about 45 minutes to Portsmouth and the Atlantic coast, and surrounded by hiking trails, conservation land, lakes, and mountain recreation. Enjoy the privacy of your own wooded retreat without giving up access to the best that New Hampshire has to offer. Come see the space, flexibility, and potential for yourself-333 Ridge Road is ready for your vision! DELAY SHOWINGS until Open House, Saturday, September 26th 10am-12

Listed by Adam Ragoschke of Keller Williams Realty Metro-Concord

$
$
%
$/month over payments
Federal 30-year interest rate: 6.95% last updated on Sep 17, 2026
* All Figures are estimates. Check with your bank or proposed mortgage company for actual interest rates.
This product uses the FRED® API but is not endorsed or certified by the Federal Reserve Bank of St. Louis.

Save FavoriteSchedule TourAsk A QuestionMore Details

4 Sunningdale Drive Somersworth NH 03878

Somersworth, NH4 Sunningdale Drive

Price$619,000

Est. Mortgage: $/month

MLS Number 5107661

  • Residential Single Family
  • PricePerSqFt 445.97
  • Full Bath 1
  • Address 4 Sunningdale Drive
  • Construction Existing

Welcome to the Villages at Sunningdale! If you've been searching for a well maintained, one level Ranch style home with plenty of space, privacy, and convenience, this one is a must see! Situated on a spacious 0.83 acre lot, this property offers the privacy of a larger parcel while still providing the neighborhood setting you're looking for. Step inside through the front door and you're welcomed by a convenient tile floored mudroom, the perfect spot to kick off your shoes and keep everyday life organized. From there, the home opens into a bright and inviting open concept kitchen, dining, and living area. The kitchen features granite countertops, stainless steel appliances, and a peninsula with seating, making it a great space for both everyday living and entertaining. The kitchen flows seamlessly into the dining and living areas, where a vaulted ceiling and gas fireplace create a warm and inviting atmosphere. The primary bedroom offers a comfortable retreat with a walk-in closet and private ¾ bathroom featuring a standing shower and tile flooring. A second bedroom provides flexibility and could easily serve as a guest bedroom, home office, or combination of both. A full guest bathroom and conveniently located first-floor laundry complete the main level. The possibilities continue in the approximately 1,388 square-foot unfinished basement, offering an abundance of storage or the opportunity to create additional finished living space. The oversized two car-attached garage with direct entry provides exceptional convenience with plenty of room for vehicles, recreational equipment, tools, and additional storage. Additional features include an on-demand generator, central A/C, natural gas heating, on-demand hot water, freshly seal-coated driveway, rear patio, plantation shutters, and a covered front porch with TREX decking. Enjoy a fantastic location just minutes from shopping, dining, schools, parks, and Route 16, making commuting and everyday errands a breeze

Listed by Jake Pepin of EXP Realty

$
$
%
$/month over payments
Federal 30-year interest rate: 6.95% last updated on Sep 17, 2026
* All Figures are estimates. Check with your bank or proposed mortgage company for actual interest rates.
This product uses the FRED® API but is not endorsed or certified by the Federal Reserve Bank of St. Louis.

Save FavoriteSchedule TourAsk A QuestionMore Details

8 Dandiview Acres Seabrook NH 03874

Seabrook, NH8 Dandiview Acres

Price$619,000

Est. Mortgage: $/month

Open House

MLS Number 5111014

  • Residential Single Family
  • Next Open House: Sat 09/26 11:00 am. to 1:00 pm.
  • PricePerSqFt 412.12
  • Full Bath 2
  • Address 8 Dandiview Acres

Welcome to 8 Dandiview Acres, a charming home tucked away on a quiet cul-de-sac in Seabrook. Set on a spacious 0.84 acre lot, this 2 bedroom, 2 bath home offers a comfortable and inviting layout. The main living area features a fireplace, creating a warm and welcoming space to relax or entertain. The spacious primary bedroom offers plenty of room, while skylights bring natural light throughout the home. Step outside to the rear deck overlooking the private backyard, perfect for relaxing, entertaining, or enjoying the outdoors. Additional features include a walkout basement offering plenty of storage and future possibilities, an under-house one-car garage, paved driveway, and public water and sewer. Conveniently located near shopping, restaurants, major commuter routes, and Seabrook's beautiful coastline, residents can also take advantage of resident beach parking for easy access to the beach. 8 Dandiview Acres offers a great combination of privacy, space, and accessibility, a wonderful opportunity to enjoy Seacoast living in an established neighborhood!

Listed by Brian Binari of KW Coastal and Lakes & Mountains Realty

$
$
%
$/month over payments
Federal 30-year interest rate: 6.95% last updated on Sep 17, 2026
* All Figures are estimates. Check with your bank or proposed mortgage company for actual interest rates.
This product uses the FRED® API but is not endorsed or certified by the Federal Reserve Bank of St. Louis.

Save FavoriteSchedule TourAsk A QuestionMore Details

458 Olde Orchard Lane Shelburne VT 05482

Shelburne, VT458 Olde Orchard Lane

Price$619,000

Est. Mortgage: $/month

MLS Number 5111159

  • Residential Single Family
  • PricePerSqFt 298.75
  • Full Bath 3
  • Construction Existing
  • Bedrooms 3

Welcome to Olde Orchard Lane! Set on a spacious .5-acre lot in Shelburne, this nearly 3,000-square-foot home offers plenty of room to live, work, and entertain, with 3 generously sized bedrooms and 5 baths. The main level features both a comfortable family room and living room, plus a dining room, well-appointed kitchen, and convenient half bath with laundry hookups. Recent updates include newer windows and stainless-steel kitchen appliances, while a gas stove and fireplace add warmth and ambiance. Upstairs, you'll find all three bedrooms, including a spacious primary suite with the unique luxury of double en suite baths. The finished basement provides even more versatile living space, along with a fifth bathroom. A two-car attached garage adds everyday convenience. Outside, enjoy a gorgeous, private backyard featuring a large deck, mature pine trees, and plenty of space to relax or entertain. Located in a cul-de-sac neighborhood with buried utility lines, you'll enjoy minimal traffic and a peaceful setting. Adding to the neighborhood's charm, beautiful mature apple trees are scattered throughout the area, a reminder of the land's history as a thriving apple orchard. This inviting Shelburne home combines generous living space, privacy, and a wonderful sense of place!

Listed by Lipkin Audette Team of Coldwell Banker Hickok and Boardman

$
$
%
$/month over payments
Federal 30-year interest rate: 6.95% last updated on Sep 17, 2026
* All Figures are estimates. Check with your bank or proposed mortgage company for actual interest rates.
This product uses the FRED® API but is not endorsed or certified by the Federal Reserve Bank of St. Louis.

Save FavoriteSchedule TourAsk A QuestionMore Details

1412 Hinesburg Road South Burlington VT 05403

MLS Number 5108926

  • Residential Single Family
  • PricePerSqFt 372
  • Full Bath 1
  • Address 1412 Hinesburg Road
  • Construction Existing

Hip. Modern. Unique. That's it in a nutshell, words that describe this Mid-Century Modern home, custom designed & built in 1966. Based in Sudbury Massachusetts, Stanmar Leisure Homes were marketed & sold as vacation homes throughout New England. Many homes in & around Vermont ski resorts are Stanmar Homes or good copies of them! Stanmar also developed, planned, designed & built Smuggler's Notch! 60yrs have passed & 1412 Hinesburg Rd is renovated with updated features & finishes inside & out. Nestled on a .68A lot with mature trees & plantings, front/back decks connect to the outdoors with winter glimpses of the Adirondacks to the west & Green Mountains to the east. Step inside the sky blue door to a mudroom (a necessity in Vermont) then into the main house where hardwood floors run through most of the rooms. The lower level features a cozy sitting/reading room with a wall of bookshelves, woodstove on a slate hearth & stylish curved bench topped with wood. The hall has a pellet stove. Under the staircase, tucked behind a door with vintage refrigerator hinges a deep storage closet holds outdoor gear & pantry supplies. 2 bedrooms, a full bath, & utility room/laundry are on this level. The staircase is a work of art, with thick plank pine treads & railings on each side, one crafted by a previous owner & talented woodworker whose craftsmanship runs throughout the house. Ascend the stairs to the upper level with vaulted ceilings & wood beams. The great room has windows facing north, south & east to enjoy sunrises & sunsets. Living & dining areas are separated from an updated kitchen by a counter height, wood topped bar. Base cabinets are cherry, uppers are painted in dusty blue, the counters are soapstone & the stainless appliances are top of the line. A primary bedroom has an adjoining ¾ bath, good-sized closet & access to the yard from a back deck. The detached 2 car garage with a storage loft is separated from the house by a shed.

Listed by Debbi Burton of RE/MAX North Professionals, Andrew Burton of RE/MAX North Professionals - Burlington

$
$
%
$/month over payments
Federal 30-year interest rate: 6.95% last updated on Sep 17, 2026
* All Figures are estimates. Check with your bank or proposed mortgage company for actual interest rates.
This product uses the FRED® API but is not endorsed or certified by the Federal Reserve Bank of St. Louis.

Virtual TourSave FavoriteSchedule TourAsk A QuestionMore Details

45 Donna's Way Colchester VT 05446

Colchester, VT45 Donna's Way

Price$618,900

Est. Mortgage: $/month

MLS Number 5102540

  • Residential Single Family
  • PricePerSqFt 313.53
  • Full Bath 2
  • Address 45 Donna's Way
  • Construction Existing

Meticulously maintained and thoughtfully cared for, this beautiful townhome is in a quiet Colchester neighborhood and offers the ease of one-level living with room to grow. Inside, the tiled entryway leads you to the bright and spacious living, dining and kitchen areas featuring a vaulted ceiling and cozy gas fireplace. The open kitchen offers plenty of cabinets for storage and counter space for meal preparation. The dining space can accommodate a large table, if you desire, and flows out through a slider to a large composite deck perfect for grilling and entertaining. The spacious primary suite has a tray ceiling, a large walk-in closet, and an oversized en suite bath with a jacuzzi tub and separate shower. A second bedroom, full bath, first-floor laundry, and direct access to the attached garage add to the home's comfort and convenience. The expansive unfinished basement offers tremendous potential to create additional living space whether you envision a recreation room, workshop, or entertainment space while still providing abundant storage. This exceptionally well-maintained home offers a rare opportunity to enjoy a peaceful setting with the flexibility to make it your own.

Listed by The Gardner Group of RE/MAX North Professionals

$
$
%
$/month over payments
Federal 30-year interest rate: 6.95% last updated on Sep 17, 2026
* All Figures are estimates. Check with your bank or proposed mortgage company for actual interest rates.
This product uses the FRED® API but is not endorsed or certified by the Federal Reserve Bank of St. Louis.

Virtual TourSave FavoriteSchedule TourAsk A QuestionMore Details

45 Donna's Way Colchester VT 05446

Colchester, VT45 Donna's Way

Price$618,900

Est. Mortgage: $/month

MLS Number 5102536

  • Condo
  • PricePerSqFt 313.53
  • Square Feet 1,974
  • Bedrooms 2
  • New Contruction Existing

Meticulously maintained and thoughtfully cared for, this beautiful townhome is in a quiet Colchester neighborhood and offers the ease of one-level living with room to grow. Inside, the tiled entryway leads you to the bright and spacious living, dining and kitchen areas featuring a vaulted ceiling and cozy gas fireplace. The open kitchen offers plenty of cabinets for storage and counter space for meal preparation. The dining space can accommodate a large table, if you desire, and flows out through a slider to a large composite deck perfect for grilling and entertaining. The spacious primary suite has a tray ceiling, a large walk-in closet, and an oversized en suite bath with a jacuzzi tub and separate shower. A second bedroom, full bath, first-floor laundry, and direct access to the attached garage add to the home's comfort and convenience. The expansive unfinished basement offers tremendous potential to create additional living space whether you envision a recreation room, workshop, or entertainment space while still providing abundant storage. This exceptionally well-maintained home offers a rare opportunity to enjoy a peaceful setting with the flexibility to make it your own.

Listed by The Gardner Group of RE/MAX North Professionals

$
$
%
$/month over payments
Federal 30-year interest rate: 6.95% last updated on Sep 17, 2026
* All Figures are estimates. Check with your bank or proposed mortgage company for actual interest rates.
This product uses the FRED® API but is not endorsed or certified by the Federal Reserve Bank of St. Louis.

Virtual TourSave FavoriteSchedule TourAsk A QuestionMore Details
55 Israel Head Road Ogunquit ME 03907
Active With Contract

MLS Number 5100015

  • Condo
  • PricePerSqFt 938.45
  • Square Feet 658
  • Bedrooms 1
  • New Contruction Existing

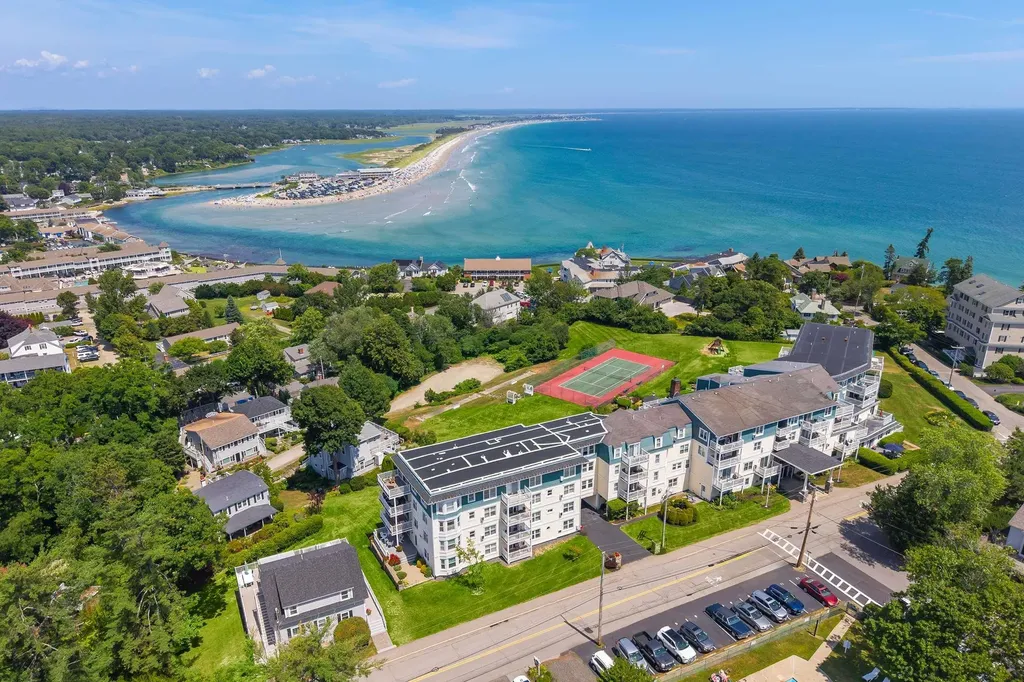
The Lookout complex at 55 Israel Head Road is located just steps from Ogunquit's iconic Marginal Way footpath. Enjoy a relaxing coastal escape with ocean views and many onsite amenities at this year round, second floor, one-bedroom unit equipped with a convenient Murphy bed maximizing the overall space. The unit also features a well-equipped kitchen, a primary bedroom with en suite bath, a guest bath, and a private ocean view deck which overlooks the surrounding grounds. The Lookout community's highly walkable location, sitting just a brief stroll away from village shops, renowned local restaurants, Perkins cove, and the sandy shores of Ogunquit beach makes for a perfect year round vacation get away or investment opportunity. The highly sought after complex offers many on site amenities including elevator, a coin operated laundry facility, in ground pool, tennis court, and expansive outdoor grounds featuring beautifully maintained lawn spaces, gas grills and picnic tables for cookouts. There are also relaxing first floor lobby spaces which make ideal spots to read a book, plan your day, or socialize before heading out. Easy commuting between Ogunquit and the major hubs of Boston and Portland.

Listed by Anne Erwin Real Estate of Anne Erwin Sothebys International Rlty

$
$
%
$/month over payments
Federal 30-year interest rate: 6.95% last updated on Sep 17, 2026
* All Figures are estimates. Check with your bank or proposed mortgage company for actual interest rates.
This product uses the FRED® API but is not endorsed or certified by the Federal Reserve Bank of St. Louis.

Save FavoriteSchedule TourAsk A QuestionMore Details

1 Longview Drive Atkinson NH 03811
Pending

MLS Number 5088529

  • Condo
  • PricePerSqFt 424
  • Square Feet 1,452
  • Bedrooms 2
  • New Contruction New Construction

Welcome to Atkinson Heights, a sought-after 55+ luxury community where low-maintenance living meets comfort and style. Our fourth building has only a few homes remaining, including our beautifully appointed model unit-all available for a quick close. The 'DARTMOUTH' offers 1,452 sq. ft. with 2 bedrooms, 2 bathrooms, and an open-concept kitchen, living, and dining area designed for both everyday living and entertaining. The kitchen features a 7-foot island with quartz countertops and full quartz backsplash, soft-close cabinetry, under-cabinet and designer pendant lighting, a pantry closet, and stainless steel Whirlpool appliances. The primary suite is your private retreat with custom closets and a beautifully finished bath featuring a fully tiled walk-in shower with built-in bench, double vanity with quartz countertops, and ample storage. Additional highlights include engineered wood flooring throughout, recessed lighting, crown molding, gas fireplace, tray ceiling detail in the dining area bringing elegance and definition, and custom blinds throughout. Step outside to your patio and enjoy the sunrise while enjoying the year-round beauty of the manicured grounds, Each home includes an assigned space in the heated garage with additional storage, plus one outdoor parking space. The Community Center is the perfect place to gather with friends and neighbors, featuring a spacious great room, fitness room, outdoor patio, and grill. Enjoy scenic walking paths, a dog park, and a community garden-all conveniently located near shopping, medical facilities, and major highways. All occupants must be 55+. Dogs up to 60 lbs.

Listed by Heidi Mahoney of Lewis Builders

$
$
%
$/month over payments
Federal 30-year interest rate: 6.95% last updated on Sep 17, 2026
* All Figures are estimates. Check with your bank or proposed mortgage company for actual interest rates.
This product uses the FRED® API but is not endorsed or certified by the Federal Reserve Bank of St. Louis.

Save FavoriteSchedule TourAsk A QuestionMore Details
Lot 33, 34, 35 Washington Street Barrington NH 03825

MLS Number 5095567

  • Land
  • PricePerSqFt 56164.38
  • Acreage 10.95
  • Area NH-Strafford
  • Utilities None

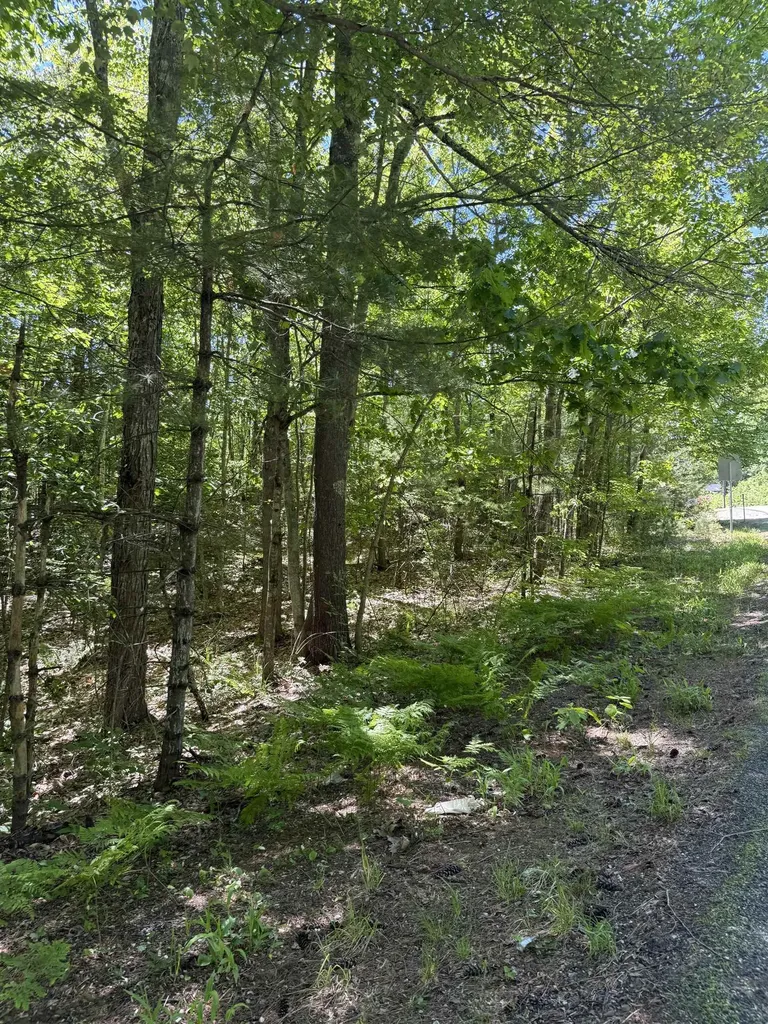
Rare opportunity to acquire three contiguous lots totaling 10.95+/- acres. Bring your ideas, imagination, family compound focus. Or developer potential as these lots have been subdivided but no permits are in place. No designs. Buyer responsible for all due diligence. The Seller will provide necessary signatures to assist with town and state approvals. Seller makes no representation.

Listed by Lynda Marsland of Keller Williams Realty Metro-Londonderry

$
$
%
$/month over payments
Federal 30-year interest rate: 6.95% last updated on Sep 17, 2026
* All Figures are estimates. Check with your bank or proposed mortgage company for actual interest rates.
This product uses the FRED® API but is not endorsed or certified by the Federal Reserve Bank of St. Louis.

Virtual TourSave FavoriteSchedule TourAsk A QuestionMore Details

Broker Reciprocity 

Copyright 2026 PrimeMLS, Inc. All rights reserved. This information is deemed reliable, but not guaranteed. The data relating to real estate displayed on this display comes in part from the IDX Program of PrimeMLS. The information being provided is for consumers’ personal, non-commercial use and may not be used for any purpose other than to identify prospective properties consumers may be interested in purchasing. Data last updated September 25, 2026 1:53 PM UTC
