
SIGN UP or LOG IN 's Account

Log in to see your saved listings or edit your searches:

No account? Sign up now to save searches, listings, and get tailored listing notifications. It's free, opt-out anytime.

Find Your New Home

Sign Up Today!

Get fresh listings via email, save your favorite listings, match with similar properties, and unlock additional property info.

Create Your Account

Do not fill in this field:

Already have an account? Log in

and narrow your search. If you have fewer than 200 results, you can save your search.

Albany VT Mobile Real Estate

r=5461-5472
9 Falkland Place Portsmouth NH 03801

MLS Number 5111173

  • Condo
  • PricePerSqFt 404.78
  • Square Feet 1,507
  • Bedrooms 3
  • New Contruction Existing

Looking for a Portsmouth home with room to live and parking at your front door? This three-bedroom, 3.5-bath condo in Atlantic Heights offers approximately 1,500 square feet of living space, private front and rear entrances, and a large unfinished basement with storage to spare. It's a combination that can be hard to find in Portsmouth. Inside, hardwood floors and high ceilings give the bright main level an open feel. A very functional layout with central air to cool you on warm days. The kitchen features granite counters, stainless steel appliances, abundant cabinetry, and a breakfast bar for two. It flows into a generous, window-lined living room with plenty of space to relax or host friends. A convenient half bath and a generously sized closet with room for pantry storage complete the main level. Two bedrooms occupy the second floor, including one with an ensuite bath and large closet. The other, currently used as an office, has a spacious walk-in closet and a separate three-quarter bath is off the hall. The impressive third-floor primary suite offers a private retreat with plenty of room to unwind, an oversized walk-in closet, and a beautifully updated bath featuring a quartz-topped double vanity, custom-tiled shower, and tile flooring. Outside your door, Atlantic Heights offers sidewalks, pocket gardens, parks, and a neighborhood garden club. Hislop Field is up the road, and downtown Portsmouth's restaurants, shops, and entertainment are just minutes away. With convenient access to schools, hospitals, and commuter routes, plus low HOA fees, 9 Falkland Place makes it easy to enjoy the Portsmouth lifestyle. Showings by appointment.

Listed by Hillary Barrett and Rylan Mitter-Burke of Carey Giampa,LLC/Rye

$
$
%
$/month over payments
Federal 30-year interest rate: 6.95% last updated on Sep 17, 2026
* All Figures are estimates. Check with your bank or proposed mortgage company for actual interest rates.
This product uses the FRED® API but is not endorsed or certified by the Federal Reserve Bank of St. Louis.

Virtual TourSave FavoriteSchedule TourAsk A QuestionMore Details

74-76 Sylvester Street Lawrence MA 01843

Lawrence, MA74-76 Sylvester Street

Price$609,925

Est. Mortgage: $/month

Open House

MLS Number 5110990

  • Multifamily
  • Next Open House: Sat 09/26 1:00 pm. to 3:00 pm.
  • PricePerSqFt 275.36
  • Units 2
  • Bathroom 2

Opportunity awaits with this well-maintained 2-family home ideally located on the Andover line! Whether you're looking to owner-occupy while generating rental income, accommodate multi-generational living, or add to your investment portfolio, this versatile property offers plenty of possibilities. Unit #74 occupies the first floor and features 2 bedrooms with hardwood floors and closets, a living room, full bath with tile flooring, and kitchen with gas stove, refrigerator, microwave and separate galley area with sink. Both units have direct access to the basement and backyard. Unit #76 is located on the second floor and is currently rented month-to-month, providing immediate income potential. It features 3 bedrooms, 1 full bath, hardwood flooring, a private side entrance with porch, plus access to a full stand-up unfinished attic offering valuable additional storage. Each unit has its own washer and dryer, separate electric and separate heating/hot water systems. #74 features natural gas with on-demand hot water, while #76 has an oil-fired boiler. Additional highlights include a garage with direct basement access, vinyl siding, newer windows and a roof approximately 4 years old. Outside, enjoy a fenced backyard with patio and garden area, a great extension of the living space. Conveniently situated near the Andover line with access to shopping, dining, commuter routes and area amenities. A terrific opportunity to live in one unit and offset expenses with rental income, create a multi-generational setup, or own a two-unit investment property! Open houses Thursday 9/24 4-6pm and Saturday 9/26 1-3pm.

Listed by Tami Mallett of Cameron Prestige,LLC

$
$
%
$/month over payments
Federal 30-year interest rate: 6.95% last updated on Sep 17, 2026
* All Figures are estimates. Check with your bank or proposed mortgage company for actual interest rates.
This product uses the FRED® API but is not endorsed or certified by the Federal Reserve Bank of St. Louis.

Virtual TourSave FavoriteSchedule TourAsk A QuestionMore Details

223 Baboosic Lake Road Merrimack NH 03054

Merrimack, NH223 Baboosic Lake Road

Price$609,900

Est. Mortgage: $/month

Pending

MLS Number 5101447

  • Residential Single Family
  • PricePerSqFt 561.6
  • Full Bath 2
  • Construction Existing
  • Bedrooms 3

This one's a beauty! Truly move in ready! With over 2,000 square feet of updated living space, this home offers style, comfort, and flexibility at every turn. Step through the front door and you'll immediately see and feel that this is no ordinary Split-Entry home. Warm, open, and inviting, the thoughtfully designed layout welcomes you in. The stunning new kitchen features quartz countertops, stainless steel appliances, sleek light gray cabinetry, and modern finishes that are as functional as they are beautiful. The spacious dining area is perfect for everyday meals or entertaining family and friends. Just beyond, the spectacular sunroom is sure to become a favorite gathering spot, showcasing timeless pine cathedral ceilings, hardwood flooring, and classic white wainscoting. Step on to the deck, ideal for summer barbecues, with stairs leading to the fully fenced backyard. The perfect space for children, pets, and outdoor fun. The main level also offers three generously sized bedrooms and a beautifully updated full bath. The lower level is every bit as impressive, featuring a spacious front-to-back family room featuring a pellet stove and a walkout door to the backyard. A second bath has been tastefully renovated with a custom-tiled shower and stylish finishes .The additional flex room is ready to serve as a guest room, home office, playroom, gym, or hobby room, the choice is yours. The brand new boiler provides efficiency & peace of mind. The functional mudroom entrance is designed to keep coats, shoes & backpacks neatly organized. The the lower level also offers excellent in law or multi-generational living potential. Outside, you'll appreciate the oversized driveway, two-car garage, w/ storage space above. From its thoughtful updates to its versatile floor plan, this home truly checks all the boxes. Showings begin immediately or join us at the Open House on Sat 8/1 1-3pm. Don't miss your opportunity to make this home yours!

Listed by Monique Maynard of LXTN Realty

$
$
%
$/month over payments
Federal 30-year interest rate: 6.95% last updated on Sep 17, 2026
* All Figures are estimates. Check with your bank or proposed mortgage company for actual interest rates.
This product uses the FRED® API but is not endorsed or certified by the Federal Reserve Bank of St. Louis.

Save FavoriteSchedule TourAsk A QuestionMore Details

593B South Main Street Nashua NH 03060

Nashua, NH593B South Main Street

Price$609,900

Est. Mortgage: $/month

Pending

MLS Number 5105385

  • Residential Single Family
  • PricePerSqFt 383.1
  • Full Bath 1
  • Construction Existing
  • Bedrooms 4

Coming Soon! Welcome to 593B South Main Street in desirable South Nashua, where spacious living, character, and convenience come together! The heart of this home is its inviting open-concept living room, featuring a stunning cathedral ceiling, exposed beams, and a beautiful stone fireplace that creates a warm and distinctive focal point. Large windows throughout the space fill the home with an abundance of natural light, creating a bright and welcoming atmosphere. The recently renovated kitchen and full bathroom offer fresh, modern updates such as new cabinets, countertops, and kitchen appliances within the last 3 years. There are three generously sized bedrooms, plus a private Primary Bedroom Suite, complete with its own private half bathroom and walk-in closet. The finished lower level adds even more versatility, featuring a second large family room, massive bonus room, and 3/4 bathroom. With an abundance of additional storage space throughout the basement, there is plenty of room to keep everything organized. Outside, enjoy a private backyard and the convenience of a two-car garage, offering both parking and valuable storage. Plus, you will love the screened in porch directly off the dining room, which is the perfect spot to enjoy your backyard all summer long! Located in South Nashua, you're just minutes from major highways, shopping, dining, and everyday conveniences - including a short trip to the iconic Hayward's Ice Cream or Downtown Nashua for a night on the town. With its spacious layout, character-filled living spaces, recent updates, and fantastic location, this home offers the perfect combination of comfort and convenience in one of Nashua's most desirable areas. Showings to begin 8/22/26.

Listed by Sam Boghigian of Keller Williams Gateway Realty

$
$
%
$/month over payments
Federal 30-year interest rate: 6.95% last updated on Sep 17, 2026
* All Figures are estimates. Check with your bank or proposed mortgage company for actual interest rates.
This product uses the FRED® API but is not endorsed or certified by the Federal Reserve Bank of St. Louis.

Save FavoriteSchedule TourAsk A QuestionMore Details

23 Stonewall Lane Dorset VT 05251

Dorset, VT23 Stonewall Lane

Price$609,900

Est. Mortgage: $/month

MLS Number 5087463

  • Residential Single Family
  • PricePerSqFt 271.07
  • Full Bath 2
  • Address 23 Stonewall Lane
  • Construction Existing

Nestled in one of Vermont's most coveted villages, this three-bedroom, two-bathroom home is a canvas waiting for your creative vision. Priced well below assessed value, this property represents a rare opportunity to build equity from day one while enjoying the charm of quintessential New England living. The generous lot gives you room to breathe, garden, or simply watch the seasons paint the Green Mountains in ever-changing color. A massive barn stands ready for transformation - imagine your dream workshop, art studio, or even a small business headquarters tucked into this idyllic setting. The property also includes an accessory dwelling unit, offering flexible options for guests, rental income, or additional living space that makes financial sense. The barn and ADU ready for your touches all cleaned out and ready for your toys and guests. The home itself invites renovation-minded buyers to roll up their sleeves and craft something truly special. Whether you envision a modern farmhouse aesthetic or want to honor the traditional Vermont character, the bones are here to support your imagination. Beyond the property line, adventure and culture await. Explore the trails at Owls Head Town Forest just minutes away, enjoy a legendary meal at the Dorset Inn Restaurant and Tavern, or tee off at the prestigious Dorset Field Club. When winter calls, Bromley Mountain delivers world-class skiing, while Manchester Square Shopping Center handles all your everyday needs. This is more than a house - it is a lifestyle wrapped in Vermont's most beautiful scenery, offered at a price point that simply does not come around often. Schedule your private showing before someone else claims this gem.

Listed by Brian Hill of RE/MAX Summit

$
$
%
$/month over payments
Federal 30-year interest rate: 6.95% last updated on Sep 17, 2026
* All Figures are estimates. Check with your bank or proposed mortgage company for actual interest rates.
This product uses the FRED® API but is not endorsed or certified by the Federal Reserve Bank of St. Louis.

Save FavoriteSchedule TourAsk A QuestionMore Details

110 Kennybeck Court New Ipswich NH 03071

New Ipswich, NH110 Kennybeck Court

Price$609,900

Est. Mortgage: $/month

MLS Number 5087769

  • Residential Single Family
  • PricePerSqFt 278.11
  • Full Bath 2
  • Address 110 Kennybeck Court
  • Construction Existing

Town records recently updated to reflect approximately 2,193 sq. ft. of living space, over 400 sq. ft. more than previously reported! This exceptional 2021 Colonial is situated on a quiet cul-de-sac and offers modern upgrades, smart-home features, and true move-in-ready convenience. Featuring 3 bedrooms and 2.5 baths, the spacious primary suite includes a walk-in shower and soaking tub, while the open main level offers granite countertops, upgraded stainless steel appliances, first-floor laundry, and a sun-filled living room with cathedral ceilings. Smart-home enhancements include dual Ecobee thermostats, smart lighting and fan controls, and remote-controlled motorized shades. Additional features include a mini-split system, whole-house water softener, fenced backyard, four raised garden beds, upgraded washer and dryer, portable/window AC units, and an Ariens snowblower, all included with the sale. Enjoy a private back deck, nearby walking trails, golf courses, and Mt. Monadnock, all while living in one of the area's most desirable newer neighborhoods. Seller has removed the suitable housing contingency, providing buyers with greater certainty and flexibility in planning their closing timeline. Schedule your private showing today!

Listed by Todd Feyrer of RE/MAX Town Square

$
$
%
$/month over payments
Federal 30-year interest rate: 6.95% last updated on Sep 17, 2026
* All Figures are estimates. Check with your bank or proposed mortgage company for actual interest rates.
This product uses the FRED® API but is not endorsed or certified by the Federal Reserve Bank of St. Louis.

Virtual TourSave FavoriteSchedule TourAsk A QuestionMore Details
18 Windsor Lane Hudson NH 03051

Hudson, NH18 Windsor Lane, Unit 70

Price$609,900

Est. Mortgage: $/month

Active With Contract

MLS Number 5081121

  • Condo
  • PricePerSqFt 304.34
  • Square Feet 2,004
  • Bedrooms 3
  • New Contruction Pre-Construction

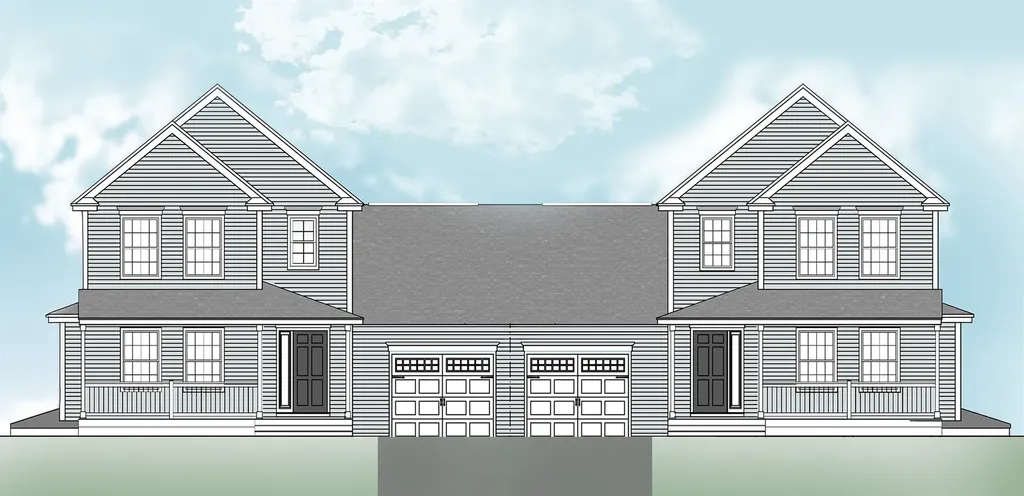
To be Built - Affordable New Construction Condex in Desirable Hudson, NH Welcome to this beautiful new construction Condex, offering a fantastic and affordable option for homeownership in the highly sought-after town of Hudson, NH. With no condo fees, this property provides all the benefits of homeownership without the added costs! This spacious home boasts over 2,000 sq ft of living space, featuring 3 generous bedrooms, a bright and airy open concept living area, and a 1-car attached garage. Whether you're relaxing at home or entertaining friends and family, this home offers plenty of room to live comfortably. Located in a prime commuter-friendly location, you'll enjoy easy access to major highways, making it a perfect choice for those looking to commute to nearby cities. Plus, with 17 acres of open space, you'll have ample opportunities to enjoy the outdoors with your dog or on scenic hikes just steps from your door. Don't miss out on this incredible opportunity for affordable, new construction living in a desirable location. Make this beautiful Condex your new home today!

Listed by Gail Nickerson of BHHS Verani Londonderry

$
$
%
$/month over payments
Federal 30-year interest rate: 6.95% last updated on Sep 17, 2026
* All Figures are estimates. Check with your bank or proposed mortgage company for actual interest rates.
This product uses the FRED® API but is not endorsed or certified by the Federal Reserve Bank of St. Louis.

Save FavoriteSchedule TourAsk A QuestionMore Details

115 Kadence Circle Williston VT 05495

Williston, VT115 Kadence Circle

Price$609,900

Est. Mortgage: $/month

MLS Number 5097668

  • Condo
  • PricePerSqFt 381.19
  • Square Feet 2,100
  • Bedrooms 3
  • New Contruction New Construction

FINAL END UNIT IN THE BRAND-NEW NORTHRIDGE SUBDIVISION! Welcome home to 115 Kadence Drive in the beautiful new construction neighborhood, Northridge, conveniently situated off the well established Southridge Neighborhood in Williston, VT. A brand-new, move-in ready townhouse perfectly timed for those looking to settle in before the holidays. Tucked within Williston's most sought-after new community, this home offers the best of both worlds: peaceful surroundings with easy access to Taft's Corners, I-89, shopping, dining, and top-rated schools. Thoughtfully designed with 9' ceilings, warm wood floors throughout the entire main level, granite countertops, and stainless steel appliances, the open-concept layout is filled with natural light and modern style. Upstairs, three spacious bedrooms include a master suite with a walk-in closet and private bath, while the full basement provides room to expand or store. With 44 acres of land in total; over half preserved as open green space, plus neighborhood walking paths, a pool, playground, and access to Williston's extensive bike path network, Northridge offers both beauty and community. With construction complete and ready for immediate occupancy, this is your chance to claim one of the final available townhomes before it's gone. Call today to schedule your appointment and capitalize on this tremendous opportunity.

Listed by Connor Johnson of KW Vermont

$
$
%
$/month over payments
Federal 30-year interest rate: 6.95% last updated on Sep 17, 2026
* All Figures are estimates. Check with your bank or proposed mortgage company for actual interest rates.
This product uses the FRED® API but is not endorsed or certified by the Federal Reserve Bank of St. Louis.

Save FavoriteSchedule TourAsk A QuestionMore Details

22 Farmhouse Lane Canterbury NH 03224

MLS Number 5106881

  • Residential Single Family
  • PricePerSqFt 417.17
  • Full Bath 2
  • Address 22 Farmhouse Lane
  • Construction Under Construction

New construction detached single family style condominium at Hildreth's Farm. This freestanding home offers the look, feel and privacy of a traditional single-family home while being part of a condominium association.The Ashford Ranch offers approximately 1,462 square feet of new construction living with 3 bedrooms, 2 full bathrooms, 1376+/- sf of basement for potential finishing and an attached 2-car garage. This ranch style home features hardwood flooring through the main living areas, carpeted bedrooms, tile baths, level 1 quartz or granite countertops, shaker cabinetry, recessed lighting, central air, propane forced hot air heat, Rinnai on-demand hot water, 200-amp electrical service, Harvey vinyl windows, 4'1" x 7'2" composite deck, paved driveway, granite steps, and professional landscaping. Hildreth's Farm includes private community roads, approximately 17 acres of preserved open space, common area maintenance, snow removal, stormwater management facilities, well house maintenance, and association management. Final pricing, plans, specifications, features, and community details are subject to the Purchase and Sale Agreement and recorded condominium documents.

Listed by Tim McGibbon of DuCal Development LLC / Erol Duymazlar Broker

$
$
%
$/month over payments
Federal 30-year interest rate: 6.95% last updated on Sep 17, 2026
* All Figures are estimates. Check with your bank or proposed mortgage company for actual interest rates.
This product uses the FRED® API but is not endorsed or certified by the Federal Reserve Bank of St. Louis.

Virtual TourSave FavoriteSchedule TourAsk A QuestionMore Details

22 Farmhouse Lane Canterbury NH 03224

MLS Number 5106297

  • Condo
  • PricePerSqFt 417.17
  • Square Feet 1,462
  • Bedrooms 3
  • New Contruction Under Construction

NOW ACCEPTING NON-BINDING RESERVATIONS! Welcome to Hildreth's Farm, Canterbury's new detached single-family condominium community. The Ashford Ranch offers approximately 1,462 square feet of new construction living with 3 bedrooms, 2 full bathrooms, 1376+/- sf of basement for potential finishing and an attached 2-car garage. This ranch style home features hardwood flooring through the main living areas, carpeted bedrooms, tile baths, level 1 quartz or granite countertops, shaker cabinetry, recessed lighting, central air, propane forced hot air heat, Rinnai on-demand hot water, 200-amp electrical service, Harvey vinyl windows, 4'1" x 7'2" composite deck, paved driveway, granite steps, and professional landscaping. Hildreth's Farm includes private community roads, approximately 17 acres of preserved open space, common area maintenance, snow removal, stormwater management facilities, well house maintenance, and association management. Final pricing, plans, specifications, features, and community details are subject to the Purchase and Sale Agreement and recorded condominium documents.

Listed by Tim McGibbon of DuCal Development LLC / Erol Duymazlar Broker

$
$
%
$/month over payments
Federal 30-year interest rate: 6.95% last updated on Sep 17, 2026
* All Figures are estimates. Check with your bank or proposed mortgage company for actual interest rates.
This product uses the FRED® API but is not endorsed or certified by the Federal Reserve Bank of St. Louis.

Virtual TourSave FavoriteSchedule TourAsk A QuestionMore Details
24 A Windsor Lane Hudson NH 03051
Pending

MLS Number 5081123

  • Condo
  • PricePerSqFt 304.34
  • Square Feet 2,004
  • Bedrooms 3
  • New Contruction To Be Built

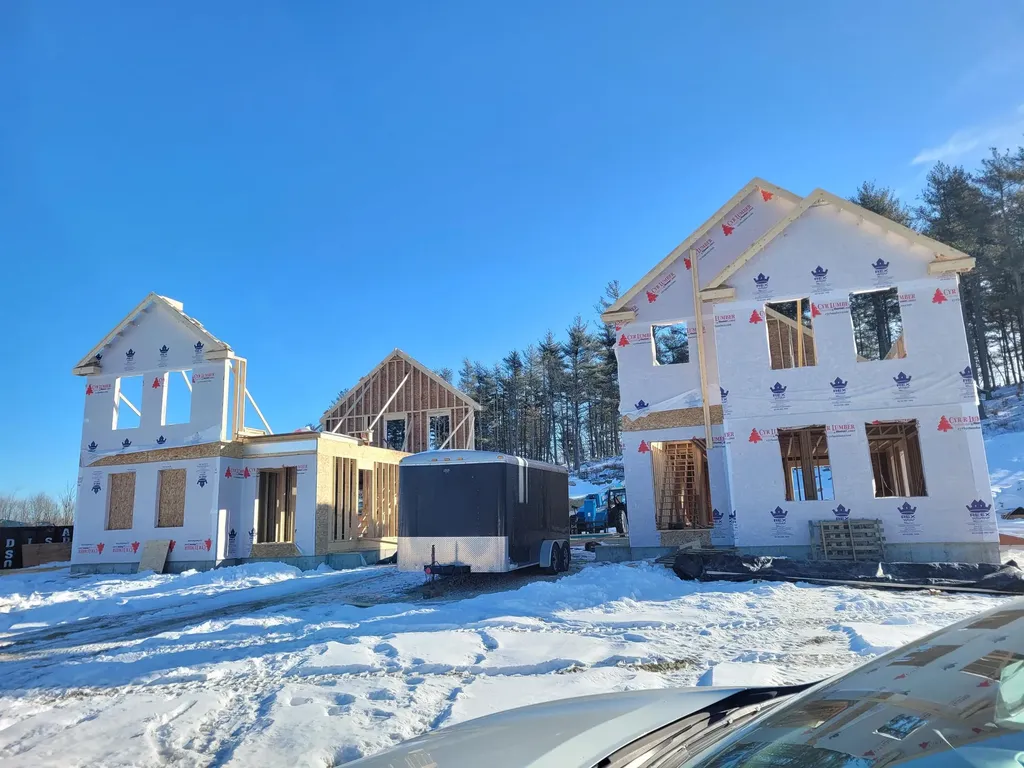
To be built - Affordable New Construction Condex in Desirable Hudson, NH Currently under construction; pictures are from a finished home Welcome to this beautiful new construction Condex, offering a fantastic and affordable option for homeownership in the highly sought-after town of Hudson, NH. With no condo fees, this property provides all the benefits of homeownership without the added costs! This spacious home boasts over 2,000 sq ft of living space, featuring 3 generous bedrooms, a bright and airy open concept living area, and a 1-car attached garage. Whether you're relaxing at home or entertaining friends and family, this home offers plenty of room to live comfortably. Located in a prime commuter-friendly location, you'll enjoy easy access to major highways, making it a perfect choice for those looking to commute to nearby cities. Plus, with 17 acres of open space, you'll have ample opportunities to enjoy the outdoors with your dog or on scenic hikes just steps from your door. Don't miss out on this incredible opportunity for affordable, new construction living in a desirable location. Make this beautiful Condex your new home today!

Listed by Gail Nickerson of BHHS Verani Londonderry

$
$
%
$/month over payments
Federal 30-year interest rate: 6.95% last updated on Sep 17, 2026
* All Figures are estimates. Check with your bank or proposed mortgage company for actual interest rates.
This product uses the FRED® API but is not endorsed or certified by the Federal Reserve Bank of St. Louis.

Save FavoriteSchedule TourAsk A QuestionMore Details

169 Raven Road Lowell MA 01852

Lowell, MA169 Raven Road

Price$609,900

Est. Mortgage: $/month

MLS Number 5105955

  • Residential Single Family
  • PricePerSqFt 577.56
  • Full Bath 1
  • Address 169 Raven Road
  • Construction Updated/Remodeled

PRICE IMPROVEMENT IN BELVIDERE! Welcome to 169 Raven Road, a move-in-ready home in one of Lowell's most sought-after neighborhoods. Thoughtful updates throughout include hardwood flooring, recessed lighting, central air, a new heating system and a beautifully renovated bathroom. The spacious, fenced-in yard offers plenty of room to play, garden or entertain, while the generous patio creates an inviting space for outdoor dining and relaxing. A large, clean unfinished basement provides abundant storage and excellent potential for a workshop, home gym or future finished space. Conveniently located near shopping, dining, schools and major routes, this updated Belvidere home offers comfort, space and an exceptional opportunity at its improved price.

Listed by Renee Reynolds of Silver Key Homes Realty

$
$
%
$/month over payments
Federal 30-year interest rate: 6.95% last updated on Sep 17, 2026
* All Figures are estimates. Check with your bank or proposed mortgage company for actual interest rates.
This product uses the FRED® API but is not endorsed or certified by the Federal Reserve Bank of St. Louis.

Save FavoriteSchedule TourAsk A QuestionMore Details

Broker Reciprocity 

Copyright 2026 PrimeMLS, Inc. All rights reserved. This information is deemed reliable, but not guaranteed. The data relating to real estate displayed on this display comes in part from the IDX Program of PrimeMLS. The information being provided is for consumers’ personal, non-commercial use and may not be used for any purpose other than to identify prospective properties consumers may be interested in purchasing. Data last updated September 25, 2026 9:54 AM UTC
