
SIGN UP or LOG IN 's Account

Log in to see your saved listings or edit your searches:

No account? Sign up now to save searches, listings, and get tailored listing notifications. It's free, opt-out anytime.

Find Your New Home

Sign Up Today!

Get fresh listings via email, save your favorite listings, match with similar properties, and unlock additional property info.

Create Your Account

Do not fill in this field:

Already have an account? Log in

and narrow your search. If you have fewer than 200 results, you can save your search.

Albany VT Mobile Real Estate

r=5509-5520
16 Sunset Drive Atkinson NH 03811

Atkinson, NH16 Sunset Drive

Price$600,000

Est. Mortgage: $/month

Pending

MLS Number 5106996

  • Residential Single Family
  • PricePerSqFt 549.45
  • Full Bath 1
  • Address 16 Sunset Drive
  • Construction Existing

***OFFER DEADLINE Monday August 31st at Noon*** Welcome to 16 Sunset Drive in desirable Atkinson, NH! This beautifully updated 3-bedroom, 1-bath home is move-in ready and set on a spacious .69-acre lot in a welcoming neighborhood setting. Step inside to a bright, open-concept living, dining, and kitchen area featuring hardwood floors, granite countertops, and a cozy wood-burning fireplace. Mini-splits provide added comfort throughout the seasons. Just off the kitchen, a lovely screened-in porch offers the perfect place to relax, while the large open deck overlooks a spacious backyard with plenty of room for outdoor enjoyment. The finished walkout basement provides additional living space with flexibility for a home office, recreation room, gym, or guest area. Enjoy the small-town charm of Atkinson with access to outdoor recreation, scenic hiking trails, Big Island Pond, and Atkinson Resort & Country Club. Conveniently located near shopping, dining, Tuscan Village, and downtown Salem, and approximately 45 minutes from Boston, this home offers a wonderful combination of comfort, location, and lifestyle. Nothing to do but move in and make it your own!

Listed by Joey Lee Howe of BHHS Verani Bedford

$
$
%
$/month over payments
Federal 30-year interest rate: 6.95% last updated on Sep 17, 2026
* All Figures are estimates. Check with your bank or proposed mortgage company for actual interest rates.
This product uses the FRED® API but is not endorsed or certified by the Federal Reserve Bank of St. Louis.

Virtual TourSave FavoriteSchedule TourAsk A QuestionMore Details

12 Cottage Avenue Auburn NH 03032

Auburn, NH12 Cottage Avenue

Price$600,000

Est. Mortgage: $/month

Pending

MLS Number 5103983

  • Residential Single Family
  • PricePerSqFt 626.3
  • Address 12 Cottage Avenue
  • Construction Existing
  • Bedrooms 3

Offer Deadline Tuesday 8/18 at 3 pm Low-maintenance living, right where you want to be. This 3 bedroom, 2 bath home welcomes you with tall ceilings in the living room, making it bright and airy and opening right up to the kitchen. Upstairs you'll find 2 bedrooms and a full bath, while downstairs offers a bonus space, a bedroom, a bathroom, and a laundry room. The home sits on a corner lot just steps to the rail trail, whether that means an evening walk in summer or firing up the snowmobile once the snow flies. The fenced in yard is perfect for your fur friends, sit in the gazebo or on the deck while you watch them play. And when it's time to head to work, you're just minutes from the Manchester traffic circle and Exit 1 off 101, an easy commute either way. The oversized garage, only 4 years old, gives you room to park and still have space to spare upstairs for everything else. Better still, the big-ticket items are already handled: a heating system just a year old, a roof at 2 years, and a driveway resealed this past fall. Even the upstairs shower got a full remodel in 2024. All that's left to do is move in. Delayed showings till Open House Saturday August 15.

Listed by Bryanna Schimming of Coldwell Banker Realty Nashua

$
$
%
$/month over payments
Federal 30-year interest rate: 6.95% last updated on Sep 17, 2026
* All Figures are estimates. Check with your bank or proposed mortgage company for actual interest rates.
This product uses the FRED® API but is not endorsed or certified by the Federal Reserve Bank of St. Louis.

Save FavoriteSchedule TourAsk A QuestionMore Details

606 Ray Street Manchester NH 03104

Manchester, NH606 Ray Street

Price$600,000

Est. Mortgage: $/month

Active With Contract

MLS Number 5103477

  • Residential Single Family
  • PricePerSqFt 378.31
  • Full Bath 2
  • Address 606 Ray Street
  • Construction Existing

Bring a map and compass when you explore this sprawling mid-century ranch in Manchester's true North End, because it features a veritable labyrinth of living spaces! The corner lot creates an immense front yard with enough area for shrubberies and soccer, and you still get a wonderful, private oasis out back. The deep covered front porch welcomes guests and shelters them from the elements, and as you step inside the first word to pop into your head will be "vast." The living room and dining room offer not just an open concept, but an open fact! In the living room the picture window creates a frame for the natural scenery and the pellet stove forms a warm focal point; and the dining room has enough gathering space for even the most extended families or group of friends, as well as a bank of windows facing the sunset. Behind the fireplace the heated sunroom is a great headquarters for toys or crafts, or make it a well-lit home office. The home has had a host of renovations, not the least of which was the kitchen, which is now a bright, modern oasis with mid-century pass-throughs and an ironing board closet turned spice rack. Down the hall, past the cedar closet, you'll find two of the bedrooms, including a primary suite with 2 closets (both bathrooms upstairs were updated), a sizable breezeway with access to a screen porch, and the garage. But yes, there's more! Thoughtful renovations in the basement have almost doubled the living space, with two more bedrooms featuring large daylight windows (one with a walk-in closet), full bath, an immense living area, as well as walk-out access to that wonderful, private backyard and patio, where birthday parties and peaceful relaxation can share equal billing. You also get some garden beds in the side yard, a walk-up attic for storage, an integrated "shed" under the breezeway...all in one of the most desirable neighborhoods in Manchester. Come explore this wonderful home for yourself!

Listed by Greg Powers of Keller Williams Realty-Metropolitan

$
$
%
$/month over payments
Federal 30-year interest rate: 6.95% last updated on Sep 17, 2026
* All Figures are estimates. Check with your bank or proposed mortgage company for actual interest rates.
This product uses the FRED® API but is not endorsed or certified by the Federal Reserve Bank of St. Louis.

Virtual TourSave FavoriteSchedule TourAsk A QuestionMore Details
0 Off First Street Claremont NH 03743

Claremont, NH0 Off First Street

Price$600,000

Est. Mortgage: $/month

MLS Number 5068996

  • Land
  • PricePerSqFt 8000
  • Address 0 Off First Street
  • Acreage 75
  • Area NH-Sullivan

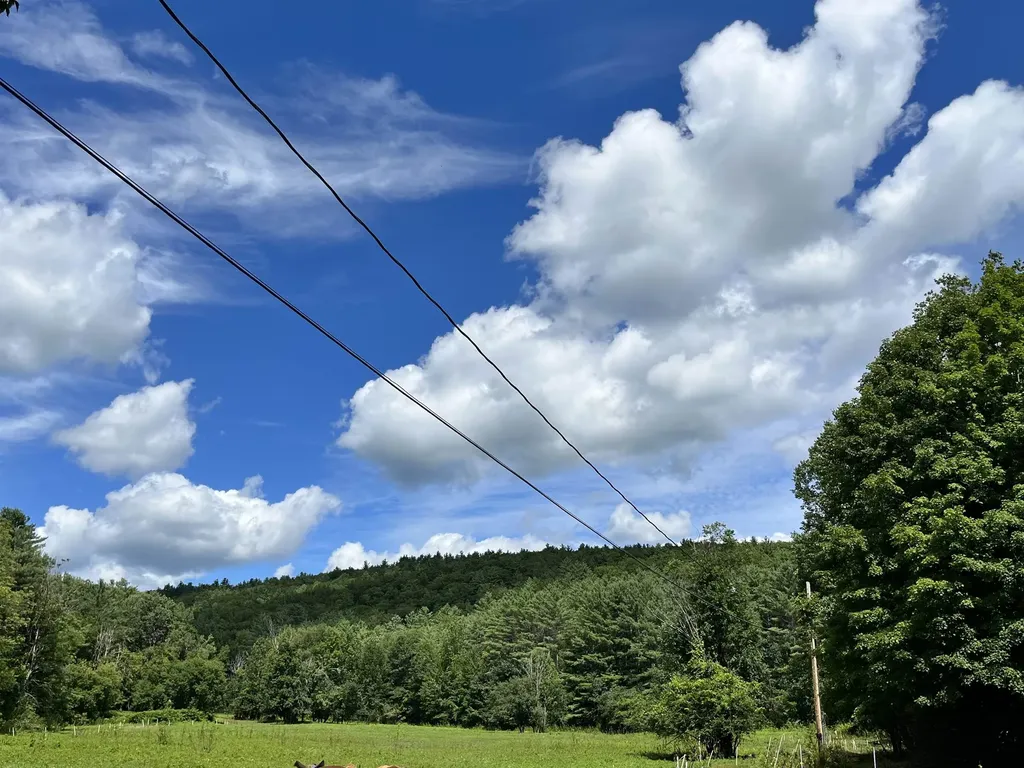
$8000/acre for an in-town large parcel of business-district zoned land with a motivated seller! 75 acres total, with about 25 flat acres. The remaining acreage is up a mature wooded slope with long-range views. The property sits behind the Hannaford grocery store and extends all the way to behind the Burger King on Washington Street, which is a busy commercial district with Walmart, Home Depot, Runnings, and several other businesses. Property access could potentially be from behind Hannaford's, at 1st Street, off Dartmouth Street, or from behind Burger King. This is a rare opportunity for such a large parcel of commercial land right in town. Claremont, NH is 2 hours from Boston, 1 hour from Concord, NH, and 30 minutes from Lebanon, NH.

Listed by Loren Wehmeyer of Tesla Realty Group,LLC

$
$
%
$/month over payments
Federal 30-year interest rate: 6.95% last updated on Sep 17, 2026
* All Figures are estimates. Check with your bank or proposed mortgage company for actual interest rates.
This product uses the FRED® API but is not endorsed or certified by the Federal Reserve Bank of St. Louis.

Save FavoriteSchedule TourAsk A QuestionMore Details

40 College Street Burlington VT 05401

MLS Number 5106053

  • Condo
  • PricePerSqFt 668.15
  • Square Feet 898
  • Bedrooms 1
  • New Contruction Existing

Elevate your lifestyle at the prestigious College & Battery Condominiums, one of downtown Burlington's most sought-after addresses. Perched on the 5th floor, this beautifully updated 1-bedroom luxury condominium offers sophisticated urban living with seasonal views of Lake Champlain & Adirondack Mountains, along with picturesque city views overlooking the iconic Pomerleau Building. Filled with natural light, the open-concept floor plan features dramatic floor-to-ceiling windows, a graceful curved wall of glass, and desirable southern exposure. Step onto your private balcony to enjoy morning coffee, unwind after work, or take in spectacular sunsets. Thoughtfully updated throughout, the home offers granite countertops, newer stainless steel appliances, luxury vinyl plank flooring, fresh interior paint, a new high-efficiency heat pump, and a tiled entryway. Custom Marvin replacement windows have already been ordered ready for the new owner to enjoy. The spacious primary bedroom features generous closet space and direct access to the full bath, while the efficient kitchen offers wood cabinetry & a pantry for additional storage. Residents enjoy secure building access, elevator service, a deeded garage parking space, and a heated storage area for year-round convenience. Ideally located in the heart of downtown Burlington, with Church Street Marketplace, Waterfront Park, Burlington Recreation Path, marinas, the Community Sailing Center, the Flynn Theater, UVM, and the UVM Medical Center. Enjoy award-winning restaurants, boutique shopping, waterfront concerts, festivals, and endless opportunities for sailing, cycling & lakeside recreation. Whether you're searching for a luxury primary residence, executive home, weekend retreat, or lock-and-leave lifestyle, this move-in-ready condominium offers an exceptional opportunity to enjoy maintenance-free living in one of Burlington's premier downtown communities.

Listed by Karen Bresnahan of Four Seasons Sotheby's Int'l Realty

$
$
%
$/month over payments
Federal 30-year interest rate: 6.95% last updated on Sep 17, 2026
* All Figures are estimates. Check with your bank or proposed mortgage company for actual interest rates.
This product uses the FRED® API but is not endorsed or certified by the Federal Reserve Bank of St. Louis.

Virtual TourSave FavoriteSchedule TourAsk A QuestionMore Details
127 Pollard Road Lincoln NH 03251

Lincoln, NH127 Pollard Road

Price$600,000

Est. Mortgage: $/month

Active With Contract

MLS Number 5101409

  • Residential Single Family
  • PricePerSqFt 343.05
  • Full Bath 1
  • Address 127 Pollard Road
  • Construction Existing

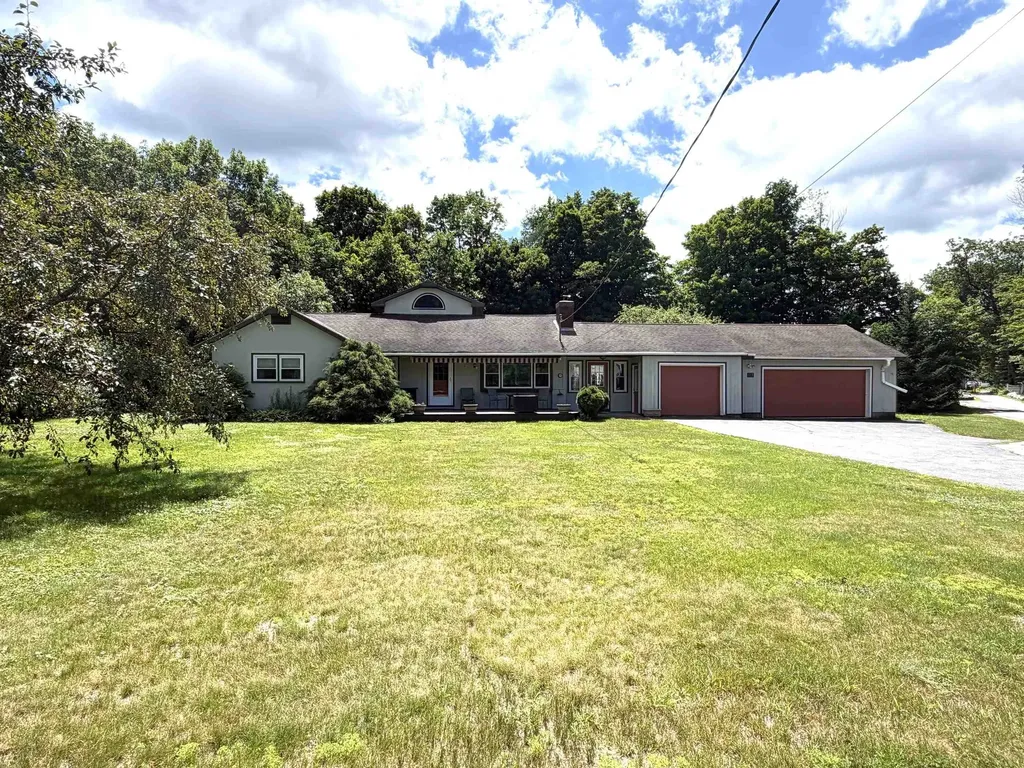
Here's the cozy ranch style home you've been waiting for in a most desirable neighborhood in Lincoln. There are three bedrooms, two bathrooms, a full basement, and an attached garage for three vehicles. Bonus spaces, including a workshop in the garage and a dark room in the basement are just a couple special added features. At the entry is a large mudroom, perfect for outer wear, boots and storage. There are hardwood floors throughout most of the house. The living room features a wood burning fireplace. Large eat-in kitchen is great for entertaining. The primary bedroom and bath, second bedroom and full bath are on the first level. Upstairs is the third bedroom. The basement provides great potential space for whatever you like: family room, office, gym, storage, etc. You will love relaxing outside on the comfy porch across the front of the house and on the deck in the back. Beautiful yard for outdoor fun! All of this and only a short walk into town, to schools, shops, restaurants, theater and more. Close to Loon and Cannon Mountains too!

Listed by Maureen Polimeno of Polimeno Realty

$
$
%
$/month over payments
Federal 30-year interest rate: 6.95% last updated on Sep 17, 2026
* All Figures are estimates. Check with your bank or proposed mortgage company for actual interest rates.
This product uses the FRED® API but is not endorsed or certified by the Federal Reserve Bank of St. Louis.

Virtual TourSave FavoriteSchedule TourAsk A QuestionMore Details

83 Vt Rt 100c Johnson VT 05656

Johnson, VT83 Vt Rt 100c

Price$600,000

Est. Mortgage: $/month

MLS Number 5110425

  • Residential Single Family
  • PricePerSqFt 259.63
  • Full Bath 1
  • Address 83 Vt Rt 100c
  • Construction Existing

This stunning village home has been preserved with all its original glory! The vintage charm of the past remains plus all the modern amenities of beautifully updated kitchens, bathrooms, windows and heating systems. Ornate woodwork, pocket doors, hardwood floors, lead glass window, fireplace with gas insert and wrap-around porch. You can choose to have a single family home or two family, easy to go either way. Successful short term rental history. This property offers a total of 3 village parcels, so creating a commercial enterprise is also a possibility. There is even private river frontage and access to a swimming hole. Enjoy an evening by the fire pit in the secret garden by the river!

Listed by Susan Martin of Century 21 Martin & Associates Real Estate

$
$
%
$/month over payments
Federal 30-year interest rate: 6.95% last updated on Sep 17, 2026
* All Figures are estimates. Check with your bank or proposed mortgage company for actual interest rates.
This product uses the FRED® API but is not endorsed or certified by the Federal Reserve Bank of St. Louis.

Virtual TourSave FavoriteSchedule TourAsk A QuestionMore Details

7 Willey Creek Road Exeter NH 03833-8808

MLS Number 5105669

  • Condo
  • PricePerSqFt 357.78
  • Square Feet 1,677
  • Bedrooms 2
  • New Contruction Existing

Welcome to Ray Farm, where carefree 55+ living meets modern comfort in a beautiful Exeter setting. This newer condominium has been thoughtfully designed for an easy, enjoyable lifestyle, with quality finishes, spacious rooms, and amenities that make everyday living convenient. Inside, the open-concept layout creates a warm and inviting atmosphere. Hardwood flooring runs throughout the main living areas, while the gas fireplace adds a comfortable focal point to the living room. The kitchen is designed for both cooking and entertaining, offering a generous center island with seating, abundant storage, and plenty of counter space. The private primary suite is a relaxing escape, featuring views of the surrounding wooded landscape, a walk-in closet, and an en-suite bathroom with two sinks. An elevator provides easy access throughout the building, while the heated underground garage offers secure parking along with a dedicated storage space. Life at Ray Farm extends beyond the condominium itself. Residents have access to an impressive clubhouse featuring comfortable gathering areas, a fitness center, and an outdoor grilling space perfect for staying active and connecting with neighbors. Set among beautifully landscaped grounds and conveniently located near downtown Exeter, this home provides an exceptional opportunity to enjoy the area without the upkeep of a traditional single-family property. It's comfortable, convenient, and designed for the next chapter of easy living.

Listed by David Sullivan of Pines & Palms Realty Group,LLC

$
$
%
$/month over payments
Federal 30-year interest rate: 6.95% last updated on Sep 17, 2026
* All Figures are estimates. Check with your bank or proposed mortgage company for actual interest rates.
This product uses the FRED® API but is not endorsed or certified by the Federal Reserve Bank of St. Louis.

Save FavoriteSchedule TourAsk A QuestionMore Details

17 Grand Avenue Bedford NH 03110

Bedford, NH17 Grand Avenue

Price$600,000

Est. Mortgage: $/month

MLS Number 5018398

  • Land
  • PricePerSqFt 4285714.29
  • Address 17 Grand Avenue
  • Acreage 0.14
  • Area NH-Hillsborough

GPS to Grand Hotel, 12 Olde Bedford Way. Arrange an appointment to meet in person and discuss this Exclusive Gated Community. A serene and natural setting...Grand Avenue/Grand Residences a 9-home prestigious gated community in a perfect location for year round relaxed and convenient living. There is no model home, but the Developer can arrange for builder home tours. The seller is currently constructing custom homes on Lot 3 (15 Grand) and Lot 7 (18 Grand). Build on other lots...and bring your own design. There are no other gated neighborhoods like the Grand Residences in this sought after Town, offering LUXURY LIVING and CONCIERGE benefits including the BEDFORD VILLAGE INN car service to/from the Manchester Airport, the GRAND HOTEL gymnasium and pool/spa, EV Charging and the LOBBY concierge, FONDI their fine Italian Restaurant/Bar plus preferential dining reservations. And more, the BVI Great Hall for large events, or choose the summer patio, the fine dining room, or the Tavern. Even a Salon and Boutique are here! Be a PART of this one-of-a-kind, gated exclusive neighborhood. The HOA ($515/mo.) includes snow removal, landscaping, automated gates, and much more. Public Water & Sewer, and Natural Gas services. One owner/resident to be over 55 years of age. Bedford's best location, convenient to all the highways, amenities and area attractions and less than an hour to Boston. Call or Text for full details and the possibility of combining 2 lots. Make your private appointment (Gated Appointment) to VISit today.

Listed by Marianna Vis of Four Seasons Sotheby's Int'l Realty

$
$
%
$/month over payments
Federal 30-year interest rate: 6.95% last updated on Sep 17, 2026
* All Figures are estimates. Check with your bank or proposed mortgage company for actual interest rates.
This product uses the FRED® API but is not endorsed or certified by the Federal Reserve Bank of St. Louis.

Virtual TourSave FavoriteSchedule TourAsk A QuestionMore Details

21 Grand Avenue Bedford NH 03110

Bedford, NH21 Grand Avenue

Price$600,000

Est. Mortgage: $/month

MLS Number 5018453

  • Land
  • PricePerSqFt 7500000
  • Address 21 Grand Avenue
  • Acreage 0.08
  • Area NH-Hillsborough

CONCIERGE CONVENIENCE and LUXURY Living at The Bedford Village Inn Residences community.....a total of 9 custom home sites, 6 lots remain (varying in acreage)! Call for details now! Utilize our builder, architect, interior designer or bring your own! There are no other gated neighborhoods like the BVI Residences in this sought after Town/area .....LUXURY LIVING and CONCIERGE benefits including the BEDFORD VILLAGE INN car service to/from the Manchester Airport, the GRAND HOTEL gymnasium and pool/spa, and the LOBBY concierge, FONDI their fine Italian Restaurant/Bar plus preferential dining reservations. And more, the BVI Great Hall for large events, or choose the summer patio, the fine dining room, or the Tavern. Even a Salon and Boutique are here! BUY NOW and create YOUR DREAM HOME , create your home plan over the WINTER and build in SPRING.......and Be a PART of this one-of-a-kind, gated exclusive neighborhood. The HOA includes snow plowing, landscaping, automated gates, and much more. Public Water & Sewer, and Natural Gas services. One owner/resident to be over 55 years of age. PEACEFUL ....Bedford's best location, convenient to all the highways, amenities and area attractions and less than an hour to Boston. Call or Text for full details and possible 2 lot combination, and VISit today.

Listed by Marianna Vis of Four Seasons Sotheby's Int'l Realty

$
$
%
$/month over payments
Federal 30-year interest rate: 6.95% last updated on Sep 17, 2026
* All Figures are estimates. Check with your bank or proposed mortgage company for actual interest rates.
This product uses the FRED® API but is not endorsed or certified by the Federal Reserve Bank of St. Louis.

Virtual TourSave FavoriteSchedule TourAsk A QuestionMore Details
Old Bristol Road New Hampton NH 03256

New Hampton, NHOld Bristol Road

Price$600,000

Est. Mortgage: $/month

MLS Number 5093841

  • Land
  • PricePerSqFt 13333.33
  • Address Old Bristol Road
  • Acreage 45
  • Area NH-Belknap

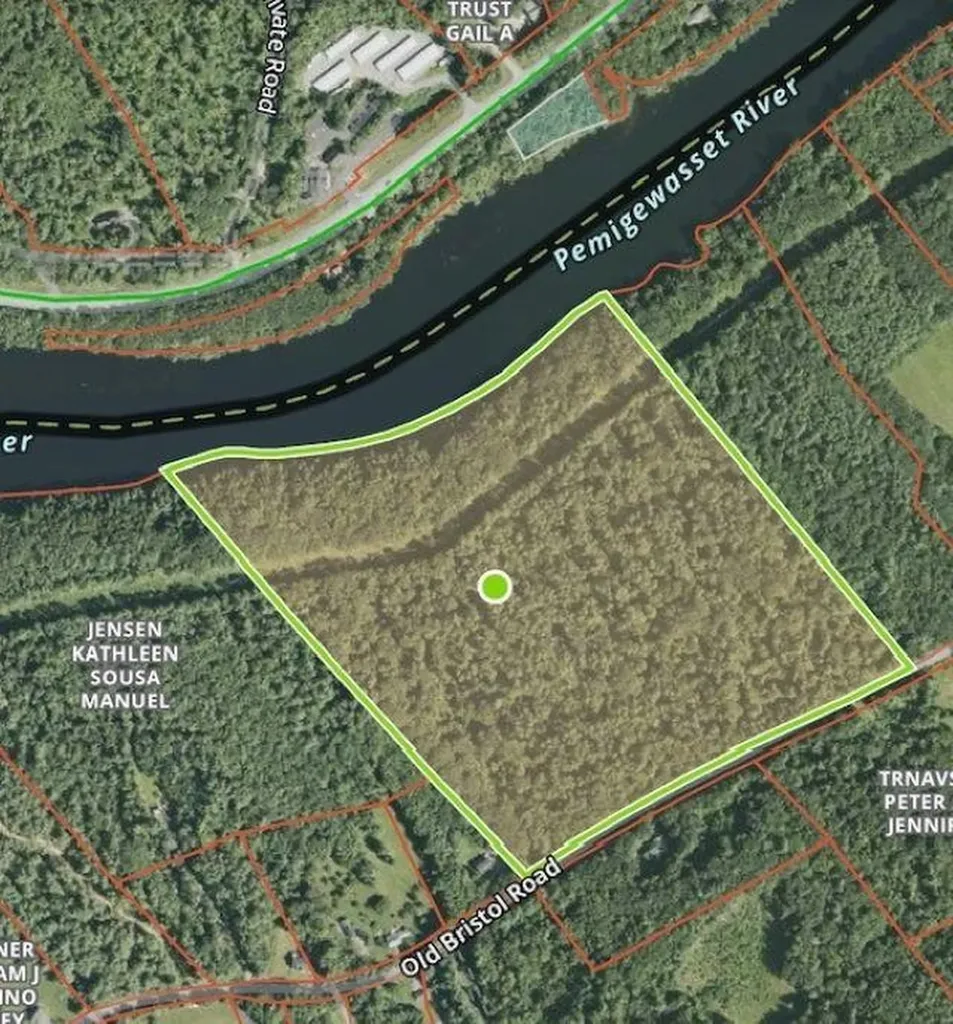
Rare opportunity to own approximately 45 acres with an impressive 1,570 feet of frontage on the scenic Pemigewasset River and 1,400 feet of paved road frontage on Old Bristol Road. The “Pemi” is widely appreciated for its natural beauty, recreational opportunities, and picturesque setting. This versatile property offers significant potential for a variety of approved uses, subject to local and state regulations. Explore the possibilities for subdivision into multiple waterfront lots, a development with shared river access, recreational use, camping opportunities, or a private estate setting. Buyers are encouraged to perform their own due diligence regarding zoning and permitted uses. Large waterfront parcels like this are increasingly hard to find. Whether you are seeking an investment opportunity, future development potential, or your own piece of New Hampshire riverfront, this property is worth a closer look.

Listed by Reed Heath of Coldwell Banker Realty Gilford NH

$
$
%
$/month over payments
Federal 30-year interest rate: 6.95% last updated on Sep 17, 2026
* All Figures are estimates. Check with your bank or proposed mortgage company for actual interest rates.
This product uses the FRED® API but is not endorsed or certified by the Federal Reserve Bank of St. Louis.

Save FavoriteSchedule TourAsk A QuestionMore Details

5100 St George Road Williston VT 05495

Williston, VT5100 St George Road

Price$600,000

Est. Mortgage: $/month

MLS Number 5110874

  • Residential Single Family
  • PricePerSqFt 347.22
  • Full Bath 1
  • Address 5100 St George Road
  • Construction Existing

Set on 10.10 acres in a picturesque Williston setting, this spacious three-bedroom, two-bath home offers a wonderful blend of comfortable living space, privacy, and beautiful countryside surroundings. The first floor features a large living room with wood flooring and an open flow into the dining area, creating an inviting space for everyday living and entertaining. A door from the dining area leads to a large deck overlooking the backyard and taking in stunning mountain and countryside views. The generously sized kitchen offers an abundance of cabinet and counter space, a convenient breakfast bar, and plenty of windows that showcase the beautiful backyard setting. A separate formal dining room provides additional space for gatherings, while a 3/4 bathroom is conveniently located nearby. The attached two-car garage is easily accessed from the dining area. There is a mudroom area coming in from the garage. Upstairs, you'll find three spacious bedrooms, including a generous primary bedroom with multiple closets. Two additional bedrooms provide excellent flexibility for guests, office space, or other needs. A full bathroom completes the second floor. The basement provides plenty of storage along with a finished area that offers a versatile space for a home gym, office, hobby area, or recreation room. Outside, the 10.10-acre property provides plenty of room to enjoy the natural surroundings, with beautiful views of the mountains and countryside. There is a garden space for those who have a green thumb or love to grow your own vegetables. Conveniently located with easy access to Williston amenities, outdoor recreation, hiking, and Lake Iroquois, this property offers the opportunity to enjoy a spacious home and expansive acreage while remaining close to everyday conveniences.

Listed by Mark Montross of Catamount Realty Group

$
$
%
$/month over payments
Federal 30-year interest rate: 6.95% last updated on Sep 17, 2026
* All Figures are estimates. Check with your bank or proposed mortgage company for actual interest rates.
This product uses the FRED® API but is not endorsed or certified by the Federal Reserve Bank of St. Louis.

Virtual TourSave FavoriteSchedule TourAsk A QuestionMore Details

Broker Reciprocity 

Copyright 2026 PrimeMLS, Inc. All rights reserved. This information is deemed reliable, but not guaranteed. The data relating to real estate displayed on this display comes in part from the IDX Program of PrimeMLS. The information being provided is for consumers’ personal, non-commercial use and may not be used for any purpose other than to identify prospective properties consumers may be interested in purchasing. Data last updated September 25, 2026 5:37 AM UTC
