
SIGN UP or LOG IN 's Account

Log in to see your saved listings or edit your searches:

No account? Sign up now to save searches, listings, and get tailored listing notifications. It's free, opt-out anytime.

Find Your New Home

Sign Up Today!

Get fresh listings via email, save your favorite listings, match with similar properties, and unlock additional property info.

Create Your Account

Do not fill in this field:

Already have an account? Log in

and narrow your search. If you have fewer than 200 results, you can save your search.

Albany VT Mobile Real Estate

r=5629-5640
19 Big Coolidge Road Lincoln NH 03251

MLS Number 5111250

  • Condo
  • PricePerSqFt 599.3
  • Square Feet 1,339
  • Bedrooms 3
  • New Contruction Existing

Welcome to your White Mountains getaway in the heart of Lincoln. This spacious multi-level townhome combines classic mountain character, comfortable gathering spaces, and a location ideal for enjoying everything the area has to offer. The main living level is the centerpiece of the home, featuring a dramatic vaulted wood ceiling, abundant natural light, and a brand-new, fully custom hearth and fireplace that creates a striking focal point and the perfect place to unwind after a day on the mountain. The open kitchen features generous cabinetry, granite countertops, stainless appliances, and a large center island with seating, flowing seamlessly into the dining and living areas. With three bedrooms and three bathrooms spread across multiple levels, the layout provides excellent separation and flexibility for family and guests. The primary bedroom occupies the lower level alongside a full bath and convenient in-unit laundry, while additional bedrooms and baths are positioned throughout the upper levels. A spacious entry offers plenty of room for skis, boots, and four-season gear. Warm wood details throughout reinforce the home's inviting ski-house atmosphere, while the open living spaces are ideal for entertaining. The property also has a successful history as a short-term rental, offering an attractive opportunity for buyers looking to combine personal use with potential rental income. Located just minutes from Loon Mountain, downtown Lincoln, restaurants, shopping, hiking, biking, and year-round White Mountains recreation, 19 Big Coolidge Road Unit 3 offers an exceptional opportunity as a ski retreat, four-season vacation home, or investment property.

Listed by Bailey Clermont of Today Real Estate

$
$
%
$/month over payments
Federal 30-year interest rate: 6.95% last updated on Sep 17, 2026
* All Figures are estimates. Check with your bank or proposed mortgage company for actual interest rates.
This product uses the FRED® API but is not endorsed or certified by the Federal Reserve Bank of St. Louis.

Virtual TourSave FavoriteSchedule TourAsk A QuestionMore Details

12 Sunset Avenue Derry NH 03038

Derry, NH12 Sunset Avenue

Price$599,900

Est. Mortgage: $/month

Open House

MLS Number 5111254

  • Residential Single Family
  • Next Open House: Sat 09/26 1:30 pm. to 3:00 pm.
  • PricePerSqFt 310.19
  • Full Bath 1
  • Address 12 Sunset Avenue

Welcome to this inviting 4-bedroom ranch thoughtfully designed for effortless single-level living. Beautiful hardwood floors add warmth and character throughout, while the spacious living room and eat-in kitchen create an ideal setting for both everyday living and entertaining. Thoughtful modern upgrades include smart switches and ceiling-mounted wireless access points for convenient control and seamless connectivity throughout the home. The light-filled sunroom provides a serene retreat with views of the backyard throughout the seasons. Step outside to an expansive back deck, perfect for outdoor dining, entertaining or simply unwinding. With four generously sized bedrooms and versatile living spaces, this home offers a refined blend of comfort, style, and flexibility, with plenty of space to enjoy both indoors and out.

Listed by Jessica Jussif and Haley Coy of RE/MAX Innovative Properties

$
$
%
$/month over payments
Federal 30-year interest rate: 6.95% last updated on Sep 17, 2026
* All Figures are estimates. Check with your bank or proposed mortgage company for actual interest rates.
This product uses the FRED® API but is not endorsed or certified by the Federal Reserve Bank of St. Louis.

Save FavoriteSchedule TourAsk A QuestionMore Details

130 Concord Road Lee NH 03861

Lee, NH130 Concord Road

Price$599,900

Est. Mortgage: $/month

MLS Number 5093823

  • Residential Single Family
  • PricePerSqFt 347.16
  • Full Bath 2
  • Address 130 Concord Road
  • Construction Existing

NEW PRICE & MOTIVATED SELLERS! Don't miss this opportunity to own a newer home on over 2 private acres in Lee. Built in 2019, this move-in-ready 3-bedroom, 2.5-bath home offers the comfort and efficiency of newer construction along with plenty of privacy and outdoor space. Inside, you'll find a bright, open-concept layout designed for everyday living and entertaining. The spacious kitchen flows into the dining and living areas, highlighted by a cozy gas fireplace. Upstairs, the primary suite features its own private bath, along with two additional bedrooms and another full bath. Additional features include central air, a 2-car garage, and 2.08 acres offering plenty of room to enjoy the outdoors. Located in the desirable Oyster River Cooperative School District and conveniently situated near Durham, Dover, and the Seacoast. Now offered at $599,900. Schedule your showing today!

Listed by Chris Blauvelt of William Raveis R.E. & Home Services

$
$
%
$/month over payments
Federal 30-year interest rate: 6.95% last updated on Sep 17, 2026
* All Figures are estimates. Check with your bank or proposed mortgage company for actual interest rates.
This product uses the FRED® API but is not endorsed or certified by the Federal Reserve Bank of St. Louis.

Save FavoriteSchedule TourAsk A QuestionMore Details

56 Buttonwood Drive Hollis NH 03049

Hollis, NH56 Buttonwood Drive

Price$599,900

Est. Mortgage: $/month

Active With Contract

MLS Number 5101600

  • Residential Single Family
  • PricePerSqFt 269.5
  • Full Bath 1
  • Address 56 Buttonwood Drive
  • Construction Existing

This Equity opportunity is perfect to get into one of the states best school districts. Set on a private lot in a beautiful north Hollis Location stands this colonial. The traditional floor plan features spacious rooms with a center stairwell. The main level has a large front to back living room with a wood stove and entry to the back deck. off the living room is first floor laundry and a half bathroom. The eat in Kitchen is sunny and has a functional layout. There is a formal dining room with bay window and hardwood floors that flow into the formal living room. Upstairs boasts 3 bedrooms that are serviced by a full bathroom and a primary suite. The primary suite is large and has a fireplace, walk in closet and en-suite. There is a full walk up attic for additional storage. The lower level has a finished room and 2 car garage under. Bring your vision.

Listed by Timothy Morgan of RE/MAX Innovative Properties

$
$
%
$/month over payments
Federal 30-year interest rate: 6.95% last updated on Sep 17, 2026
* All Figures are estimates. Check with your bank or proposed mortgage company for actual interest rates.
This product uses the FRED® API but is not endorsed or certified by the Federal Reserve Bank of St. Louis.

Save FavoriteSchedule TourAsk A QuestionMore Details

3 Cheney Hill Road Bradford NH 03221

Bradford, NH3 Cheney Hill Road

Price$599,898

Est. Mortgage: $/month

MLS Number 5088848

  • Residential Single Family
  • PricePerSqFt 248.71
  • Full Bath 1
  • Address 3 Cheney Hill Road
  • Construction Existing

Step back in time and experience the charm of this historic New England Colonial set on 8.55 picturesque acres (with an additional 2.03 acres to purchase) in the heart of Bradford. Rich in character and lovingly maintained, this property blends timeless appeal with modern energy-efficient improvements for comfortable year-round living. Offering the opportunity for a small hobby farm, the open land provides space for gardens, animals, and a variety of agricultural pursuits. Enjoy the peace and privacy of country living while remaining conveniently located just 30 minutes from Concord. Outdoor enthusiasts will appreciate the property's proximity to some of New Hampshire's premier recreational destinations. Spend summer days at Lake Sunapee and Lake Massasecum, or hit the slopes at Mount Sunapee and Pats Peak during the winter months. Whether you're seeking a year-round residence, country retreat, or small farmstead, this unique property offers the perfect combination of history, acreage, and location. A rare opportunity to own a piece of Bradford's heritage while enjoying modern conveniences and easy access to four-season recreation. **Motivated Sellers**

Listed by Kate Andrewski of The Mullen Realty Group,LLC

$
$
%
$/month over payments
Federal 30-year interest rate: 6.95% last updated on Sep 17, 2026
* All Figures are estimates. Check with your bank or proposed mortgage company for actual interest rates.
This product uses the FRED® API but is not endorsed or certified by the Federal Reserve Bank of St. Louis.

Virtual TourSave FavoriteSchedule TourAsk A QuestionMore Details

42 Chester Road Raymond NH 03077

Raymond, NH42 Chester Road

Price$599,892

Est. Mortgage: $/month

Active With Contract

MLS Number 5092610

  • Residential Single Family
  • PricePerSqFt 285.66
  • Full Bath 2
  • Address 42 Chester Road
  • Construction Existing

Welcome to your private escape from the everyday world. Set on 2.11 acres, this ranch-style 3-bedroom, 2.5-bath modular home is completely moved-in ready. Featuring brand new carpeting and fresh interior paint throughout completed just this past week. Hardwood floors in the Dining Room and Kitchen, this home offers a crisp, clean canvas waiting your final decorative touch. Recent updates provide ultimate peace of mind, including a brand new roof and skylights installed in April complete with a transferable warranty for the new owner. Outside, mature landscaping and established plantings offer a beautiful foundation for you to enhance and customize to your own taste. The property features fantastic outdoor amenities designed for family fun, relaxation and hobbies: Oversized two-car garage provides ample space for vehicles, tools, and storage. The charming greenhouse is perfect for the gardener in the family to start seedlings and nurture plants year-round, alongside a dedicated garden area in the backyard ready for your homegrown vegetables and blooms. The Sunroom is a bright airy space where your plants will flourish all year long while you enjoy views of the surrounding property. When it's time to relax, enjoy the pool, ideal for cooling off, entertaining, and creating lasting family memories. The massive basement is a sprawling lower level that offers endless potential for all kinds of uses; set up a workshop, create a spacious home gym, or finish it into an expansive Rec Room! Offering privacy, space, and endless potential, 42 Chester Road is a wonderful opportunity to settle into a peaceful Raymond setting with all the heavy lifting done for you!

Listed by Arthur Aznive of BHHS Verani Concord

$
$
%
$/month over payments
Federal 30-year interest rate: 6.95% last updated on Sep 17, 2026
* All Figures are estimates. Check with your bank or proposed mortgage company for actual interest rates.
This product uses the FRED® API but is not endorsed or certified by the Federal Reserve Bank of St. Louis.

Virtual TourSave FavoriteSchedule TourAsk A QuestionMore Details

172 Mayhew Turnpike Plymouth NH 03264

MLS Number 5107250

  • Commercial
  • PricePerSqFt 256.76
  • Address 172 Mayhew Turnpike
  • Year Built 1988
  • Square Feet 2,336

172 Mayhew Turnpike Road - A rare opportunity to acquire an established, fully equipped auto body facility. Set on 1.87 acres, the property includes a three-bay shop, dedicated office, separate two-car garage, and an extensive equipment package that allows the next owner to build on a setup already created for collision repair and refinishing. The shop includes a cross-draft spray booth, frame rack with scissor lift, 6,000-lb. mid-rise lift, Ingersoll-Rand compressor, Snap-On A/C machine, Pro Spot and Snap-On welders, Mac Tools plasma cutter, diagnostic scanner, sand blaster, paint equipment and a large MAC tool station with assorted tools. (See full equipment list.) A separate office provides space for estimates, scheduling, customer service, and day-to-day business operations, while the additional two-car garage adds useful storage or vehicle space. The equipment, furnishings, and specialized shop components included with the sale represent a substantial advantage over outfitting a facility from the ground up. Located on a state highway just minutes from Interstate 93 and downtown Plymouth, the property provides convenient access to Plymouth and surrounding Central New Hampshire communities. Whether you're an experienced technician ready to own your shop or an established automotive business looking to expand, 172 Mayhew Turnpike Road brings the real estate, shop space, and specialized equipment together in one package.

Listed by Richard Gowen and Tara Gowen of EXP Realty

$
$
%
$/month over payments
Federal 30-year interest rate: 6.95% last updated on Sep 17, 2026
* All Figures are estimates. Check with your bank or proposed mortgage company for actual interest rates.
This product uses the FRED® API but is not endorsed or certified by the Federal Reserve Bank of St. Louis.

Virtual TourSave FavoriteSchedule TourAsk A QuestionMore Details

132 East Shore South Grand Isle VT 05458

Grand Isle, VT132 East Shore South

Price$599,500

Est. Mortgage: $/month

Active With Contract

MLS Number 5040678

  • Residential Single Family
  • PricePerSqFt 286.98
  • Full Bath 2
  • Address 132 East Shore South
  • Construction Existing

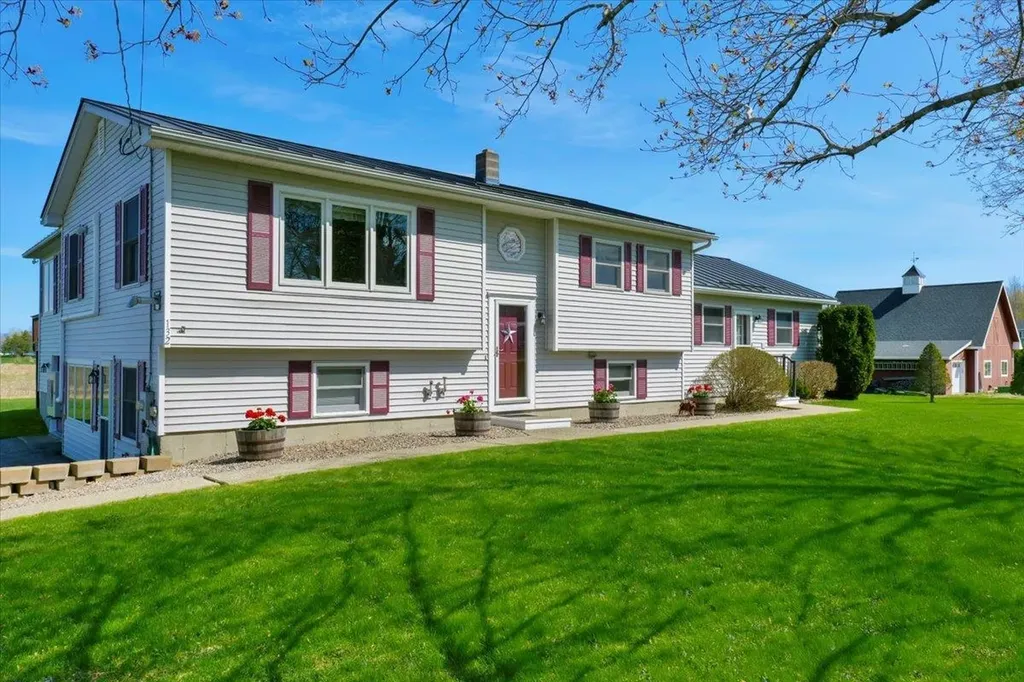
Immaculate Home with Stunning Lake Views! Private In-law apt or Rental income. Freshly reduced, This is a unique property, The upkeep and maintenance of this home throughout its life has been top notch. The fully permitted ADU would make a great spacious place for Mom and Dad for their retirement years or younger family. Think Multi-generational! Best of all is the income potential to rent one or both units. The lot has beautiful views, spacious and ready for gardens, fruit trees, or a small farm on its 3.5 acres. Truly the possibilities are endless. Step inside to find a pristine interior featuring modern finishes, an open-concept layout, and an abundance of natural light. The home has been thoughtfully upgraded throughout, including a new kitchen with granite counter tops and custom cabinetry,under cabinet lighting (2018), Anderson windows (2013 & 2019), and a durable standing seam metal roof (2017). A STANDOUT FEATURE OF THIS PROPERTY IS THE PRIVATE ONE BEDROOM APARTMENT IDEAL FOR GUESTS, IN-LAWS, OR AS A RENTAL FOR ADDITIONAL INCOME. Car enthusiasts and hobbyists will appreciate the over sized two-car garage offering generous space for vehicles, tools, and storage. The home also includes heated work or storage space for added versatility. Lovingly cared for with high-quality materials and attention to detail, this move-in ready home offers both peace of mind and stunning scenery. Key Features: Large, open lot Beautiful lake views Private 1-bedroom apartment Over sized 2-car garage Completely updated throughout Impeccably maintained inside and out Heated workshop or storage space

Listed by Mark Cobb of Brian French Real Estate

$
$
%
$/month over payments
Federal 30-year interest rate: 6.95% last updated on Sep 17, 2026
* All Figures are estimates. Check with your bank or proposed mortgage company for actual interest rates.
This product uses the FRED® API but is not endorsed or certified by the Federal Reserve Bank of St. Louis.

Virtual TourSave FavoriteSchedule TourAsk A QuestionMore Details
132 Newell Road Newbury NH 03255

Newbury, NH132 Newell Road

Price$599,500

Est. Mortgage: $/month

MLS Number 5097475

  • Residential Single Family
  • PricePerSqFt 584.88
  • Full Bath 2
  • Address 132 Newell Road
  • Construction Existing

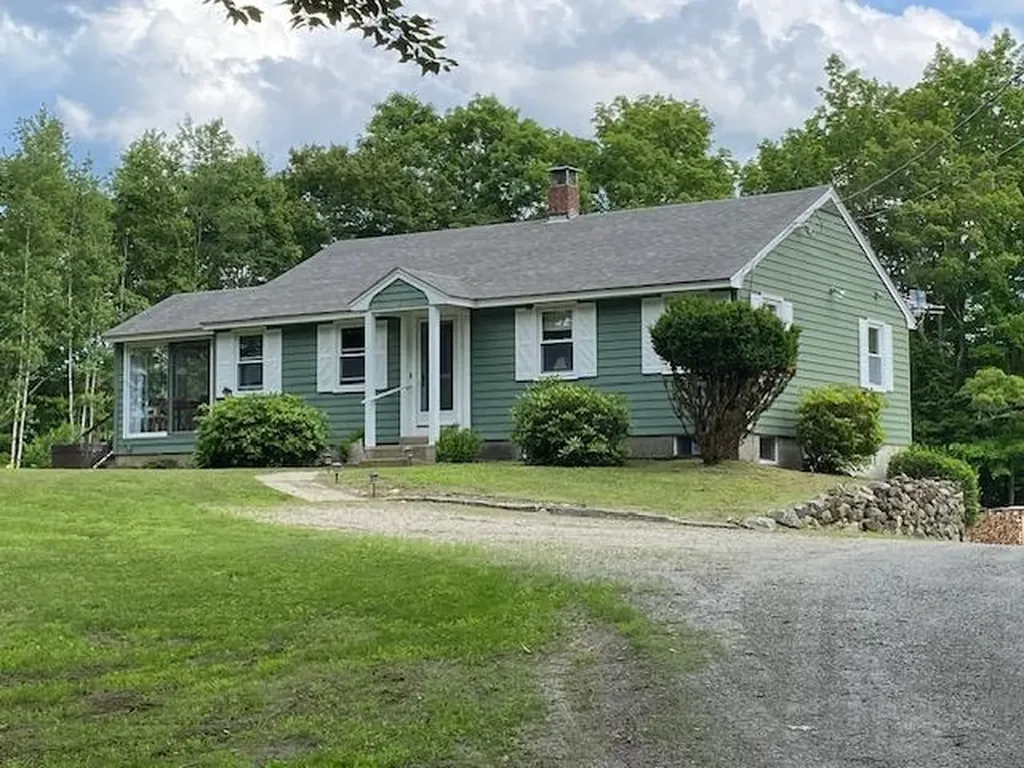
Very private property with VIEWS of Mount Kearsarge and out back more views with cutting for even more mountains. Well cared for immaculate home, lot's of nicely finished rooms with details carefully done. Easy to heat home and cool in the summer. Almost attached from the house is a 3 stall 24'X36 garage that has electric and stays above freezing without any heat on during winter. Nicely landscaped. A short drive to Newbury Harbor and access to Lake Sunapee for residents on the newly rebuilt town dock and beach area. Close to Mt Sunapee and also many fine restaurants within a short drive. Lower tax rate town historically.

Listed by Elliot Hansen of Elliot Hansen Associates

$
$
%
$/month over payments
Federal 30-year interest rate: 6.95% last updated on Sep 17, 2026
* All Figures are estimates. Check with your bank or proposed mortgage company for actual interest rates.
This product uses the FRED® API but is not endorsed or certified by the Federal Reserve Bank of St. Louis.

Virtual TourSave FavoriteSchedule TourAsk A QuestionMore Details
132 East Shore South Grand Isle VT 05458

Grand Isle, VT132 East Shore South

Price$599,500

Est. Mortgage: $/month

Active With Contract

MLS Number 5088374

  • Multifamily
  • PricePerSqFt 286.98
  • Address 132 East Shore South
  • Units 2
  • Acreage 3.65

Discover this beautifully maintained Grand Isle estate on 3.65 acres, offering sweeping views, privacy, and mature landscaping. The main home features bright, comfortable living spaces, a well-appointed kitchen, generous bedrooms, abundant natural light, and quality finishes throughout. Very low-maintenance living with a heated workshop and a 2.5-car garage. A separate private apartment with its own entrance is perfect for rental income, long-term guests, or an in-law suit an owner-occupied property with strong income potential to substantially offset ownership costs. Set in a coveted location with ample parking and outdoor living areas, this rental blends luxury and practicality. Schedule a private showing today to experience the lifestyle and investment upside.

Listed by Mark Cobb of Brian French Real Estate

$
$
%
$/month over payments
Federal 30-year interest rate: 6.95% last updated on Sep 17, 2026
* All Figures are estimates. Check with your bank or proposed mortgage company for actual interest rates.
This product uses the FRED® API but is not endorsed or certified by the Federal Reserve Bank of St. Louis.

Save FavoriteSchedule TourAsk A QuestionMore Details
5 - 2.3 Moultonboro Neck Road Moultonborough NH 03254

MLS Number 5089165

  • Land
  • PricePerSqFt 239800
  • Acreage 2.5
  • Area NH-Carroll
  • Zoning Residential

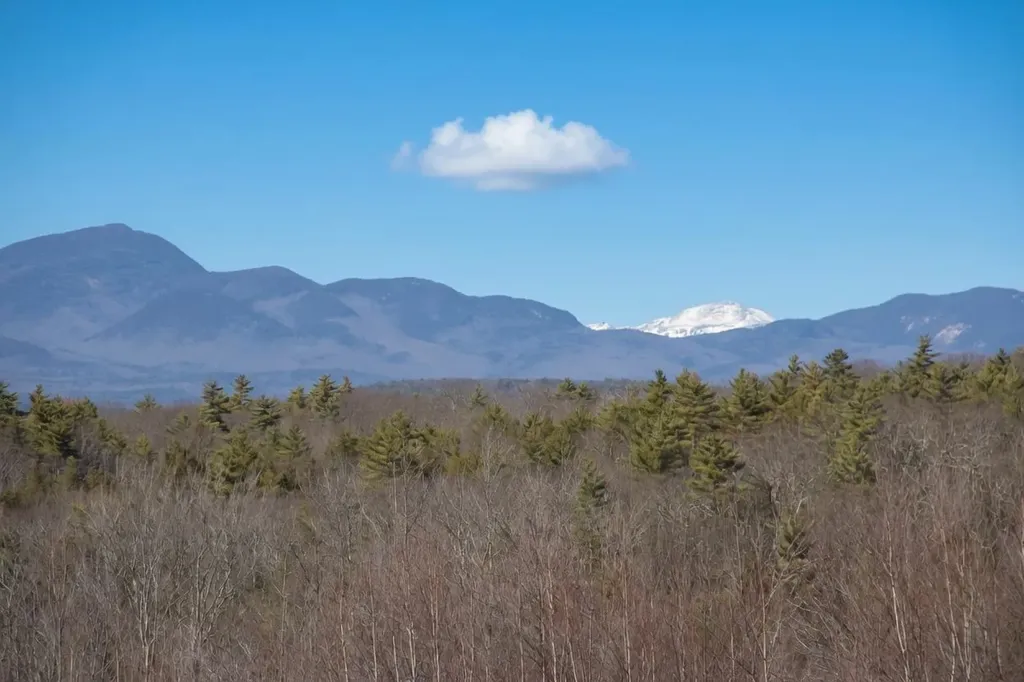
MOUNTAIN VIEWS AND NEARBY TO LAKE WINNIPESAUKEE! Located in the Lakes Region with commanding panoramic views of Red Hill, Ossipee Mountain Range, Sandwich Range AND Mount Washington, this extraordinary homesite offers a rare opportunity to create a legacy property in one of New Hampshire's most desirable destinations. Nestled in the heart of picturesque Moultonborough, this premium view lot captures the essence of luxury mountain view living - where breathtaking scenery, privacy, and four-season recreation come together in perfect harmony. Every season transforms the landscape into a masterpiece - vibrant fall foliage, snow-covered peaks in winter, lush green summers, and colorful spring blooms. In highly sought-after Moultonborough, you'll enjoy proximity to fine dining, boutique shopping, local farms, wineries, and still feeling worlds away from the noise and congestion of everyday life. Minutes from Lake Winnipesaukee, you can enjoy boating, fishing, waterfront dining, marinas, beaches, and endless recreational opportunities. Nearby hiking and snowmobile trails, ski areas, golf courses, and charming small-town attractions make this an ideal year-round destination. Rarely does this caliber of mountain views and location become available. This is more than just land - it's an opportunity to create a lifestyle defined by peace, beauty, adventure, and unforgettable scenery where every view feels like a postcard. Nearby is a beautiful sandy beach and boat launch on Lake Winnipesaukee. Nearby boat slip available to purchase. This is a great opportunity for the true boating enthusiast looking for the best on and around Lake Winnipesaukee! This is the perfect avenue for someone who values the blend of recreation and nature, from full days on Lake Winnipesaukee to evenings surrounded by scenic mountain vistas.

Listed by Stephen Mardis of BHHS Verani Moultonborough

$
$
%
$/month over payments
Federal 30-year interest rate: 6.95% last updated on Sep 17, 2026
* All Figures are estimates. Check with your bank or proposed mortgage company for actual interest rates.
This product uses the FRED® API but is not endorsed or certified by the Federal Reserve Bank of St. Louis.

Virtual TourSave FavoriteSchedule TourAsk A QuestionMore Details
141 Fox Farm Road New Ipswich NH 03071

New Ipswich, NH141 Fox Farm Road

Price$599,500

Est. Mortgage: $/month

MLS Number 5096416

  • Residential Single Family
  • PricePerSqFt 362.89
  • Full Bath 2
  • Address 141 Fox Farm Road
  • Construction Existing

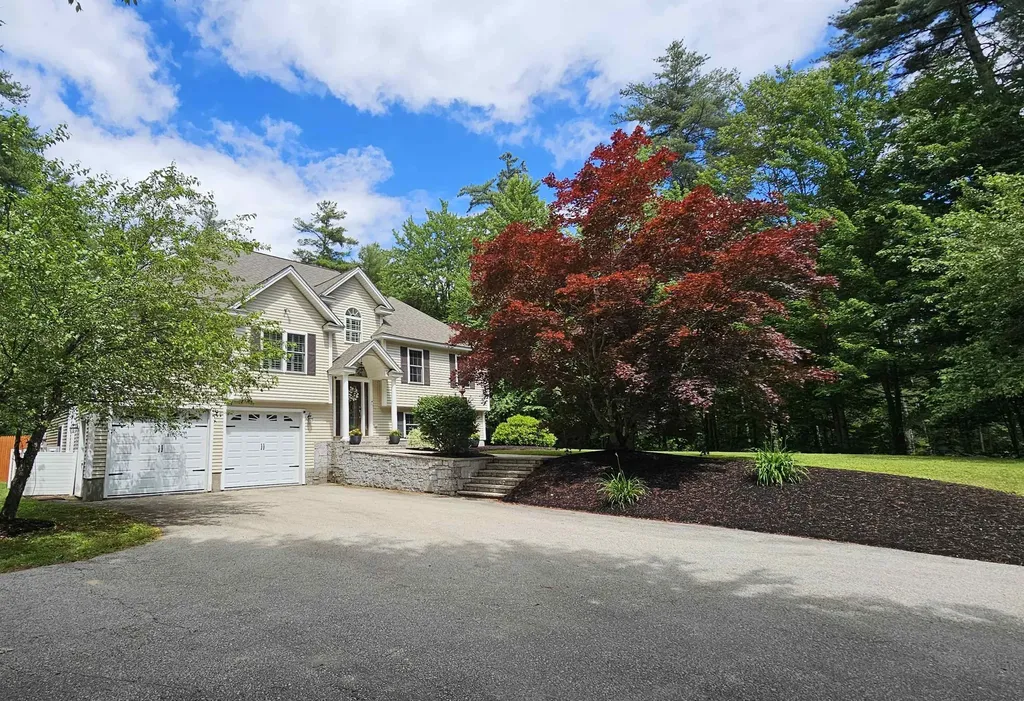
From the moment you arrive, you'll appreciate the charm and quality of this exceptional contemporary ranch, set back from the road on a beautifully landscaped lot in a desirable New Ipswich neighborhood. A stunning granite walkway, framed by a magnificent Japanese maple and mature plantings, leads to the inviting front entrance and cathedral-ceiling foyer. Designed for both comfortable living and entertaining, the main level features a spacious eat-in kitchen with maple cabinets, and breakfast nook overlooking the backyard, custom Southern shutters throughout, and energy-efficient mini-split systems for year-round comfort. The formal living room boasts soaring cathedral ceilings, hardwood floors, and a dramatic floor-to-ceiling fieldstone fireplace with granite mantal. An impressive deck expands the living space outdoors, offering separate areas for dining, gathering, and relaxing while enjoying views of the private backyard and natural surroundings, wired for hot tub. The home offers three bedrooms and two baths, including a spacious primary suite with tray ceiling, large walk-in closet, and en-suite bath featuring a jetted tub and separate shower. French doors provide direct access to the deck, creating a peaceful retreat. The finished lower level adds valuable living space with a private office, large family room or den, potential exercise or hobby area, and a generous laundry room with ample storage. Direct access to the oversized two-car garage and separate heated storage room provides plenty of space for vehicles, tools, and other items. Beautifully maintained inside and out, this home combines comfort, functionality, and timeless appeal in a peaceful New Hampshire setting. new roof 2 years young, newer boiler, wired for generator.

Listed by Holly Vance-McKellar of BHHS Verani Concord

$
$
%
$/month over payments
Federal 30-year interest rate: 6.95% last updated on Sep 17, 2026
* All Figures are estimates. Check with your bank or proposed mortgage company for actual interest rates.
This product uses the FRED® API but is not endorsed or certified by the Federal Reserve Bank of St. Louis.

Virtual TourSave FavoriteSchedule TourAsk A QuestionMore Details

Broker Reciprocity 

Copyright 2026 PrimeMLS, Inc. All rights reserved. This information is deemed reliable, but not guaranteed. The data relating to real estate displayed on this display comes in part from the IDX Program of PrimeMLS. The information being provided is for consumers’ personal, non-commercial use and may not be used for any purpose other than to identify prospective properties consumers may be interested in purchasing. Data last updated September 24, 2026 6:25 PM UTC
