
SIGN UP or LOG IN 's Account

Log in to see your saved listings or edit your searches:

No account? Sign up now to save searches, listings, and get tailored listing notifications. It's free, opt-out anytime.

Find Your New Home

Sign Up Today!

Get fresh listings via email, save your favorite listings, match with similar properties, and unlock additional property info.

Create Your Account

Do not fill in this field:

Already have an account? Log in

and narrow your search. If you have fewer than 200 results, you can save your search.

Albany VT Mobile Real Estate

r=5749-5760
195 Castle Lane Bristol NH 03222

Bristol, NH195 Castle Lane

Price$599,000

Est. Mortgage: $/month

Open House

MLS Number 5110632

  • Residential Single Family
  • Next Open House: Sat 09/26 10:00 am. to 12:00 pm.
  • PricePerSqFt 319.98
  • Full Bath 2
  • Address 195 Castle Lane

Welcome to your Newfound Lake retreat in the desirable Camelot Acres Residents Association (CARA)! This inviting five-bedroom, two-full-bath home offers a wonderful mix of comfort, privacy, and access to everything the Newfound Lake area has to offer. The home features an open-concept kitchen and dining area, along with the convenience of a first-floor bedroom. With five bedrooms and two full baths, there is plenty of space for family, friends, and weekend guests. Spend summer days relaxing on the screened-in porch, enjoying the privacy of the yard, or heading to the shared sandy beach of Camelot Acres for swimming, kayaking, and making memories on the beautiful waters of Newfound Lake. The beach is minutes from the house or a quick drive to CARA's private parking lot. Ideally located for year-round enjoyment, the property is convenient to skiing, hiking, shopping, dining, and the many recreational opportunities throughout the Lakes Region. Enjoy summers by the lake, spectacular New Hampshire foliage in the fall, nearby skiing, snowmobiling, and other winter activities, and endless outdoor adventures throughout the spring. Whether you're searching for a year-round residence or a New Hampshire getaway, this property offers the opportunity to enjoy the Newfound Lake lifestyle in every season.

Listed by Jacqueline Elliott of Badger Peabody & Smith Realty/Holderness

$
$
%
$/month over payments
Federal 30-year interest rate: 6.95% last updated on Sep 17, 2026
* All Figures are estimates. Check with your bank or proposed mortgage company for actual interest rates.
This product uses the FRED® API but is not endorsed or certified by the Federal Reserve Bank of St. Louis.

Virtual TourSave FavoriteSchedule TourAsk A QuestionMore Details

14 Denbow Road Durham NH 03824

Durham, NH14 Denbow Road

Price$599,000

Est. Mortgage: $/month

MLS Number 5109760

  • Residential Single Family
  • PricePerSqFt 252.1
  • Full Bath 2
  • Address 14 Denbow Road
  • Construction Existing

Welcome to Denbow Road, where privacy, space, and classic New England character come together in a desirable Durham location. Set on a wooded one-acre lot accented by a charming stone wall, this spacious four-bedroom home offers a warm and versatile floor plan for everyday living and entertaining. At the heart of the home, the eat-in kitchen flows into the dining room and open-concept living area, creating an inviting space for gathering with family and friends. Hardwood floors add warmth and character, while the family room with a fireplace provides a cozy retreat on crisp New England evenings. An enclosed deck overlooking the backyard offers another peaceful place to unwind. The four bedrooms provide flexibility for working from home, pursuing hobbies, or welcoming overnight guests. A two-car under garage offers convenient parking and storage for bikes, tools, recreational equipment, and seasonal items. Outside, mature trees and the stone wall add to the property's natural charm and sense of privacy. The home needs some work and TLC, offering an opportunity for a buyer to bring their vision to life. Enjoy the peaceful setting while remaining just minutes from downtown Durham, UNH, schools, shopping, dining, recreation, and commuter routes. Welcome Home!

Listed by Melissa Lesniak of KW Coastal and Lakes & Mountains Realty

$
$
%
$/month over payments
Federal 30-year interest rate: 6.95% last updated on Sep 17, 2026
* All Figures are estimates. Check with your bank or proposed mortgage company for actual interest rates.
This product uses the FRED® API but is not endorsed or certified by the Federal Reserve Bank of St. Louis.

Virtual TourSave FavoriteSchedule TourAsk A QuestionMore Details

141 Mitchell Road Nottingham NH 03290

Nottingham, NH141 Mitchell Road

Price$599,000

Est. Mortgage: $/month

MLS Number 5092154

  • Residential Single Family
  • PricePerSqFt 336.14
  • Full Bath 2
  • Address 141 Mitchell Road
  • Construction Existing

Do not miss your opportunity to own a fantastic home in a great Nottingham location! Now priced at $599,000. Beautifully maintained 3-bedroom, 2-bath Colonial Saltbox privately set on a landscaped 2-acre lot in Nottingham. This move-in-ready home offers the perfect blend of privacy, comfort, and quality updates. Recent improvements include new vinyl siding and windows (2024), a new boiler, mini-split heating and cooling, and whole-house water treatment systems. Inside you'll find a spacious kitchen with oak cabinetry and marble countertops, cathedral-ceiling living room, dining room, first-floor laundry, walk-in pantry, and hardwood and tile flooring throughout much of the home. The finished lower level provides additional living space plus an adjoining workshop. Outside, enjoy the composite deck, screened gazebo with electricity, mature landscaping, and perennial gardens. A two-car garage, attached storage sheds, and a 32' x 16' outbuilding with power, lighting, and lean-to offer exceptional space for hobbies, equipment, or storage. Additional features include an artesian well, wood stove, forced hot water heat, standby manual-start generator, and hardpack driveway. Located in Nottingham, where high school students may attend either Dover High School or Coe-Brown Northwood Academy.

Listed by Shaylyn Dean of KW Coastal and Lakes & Mountains Realty

$
$
%
$/month over payments
Federal 30-year interest rate: 6.95% last updated on Sep 17, 2026
* All Figures are estimates. Check with your bank or proposed mortgage company for actual interest rates.
This product uses the FRED® API but is not endorsed or certified by the Federal Reserve Bank of St. Louis.

Save FavoriteSchedule TourAsk A QuestionMore Details

198 East Hill Road Wardsboro VT 05355

Wardsboro, VT198 East Hill Road

Price$599,000

Est. Mortgage: $/month

MLS Number 5082327

  • Residential Single Family
  • PricePerSqFt 347.85
  • Full Bath 2
  • Address 198 East Hill Road
  • Construction Existing

This beautiful home in the traditional village of Wardsboro offers sweeping mountaintop views and spectacular sunsets, along with convenient access to nearby ski resorts, cross-country ski trails, VAST trails, and the town center - all just minutes away. Great for the outdoor enthusiast, this home is also well-suited for remote work, streaming, and staying connected with dedicated reliable high-speed internet for uninterrupted service. Recent improvements include an expansive kitchen with updated appliances, a new roof, windows, flooring, well pump, mini-split systems, and high-efficiency propane heating and hot water. In winter, relax by the warmth of the woodstove; during warmer months, entertain guests on the deck or around the fire pit. A finished walkout basement provides flexible space for a game room, additional living space or bedrooms. The property features a three-car garage with loft storage, a notable 16 by 20 foot antique barn, an 18 by 10 foot open shelter, and a 14 by 12 foot enclosed outbuilding ideal for storing snowmobiles and recreational gear. Ample parking accommodates visitors and trailers, while pets can enjoy a fenced yard & shelter under the Magnolia tree. The surveyed property also includes two additional lots with state-approved wastewater permits already on file, offering the opportunity to build, sell, or preserve them for added privacy.

Listed by Julie Lowe of Lowe's Real Estate,LLC

$
$
%
$/month over payments
Federal 30-year interest rate: 6.95% last updated on Sep 17, 2026
* All Figures are estimates. Check with your bank or proposed mortgage company for actual interest rates.
This product uses the FRED® API but is not endorsed or certified by the Federal Reserve Bank of St. Louis.

Virtual TourSave FavoriteSchedule TourAsk A QuestionMore Details

1032 Cleveland Hill Road Tamworth NH 03886

MLS Number 5110224

  • Residential Single Family
  • PricePerSqFt 332.59
  • Full Bath 1
  • Construction Existing
  • Bedrooms 2

Life on Cleveland Hill Road awaits! The house sits comfortably in the heart of five acres with its wide screened-in porch facing directly south towards a seasonal view of the Ossipee Mountains. The nearby two-stall horse/animal barn features a convenient path from its rear down to a meadow that is fully visible from inside the home. As you pull up the driveway, you are greeted right away with the two-car garage and surrounding garden space. There is plenty of room for storage above the garage and direct entry right into the mudroom. The kitchen welcomes you inside the main house, then opens up into the living room with a cozy wood stove and towering brick chimney reaching towards the cathedral ceiling. A balcony looks down to the living room from an open office area that benefits immensely from the two southerly skylights. The primary suite is located on the first floor, a second bedroom is upstairs, and there is certainly potential for a third. The full-height basement stays exceptionally dry, especially thanks to the large ditch uphill from the house that diverts excess run-off water from melting snow and heavy rain. Here on Cleveland Hill Road, there is no such thing as 'traffic' with only the occasional vehicle, walker, or cyclist passing by every few minutes. The simple, authentic small-town scenic beauty that this road provides is a serious bonus to those who live on it; travelling the two miles into town by foot or wheel is not exactly a hardship. Along the way you will pass the wildly unique 'Ordination Rock', a pick-your-own apple orchard, and a miniature model of a house floating in a pond! Across the road from #1032, 100 acres of conservation land is protected from residential or commercial development, ensuring that your view to the south will remain intact. A high concentration of maple trees in this area means that the fall foliage here is some of the very best in New Hampshire. ** OPEN HOUSE Sunday, September 20th from 2 'til 3:30pm **

Listed by Wyatt Berrier of Keller Williams Realty-Metropolitan

$
$
%
$/month over payments
Federal 30-year interest rate: 6.95% last updated on Sep 17, 2026
* All Figures are estimates. Check with your bank or proposed mortgage company for actual interest rates.
This product uses the FRED® API but is not endorsed or certified by the Federal Reserve Bank of St. Louis.

Save FavoriteSchedule TourAsk A QuestionMore Details

370 Cook Road Barton VT 05822

Barton, VT370 Cook Road

Price$599,000

Est. Mortgage: $/month

MLS Number 5110445

  • Residential Single Family
  • PricePerSqFt 287.57
  • Full Bath 2
  • Address 370 Cook Road
  • Construction Existing

A spacious and inviting 3-bedroom, 3-bath home offering beautiful mountain views, versatile living space, and easy access to some of the Northeast Kingdom's most sought-after outdoor recreation. The first floor features a comfortable primary bedroom, a well appointed kitchen with stunning mountain views, and a dining room that opens to a covered patio overlooking the mountains. It's an ideal setting for morning coffee, outdoor dining, or relaxing while taking in the changing Vermont seasons. Upstairs, you'll find two additional bedrooms, a bonus room, and a second living area, providing plenty of space for family, guests, a home office, or recreational use. With three full baths and multiple living spaces, the home offers flexibility for both everyday living and entertaining. Vermont winters are made easier with radiant heat, two pellet stoves, and a generator. The property also features a heated garage with additional storage space above, offering a warm place for vehicles, equipment, hobbies, or year-round projects, with even more room for storage upstairs. Additional updates and amenities include solar, additional private building site, a double oven, pellet stove, and an above-ground pool with pump and accessories, along with even more improvements throughout the property.

Listed by Jeff Como of Rise Realty

$
$
%
$/month over payments
Federal 30-year interest rate: 6.95% last updated on Sep 17, 2026
* All Figures are estimates. Check with your bank or proposed mortgage company for actual interest rates.
This product uses the FRED® API but is not endorsed or certified by the Federal Reserve Bank of St. Louis.

Virtual TourSave FavoriteSchedule TourAsk A QuestionMore Details

7017 Pleasant Street Extension Loudon NH 03307

MLS Number 5106636

  • Residential Single Family
  • PricePerSqFt 473.89
  • Full Bath 2
  • Construction Existing
  • Bedrooms 3

"Rare Financing Opportunity" Welcome to a property offering not only a Beautiful place to call home,but also an attractive financing opportunity. A qualified buyer may be able to assume the seller's existing FHA mortgage at just 5.125%, subject to FHA and lender approval!So come check out this Private Country Ranch walk out basement with Heated In-Ground Pool & Oversized 3 Car Garage! Your private country retreat is Nestled on 2.94 wooded acres on a peaceful dead-end road, this charming 1987 Ranch with a Brand NEW FARMERS PORCH offers privacy, space, and impressive updates. The home offers 3 bedrooms and 2 full baths up,vaulted ceilings,ceiling fans throughout,and plenty of natural light. The full walkout Heated forced hot water second zone or pellet stove basement includes 2 additional rooms and laundry and a toilet . Offering flexable space for an office.hobby,storage or other uses.Outside, enjoy the 20'x40' Heated in-ground pool,perfect for summer entertaining and relaxing,along with a pool house with a toilet providing easy access for guest and keeping pool traffic seperate from the main house. A true standout feature is the 26'x40' Garage, formally used as a motorcycle repair shop.The Garage still features a dedicated sales/retail area with cabinetry and counter space,creating a versatile setup for workshop projects,hobbies,equipment and storage. Surrounded by mature woods and located in a tranquil rural setting, this property offers the privacy and peacefulness of country living with plenty of room to enjoy both indoors and out. A wonderful opportunity for buyers seeking a move-in-ready home an impressive garage and exceptional outdoor living setup! AGENT HAS OWNERSHIP INTEREST.

Listed by Susan Hague of Century 21 Circa 72 Inc.

$
$
%
$/month over payments
Federal 30-year interest rate: 6.95% last updated on Sep 17, 2026
* All Figures are estimates. Check with your bank or proposed mortgage company for actual interest rates.
This product uses the FRED® API but is not endorsed or certified by the Federal Reserve Bank of St. Louis.

Save FavoriteSchedule TourAsk A QuestionMore Details

13 Main Street Plaistow NH 03865

Plaistow, NH13 Main Street

Price$599,000

Est. Mortgage: $/month

MLS Number 5078036

  • Multifamily
  • PricePerSqFt 462.91
  • Address 13 Main Street
  • Units 2
  • Bathroom 2

This 2-unit multi-family property at 13 Main Street, Plaistow, NH generates approximately $51,300 in gross annual rental income, providing solid in-place cash flow with potential upside. The building offers 1 one-bedroom unit and 1 two-bedroom unit, totaling 1,294 sq ft, each with its own kitchen and full bath. Set on a 0.83-acre lot with ample off-street parking and a full basement for storage, the property features oil heat, mini-split cooling, septic sewer, and well water. Conveniently located near shopping, dining, and major routes, this is a strong opportunity for investors seeking a well-located, income-producing multi-family property with upside potential.

Listed by Lillian Montalto of Lillian Montalto Signature Properties

$
$
%
$/month over payments
Federal 30-year interest rate: 6.95% last updated on Sep 17, 2026
* All Figures are estimates. Check with your bank or proposed mortgage company for actual interest rates.
This product uses the FRED® API but is not endorsed or certified by the Federal Reserve Bank of St. Louis.

Save FavoriteSchedule TourAsk A QuestionMore Details

482 Sugarhouse Road Burke VT 05871

Burke, VT482 Sugarhouse Road

Price$599,000

Est. Mortgage: $/month

MLS Number 5106654

  • Residential Single Family
  • PricePerSqFt 341.89
  • Full Bath 1
  • Address 482 Sugarhouse Road
  • Construction Existing

Custom-built in 1979, this home combines the character of a winter lodge with comfortable, functional living spaces. The impressive, large living room features exposed beams, a wood-burning fireplace framed by a fieldstone surround, and a full wall of glass offering spectacular southeastern views of Burke Mountain and the surrounding mountains. Glass doors open onto a spacious deck directly off the living room, ideal for outdoor relaxing and entertaining. Adjacent to the living room is a cozy dining area and a nicely equipped kitchen outfitted with wood cabinetry and ample workspace. A versatile den/office space features hardwood flooring and is the perfect spot for remote work, study, or a quiet reading room. Completing this level is a three-quarter bath with a washer and dryer. At the top of the stairs, two comfortable bedrooms await, with the primary having its own private balcony to take in the serene surroundings. Situated on a 2.13-acre lot featuring an expansive lawn, shaded patio area, established perennial garden beds that add vibrant pops of summer color, mature apple trees for spring blossoms, and a mix of hardwood trees providing a full spectrum of fall color. Located across the road from a year-round farmstand for fresh, local goods and produce. It's also just minutes to the Kingdom Trails network for mountain biking, and 5 miles from Burke Mountain for classic Vermont skiing and riding. Every day is different as the landscape cycles through the seasons, and you will have a front row seat.

Listed by Andrea Kupetz of Century 21 Farm & Forest/Burke

$
$
%
$/month over payments
Federal 30-year interest rate: 6.95% last updated on Sep 17, 2026
* All Figures are estimates. Check with your bank or proposed mortgage company for actual interest rates.
This product uses the FRED® API but is not endorsed or certified by the Federal Reserve Bank of St. Louis.

Virtual TourSave FavoriteSchedule TourAsk A QuestionMore Details
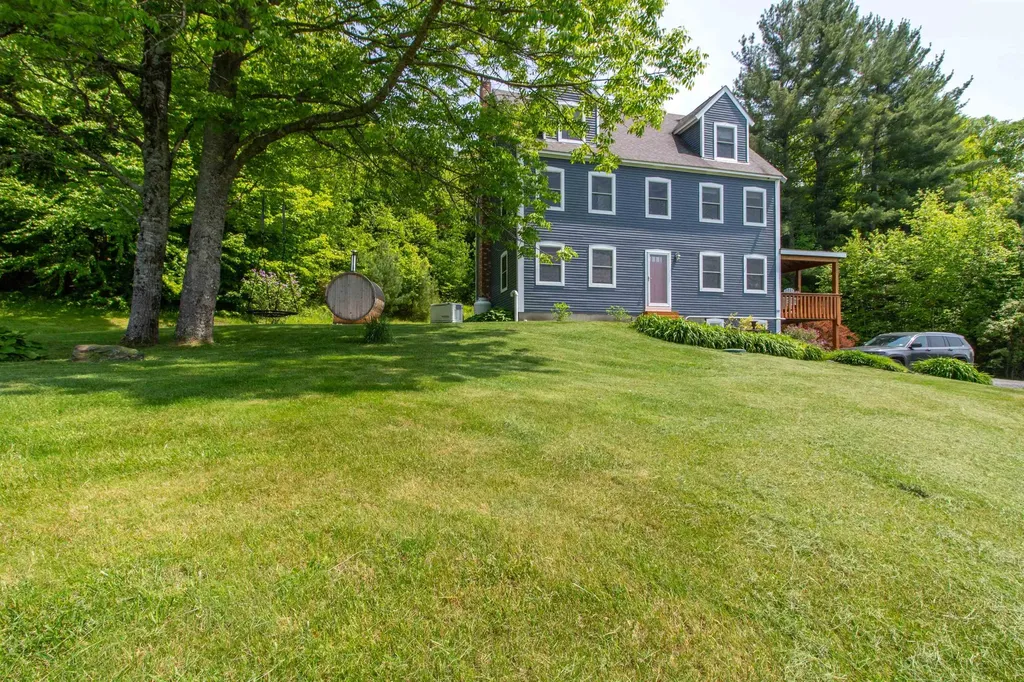
101 Tunny Mountain Road Kirby VT 05851

MLS Number 5083288

  • Residential Single Family
  • PricePerSqFt 244.69
  • Full Bath 2
  • Construction Existing
  • Bedrooms 5

This is a great family home with 4 levels, which includes the finished walk-out basement, offering great space for family and friends. Two large rooms on the 3rd level work for bedrooms, family room, offices or whatever your needs may be. The floors are carpeted so it is quiet. The 2nd level has a wonderful primary suite with large walk-in closet that offers natural light with two windows. There are two other bedrooms that share a bath, all with wood floors but the baths have tile floors and cast iron tubs with tile surrounds. The main level has a beautiful, recently upgraded kitchen with granite counter tops, stainless appliances, and white cabinets, giving it a very light and spacious feel. The main floor softwood floors have just been refinished. The dining room is quite open to the kitchen and has sliders to a lovely covered porch to enjoy the views of the countryside. The large living room has a hearth with a VT castings wood stove and sliders to the backyard. Go down a level to the finished basement where there is a great storage area as well as a finished family room, bonus room with 3/4 bath All heated with a renai direct vent heater. The house is outfitted with a standby Generator as well and is Located midway between Lyndonville and St. Johnsbury, offering you the ease of being where you need to be in minutes and very easy access to I93. Elementary school choice currently

Listed by Andrea Kupetz of Century 21 Farm & Forest/Burke

$
$
%
$/month over payments
Federal 30-year interest rate: 6.95% last updated on Sep 17, 2026
* All Figures are estimates. Check with your bank or proposed mortgage company for actual interest rates.
This product uses the FRED® API but is not endorsed or certified by the Federal Reserve Bank of St. Louis.

Virtual TourSave FavoriteSchedule TourAsk A QuestionMore Details

14 Whipple Avenue Laconia NH 03246

Laconia, NH14 Whipple Avenue

Price$599,000

Est. Mortgage: $/month

MLS Number 5091029

  • Residential Single Family
  • PricePerSqFt 191.25
  • Full Bath 1
  • Address 14 Whipple Avenue
  • Construction Existing

So much room for activities! 14 Whipple Avenue is a beautiful five-bedroom home filled with early-1900s character, thoughtful updates, and plenty of space inside and out. Exceptionally well insulated, helping keep heating costs SURPRISINGLY affordable (¼600 gallons). Set in a fantastic Laconia location near downtown, this home offers easy access to restaurants, shopping, the Colonial Theatre, Nature paths, Lake Opechee, Lake Winnisquam, Lake Winnipesaukee, and Gunstock Mountain Resort. Inside, you'll find spacious, light filled rooms with high ceilings, hardwood floors, large windows, original stained glass, and much of the home's original woodwork still intact. The main level features a generous kitchen with center island, dining room, large living room with fireplace, den, office with fireplace, and a spacious and cozy front porch offering a peaceful private escape. Upstairs are 5 bedrooms, a full bath, and a bonus den off the primary bedroom, offering future potential for a spacious primary suite bath or dressing area. The lower level was renovated in 2021 and now offers an impressive movie theater setup, additional finished living space, a hidden bookcase, updated bath, and excellent versatility. An unfinished walk up attic provides outstanding storage and future expansion potential. Major improvements include wall injection insulation, attic spray foam, gutters, updated lighting, updated outlets, ceiling fans, vinyl siding, replacement windows, newer boiler, Marathon water heater, newer garage doors, expanded driveway area, fencing, updated baths, kitchen updates, newer appliances, and second floor laundry with an all in one ventless washer/dryer. A perfect blend of charm, space, location, and modern convenience.

Listed by Adam Dow of KW Coastal and Lakes & Mountains Realty/Wolfeboro

$
$
%
$/month over payments
Federal 30-year interest rate: 6.95% last updated on Sep 17, 2026
* All Figures are estimates. Check with your bank or proposed mortgage company for actual interest rates.
This product uses the FRED® API but is not endorsed or certified by the Federal Reserve Bank of St. Louis.

Virtual TourSave FavoriteSchedule TourAsk A QuestionMore Details

13 Beach Head Road Nottingham NH 03290

Nottingham, NH13 Beach Head Road

Price$599,000

Est. Mortgage: $/month

Open House

MLS Number 5110003

  • Residential Single Family
  • Next Open House: Thu 09/24 4:30 pm. to 6:00 pm.
  • PricePerSqFt 515.49
  • Full Bath 1
  • Address 13 Beach Head Road

LAKE ACCESS WITH YOUR OWN DEEDED DOCK SPACE...This stunning chalet is nestled among the trees, just a stone's throw from Pawtuckaway Lake. This home is well maintained and features 3 bedrooms, 1½ baths, soaring ceilings, an abundance of natural woodwork, a wood burning stove, and peekaboo lake views. Whether you're looking for a year round residence or a second home, this is for you. Enjoy the shared beach and the ease of mooring rights at your shared dock, just steps away. Outside, an expansive deck offers the perfect setting for morning coffee, summer entertaining, enjoying the changing seasons, or simply taking in the peaceful sounds of nature. Life on the lake is an adventure in every season: cast a fishing line at sunrise, spend warm afternoons on the water, enjoy breathtaking sunsets, pick wild blueberries, or unwind to the unmistakable call of the loons. When winter arrives, step outside to ice skate, cross country ski, or ice fish. Every season brings something special, from vibrant autumn foliage and crisp fall evenings to winter landscapes and unforgettable summer days. Added features include a portable generator, a heated lower level workshop, and plenty of storage space. Outside, you'll find plenty of parking, an oversized double lot, multiple sheds, and even a treehouse! Opportunities like this to own a Pawtuckaway Lake home without waterfront taxes are rare. Located in southern New Hampshire, this peaceful escape offers the perfect balance of privacy and convenience. You'll feel worlds away while remaining just 10 minutes from shopping and dining, with easy access to both the Seacoast and Manchester. Come experience lake living at its finest and start making memories that will last a lifetime. Open houses Thursday, Friday, and Saturday.

Listed by Nancy Dowling of Foundation Brokerage Group

$
$
%
$/month over payments
Federal 30-year interest rate: 6.95% last updated on Sep 17, 2026
* All Figures are estimates. Check with your bank or proposed mortgage company for actual interest rates.
This product uses the FRED® API but is not endorsed or certified by the Federal Reserve Bank of St. Louis.

Virtual TourSave FavoriteSchedule TourAsk A QuestionMore Details

Broker Reciprocity 

Copyright 2026 PrimeMLS, Inc. All rights reserved. This information is deemed reliable, but not guaranteed. The data relating to real estate displayed on this display comes in part from the IDX Program of PrimeMLS. The information being provided is for consumers’ personal, non-commercial use and may not be used for any purpose other than to identify prospective properties consumers may be interested in purchasing. Data last updated September 24, 2026 7:08 AM UTC
